
Lucid Advisory
5226 E Helena Drive
5226 E Helena Drive
5226 E Helena Drive
5226 E Helena Drive
5226 E Helena Drive
5226 E Helena Drive
5226 E Helena Drive
5226 E Helena Drive
5226 E Helena Drive
5226 E Helena Drive
5226 E Helena Drive
5226 E Helena Drive
5226 E Helena Drive
5226 E Helena Drive
5226 E Helena Drive
5226 E Helena Drive
5226 E Helena Drive
5226 E Helena Drive
5226 E Helena Drive
5226 E Helena Drive
5226 E Helena Drive
5226 E Helena Drive
5226 E Helena Drive
5226 E Helena Drive
5226 E Helena Drive
5226 E Helena Drive
5226 E Helena Drive
5226 E Helena Drive
5226 E Helena Drive
5226 E Helena Drive
5226 E Helena Drive
5226 E Helena Drive
5226 E Helena Drive
5226 E Helena Drive
5226 E Helena Drive
5226 E Helena Drive
5226 E Helena Drive
5226 E Helena Drive
5226 E Helena Drive
SEE ALL PHOTOS
5226 E Helena Drive
5226 E Helena Drive
5226 E Helena Drive
5226 E Helena Drive
5226 E Helena Drive
5226 E Helena Drive
5226 E Helena Drive
5226 E Helena Drive
5226 E Helena Drive
5226 E Helena Drive
5226 E Helena Drive
5226 E Helena Drive
5226 E Helena Drive
5226 E Helena Drive
5226 E Helena Drive
5226 E Helena Drive
5226 E Helena Drive
5226 E Helena Drive
5226 E Helena Drive
5226 E Helena Drive
5226 E Helena Drive
5226 E Helena Drive
5226 E Helena Drive
5226 E Helena Drive
5226 E Helena Drive
5226 E Helena Drive
5226 E Helena Drive
5226 E Helena Drive
5226 E Helena Drive
5226 E Helena Drive
5226 E Helena Drive
5226 E Helena Drive
5226 E Helena Drive
5226 E Helena Drive
5226 E Helena Drive
5226 E Helena Drive
5226 E Helena Drive
5226 E Helena Drive
5226 E Helena Drive
Courtesy of Compass, Jennifer Cohen Listing Contact: 602-363-0266 
For Sale

5226 E Helena Drive

5226 E Helena Drive, Scottsdale, AZ 85254

$1,100,000
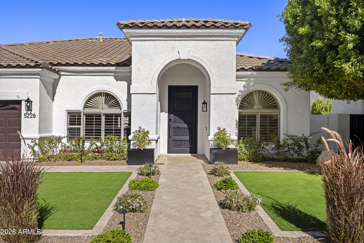
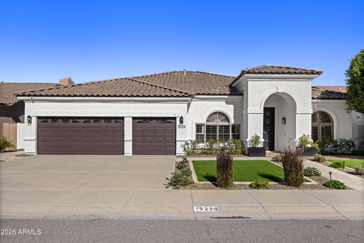
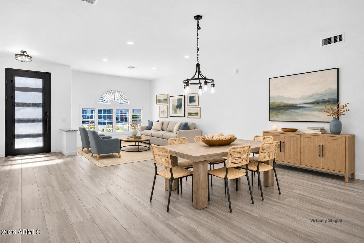
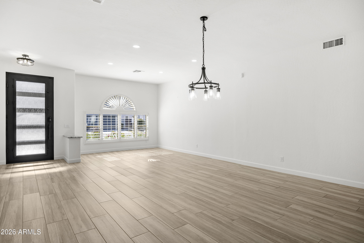
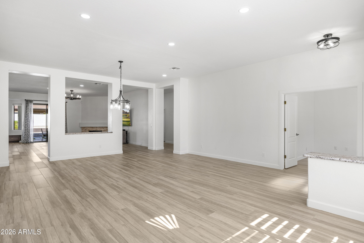
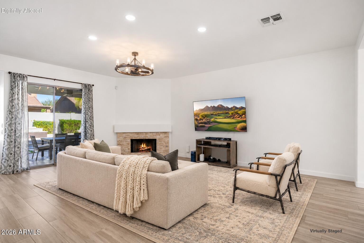
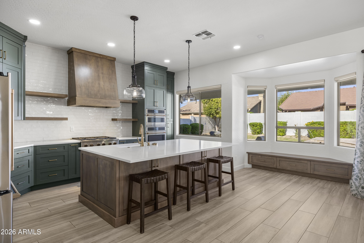
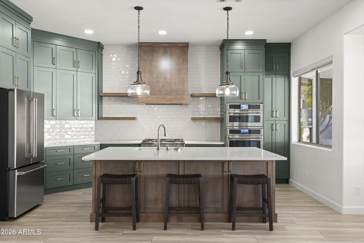
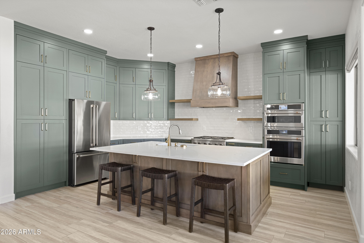
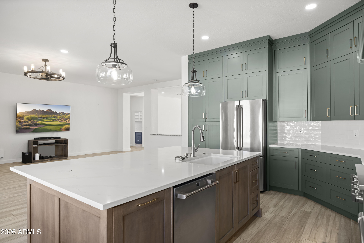
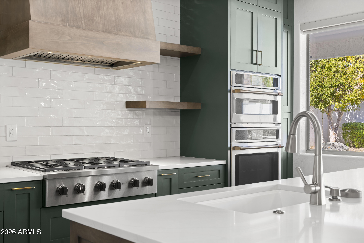
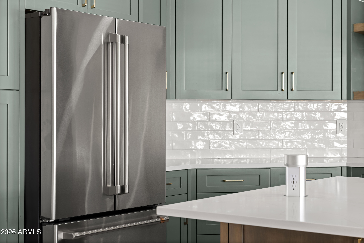
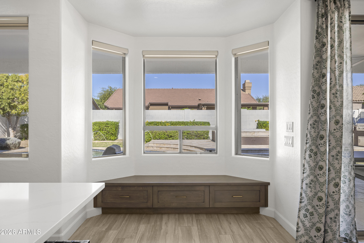
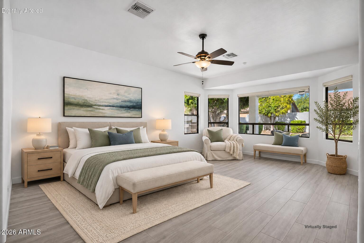
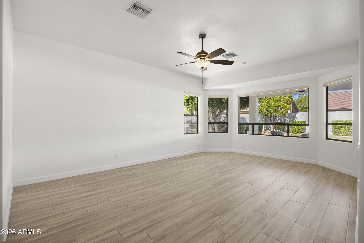
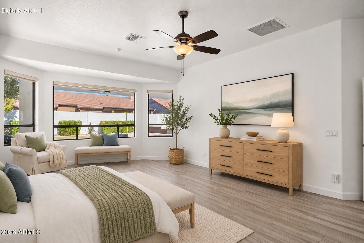
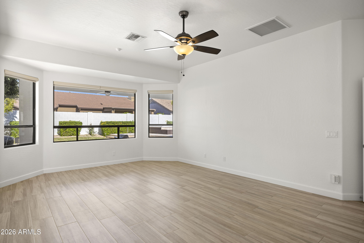
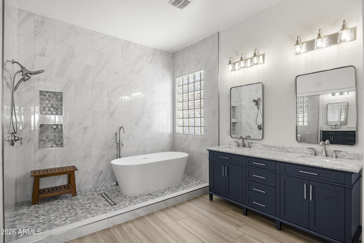
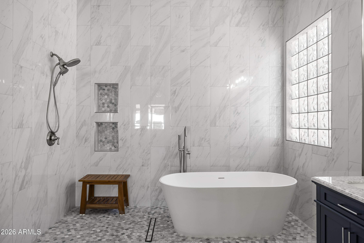
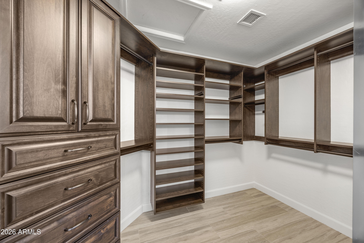
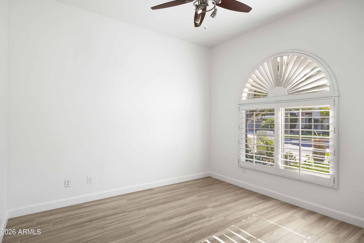
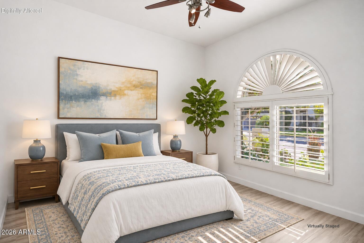
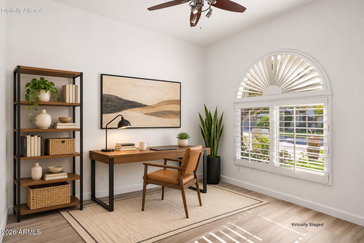
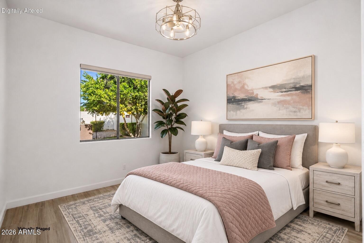
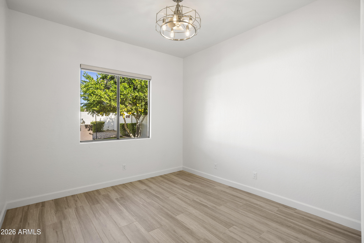
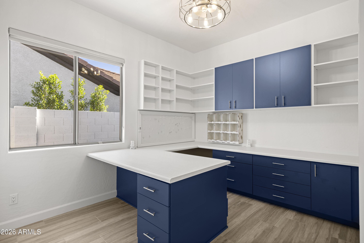
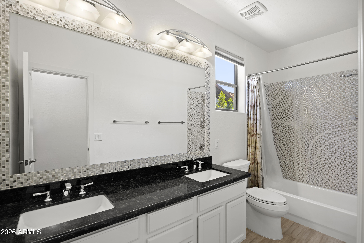
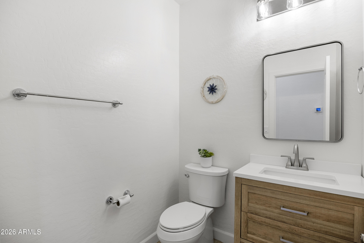
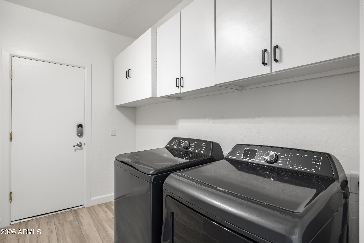
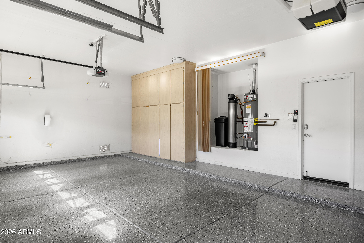
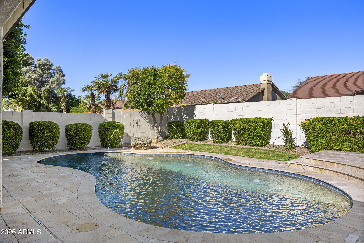
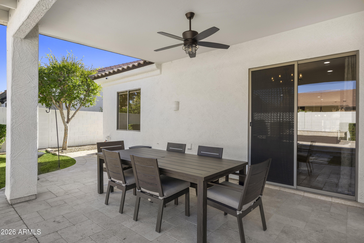
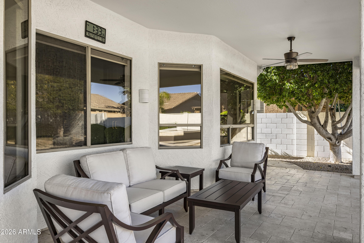
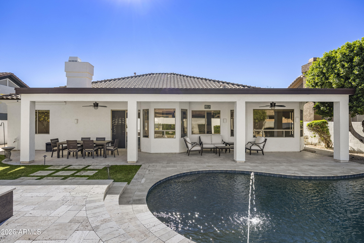
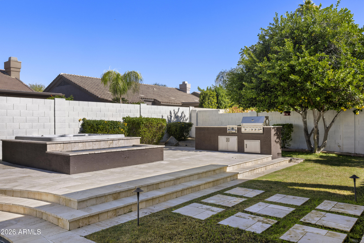
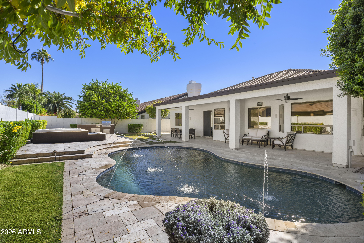
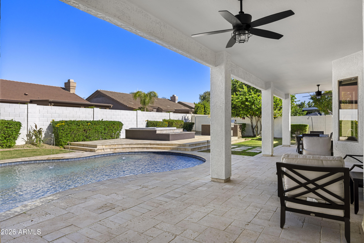
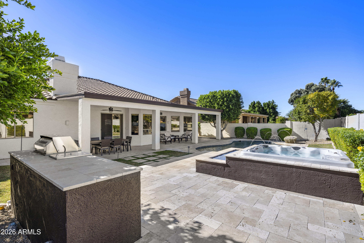
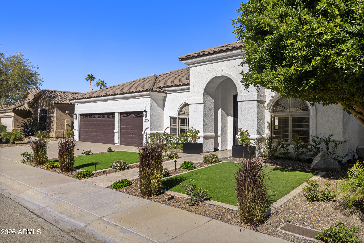
Sellers put $185K into this 4-bed, 2.5-bath Scottsdale home over the past three years and it shows. The kitchen is fully renovated with custom soft-close cabinets, tile backsplash, an island with seating and all-new Cafe appliances, including a Wi-Fi Advantium wall oven with convection and air fry. The primary bath is European style: freestanding tub and open walk-in shower. The backyard has a covered patio with ceiling fans, pool with water features, heated spa, built-in BBQ island and real grass. Wood-look tile and new trim throughout, no carpet anywhere. One bedroom is a craft room/office with custom built-ins. Custom remote-controlled zebra shades, new lighting, outlets and paint inside and out, turf front yard, three-car garage, EV charger, security system, upgraded A/C, furnace and water softener. Near Bell Road shopping and Loop 101.

4
beds

3
baths

2,670 Sq.Ft. LIVING AREA

9,106 Sq.Ft. lot

Features & Amenities

Interior

  • total bedrooms4
  • Total bathrooms3
  • full bathrooms2
  • half bathroom1
  • Laundry room Inside
  • Flooring Tile
  • Fireplace Fire Pit, Family Room, Gas
  • APPLIANCES Water Softener Owned, Built In Recycling, Reverse Osmosis, Refrigerator, Built-in Microwave, Dishwasher, Disposal, Gas Range
  • other interior Features Quartz Countertops, High Speed Internet, Smart Home, Double Vanity, Breakfast Bar, No Interior Steps, Kitchen Island, Pantry, Full Bth Master Bdrm, Separate Shwr Tub

Area & Lot

  • Status For Sale
  • Living Area2,670 Sq.Ft.
  • Total Area2,670 Sq.Ft.
  • Lot Area9,106 Sq.Ft.
  • MLS® ID7106202
  • TypeResidential
  • YEAR BUILT1997
  • NeighborhoodPhoenix
  • Architecture StylesSanta Barbara/Tuscan
  • Elementary SchoolCopper Canyon Elementary School
  • Middle SchoolSunrise Middle School
  • High SchoolHorizon High School
  • School DistrictParadise Valley Unified District

Exterior

  • STORIES1
  • Garage Space3.0
  • water SourcePublic
  • PoolOutdoor, Play Pool
  • roofTile
  • lot featuresNorth/South Exposure, Sprinklers In Rear, Sprinklers In Front, Desert Front, Grass Back, Synthetic Grass Frnt, Auto Timer H 2 O Front, Auto Timer H 2 O Back
  • parkingAttached Garage, Garage Door Opener, Direct Access, Attchd Gar Cabinets, Electric Vehicle Charging Station(s)
  • HEAT TYPENatural Gas
  • AIR CONDITIONINGCeiling Fan(s), Programmable Thmstat
  • sewerPublic Sewer
  • security FeaturesSecurity System Owned
  • other exterior FeaturesBuilt-in Barbecue

Financial

  • Sales Price$1,100,000
  • Real Estate Tax $5,126/yr
image

Schedule a Showing

I would love to show you this beautiful property. Please select your preferred date and time below. I will be in touch shortly to confirm your appointment.

Schedule a Showing

I would love to show you this beautiful property. Please select your preferred date and time below. I will be in touch shortly to confirm your appointment.

Thank you for your interest in 5226 E Helena Drive, Scottsdale, AZ 85254. We are reviewing your request and will be in touch shortly!

Mortgage Calculator

Estimate your monthly mortgage payment, including the principal and interest, property taxes, and HOA. Adjust the values to generate a more accurate rate.

All estimates are provided for informational purposes only. Actual amounts may vary.
$0,000 Your Payment 20 15 65
$0,000 Your Payment

Phoenix

Indulge in flavorful experiences that transcend borders.

Explore

Let’s Get to Work

Whether buying, selling, or investing, Nick brings the market knowledge, strategy, and representation needed to move forward with confidence.

Follow Me on Instagram