
Leave a Message

By providing your contact information to Nick Steffes - Compass, your personal information will be processed in accordance with Nick Steffes - Compass's Privacy Policy. By checking the box(es) below, you expressly consent to receive marketing or promotional real estate communication from Nick Steffes - Compass in the manner selected by you. For SMS text messages, message frequency varies. Message and data rates may apply. Consent is not a condition of purchase of any goods or services. You may opt out of receiving further communications from Nick Steffes - Compass at any time. To opt out of receiving SMS text messages, reply STOP to unsubscribe. SMS text messaging is subject to our Terms of Use.

Thank you for your message. I will be in touch with you shortly.

5226 E SWEETWATER Avenue
SEE ALL PHOTOS
5226 E SWEETWATER Avenue
Courtesy of Compass, Mikhail Quijada Listing Contact: 480-776-1555 
For Sale

5226 E SWEETWATER Avenue

5226 E SWEETWATER Avenue, Scottsdale, AZ 85254

$3,995,000
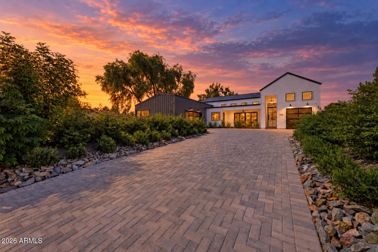
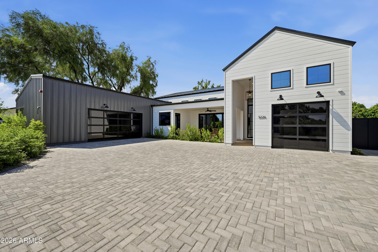
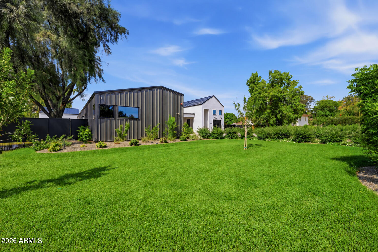
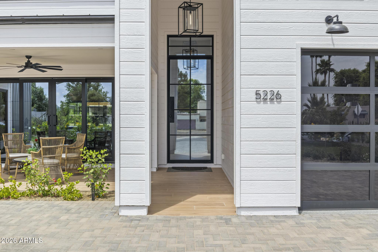
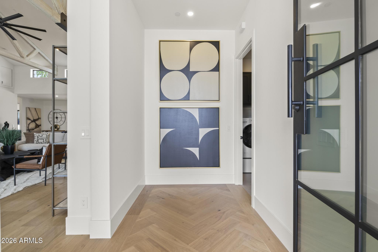
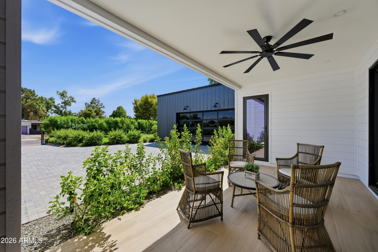
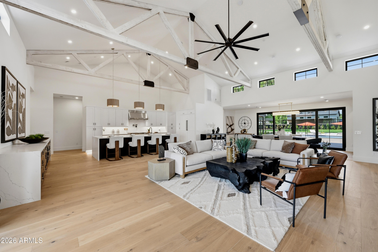
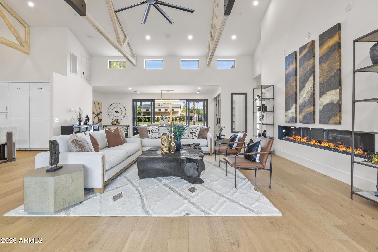
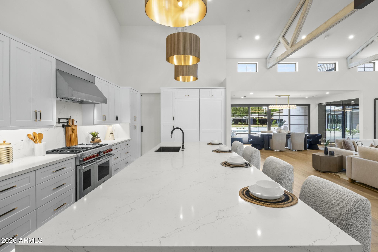
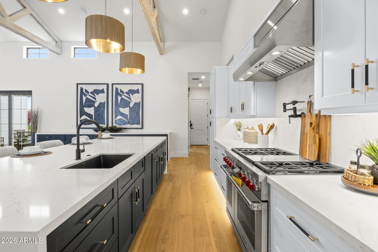
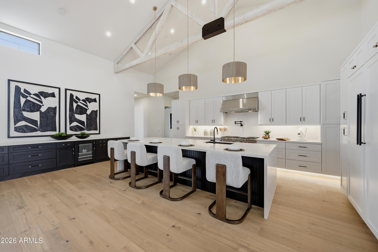
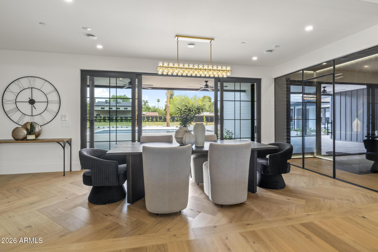
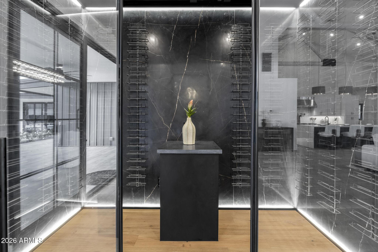
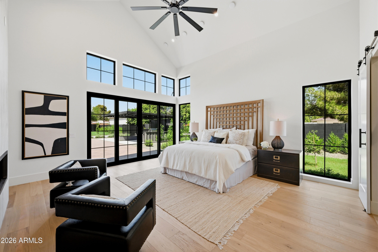
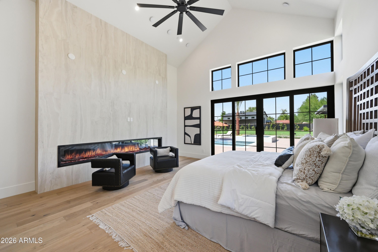
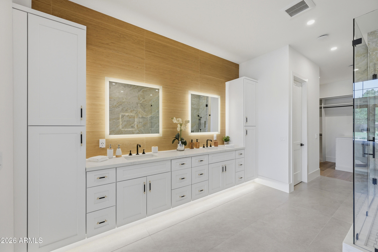
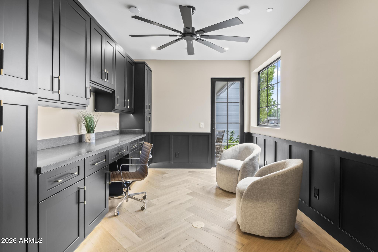
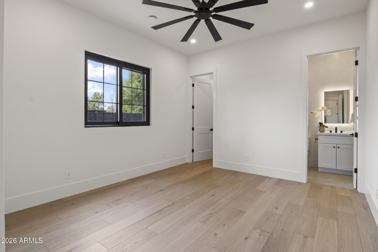
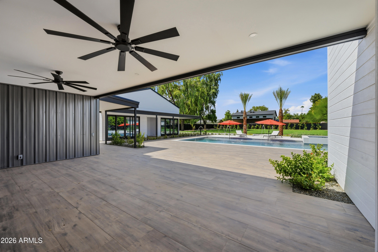
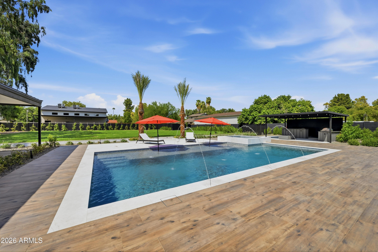
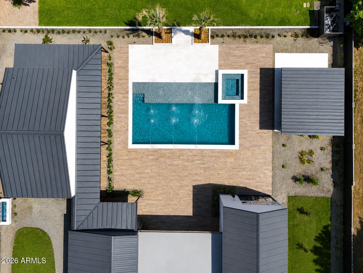
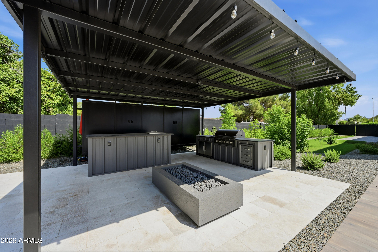
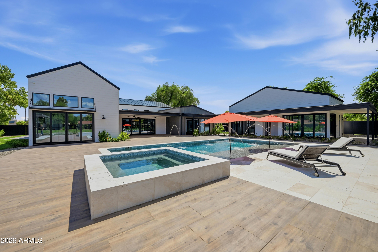
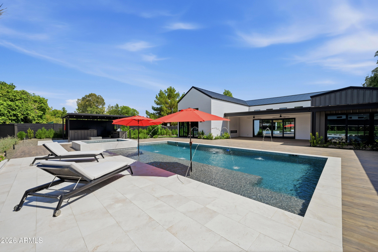
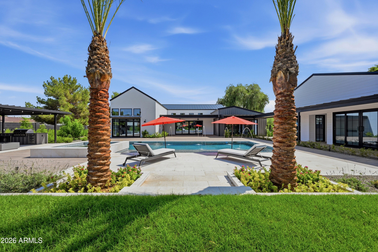
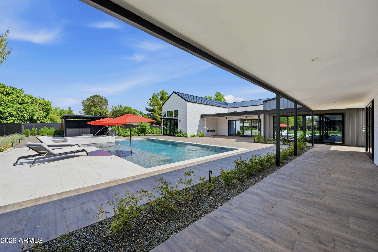
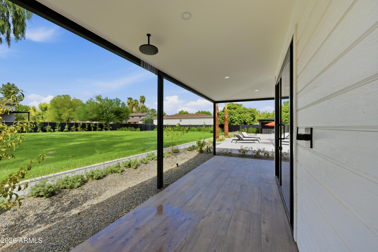
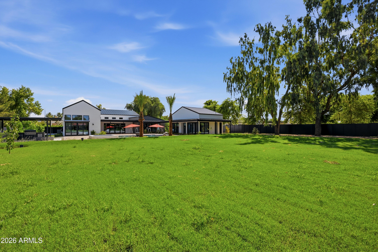
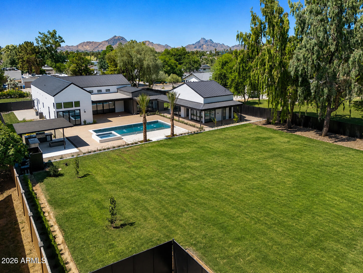
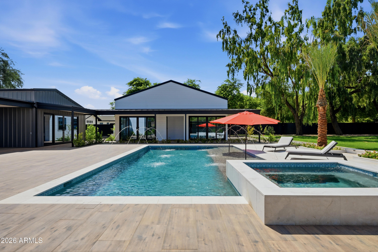
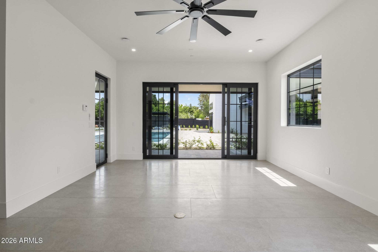
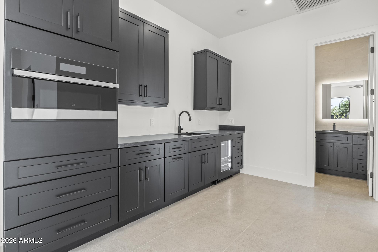
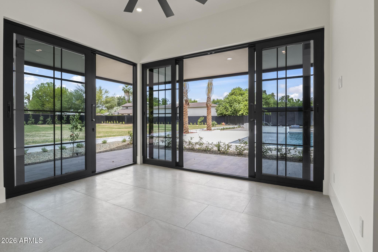
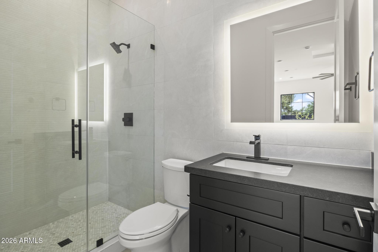
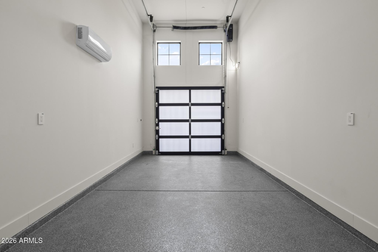
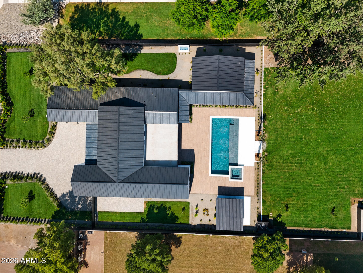
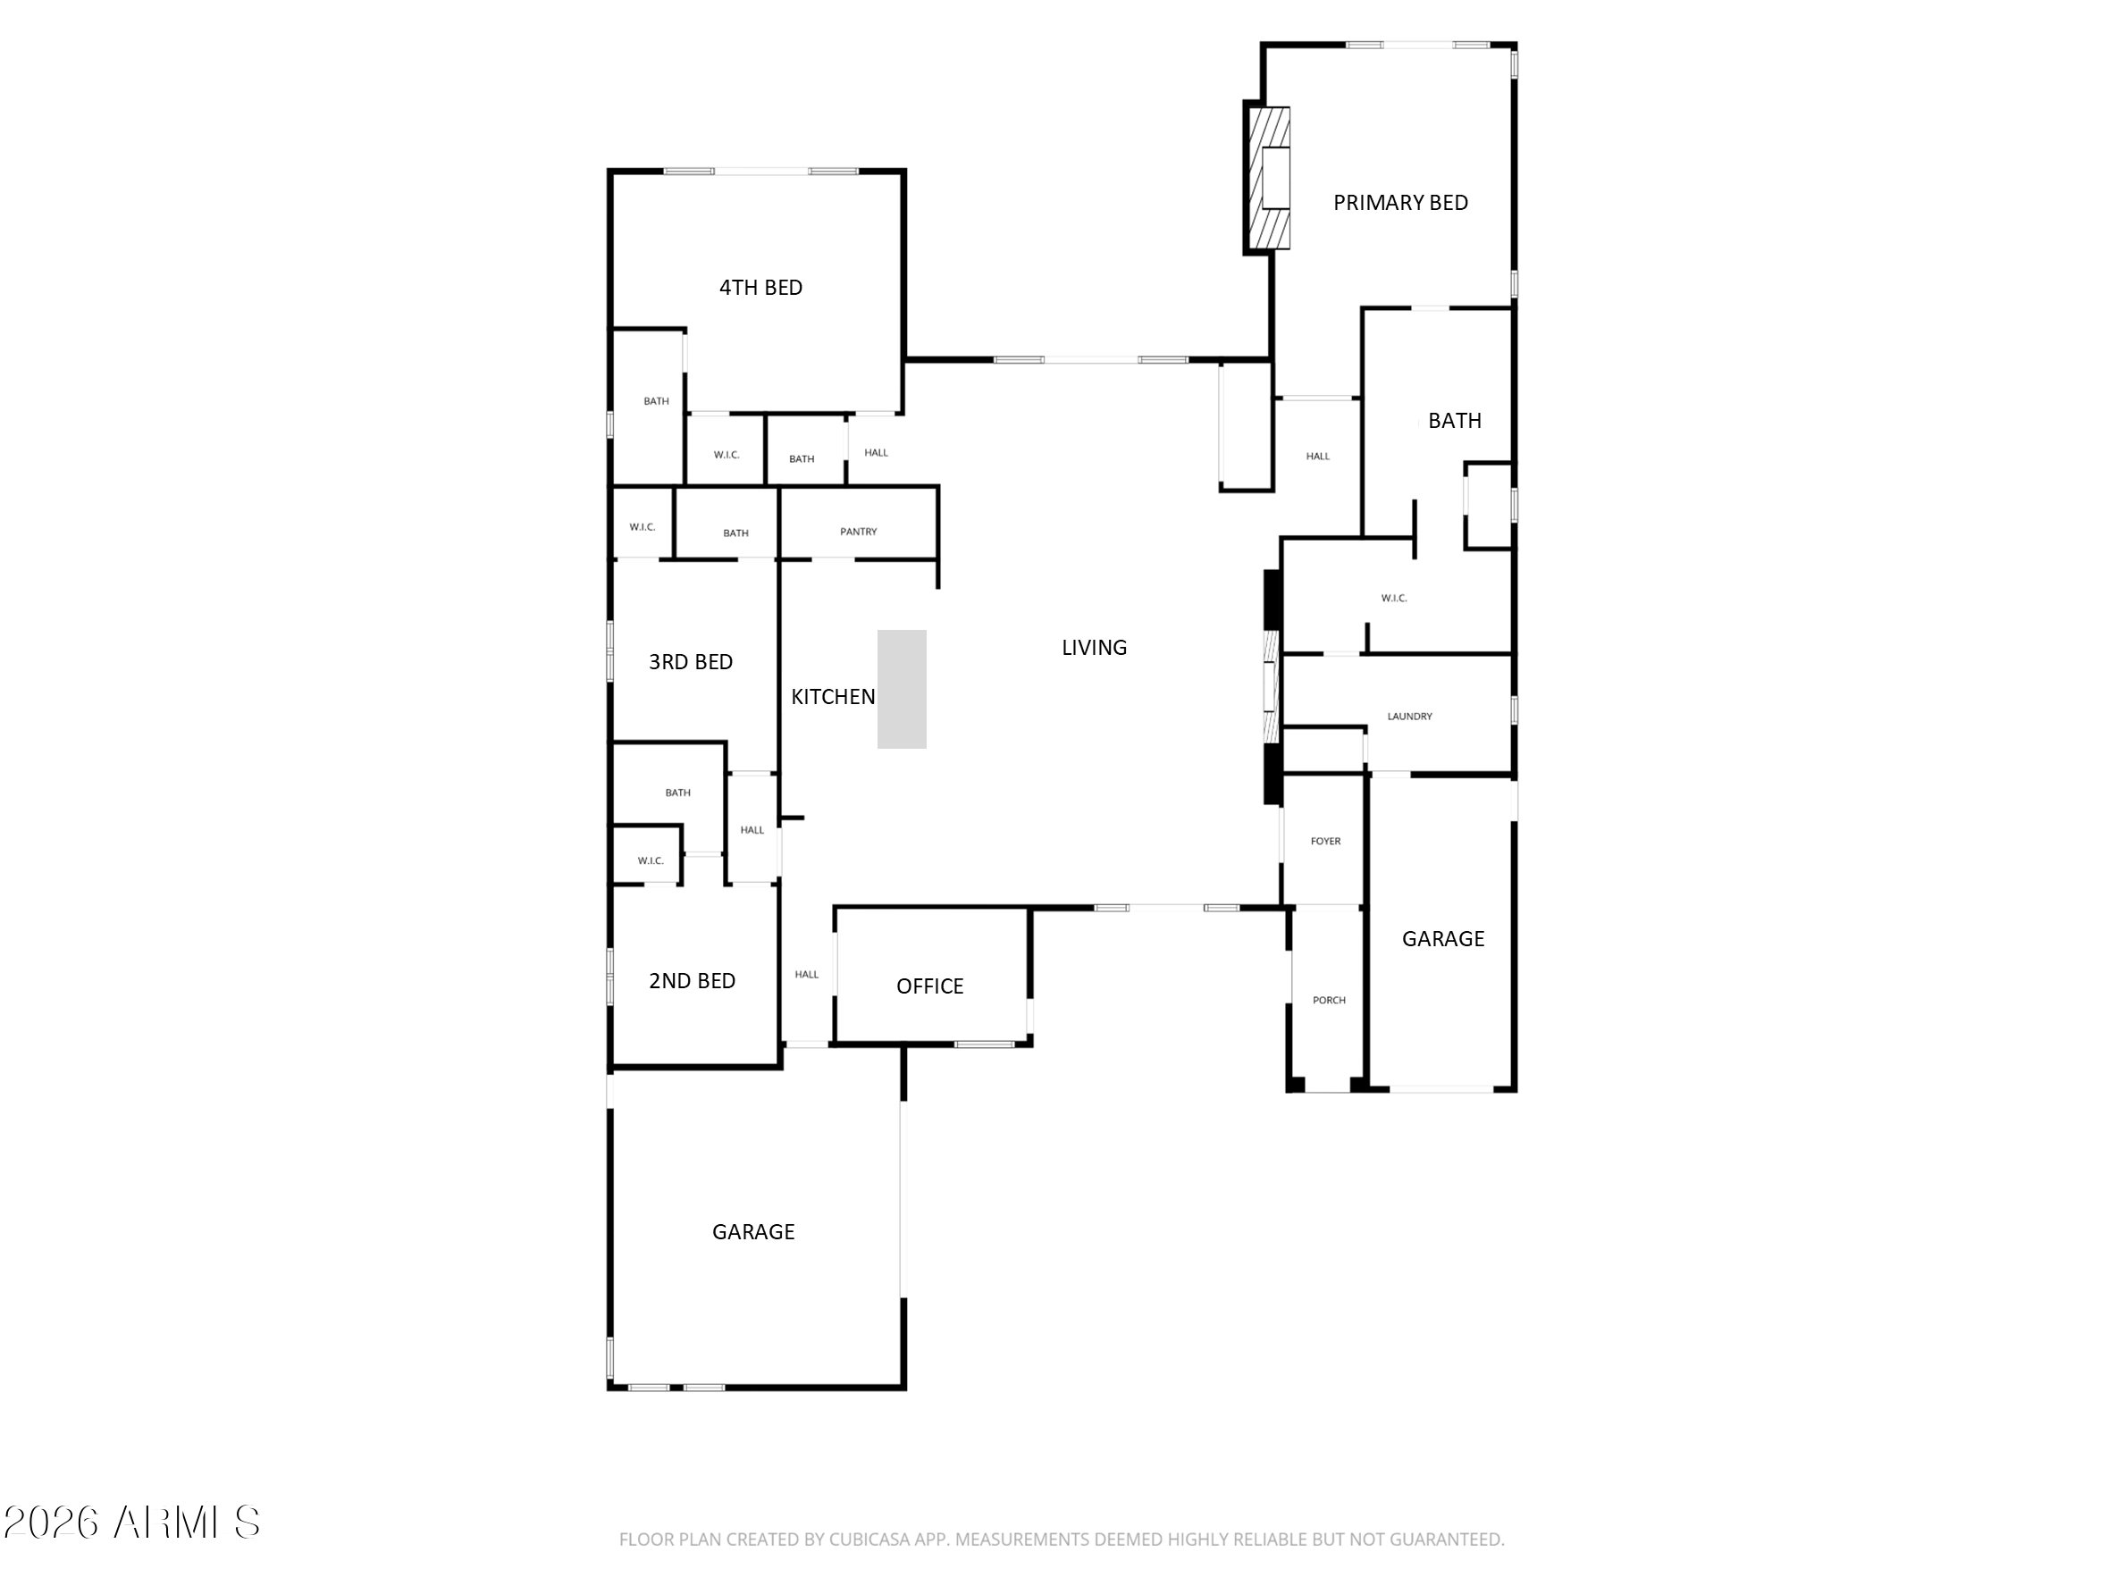
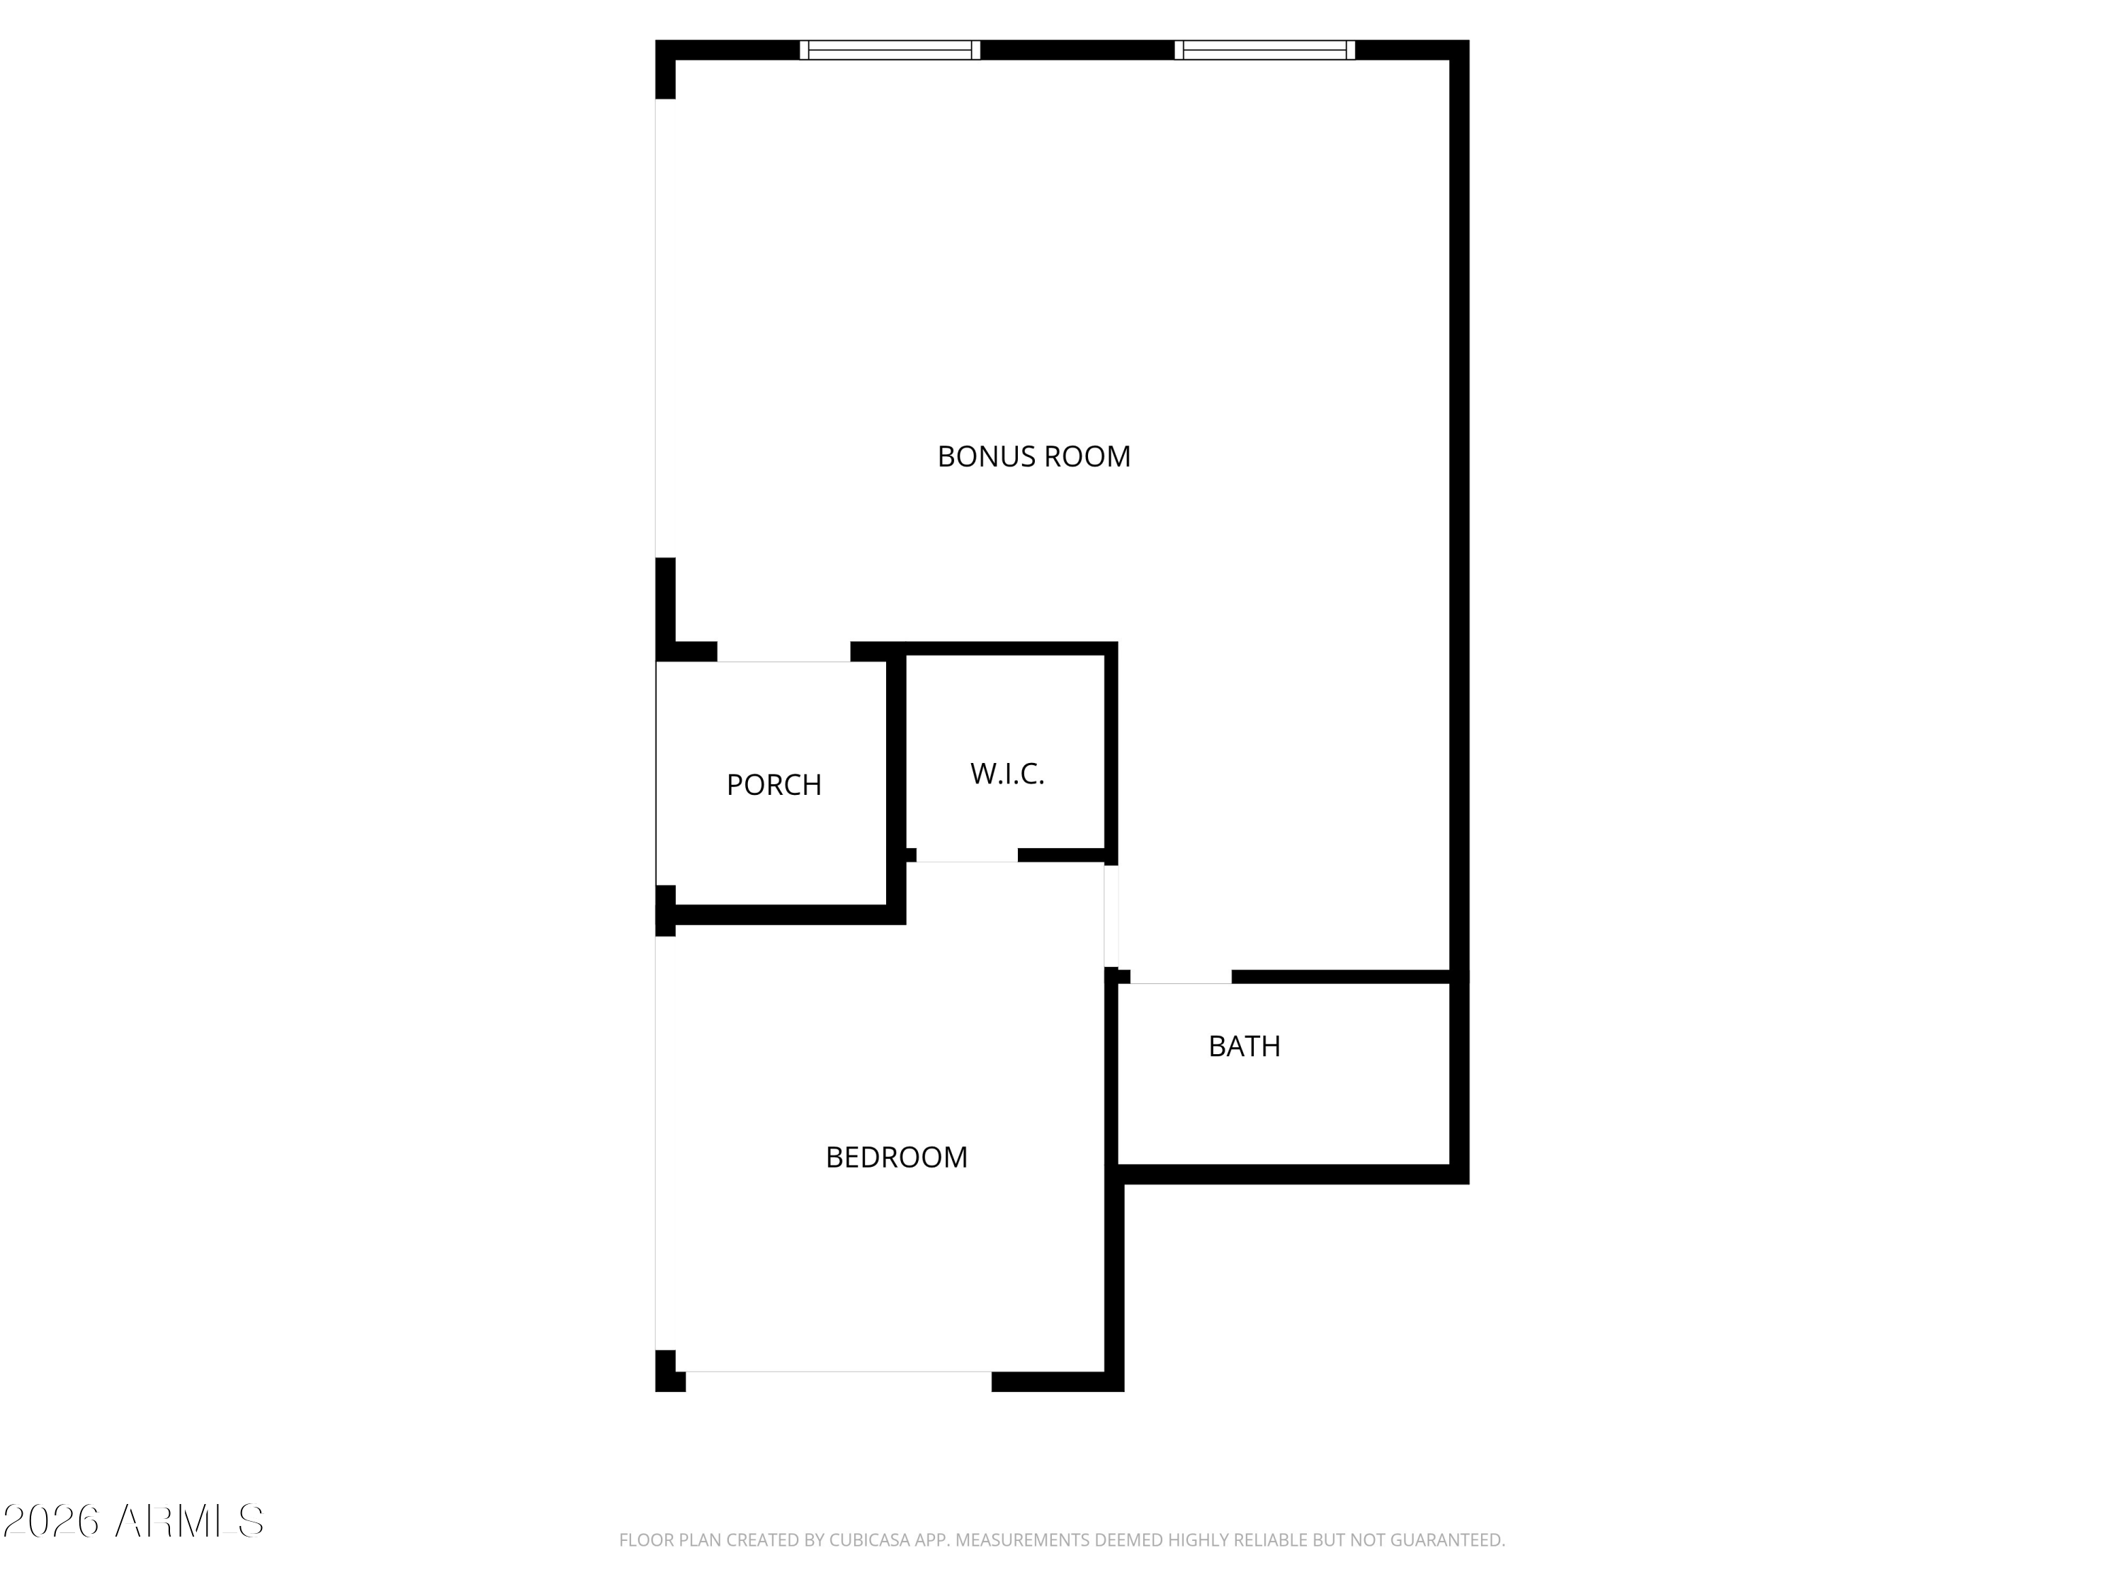
Modern farmhouse living on nearly 1-acre in the highly desirable 85254. Built by MAK Homes, this thoughtfully designed single-level residence welcomes you with stunning curb appeal. Every material was selected with quality, durability, & longevity in mind. The open kitchen & great room are highlighted by clerestory windows, a dramatic fireplace, hardwood floors, & high-quality windows/doors throughout. The resort-style backyard features a custom pool/spa, ramada, expansive lawn, and a detached casita with a living area, kitchenette, en suite bedroom, and pool bath. A rear access gate provides flexibility for additions, like a detached garage, sports court, or horse facilities. Flood irrigation dramatically reduces the cost of water. 2 attached garages include a generous 2-car.., click more & a 1-car garage with a 15-foot ceiling & air-conditioning, perfect for a home gym or golf simulator.

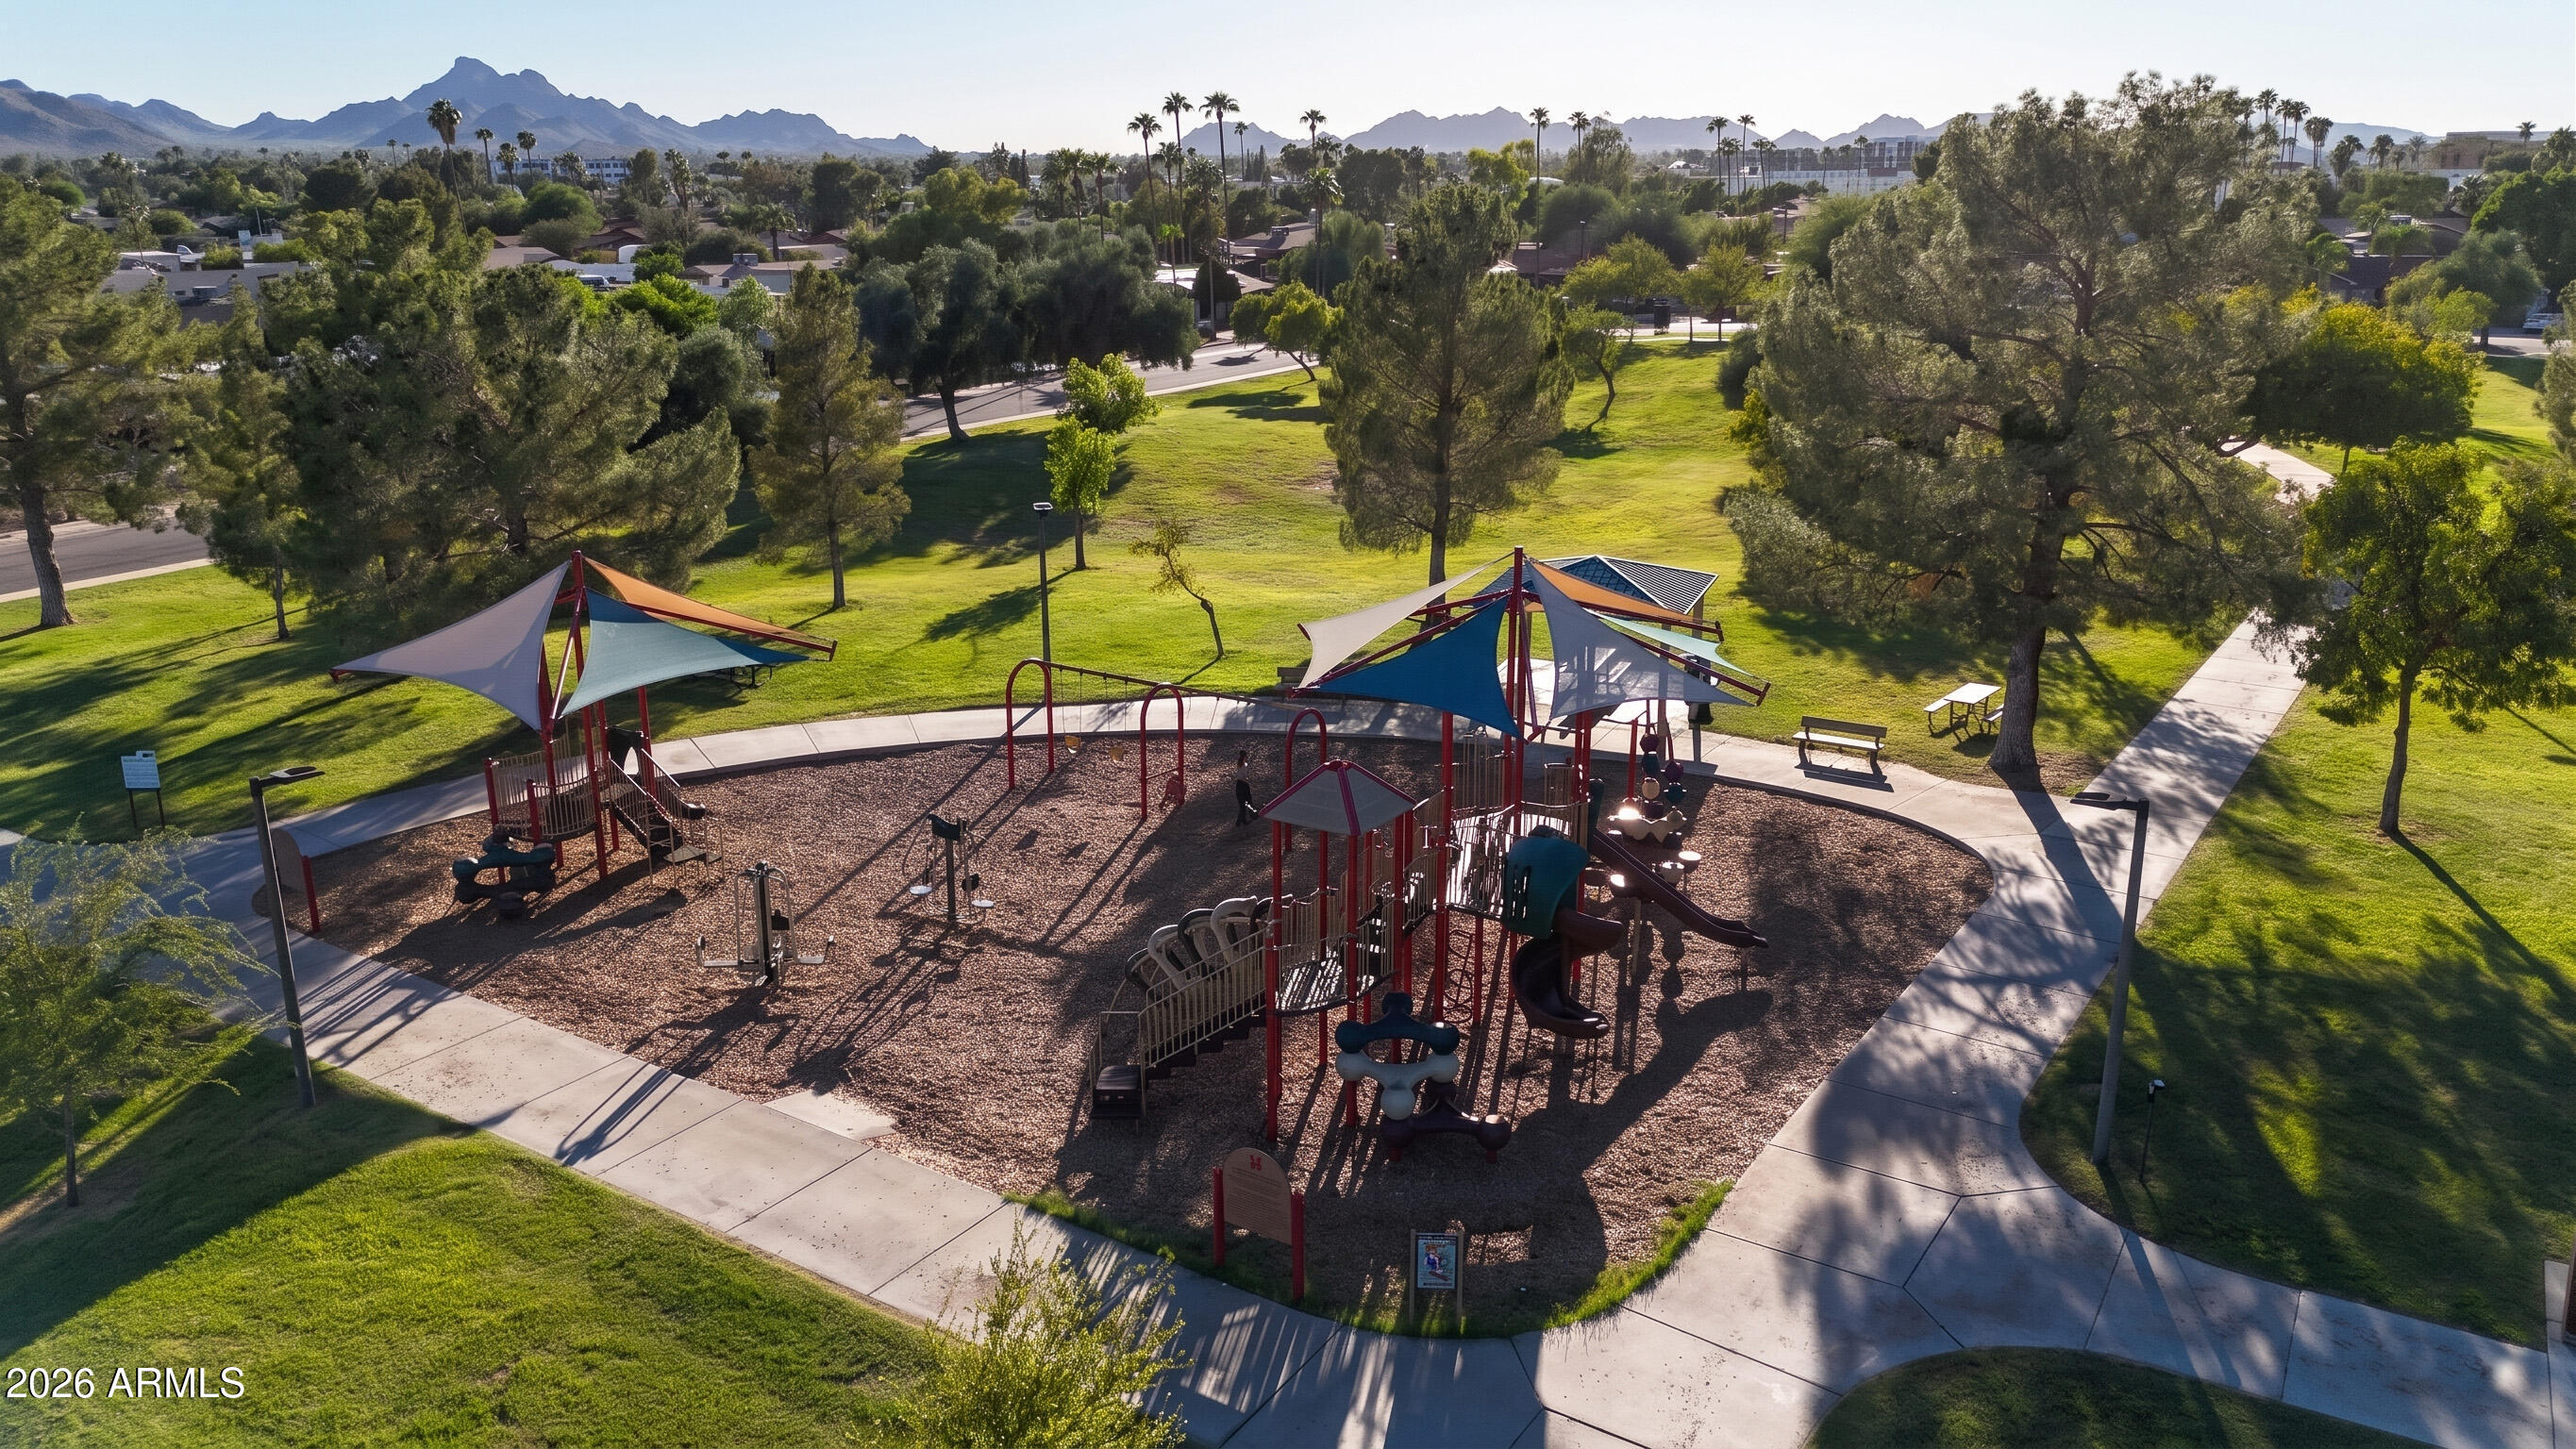
The location offers an uncommon combination of space, recreation, and everyday convenience. Sereno Park is just down the street with expansive green space, a playground, picnic areas, sports fields, walking paths, and a lighted horse arena. The redeveloped PV is also just minutes away, bringing an expanding collection of restaurants, shopping, entertainment, fitness, residences, and community gathering spaces to the former Paradise Valley Mall site. Costco, Whole Foods, and other everyday conveniences are all close by.

5
beds

7
baths

4,710 Sq.Ft. LIVING AREA

0.87 Acres lot

Features & Amenities

Interior

  • total bedrooms5
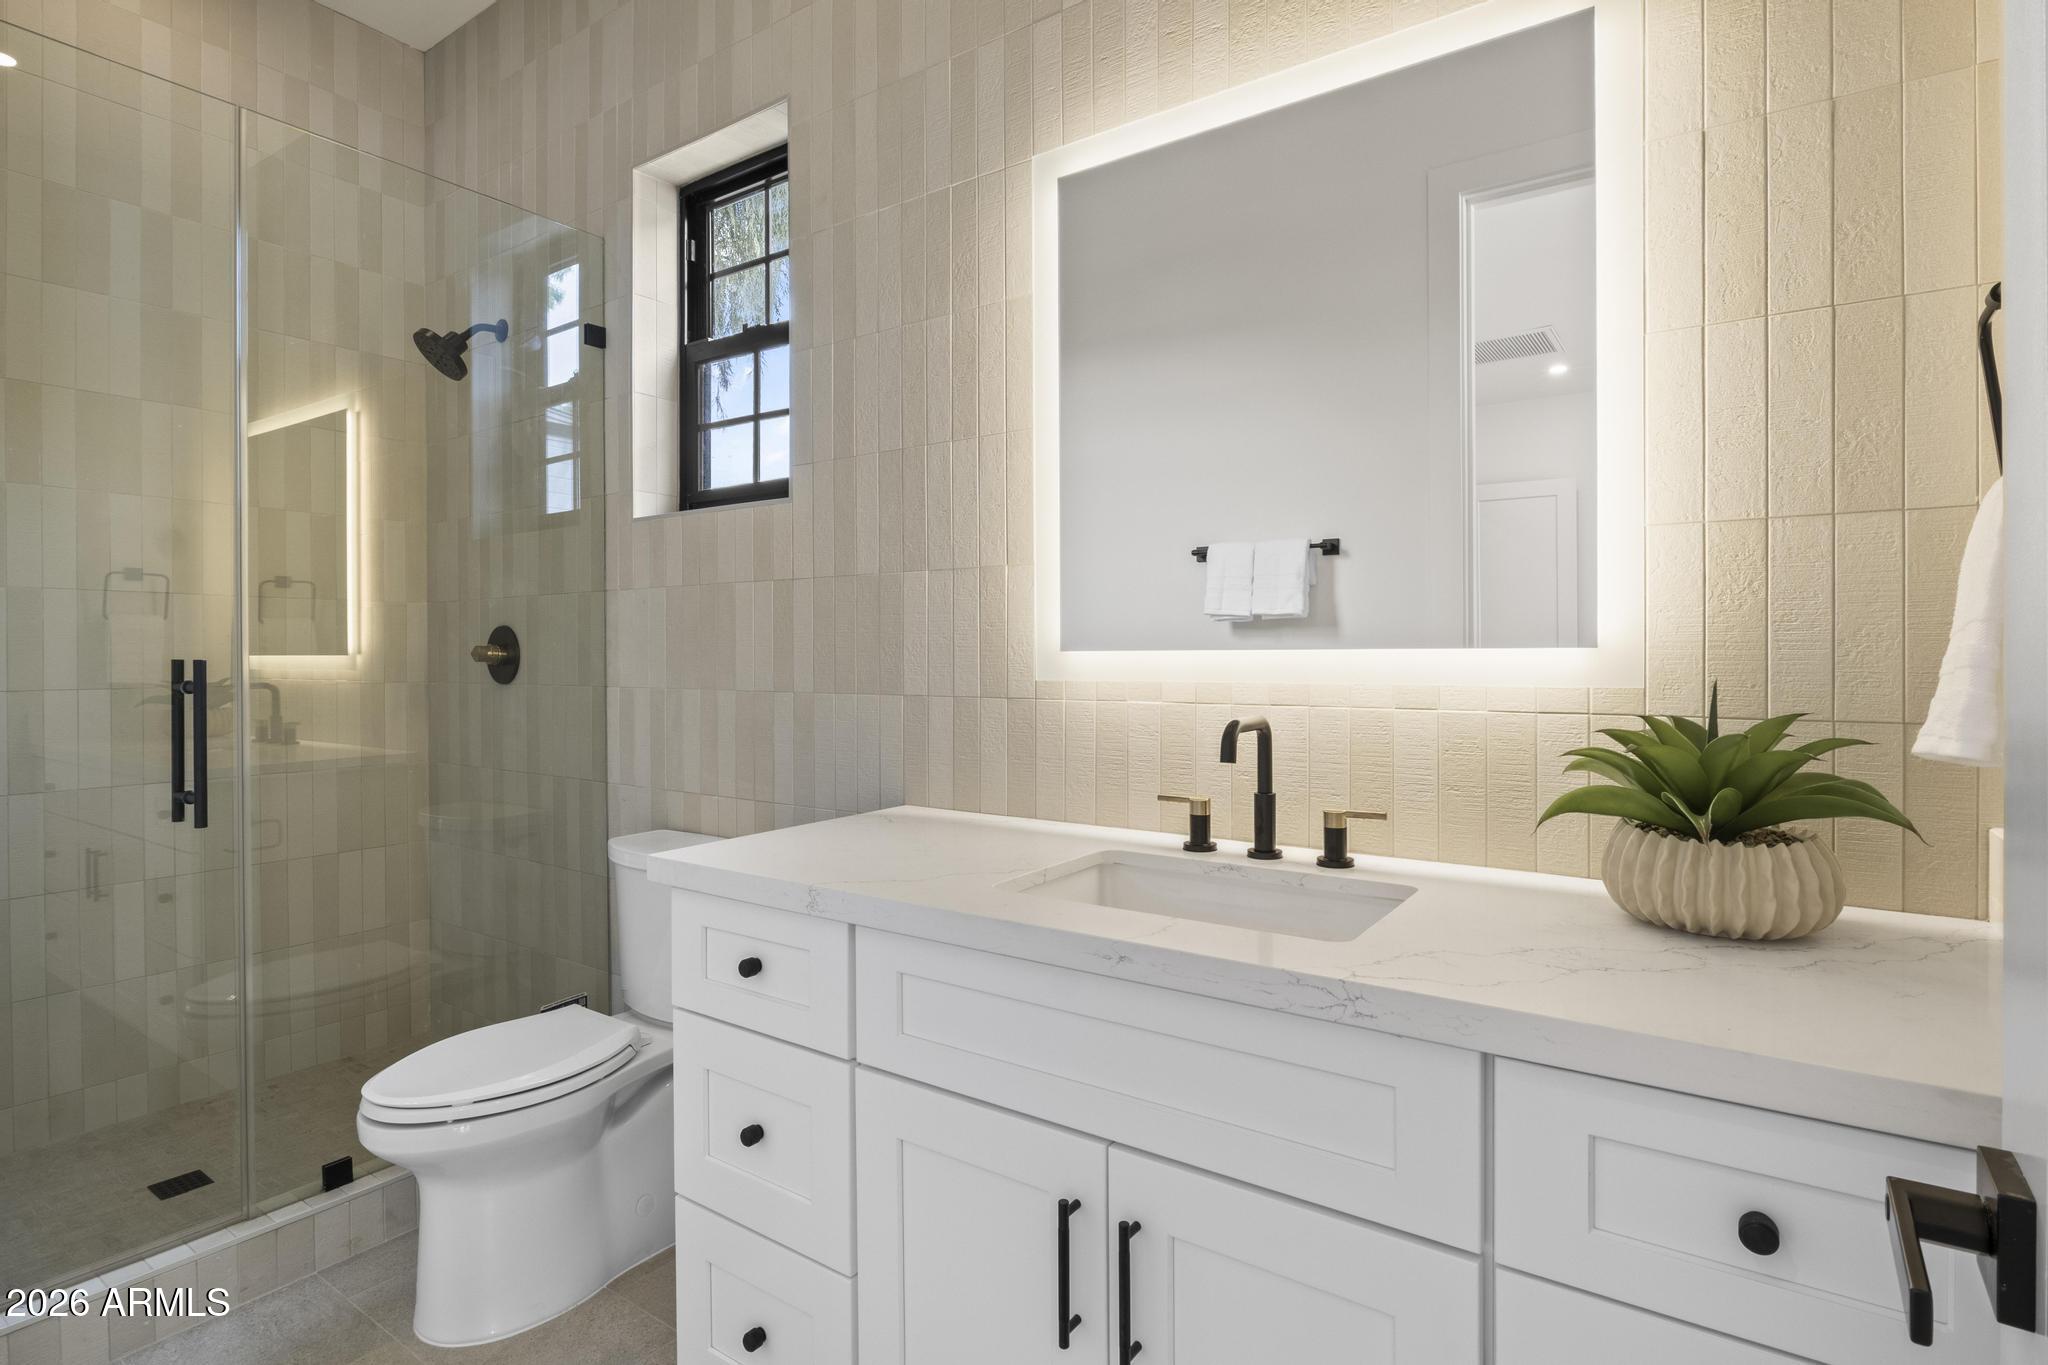
  • Total bathrooms7
  • full bathrooms5
  • half bathrooms2
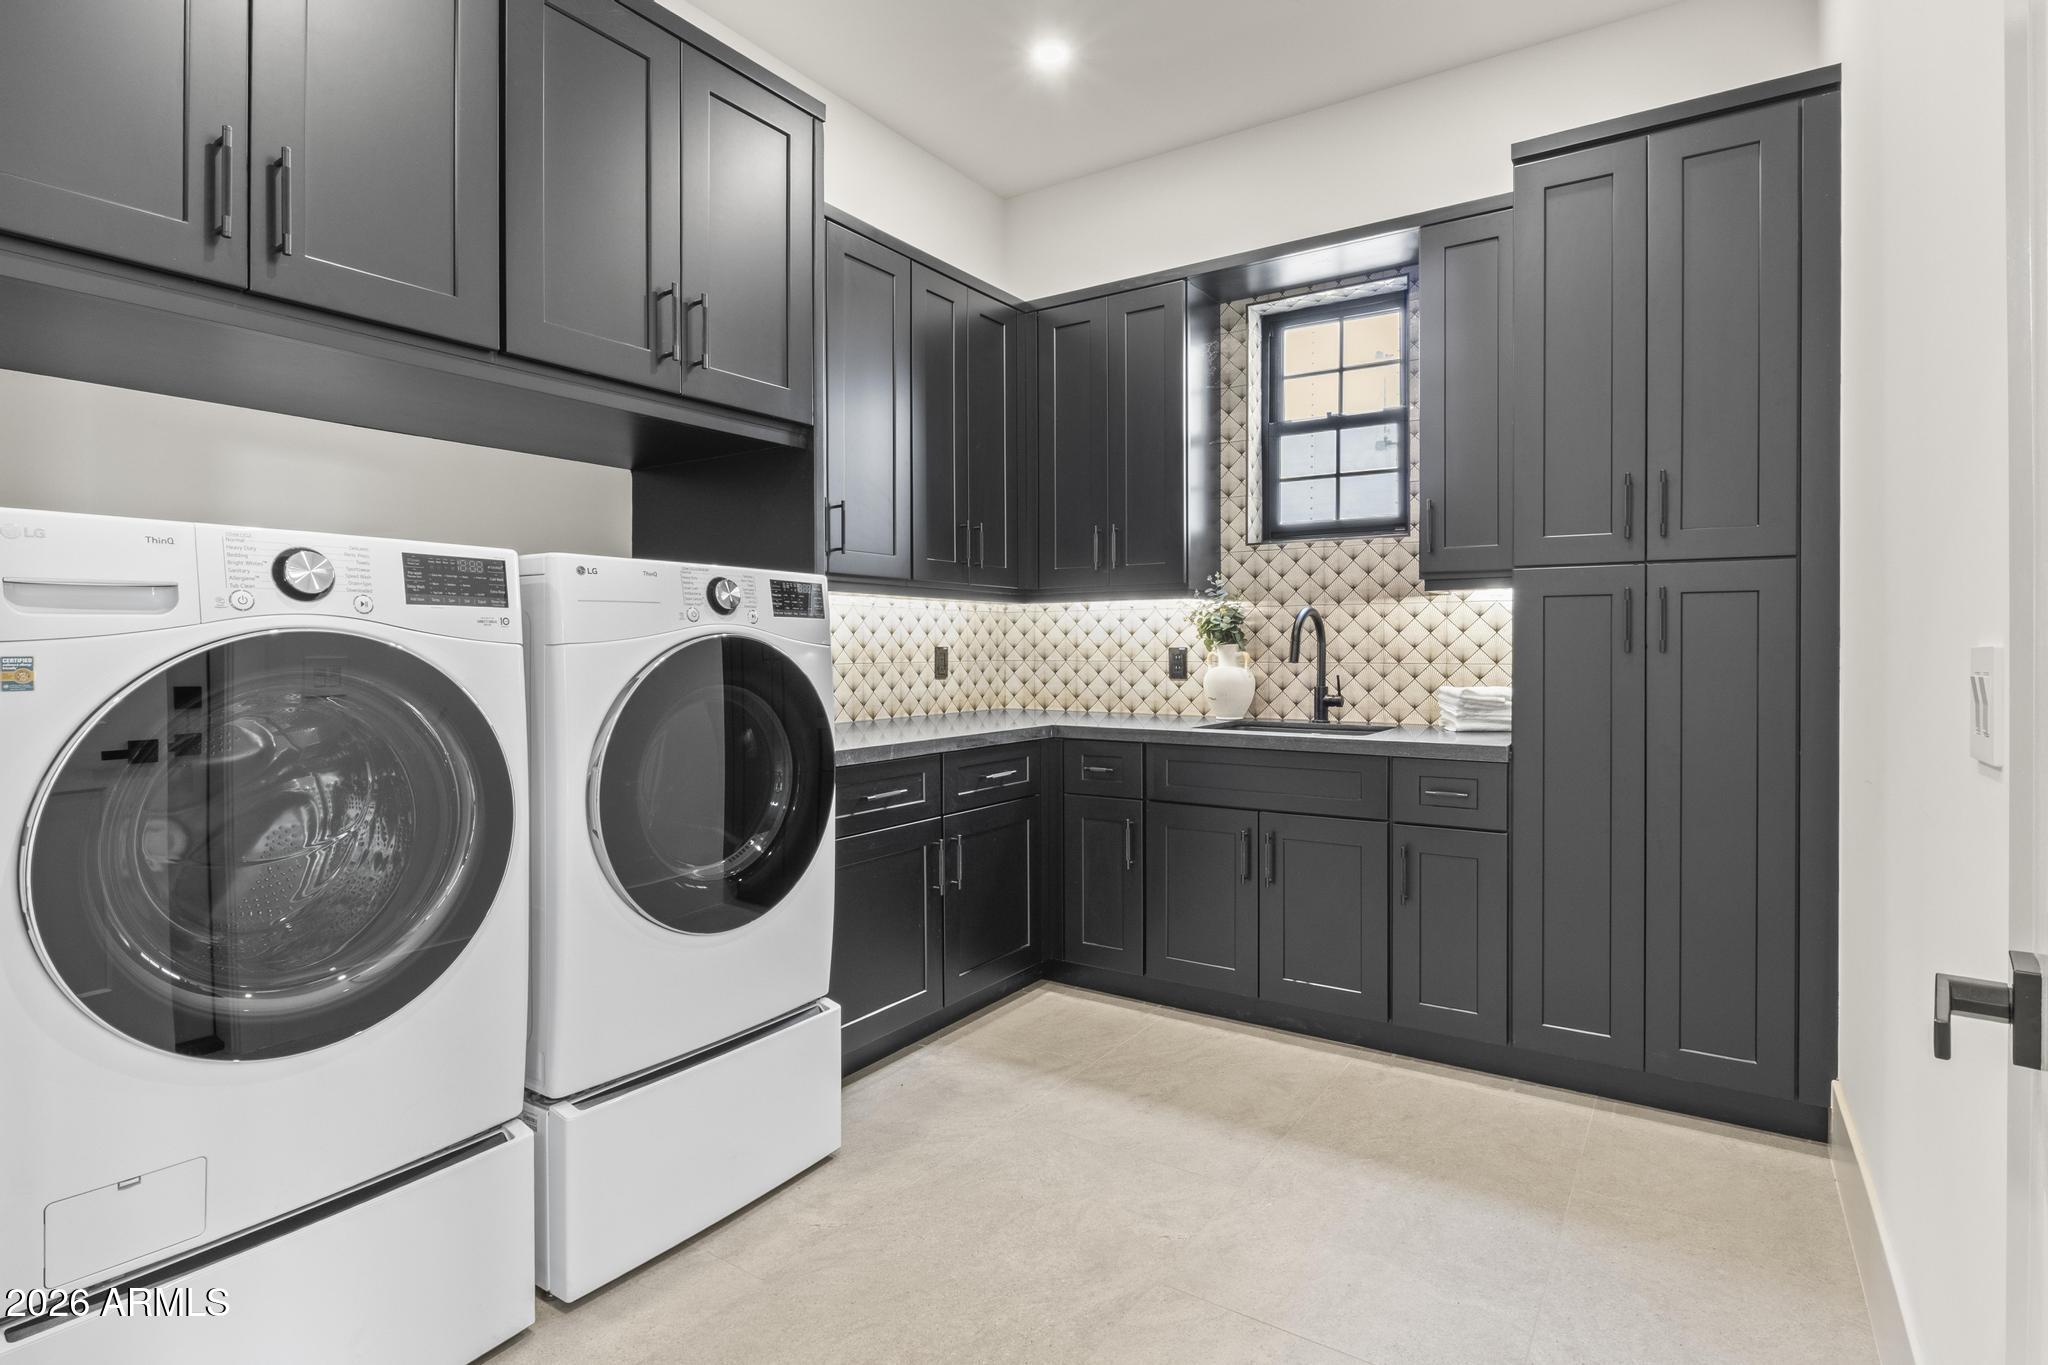
  • Laundry room Inside, Engy Star (See Rmks)
  • Flooring Tile, Wood
  • Fireplace Fire Pit, Exterior Fireplace, Living Room, Master Bedroom
  • APPLIANCES Dryer, Washer, Reverse Osmosis, Refrigerator, Built-in Microwave, Dishwasher, Disposal, Gas Range, Gas Oven
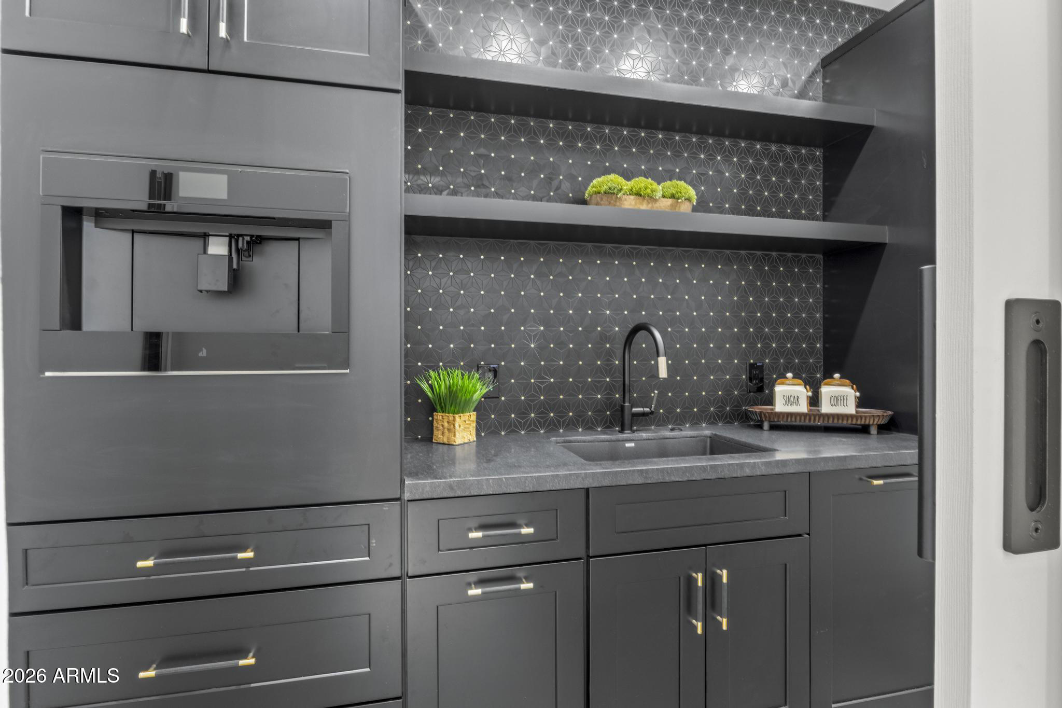
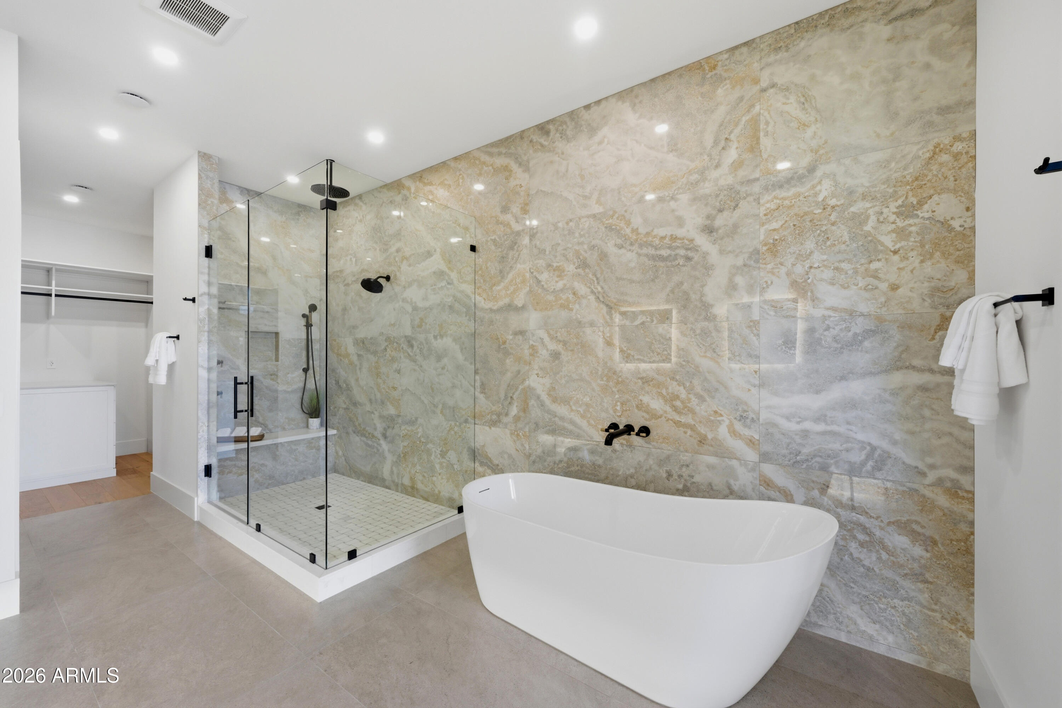
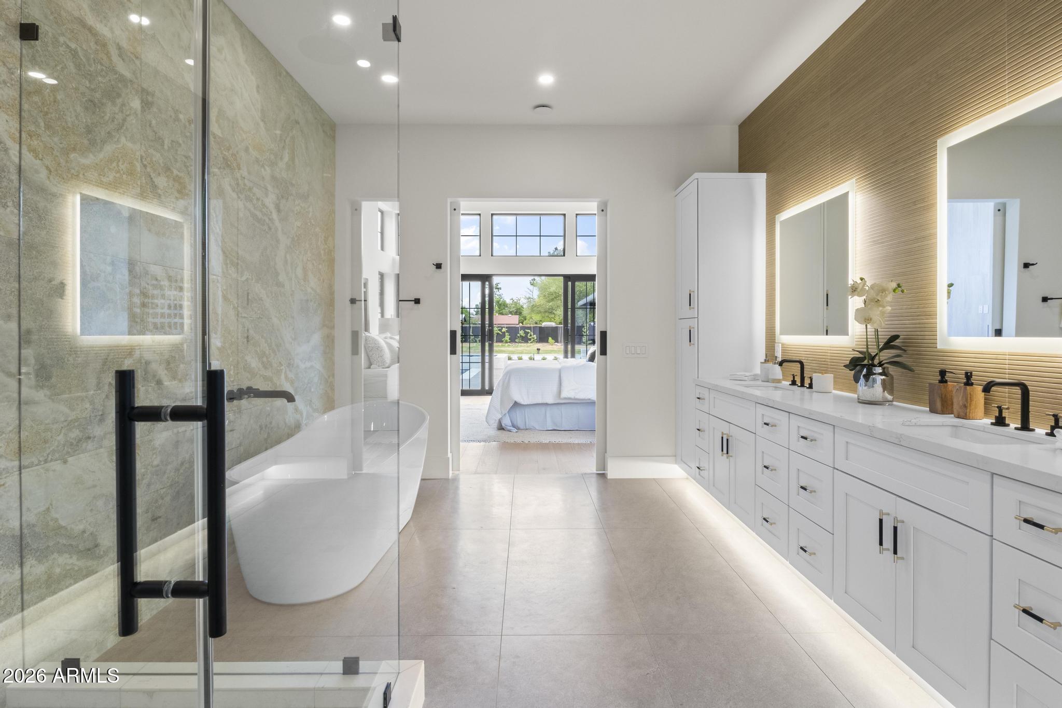
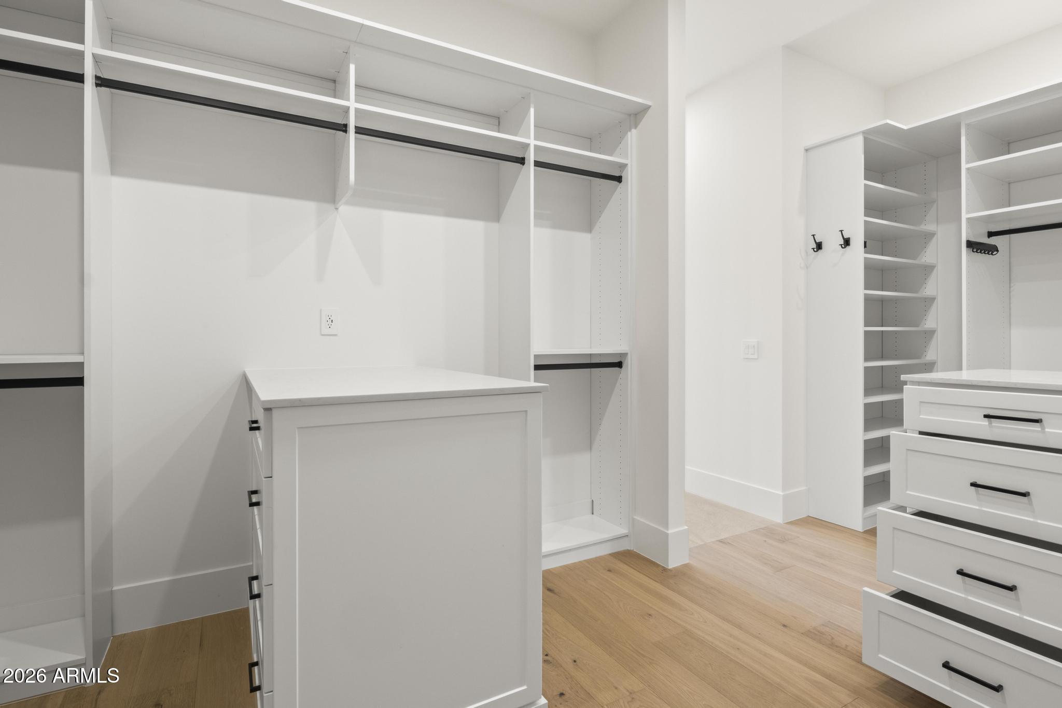
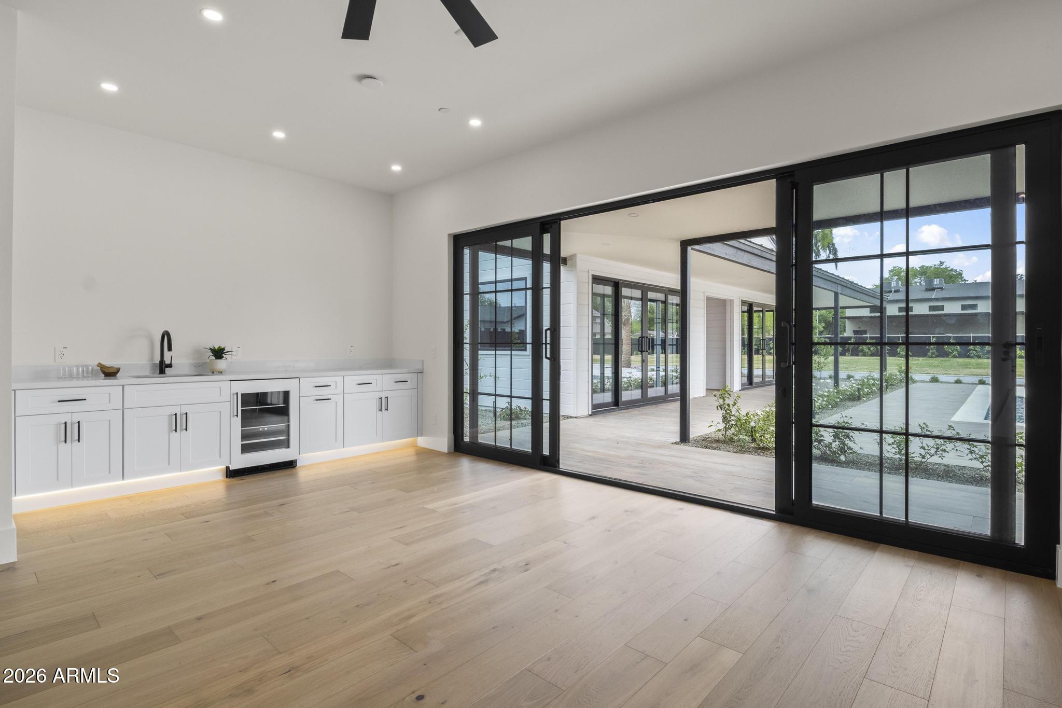
  • other interior Features Walk-in Pantry, Non-laminate Counter, Quartz Countertops, High Speed Internet, Double Vanity, Eat-in Kitchen, 9 Flat Ceilings, No Interior Steps, Vaulted Ceiling(s), Wet Bar, Kitchen Island, Full Bth Master Bdrm, Separate Shwr Tub

Area & Lot

  • Status For Sale
  • Living Area4,710 Sq.Ft.
  • Lot Area0.87 Acres
  • MLS® ID7082594
  • TypeResidential
  • YEAR BUILT2026
  • NeighborhoodPhoenix
  • Architecture StylesContemporary
  • Elementary SchoolDesert Shadows Elementary School
  • Middle SchoolDesert Shadows Middle School
  • High SchoolHorizon High School
  • School DistrictParadise Valley Unified District

Exterior

  • STORIES1
  • Garage Space3.0
  • water SourcePublic
  • utilitiesPhone Available, Natural Gas Not Available, Propane
  • PoolVariable Speed Pump, Outdoor
  • roofMetal
  • lot featuresNorth/South Exposure, Sprinklers In Rear, Sprinklers In Front, Desert Back, Desert Front, Grass Front, Grass Back, Auto Timer H 2 O Front, Auto Timer H 2 O Back, Irrigation Front, Irrigation Back
  • parkingAttached Garage, RV Access/Parking, Garage Door Opener, Direct Access, Over Height Garage, Temp Controlled, Electric Vehicle Charging Station(s)
  • HEAT TYPEHeat Pump
  • AIR CONDITIONINGCentral Air, Ductless, Programmable Thmstat
  • sewerPublic Sewer, Sewer in Cnctd
  • security FeaturesFire Sprinkler System, Security System Owned
  • other exterior FeaturesRain Gutters, Built-in Barbecue

Financial

  • Sales Price$3,995,000
  • Real Estate Tax $4,354/yr
  • HOA $130/mo
image

Schedule a Showing

I would love to show you this beautiful property. Please select your preferred date and time below. I will be in touch shortly to confirm your appointment.

Schedule a Showing

I would love to show you this beautiful property. Please select your preferred date and time below. I will be in touch shortly to confirm your appointment.

Thank you for your interest in 5226 E SWEETWATER Avenue, Scottsdale, AZ 85254. We are reviewing your request and will be in touch shortly!

Mortgage Calculator

Estimate your monthly mortgage payment, including the principal and interest, property taxes, and HOA. Adjust the values to generate a more accurate rate.

All estimates are provided for informational purposes only. Actual amounts may vary.
$0,000 Your Payment 20 15 65
$0,000 Your Payment

Phoenix

Indulge in flavorful experiences that transcend borders.

Explore

Let’s Get to Work

Whether buying, selling, or investing, Nick brings the market knowledge, strategy, and representation needed to move forward with confidence.

Follow Me on Instagram