Leave a Message

By providing your contact information to Nick Steffes, your personal information will be processed in accordance with Nick Steffes's Privacy Policy. By checking the box(es) below, you expressly consent to receive marketing or promotional real estate communication from Nick Steffes in the manner selected by you. For SMS text messages, message frequency varies. Message and data rates may apply. Consent is not a condition of purchase of any goods or services. You may opt out of receiving further communications from Nick Steffes at any time. To opt out of receiving SMS text messages, reply STOP to unsubscribe. SMS text messaging is subject to our Terms of Use.

Thank you for your message. I will be in touch with you shortly.

5226 N 20TH Street A4
SEE ALL PHOTOS
5226 N 20TH Street A4
Courtesy of Compass, Larissa Anderson Listing Contact: 480-776-1555 
Sold

5226 N 20TH Street A4

5226 N 20TH Street A4, Phoenix, AZ 85016

$415,000
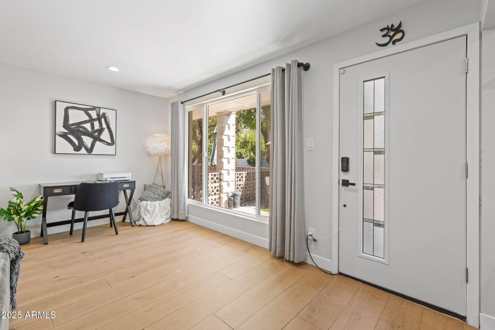
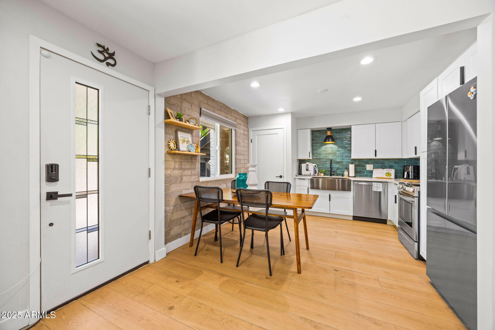
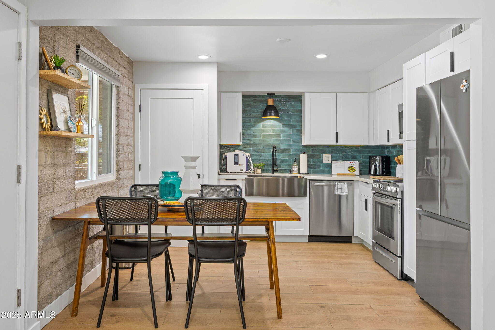
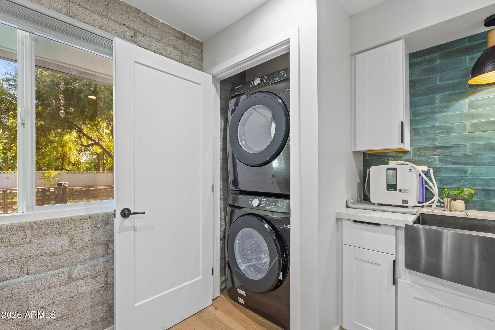
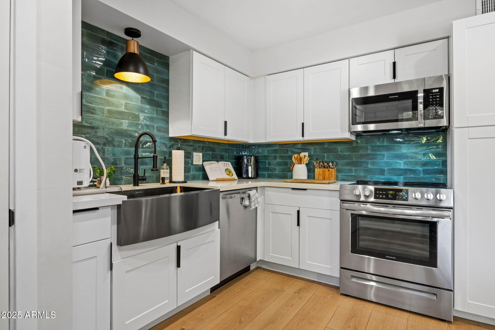
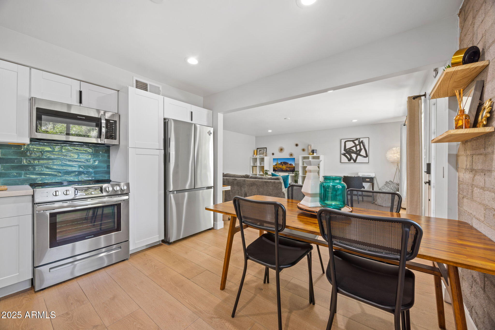
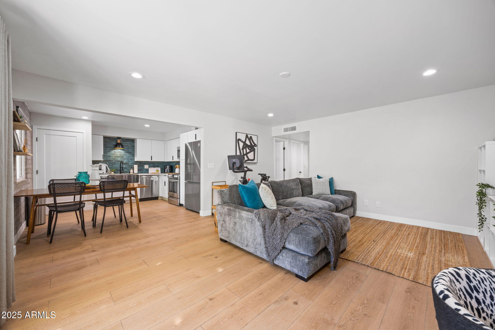
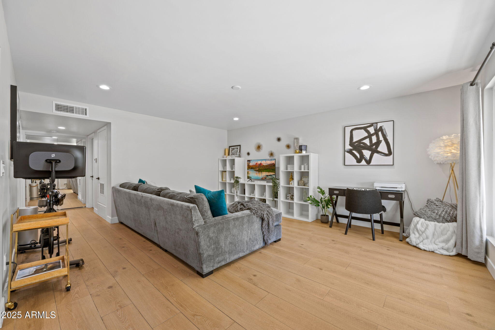
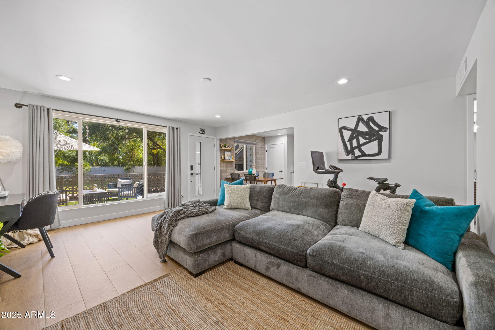
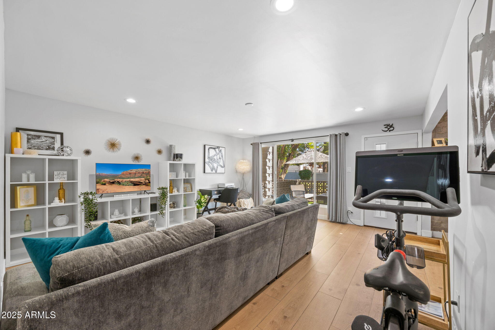
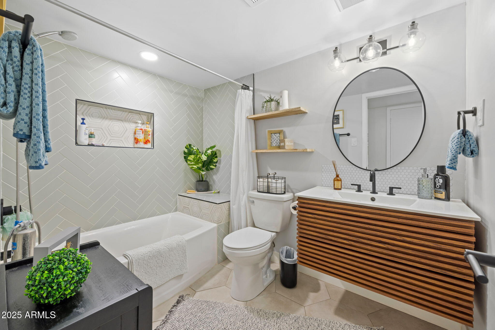
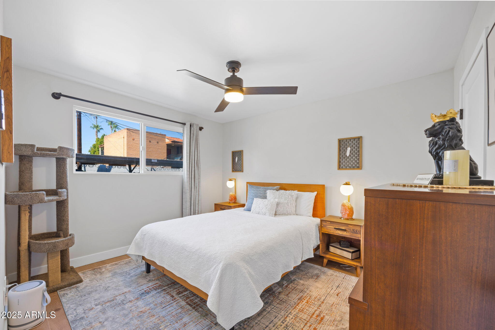
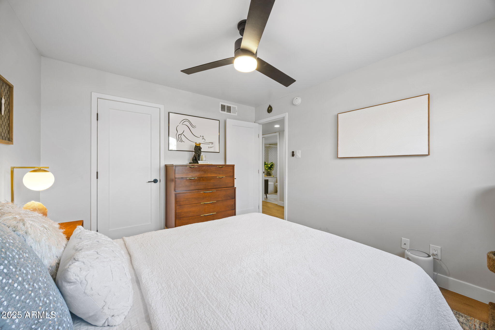
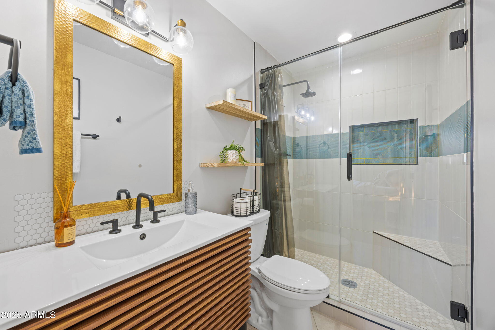
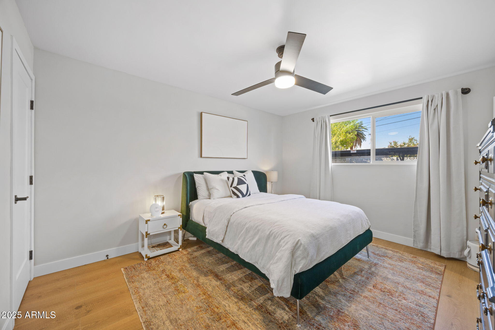
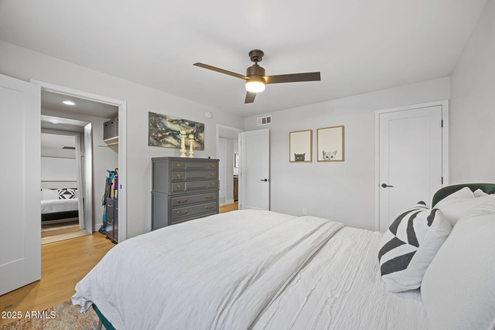
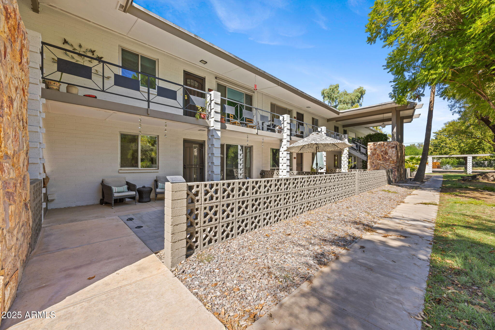
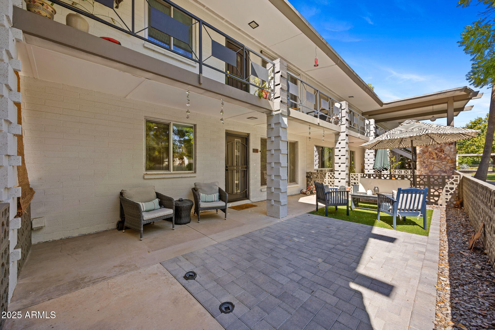
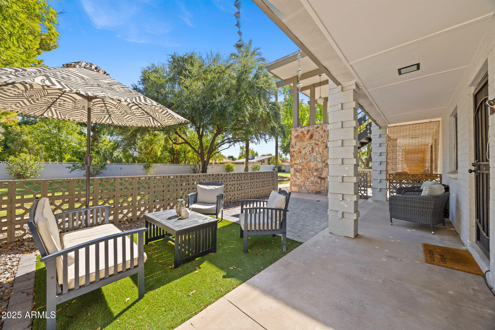
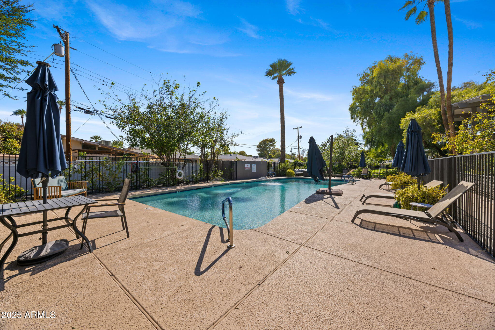
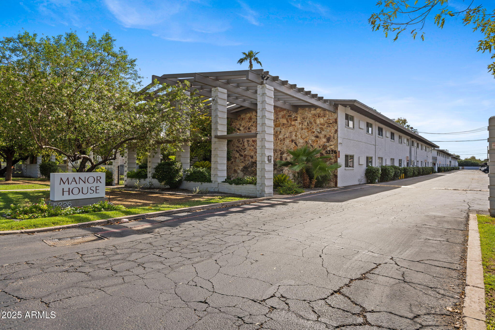
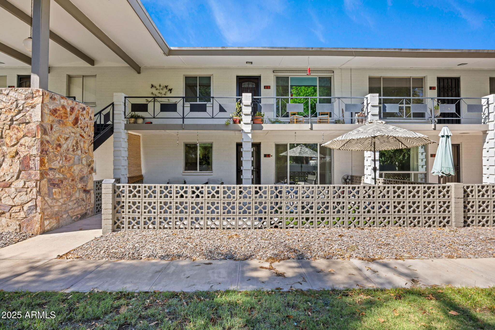
Fully remodeled from top to bottom, this stunning condo in the heart of the Biltmore area leaves nothing untouched. Completed by a licensed general contractor, the renovation includes a brand new HVAC system, electrical panel, plumbing, hot water heater, and dual-pane windows, giving the next owner total peace of mind. The spacious private patio overlooks the lush green courtyard and leads into a bright and open living room with an exposed brick wall original to 1963, blending mid-century character with modern updates. The kitchen has been completely redesigned with new custom cabinetry, quartz countertops, stainless steel appliances, a farmhouse sink with a built-in cup rinser, and a fully permitted washer and dryer installed in July 2025.Throughout the home, you'll find porcelain tile.. ...flooring, smooth level 3 walls, 4-inch baseboards, and recessed lighting. Both bathrooms have been updated with floating vanities, stylish finishes, and the primary bath even features a fan with a Bluetooth speaker for a spa-like touch. Every inch of this home reflects thoughtful design and attention to detail. Located in Manor House, a boutique 34-unit mid-century community within the highly regarded Madison School District, the property offers both charm and convenience. Residents enjoy access to a sparkling community pool, secure extra storage, and a bike room. The HOA dues cover water, sewer, trash, recycling, pest control, grounds maintenance, and roof repair/maintenance. Each unit includes one assigned covered parking space and one unassigned uncovered space. Rentals must be one year or longer, and while the community does not allow dogs, service animals are permitted with proper documentation. The location is second to none, with Whole Foods, Trader Joe's, Pizzeria Bianco, Biltmore Fashion Park, and The Esplanade all within a mile, as well as quick access to the Arizona 51 freeway and just a 10-minute drive to Sky Harbor Airport. This is a rare opportunity to own a fully remodeled condo in one of Phoenix's most sought-after neighborhoods. Owner/Agent.

2
beds

2
baths

972 Sq.Ft. LIVING AREA

973 Sq.Ft. lot

Features & Amenities

Interior

  • total bedrooms2
  • Total bathrooms2
  • Laundry room Inside
  • Flooring Tile
  • APPLIANCES Dryer, Washer, Refrigerator, Built-in Microwave, Dishwasher, Disposal
  • other interior Features Non-laminate Counter, Eat-in Kitchen, Furnished(See Rmrks), No Interior Steps, 3/4 Bath Master Bdrm

Area & Lot

  • Status Sold
  • Date Sold October 24, 2025
  • Living Area972 Sq.Ft.
  • Lot Area973 Sq.Ft.
  • MLS® ID6913425
  • TypeCondo
  • YEAR BUILT1963
  • NeighborhoodPhoenix
  • Architecture StylesOther
  • Elementary SchoolMadison Rose Lane School
  • Middle SchoolMadison Traditional Academy
  • High SchoolCamelback High School
  • School DistrictPhoenix Union High School District

Exterior

  • STORIES2
  • water SourceCity Water
  • roofRolled/Hot Mop
  • lot featuresNorth/South Exposure, Gravel/Stone Front, Grass Back, Synthetic Grass Back
  • parkingUnassigned, Assigned, Common
  • HEAT TYPENatural Gas, Ceiling
  • AIR CONDITIONINGCentral Air, Ceiling Fan(s), Programmable Thmstat
  • sewerPublic Sewer

Financial

  • Sales Price$415,000
  • Real Estate Tax $1,225/yr
  • HOA $320/mo

Phoenix

Indulge in flavorful experiences that transcend borders.

Explore

Let’s Get to Work

Whether buying, selling, or investing, Nick brings the market knowledge, strategy, and representation needed to move forward with confidence.

Follow Me on Instagram