
Leave a Message

By providing your contact information to Nick Steffes, your personal information will be processed in accordance with Nick Steffes's Privacy Policy. By checking the box(es) below, you expressly consent to receive marketing or promotional real estate communication from Nick Steffes in the manner selected by you. For SMS text messages, message frequency varies. Message and data rates may apply. Consent is not a condition of purchase of any goods or services. You may opt out of receiving further communications from Nick Steffes at any time. To opt out of receiving SMS text messages, reply STOP to unsubscribe. SMS text messaging is subject to our Terms of Use.

Thank you for your message. I will be in touch with you shortly.

5231 N 42ND Place
5231 N 42ND Place
5231 N 42ND Place
5231 N 42ND Place
5231 N 42ND Place
5231 N 42ND Place
5231 N 42ND Place
5231 N 42ND Place
5231 N 42ND Place
5231 N 42ND Place
5231 N 42ND Place
5231 N 42ND Place
5231 N 42ND Place
5231 N 42ND Place
5231 N 42ND Place
5231 N 42ND Place
5231 N 42ND Place
5231 N 42ND Place
5231 N 42ND Place
5231 N 42ND Place
5231 N 42ND Place
5231 N 42ND Place
5231 N 42ND Place
5231 N 42ND Place
5231 N 42ND Place
5231 N 42ND Place
5231 N 42ND Place
5231 N 42ND Place
5231 N 42ND Place
5231 N 42ND Place
5231 N 42ND Place
5231 N 42ND Place
5231 N 42ND Place
5231 N 42ND Place
5231 N 42ND Place
SEE ALL PHOTOS
5231 N 42ND Place
5231 N 42ND Place
5231 N 42ND Place
5231 N 42ND Place
5231 N 42ND Place
5231 N 42ND Place
5231 N 42ND Place
5231 N 42ND Place
5231 N 42ND Place
5231 N 42ND Place
5231 N 42ND Place
5231 N 42ND Place
5231 N 42ND Place
5231 N 42ND Place
5231 N 42ND Place
5231 N 42ND Place
5231 N 42ND Place
5231 N 42ND Place
5231 N 42ND Place
5231 N 42ND Place
5231 N 42ND Place
5231 N 42ND Place
5231 N 42ND Place
5231 N 42ND Place
5231 N 42ND Place
5231 N 42ND Place
5231 N 42ND Place
5231 N 42ND Place
5231 N 42ND Place
5231 N 42ND Place
5231 N 42ND Place
5231 N 42ND Place
5231 N 42ND Place
5231 N 42ND Place
5231 N 42ND Place
Courtesy of Compass, Heather MacLean Listing Contact: 602-214-5169 
Sold

5231 N 42ND Place

5231 N 42ND Place, Phoenix, AZ 85018

$2,250,000
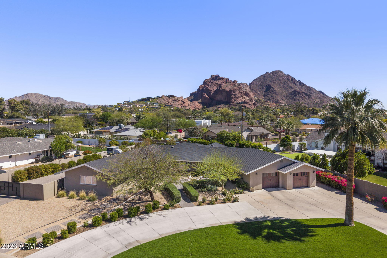
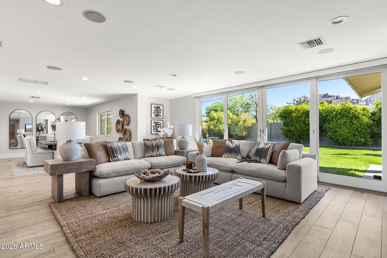
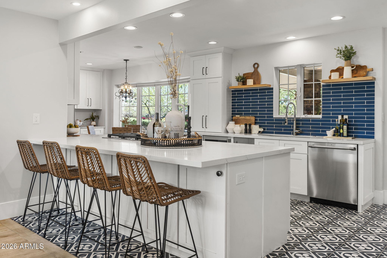
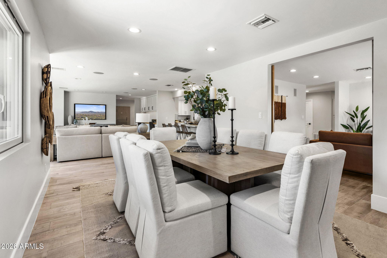
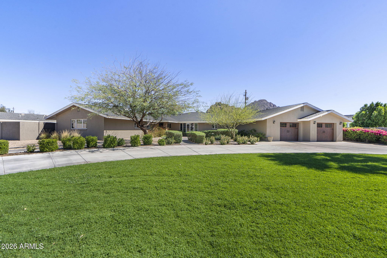
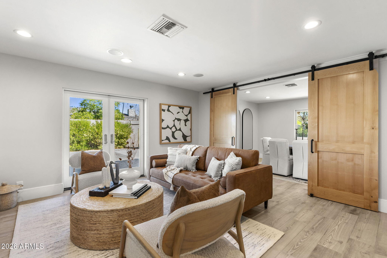
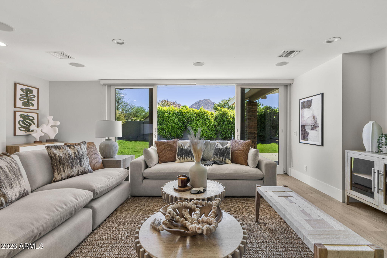
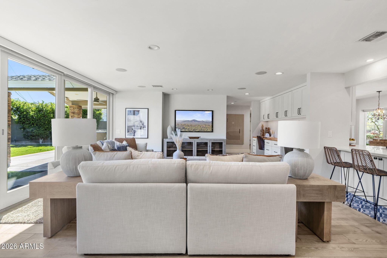
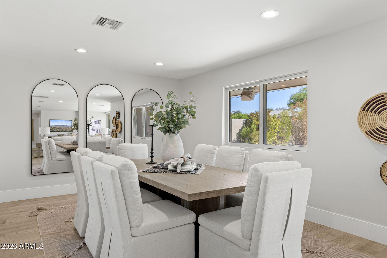
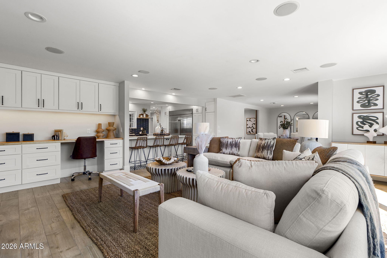
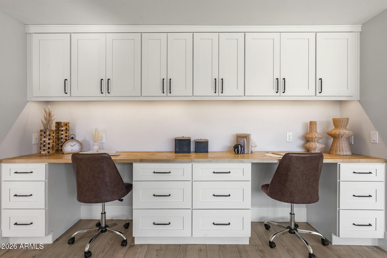
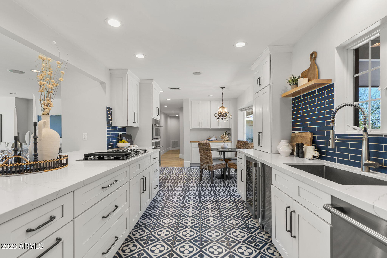
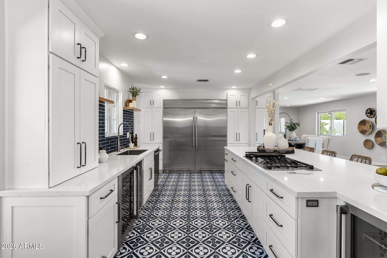
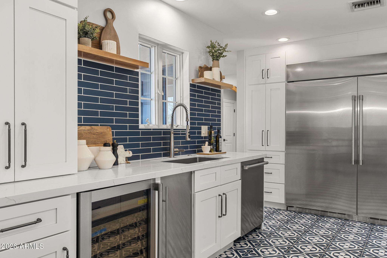
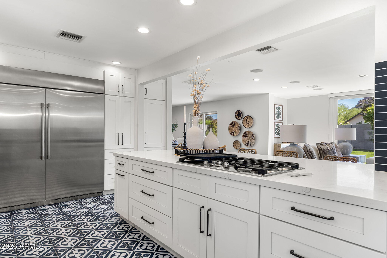
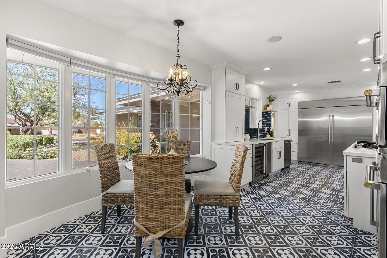
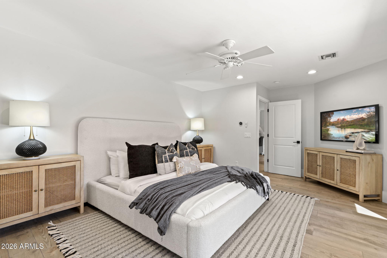
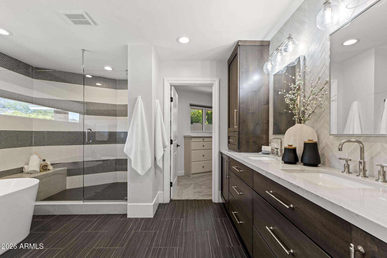
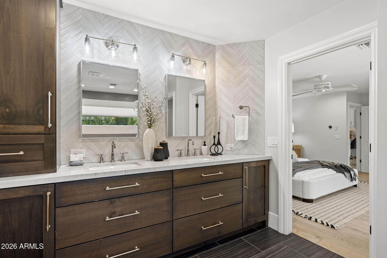
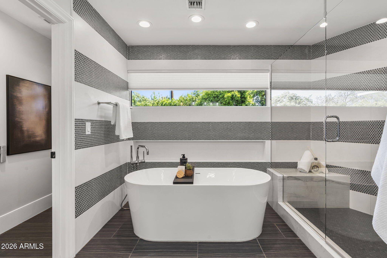
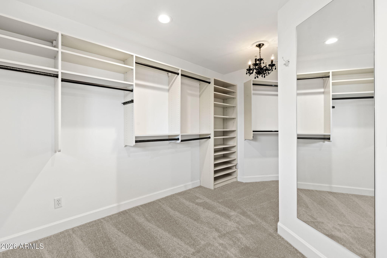
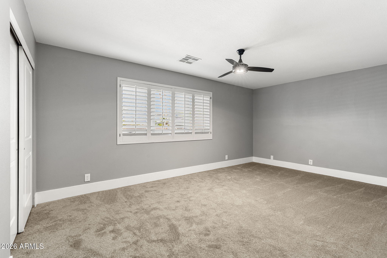
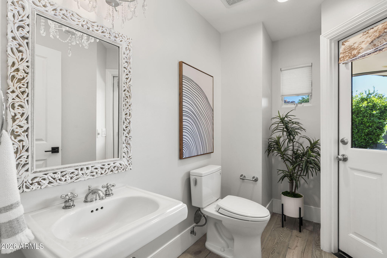
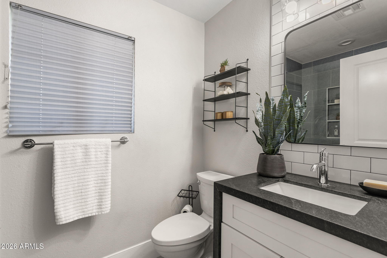
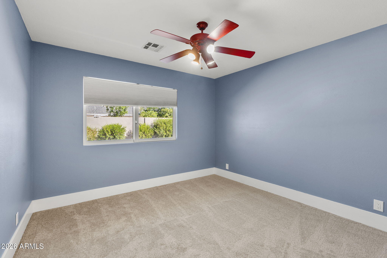
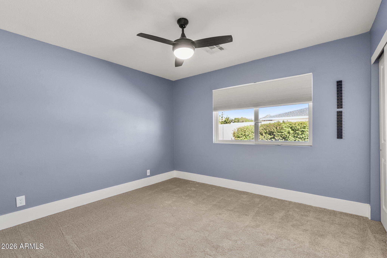
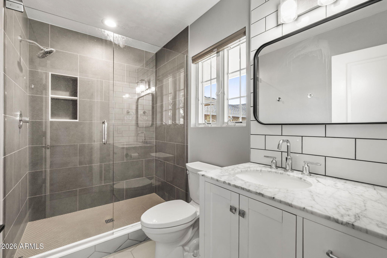
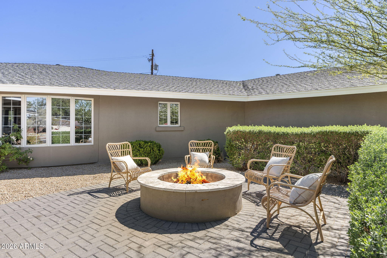
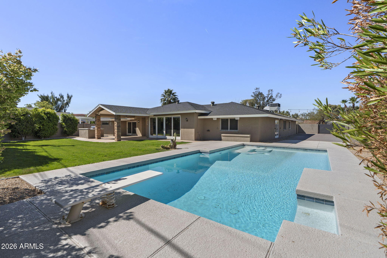
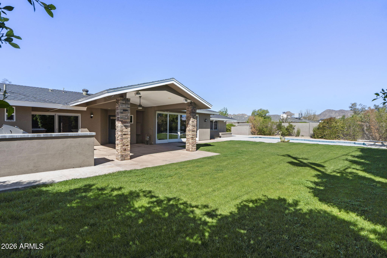
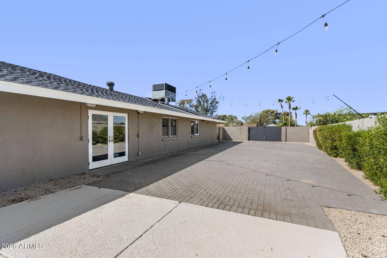
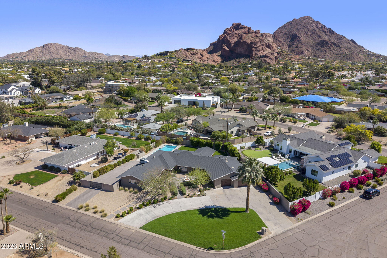
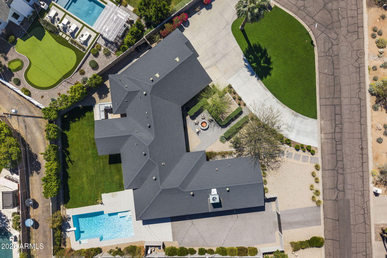
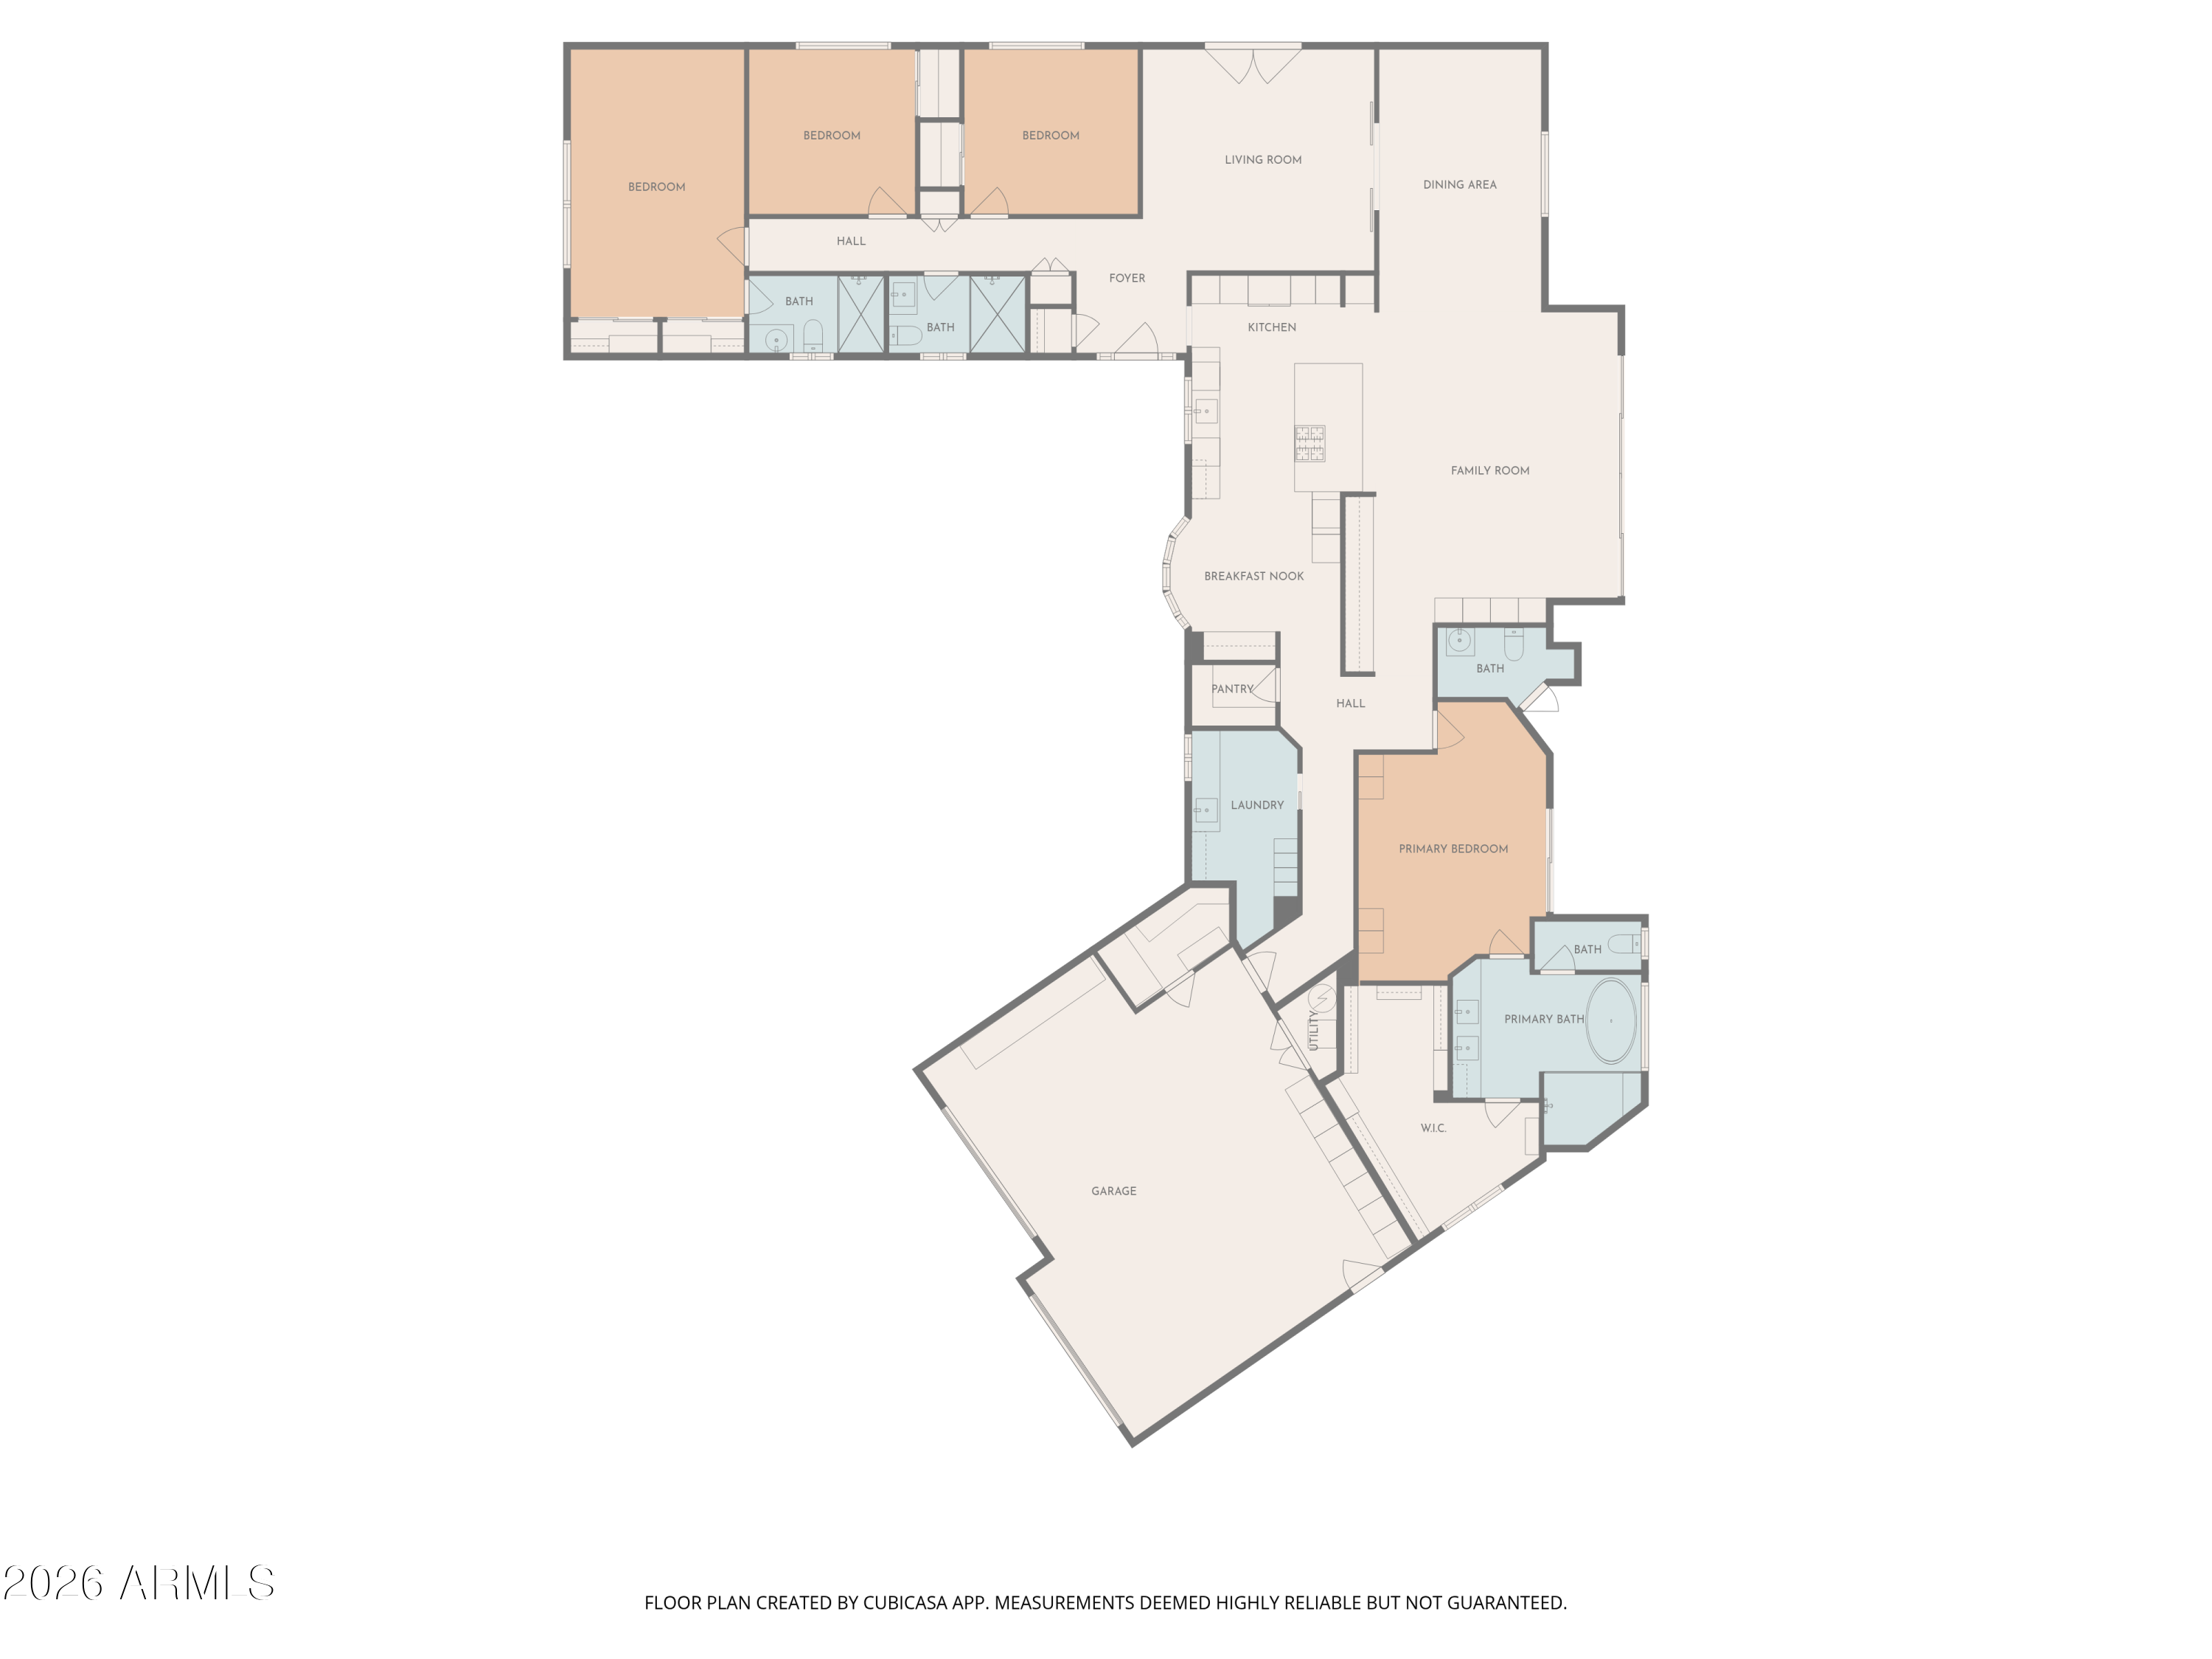
Situated on an oversized corner lot on a quiet, tree-lined Arcadia street with beautiful Camelback Mountain views, this updated Arcadia ranch is located within the highly sought-after Hopi school district. The spacious floor plan features two primary suites and two generous living areas, offering flexibility for both family living and entertaining.The chef's kitchen is well appointed with Monogram appliances, double ovens, an oversized double refrigerator, ice maker, wine fridge, and gas cooktop. The backyard is ideal for Arizona living with two expansive patio areas, a built-in grill, RV gate, and a classic diving pool with diving board. Just minutes from premier hiking trails and walking distance to some of Arcadia's most popular dining and shopping destinations including The Global Ambassador, Steak 44, Flower Child and AJ's!

4
beds

4
baths

3,213 Sq.Ft. LIVING AREA

0.44 Acres lot

Features & Amenities

Interior

  • total bedrooms4
  • Total bathrooms4
  • full bathrooms3
  • half bathroom1
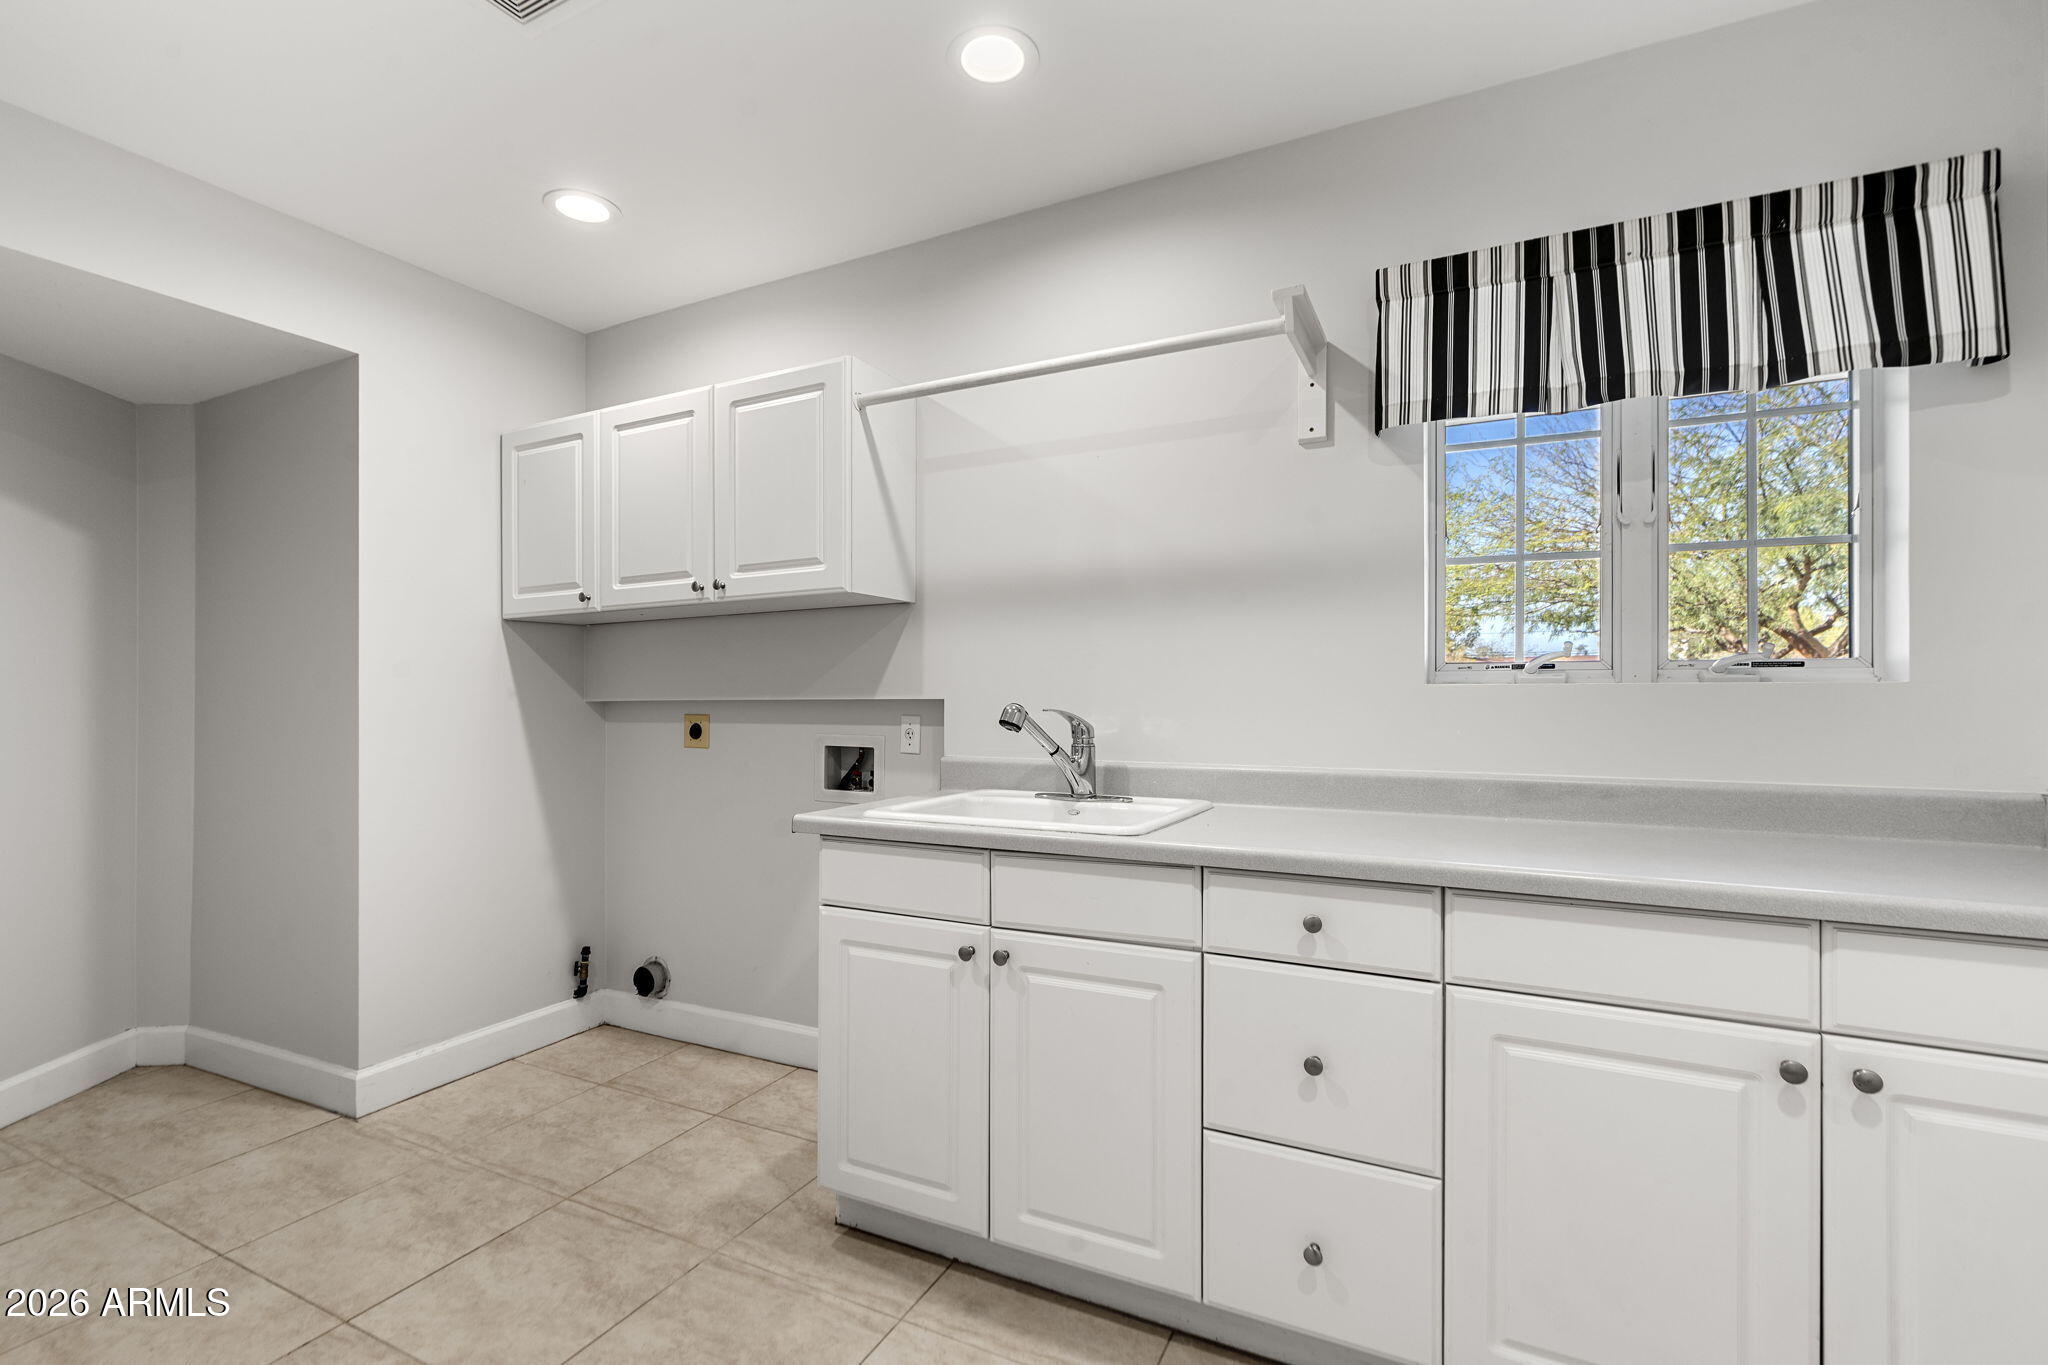
  • Laundry room Inside
  • Flooring Carpet, Tile, Wood
  • APPLIANCES Dryer, Washer, Refrigerator, Dishwasher, Gas Range, Gas Oven
  • other interior Features Eat-in Kitchen, Breakfast Bar, 2 Master Baths

Area & Lot

  • Status Sold
  • Date Sold April 22, 2026
  • Living Area3,213 Sq.Ft.
  • Lot Area0.44 Acres
  • MLS® ID7001886
  • TypeResidential
  • YEAR BUILT1959
  • NeighborhoodPhoenix
  • Architecture StylesRanch
  • View DescriptionMountain(s)
  • Elementary SchoolHopi Elementary School
  • Middle SchoolIngleside Middle School
  • High SchoolArcadia High School
  • School DistrictScottsdale Unified District

Exterior

  • STORIES1
  • Garage Space2.0
  • water SourceCity Water
  • PoolFenced
  • roofComposition
  • lot featuresSprinklers In Rear, Corner Lot, Grass Front, Grass Back
  • parkingAttached Garage, RV Access/Parking, RV Gate, Extended Length Garage, Direct Access, Circular Driveway, Attchd Gar Cabinets, Separate Strge Area
  • HEAT TYPENatural Gas
  • AIR CONDITIONINGCentral Air
  • sewerPublic Sewer

Financial

  • Sales Price$2,250,000
  • Real Estate Tax $6,912/yr

Phoenix

Indulge in flavorful experiences that transcend borders.

Explore

Let’s Get to Work

Whether buying, selling, or investing, Nick brings the market knowledge, strategy, and representation needed to move forward with confidence.

Follow Me on Instagram