
Leave a Message

By providing your contact information to Nick Steffes, your personal information will be processed in accordance with Nick Steffes's Privacy Policy. By checking the box(es) below, you expressly consent to receive marketing or promotional real estate communication from Nick Steffes in the manner selected by you. For SMS text messages, message frequency varies. Message and data rates may apply. Consent is not a condition of purchase of any goods or services. You may opt out of receiving further communications from Nick Steffes at any time. To opt out of receiving SMS text messages, reply STOP to unsubscribe. SMS text messaging is subject to our Terms of Use.

Thank you for your message. I will be in touch with you shortly.

524 N LEOMA Lane
524 N LEOMA Lane
524 N LEOMA Lane
524 N LEOMA Lane
524 N LEOMA Lane
524 N LEOMA Lane
524 N LEOMA Lane
524 N LEOMA Lane
524 N LEOMA Lane
524 N LEOMA Lane
524 N LEOMA Lane
524 N LEOMA Lane
524 N LEOMA Lane
524 N LEOMA Lane
524 N LEOMA Lane
524 N LEOMA Lane
524 N LEOMA Lane
524 N LEOMA Lane
524 N LEOMA Lane
524 N LEOMA Lane
524 N LEOMA Lane
524 N LEOMA Lane
524 N LEOMA Lane
524 N LEOMA Lane
524 N LEOMA Lane
524 N LEOMA Lane
524 N LEOMA Lane
524 N LEOMA Lane
524 N LEOMA Lane
524 N LEOMA Lane
524 N LEOMA Lane
524 N LEOMA Lane
524 N LEOMA Lane
524 N LEOMA Lane
524 N LEOMA Lane
524 N LEOMA Lane
524 N LEOMA Lane
524 N LEOMA Lane
524 N LEOMA Lane
524 N LEOMA Lane
524 N LEOMA Lane
524 N LEOMA Lane
524 N LEOMA Lane
524 N LEOMA Lane
524 N LEOMA Lane
524 N LEOMA Lane
524 N LEOMA Lane
524 N LEOMA Lane
524 N LEOMA Lane
524 N LEOMA Lane
524 N LEOMA Lane
524 N LEOMA Lane
524 N LEOMA Lane
524 N LEOMA Lane
524 N LEOMA Lane
524 N LEOMA Lane
524 N LEOMA Lane
524 N LEOMA Lane
SEE ALL PHOTOS
524 N LEOMA Lane
524 N LEOMA Lane
524 N LEOMA Lane
524 N LEOMA Lane
524 N LEOMA Lane
524 N LEOMA Lane
524 N LEOMA Lane
524 N LEOMA Lane
524 N LEOMA Lane
524 N LEOMA Lane
524 N LEOMA Lane
524 N LEOMA Lane
524 N LEOMA Lane
524 N LEOMA Lane
524 N LEOMA Lane
524 N LEOMA Lane
524 N LEOMA Lane
524 N LEOMA Lane
524 N LEOMA Lane
524 N LEOMA Lane
524 N LEOMA Lane
524 N LEOMA Lane
524 N LEOMA Lane
524 N LEOMA Lane
524 N LEOMA Lane
524 N LEOMA Lane
524 N LEOMA Lane
524 N LEOMA Lane
524 N LEOMA Lane
524 N LEOMA Lane
524 N LEOMA Lane
524 N LEOMA Lane
524 N LEOMA Lane
524 N LEOMA Lane
524 N LEOMA Lane
524 N LEOMA Lane
524 N LEOMA Lane
524 N LEOMA Lane
524 N LEOMA Lane
524 N LEOMA Lane
524 N LEOMA Lane
524 N LEOMA Lane
524 N LEOMA Lane
524 N LEOMA Lane
524 N LEOMA Lane
524 N LEOMA Lane
524 N LEOMA Lane
524 N LEOMA Lane
524 N LEOMA Lane
524 N LEOMA Lane
524 N LEOMA Lane
524 N LEOMA Lane
524 N LEOMA Lane
524 N LEOMA Lane
524 N LEOMA Lane
524 N LEOMA Lane
524 N LEOMA Lane
524 N LEOMA Lane
Courtesy of Compass, Chelsea Ann Rusch Listing Contact: 480-277-2715 
Sold

524 N LEOMA Lane

524 N LEOMA Lane, Chandler, AZ 85225

$590,000
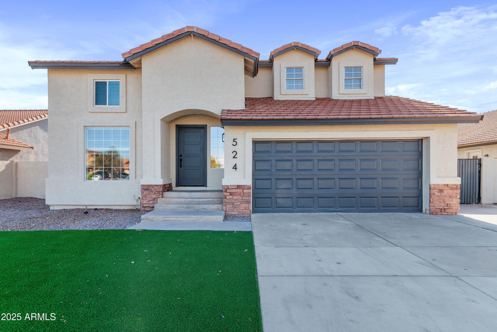
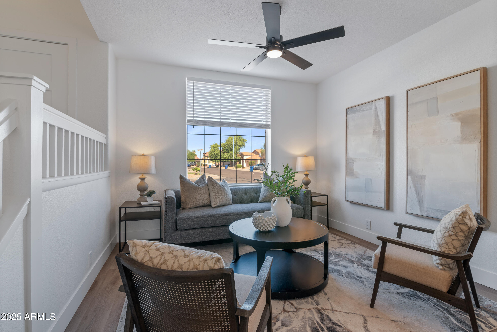
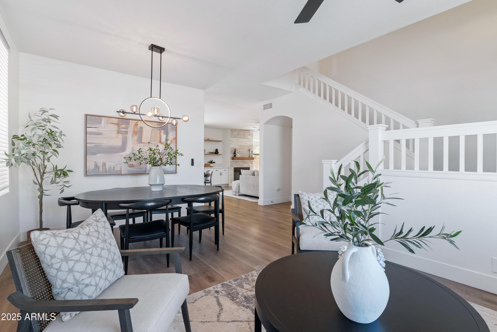
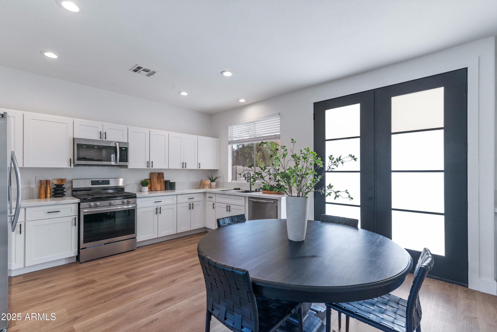
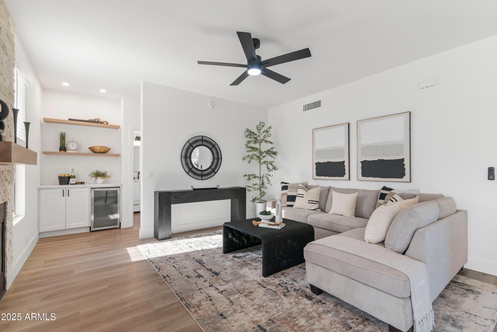
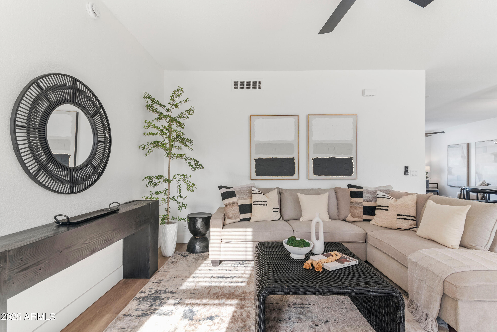
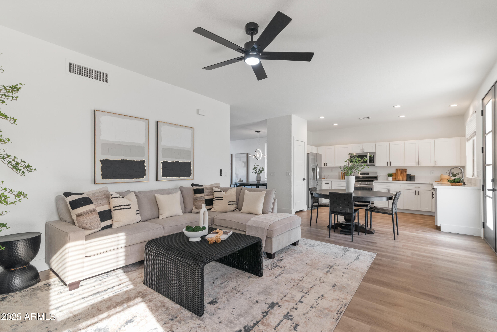
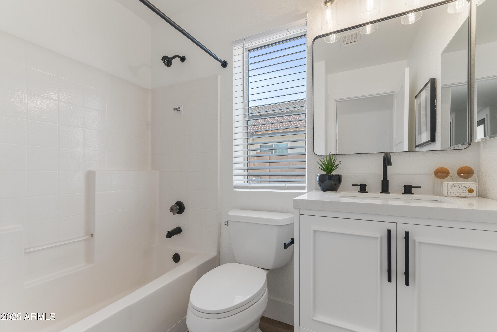
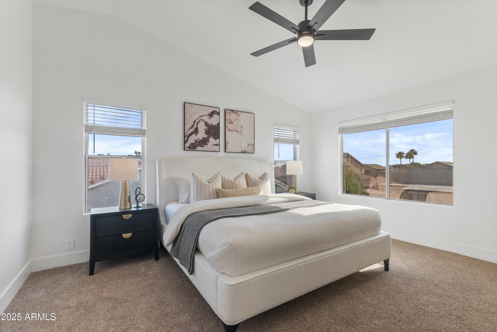
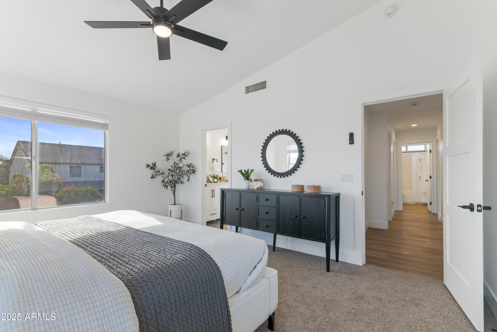
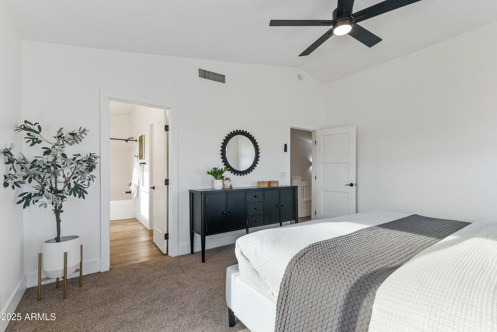
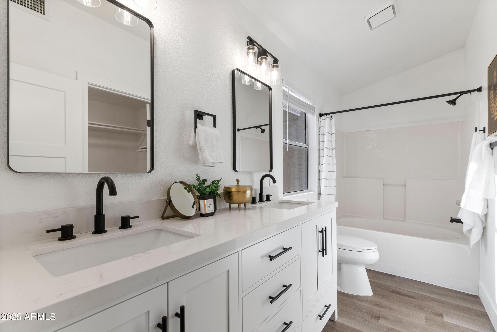
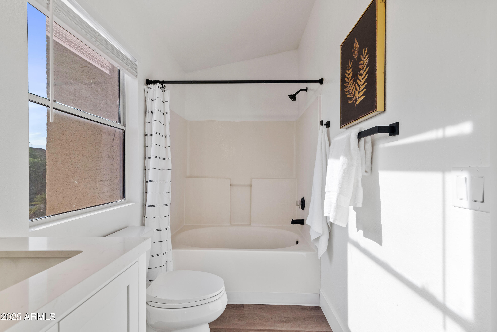
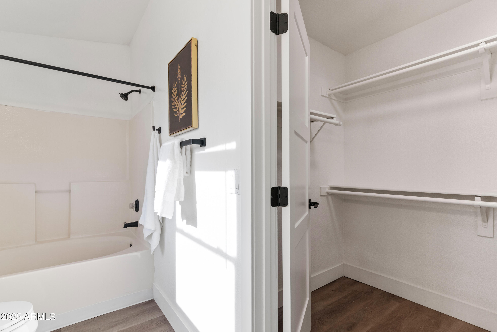
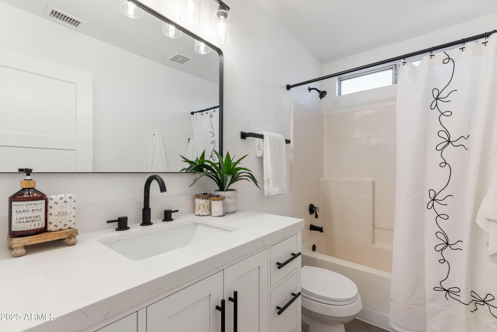
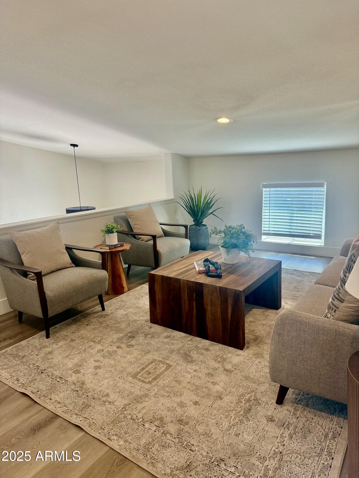
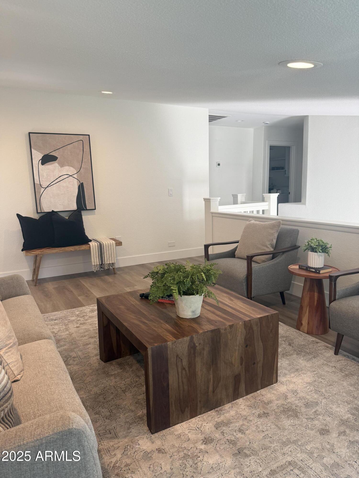
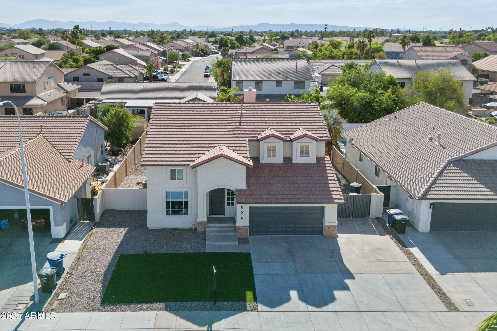
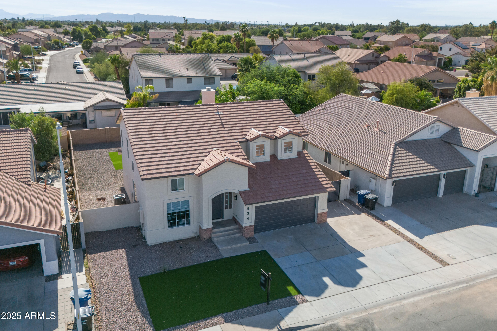
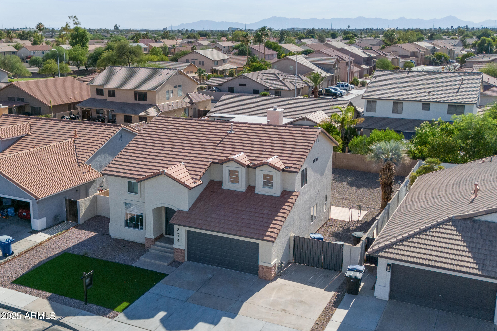
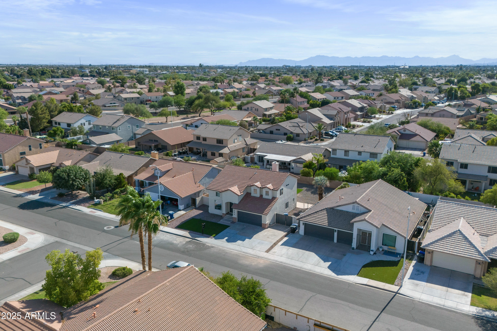
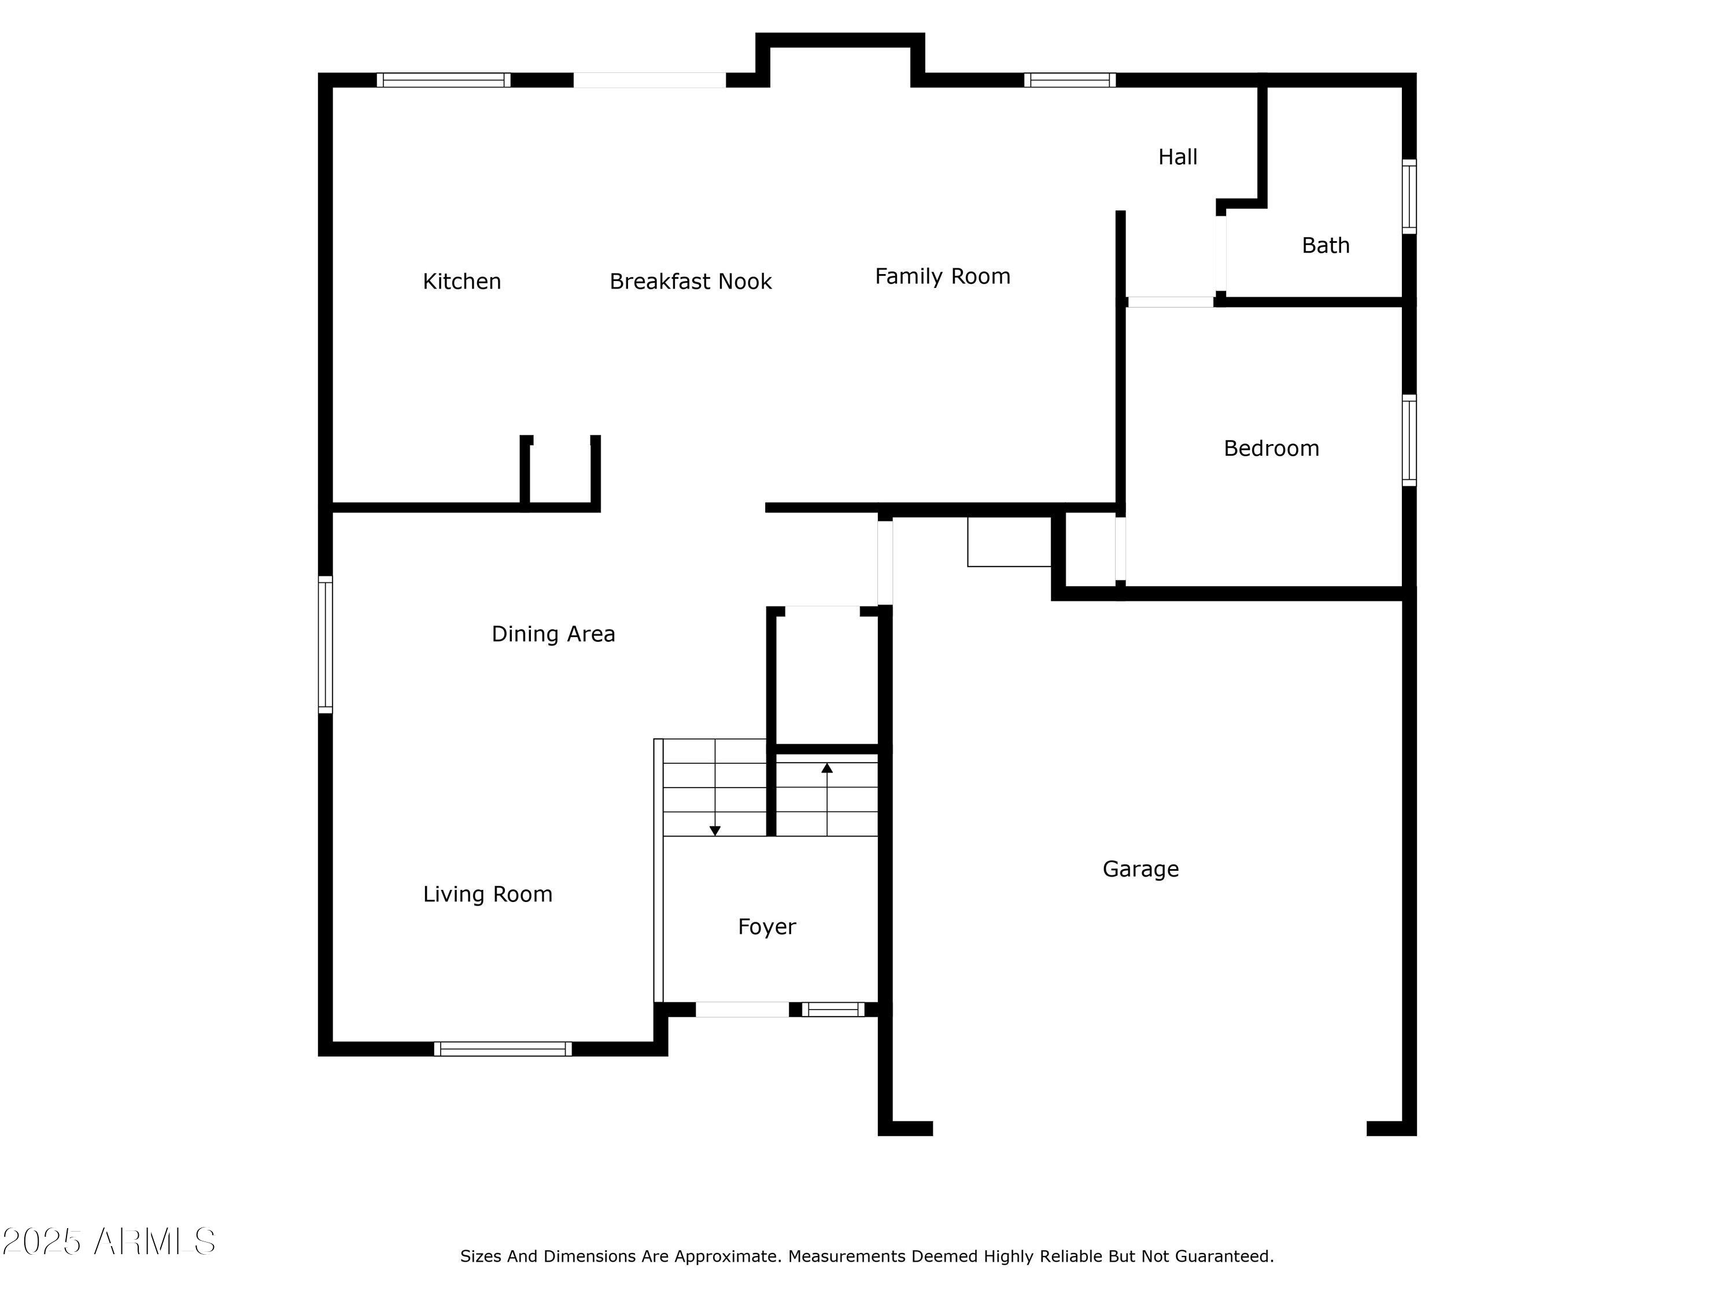
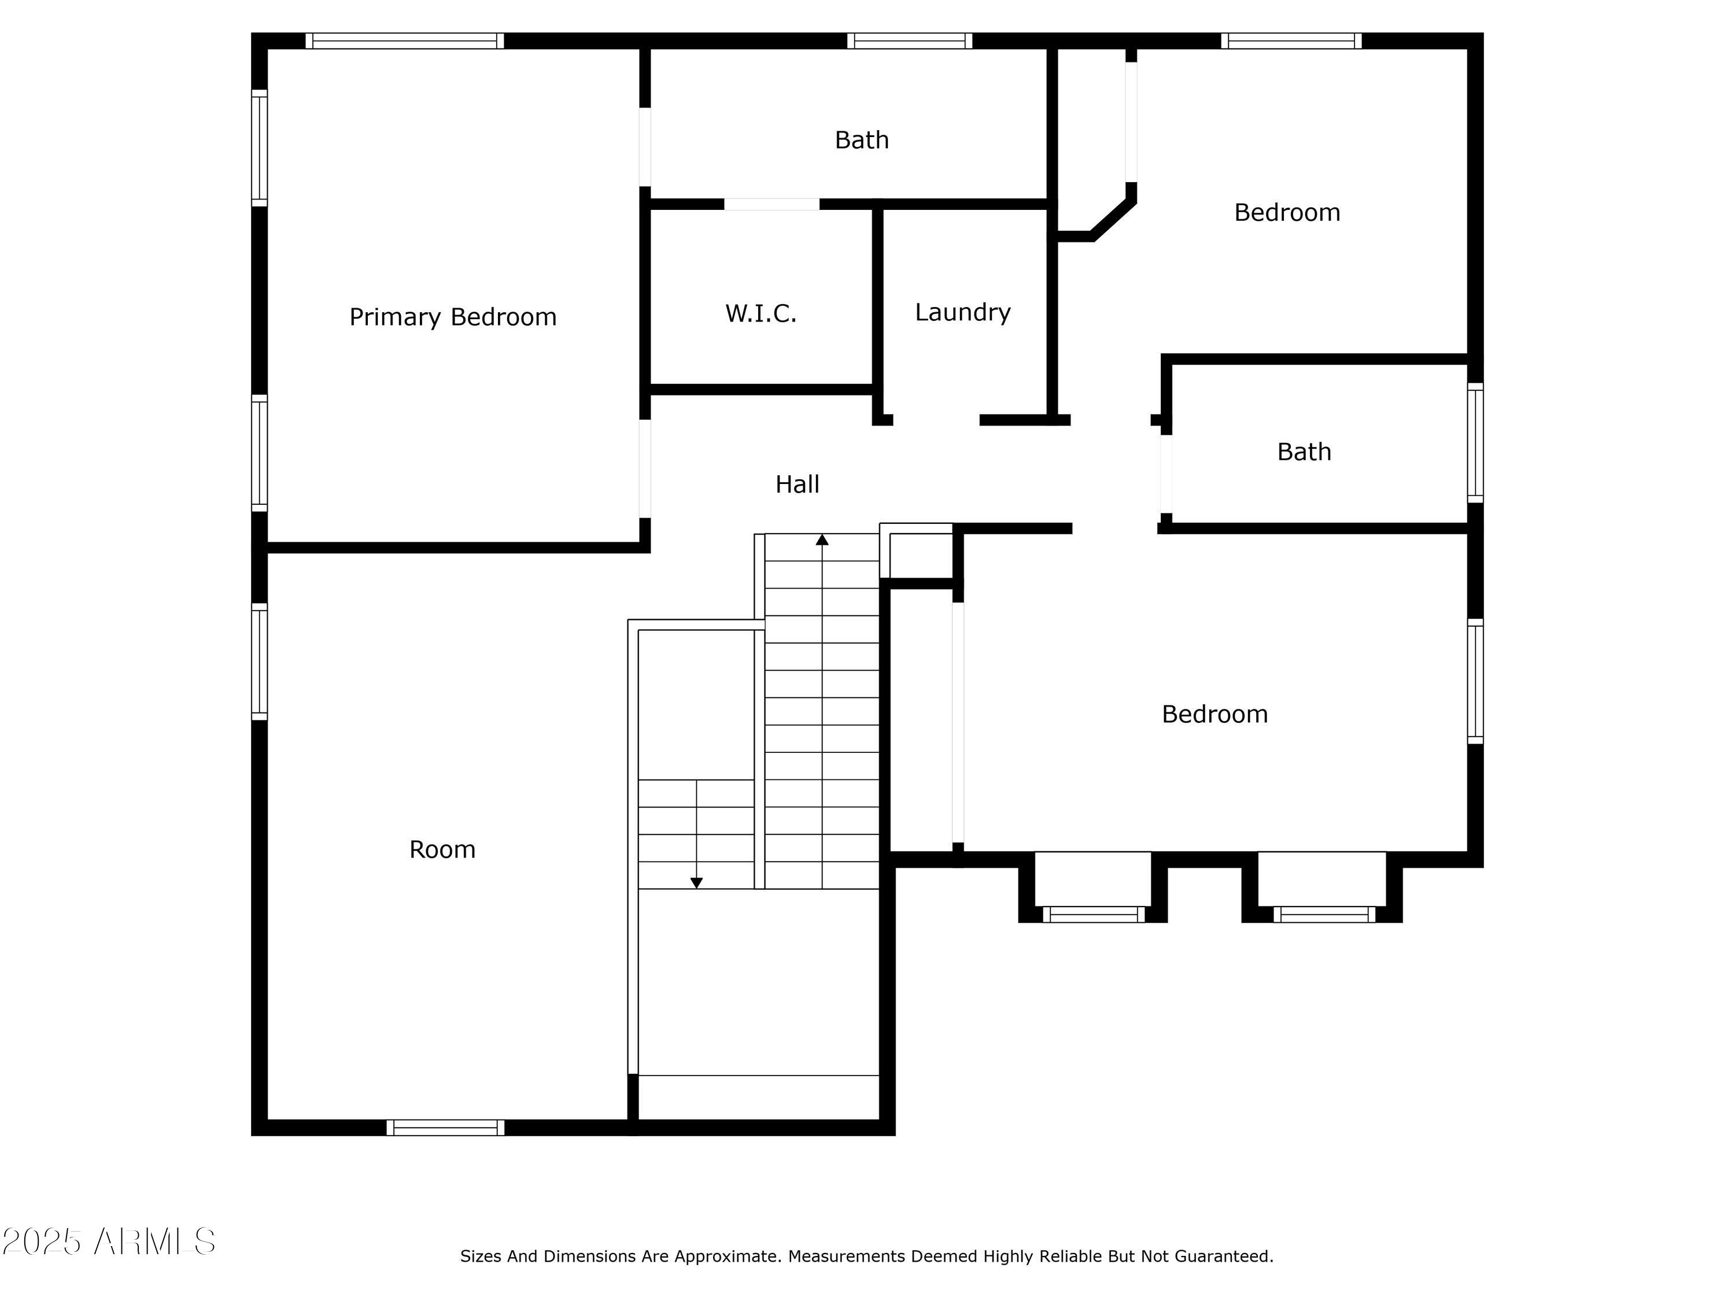
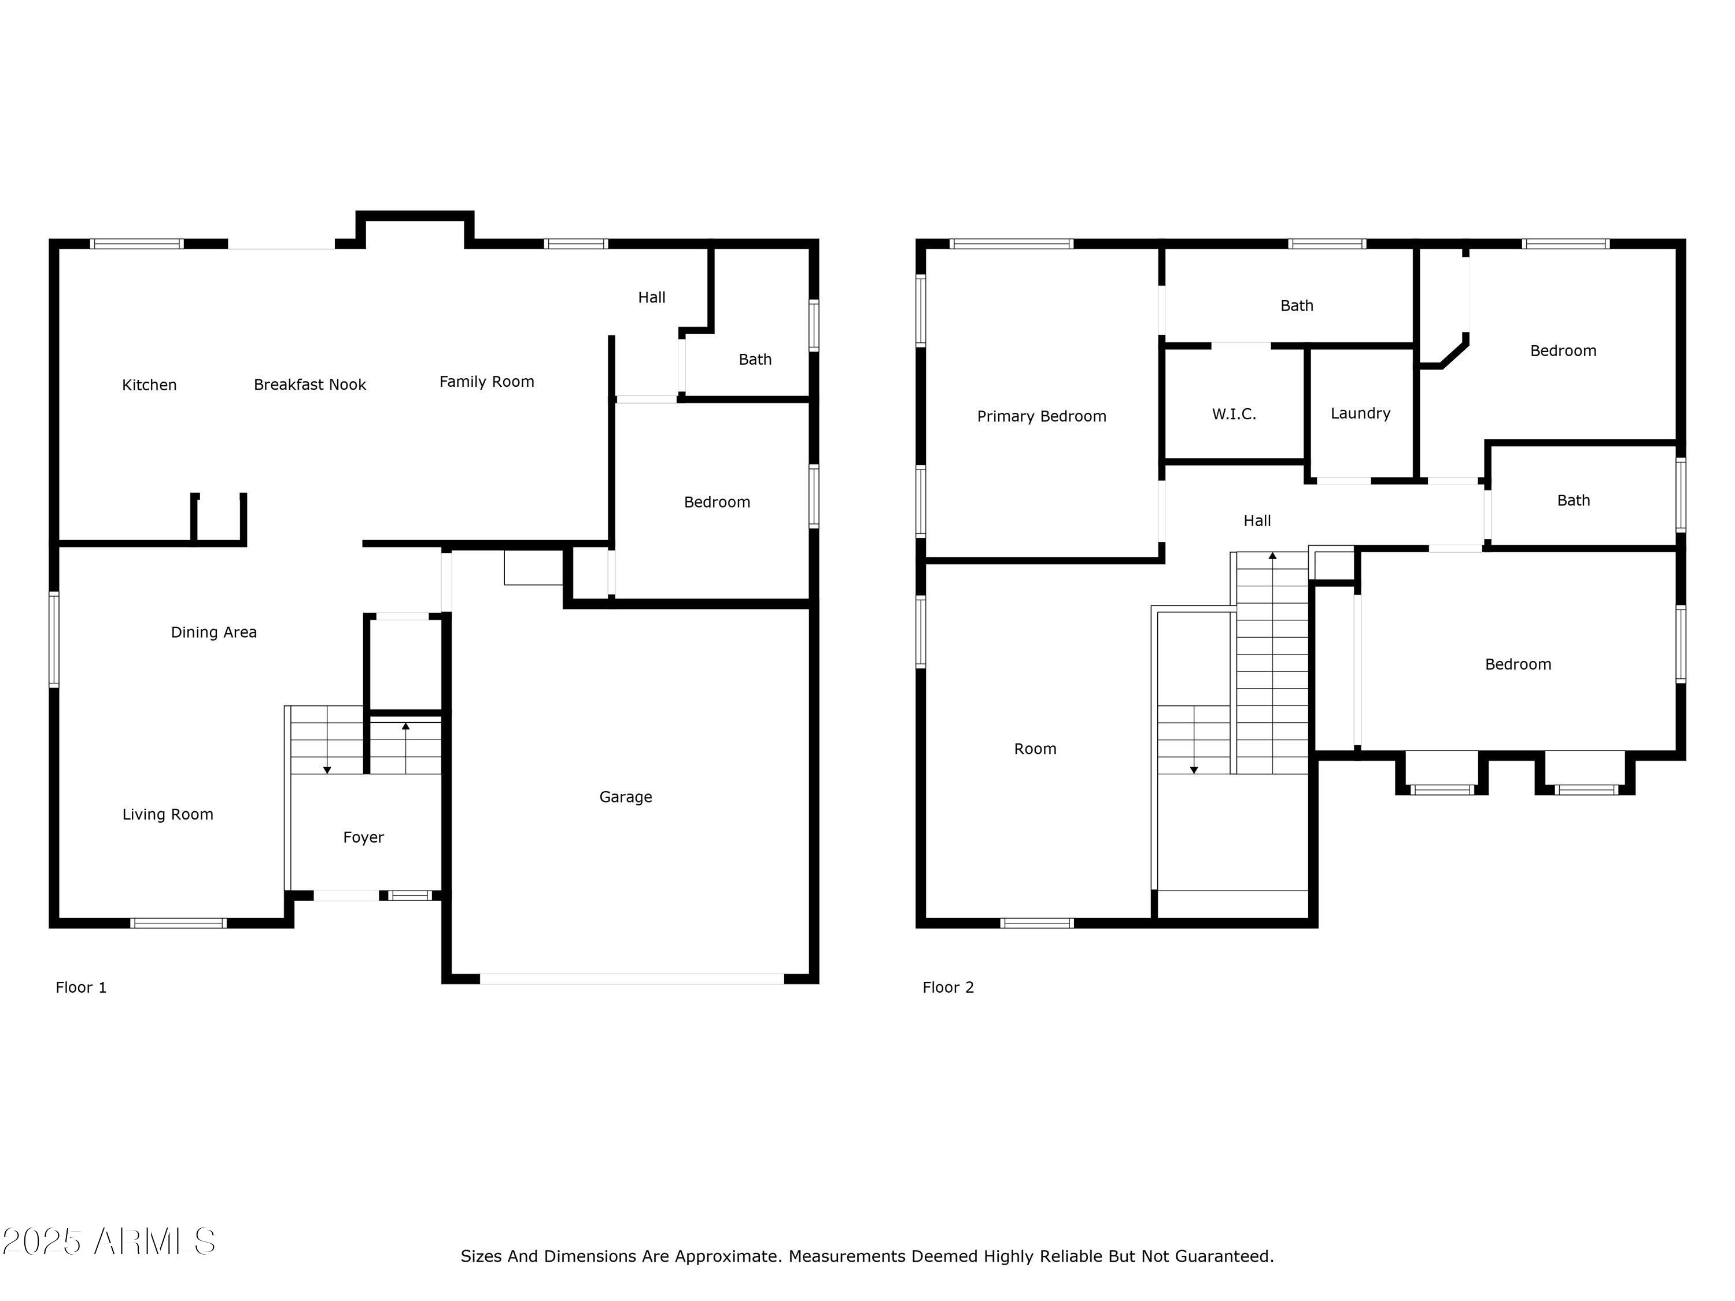
Welcome to this beautifully updated 2-story home in Chandler, offering a perfect blend of style, comfort, and functionality. Featuring 4 spacious bedrooms, 3 full baths, and a generous loft, this home is ideal for modern living.

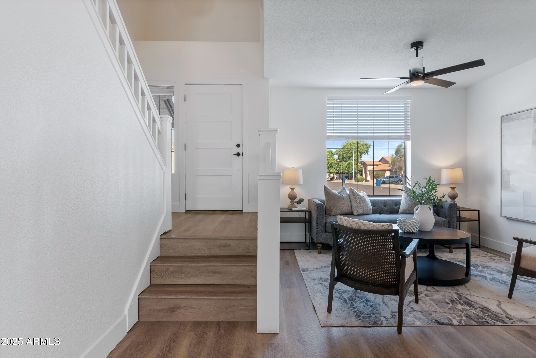
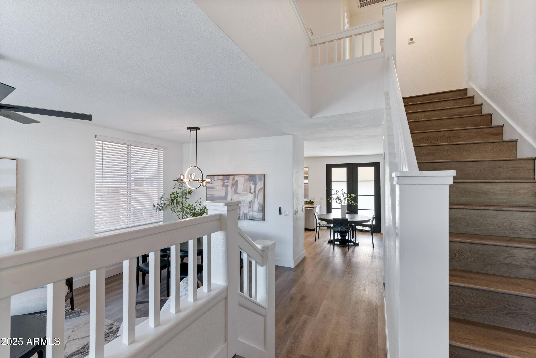
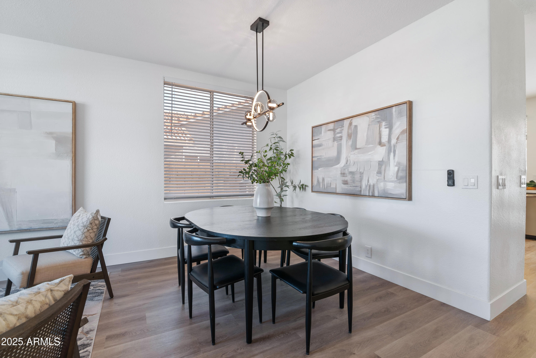
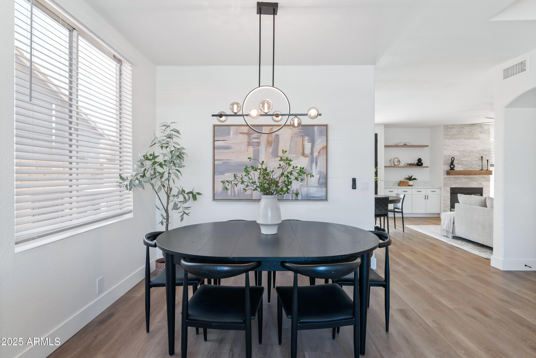
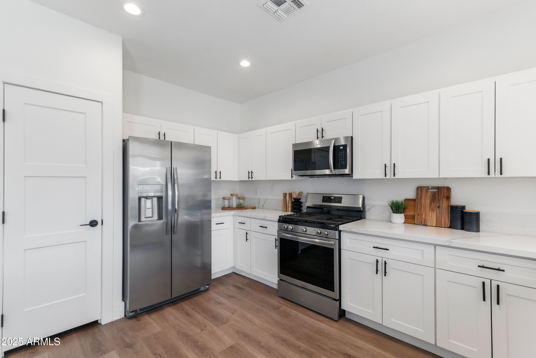
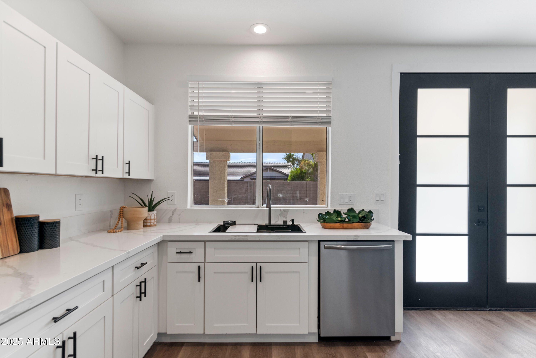
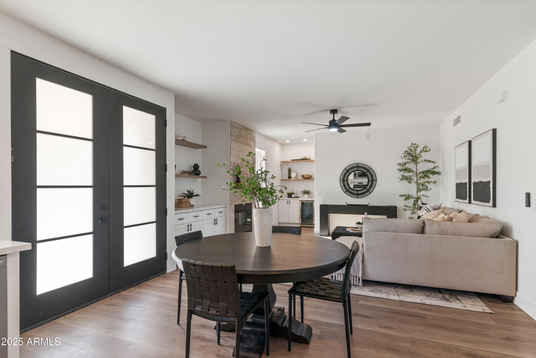
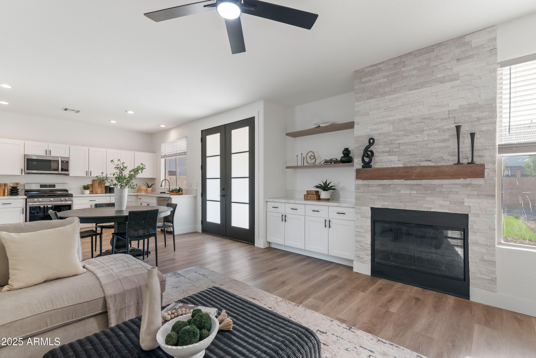
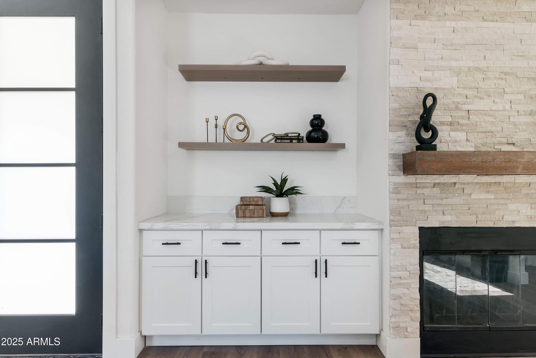
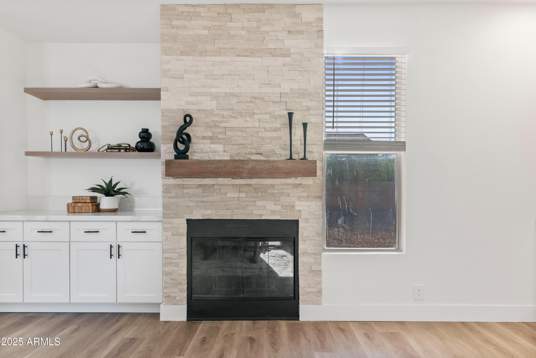
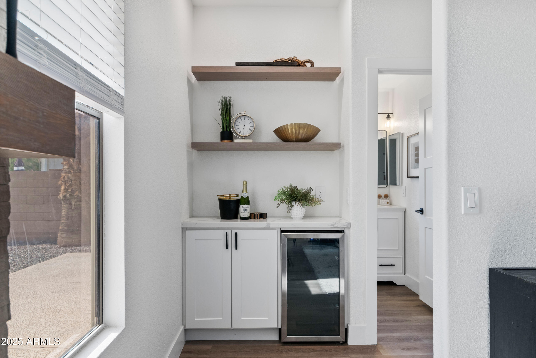
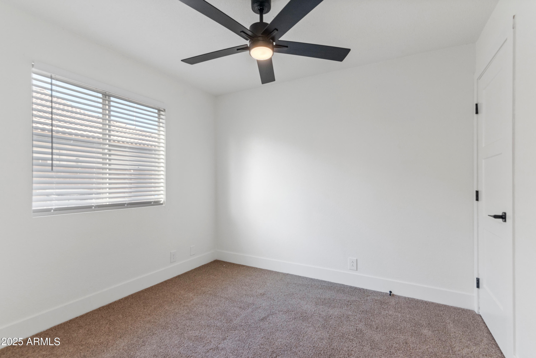
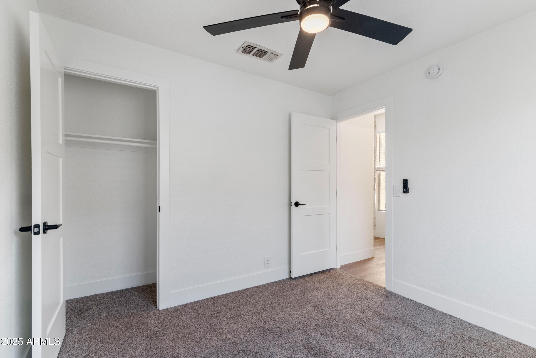
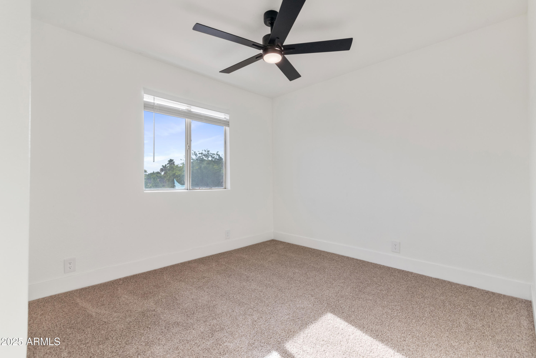
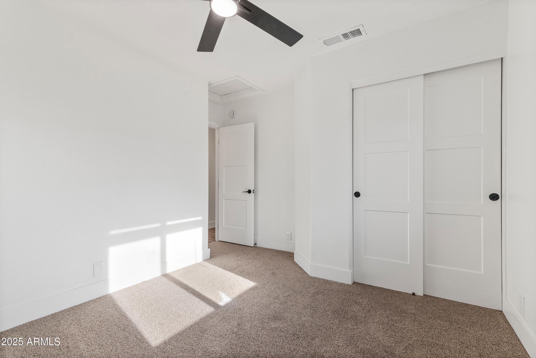
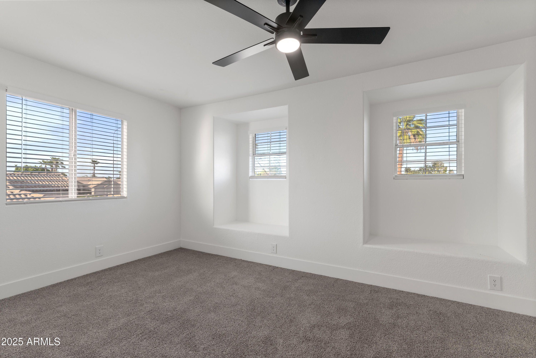
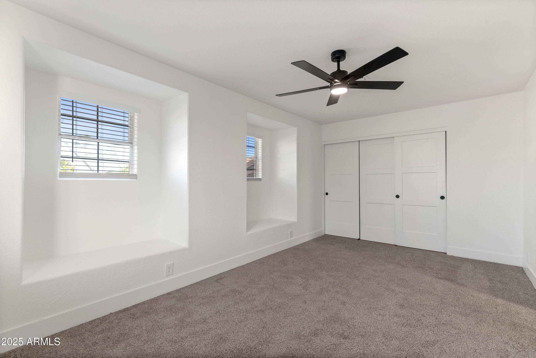
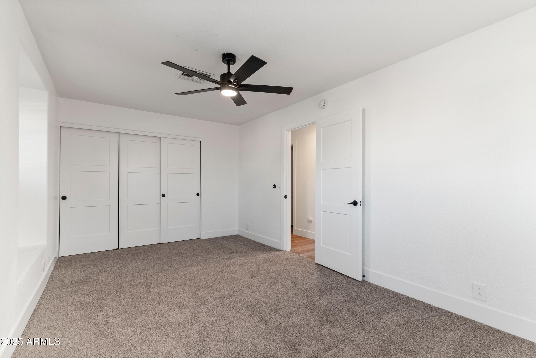
Inside, enjoy brand-new plank flooring in the main living areas, plush new carpet in the bedrooms, and fresh interior paint throughout. The open-concept layout includes a cozy fireplace, a sleek built-in bar area, and a stylish kitchen equipped with a gas range--perfect for both everyday living and entertaining.

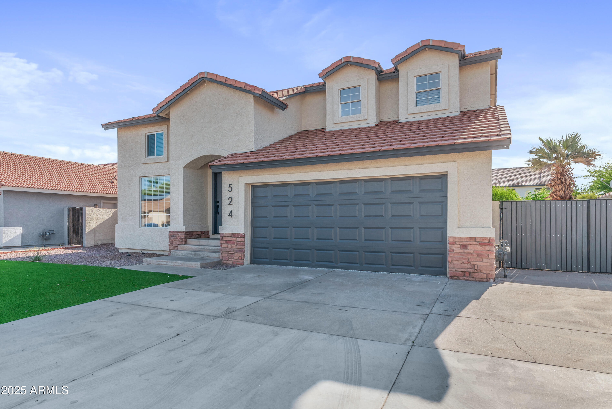
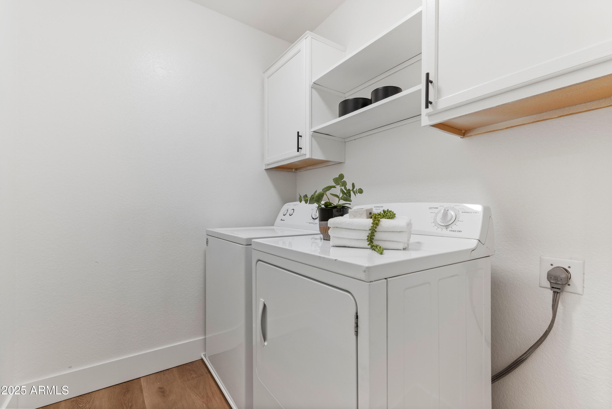
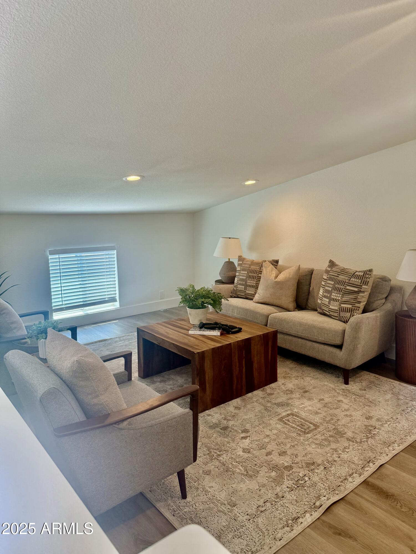
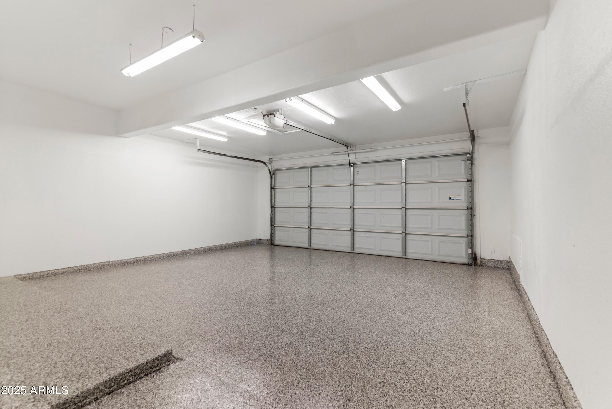
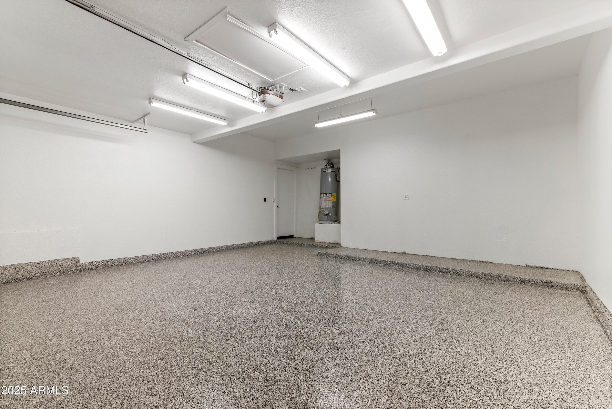
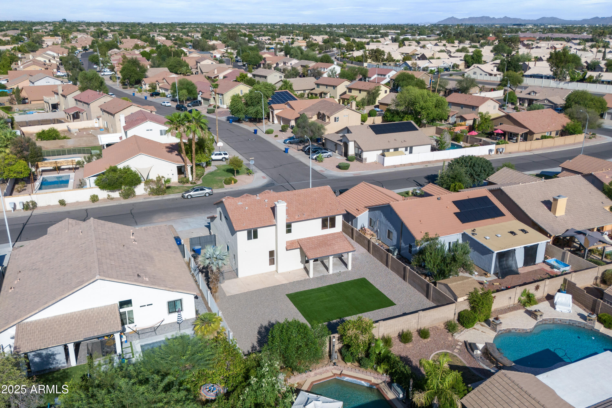
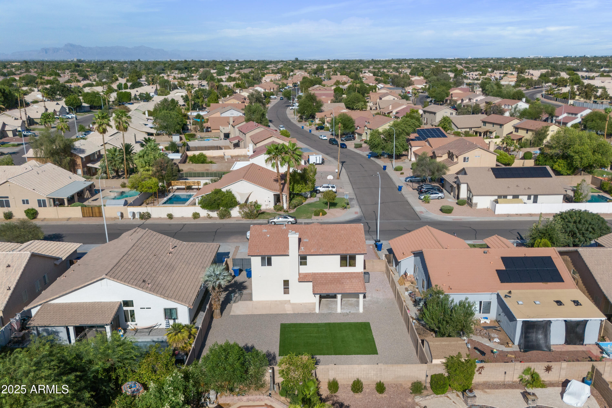
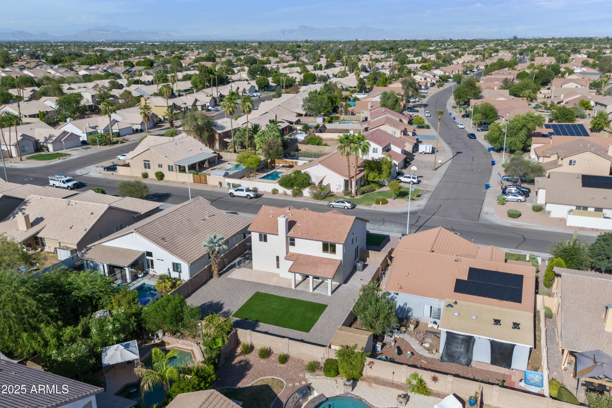
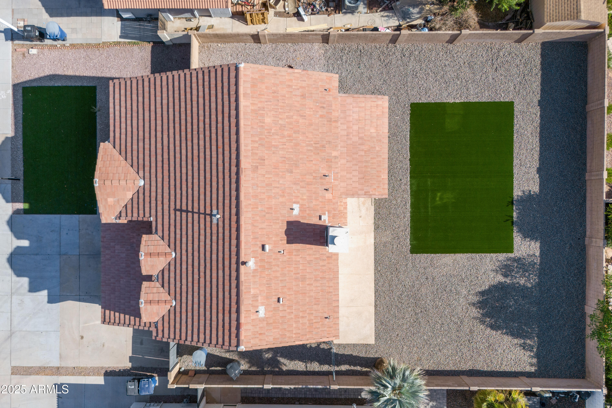
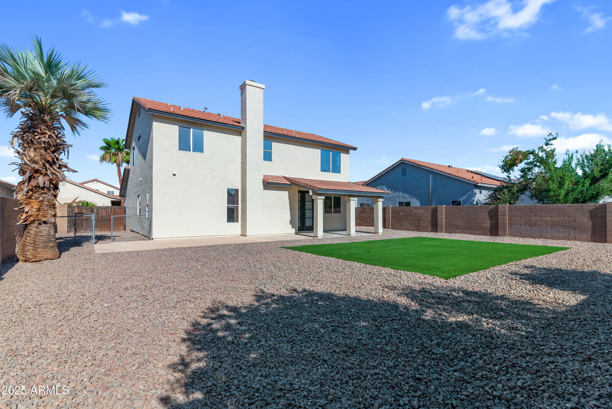
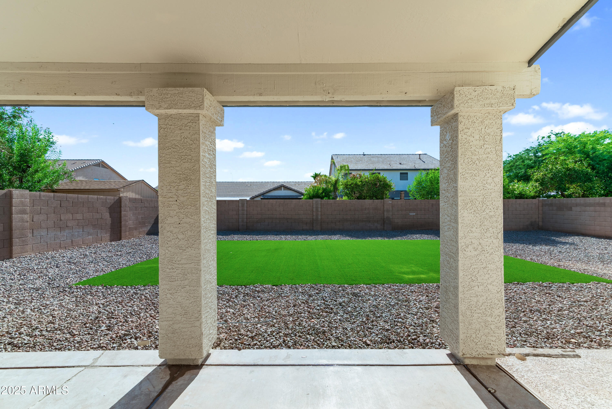
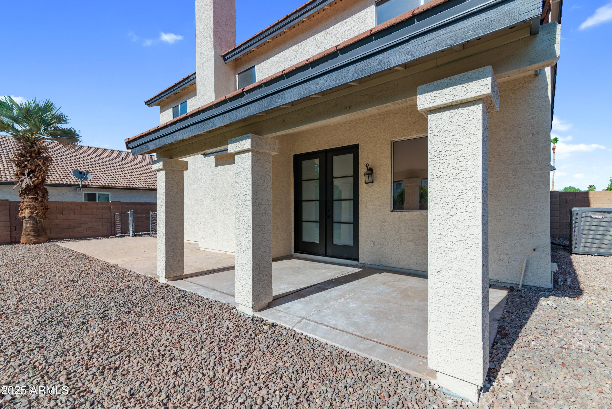
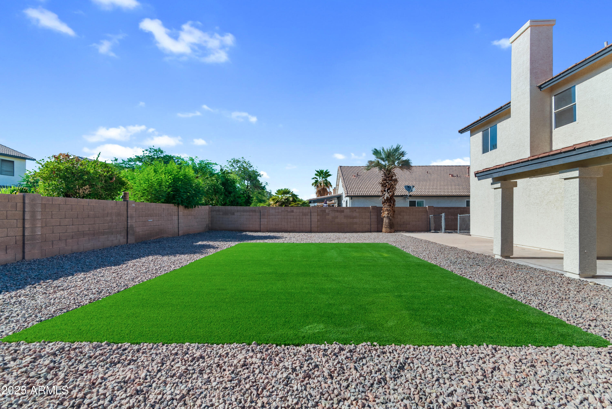
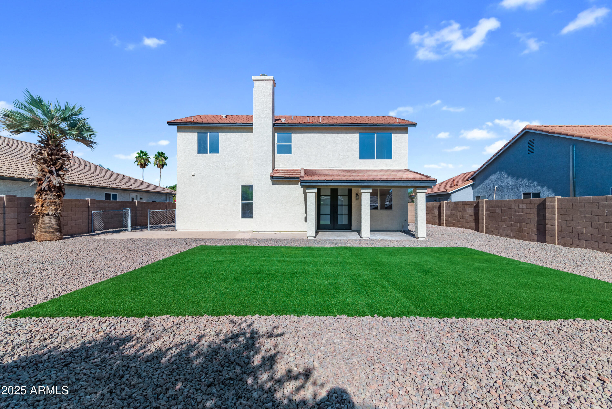
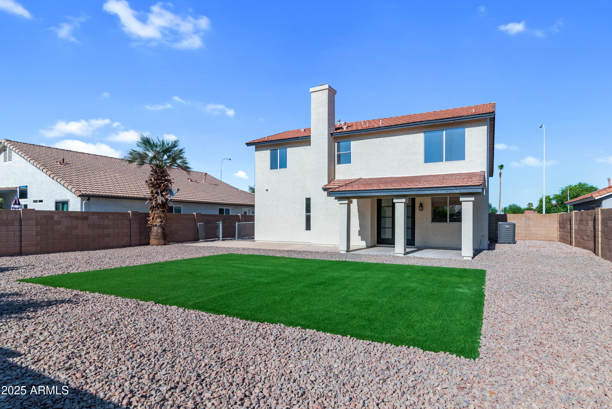
Upstairs, you'll find a convenient laundry room and ample storage throughout the home. The loft adds flexibility for a home office, media room, or play area. All new interior doors and finishes reflect a modern, cohesive designThe exterior shines with fresh paint and a new roof and low-maintenance turf in both the front and back yards, offering year-round greenery with minimal upkeep. A spacious 2-car garage with durable epoxy flooring adds both function and flair.

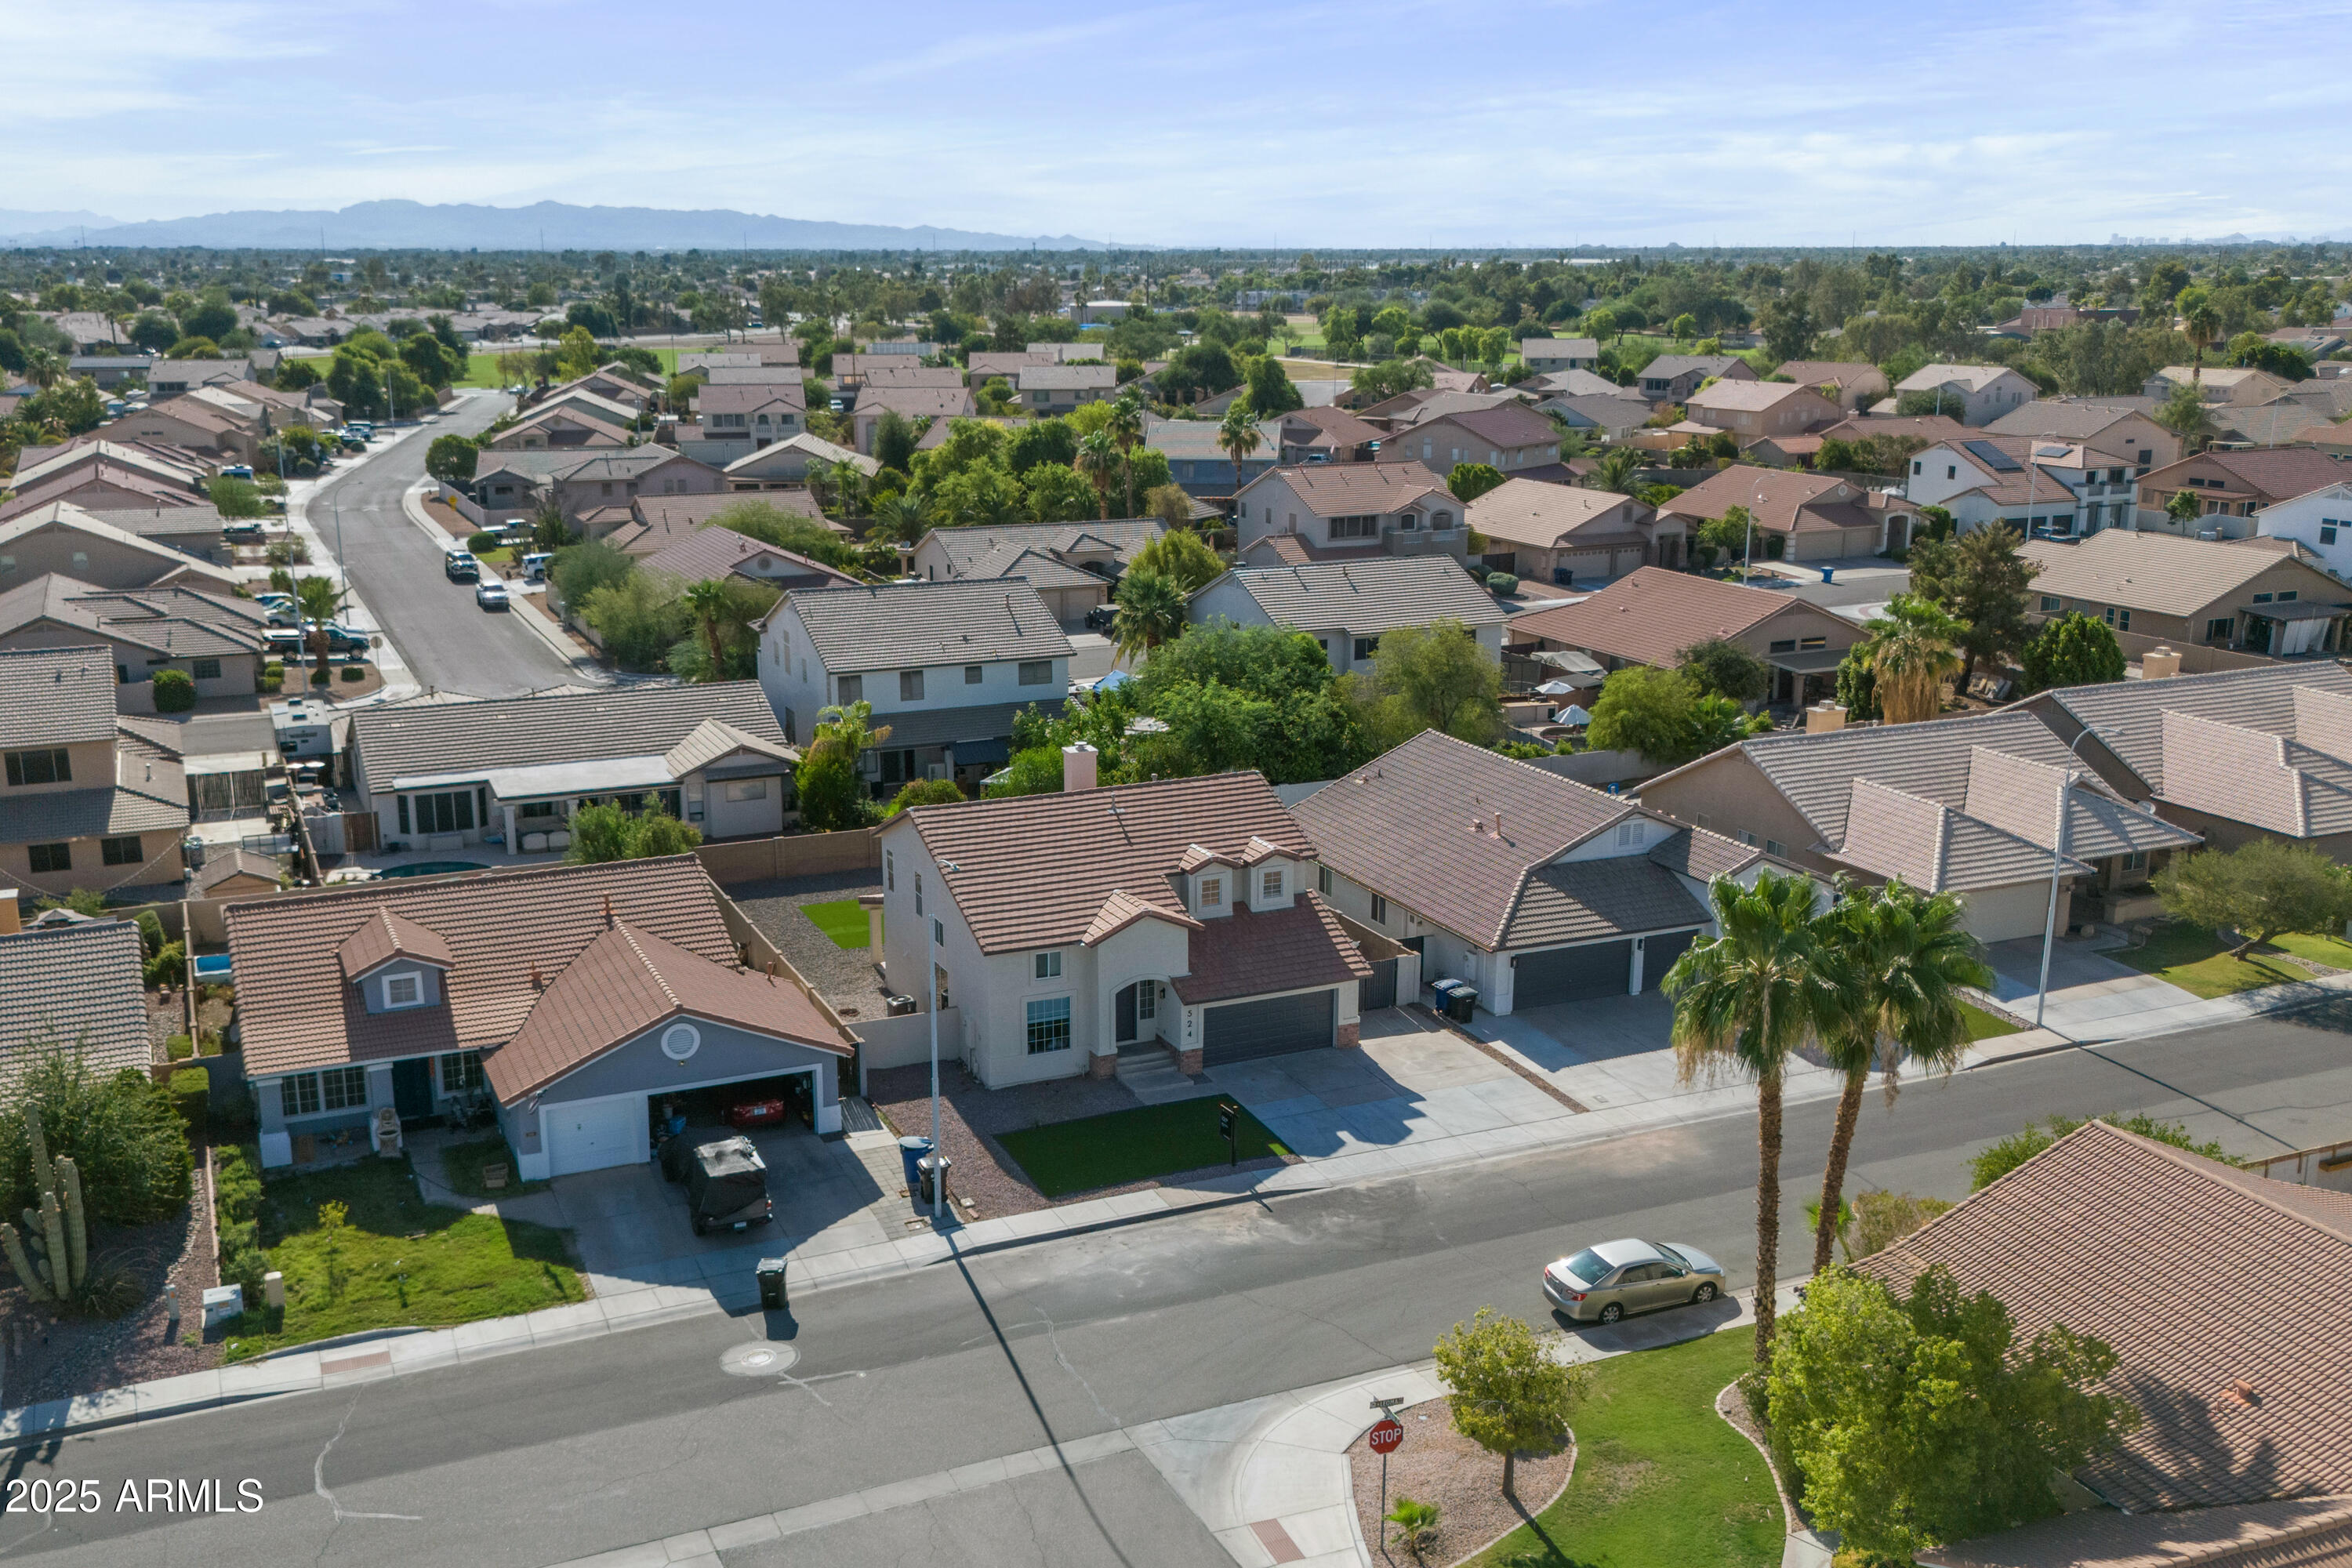
This thoughtfully upgraded home is located in a desirable Chandler neighborhood close to top-rated schools and parks and just minutes from shopping and dining in Downtown Chandler. Don't miss this move-in ready gem!

4
beds

3
baths

2,158 Sq.Ft. LIVING AREA

7,144 Sq.Ft. lot

Features & Amenities

Interior

  • total bedrooms4
  • Total bathrooms3
  • Laundry room Upstairs Laundry, Inside
  • Flooring Carpet, Laminate
  • Fireplace Family Room
  • APPLIANCES Dryer, Washer, Refrigerator, Built-in Microwave, Dishwasher, Disposal, Gas Range, Gas Oven
  • other interior Features Non-laminate Counter, High Speed Internet, Double Vanity, Upstairs, Pantry, Full Bth Master Bdrm

Area & Lot

  • Status Sold
  • Date Sold October 16, 2025
  • Living Area2,158 Sq.Ft.
  • Lot Area7,144 Sq.Ft.
  • MLS® ID6886428
  • TypeResidential
  • YEAR BUILT1994
  • NeighborhoodChandler
  • Elementary SchoolSanborn Elementary School
  • Middle SchoolWillis Junior High School
  • High SchoolChandler High School
  • School DistrictChandler Unified District #80

Exterior

  • STORIES2
  • Garage Space2.0
  • water SourceCity Water
  • roofTile
  • lot featuresEast/West Exposure, Synthetic Grass Frnt, Synthetic Grass Back
  • parkingRV Access/Parking, RV Gate, Garage Door Opener
  • HEAT TYPENatural Gas
  • AIR CONDITIONINGCentral Air, Ceiling Fan(s)
  • sewerPublic Sewer

Financial

  • Sales Price$590,000
  • Real Estate Tax $2,164/yr

Chandler

An active lifestyle with easy access to outdoor recreation.

Explore

Let’s Get to Work

Whether buying, selling, or investing, Nick brings the market knowledge, strategy, and representation needed to move forward with confidence.

Follow Me on Instagram