
Leave a Message

By providing your contact information to Nick Steffes, your personal information will be processed in accordance with Nick Steffes's Privacy Policy. By checking the box(es) below, you expressly consent to receive marketing or promotional real estate communication from Nick Steffes in the manner selected by you. For SMS text messages, message frequency varies. Message and data rates may apply. Consent is not a condition of purchase of any goods or services. You may opt out of receiving further communications from Nick Steffes at any time. To opt out of receiving SMS text messages, reply STOP to unsubscribe. SMS text messaging is subject to our Terms of Use.

Thank you for your message. I will be in touch with you shortly.

5249 N 104TH Avenue
5249 N 104TH Avenue
5249 N 104TH Avenue
5249 N 104TH Avenue
5249 N 104TH Avenue
5249 N 104TH Avenue
5249 N 104TH Avenue
5249 N 104TH Avenue
5249 N 104TH Avenue
5249 N 104TH Avenue
5249 N 104TH Avenue
5249 N 104TH Avenue
5249 N 104TH Avenue
5249 N 104TH Avenue
5249 N 104TH Avenue
5249 N 104TH Avenue
5249 N 104TH Avenue
5249 N 104TH Avenue
5249 N 104TH Avenue
5249 N 104TH Avenue
5249 N 104TH Avenue
5249 N 104TH Avenue
5249 N 104TH Avenue
5249 N 104TH Avenue
5249 N 104TH Avenue
5249 N 104TH Avenue
5249 N 104TH Avenue
5249 N 104TH Avenue
5249 N 104TH Avenue
5249 N 104TH Avenue
5249 N 104TH Avenue
5249 N 104TH Avenue
5249 N 104TH Avenue
5249 N 104TH Avenue
5249 N 104TH Avenue
SEE ALL PHOTOS
5249 N 104TH Avenue
5249 N 104TH Avenue
5249 N 104TH Avenue
5249 N 104TH Avenue
5249 N 104TH Avenue
5249 N 104TH Avenue
5249 N 104TH Avenue
5249 N 104TH Avenue
5249 N 104TH Avenue
5249 N 104TH Avenue
5249 N 104TH Avenue
5249 N 104TH Avenue
5249 N 104TH Avenue
5249 N 104TH Avenue
5249 N 104TH Avenue
5249 N 104TH Avenue
5249 N 104TH Avenue
5249 N 104TH Avenue
5249 N 104TH Avenue
5249 N 104TH Avenue
5249 N 104TH Avenue
5249 N 104TH Avenue
5249 N 104TH Avenue
5249 N 104TH Avenue
5249 N 104TH Avenue
5249 N 104TH Avenue
5249 N 104TH Avenue
5249 N 104TH Avenue
5249 N 104TH Avenue
5249 N 104TH Avenue
5249 N 104TH Avenue
5249 N 104TH Avenue
5249 N 104TH Avenue
5249 N 104TH Avenue
5249 N 104TH Avenue
Courtesy of Compass, James Greenwalt Listing Contact: 602-833-7377 
Sold

5249 N 104TH Avenue

5249 N 104TH Avenue, Glendale, AZ 85307

$442,472
ASSUMABLE LOAN options

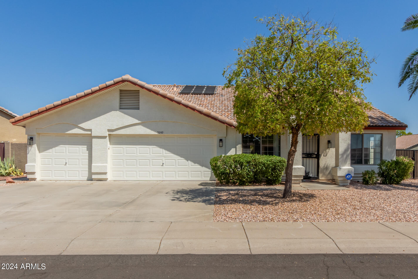
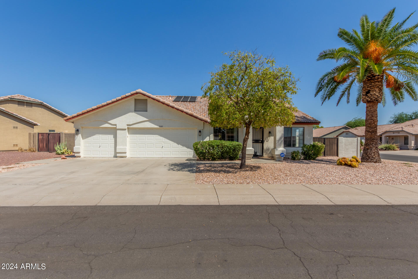
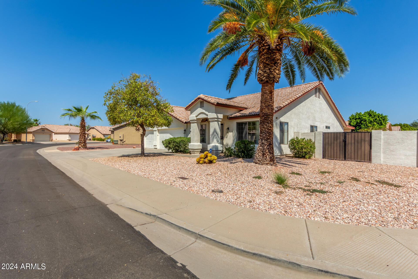
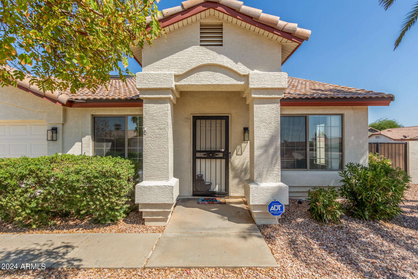
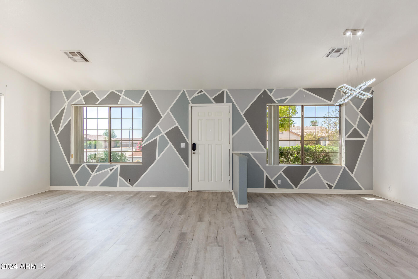
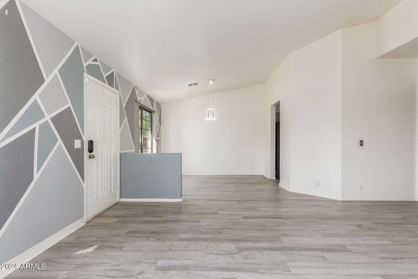
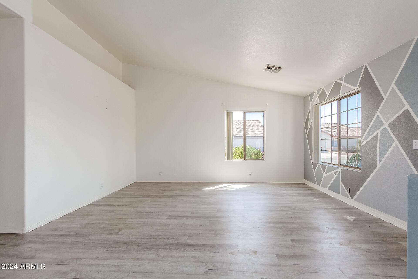
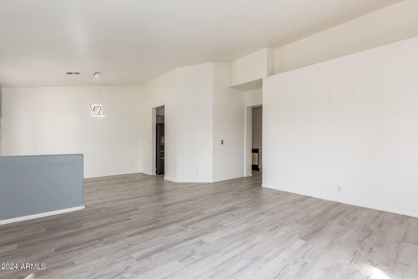
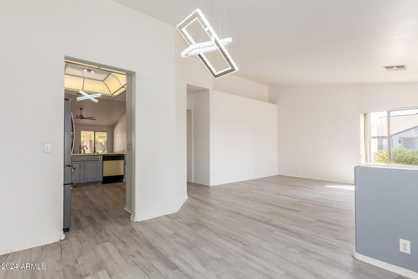
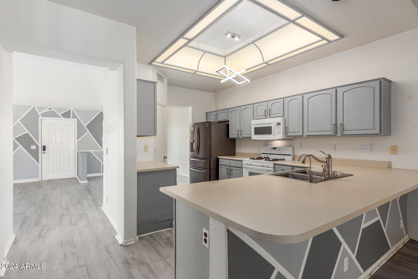
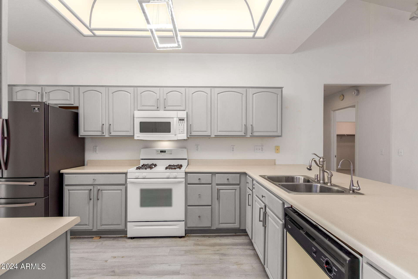
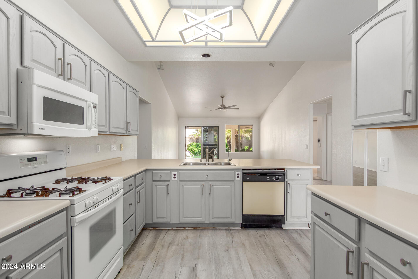
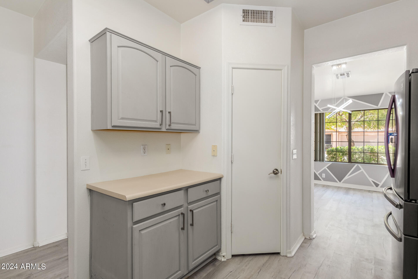
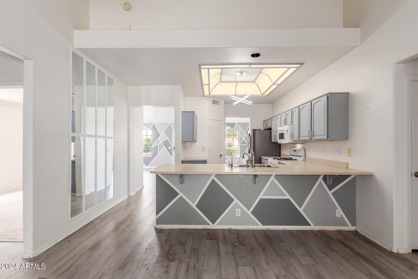
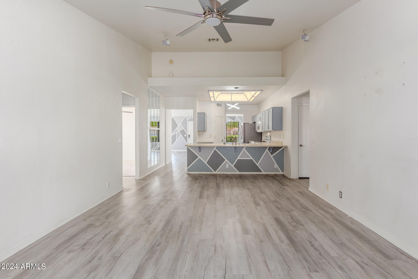
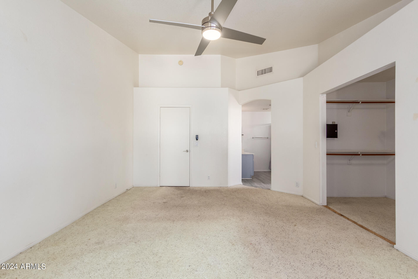
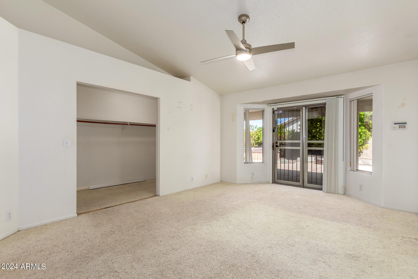
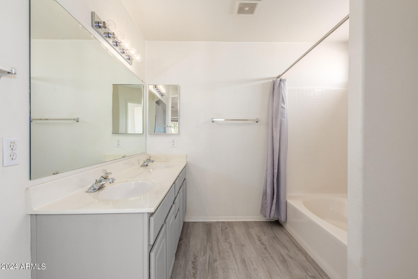
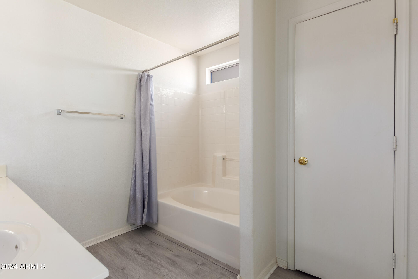
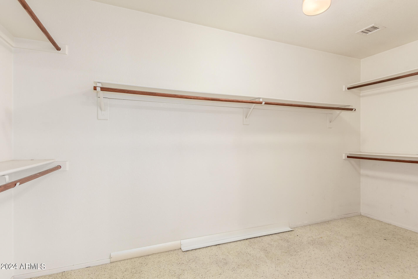
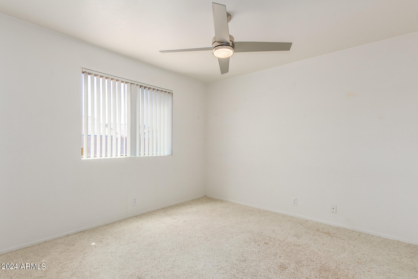
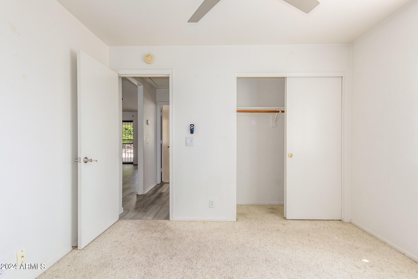
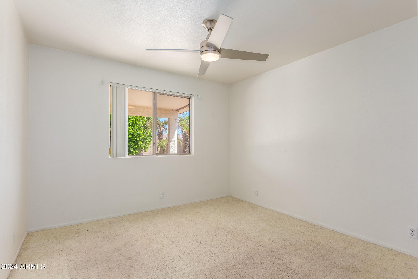
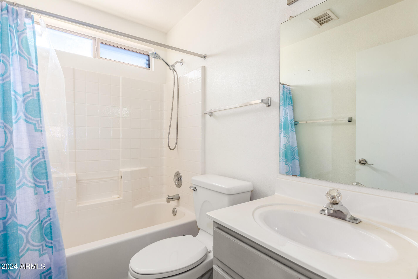
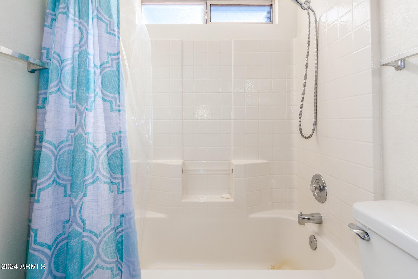
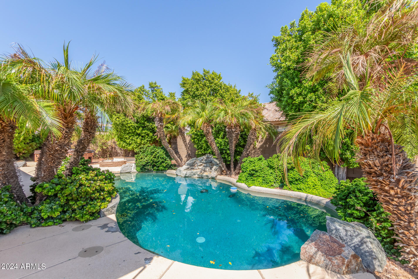
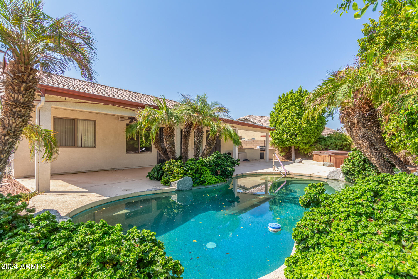
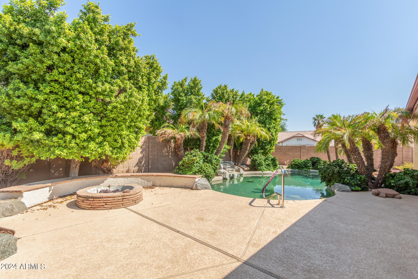
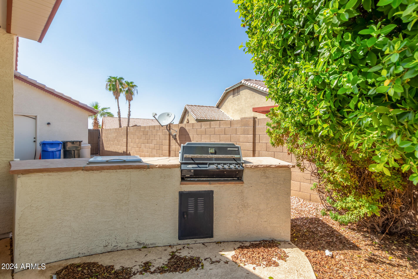
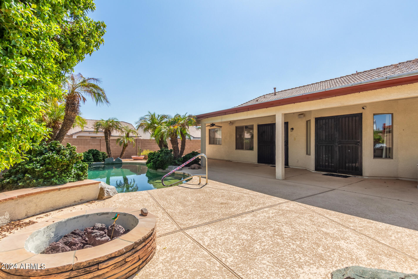
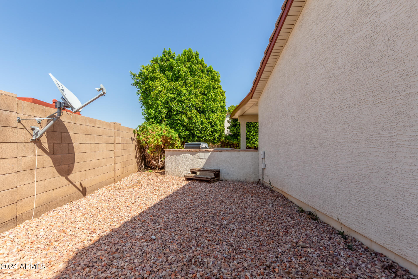
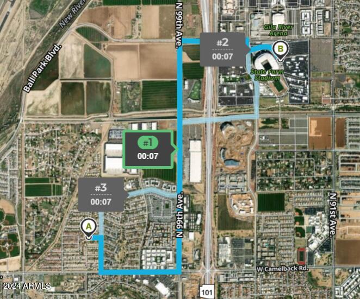
Beautiful home with POOL, 7 mins away from Cardinal's stadium, in Larissa! Nestled on a prime corner lot, it offers 3 beds, 2 baths, 3-car garage, RV gate, & a lovely mature landscape. Bright & light interior showcases neutral paint, vaulted ceilings, & wood-look floors w/carpet in bedrooms. You'll love the large living room & the formal dining room, separated by a knee wall! The fully equipped kitchen boasts ample cabinetry/counter space & a pantry, complemented by a peninsula w/breakfast bar. The spacious family room is paired with sliding doors to the back. Main bedroom has outdoor access, a walk-in closet, & a full bathroom w/dual sink! With a covered patio, firepit, built-in BBQ, hot tub, & a private pool.

3
beds

2
baths

1,774 Sq.Ft. LIVING AREA

8,686 Sq.Ft. lot

Features & Amenities

Interior

  • total bedrooms3
  • Total bathrooms2
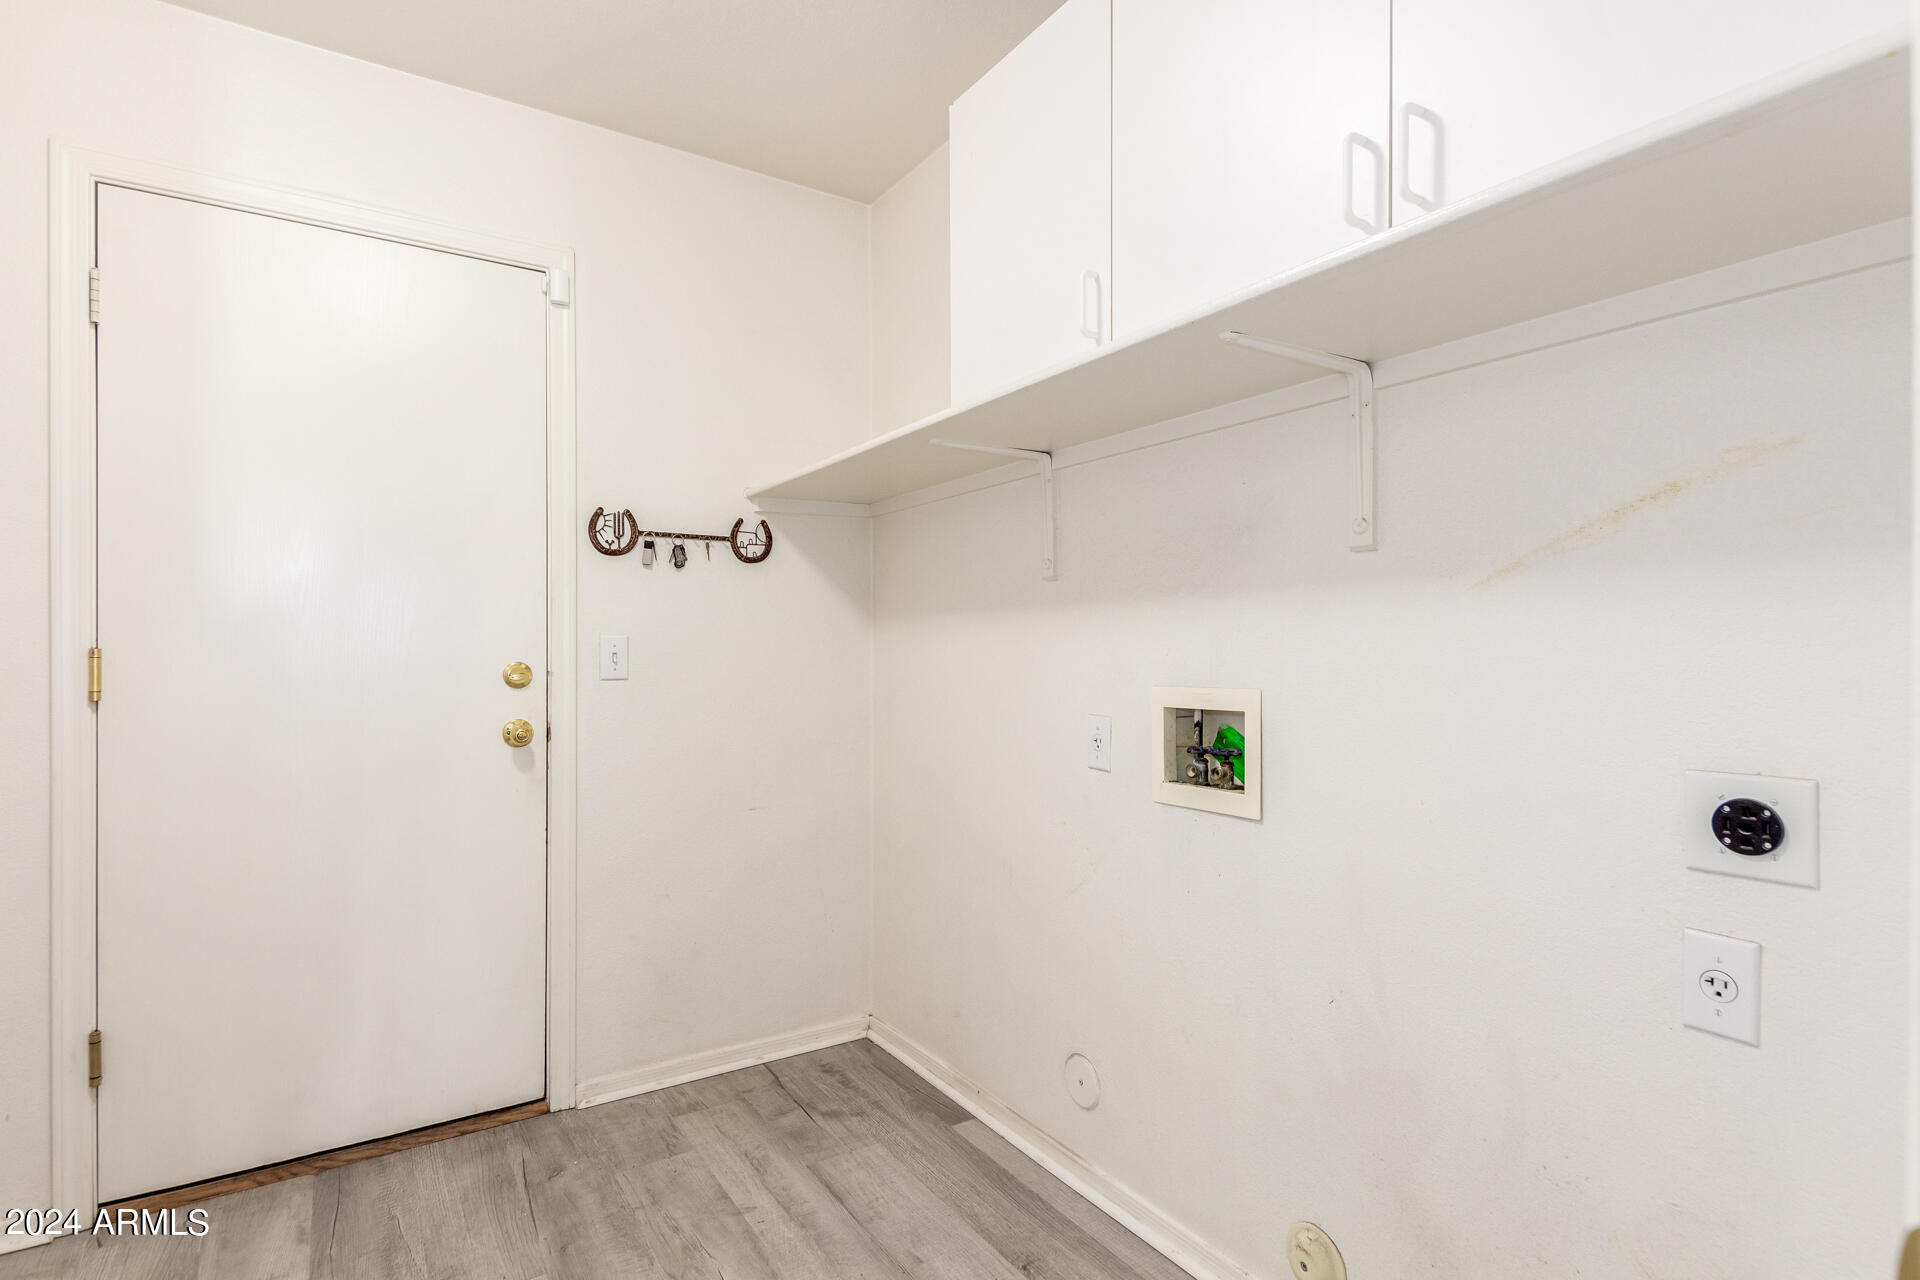
  • Laundry room Inside, Wshr/Dry Hook Up Only
  • Flooring Carpet, Vinyl
  • Fireplace Fire Pit
  • APPLIANCES Refrigerator, Built-in Microwave, Dishwasher, Disposal, Gas Range, Gas Oven
  • other interior Features High Speed Internet, Double Vanity, Breakfast Bar, No Interior Steps, Vaulted Ceiling(s), Pantry, Full Bth Master Bdrm, Laminate Counters

Area & Lot

  • Status Sold
  • Date Sold October 22, 2024
  • Living Area1,774 Sq.Ft.
  • Lot Area8,686 Sq.Ft.
  • MLS® ID6754156
  • TypeResidential
  • YEAR BUILT1997
  • NeighborhoodPhoenix
  • Architecture StylesRanch
  • Elementary SchoolSonoran Sky Elementary School
  • Middle SchoolSonoran Sky Elementary School - Glendale
  • High SchoolWestview High School
  • School DistrictTolleson Union High School District

Exterior

  • STORIES1
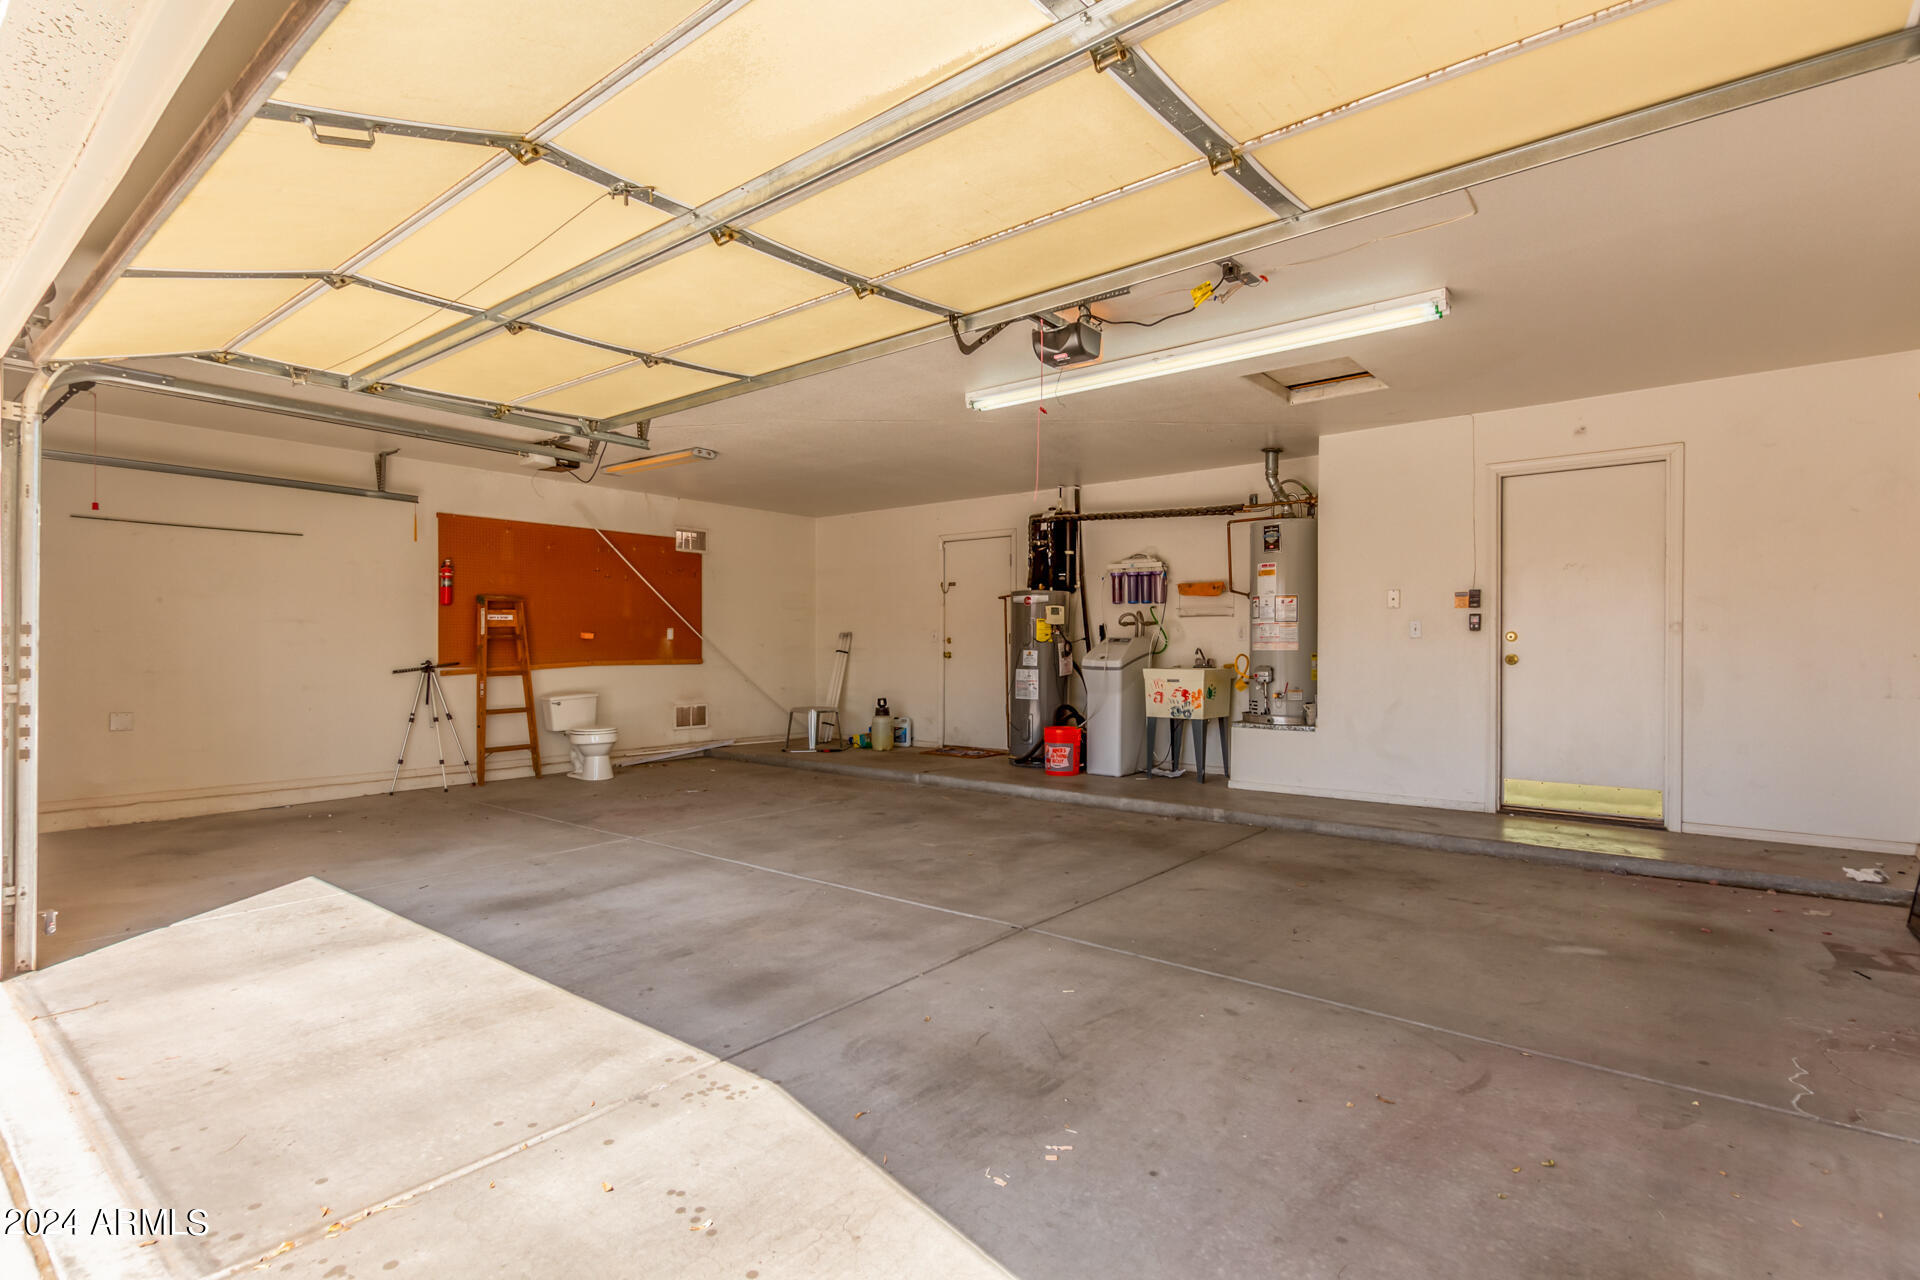
  • Garage Space3.0
  • water SourceCity Water
  • PoolPlay Pool
  • roofTile, Concrete
  • lot featuresEast/West Exposure, Sprinklers In Rear, Sprinklers In Front, Corner Lot, Desert Front, Gravel/Stone Front, Gravel/Stone Back
  • parkingRV Gate, Extended Length Garage, Direct Access
  • HEAT TYPENatural Gas, Ceiling
  • AIR CONDITIONINGCentral Air, Ceiling Fan(s)
  • sewerPublic Sewer
  • other exterior FeaturesBuilt-in Barbecue

Financial

  • Sales Price$442,472
  • Real Estate Tax $1,759/yr
  • HOA $38/mo

Phoenix

Indulge in flavorful experiences that transcend borders.

Explore

Let’s Get to Work

Whether buying, selling, or investing, Nick brings the market knowledge, strategy, and representation needed to move forward with confidence.

Follow Me on Instagram