Leave a Message

By providing your contact information to Nick Steffes, your personal information will be processed in accordance with Nick Steffes's Privacy Policy. By checking the box(es) below, you expressly consent to receive marketing or promotional real estate communication from Nick Steffes in the manner selected by you. For SMS text messages, message frequency varies. Message and data rates may apply. Consent is not a condition of purchase of any goods or services. You may opt out of receiving further communications from Nick Steffes at any time. To opt out of receiving SMS text messages, reply STOP to unsubscribe. SMS text messaging is subject to our Terms of Use.

Thank you for your message. I will be in touch with you shortly.

525 W Berridge Lane
525 W Berridge Lane
525 W Berridge Lane
525 W Berridge Lane
525 W Berridge Lane
525 W Berridge Lane
525 W Berridge Lane
525 W Berridge Lane
525 W Berridge Lane
525 W Berridge Lane
525 W Berridge Lane
525 W Berridge Lane
525 W Berridge Lane
525 W Berridge Lane
525 W Berridge Lane
525 W Berridge Lane
525 W Berridge Lane
525 W Berridge Lane
525 W Berridge Lane
525 W Berridge Lane
525 W Berridge Lane
525 W Berridge Lane
525 W Berridge Lane
525 W Berridge Lane
525 W Berridge Lane
525 W Berridge Lane
525 W Berridge Lane
525 W Berridge Lane
525 W Berridge Lane
525 W Berridge Lane
525 W Berridge Lane
525 W Berridge Lane
525 W Berridge Lane
525 W Berridge Lane
525 W Berridge Lane
525 W Berridge Lane
525 W Berridge Lane
525 W Berridge Lane
525 W Berridge Lane
525 W Berridge Lane
525 W Berridge Lane
525 W Berridge Lane
525 W Berridge Lane
525 W Berridge Lane
525 W Berridge Lane
525 W Berridge Lane
525 W Berridge Lane
525 W Berridge Lane
525 W Berridge Lane
525 W Berridge Lane
525 W Berridge Lane
525 W Berridge Lane
525 W Berridge Lane
525 W Berridge Lane
525 W Berridge Lane
525 W Berridge Lane
525 W Berridge Lane
525 W Berridge Lane
525 W Berridge Lane
525 W Berridge Lane
525 W Berridge Lane
525 W Berridge Lane
525 W Berridge Lane
525 W Berridge Lane
525 W Berridge Lane
525 W Berridge Lane
525 W Berridge Lane
SEE ALL PHOTOS
525 W Berridge Lane
525 W Berridge Lane
525 W Berridge Lane
525 W Berridge Lane
525 W Berridge Lane
525 W Berridge Lane
525 W Berridge Lane
525 W Berridge Lane
525 W Berridge Lane
525 W Berridge Lane
525 W Berridge Lane
525 W Berridge Lane
525 W Berridge Lane
525 W Berridge Lane
525 W Berridge Lane
525 W Berridge Lane
525 W Berridge Lane
525 W Berridge Lane
525 W Berridge Lane
525 W Berridge Lane
525 W Berridge Lane
525 W Berridge Lane
525 W Berridge Lane
525 W Berridge Lane
525 W Berridge Lane
525 W Berridge Lane
525 W Berridge Lane
525 W Berridge Lane
525 W Berridge Lane
525 W Berridge Lane
525 W Berridge Lane
525 W Berridge Lane
525 W Berridge Lane
525 W Berridge Lane
525 W Berridge Lane
525 W Berridge Lane
525 W Berridge Lane
525 W Berridge Lane
525 W Berridge Lane
525 W Berridge Lane
525 W Berridge Lane
525 W Berridge Lane
525 W Berridge Lane
525 W Berridge Lane
525 W Berridge Lane
525 W Berridge Lane
525 W Berridge Lane
525 W Berridge Lane
525 W Berridge Lane
525 W Berridge Lane
525 W Berridge Lane
525 W Berridge Lane
525 W Berridge Lane
525 W Berridge Lane
525 W Berridge Lane
525 W Berridge Lane
525 W Berridge Lane
525 W Berridge Lane
525 W Berridge Lane
525 W Berridge Lane
525 W Berridge Lane
525 W Berridge Lane
525 W Berridge Lane
525 W Berridge Lane
525 W Berridge Lane
525 W Berridge Lane
525 W Berridge Lane
Courtesy of Compass, Allison Mikes Listing Contact: 602-791-3481 
Sold

525 W Berridge Lane

525 W Berridge Lane, Phoenix, AZ 85013

$3,000,000
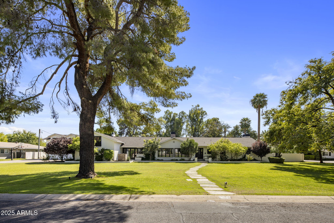
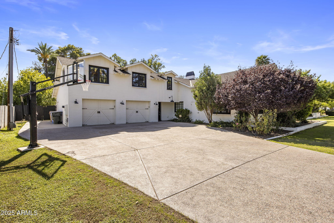
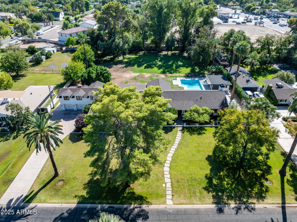
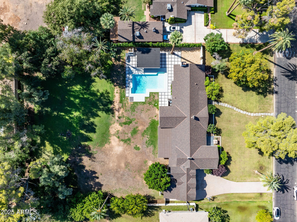
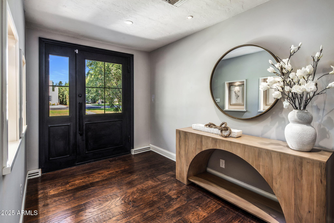
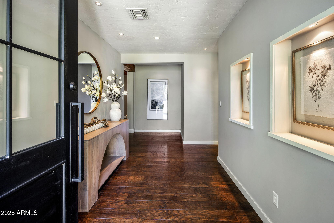
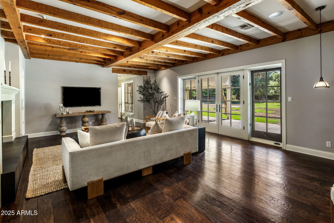
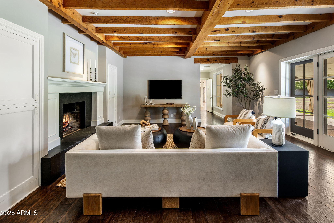
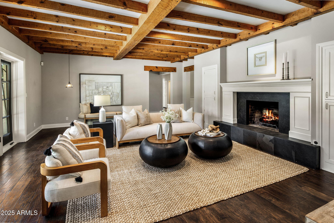
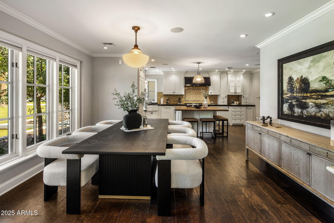
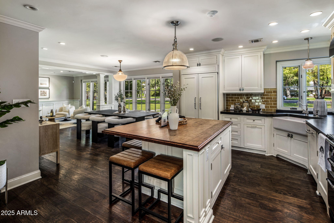
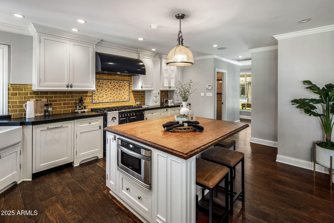
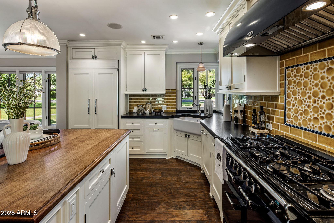
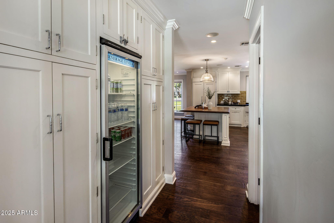
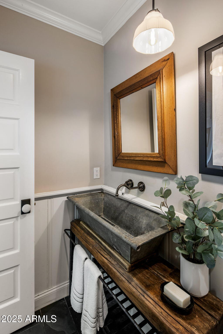
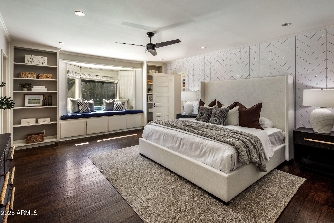
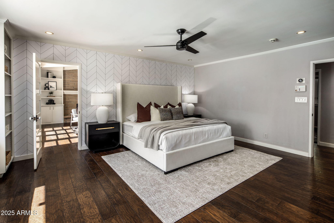
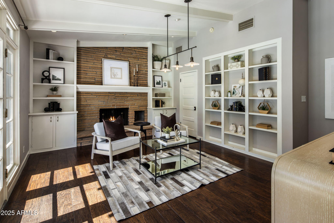
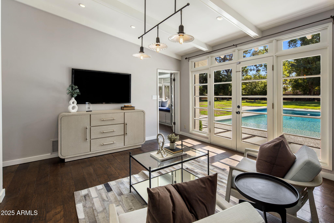
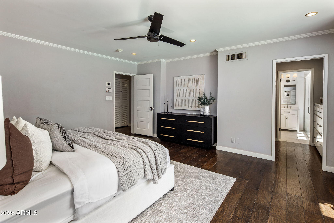
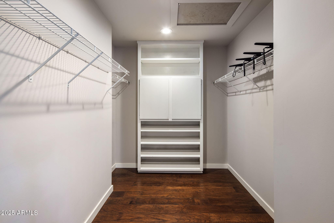
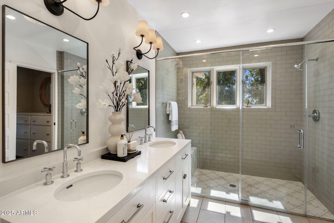
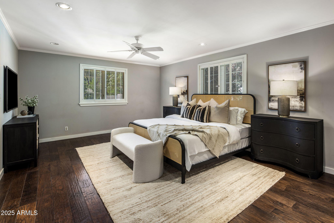
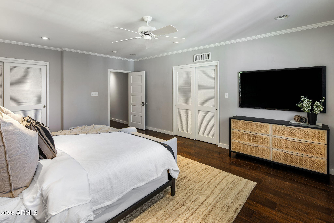
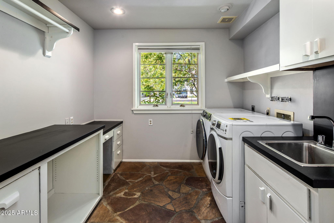
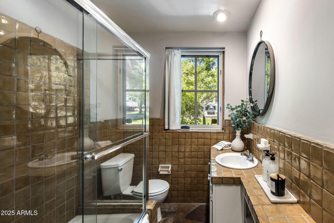
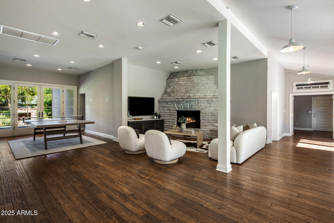
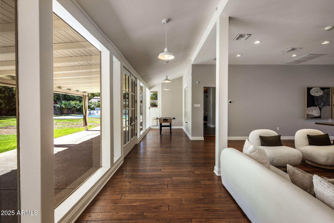
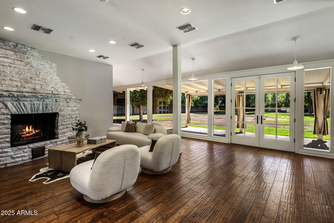
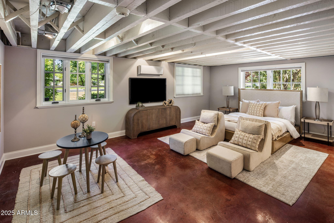
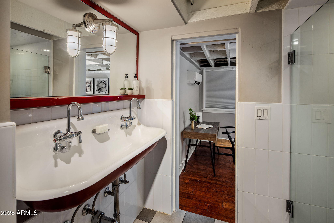
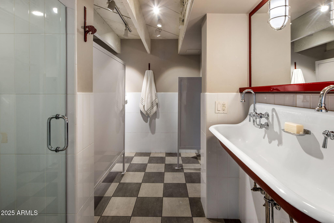
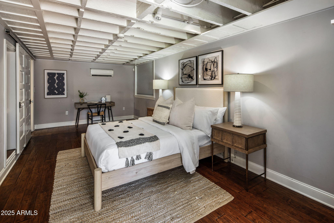
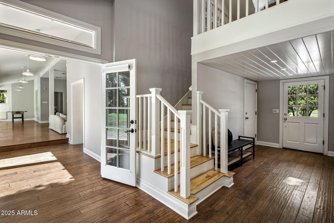
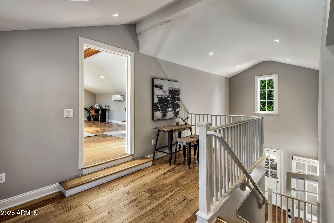
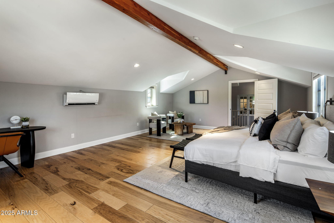
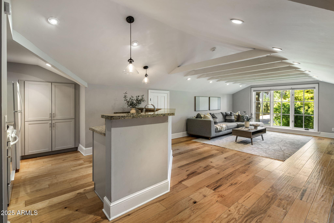
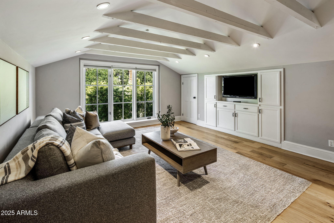
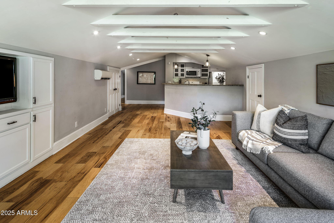
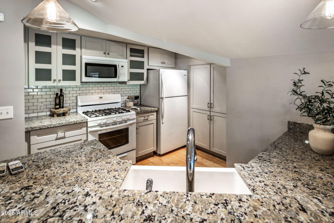
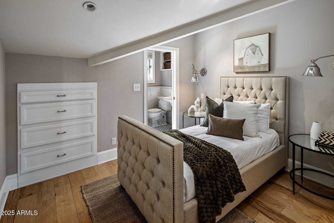
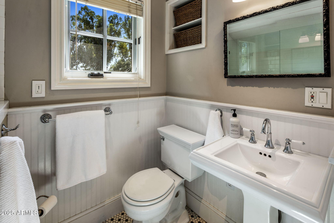
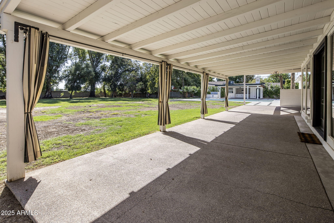
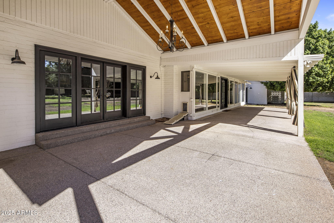
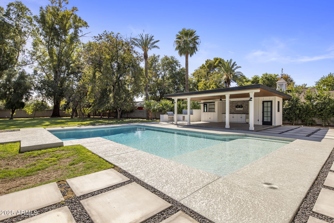
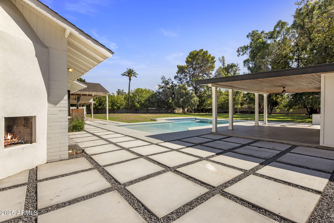
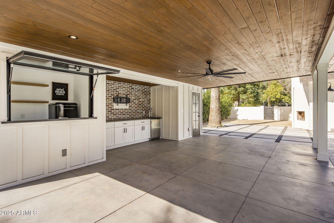
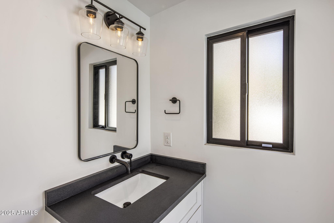
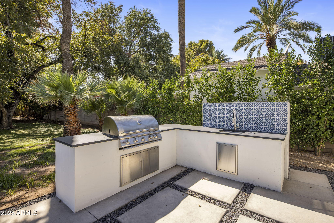
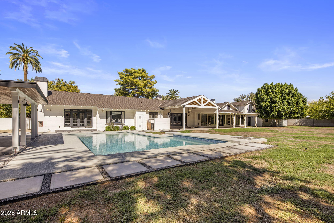
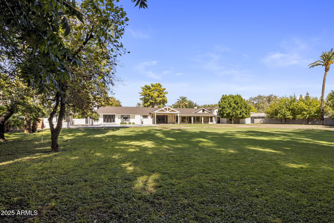
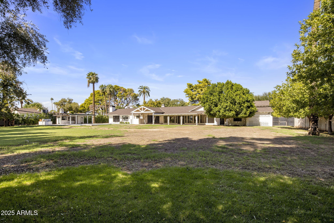
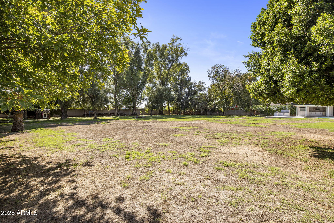
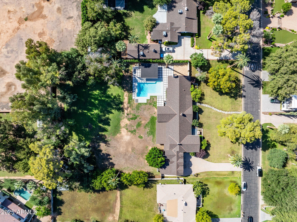
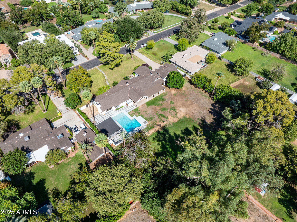
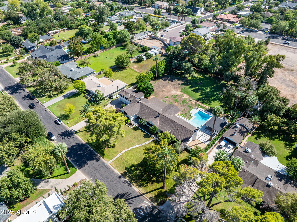
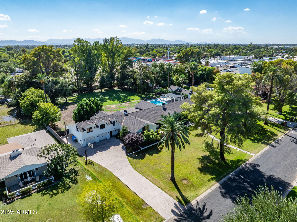
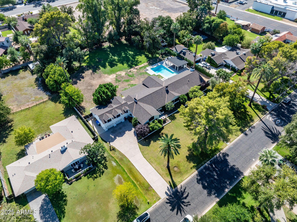
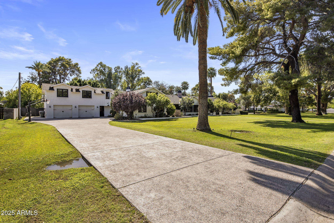
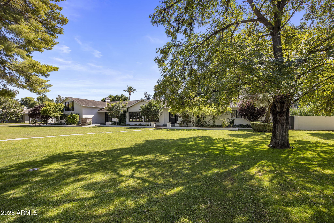
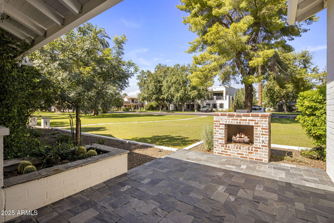
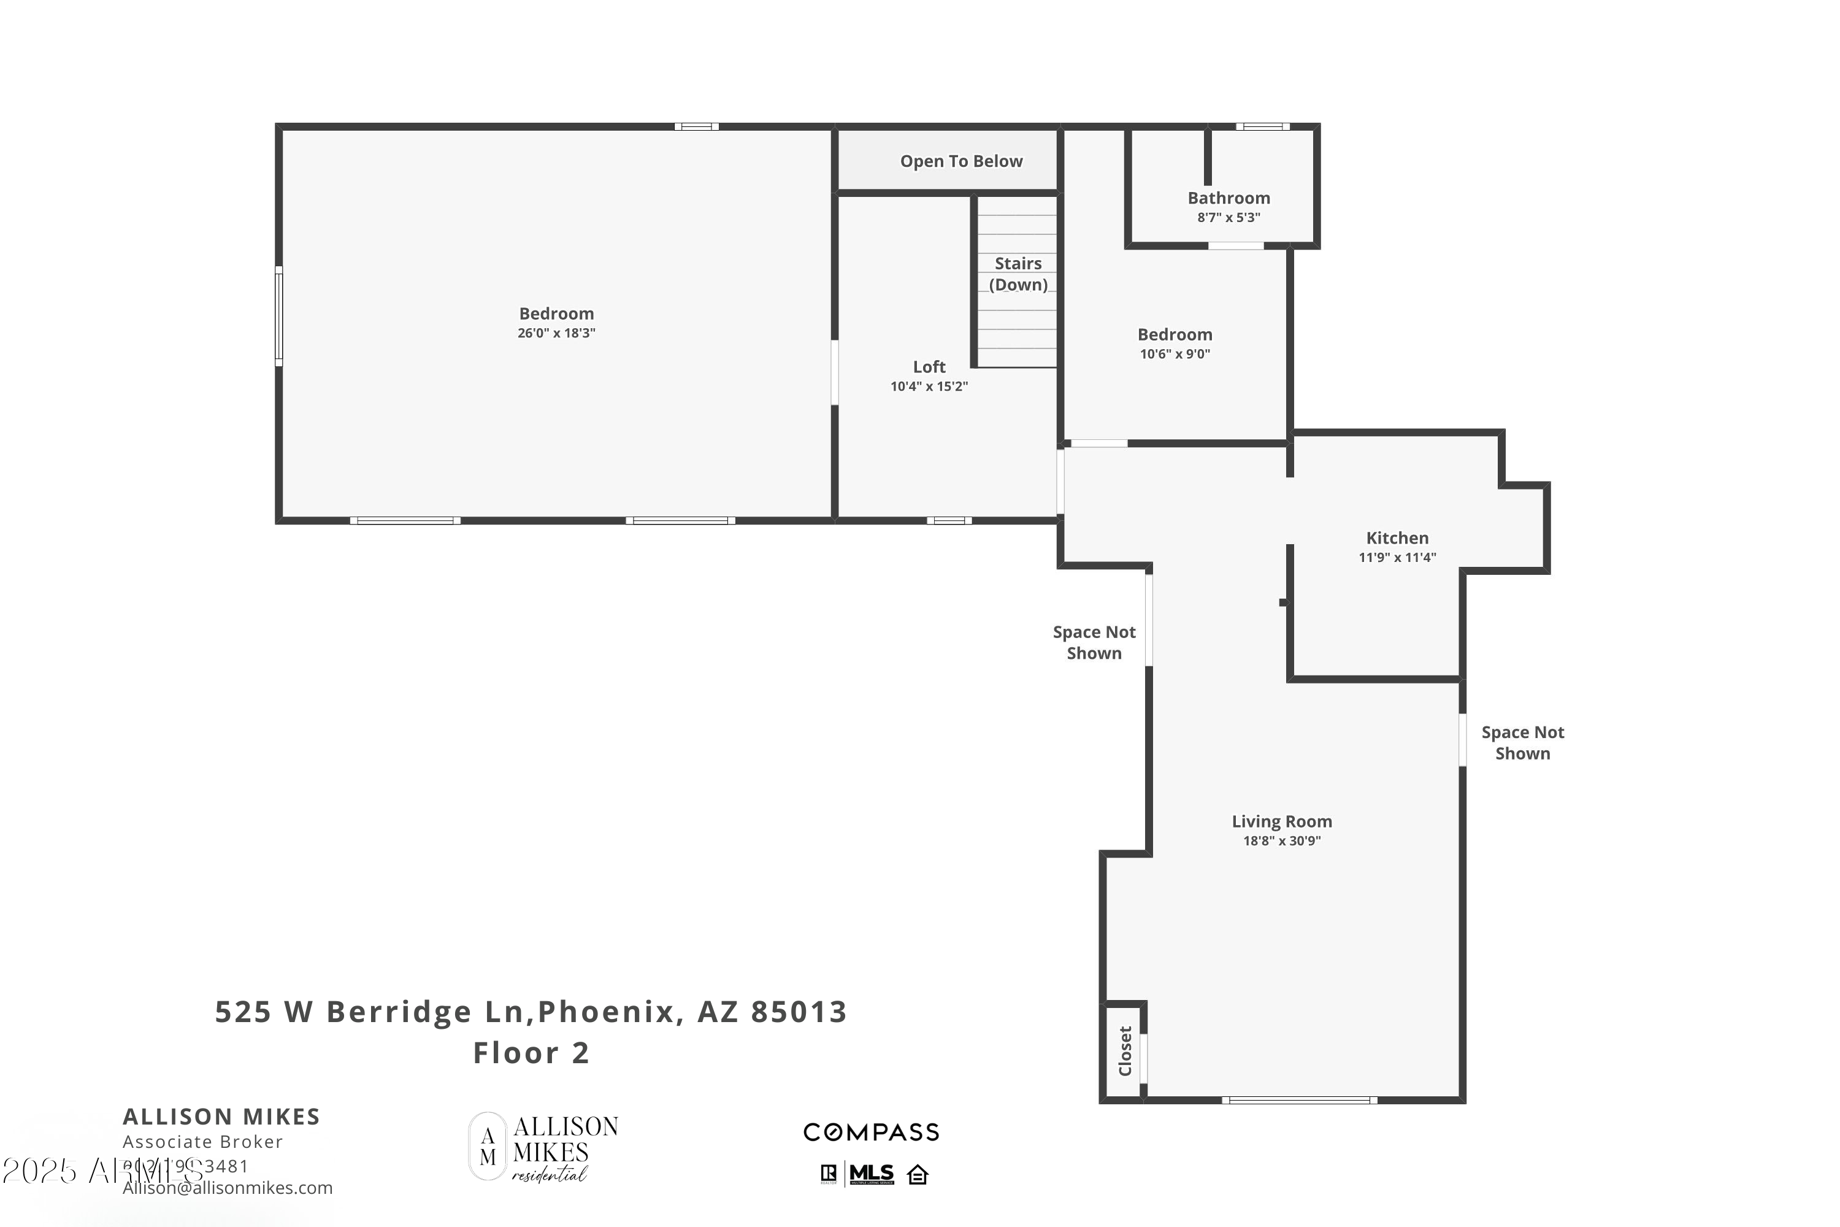
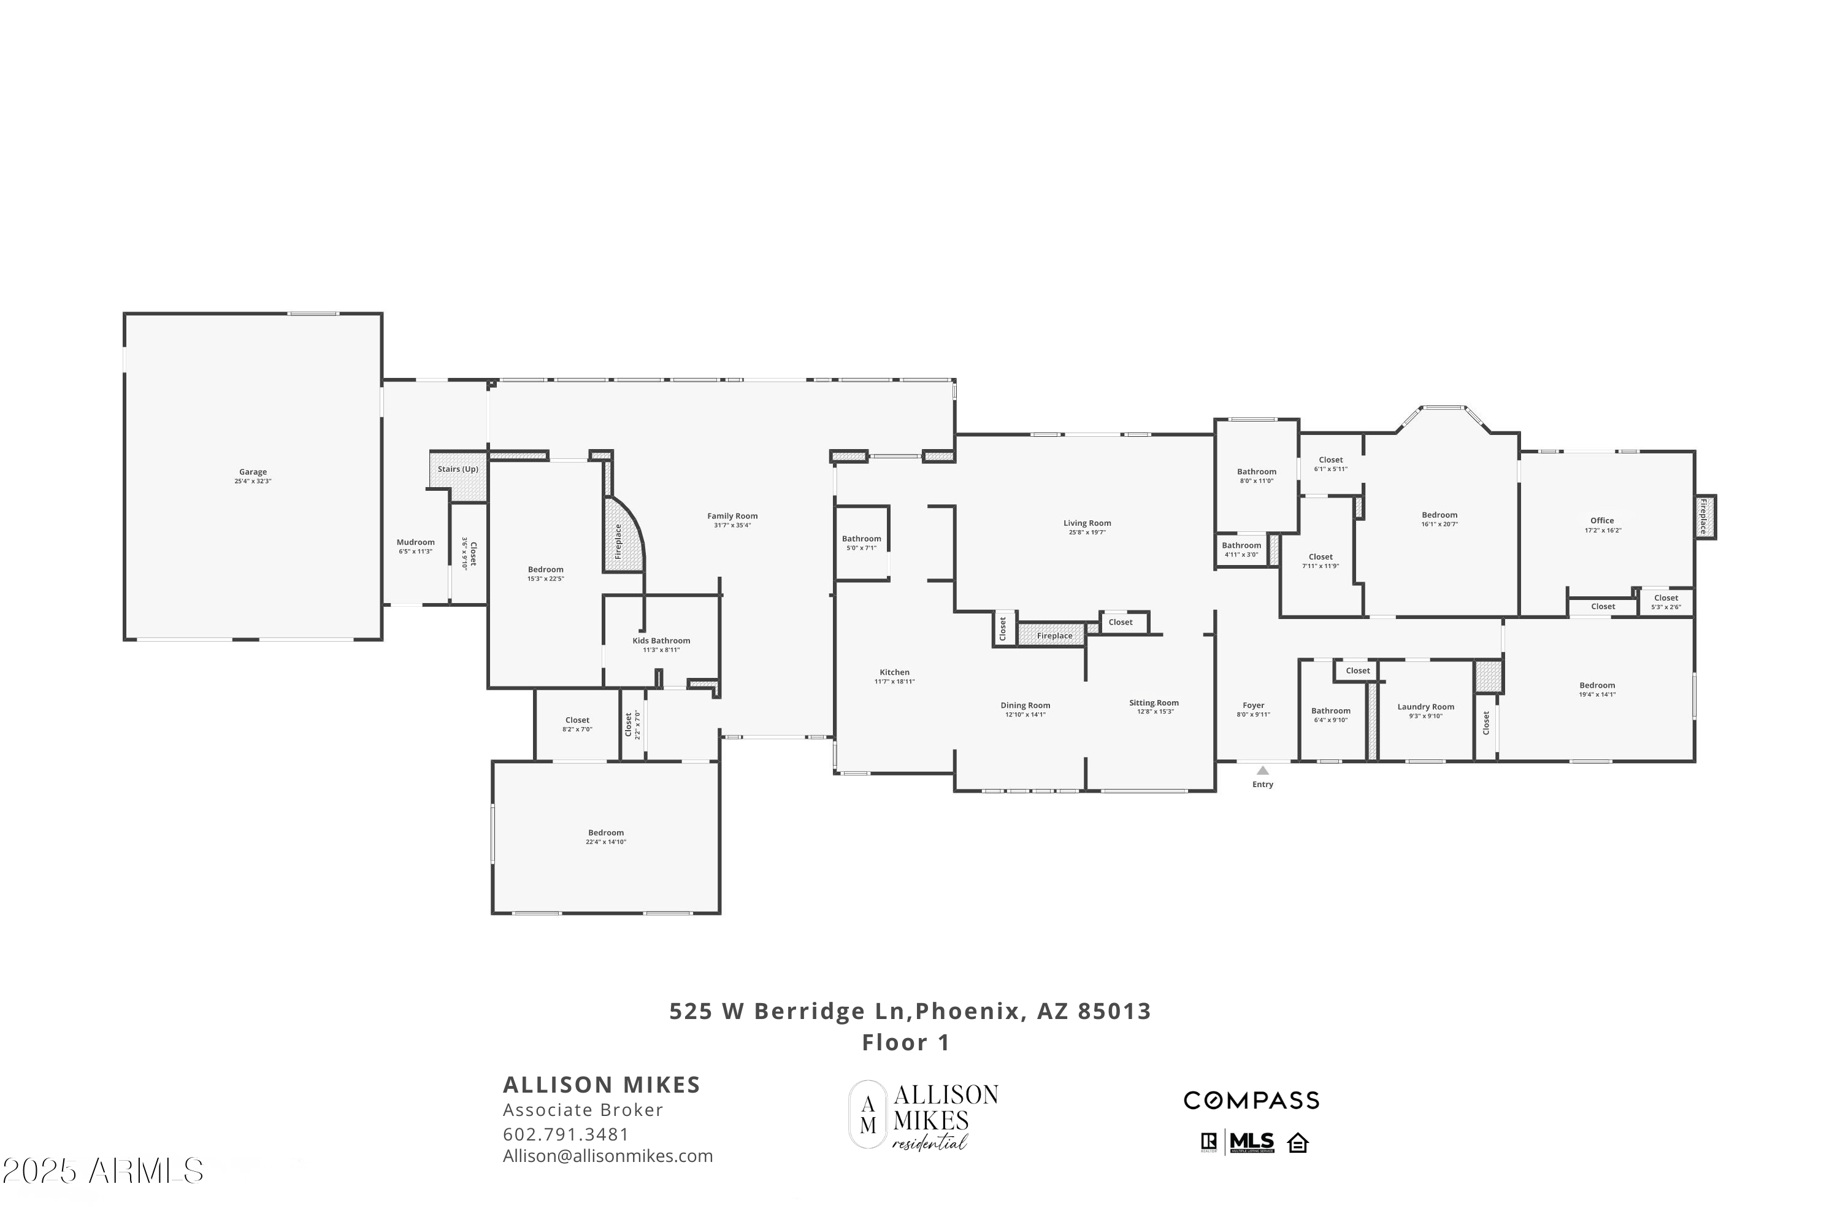
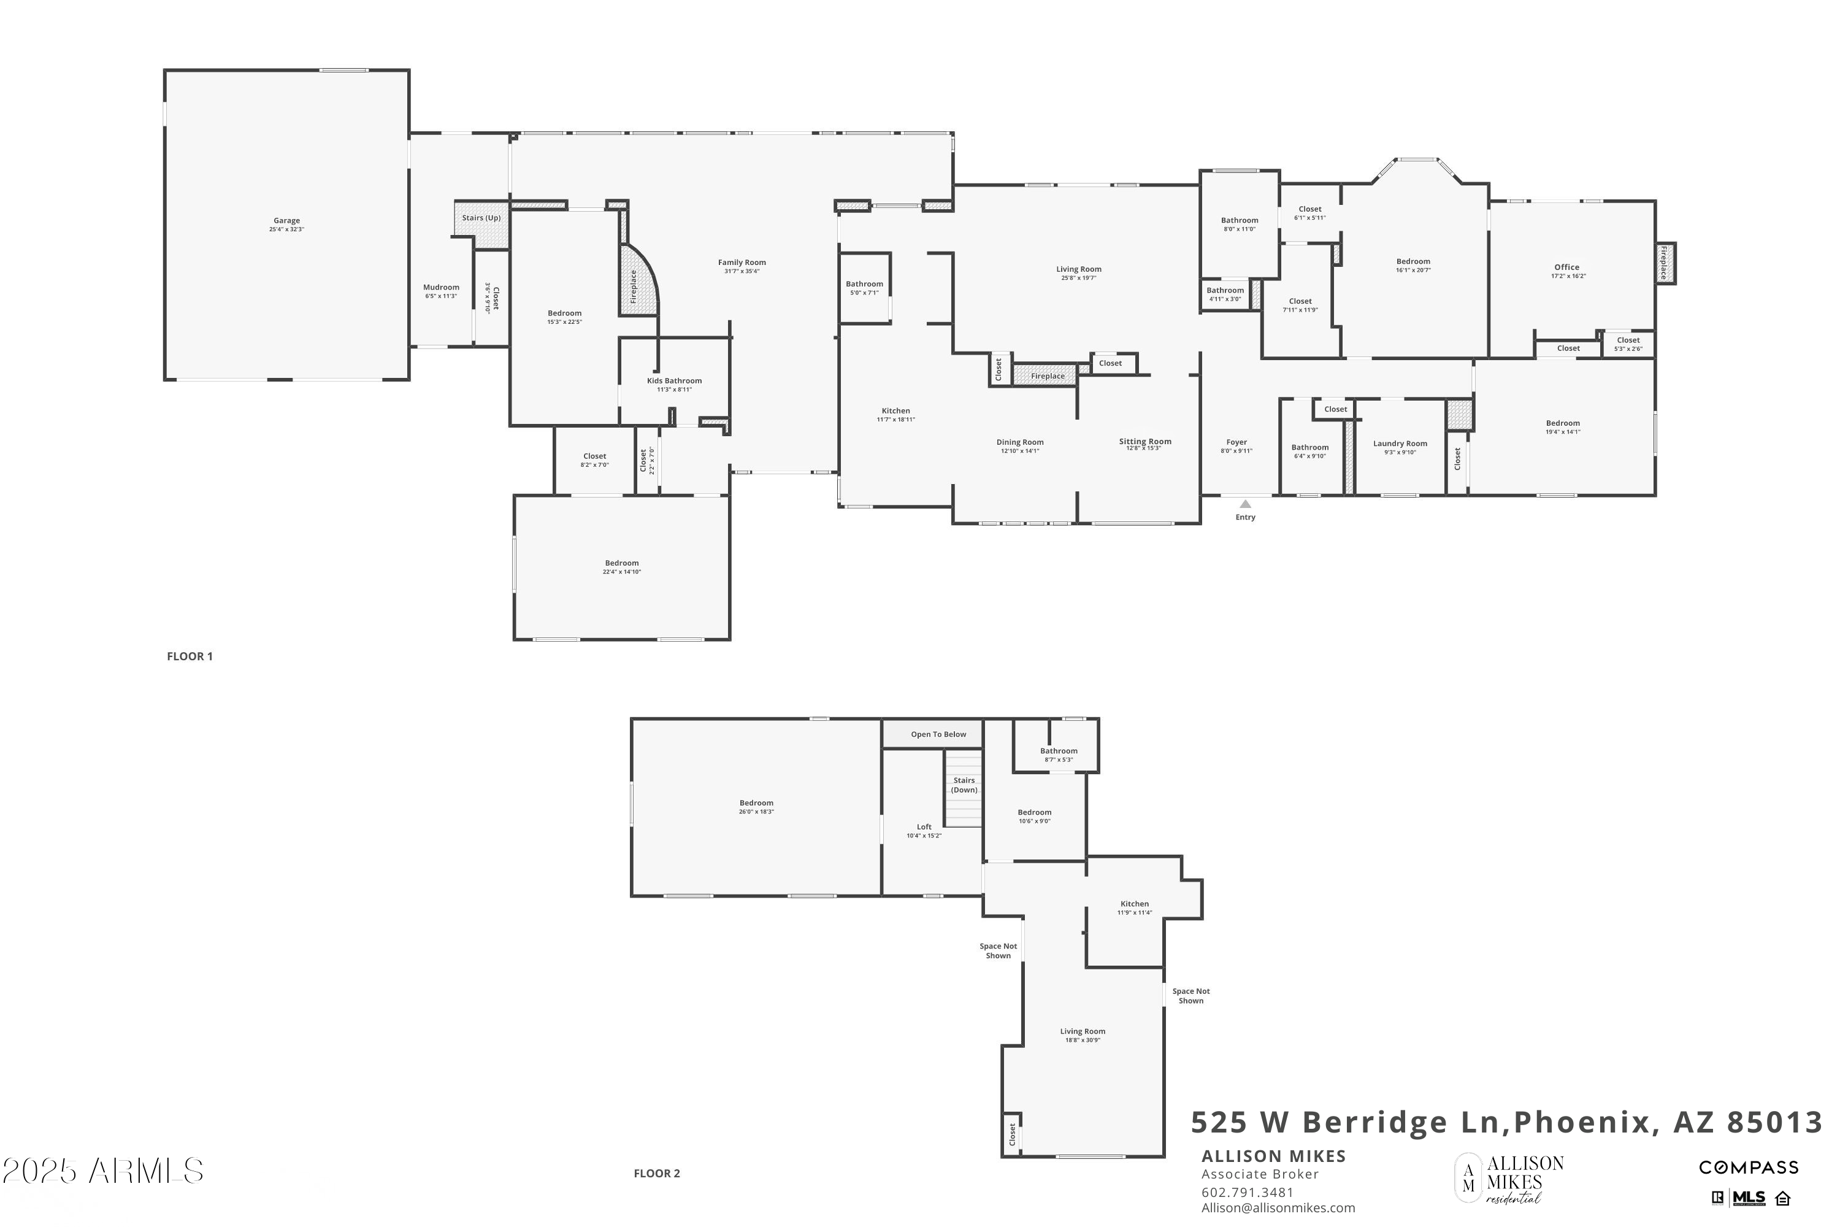
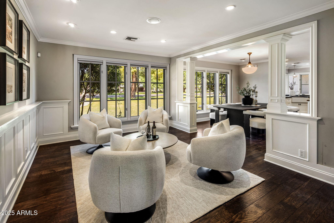
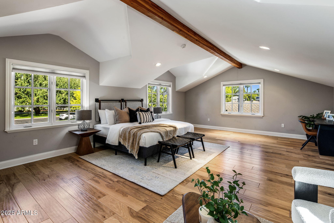
Welcome to one of North Central Phoenix's most remarkable estates, perfectly positioned on prestigious Berridge Lane--a coveted street lined w/ multi-million-dollar homes & mature tree. Set on an impressive 1.44-acre irrigated lot, this stunning residence offers 6,349 sf of refined living space, thoughtfully expanded & updated while preserving its 1946 architectural charm. Inside, discover a layout that balances grandeur & warmth. Five bedrooms & 4.5 baths, plus a renovated pool cabana w/ its own half bath, offer flexibility for any lifestyle. The full in-law suite includes a private entrance, kitchen, living room, & bedroom--ideal for guests or multi-generational living. The heart of the home is a beautifully updated kitchen w/ a farmhouse sink, custom tile backsplash, gas range, built-in refrigerator and ice maker, and drawer microwave. Adjacent living areas showcase beamed and vaulted ceilings, classic fireplaces, and rich wood flooring throughout. A cozy sitting area with wainscoting and wood-trimmed pillars connects seamlessly to the inviting family room featuring a signature beehive fireplace and French doors. The primary suite is a true retreat with an attached office, fireplace, walk-in closet, & bay window overlooking the lush grounds. The primary bath, renovated in 2018, features a spacious walk-in shower, dual vanity, & water closet. Secondary bedrooms are generously sizedtwo share an adjoining bath with vintage-style farmhouse details. Step outside to your own private oasis: an expansive covered patio with exposed tongue-and-groove ceilings, a resurfaced diving pool with new tile & equipment, plus a cabana bar perfect for entertaining. Mature landscaping, sour orange trees for added privacy, & multiple shaded seating areas complete the picture. Additional highlights include a tandem garage with room for up to four vehicles, RV hookup, custom steel front door, updated exterior paint, & space for a potential sport court or detached guest house. With N/S exposure & easy access to Uptown dining, freeways, & downtown Phoenix, this property offers an unparalleled lifestyle in one of the city's most desirable neighborhoods. Don't miss the rare opportunity to own a piece of Berridge Lane historyreimagined for modern living.
5
beds

5
baths

6,349 Sq.Ft. LIVING AREA
1.44 Acres lot

Features & Amenities

Interior

  • total bedrooms5
  • Total bathrooms5
  • full bathrooms4
  • half bathroom1
  • Laundry room Engy Star (See Rmks)
  • Flooring Tile, Wood, Concrete
  • Fireplace Other, Exterior Fireplace, Family Room, Living Room, Master Bedroom, Gas
  • other interior Features High Speed Internet, Granite Counters, Double Vanity, Master Downstairs, Eat-in Kitchen, Breakfast Bar, 9 Flat Ceilings, Vaulted Ceiling(s), Kitchen Island, 3/4 Bath Master Bdrm

Area & Lot

  • Status Sold
  • Date Sold December 5, 2025
  • Living Area6,349 Sq.Ft.
  • Lot Area1.44 Acres
  • MLS® ID6934850
  • TypeResidential
  • YEAR BUILT1946
  • NeighborhoodPhoenix
  • Architecture StylesRanch
  • Elementary SchoolMadison Richard Simis School
  • Middle SchoolMadison Meadows School
  • High SchoolCamelback High School
  • School DistrictPhoenix Union High School District

Exterior

  • STORIES2
  • Garage Space3.0
  • water SourceCity Water
  • PoolDiving Pool
  • roofComposition
  • lot featuresNorth/South Exposure, Sprinklers In Rear, Sprinklers In Front, Grass Front, Grass Back, Auto Timer H 2 O Front, Auto Timer H 2 O Back, Irrigation Front, Irrigation Back
  • parkingTandem Garage, RV Gate, Garage Door Opener, Extended Length Garage, Direct Access
  • HEAT TYPEMini Split, Electric, Natural Gas
  • AIR CONDITIONINGCentral Air, Ceiling Fan(s), Mini Split, Other, Programmable Thmstat, See Remarks
  • sewerPublic Sewer
  • security FeaturesSecurity System Owned
  • other exterior FeaturesOther, Private Yard, Built-in Barbecue, RV Hookup

Financial

  • Sales Price$3,000,000
  • Real Estate Tax $16,061/yr
View Virtual Tour

Phoenix

Indulge in flavorful experiences that transcend borders.

Explore

Let’s Get to Work

Whether buying, selling, or investing, Nick brings the market knowledge, strategy, and representation needed to move forward with confidence.

Follow Me on Instagram