Leave a Message

By providing your contact information to Nick Steffes, your personal information will be processed in accordance with Nick Steffes's Privacy Policy. By checking the box(es) below, you expressly consent to receive marketing or promotional real estate communication from Nick Steffes in the manner selected by you. For SMS text messages, message frequency varies. Message and data rates may apply. Consent is not a condition of purchase of any goods or services. You may opt out of receiving further communications from Nick Steffes at any time. To opt out of receiving SMS text messages, reply STOP to unsubscribe. SMS text messaging is subject to our Terms of Use.

Thank you for your message. I will be in touch with you shortly.

5250 E DEER VALLEY Drive 247
SEE ALL PHOTOS
5250 E DEER VALLEY Drive 247
Courtesy of Compass, Claire Ackerman Listing Contact: 480-272-0958 
Sold

5250 E DEER VALLEY Drive 247

5250 E DEER VALLEY Drive 247, Phoenix, AZ 85054

$1,100,000
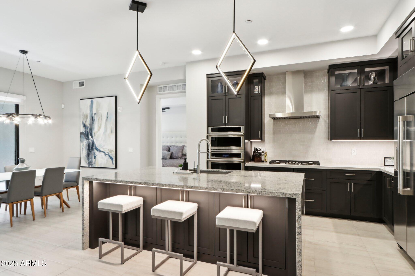
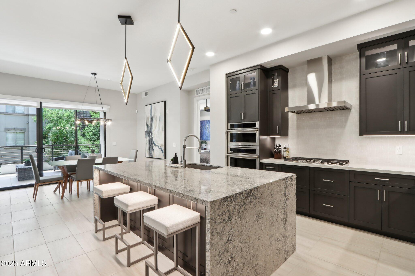
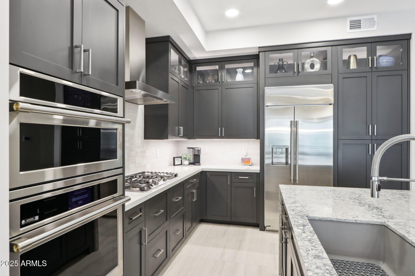
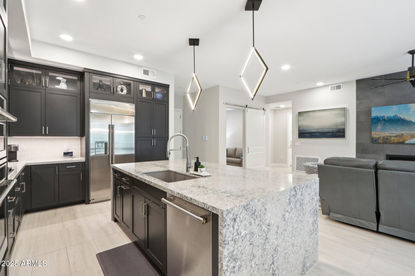
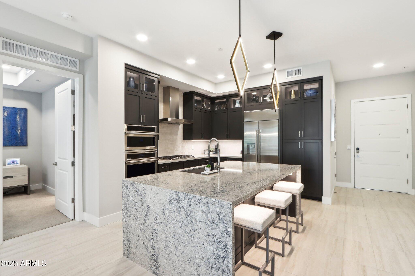
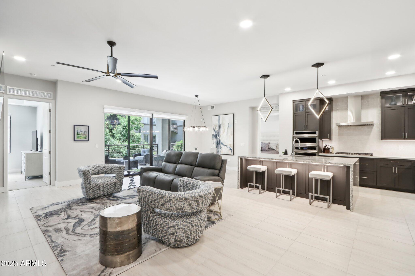
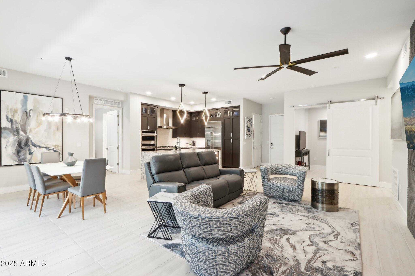
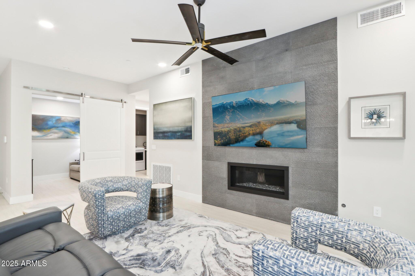
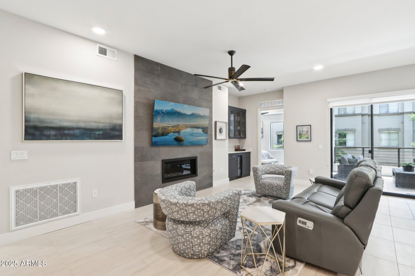
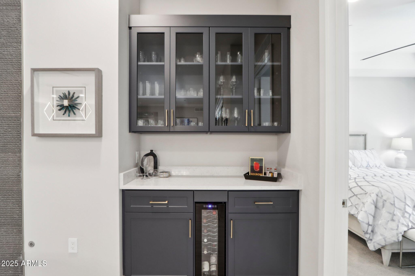
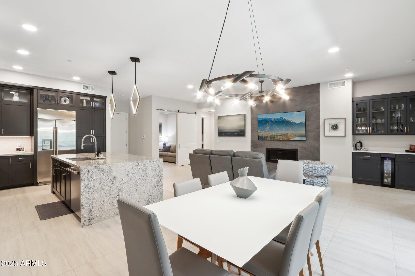
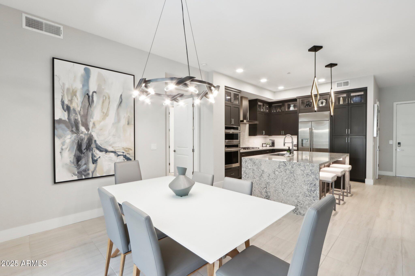
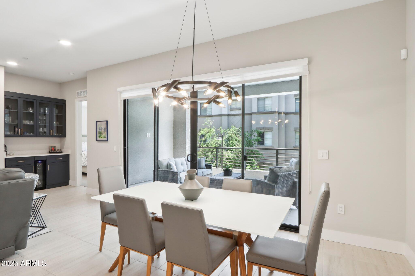
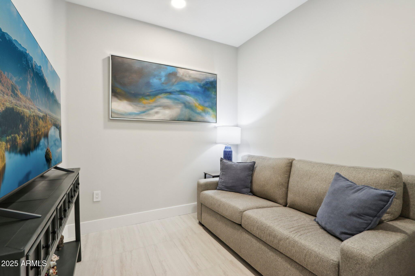
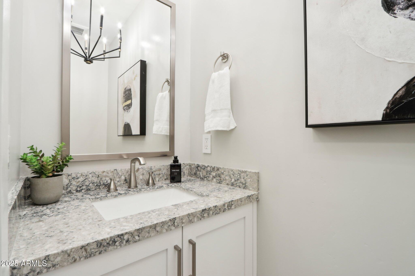
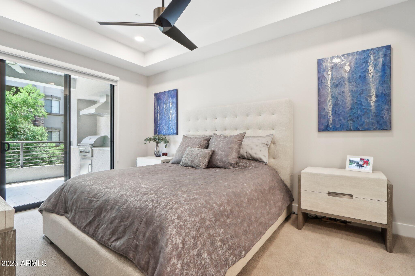
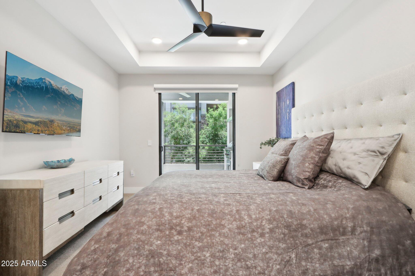
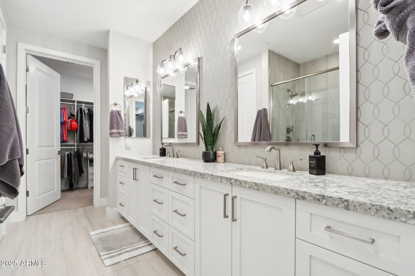
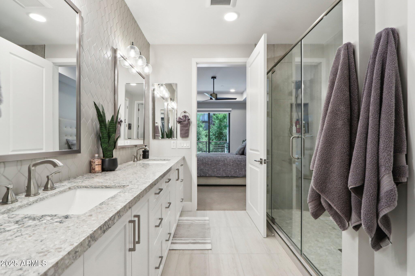
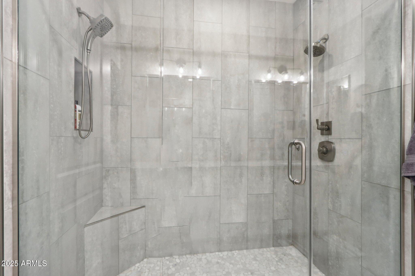
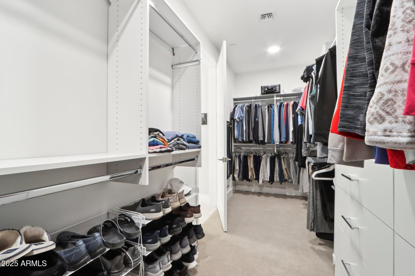
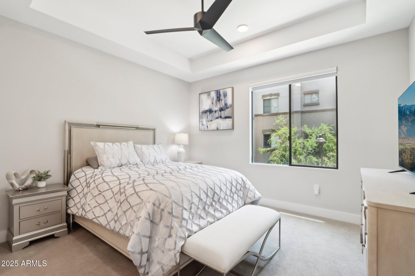
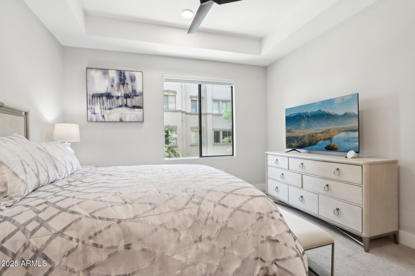
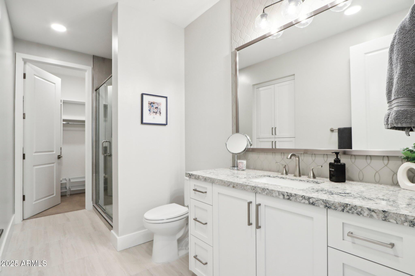
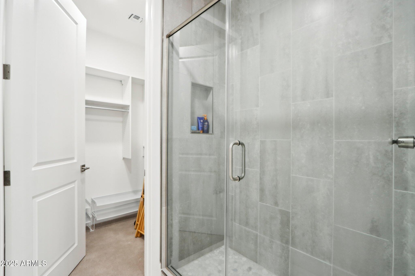
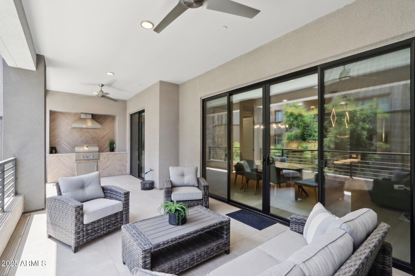
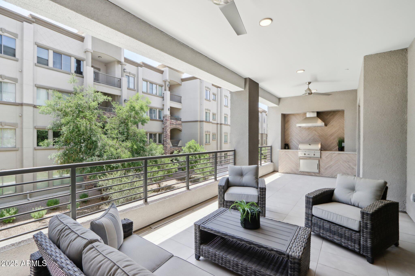
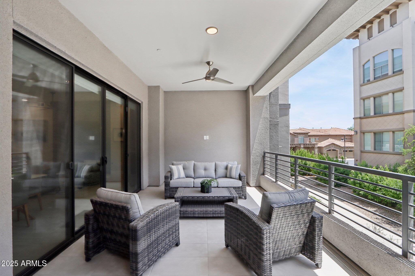
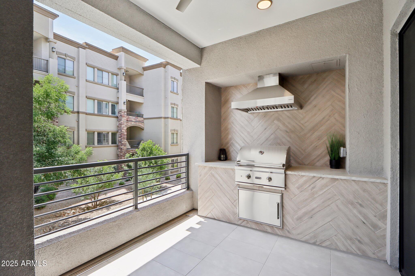
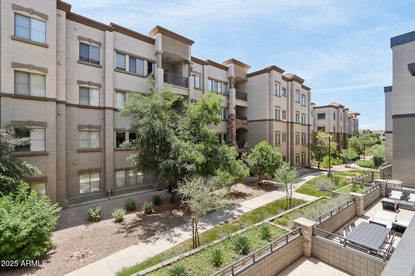
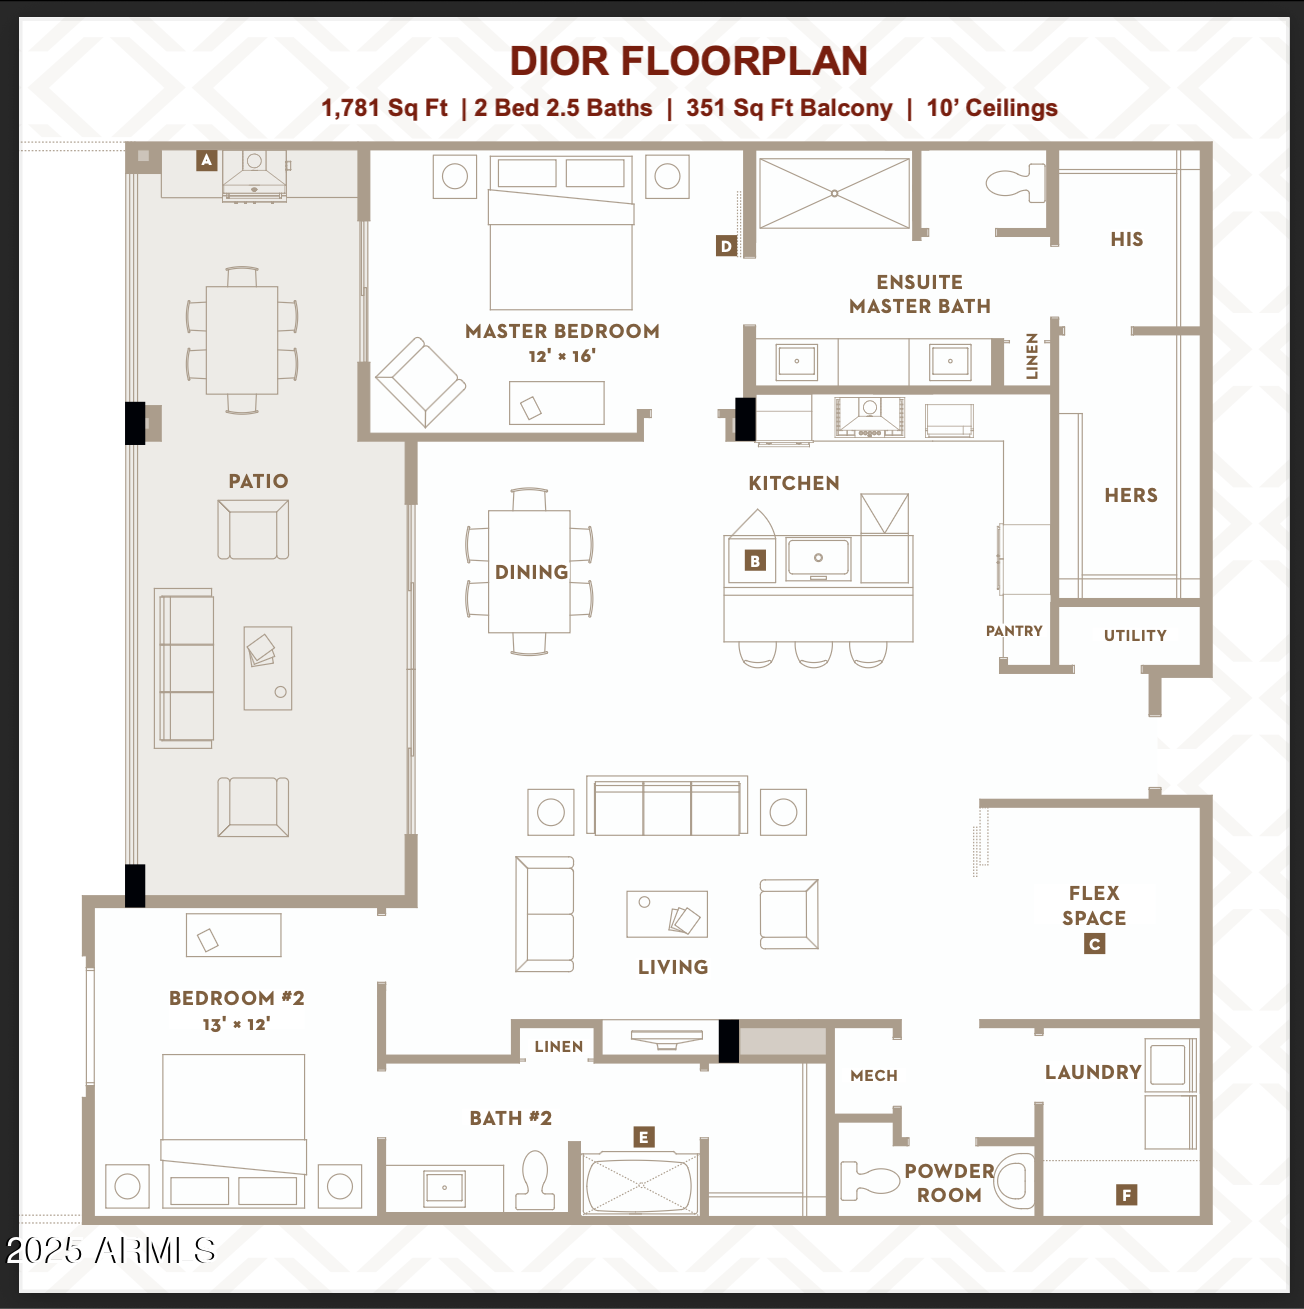
***Incentive 3 months worth of HOA dues paid at Closing*** Nestled in the private guard-gated enclave within Tuscana at Desert Ridge; Step into this former model residence, the interior exudes sophistication with premium finishes & approx 150K in design upgrades! This modern, open-concept unit has a split master floor plan. The chef's kitchen is a showstopper, featuring an oversized waterfall island, granite countertops, tile backsplash & top-of-the-line GE Monogram stainless steel appliances, including a gas range with vent hood. Designer pendant lighting & custom cabinetry add warmth & elegance. The versatile den/flex space offers a modern barn door entryideal for a home office, media room, or guest overflow. Both primary suites feature tray ceilings, spa-caliber bathrooms with... frameless glass showers, upgraded vanities, quartz countertops & custom built in's in the walk-in closets. The powder room is conveniently located & designed with elegant finishes for guests. The main living area is centered around the custom floor-to-ceiling tiled gas fireplace accent wall, custom built-in dry bar (with wine fridge) AND a four-panel glass slider that effortlessly blends indoor & outdoor living. The spacious balcony has a built-in Coyote BBQ- outdoor kitchen with vent hood & quartz prep counter & overlooks an interior courtyard.
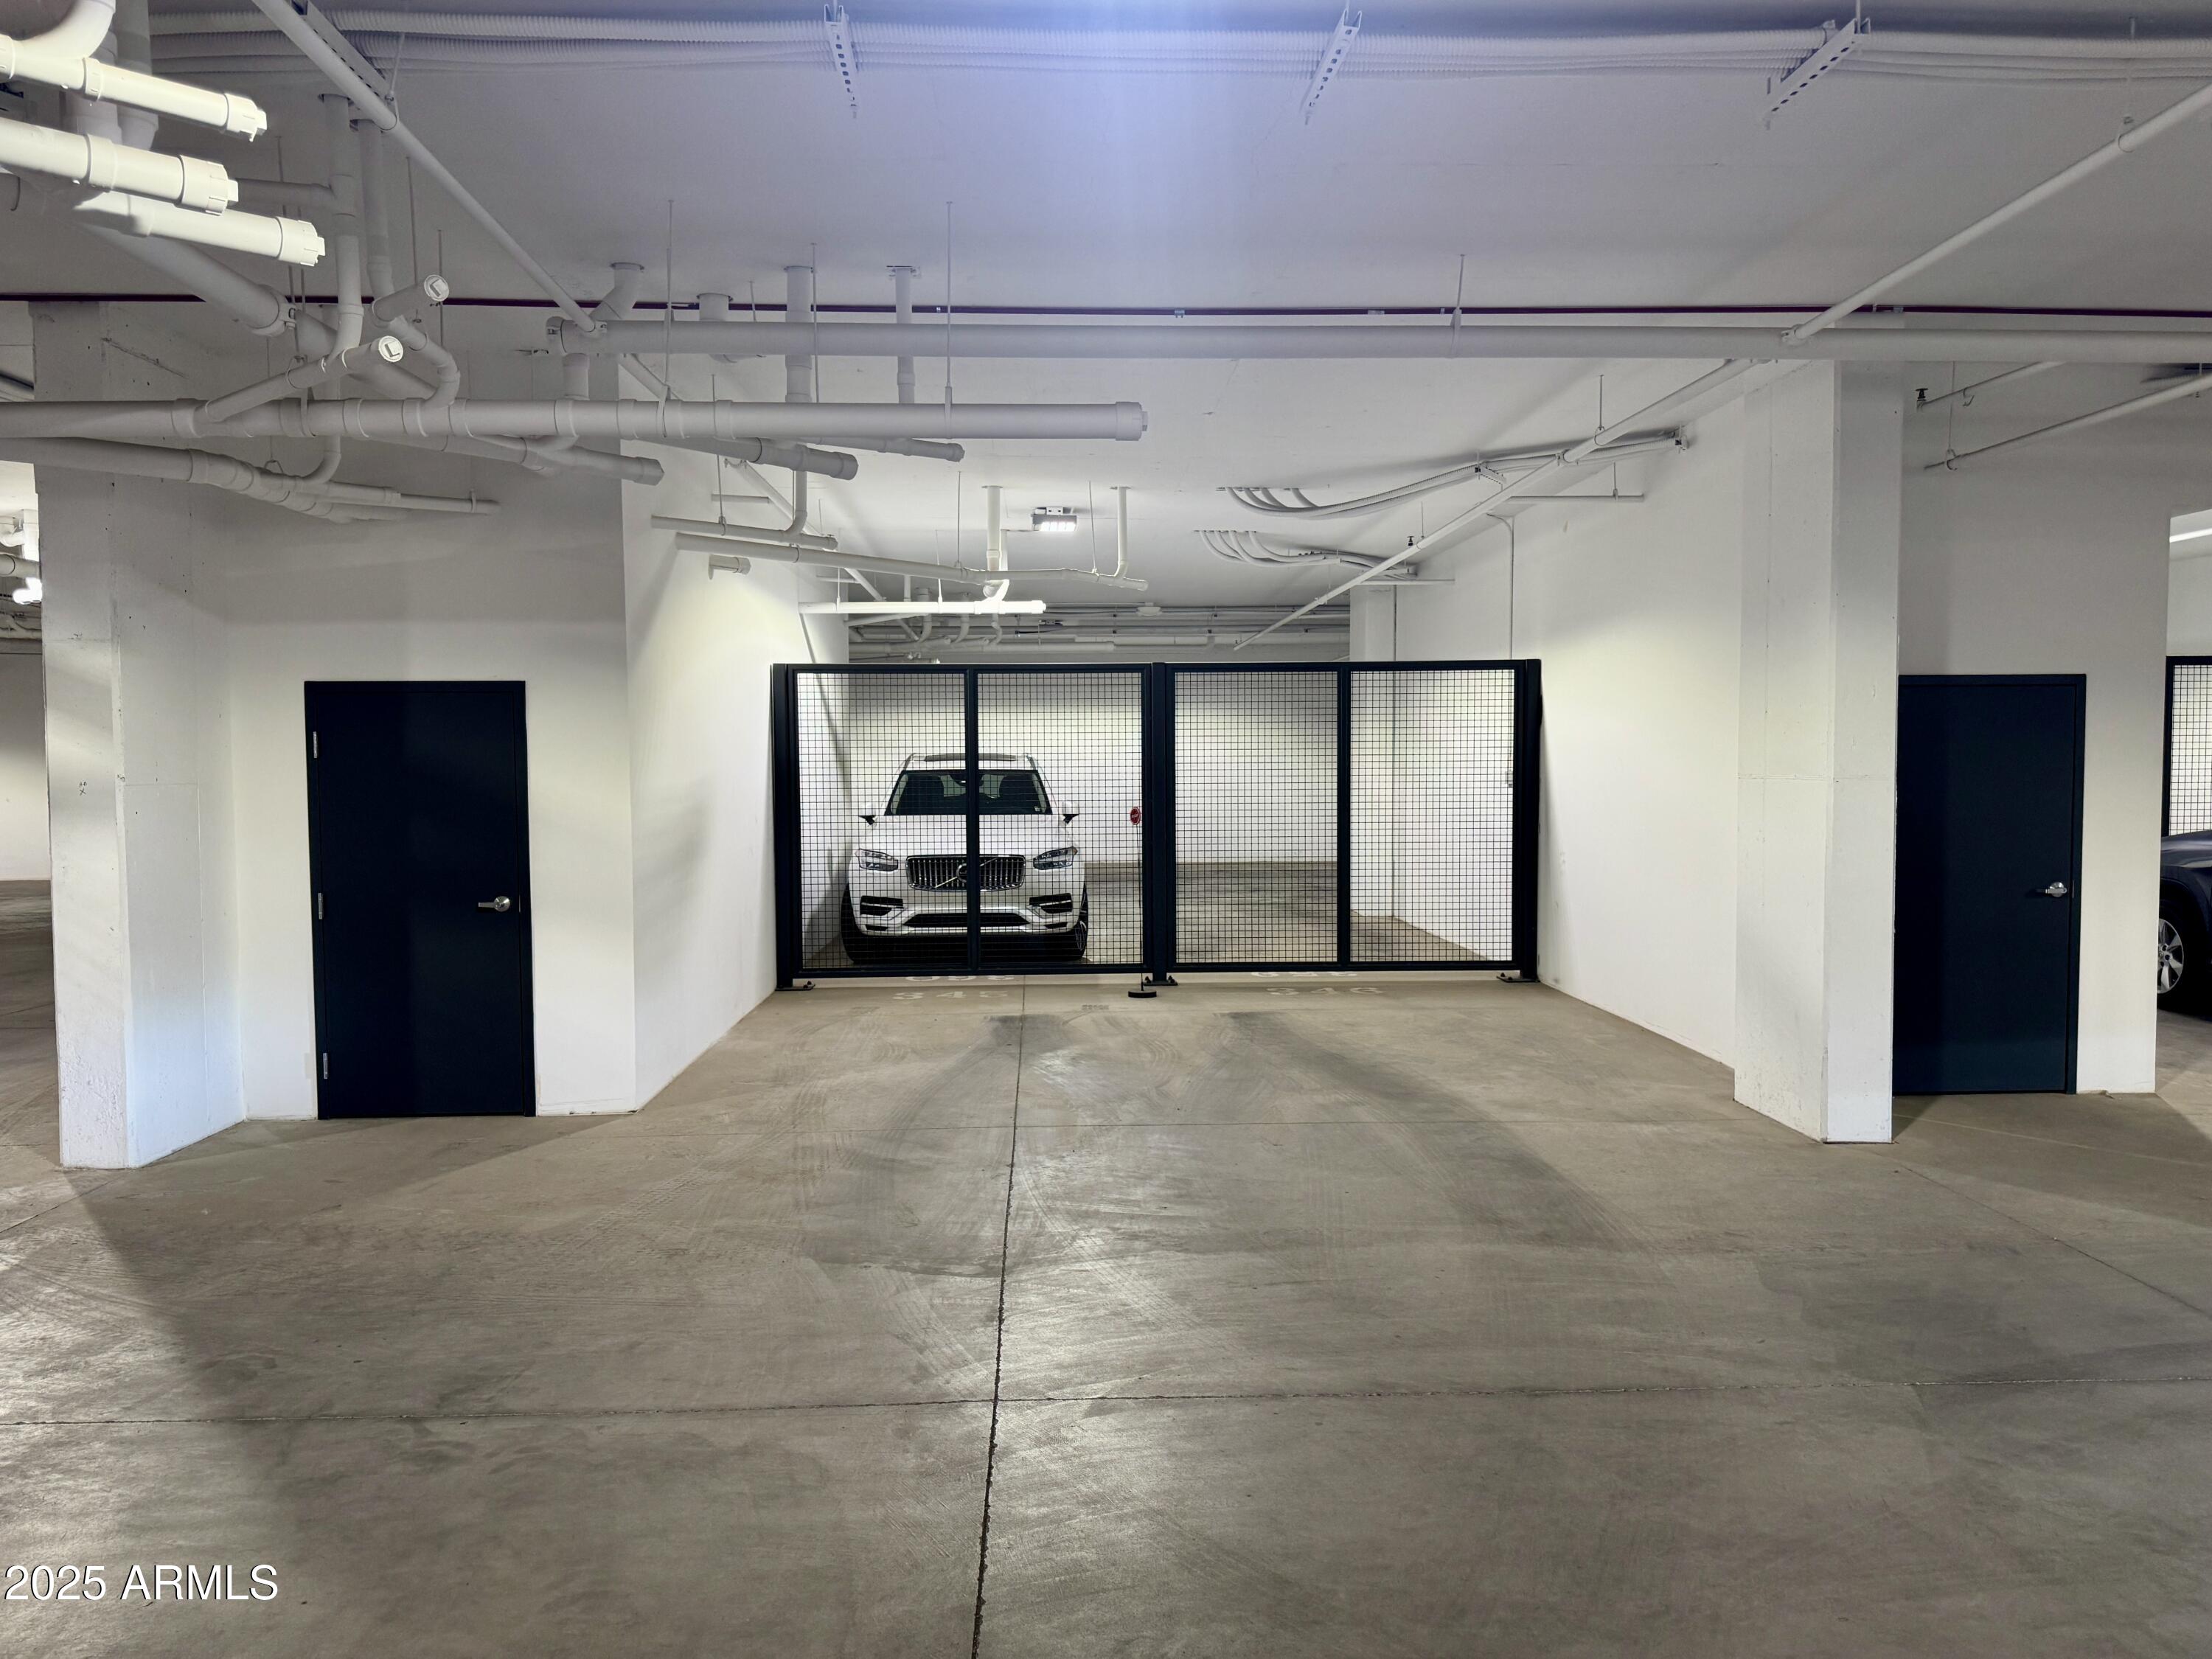
Unit comes with TWO underground personal parking bays alongside a private, climate-controlled storage room.

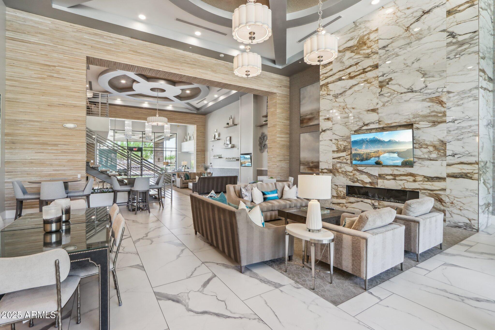
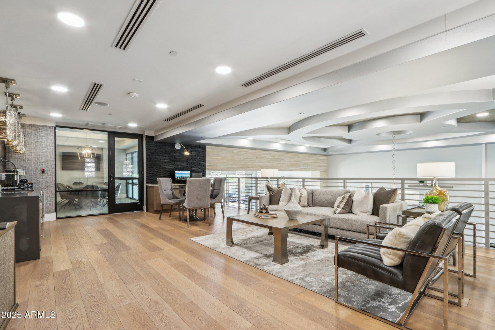
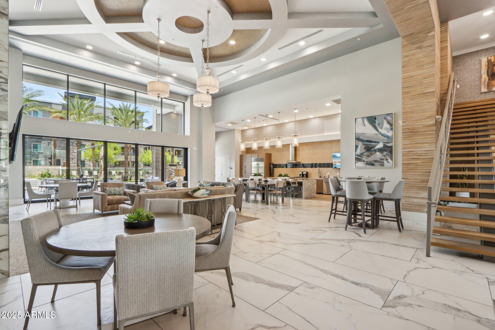
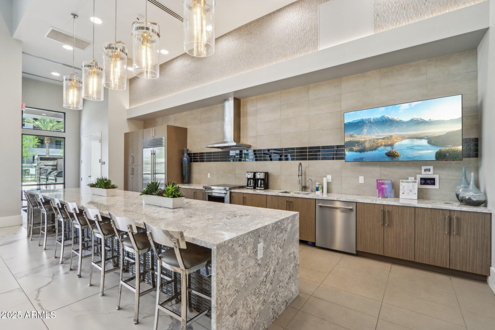
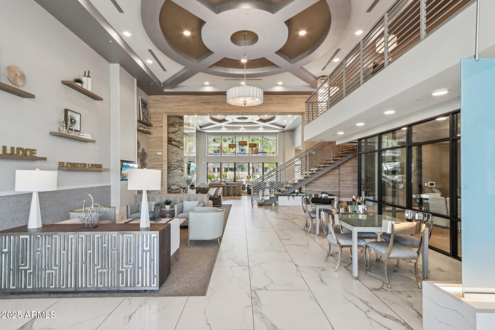
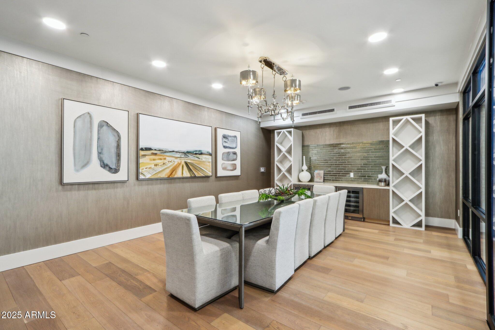
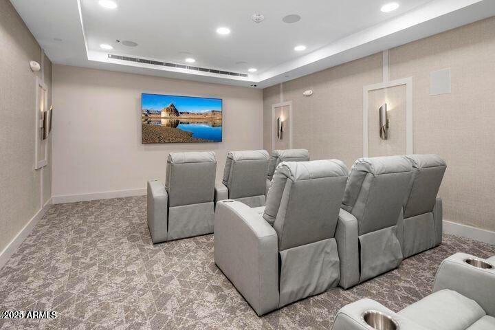
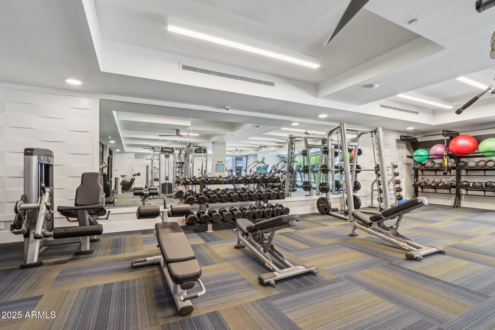
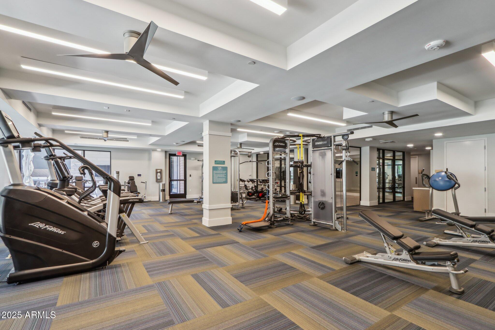
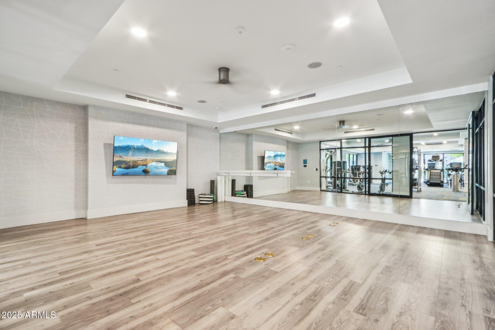
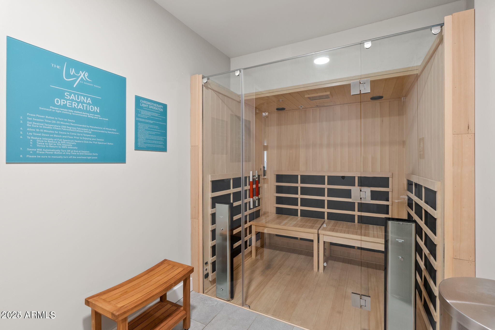
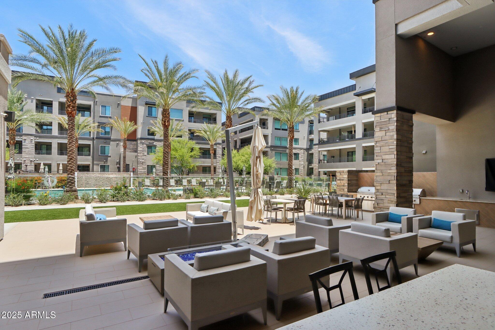
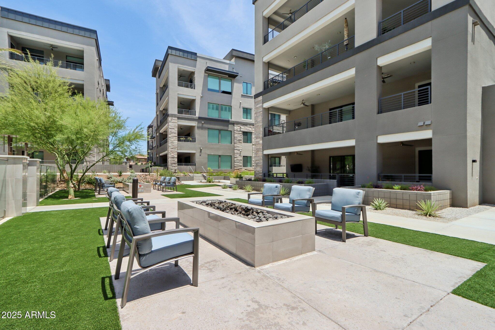
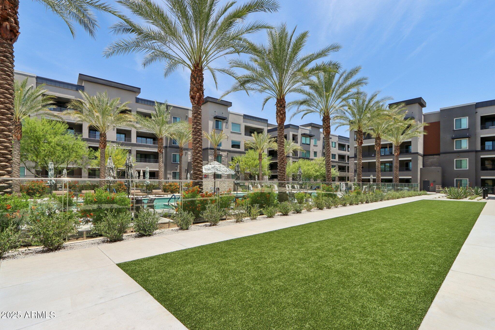
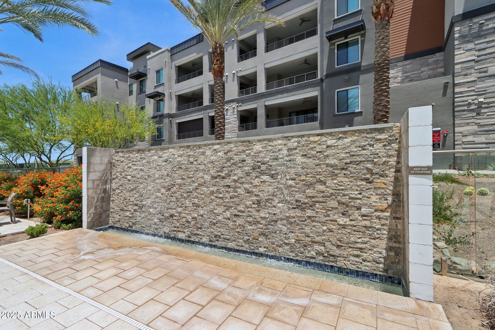
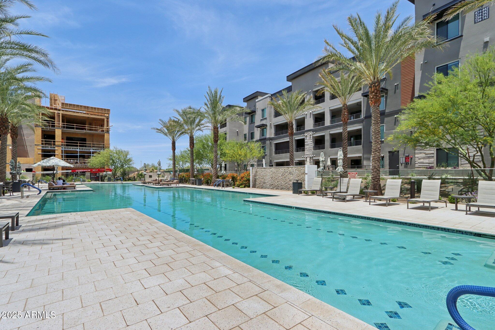
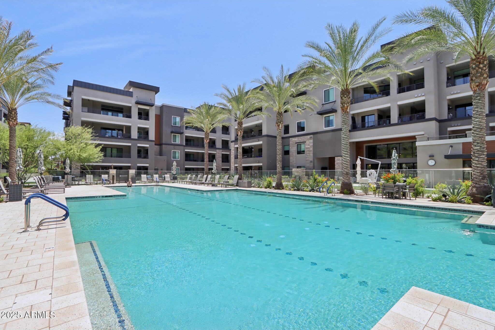
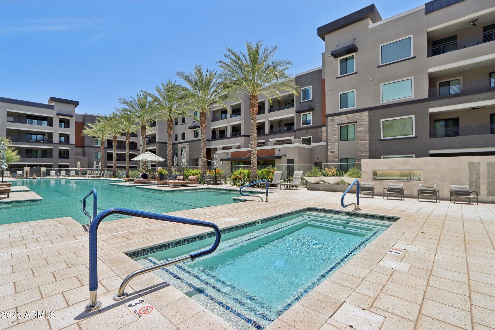
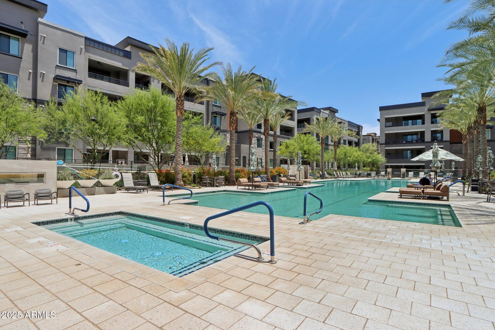
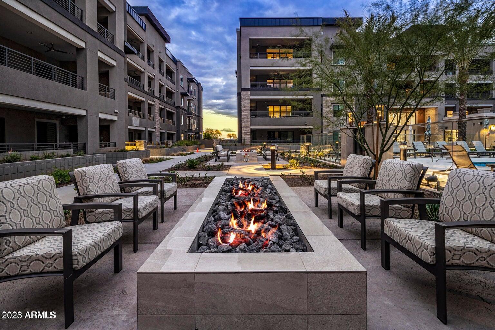
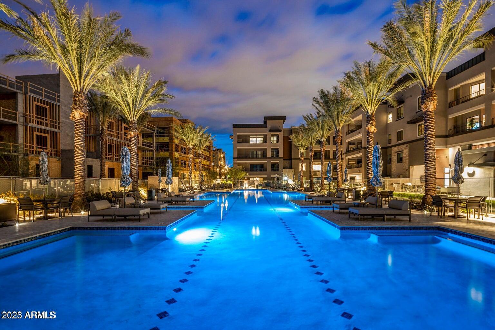
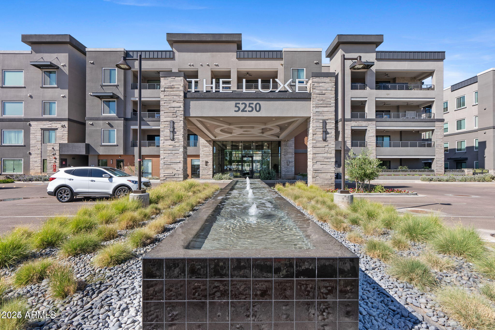
As a resident of THE LUX, enjoy access to exclusive amenities including: a 12,767 sq ft clubhouse, Olympic-sized pool, Infrared sauna, Chef-grade outdoor kitchens, Private wine tasting room, Movie theater, fitness center, business center & ownership includes access to all shared amenities throughout Tuscana's communities. The Lux is within walking distance to HIGH STREET & a short walk away from 20+ top-tier restaurants, including high-end restaurants to best-in-class venues & just a short drive away from nationally ranked golf courses & gyms, your options are endless!

2
beds

3
baths

1,781 Sq.Ft. LIVING AREA

1,774 Sq.Ft. lot

Features & Amenities

Interior

  • total bedrooms2
  • Total bathrooms3
  • full bathrooms2
  • half bathroom1
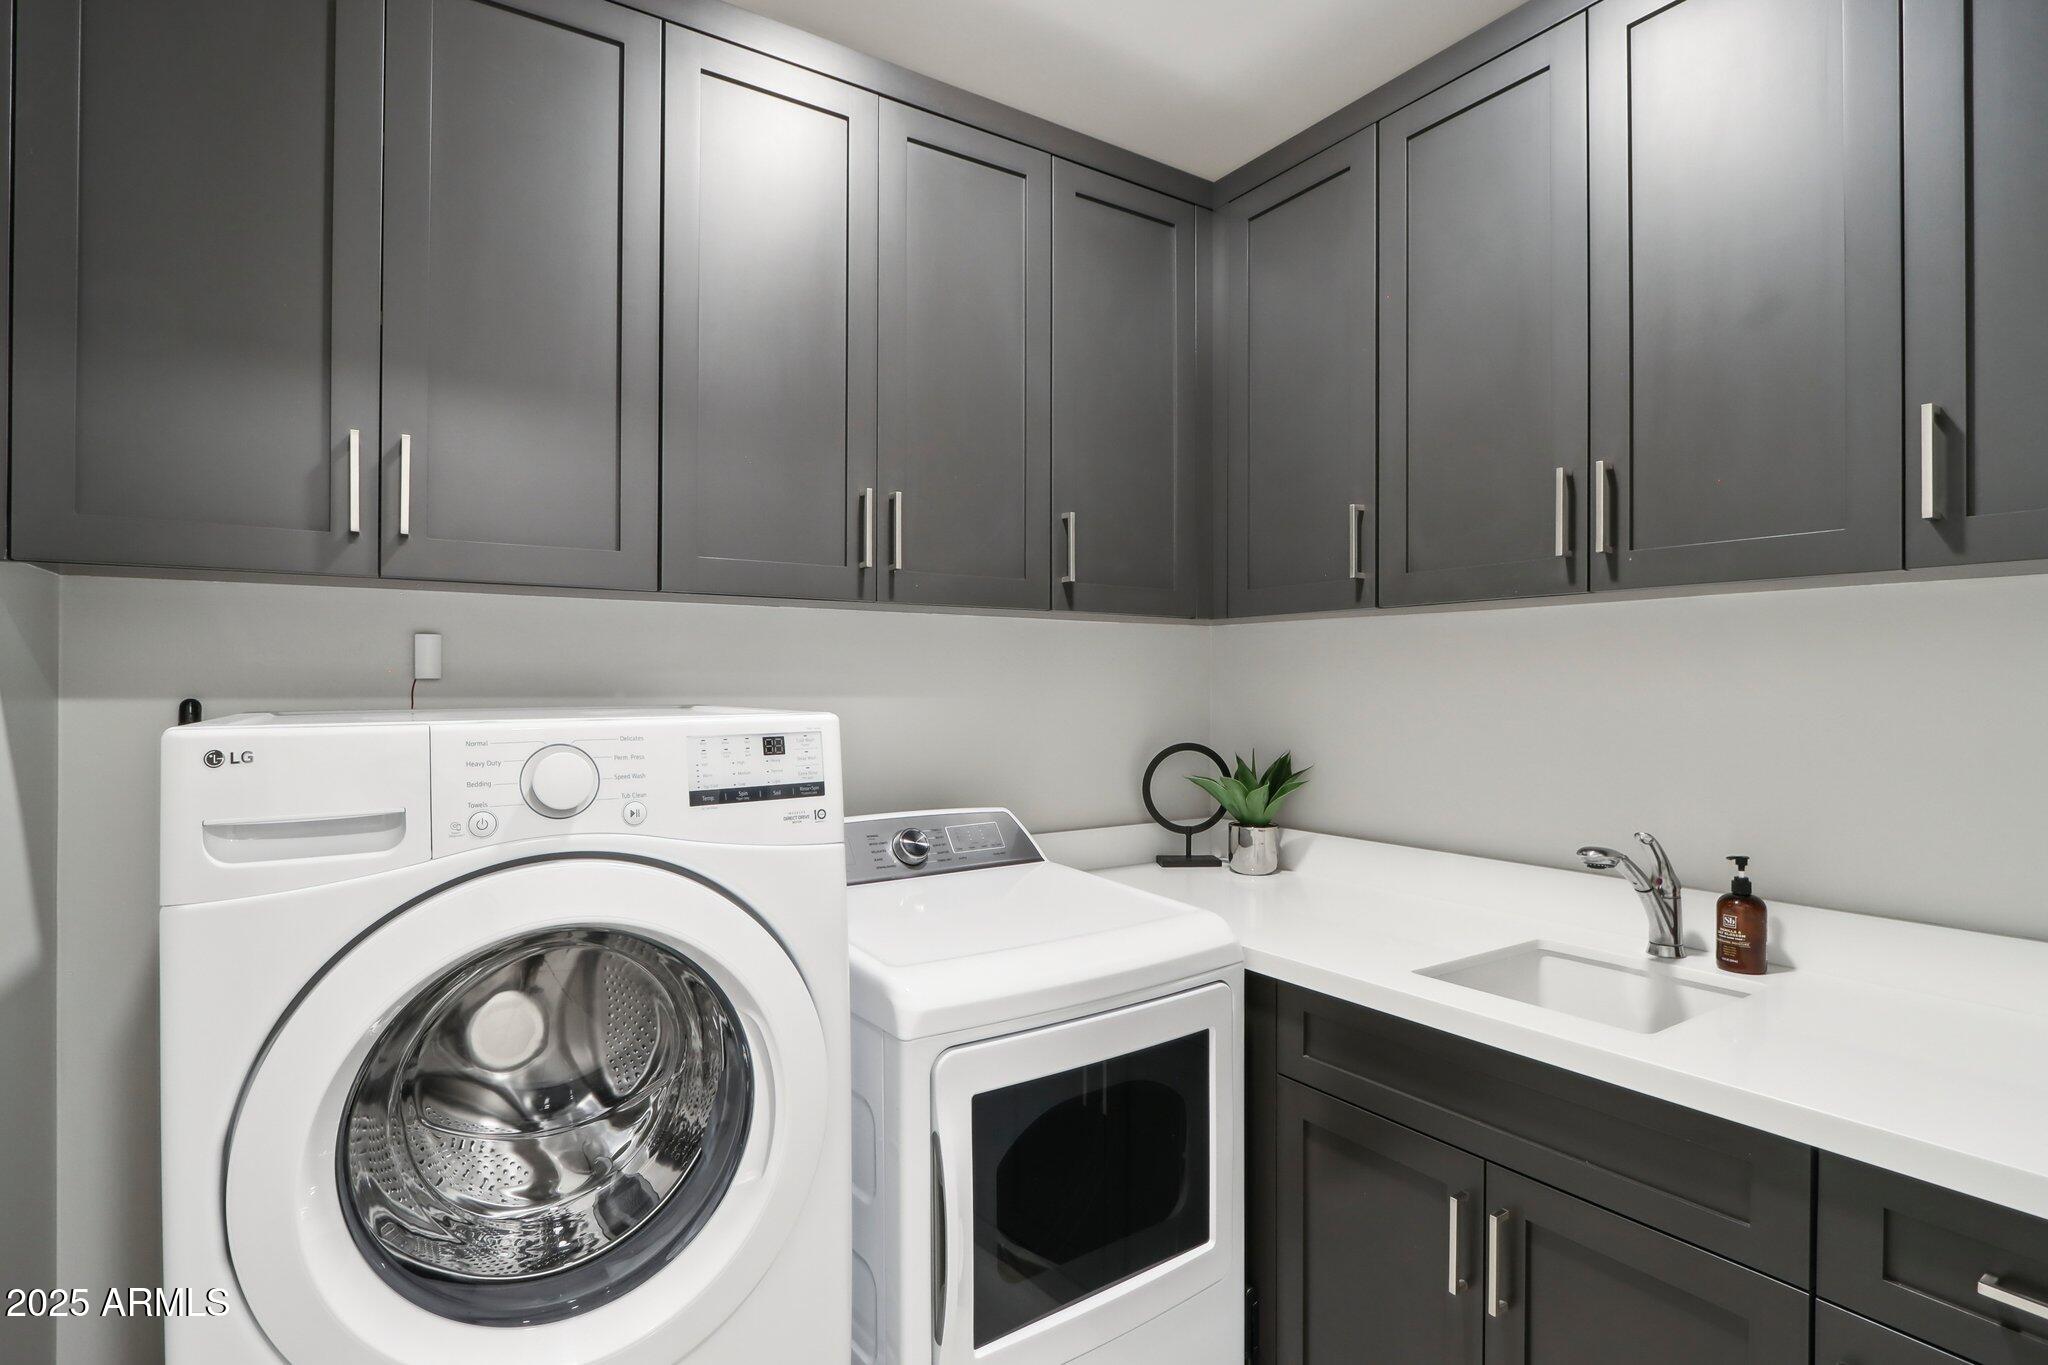
  • Laundry room Inside
  • Flooring Carpet, Tile
  • Fireplace Family Room, Gas
  • APPLIANCES Dryer, Washer, Water Softener Owned, Refrigerator, Built-in Microwave, Dishwasher, Disposal, Gas Cooktop, Built-In Electric Oven
  • other interior Features High Speed Internet, Smart Home, Granite Counters, Double Vanity, Other, Breakfast Bar, 9 Flat Ceilings, Elevator, No Interior Steps, Kitchen Island, 3/4 Bath Master Bdrm, Bidet

Area & Lot

  • Status Sold
  • Date Sold March 31, 2026
  • Living Area1,781 Sq.Ft.
  • Lot Area1,774 Sq.Ft.
  • MLS® ID6871511
  • TypeCondo
  • YEAR BUILT2023
  • NeighborhoodDesert Ridge
  • Architecture StylesContemporary
  • Elementary SchoolDesert Trails Elementary School
  • Middle SchoolExplorer Middle School
  • High SchoolPinnacle High School
  • School DistrictParadise Valley Unified District

Exterior

  • STORIES4
  • Garage Space2.0
  • water SourceCity Water
  • roofOther, Built-Up
  • lot featuresNone, Borders Common Area
  • parkingGated, Over Height Garage, Separate Strge Area, Assigned, Community Structure, Electric Vehicle Charging Station(s)
  • HEAT TYPEElectric
  • AIR CONDITIONINGCentral Air, Ceiling Fan(s), Programmable Thmstat
  • sewerPublic Sewer
  • Disability FeaturesRemote Devices
  • security FeaturesSecurity System Owned
  • other exterior FeaturesBalcony, Private Street(s), Built-in Barbecue

Financial

  • Sales Price$1,100,000
  • Real Estate Tax $3,952/yr
  • HOA $985/mo
View Virtual Tour

Desert Ridge

33.6836° N, 111.9688° W

Explore

Let’s Get to Work

Whether buying, selling, or investing, Nick brings the market knowledge, strategy, and representation needed to move forward with confidence.

Follow Me on Instagram