
Leave a Message

By providing your contact information to Nick Steffes, your personal information will be processed in accordance with Nick Steffes's Privacy Policy. By checking the box(es) below, you expressly consent to receive marketing or promotional real estate communication from Nick Steffes in the manner selected by you. For SMS text messages, message frequency varies. Message and data rates may apply. Consent is not a condition of purchase of any goods or services. You may opt out of receiving further communications from Nick Steffes at any time. To opt out of receiving SMS text messages, reply STOP to unsubscribe. SMS text messaging is subject to our Terms of Use.

Thank you for your message. I will be in touch with you shortly.

5253 E WALTANN Lane
5253 E WALTANN Lane
5253 E WALTANN Lane
5253 E WALTANN Lane
5253 E WALTANN Lane
5253 E WALTANN Lane
5253 E WALTANN Lane
5253 E WALTANN Lane
5253 E WALTANN Lane
5253 E WALTANN Lane
5253 E WALTANN Lane
5253 E WALTANN Lane
5253 E WALTANN Lane
5253 E WALTANN Lane
5253 E WALTANN Lane
5253 E WALTANN Lane
5253 E WALTANN Lane
5253 E WALTANN Lane
5253 E WALTANN Lane
5253 E WALTANN Lane
5253 E WALTANN Lane
5253 E WALTANN Lane
5253 E WALTANN Lane
5253 E WALTANN Lane
5253 E WALTANN Lane
5253 E WALTANN Lane
5253 E WALTANN Lane
5253 E WALTANN Lane
5253 E WALTANN Lane
5253 E WALTANN Lane
5253 E WALTANN Lane
5253 E WALTANN Lane
5253 E WALTANN Lane
5253 E WALTANN Lane
5253 E WALTANN Lane
5253 E WALTANN Lane
5253 E WALTANN Lane
5253 E WALTANN Lane
5253 E WALTANN Lane
5253 E WALTANN Lane
5253 E WALTANN Lane
5253 E WALTANN Lane
5253 E WALTANN Lane
5253 E WALTANN Lane
5253 E WALTANN Lane
5253 E WALTANN Lane
5253 E WALTANN Lane
5253 E WALTANN Lane
5253 E WALTANN Lane
5253 E WALTANN Lane
5253 E WALTANN Lane
5253 E WALTANN Lane
5253 E WALTANN Lane
5253 E WALTANN Lane
5253 E WALTANN Lane
SEE ALL PHOTOS
5253 E WALTANN Lane
5253 E WALTANN Lane
5253 E WALTANN Lane
5253 E WALTANN Lane
5253 E WALTANN Lane
5253 E WALTANN Lane
5253 E WALTANN Lane
5253 E WALTANN Lane
5253 E WALTANN Lane
5253 E WALTANN Lane
5253 E WALTANN Lane
5253 E WALTANN Lane
5253 E WALTANN Lane
5253 E WALTANN Lane
5253 E WALTANN Lane
5253 E WALTANN Lane
5253 E WALTANN Lane
5253 E WALTANN Lane
5253 E WALTANN Lane
5253 E WALTANN Lane
5253 E WALTANN Lane
5253 E WALTANN Lane
5253 E WALTANN Lane
5253 E WALTANN Lane
5253 E WALTANN Lane
5253 E WALTANN Lane
5253 E WALTANN Lane
5253 E WALTANN Lane
5253 E WALTANN Lane
5253 E WALTANN Lane
5253 E WALTANN Lane
5253 E WALTANN Lane
5253 E WALTANN Lane
5253 E WALTANN Lane
5253 E WALTANN Lane
5253 E WALTANN Lane
5253 E WALTANN Lane
5253 E WALTANN Lane
5253 E WALTANN Lane
5253 E WALTANN Lane
5253 E WALTANN Lane
5253 E WALTANN Lane
5253 E WALTANN Lane
5253 E WALTANN Lane
5253 E WALTANN Lane
5253 E WALTANN Lane
5253 E WALTANN Lane
5253 E WALTANN Lane
5253 E WALTANN Lane
5253 E WALTANN Lane
5253 E WALTANN Lane
5253 E WALTANN Lane
5253 E WALTANN Lane
5253 E WALTANN Lane
5253 E WALTANN Lane
Courtesy of Compass, Bo Cooper Listing Contact: 602-642-6004 
Sold

5253 E WALTANN Lane

5253 E WALTANN Lane, Scottsdale, AZ 85254

$1,500,000
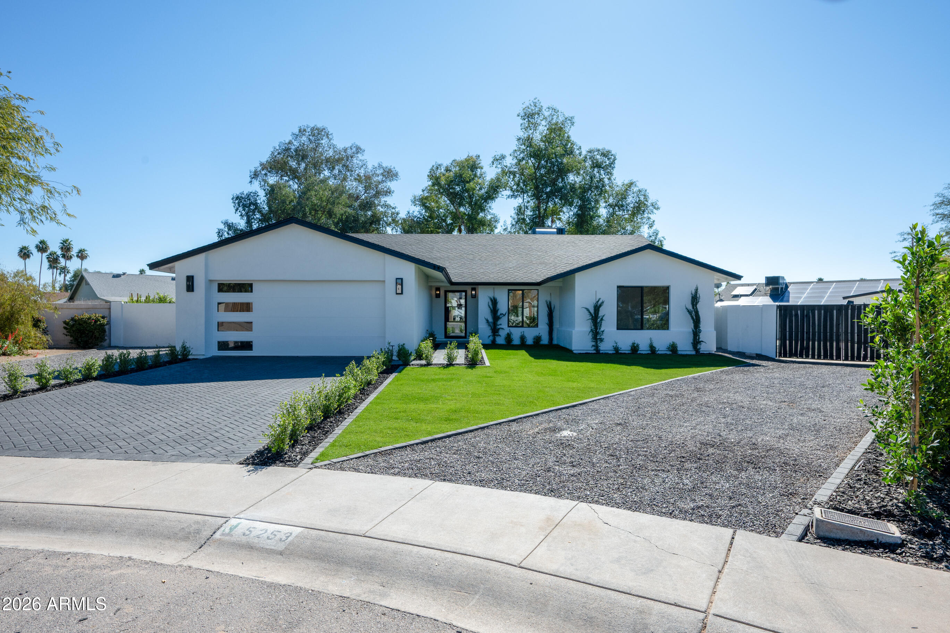
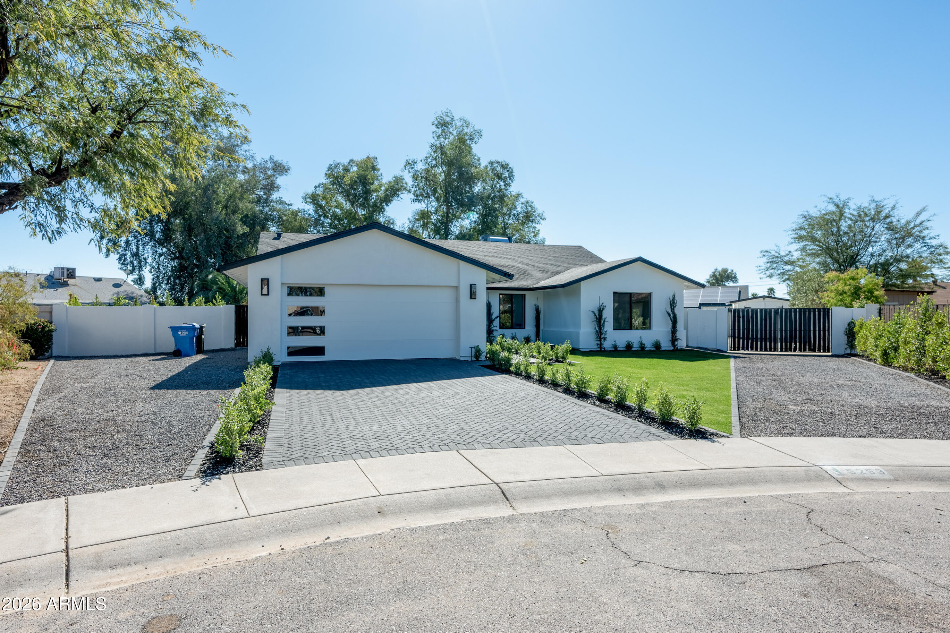
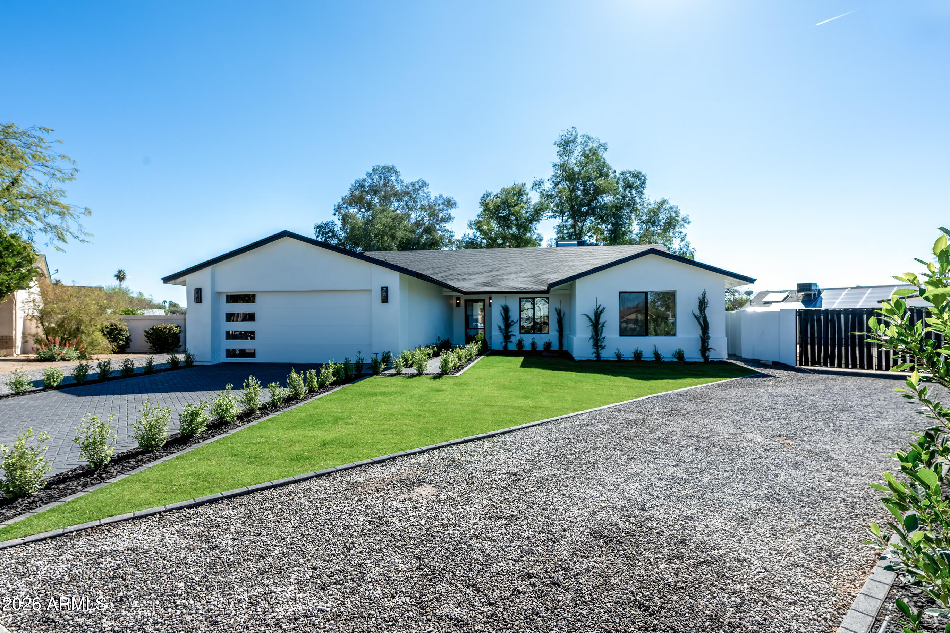
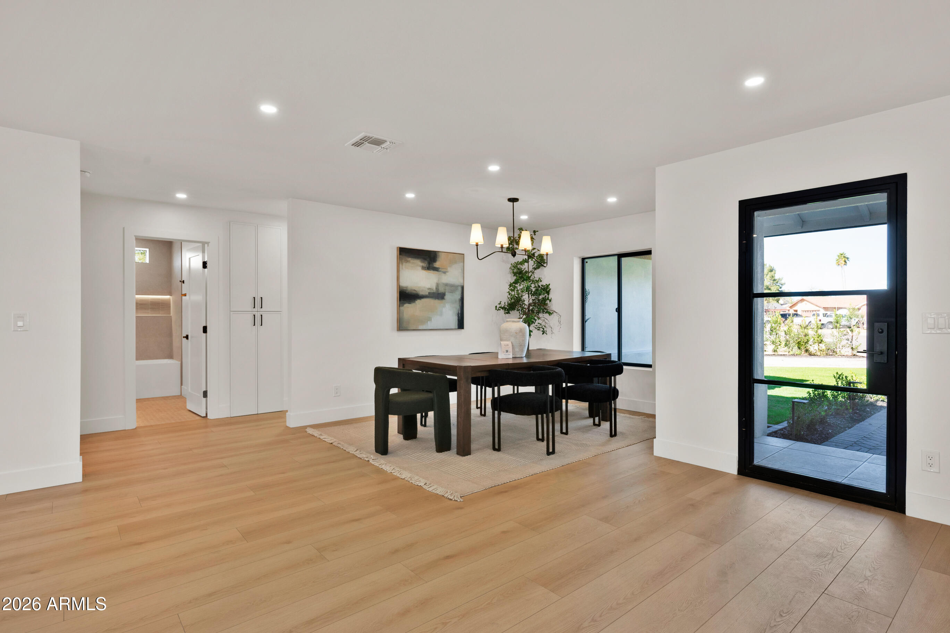
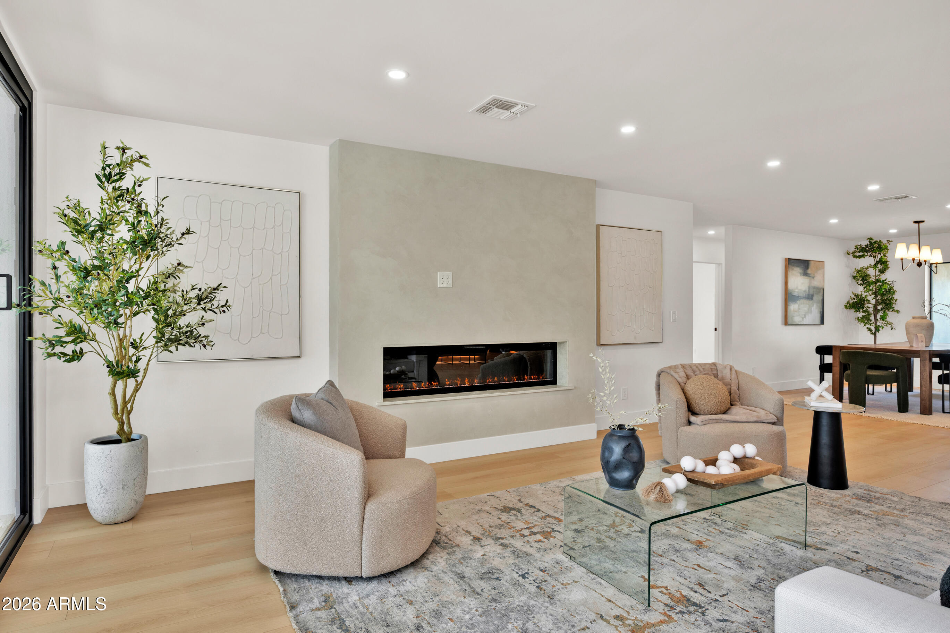
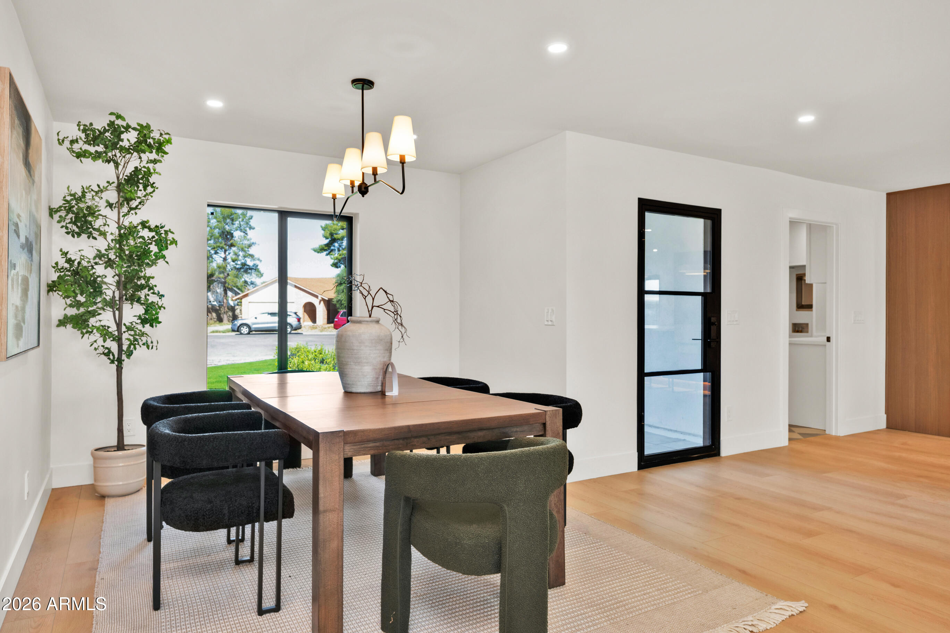
Flawless Design, Elevated Finishes, and a Location That Has It All. Welcome to Waltann Lane.
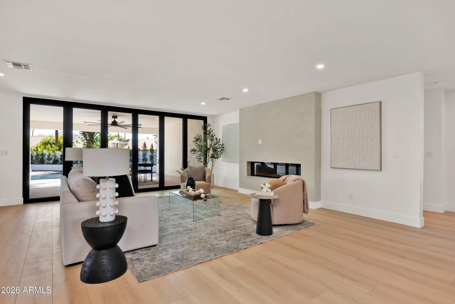
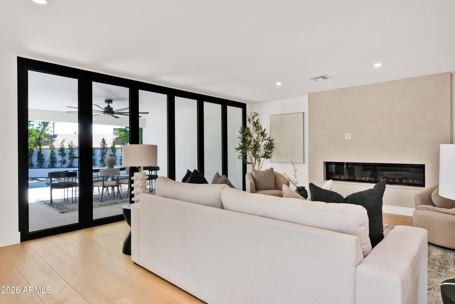
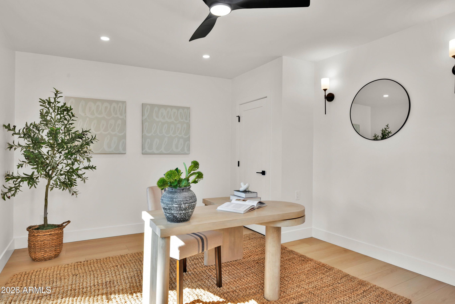
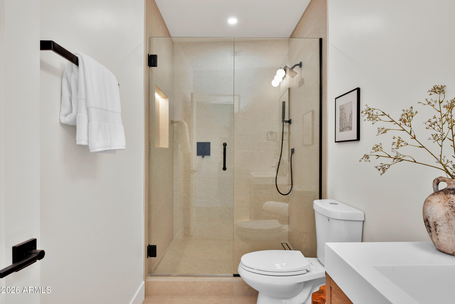
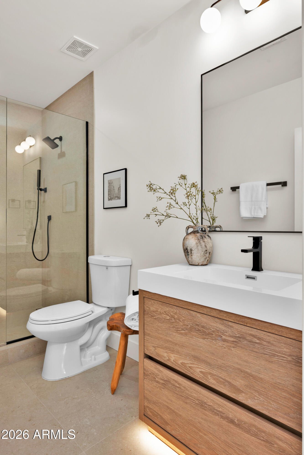
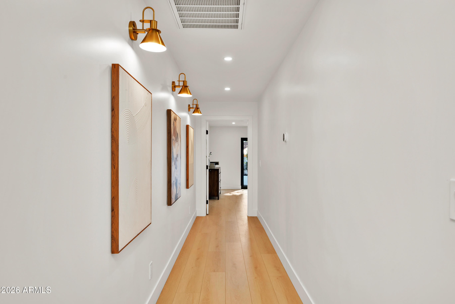
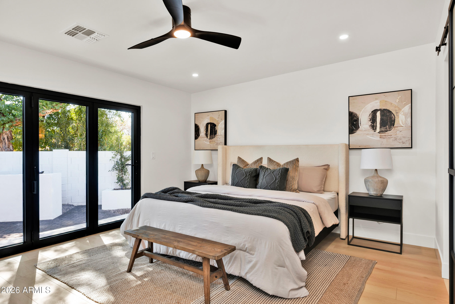
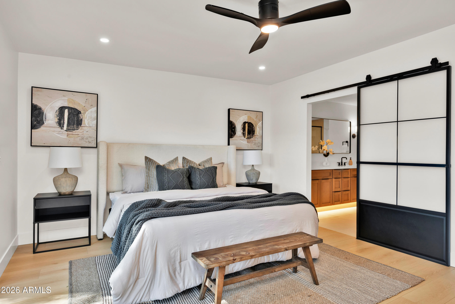
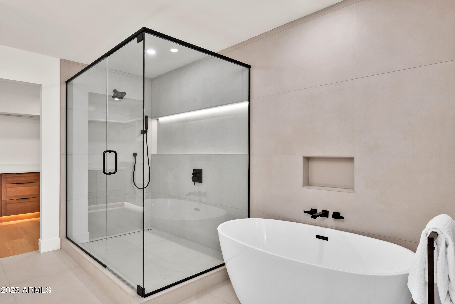
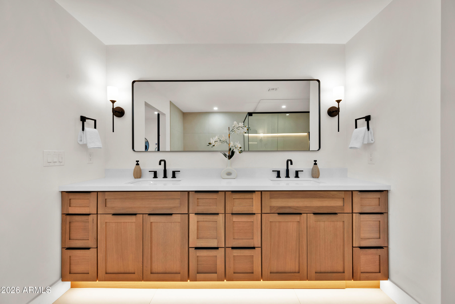
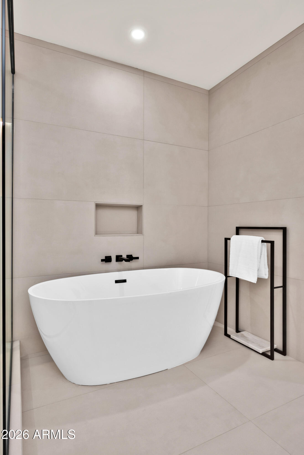
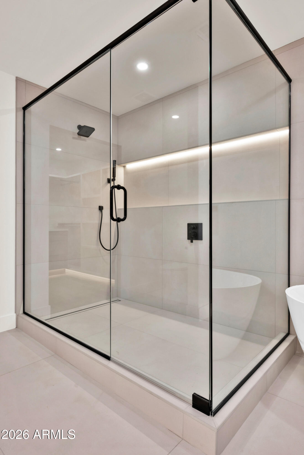
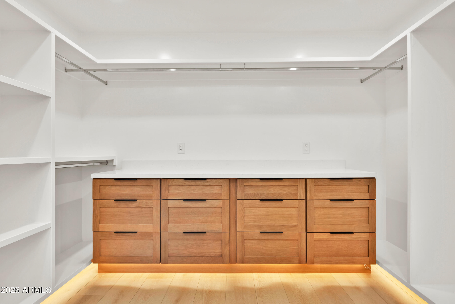
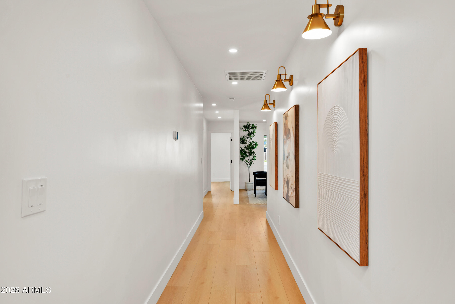
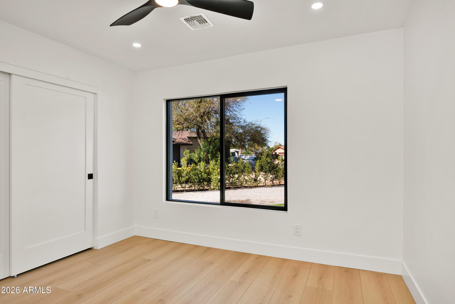
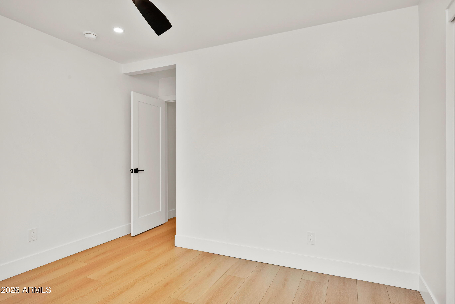
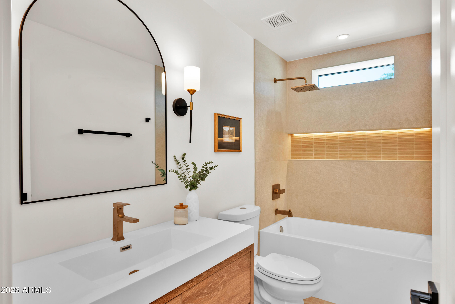
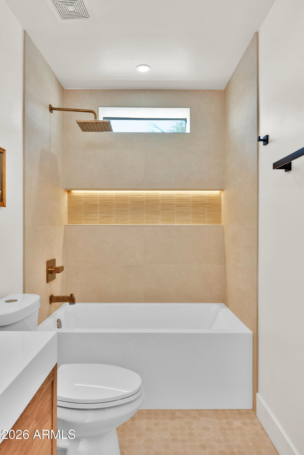
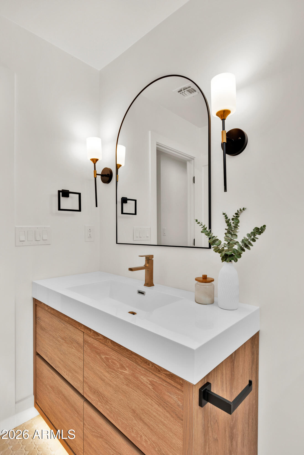
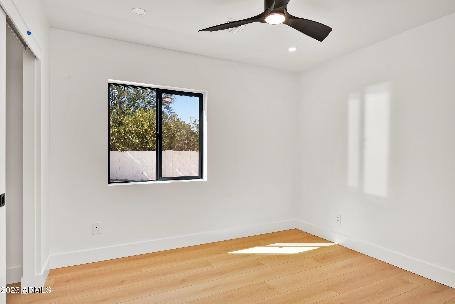
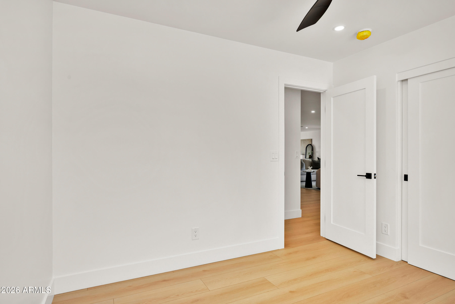
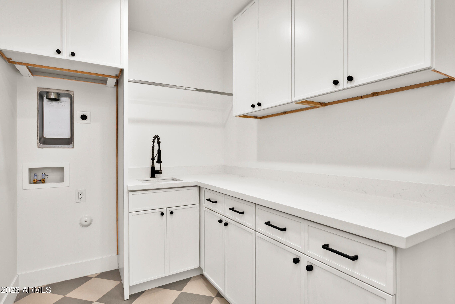
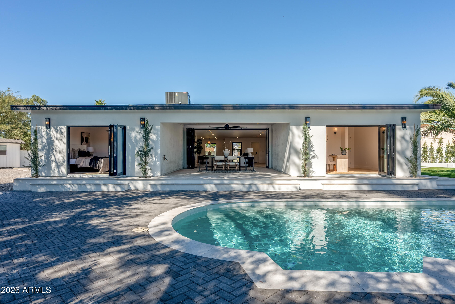
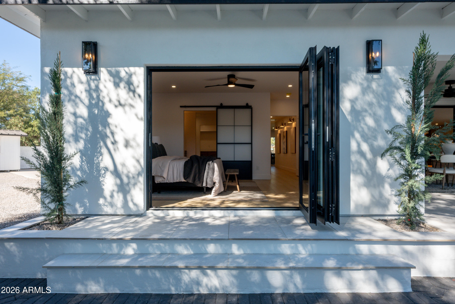
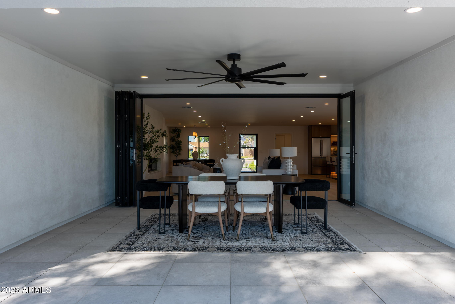
This completely reimagined 4-bedroom, 3-bath Scottsdale home spans 2,538 square feet and delivers the kind of layout that just works. Thoughtfully designed at every turn, with two en-suite bedrooms that make it as functional as it is beautiful. But don't be fooled by the surface. This renovation goes deep, with all major systems addressed to offer the peace of mind of a new home while retaining the charm that comes with an established Scottsdale neighborhood.
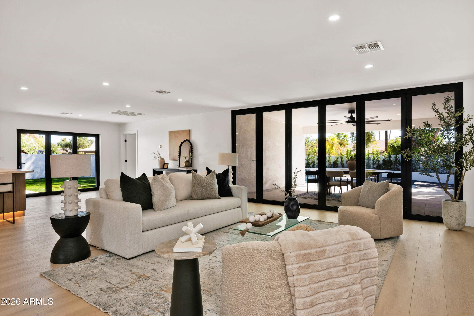
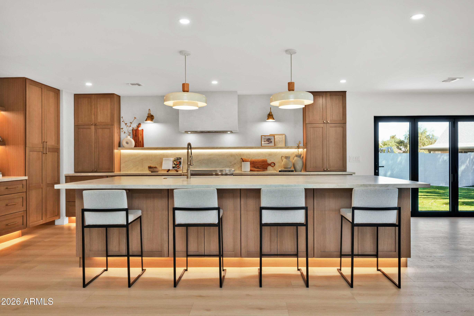
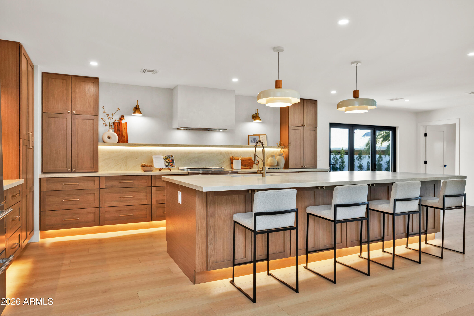
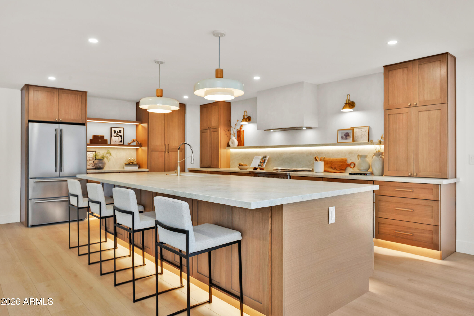
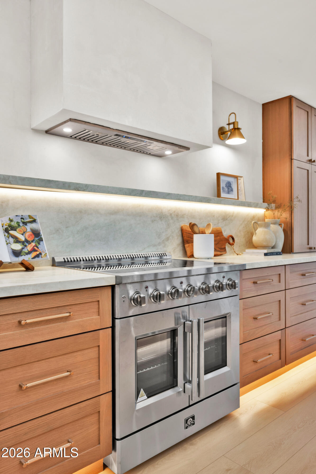
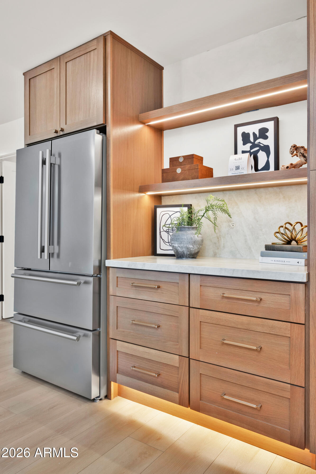
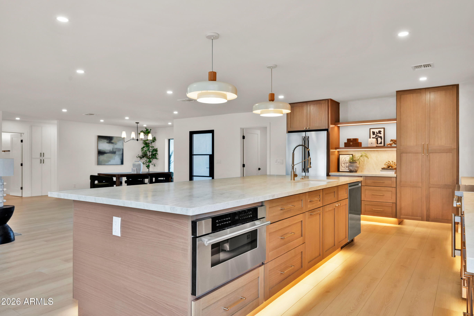
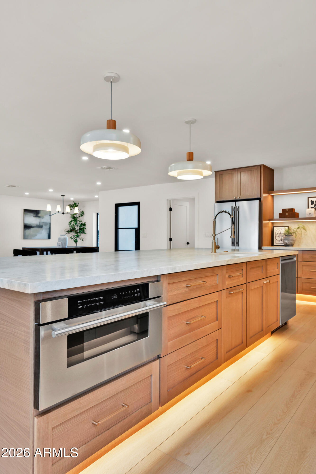
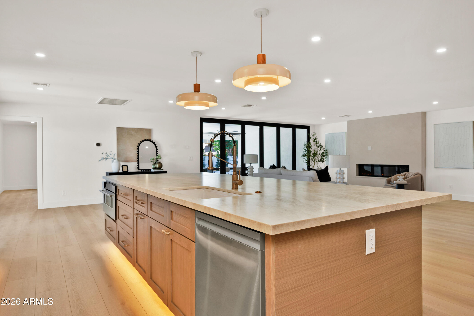
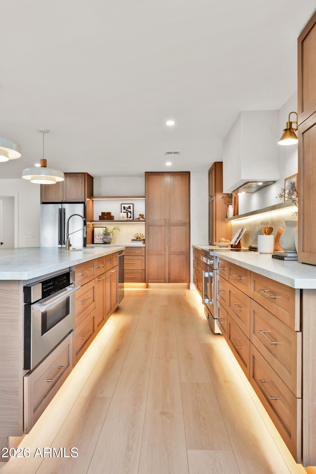
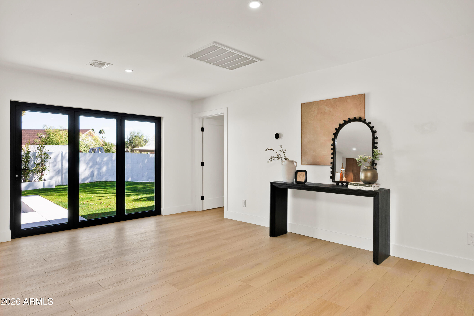
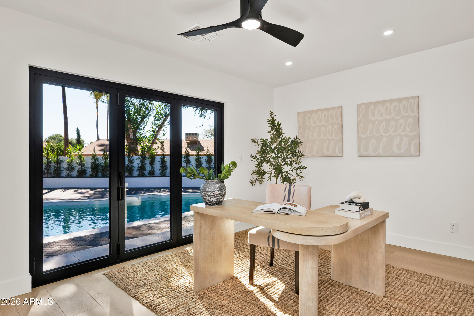
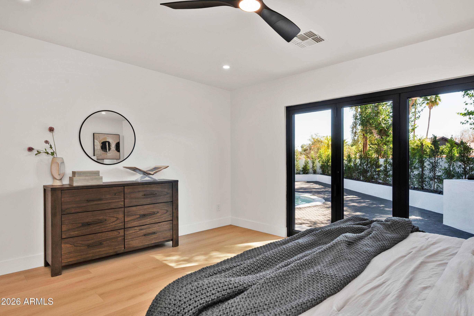
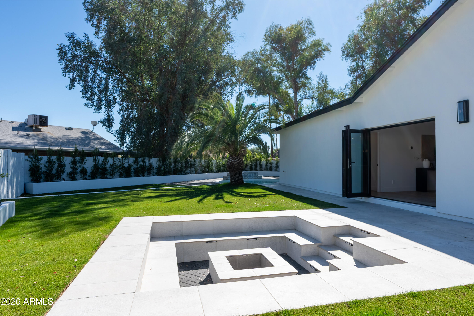
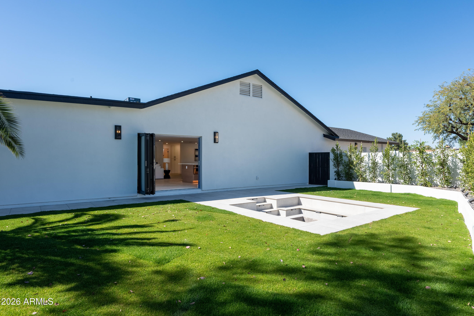
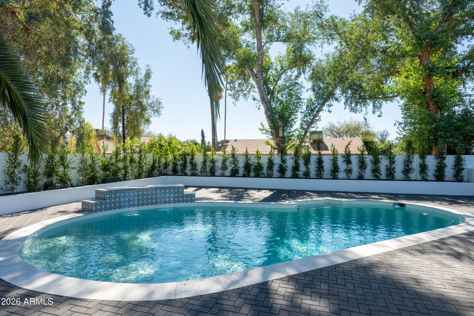
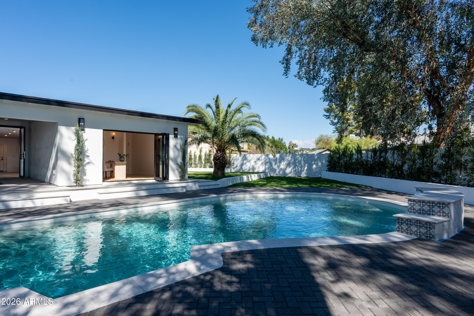
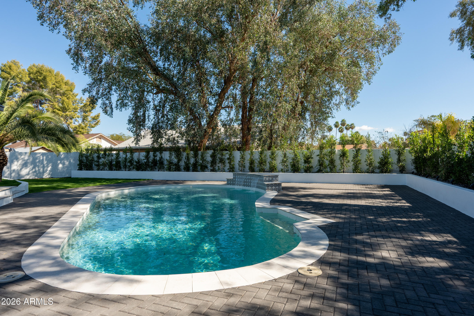
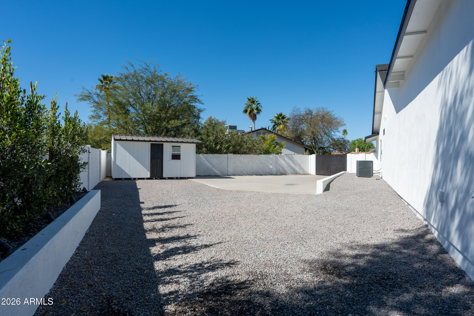
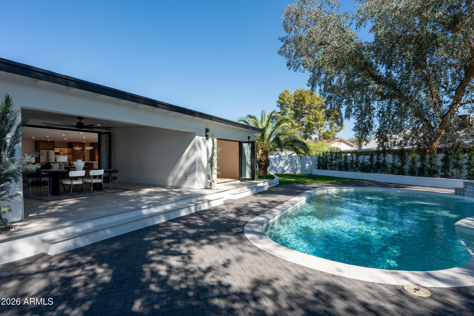
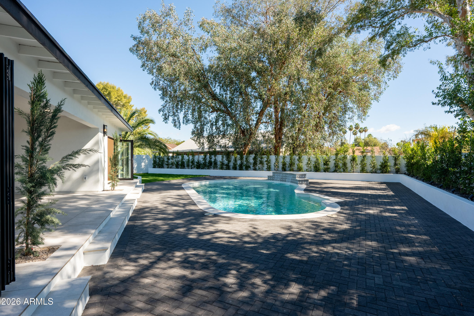
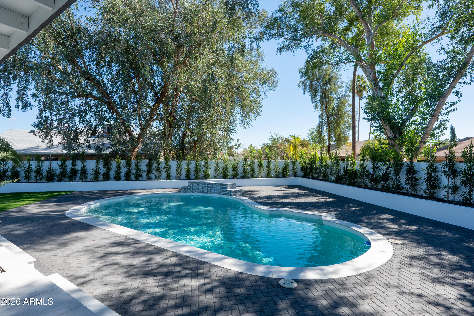
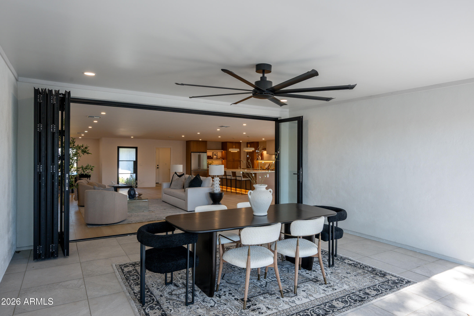
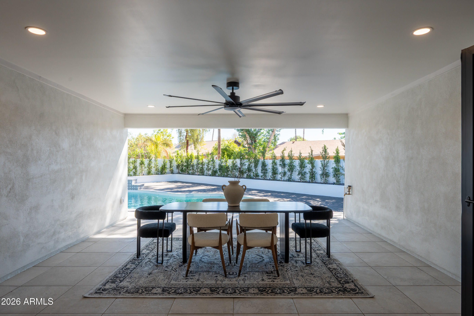
At the heart of the home, the kitchen anchors the space with a striking island, custom cabinetry, and finishes hand-selected for quality and style, creating an environment that feels both elevated and inviting. Natural light pours through the home, connecting seamlessly to a private backyard retreat where a sparkling pool and lush landscaping set the tone for relaxation and entertaining alike.
And the location? Waltann Lane sits in the coveted 85254 zip code, minutes from the new Paradise Valley Mall redevelopment, top Scottsdale dining, and within the Paradise Valley School District. All with no HOA.

4
beds

3
baths

2,536 Sq.Ft. LIVING AREA

0.33 Acres lot

Features & Amenities

Interior

  • total bedrooms4
  • Total bathrooms3
  • full bathrooms3
  • APPLIANCES Dryer, Washer, Refrigerator, Built-in Microwave, Dishwasher, Disposal
  • other interior Features Quartz Countertops, High Speed Internet, Double Vanity, Eat-in Kitchen, Breakfast Bar, 2 Master Baths, Full Bth Master Bdrm, Separate Shwr Tub

Area & Lot

  • Status Sold
  • Date Sold February 20, 2026
  • Living Area2,536 Sq.Ft.
  • Lot Area0.33 Acres
  • MLS® ID6986814
  • TypeResidential
  • YEAR BUILT1979
  • NeighborhoodPhoenix
  • Architecture StylesRanch
  • Elementary SchoolLiberty Elementary School
  • Middle SchoolSunrise Middle School
  • High SchoolHorizon High School
  • School DistrictParadise Valley Unified District

Exterior

  • STORIES1
  • Garage Space2.0
  • water SourceCity Water
  • PoolOutdoor
  • roofComposition
  • lot featuresCul-De-Sac, Grass Front, Grass Back
  • parkingRV Access/Parking, RV Gate, Garage Door Opener
  • HEAT TYPEElectric
  • AIR CONDITIONINGCentral Air, Ceiling Fan(s)
  • sewerPublic Sewer
  • other exterior FeaturesPrivate Yard, Storage

Financial

  • Sales Price$1,500,000
  • Real Estate Tax $2,857/yr

Phoenix

Indulge in flavorful experiences that transcend borders.

Explore

Let’s Get to Work

Whether buying, selling, or investing, Nick brings the market knowledge, strategy, and representation needed to move forward with confidence.

Follow Me on Instagram