
Leave a Message

By providing your contact information to Nick Steffes, your personal information will be processed in accordance with Nick Steffes's Privacy Policy. By checking the box(es) below, you expressly consent to receive marketing or promotional real estate communication from Nick Steffes in the manner selected by you. For SMS text messages, message frequency varies. Message and data rates may apply. Consent is not a condition of purchase of any goods or services. You may opt out of receiving further communications from Nick Steffes at any time. To opt out of receiving SMS text messages, reply STOP to unsubscribe. SMS text messaging is subject to our Terms of Use.

Thank you for your message. I will be in touch with you shortly.

5302 N 68TH Place
5302 N 68TH Place
5302 N 68TH Place
5302 N 68TH Place
5302 N 68TH Place
5302 N 68TH Place
5302 N 68TH Place
5302 N 68TH Place
5302 N 68TH Place
5302 N 68TH Place
5302 N 68TH Place
5302 N 68TH Place
5302 N 68TH Place
5302 N 68TH Place
5302 N 68TH Place
5302 N 68TH Place
5302 N 68TH Place
5302 N 68TH Place
5302 N 68TH Place
5302 N 68TH Place
5302 N 68TH Place
5302 N 68TH Place
5302 N 68TH Place
5302 N 68TH Place
5302 N 68TH Place
5302 N 68TH Place
5302 N 68TH Place
5302 N 68TH Place
5302 N 68TH Place
5302 N 68TH Place
5302 N 68TH Place
5302 N 68TH Place
5302 N 68TH Place
5302 N 68TH Place
5302 N 68TH Place
5302 N 68TH Place
5302 N 68TH Place
5302 N 68TH Place
5302 N 68TH Place
5302 N 68TH Place
5302 N 68TH Place
5302 N 68TH Place
5302 N 68TH Place
5302 N 68TH Place
5302 N 68TH Place
5302 N 68TH Place
5302 N 68TH Place
5302 N 68TH Place
5302 N 68TH Place
5302 N 68TH Place
5302 N 68TH Place
5302 N 68TH Place
5302 N 68TH Place
5302 N 68TH Place
5302 N 68TH Place
5302 N 68TH Place
5302 N 68TH Place
5302 N 68TH Place
5302 N 68TH Place
5302 N 68TH Place
SEE ALL PHOTOS
5302 N 68TH Place
5302 N 68TH Place
5302 N 68TH Place
5302 N 68TH Place
5302 N 68TH Place
5302 N 68TH Place
5302 N 68TH Place
5302 N 68TH Place
5302 N 68TH Place
5302 N 68TH Place
5302 N 68TH Place
5302 N 68TH Place
5302 N 68TH Place
5302 N 68TH Place
5302 N 68TH Place
5302 N 68TH Place
5302 N 68TH Place
5302 N 68TH Place
5302 N 68TH Place
5302 N 68TH Place
5302 N 68TH Place
5302 N 68TH Place
5302 N 68TH Place
5302 N 68TH Place
5302 N 68TH Place
5302 N 68TH Place
5302 N 68TH Place
5302 N 68TH Place
5302 N 68TH Place
5302 N 68TH Place
5302 N 68TH Place
5302 N 68TH Place
5302 N 68TH Place
5302 N 68TH Place
5302 N 68TH Place
5302 N 68TH Place
5302 N 68TH Place
5302 N 68TH Place
5302 N 68TH Place
5302 N 68TH Place
5302 N 68TH Place
5302 N 68TH Place
5302 N 68TH Place
5302 N 68TH Place
5302 N 68TH Place
5302 N 68TH Place
5302 N 68TH Place
5302 N 68TH Place
5302 N 68TH Place
5302 N 68TH Place
5302 N 68TH Place
5302 N 68TH Place
5302 N 68TH Place
5302 N 68TH Place
5302 N 68TH Place
5302 N 68TH Place
5302 N 68TH Place
5302 N 68TH Place
5302 N 68TH Place
5302 N 68TH Place
Courtesy of Compass, Samuel Jandel Listing Contact: 937-418-4595 
Sold

5302 N 68TH Place

5302 N 68TH Place, Paradise Valley, AZ 85253

$4,225,000
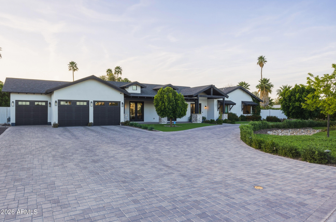
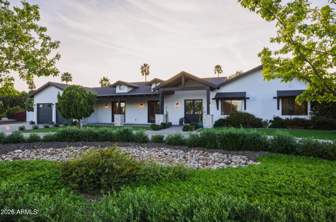
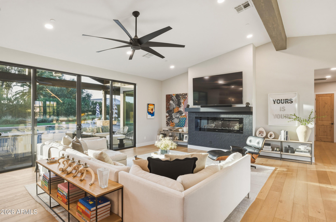
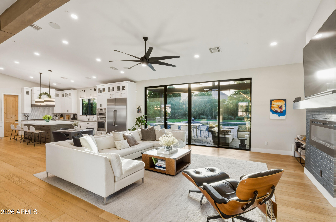
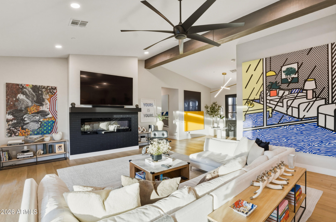
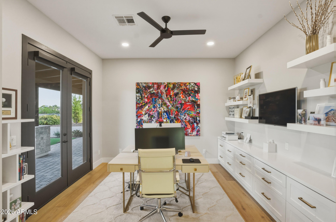
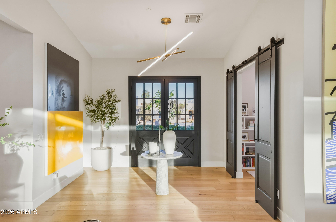
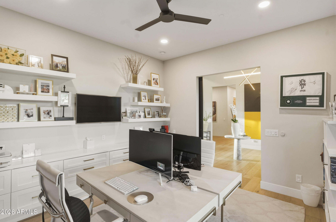
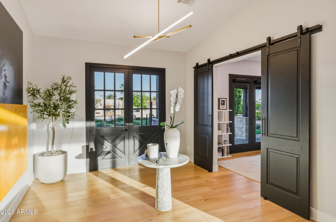
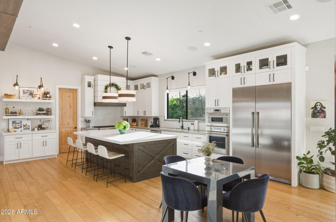
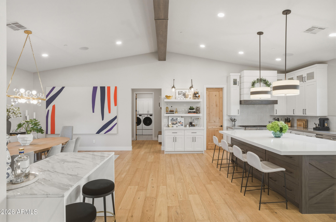
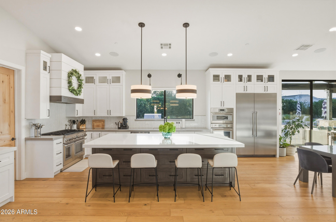
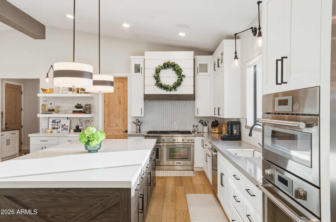
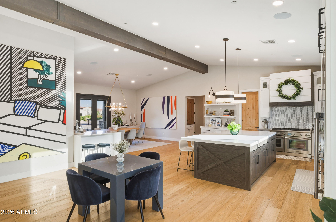
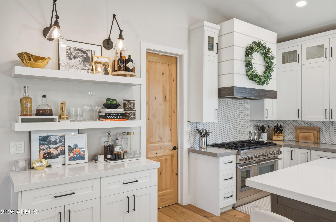
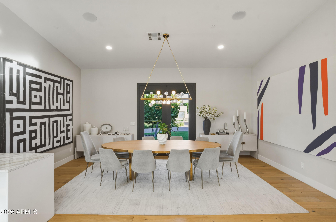
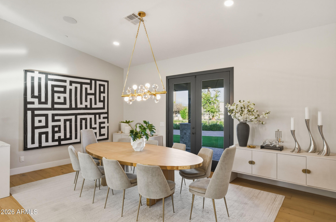
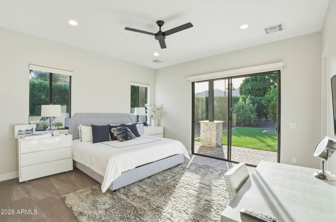
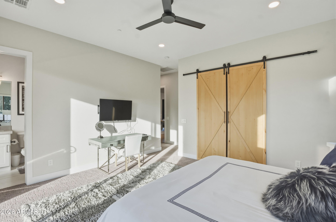
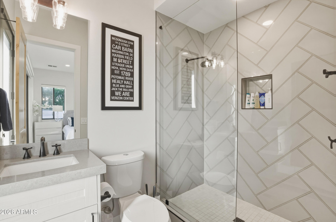
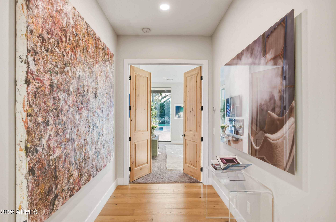
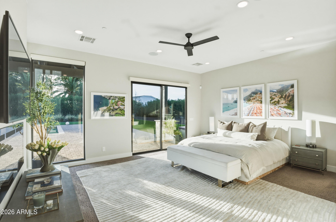
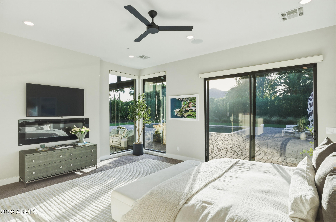
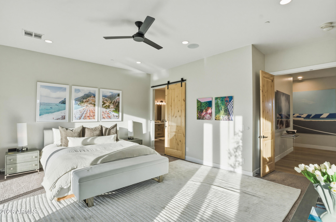
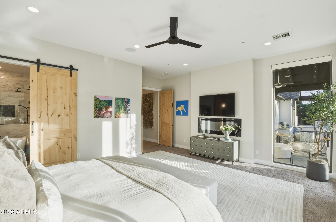
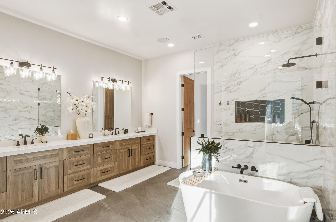
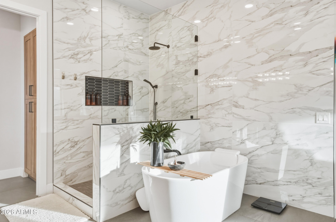
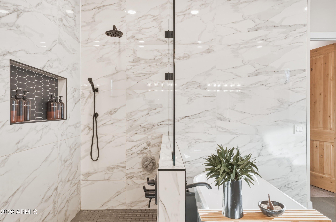
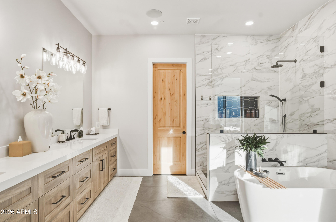
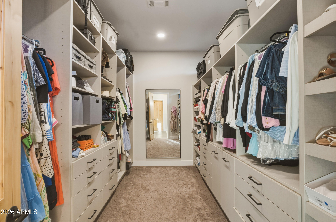
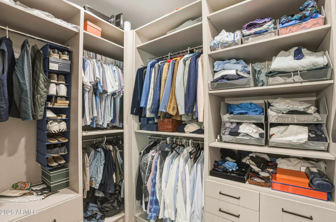
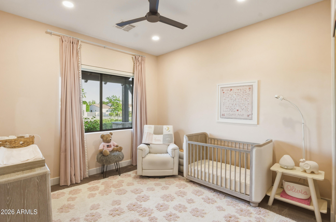
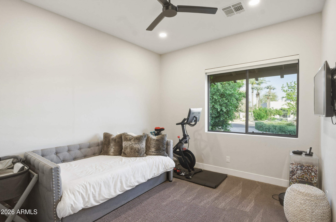
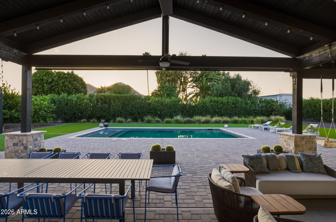
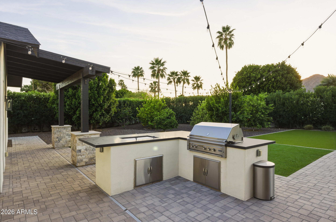
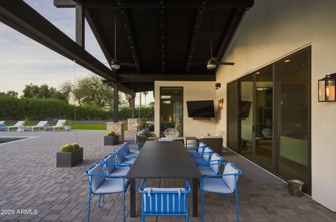
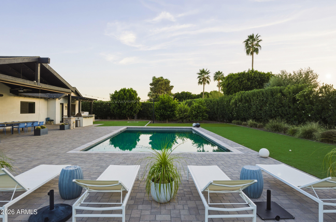
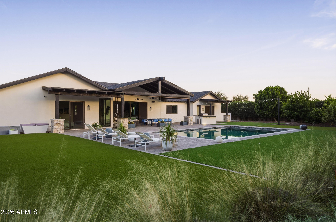
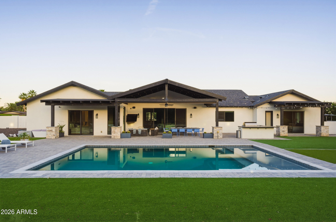
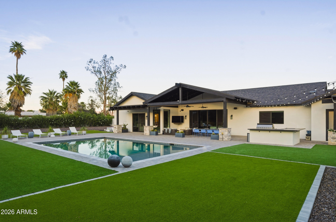
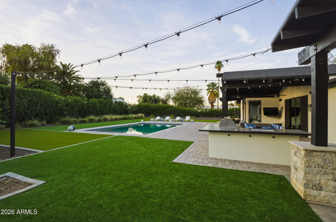
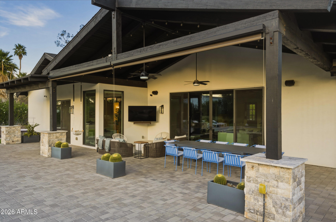
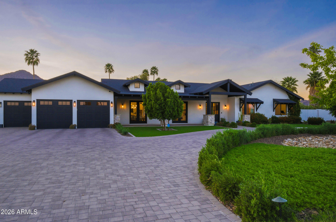
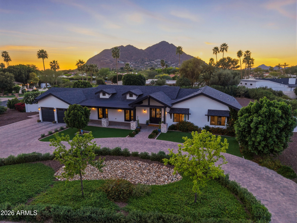
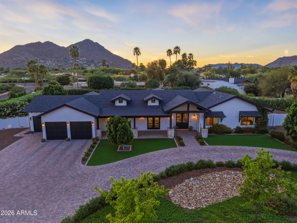
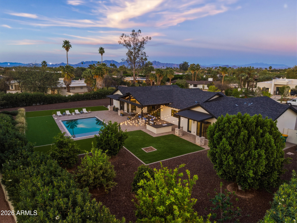
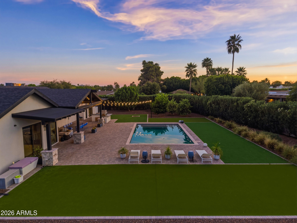
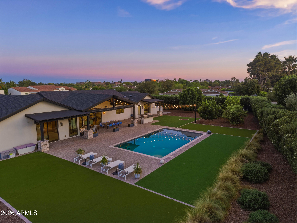
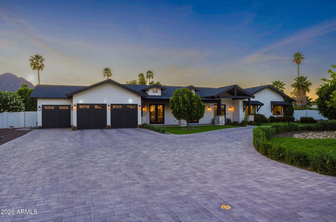
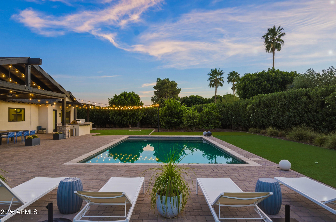
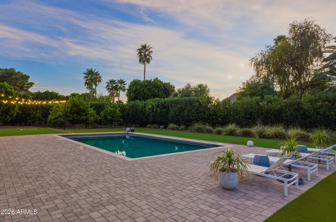
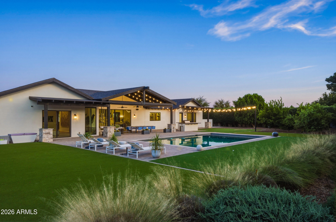
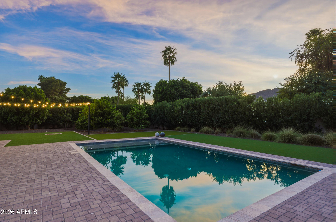
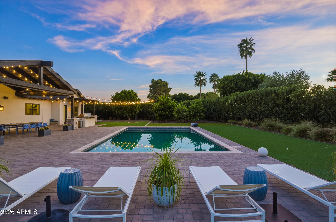
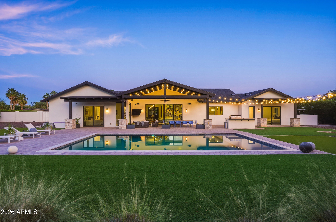
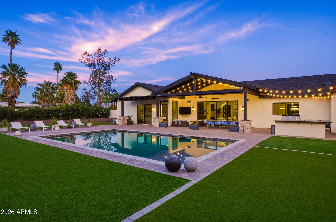
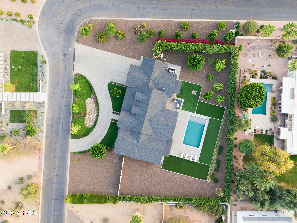
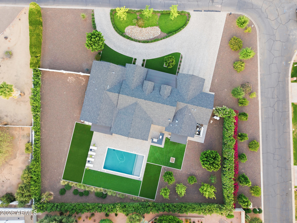
Modern luxury meets prime location in Paradise Valley on just under an acre! Perfectly positioned near Old Town Scottsdale, this stunning 2021 built home delivers style, space, and breathtaking Camelback Mountain views. Featuring 4 spacious bedrooms, a dedicated office, and 3.5 beautifully appointed bathrooms, this home is designed for both comfort and sophistication. An open floor plan with soaring 12' vaulted ceilings creates a great room, kitchen, and dining room to impress, while the 3-car garage and lush, manicured landscaping complete the package. The .8 acre lot includes ample room for a future casita or addition from 500-2,000 additional square feet. Seller can convey recent plans for a 1,100 SF casita A rare opportunity to own in one of PV's most sought-after locations!

4
beds

4
baths

3,655 Sq.Ft. LIVING AREA

0.8 Acres lot

Features & Amenities

Interior

  • total bedrooms4
  • Total bathrooms4
  • full bathrooms3
  • half bathroom1
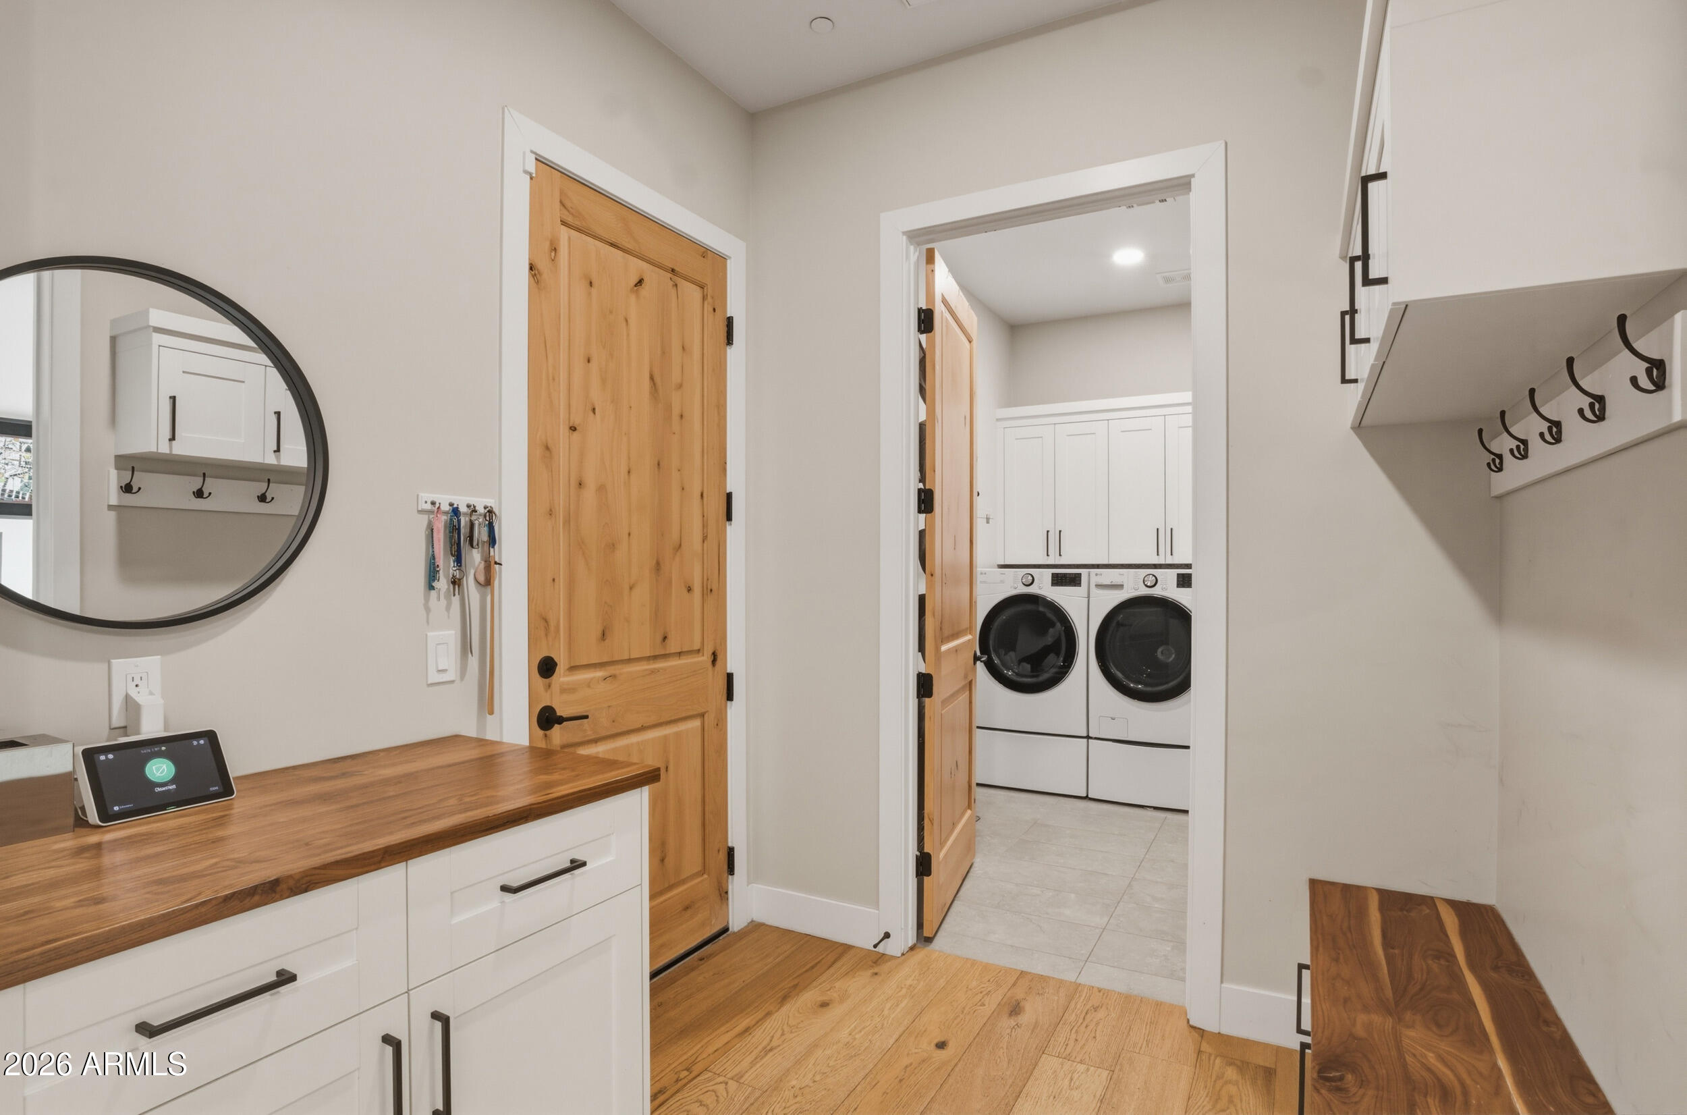
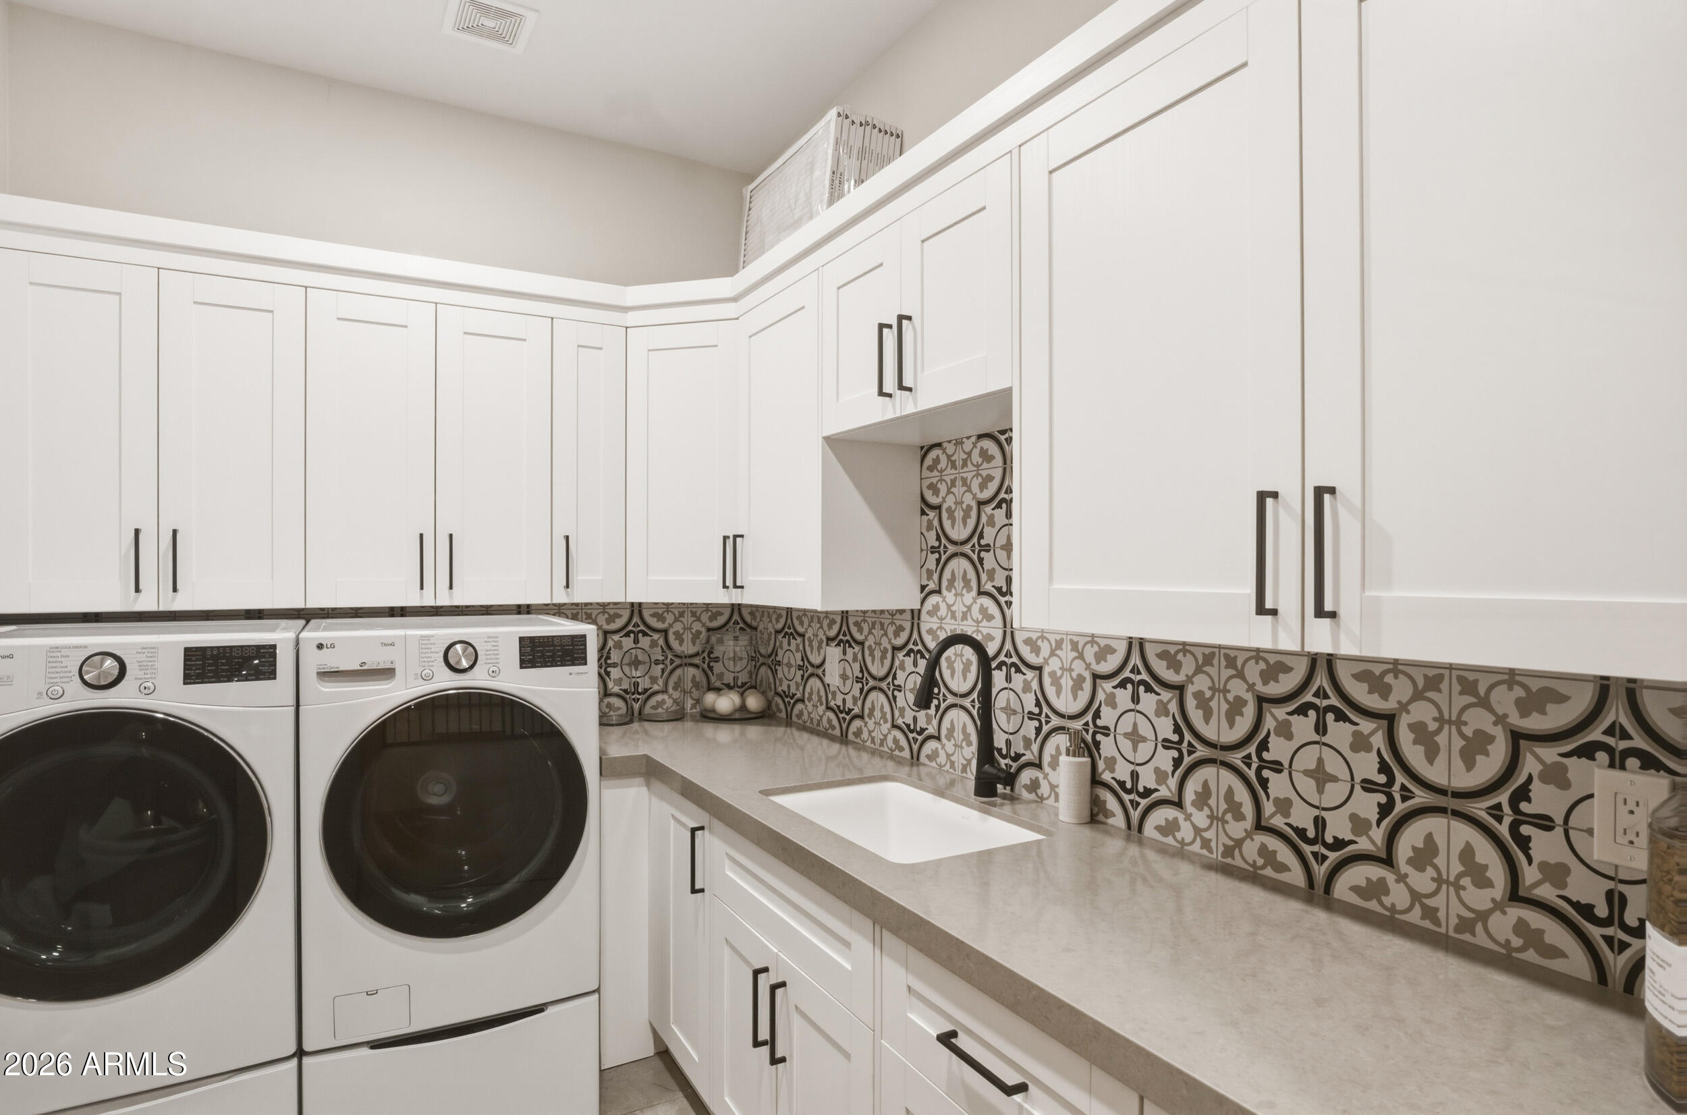
  • Laundry room Inside, Gas Dryer Hookup, Wshr/Dry Hook Up Only
  • Flooring Carpet, Tile, Wood
  • Fireplace Other
  • APPLIANCES Dryer, Washer, Gas Stub for Range, Reverse Osmosis, Refrigerator, Built-in Microwave, Dishwasher, Disposal, Gas Range, Gas Oven, Gas Cooktop, Built-In Gas Oven
  • other interior Features Walk-in Pantry, Double Vanity, Eat-in Kitchen, Breakfast Bar, Kitchen Island, Pantry, Full Bth Master Bdrm

Area & Lot

  • Status Sold
  • Date Sold May 21, 2026
  • Living Area3,655 Sq.Ft.
  • Lot Area0.8 Acres
  • MLS® ID7000075
  • TypeResidential
  • YEAR BUILT2021
  • NeighborhoodParadise Valley
  • Architecture StylesContemporary
  • View DescriptionMountain(s)
  • Elementary SchoolKiva Elementary School
  • Middle SchoolMohave Middle School
  • High SchoolSaguaro High School
  • School DistrictScottsdale Unified District

Exterior

  • STORIES1
  • Garage Space3.0
  • water SourceCity Water
  • PoolPlay Pool, Fenced, Heated, Lap
  • roofComposition
  • lot featuresSprinklers In Front, Corner Lot, Desert Back, Desert Front, Gravel/Stone Back, Synthetic Grass Frnt, Synthetic Grass Back, Auto Timer H 2 O Front, Irrigation Front, Irrigation Back
  • parkingAttached Garage, Garage Door Opener, Direct Access, Circular Driveway, Golf Cart Garage
  • HEAT TYPEForced Air
  • AIR CONDITIONINGCentral Air, Ceiling Fan(s), ENERGY STAR Qualified Equipment, Programmable Thmstat
  • sewerSeptic Tank
  • other exterior FeaturesRain Gutters, Private Street(s), Private Yard, Storage, Built-in Barbecue, RV Hookup

Financial

  • Sales Price$4,225,000
  • Real Estate Tax $9,185/yr

Paradise Valley

A quiet desert oasis in the heart of Scottsdale-Phoenix.

Explore

Let’s Get to Work

Whether buying, selling, or investing, Nick brings the market knowledge, strategy, and representation needed to move forward with confidence.

Follow Me on Instagram