
Leave a Message

By providing your contact information to Nick Steffes, your personal information will be processed in accordance with Nick Steffes's Privacy Policy. By checking the box(es) below, you expressly consent to receive marketing or promotional real estate communication from Nick Steffes in the manner selected by you. For SMS text messages, message frequency varies. Message and data rates may apply. Consent is not a condition of purchase of any goods or services. You may opt out of receiving further communications from Nick Steffes at any time. To opt out of receiving SMS text messages, reply STOP to unsubscribe. SMS text messaging is subject to our Terms of Use.

Thank you for your message. I will be in touch with you shortly.

5315 N 191ST Drive
5315 N 191ST Drive
5315 N 191ST Drive
5315 N 191ST Drive
5315 N 191ST Drive
5315 N 191ST Drive
5315 N 191ST Drive
5315 N 191ST Drive
5315 N 191ST Drive
5315 N 191ST Drive
5315 N 191ST Drive
5315 N 191ST Drive
5315 N 191ST Drive
5315 N 191ST Drive
5315 N 191ST Drive
5315 N 191ST Drive
5315 N 191ST Drive
5315 N 191ST Drive
5315 N 191ST Drive
5315 N 191ST Drive
5315 N 191ST Drive
5315 N 191ST Drive
5315 N 191ST Drive
5315 N 191ST Drive
5315 N 191ST Drive
5315 N 191ST Drive
5315 N 191ST Drive
5315 N 191ST Drive
5315 N 191ST Drive
5315 N 191ST Drive
5315 N 191ST Drive
5315 N 191ST Drive
5315 N 191ST Drive
5315 N 191ST Drive
5315 N 191ST Drive
5315 N 191ST Drive
5315 N 191ST Drive
5315 N 191ST Drive
5315 N 191ST Drive
5315 N 191ST Drive
5315 N 191ST Drive
5315 N 191ST Drive
5315 N 191ST Drive
5315 N 191ST Drive
SEE ALL PHOTOS
5315 N 191ST Drive
5315 N 191ST Drive
5315 N 191ST Drive
5315 N 191ST Drive
5315 N 191ST Drive
5315 N 191ST Drive
5315 N 191ST Drive
5315 N 191ST Drive
5315 N 191ST Drive
5315 N 191ST Drive
5315 N 191ST Drive
5315 N 191ST Drive
5315 N 191ST Drive
5315 N 191ST Drive
5315 N 191ST Drive
5315 N 191ST Drive
5315 N 191ST Drive
5315 N 191ST Drive
5315 N 191ST Drive
5315 N 191ST Drive
5315 N 191ST Drive
5315 N 191ST Drive
5315 N 191ST Drive
5315 N 191ST Drive
5315 N 191ST Drive
5315 N 191ST Drive
5315 N 191ST Drive
5315 N 191ST Drive
5315 N 191ST Drive
5315 N 191ST Drive
5315 N 191ST Drive
5315 N 191ST Drive
5315 N 191ST Drive
5315 N 191ST Drive
5315 N 191ST Drive
5315 N 191ST Drive
5315 N 191ST Drive
5315 N 191ST Drive
5315 N 191ST Drive
5315 N 191ST Drive
5315 N 191ST Drive
5315 N 191ST Drive
5315 N 191ST Drive
5315 N 191ST Drive
Courtesy of Compass, Joseph De Venuto Listing Contact: 602-757-2772 
Sold

5315 N 191ST Drive

5315 N 191ST Drive, Litchfield Park, AZ 85340

$677,500
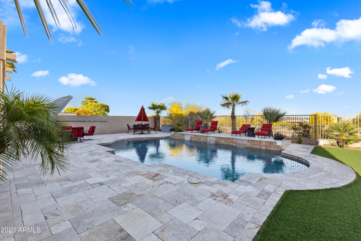
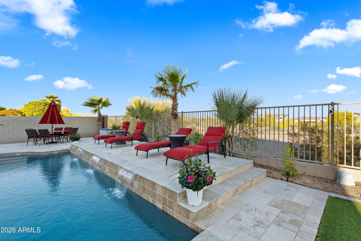
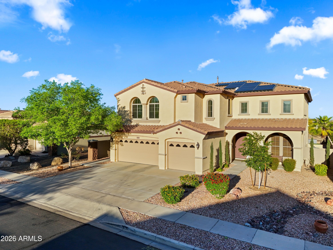
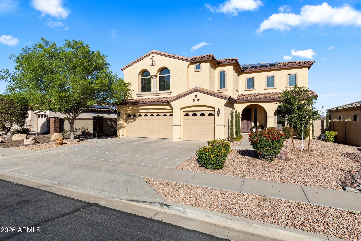
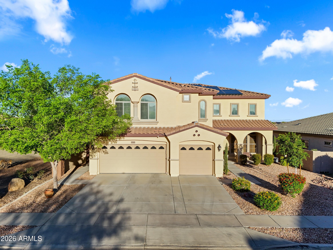
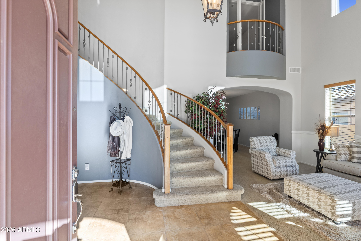
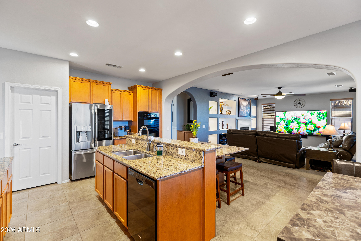
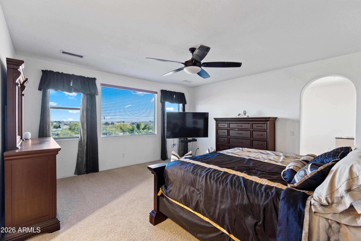
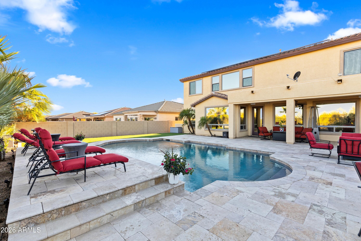
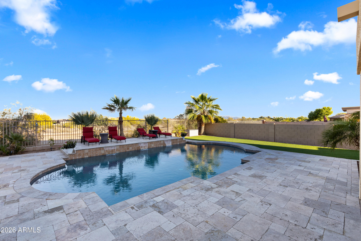
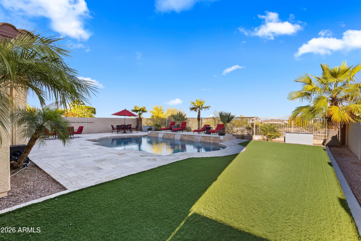
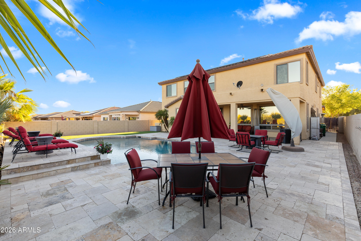
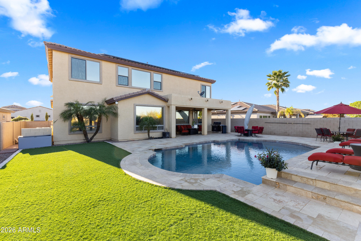
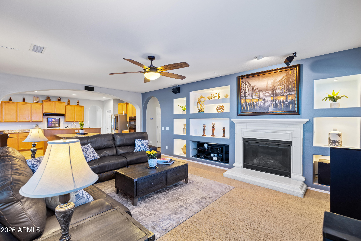
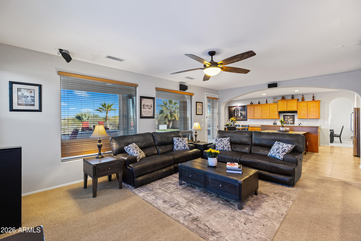
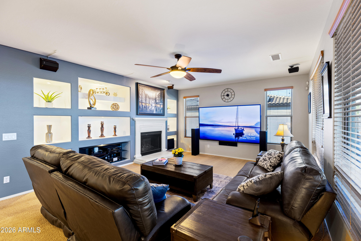
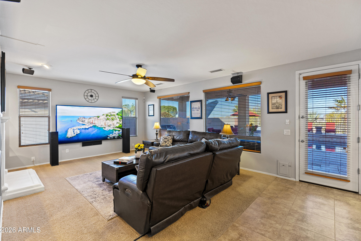
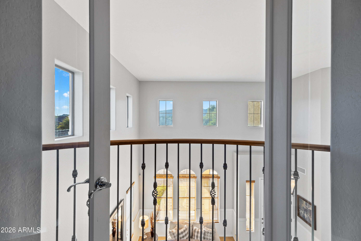
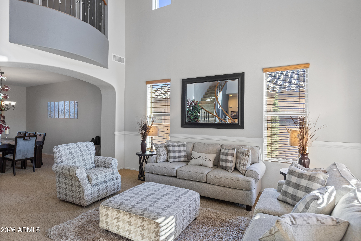
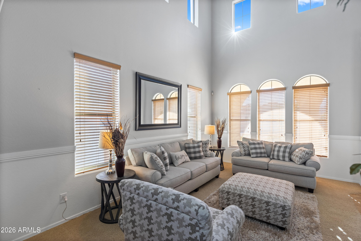
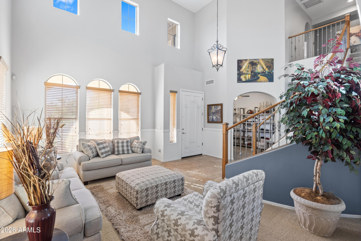
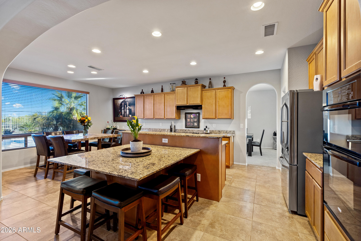
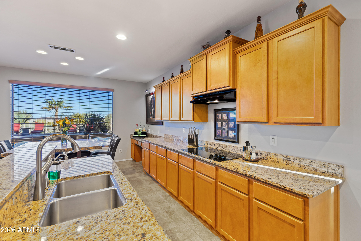
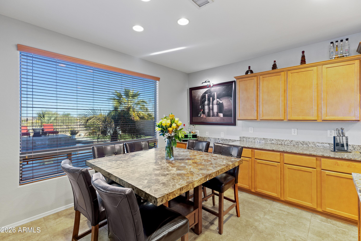
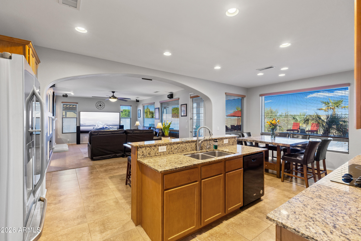
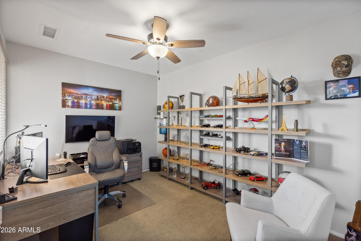
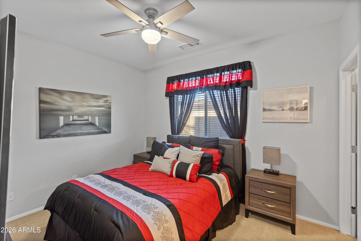
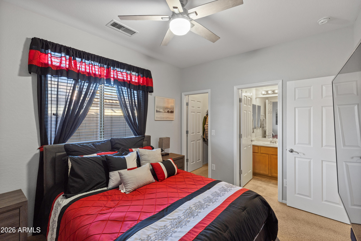
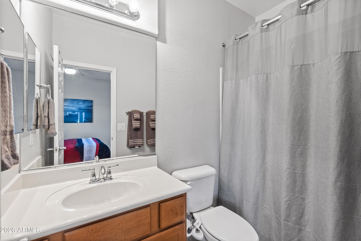
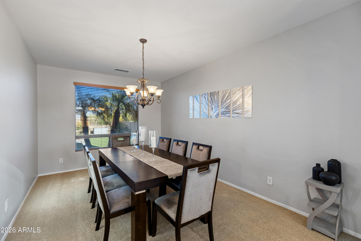
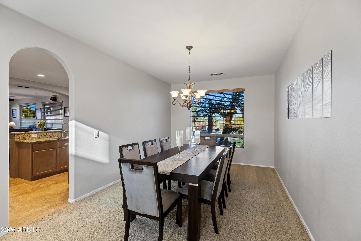
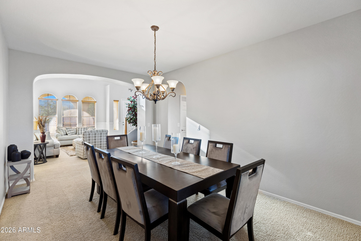
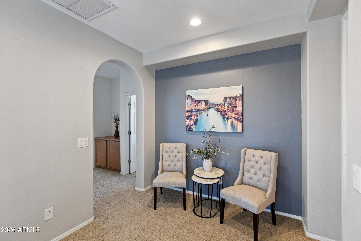
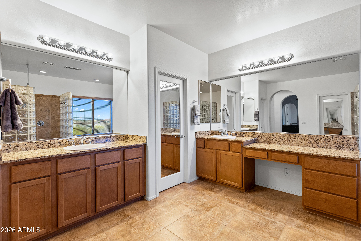
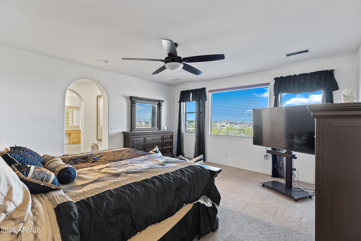
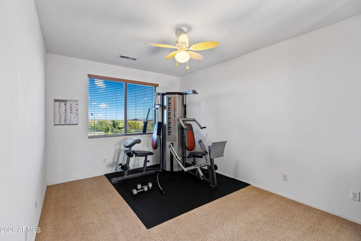
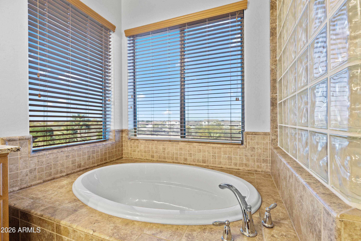
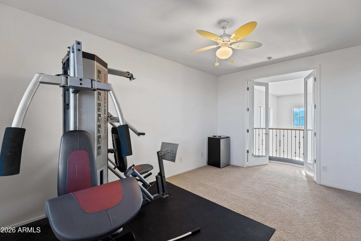
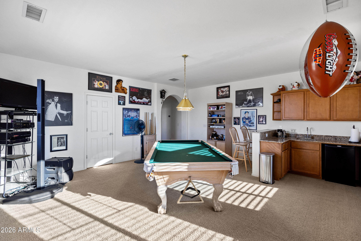
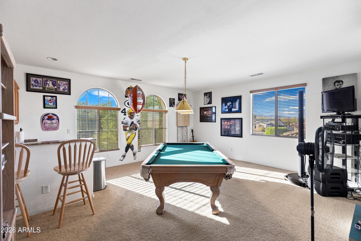
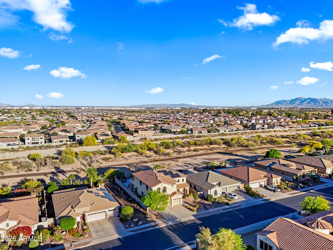
This home embodies luxury & entertainment. Upon entering you'll experience a luxurious staircase & Juliet balcony overlooking the living room. Enjoy the eat-in kitchen w/ extended counters, large pantry & extra cabinets for all of your kitchen needs. Also step right into a formal dining room & living room w/ high ceilings. Having your office & a guest room w/ ensuite on the main floor is convenient. Upstairs you'll find an oversized master suite w/ an attached bonus room, that you can use for an exercise room/yoga studio the options are endless! Your loft upstairs is all set w/ great light & a wet bar! DON'T MISS the Backyard, the unobstructed views are breathtaking. Travertine around the pool & turfed area rounds out this amazing find. Check out the Video Tour!

4
beds

5
baths

4,000 Sq.Ft. LIVING AREA

8,450 Sq.Ft. lot

Features & Amenities

Interior

  • total bedrooms4
  • Total bathrooms5
  • full bathrooms4
  • half bathroom1
  • Laundry room Inside, Wshr/Dry Hook Up Only
  • Flooring Carpet, Tile
  • Fireplace Family Room
  • APPLIANCES Reverse Osmosis, Built-in Microwave, Dishwasher, Disposal, Electric Oven, Electric Cooktop
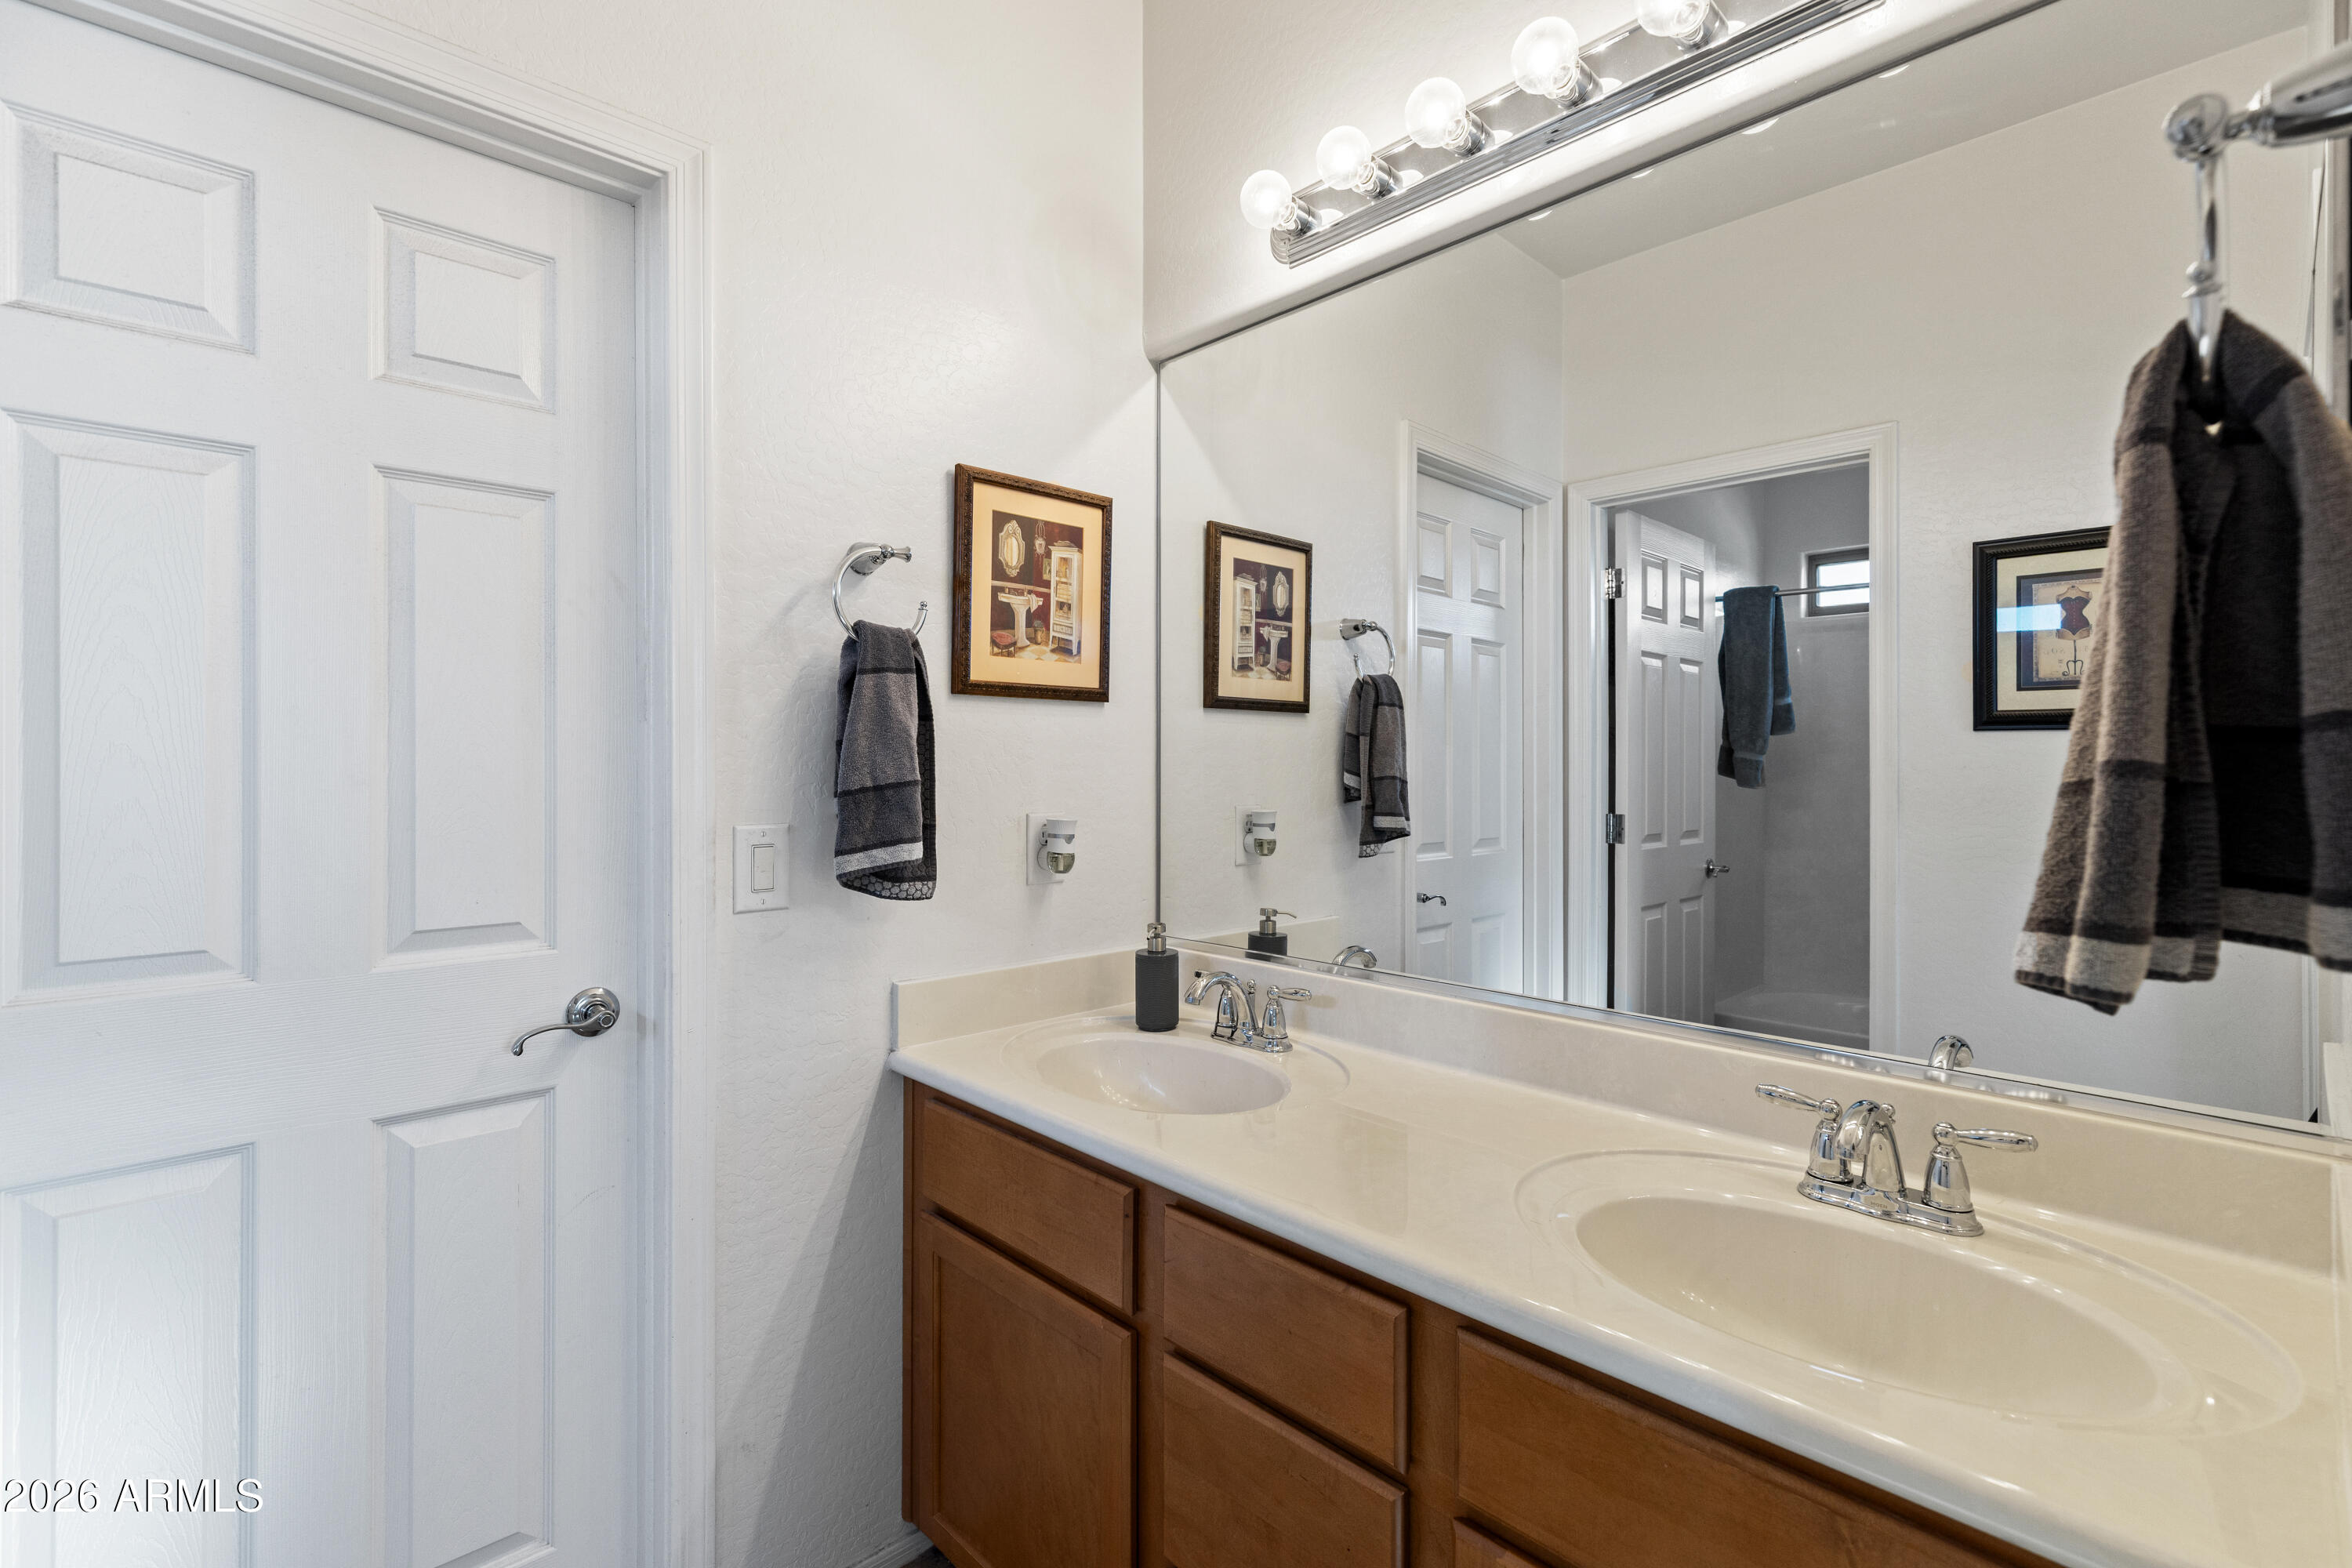
  • other interior Features Walk-in Pantry, High Speed Internet, Granite Counters, Double Vanity, Upstairs, Eat-in Kitchen, Kitchen Island, Pantry, Full Bth Master Bdrm, Separate Shwr Tub

Area & Lot

  • Status Sold
  • Date Sold July 23, 2026
  • Living Area4,000 Sq.Ft.
  • Lot Area8,450 Sq.Ft.
  • MLS® ID7004105
  • TypeResidential
  • YEAR BUILT2009
  • View DescriptionMountain(s)
  • Elementary SchoolLitchfield Elementary School
  • Middle SchoolVerrado Elementary School
  • High SchoolVerrado High School
  • School DistrictAgua Fria Union High School District

Exterior

  • STORIES2
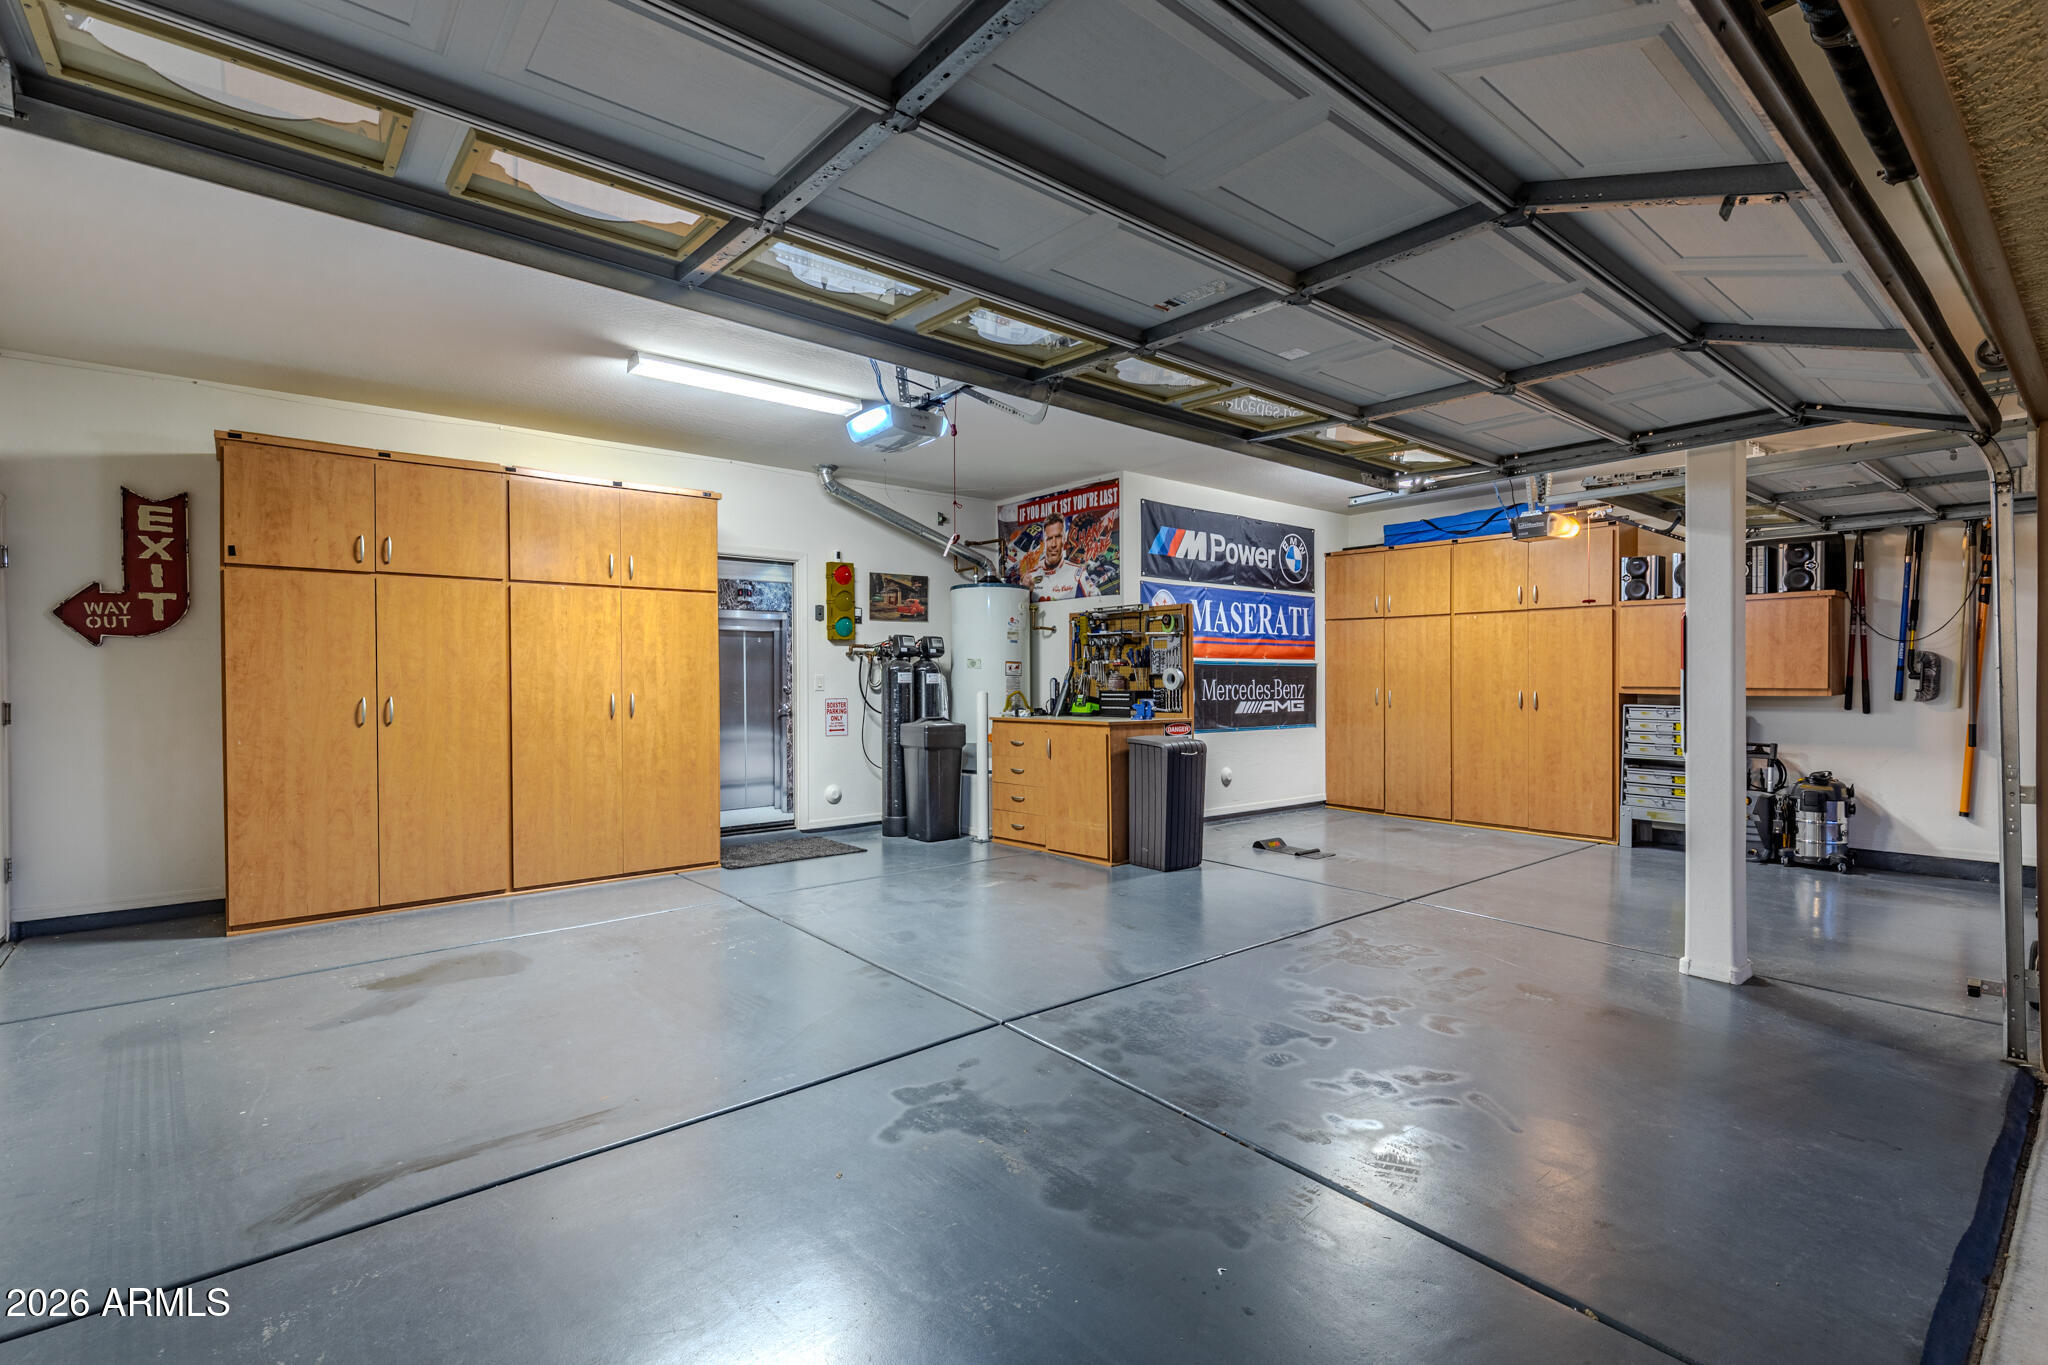
  • Garage Space3.0
  • water SourcePvt Water Company
  • PoolOutdoor, Play Pool
  • roofTile
  • lot featuresDesert Front, Synthetic Grass Back, Auto Timer H 2 O Front, Auto Timer H 2 O Back
  • parkingAttached Garage, Garage Door Opener
  • HEAT TYPENatural Gas
  • AIR CONDITIONINGCentral Air
  • sewerPublic Sewer

Financial

  • Sales Price$677,500
  • Real Estate Tax $4,425/yr
  • HOA $102/mo

Let’s Get to Work

Whether buying, selling, or investing, Nick brings the market knowledge, strategy, and representation needed to move forward with confidence.

Follow Me on Instagram