
Leave a Message

By providing your contact information to Nick Steffes, your personal information will be processed in accordance with Nick Steffes's Privacy Policy. By checking the box(es) below, you expressly consent to receive marketing or promotional real estate communication from Nick Steffes in the manner selected by you. For SMS text messages, message frequency varies. Message and data rates may apply. Consent is not a condition of purchase of any goods or services. You may opt out of receiving further communications from Nick Steffes at any time. To opt out of receiving SMS text messages, reply STOP to unsubscribe. SMS text messaging is subject to our Terms of Use.

Thank you for your message. I will be in touch with you shortly.

5319 W BEVERLY Road
5319 W BEVERLY Road
5319 W BEVERLY Road
5319 W BEVERLY Road
5319 W BEVERLY Road
5319 W BEVERLY Road
5319 W BEVERLY Road
5319 W BEVERLY Road
5319 W BEVERLY Road
5319 W BEVERLY Road
5319 W BEVERLY Road
5319 W BEVERLY Road
5319 W BEVERLY Road
5319 W BEVERLY Road
5319 W BEVERLY Road
5319 W BEVERLY Road
5319 W BEVERLY Road
5319 W BEVERLY Road
5319 W BEVERLY Road
5319 W BEVERLY Road
5319 W BEVERLY Road
5319 W BEVERLY Road
5319 W BEVERLY Road
5319 W BEVERLY Road
5319 W BEVERLY Road
5319 W BEVERLY Road
5319 W BEVERLY Road
5319 W BEVERLY Road
5319 W BEVERLY Road
5319 W BEVERLY Road
5319 W BEVERLY Road
5319 W BEVERLY Road
5319 W BEVERLY Road
5319 W BEVERLY Road
5319 W BEVERLY Road
5319 W BEVERLY Road
5319 W BEVERLY Road
5319 W BEVERLY Road
5319 W BEVERLY Road
5319 W BEVERLY Road
5319 W BEVERLY Road
5319 W BEVERLY Road
5319 W BEVERLY Road
5319 W BEVERLY Road
5319 W BEVERLY Road
5319 W BEVERLY Road
5319 W BEVERLY Road
5319 W BEVERLY Road
5319 W BEVERLY Road
5319 W BEVERLY Road
SEE ALL PHOTOS
5319 W BEVERLY Road
5319 W BEVERLY Road
5319 W BEVERLY Road
5319 W BEVERLY Road
5319 W BEVERLY Road
5319 W BEVERLY Road
5319 W BEVERLY Road
5319 W BEVERLY Road
5319 W BEVERLY Road
5319 W BEVERLY Road
5319 W BEVERLY Road
5319 W BEVERLY Road
5319 W BEVERLY Road
5319 W BEVERLY Road
5319 W BEVERLY Road
5319 W BEVERLY Road
5319 W BEVERLY Road
5319 W BEVERLY Road
5319 W BEVERLY Road
5319 W BEVERLY Road
5319 W BEVERLY Road
5319 W BEVERLY Road
5319 W BEVERLY Road
5319 W BEVERLY Road
5319 W BEVERLY Road
5319 W BEVERLY Road
5319 W BEVERLY Road
5319 W BEVERLY Road
5319 W BEVERLY Road
5319 W BEVERLY Road
5319 W BEVERLY Road
5319 W BEVERLY Road
5319 W BEVERLY Road
5319 W BEVERLY Road
5319 W BEVERLY Road
5319 W BEVERLY Road
5319 W BEVERLY Road
5319 W BEVERLY Road
5319 W BEVERLY Road
5319 W BEVERLY Road
5319 W BEVERLY Road
5319 W BEVERLY Road
5319 W BEVERLY Road
5319 W BEVERLY Road
5319 W BEVERLY Road
5319 W BEVERLY Road
5319 W BEVERLY Road
5319 W BEVERLY Road
5319 W BEVERLY Road
5319 W BEVERLY Road
Courtesy of Compass, Laney K Brandt Listing Contact: 602-570-5395 
Sold

5319 W BEVERLY Road

5319 W BEVERLY Road, Laveen, AZ 85339

$524,000
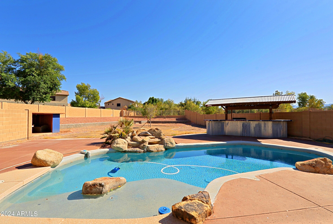
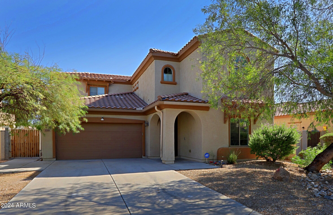
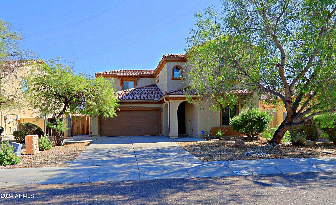
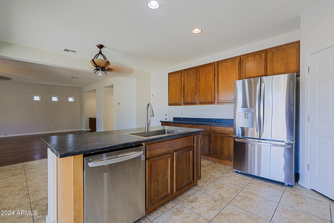
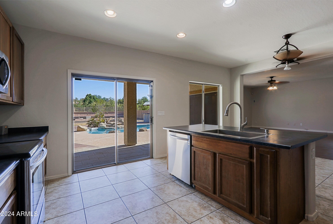
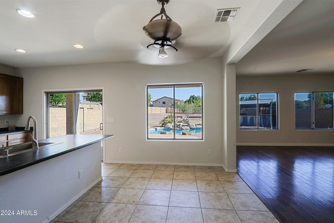
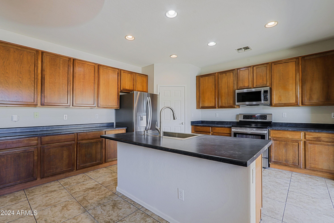
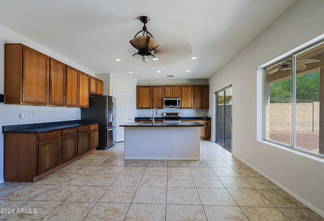
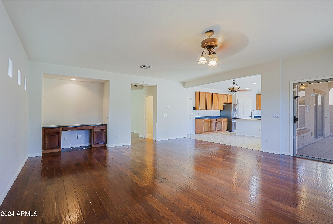
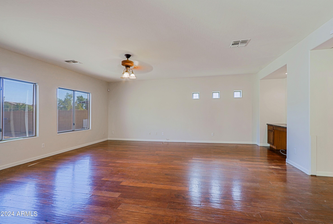
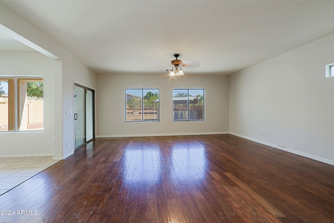
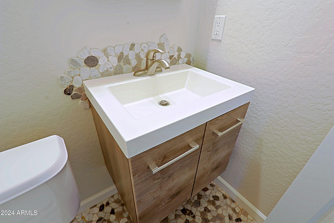
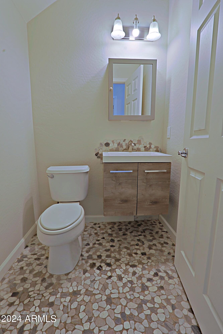
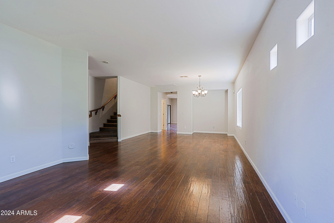
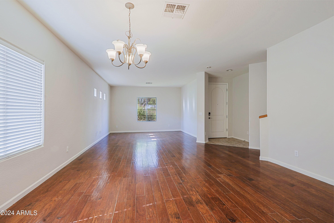
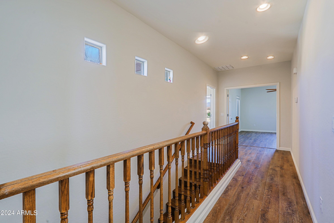
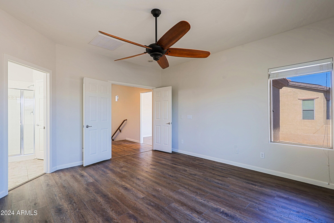
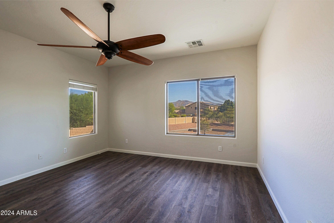
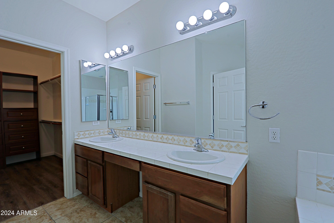
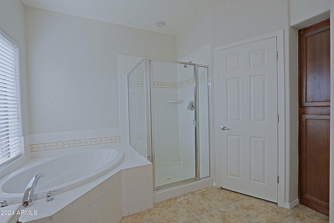
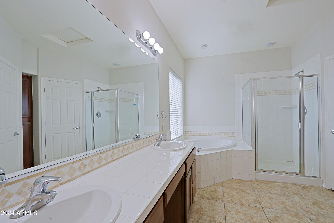
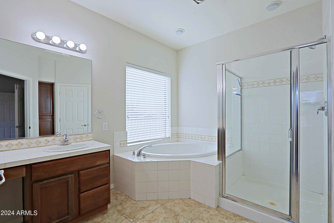
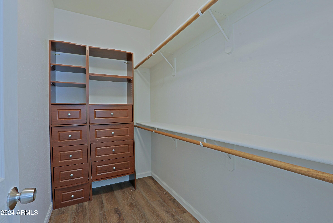
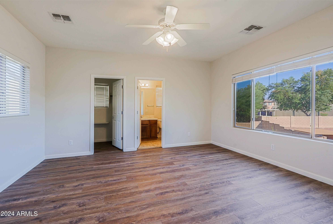
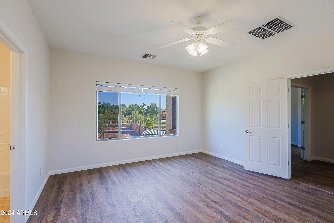
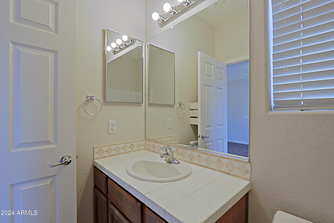
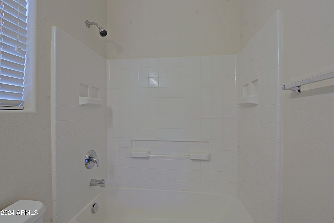
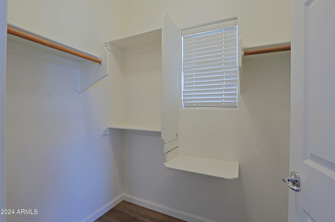
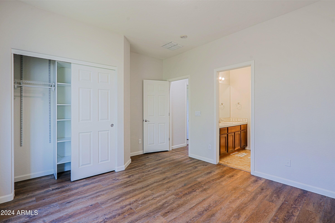
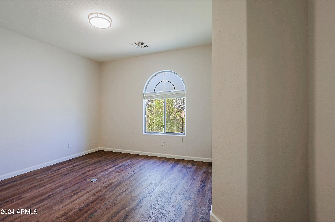
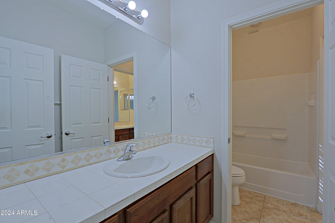
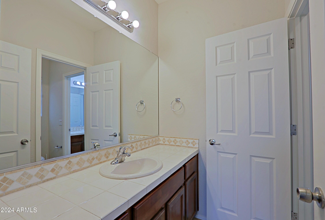
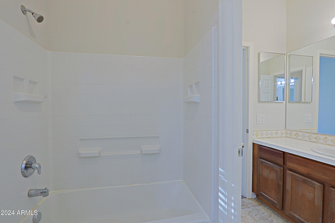
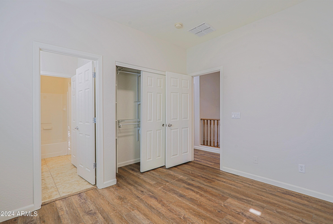
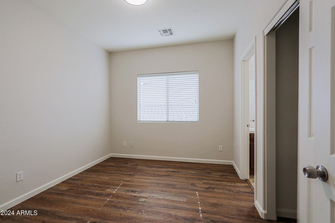
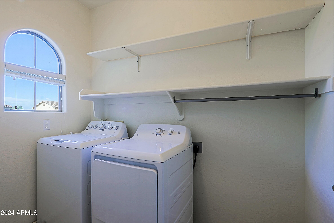
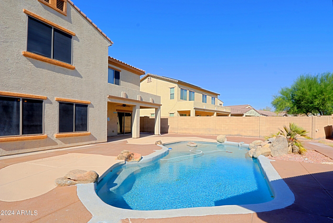
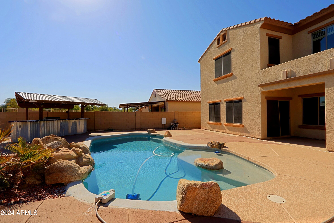
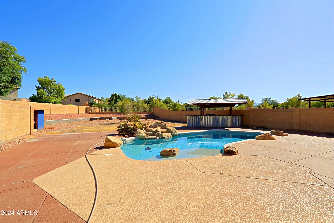
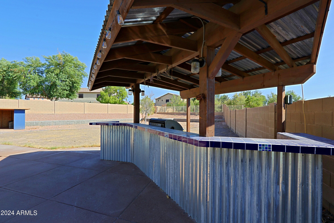
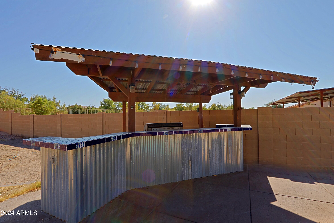
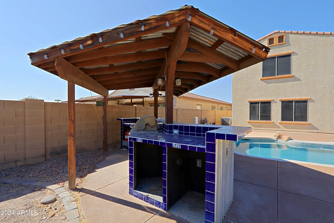
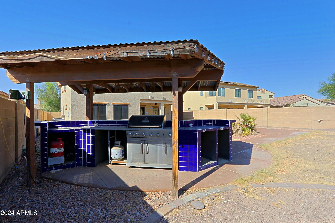
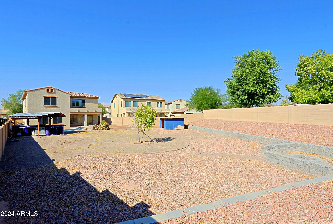
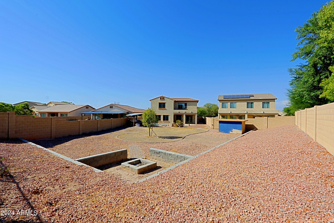
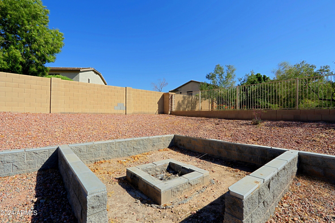
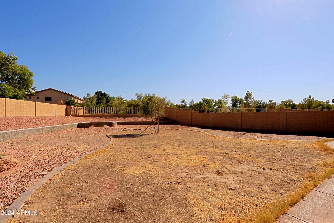
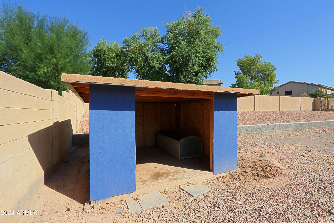
**EXTRA LARGE LOT with Pool and Outdoor Oasis**Welcome to your dream home! This stunning 4-bedroom, 3.5-bathroom residence is situated on a generous quarter-acre lot, offering the perfect blend of comfort, style,and outdoor living. With two primary suites, this home is ideal for families or those looking for extra space for guests.As you step inside, you'll be greeted by a bright and airy layout, featuring new laminate flooring throughout the upstairs that enhances the modern aesthetic. The freshly painted interior creates a warm and inviting atmosphere. The heart of the home boasts two spacious living areas, providing ample space for relaxation and entertainment. Seller will prepay for a year of HOA fees at closing or contribute $1200 toward buyers closing costs! Retreat to one of the two luxurious primary suites, both offering en-suite bathrooms for added privacy and convenience. The additional bedrooms are generously sized, perfect for family members or guests.Step outside to discover your own private paradise! The sparkling pool invites you to take a refreshing dip on warm days, while the outdoor cabana is perfect for grilling and entertaining friends and family. Gather around the cozy fire pit in the evenings for unforgettable moments under the stars.Additional features of this remarkable home include extra storage solutions and a freshly painted garage!

4
beds

4
baths

2,800 Sq.Ft. LIVING AREA

0.29 Acres lot

Features & Amenities

Interior

  • total bedrooms4
  • Total bathrooms4
  • Flooring Laminate, Tile, Wood
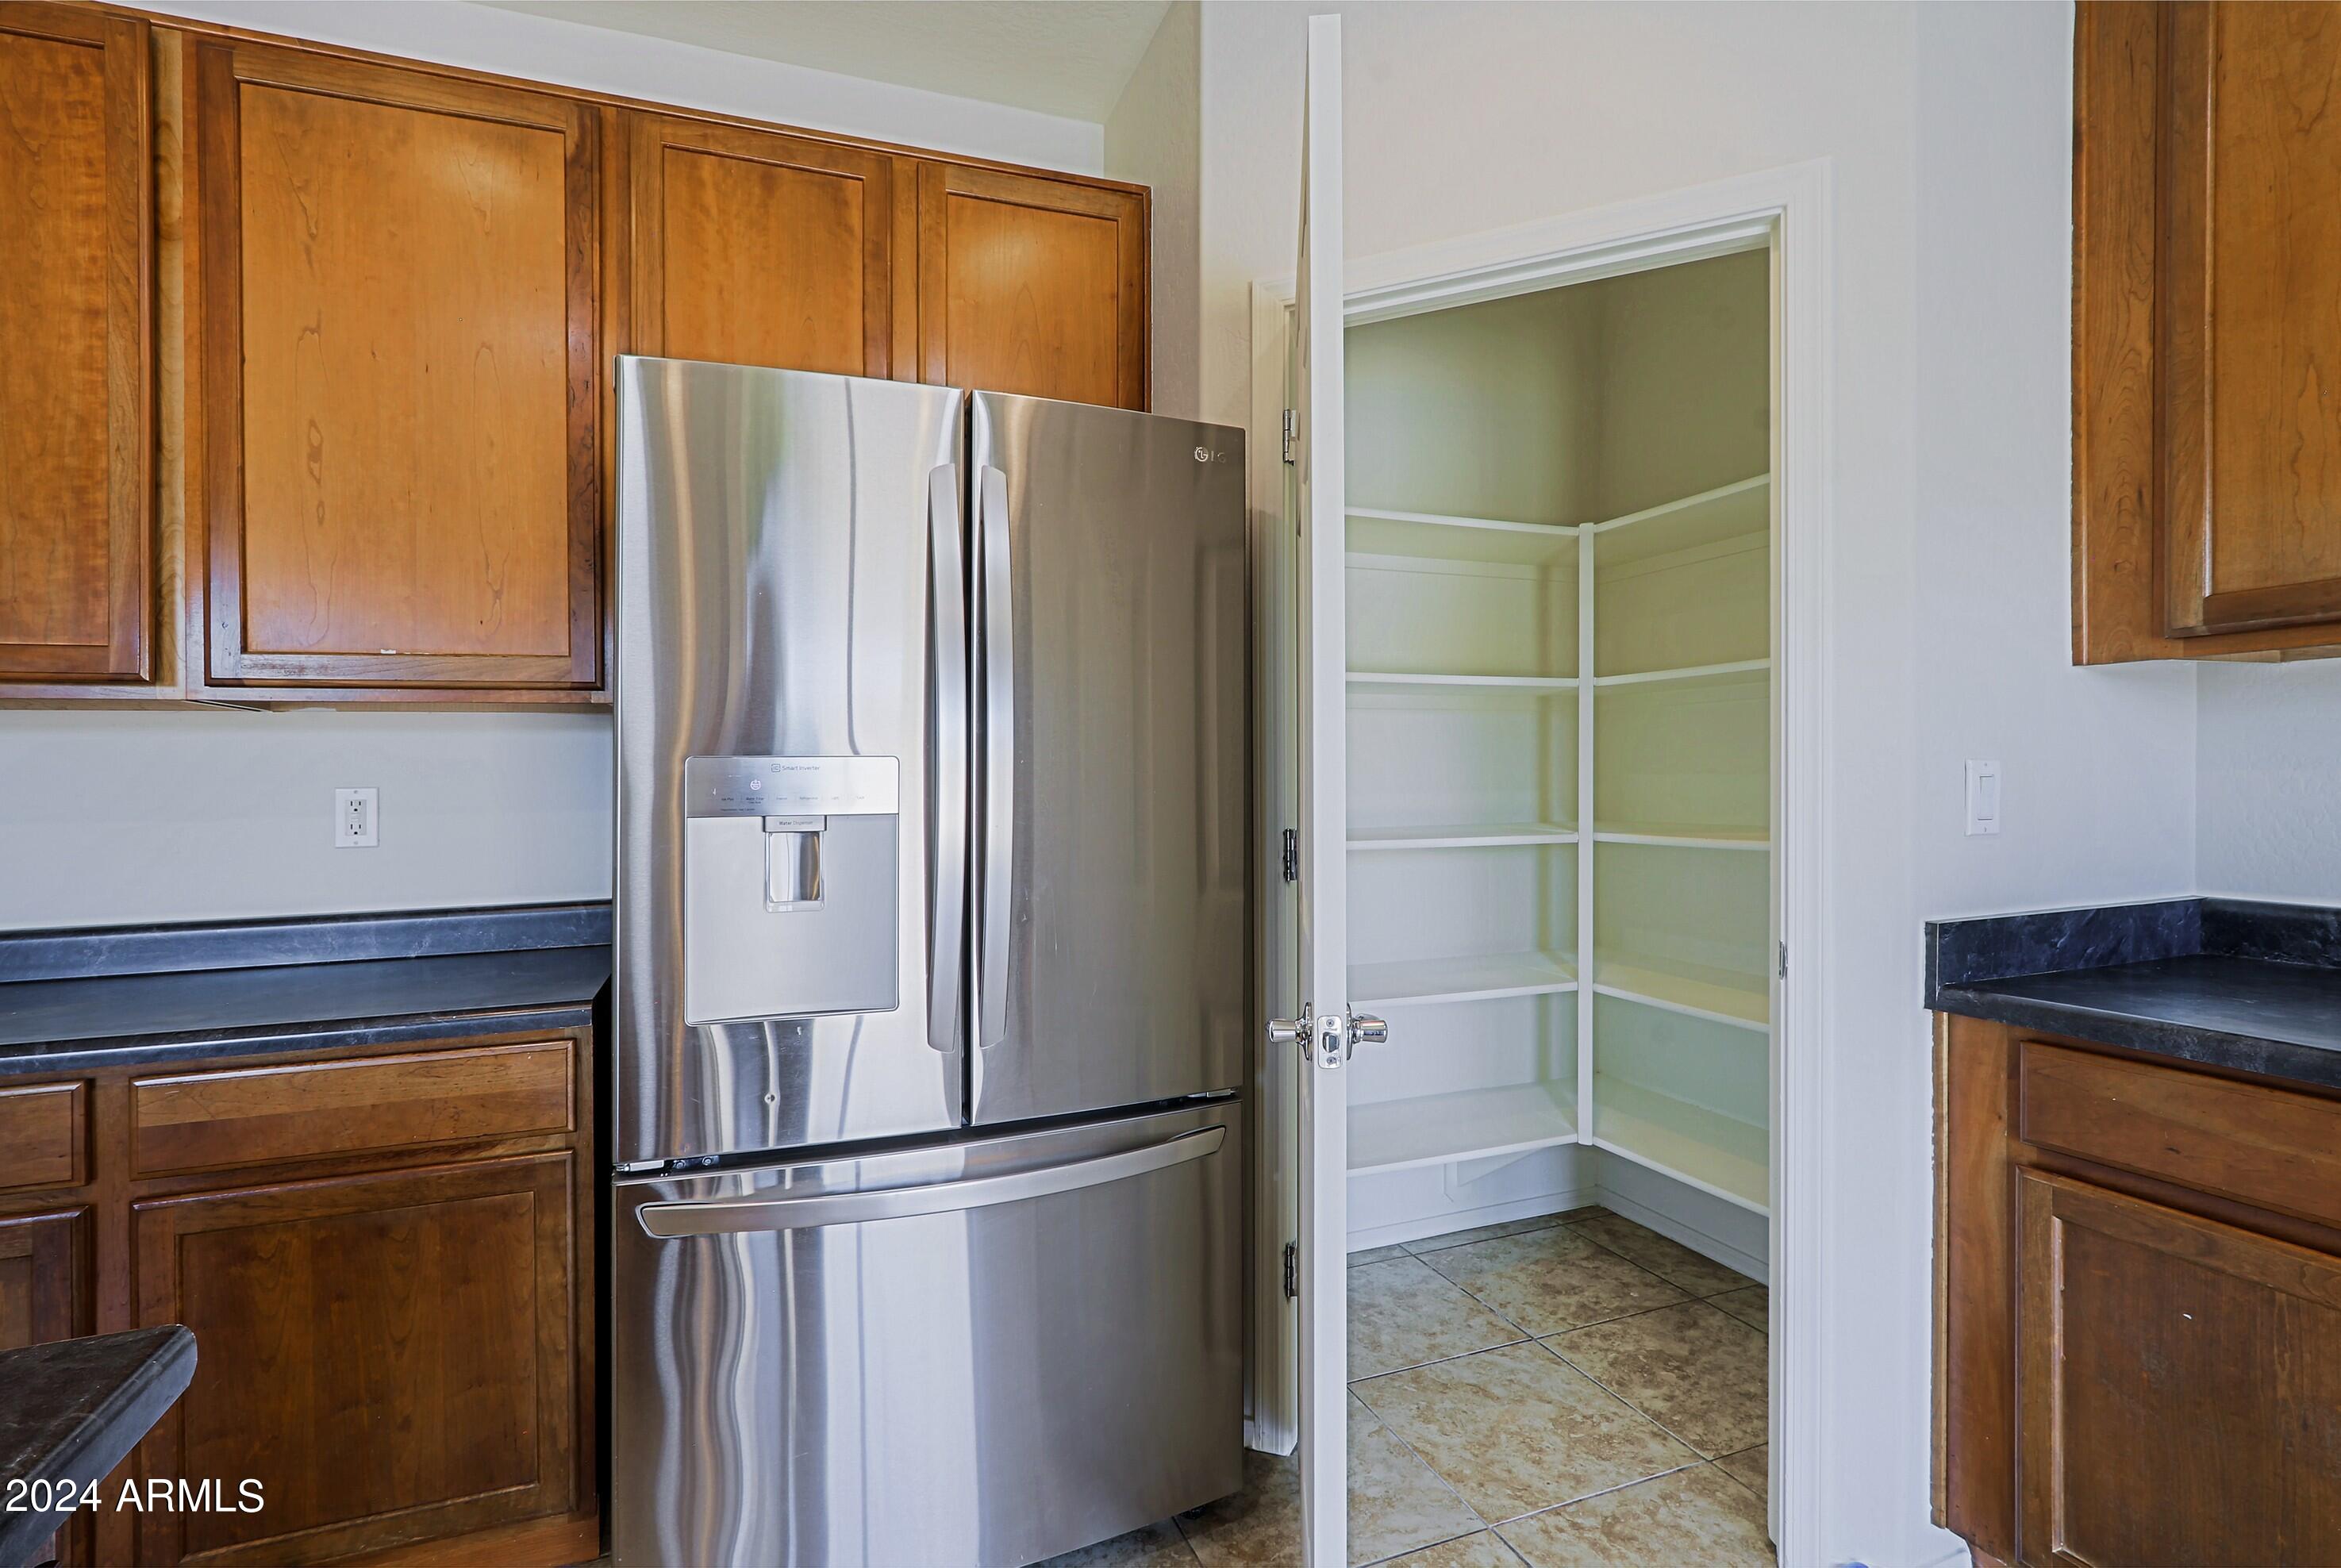
  • other interior Features High Speed Internet, Double Vanity, Upstairs, Eat-in Kitchen, Breakfast Bar, 9 Flat Ceilings, Kitchen Island, Pantry, Full Bth Master Bdrm, Separate Shwr Tub, Laminate Counters

Area & Lot

  • Status Sold
  • Date Sold February 3, 2025
  • Living Area2,800 Sq.Ft.
  • Lot Area0.29 Acres
  • MLS® ID6766416
  • TypeResidential
  • YEAR BUILT2006
  • NeighborhoodPhoenix
  • Architecture StylesTerritorial/Santa Fe
  • Elementary SchoolCheatham Elementary School
  • Middle SchoolVista Del Sur Accelerated
  • High SchoolCesar Chavez High School
  • School DistrictPhoenix Union High School District

Exterior

  • STORIES2
  • Garage Space2.0
  • water SourceCity Water
  • PoolPlay Pool
  • roofTile
  • lot featuresSprinklers In Front, Desert Front, Gravel/Stone Back
  • parkingGarage Door Opener
  • HEAT TYPEElectric
  • AIR CONDITIONINGCentral Air, Ceiling Fan(s)
  • sewerPublic Sewer
  • other exterior FeaturesStorage

Financial

  • Sales Price$524,000
  • Real Estate Tax $2,915/yr
  • HOA $95/mo
View Virtual Tour

Phoenix

Indulge in flavorful experiences that transcend borders.

Explore

Let’s Get to Work

Whether buying, selling, or investing, Nick brings the market knowledge, strategy, and representation needed to move forward with confidence.

Follow Me on Instagram