Leave a Message

By providing your contact information to Nick Steffes, your personal information will be processed in accordance with Nick Steffes's Privacy Policy. By checking the box(es) below, you expressly consent to receive marketing or promotional real estate communication from Nick Steffes in the manner selected by you. For SMS text messages, message frequency varies. Message and data rates may apply. Consent is not a condition of purchase of any goods or services. You may opt out of receiving further communications from Nick Steffes at any time. To opt out of receiving SMS text messages, reply STOP to unsubscribe. SMS text messaging is subject to our Terms of Use.

Thank you for your message. I will be in touch with you shortly.

5331 E VIRGINIA Avenue
SEE ALL PHOTOS
5331 E VIRGINIA Avenue
Courtesy of Compass, Jared Rodham Listing Contact: 480-776-1555 
Sold

5331 E VIRGINIA Avenue

5331 E VIRGINIA Avenue, Phoenix, AZ 85008

$605,000
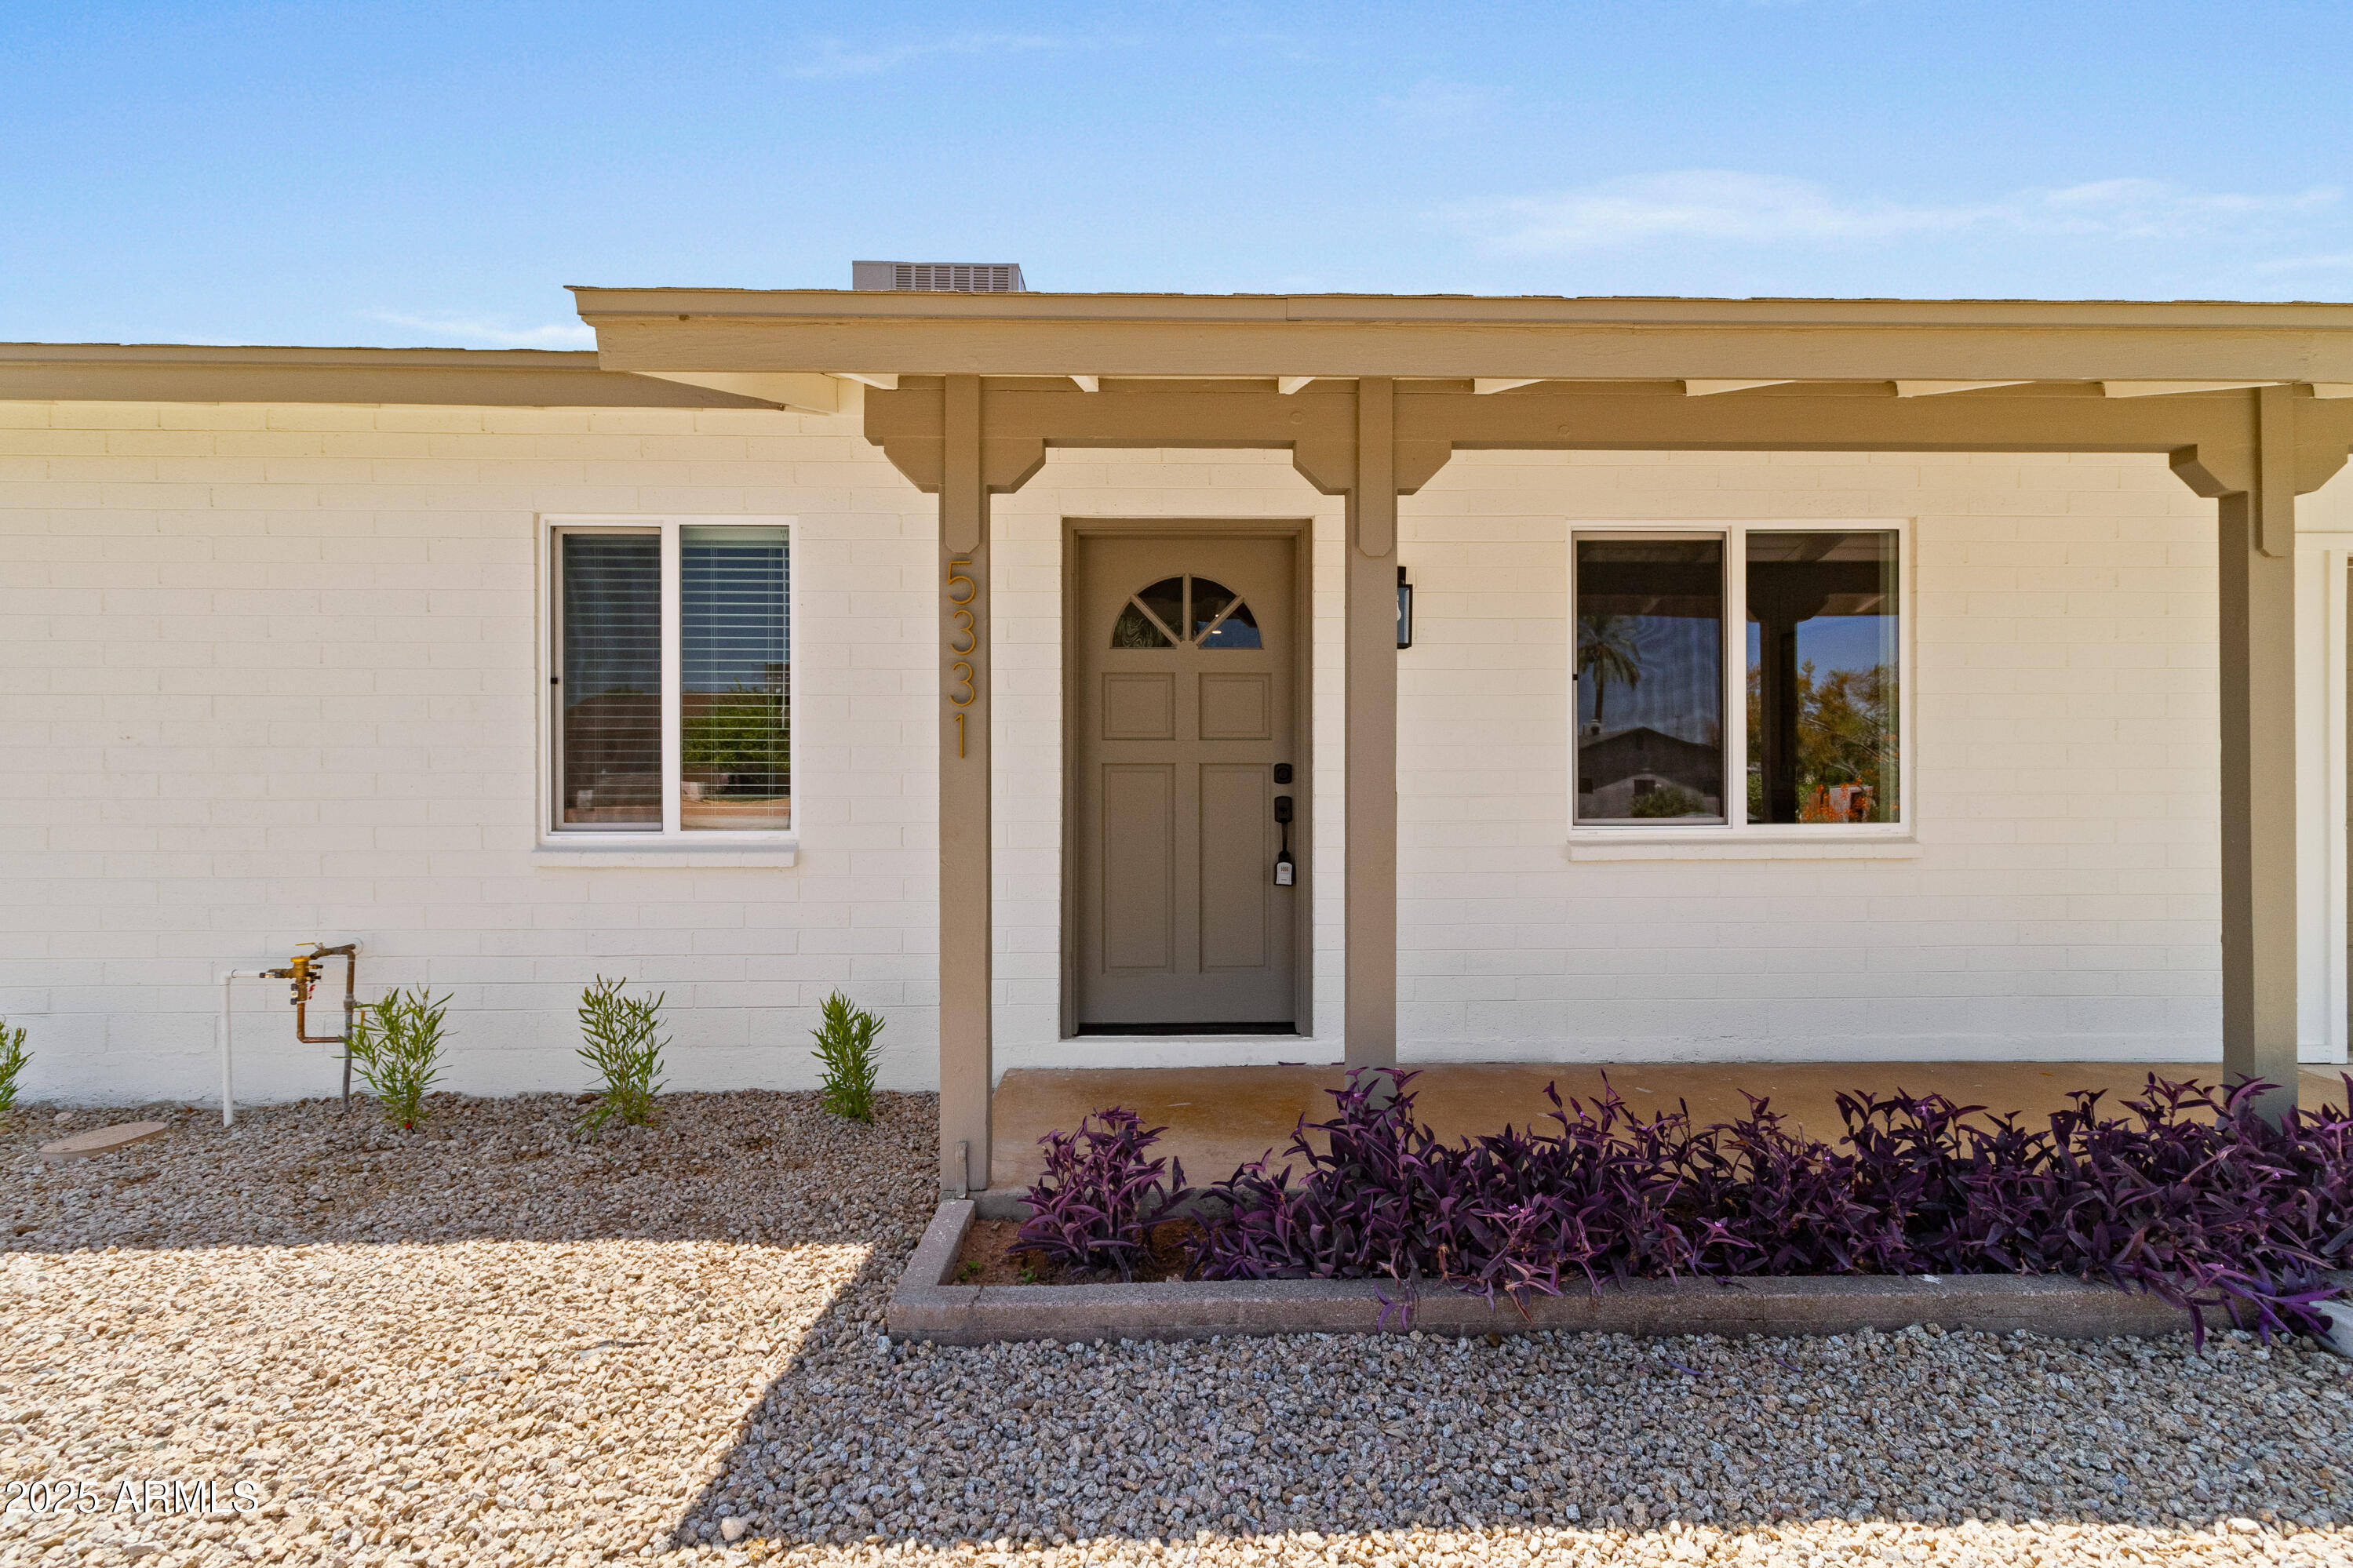
This neighborhood is one of Phoenix's best-kept secrets--quiet, established, and right in the middle of everything. If you're looking for more than just a house, this is it. It's a true community--the kind of place where neighbors host potlucks, wave hello on evening walks, and take your trash bins out when you're out of town.

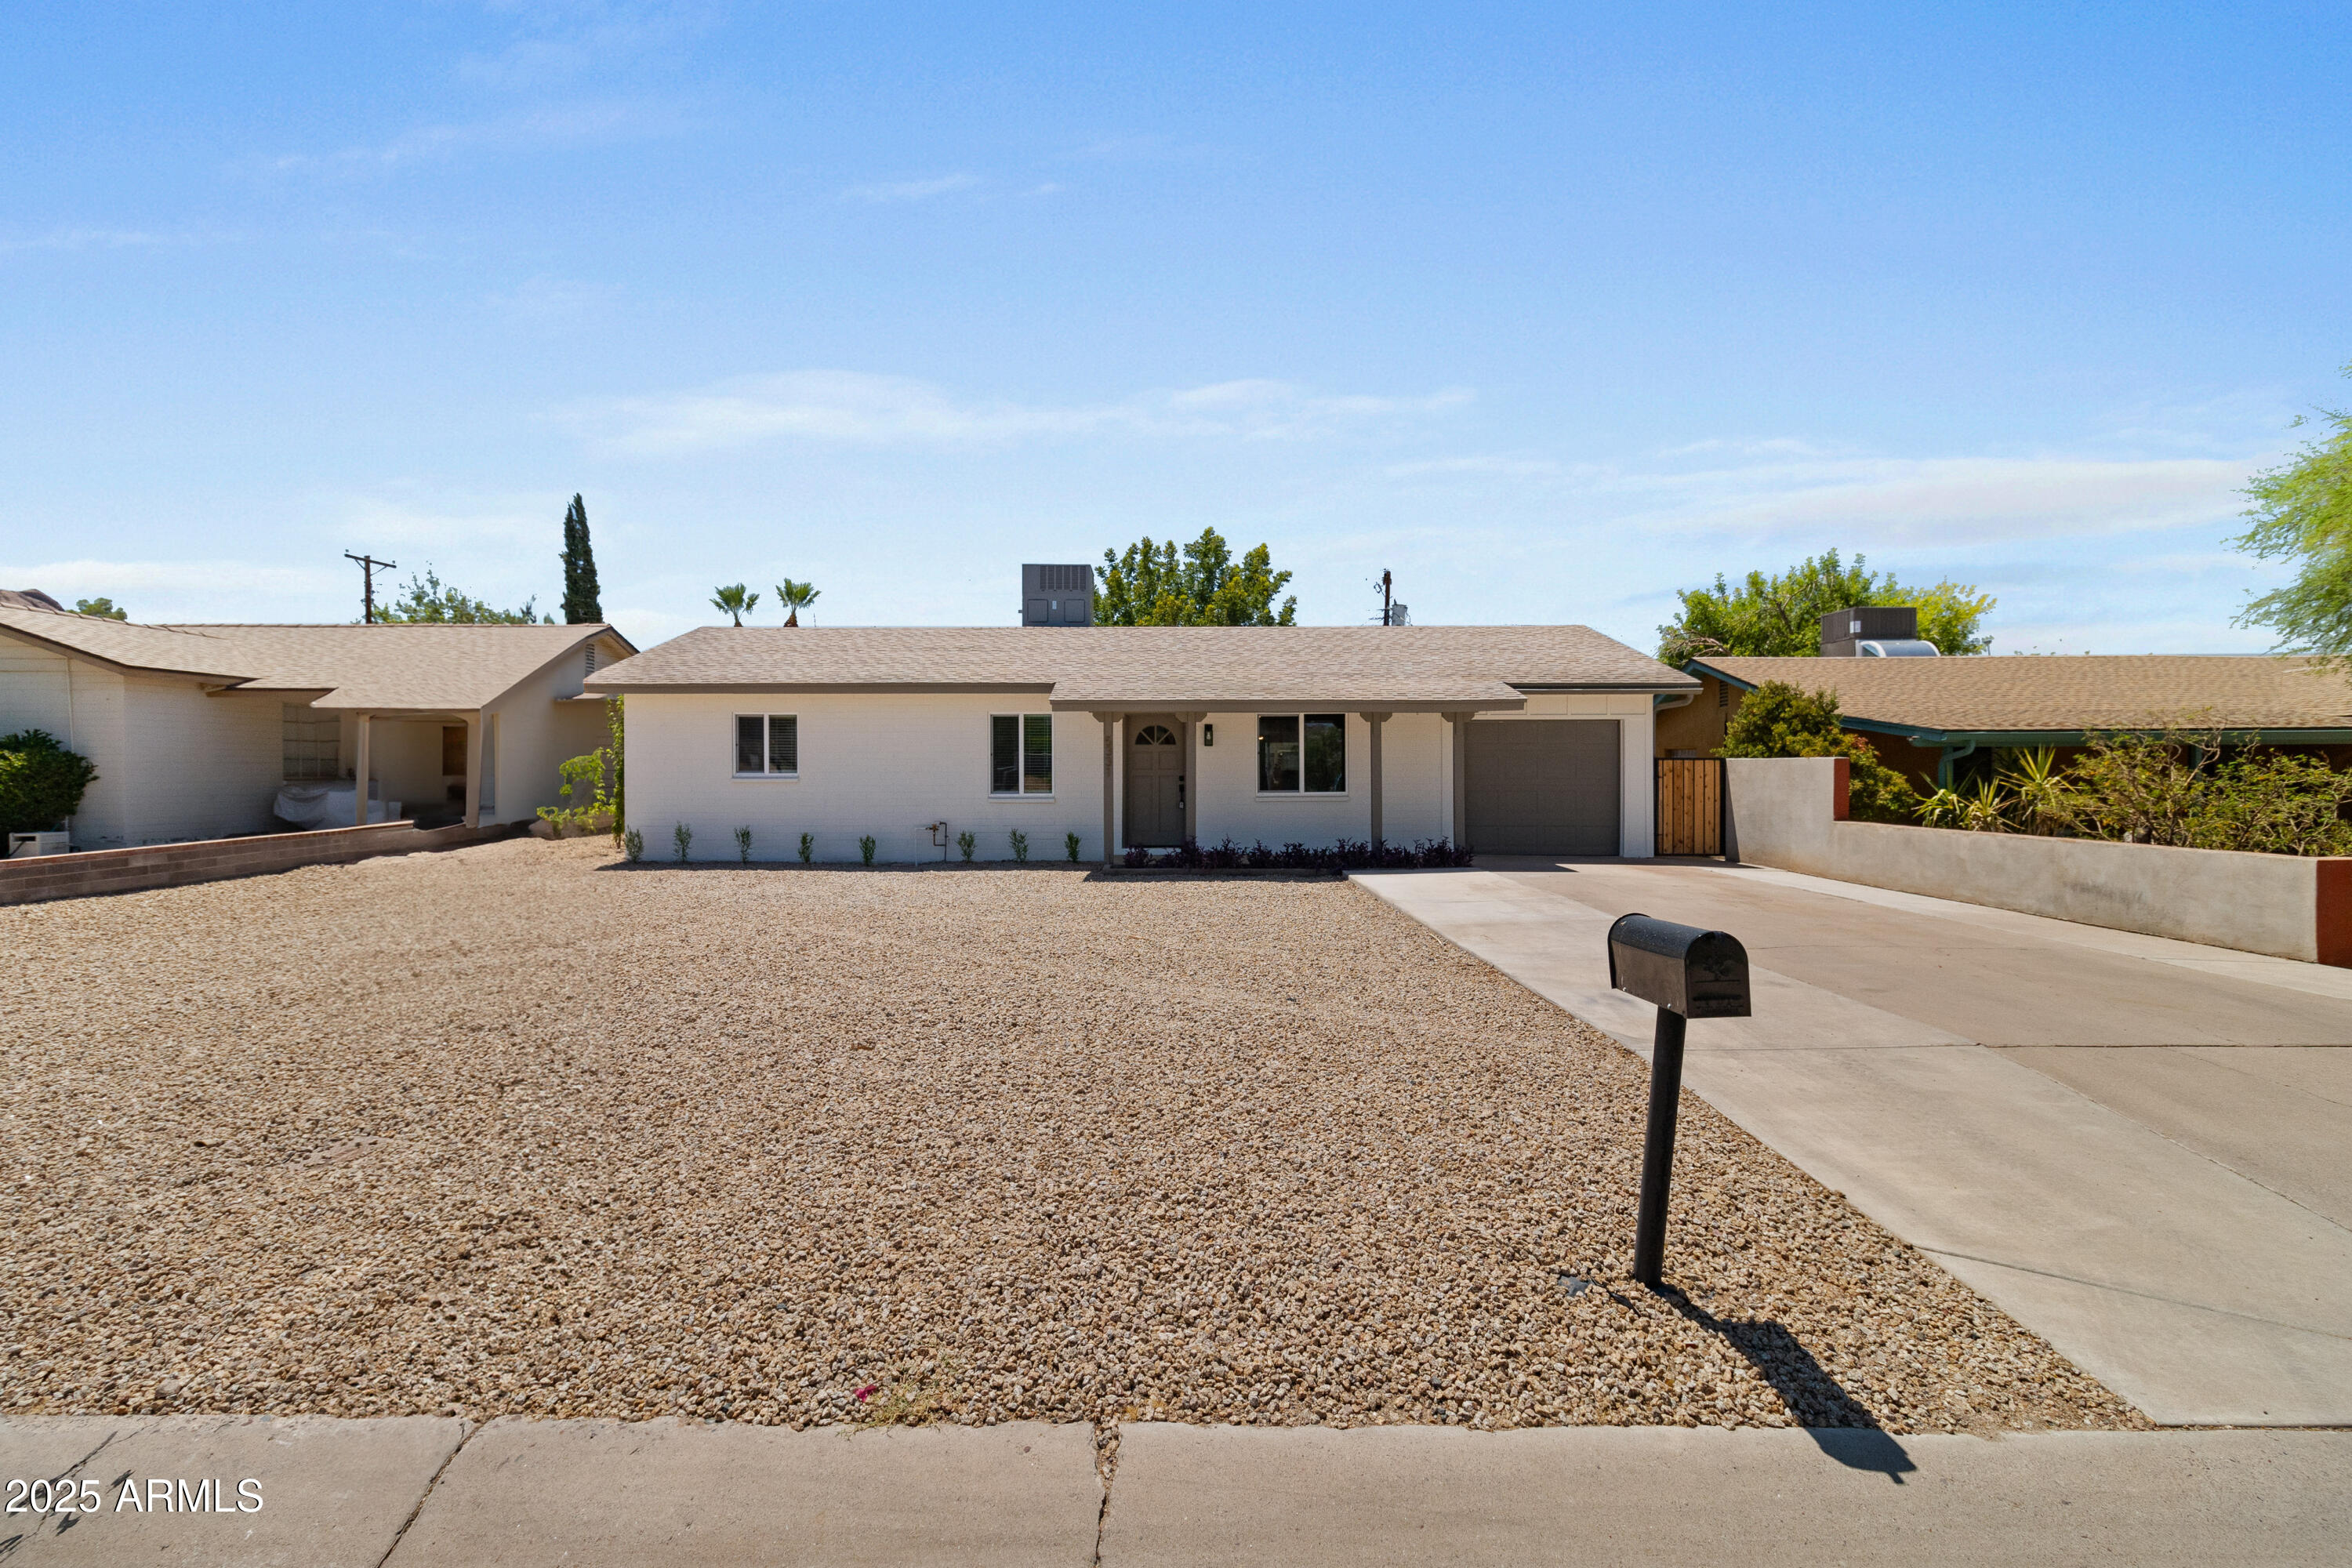
With Papago Mountain right behind you, outdoor adventure is basically your backyard. You've got easy access to hiking trails, mountain biking paths, even an archery range, plus you're just a quick bike ride from all the restaurants, breweries, and local favorites in Arcadia and South Scottsdale. And the best part? You get all of this with a price tag that's still under what you'd pay in the surrounding neighborhoods.

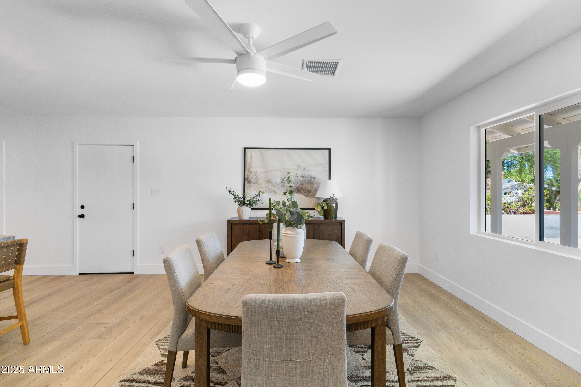
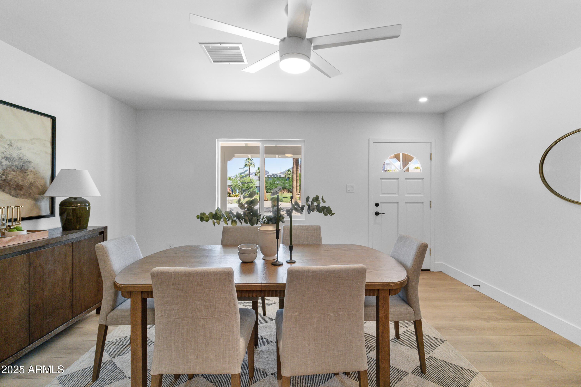
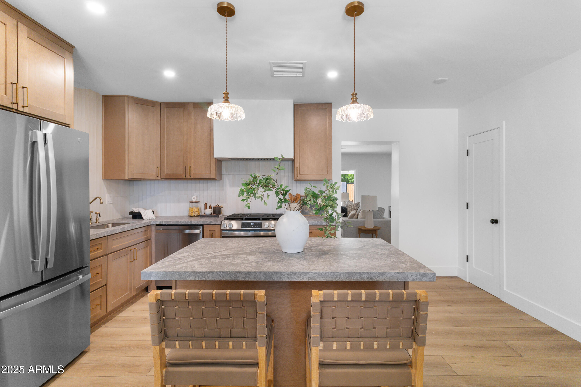
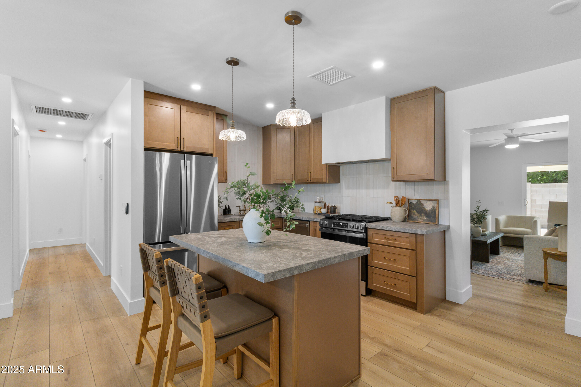
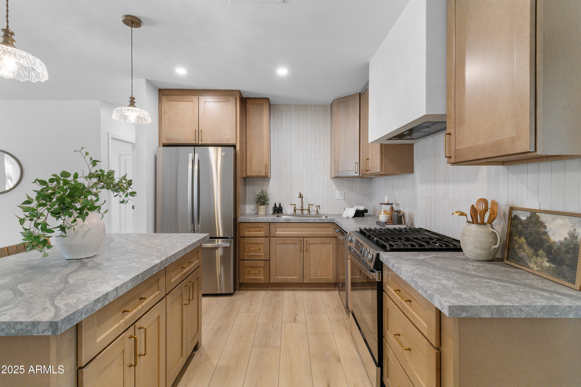
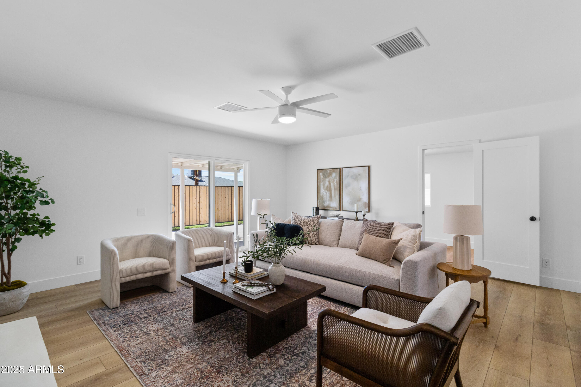
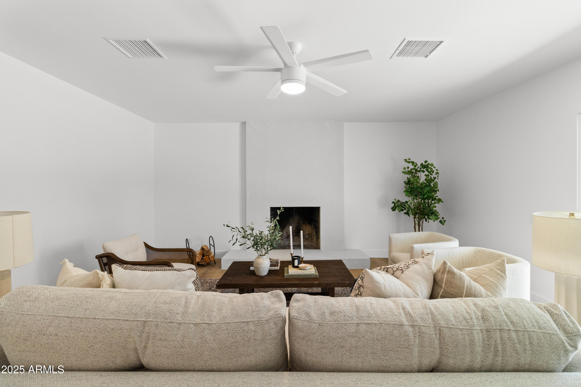
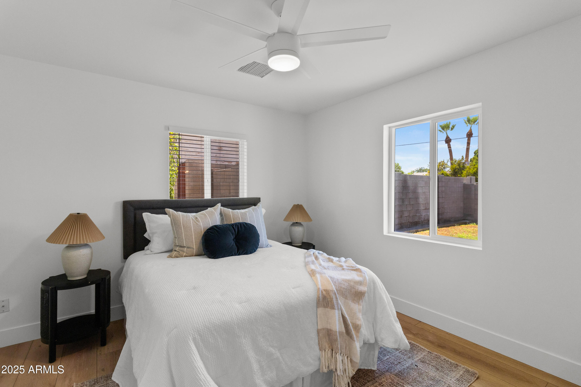
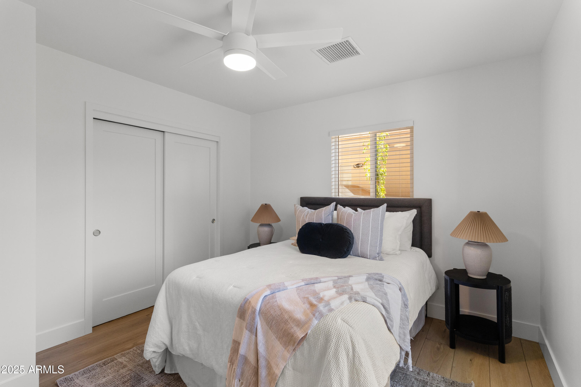
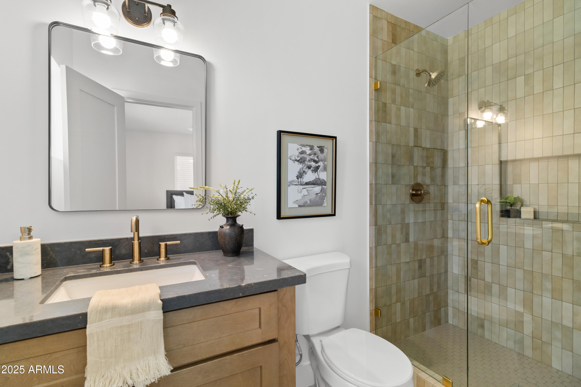
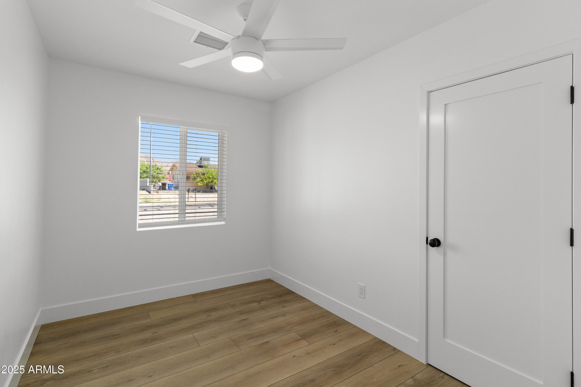
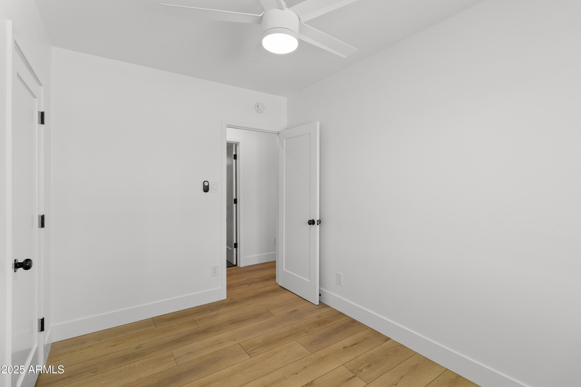
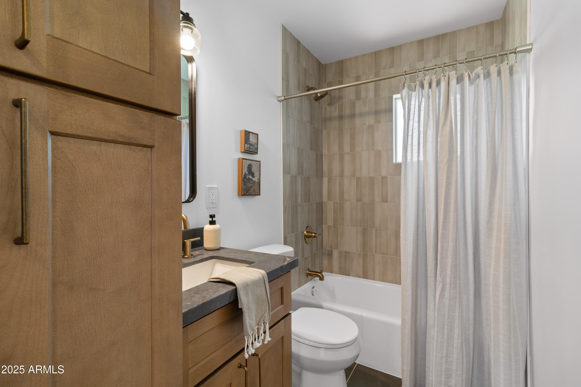
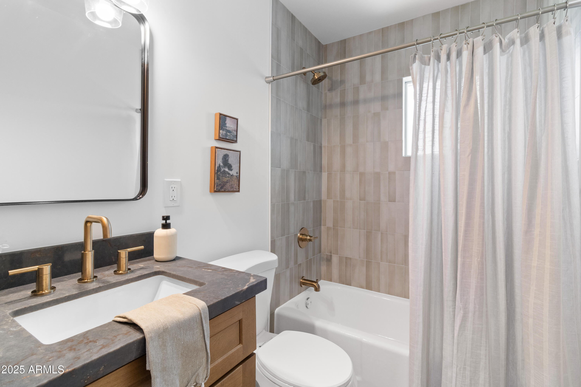
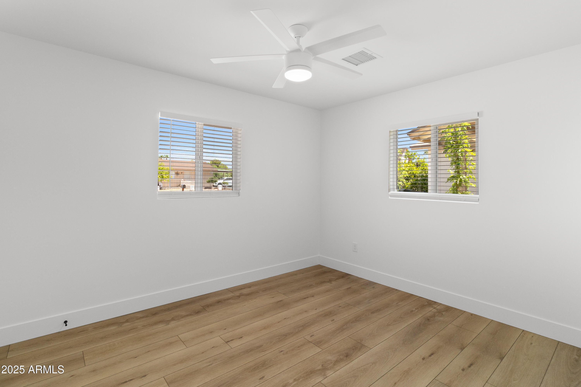
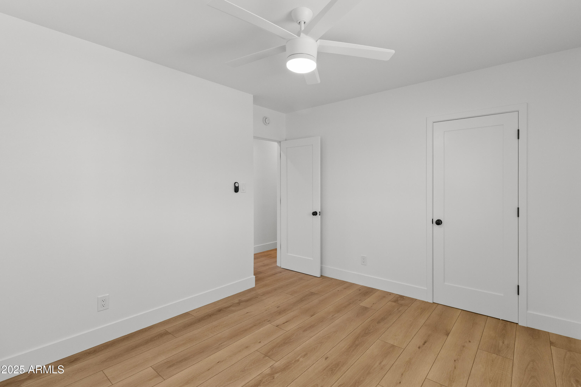
Step inside and you'll feel right at home. The space is filled with natural light and has been thoughtfully updated from top to bottomnew flooring, modern appliances, and stylish finishes throughout. Even the big stuff is done: brand new HVAC, updated electrical, and replaced sewer lines, plumbing, windows mean peace of mind for years to come.

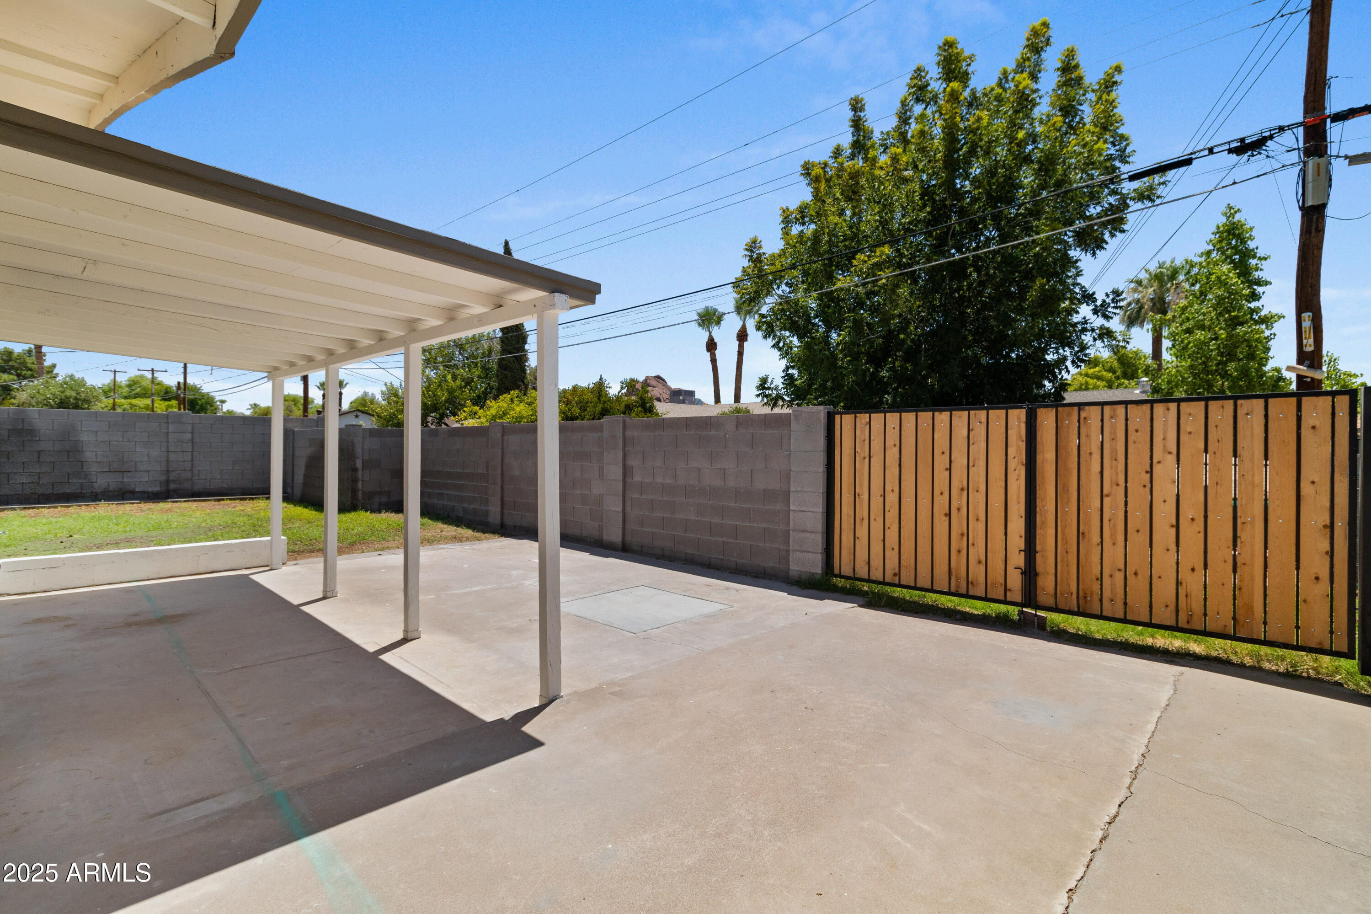
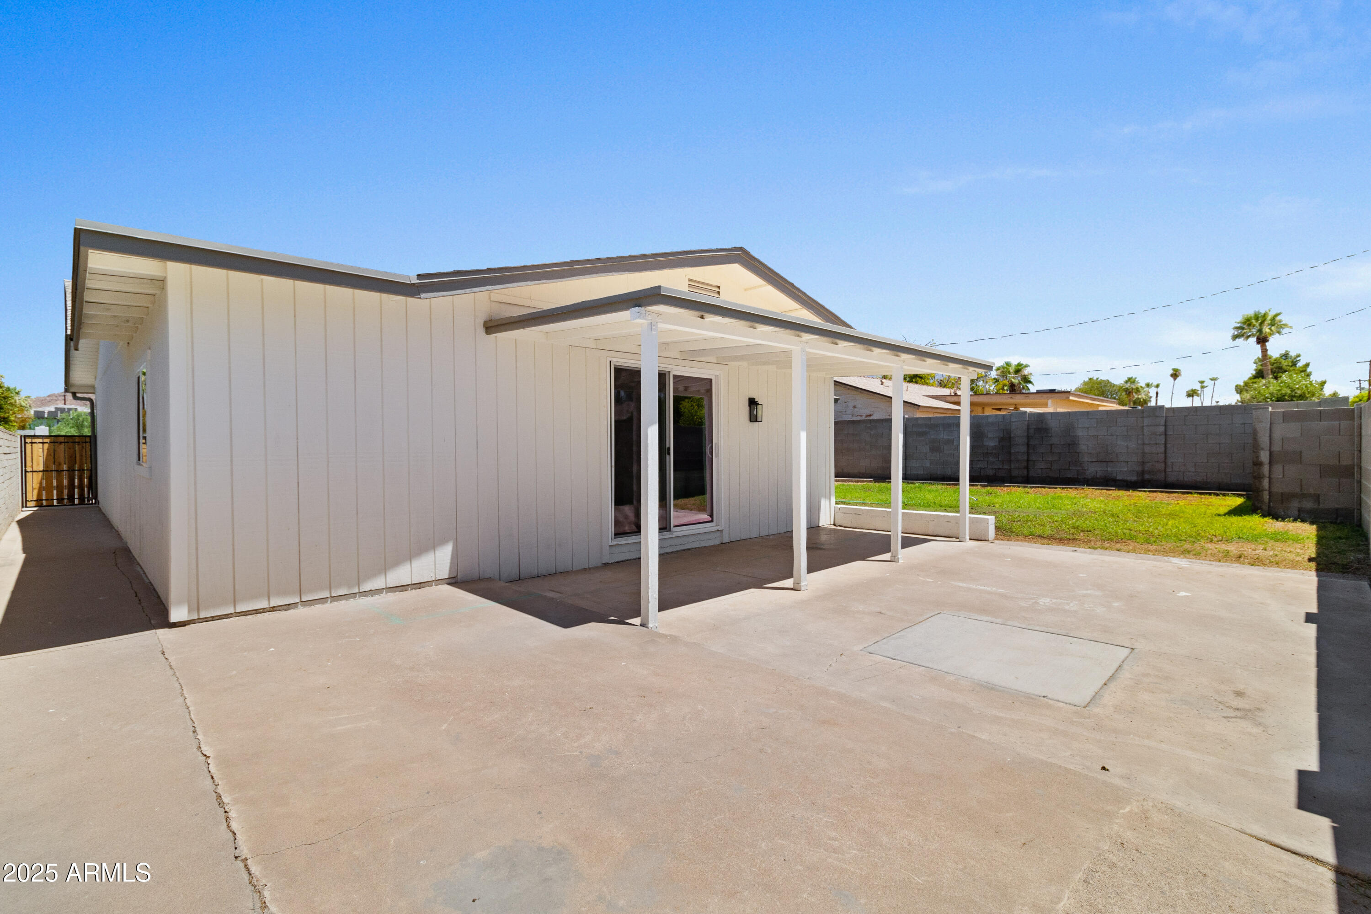
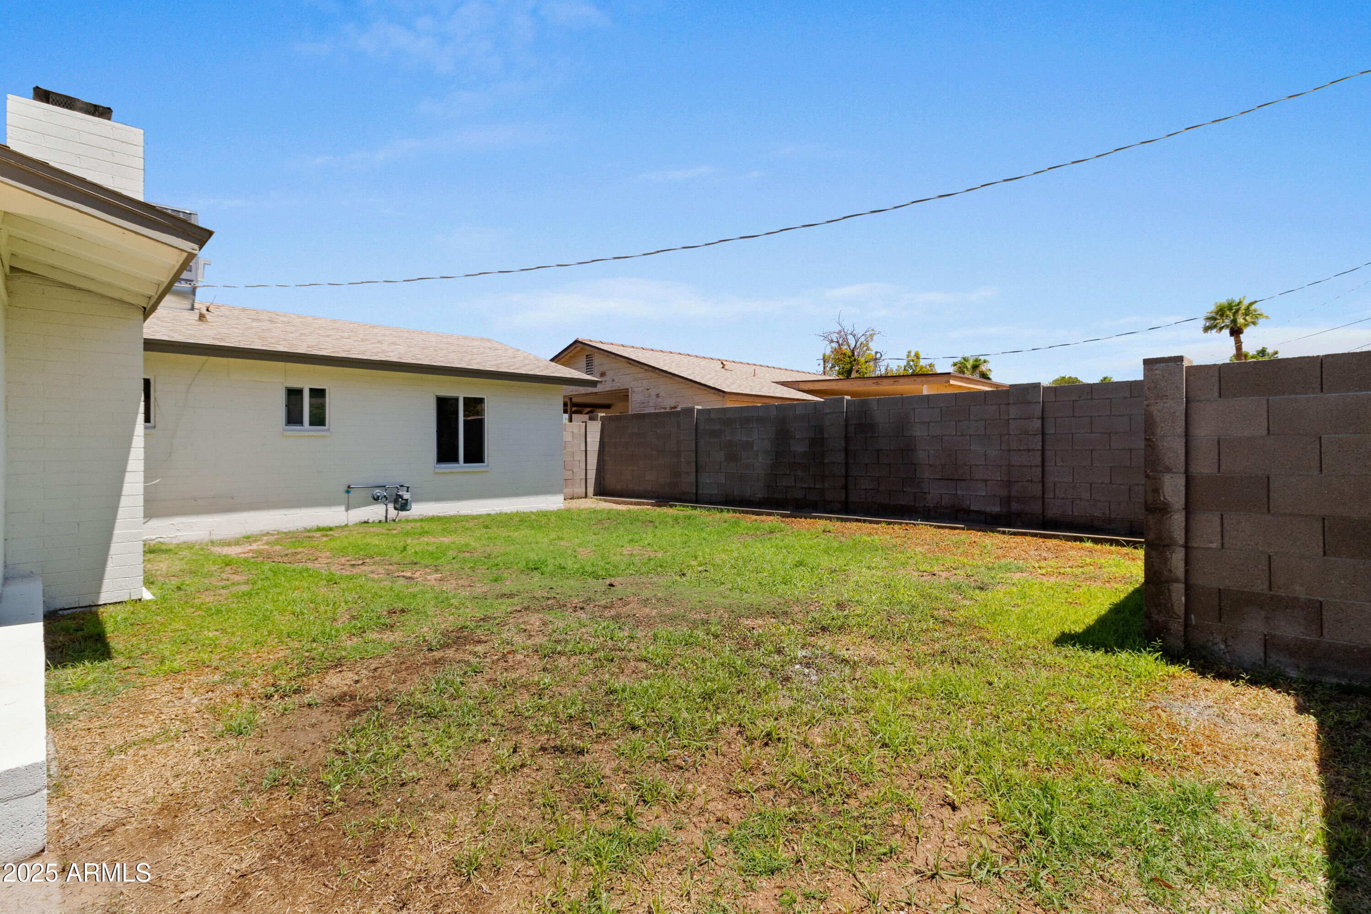
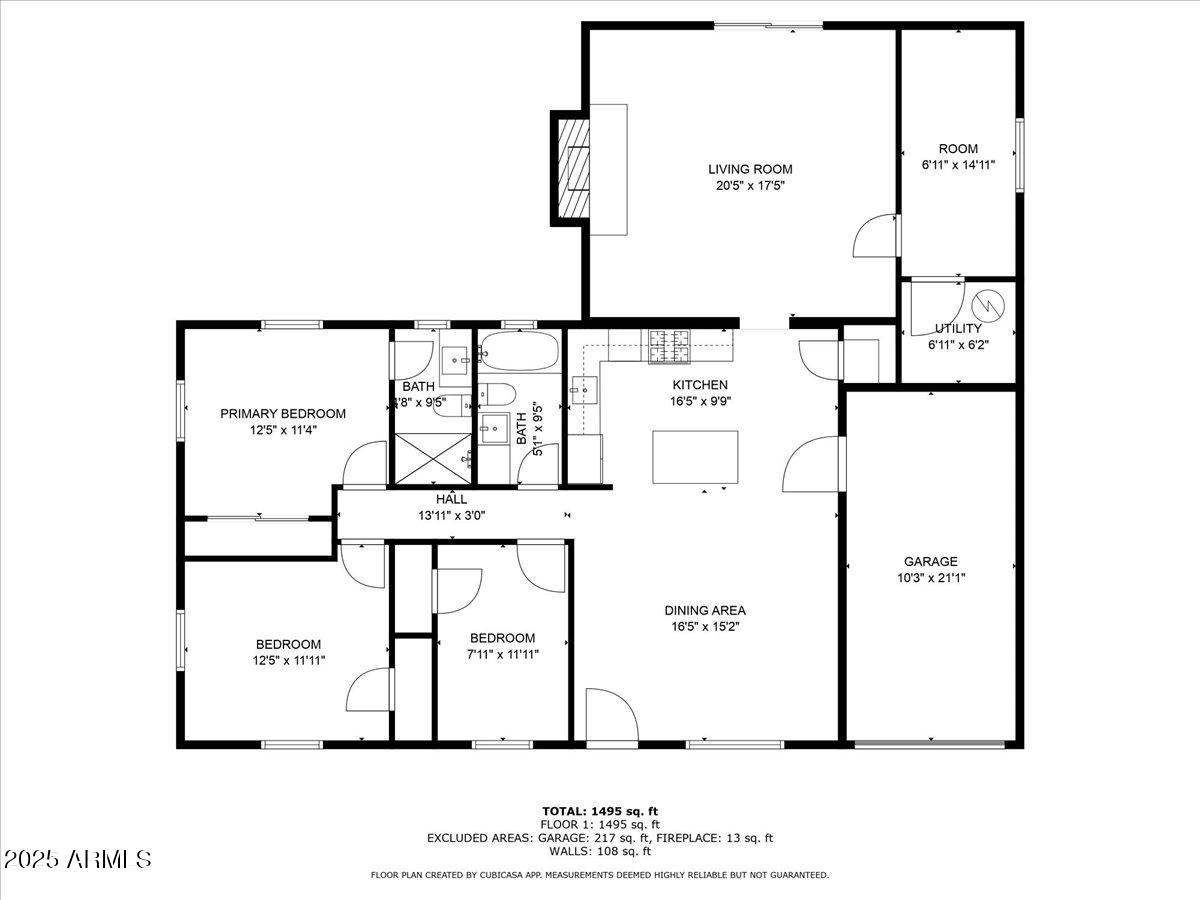
The layout is super functional, with a versatile bonus room perfect for a home office, gym, or playroom. Out back, there's a spacious yard with a covered patio, a green lawn, and plenty of room to add a pool or create your dream outdoor hangout.

Come be our neighbor!

3
beds

2
baths

1,561 Sq.Ft. LIVING AREA

5,942 Sq.Ft. lot

Features & Amenities

Interior

  • total bedrooms3
  • Total bathrooms2
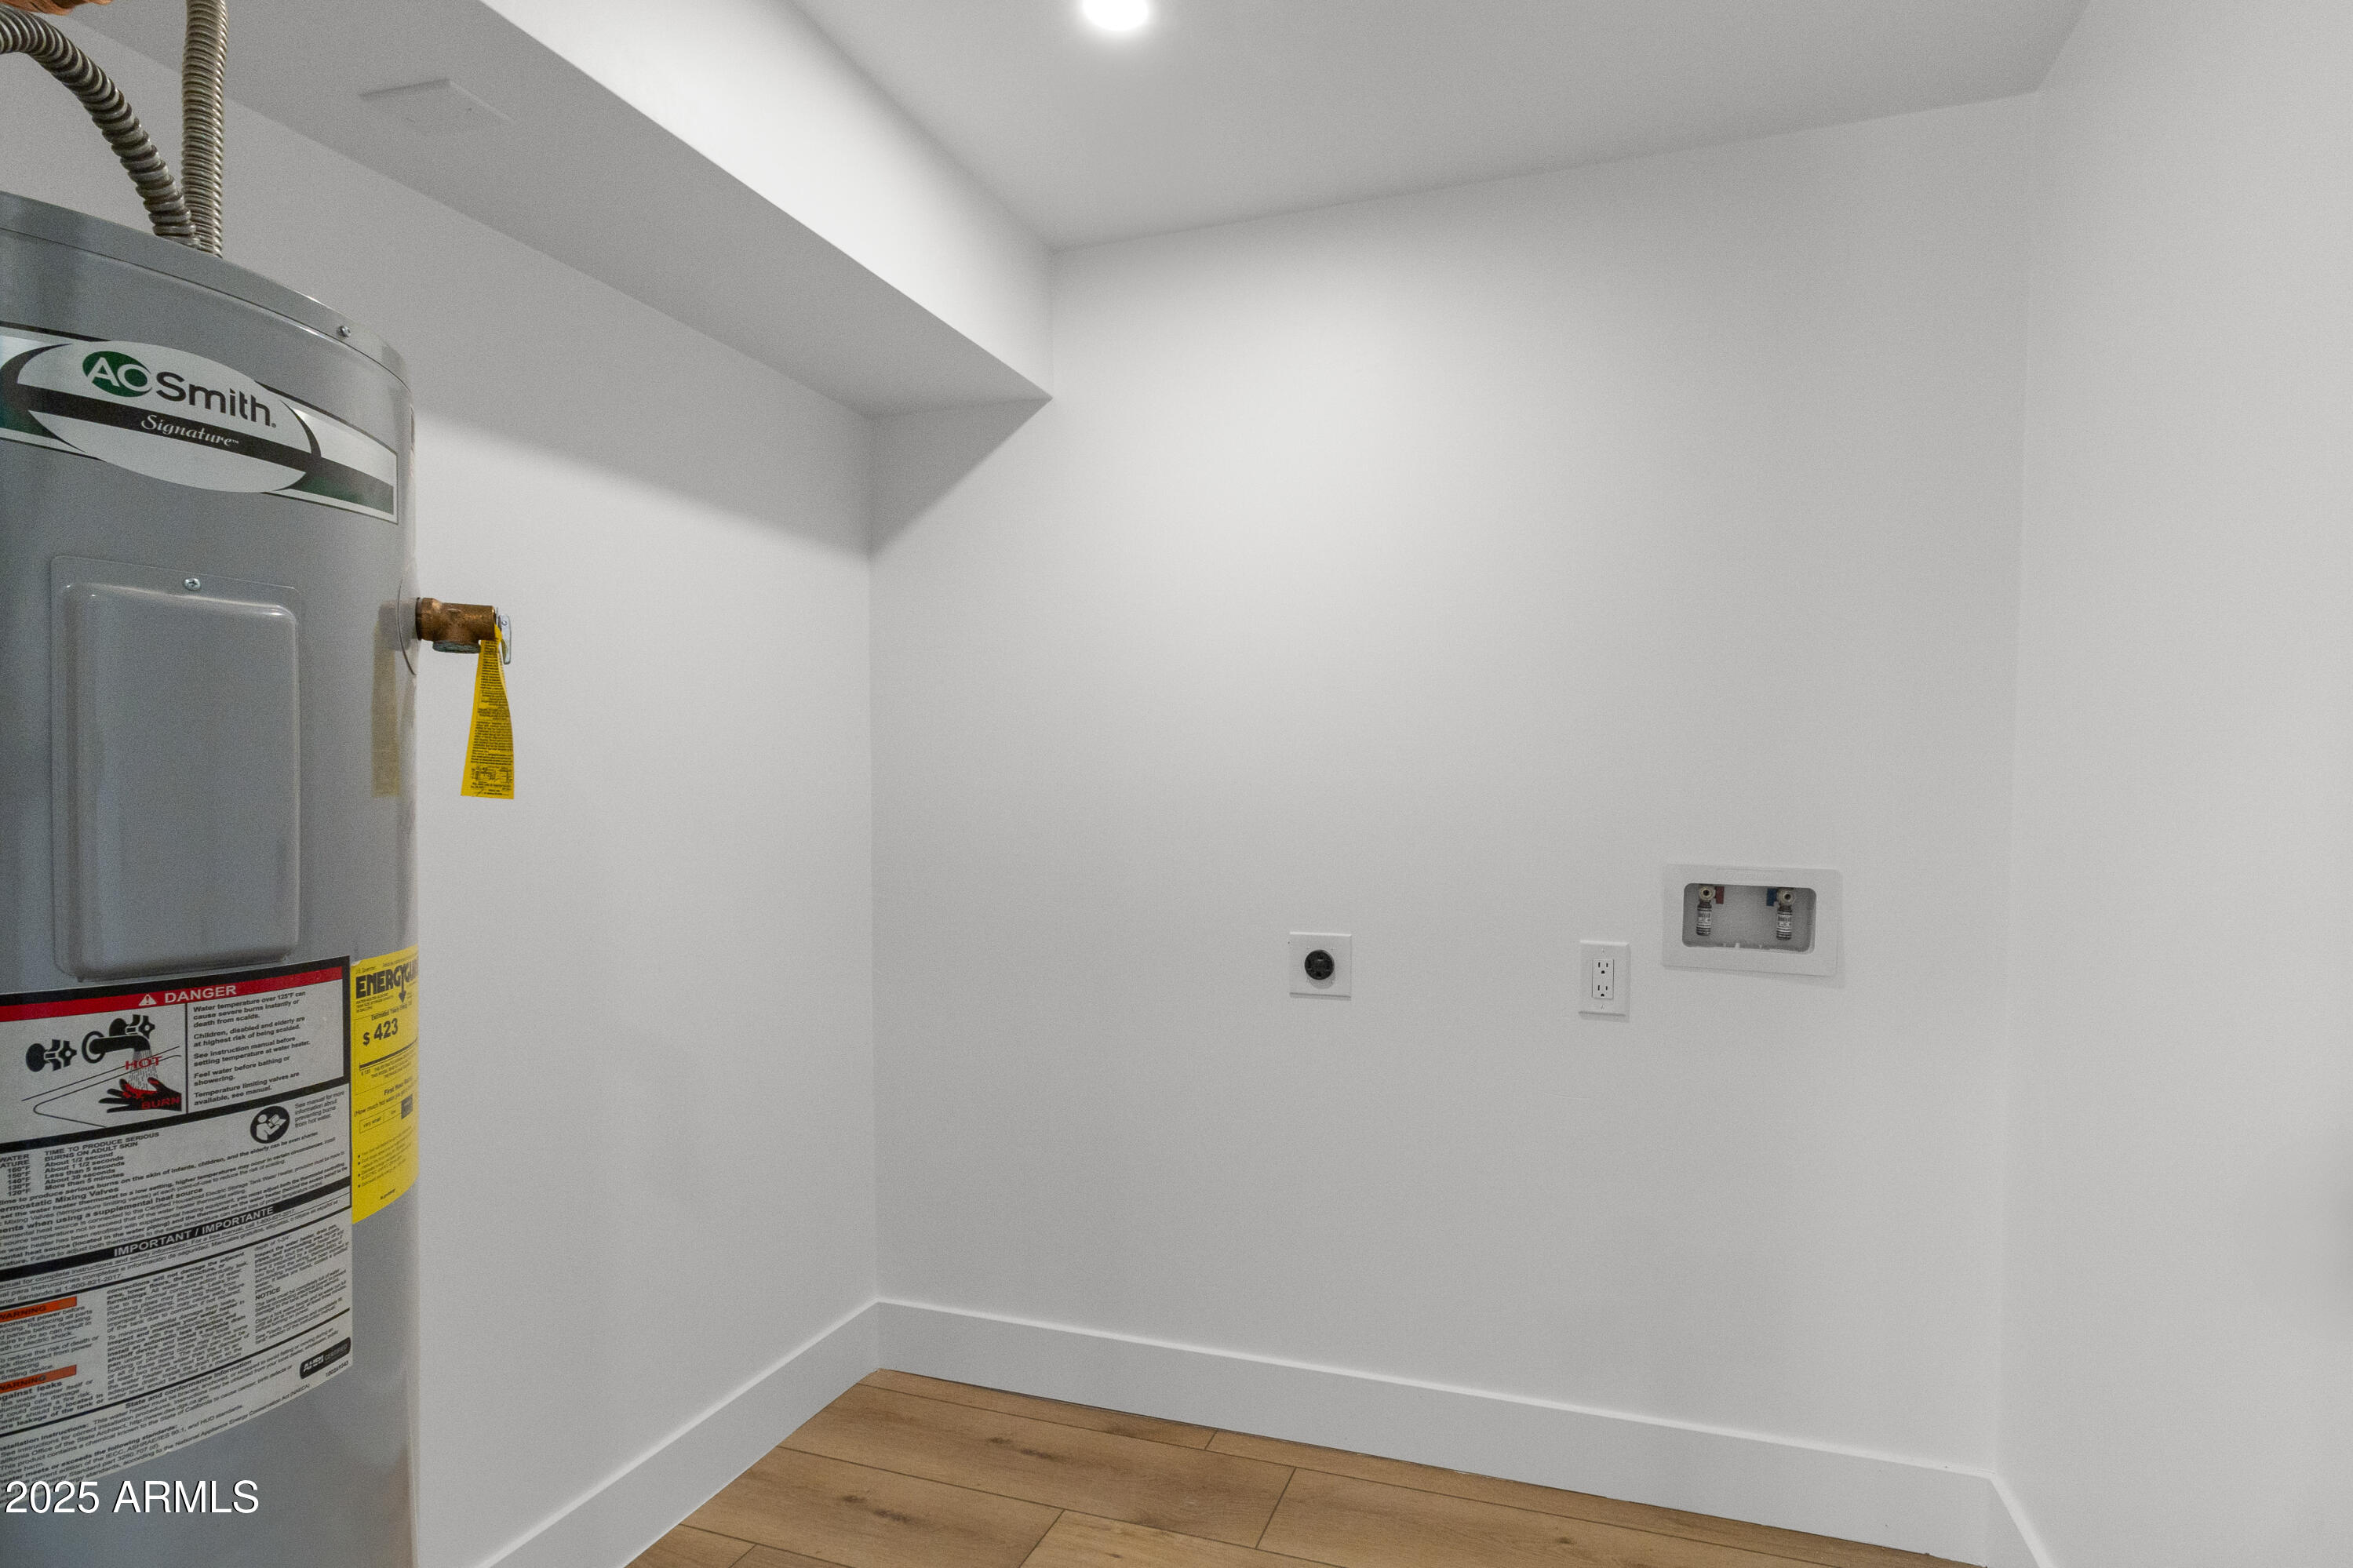
  • Laundry room Inside, Wshr/Dry Hook Up Only
  • Flooring Vinyl, Tile
  • APPLIANCES Refrigerator, Dishwasher, Disposal, Gas Range, Gas Oven
  • other interior Features Non-laminate Counter, Eat-in Kitchen, Kitchen Island, Pantry, 3/4 Bath Master Bdrm

Area & Lot

  • Status Sold
  • Date Sold September 9, 2025
  • Living Area1,561 Sq.Ft.
  • Lot Area5,942 Sq.Ft.
  • MLS® ID6900372
  • TypeResidential
  • YEAR BUILT1955
  • NeighborhoodPhoenix
  • View DescriptionMountain(s)
  • Elementary SchoolGriffith Elementary School
  • Middle SchoolGriffith Elementary School
  • High SchoolCamelback High School
  • School DistrictPhoenix Union High School District

Exterior

  • STORIES1
  • Garage Space1.0
  • water SourceCity Water
  • roofComposition
  • lot featuresNorth/South Exposure, Gravel/Stone Front, Grass Back
  • parkingGarage Door Opener, Direct Access
  • HEAT TYPENatural Gas
  • AIR CONDITIONINGCentral Air, Ceiling Fan(s)
  • sewerSewer in Cnctd, Public Sewer

Financial

  • Sales Price$605,000
  • Real Estate Tax $1,674/yr

Phoenix

Indulge in flavorful experiences that transcend borders.

Explore

Let’s Get to Work

Whether buying, selling, or investing, Nick brings the market knowledge, strategy, and representation needed to move forward with confidence.

Follow Me on Instagram