Leave a Message

By providing your contact information to Nick Steffes, your personal information will be processed in accordance with Nick Steffes's Privacy Policy. By checking the box(es) below, you expressly consent to receive marketing or promotional real estate communication from Nick Steffes in the manner selected by you. For SMS text messages, message frequency varies. Message and data rates may apply. Consent is not a condition of purchase of any goods or services. You may opt out of receiving further communications from Nick Steffes at any time. To opt out of receiving SMS text messages, reply STOP to unsubscribe. SMS text messaging is subject to our Terms of Use.

Thank you for your message. I will be in touch with you shortly.

5332 E MICHELLE Drive
SEE ALL PHOTOS
5332 E MICHELLE Drive
Courtesy of Compass, Claire Ackerman Listing Contact: 480-272-0958 
Sold

5332 E MICHELLE Drive

5332 E MICHELLE Drive, Scottsdale, AZ 85254

$1,035,000
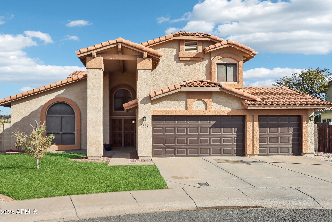
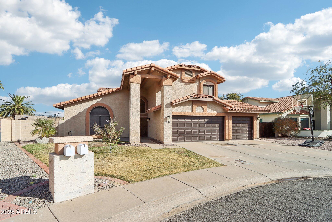
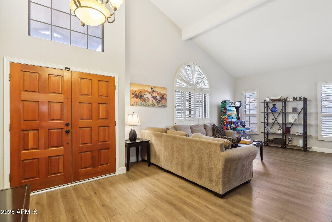
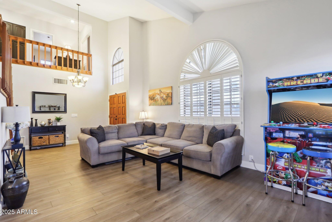
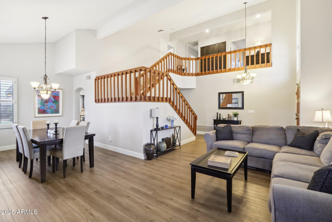
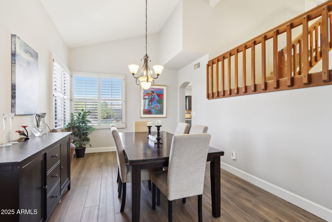
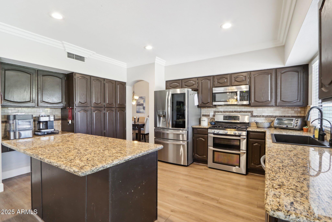
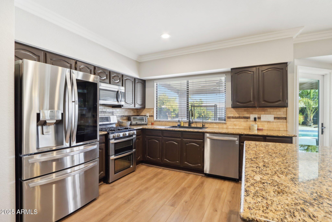
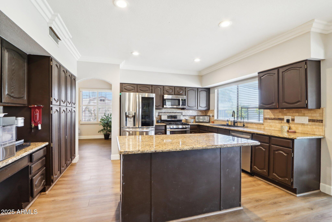
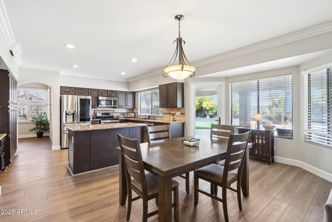
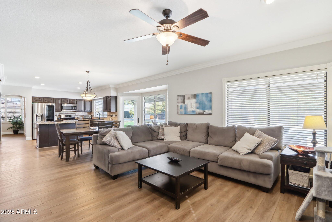
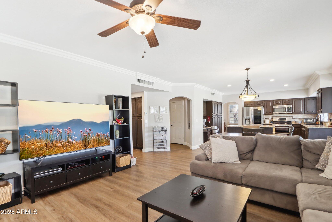
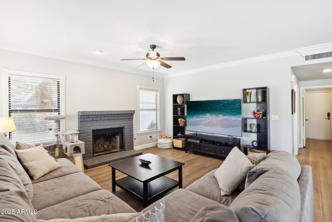
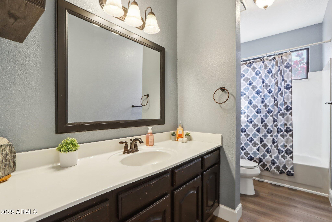
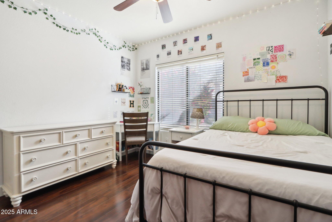
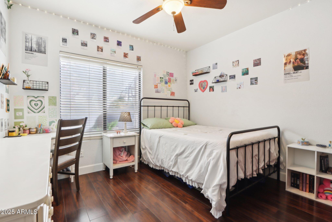
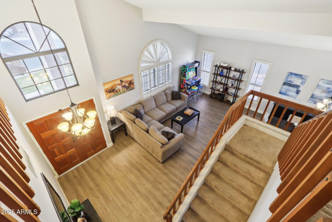
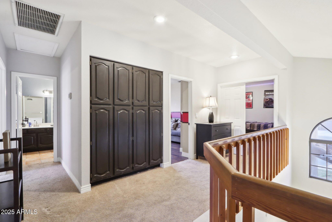
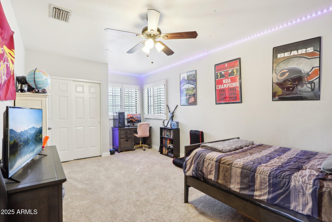
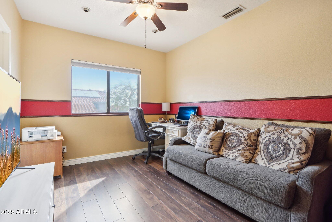
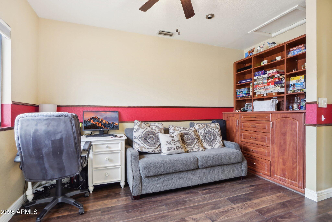
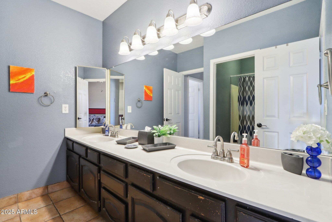
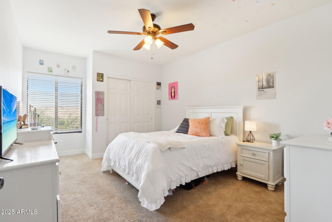
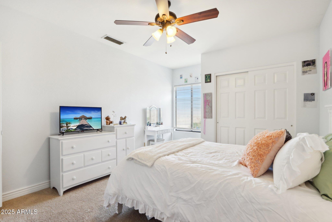
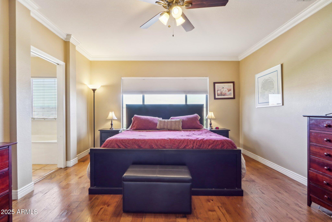
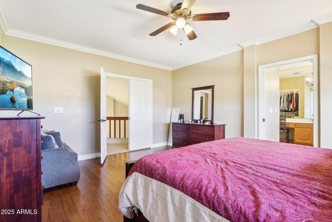
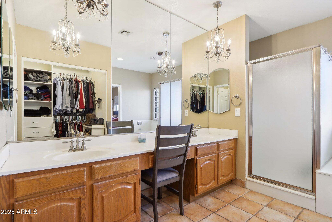
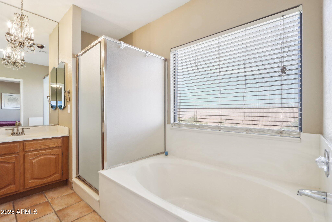
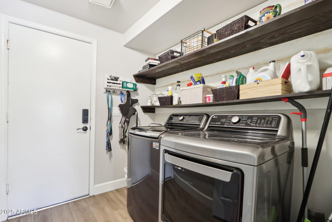
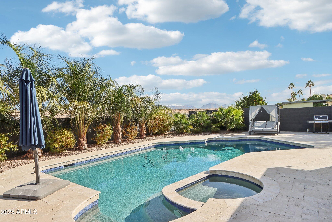
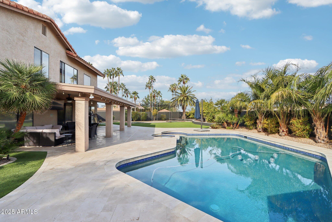
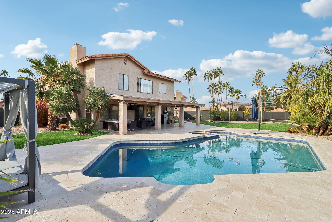
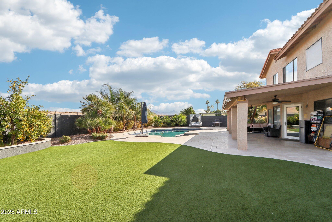
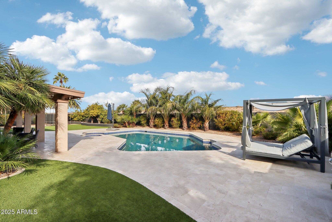
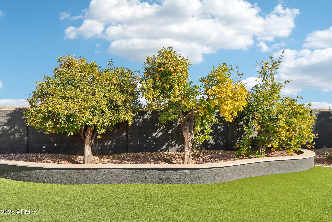
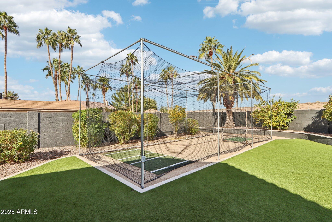
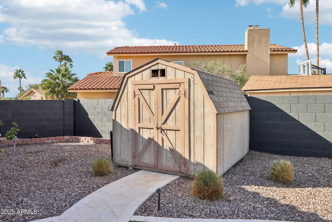
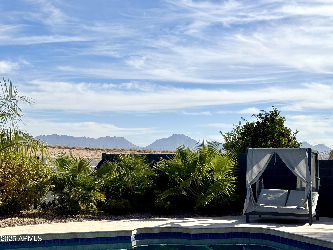
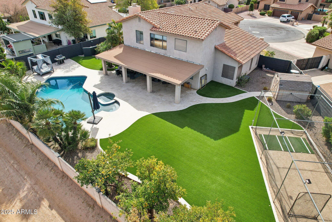
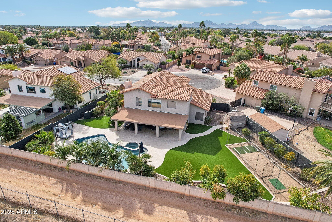
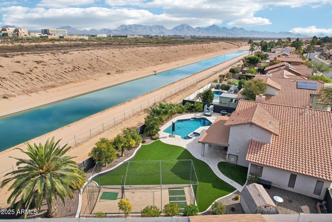
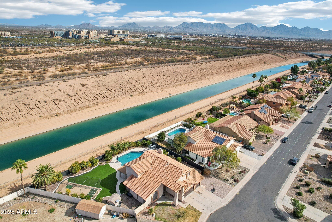
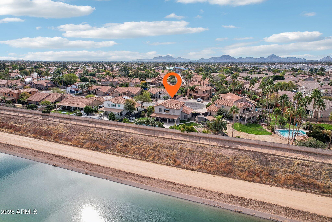
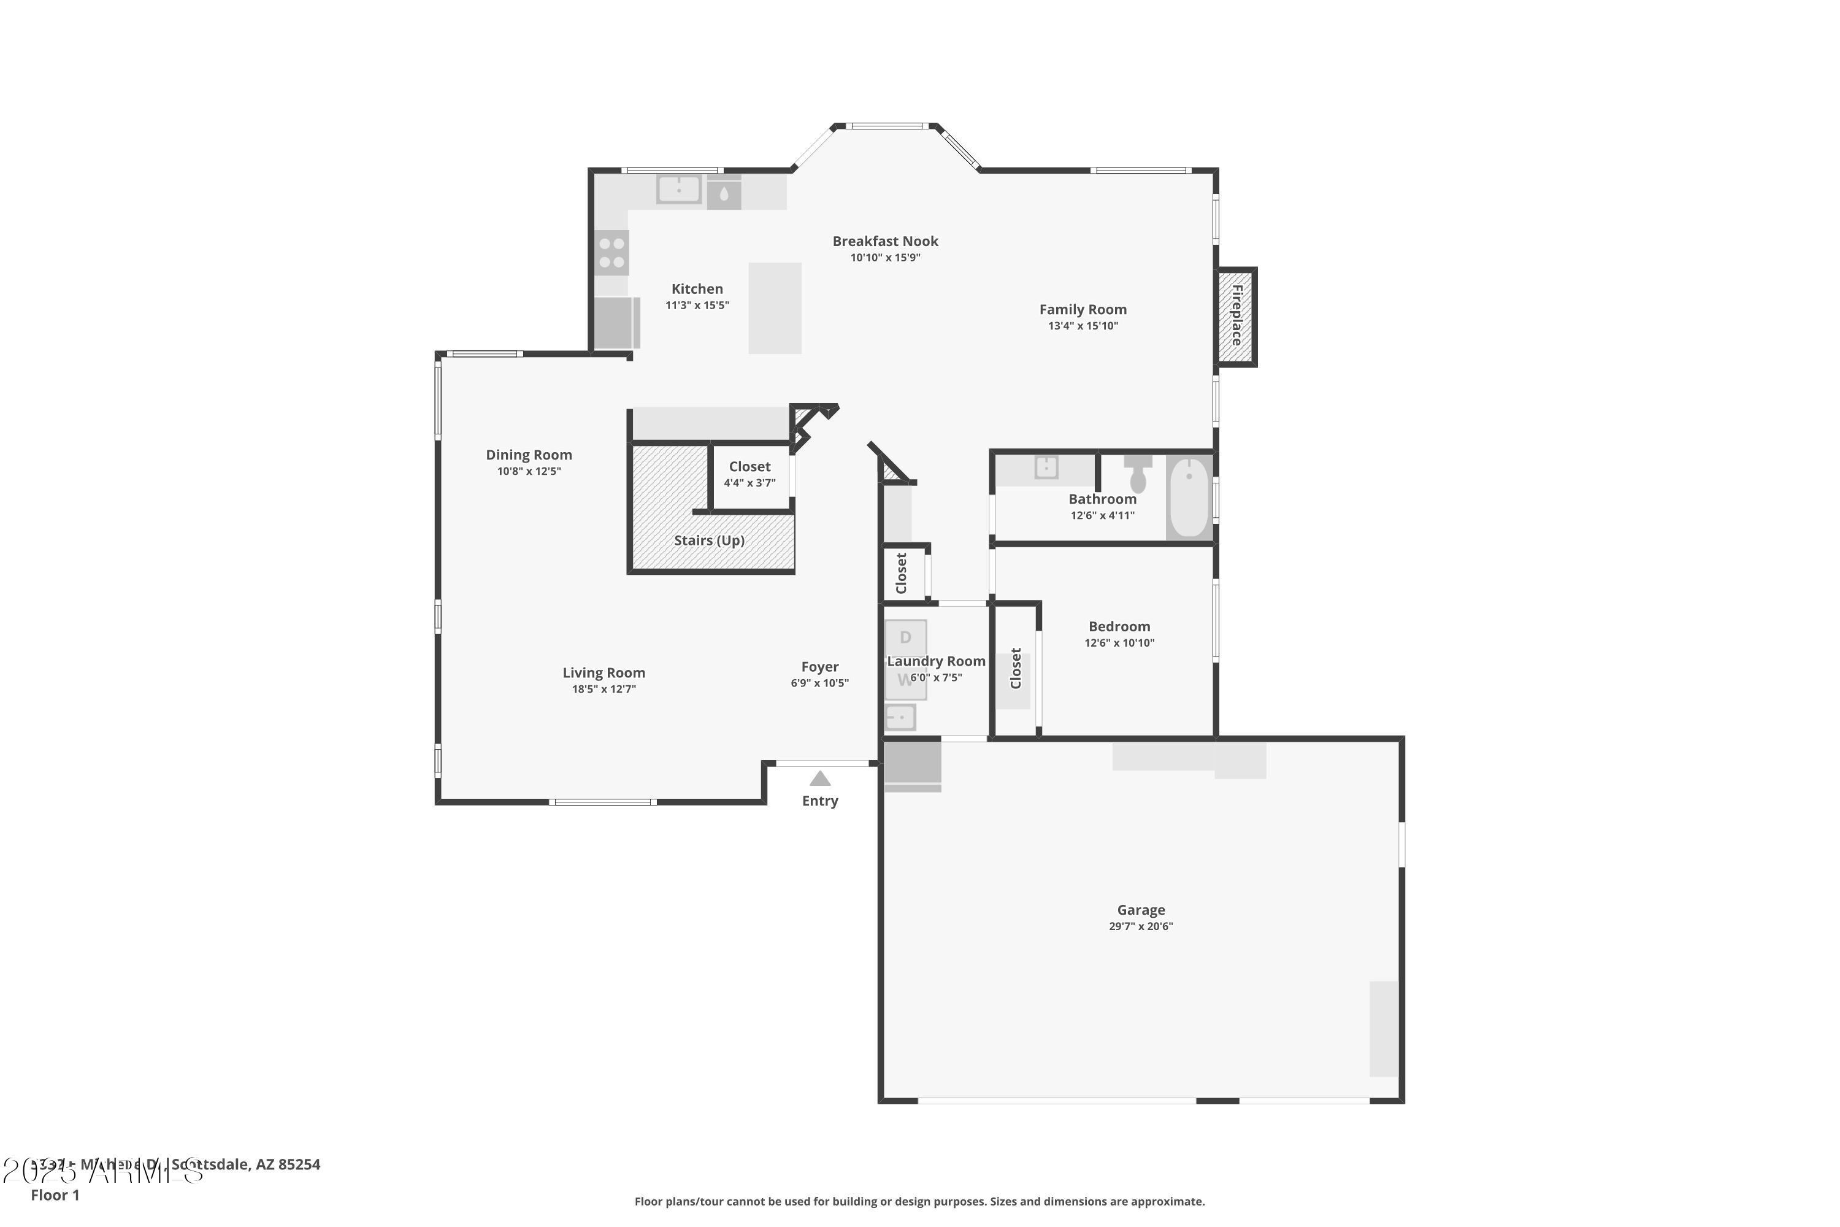
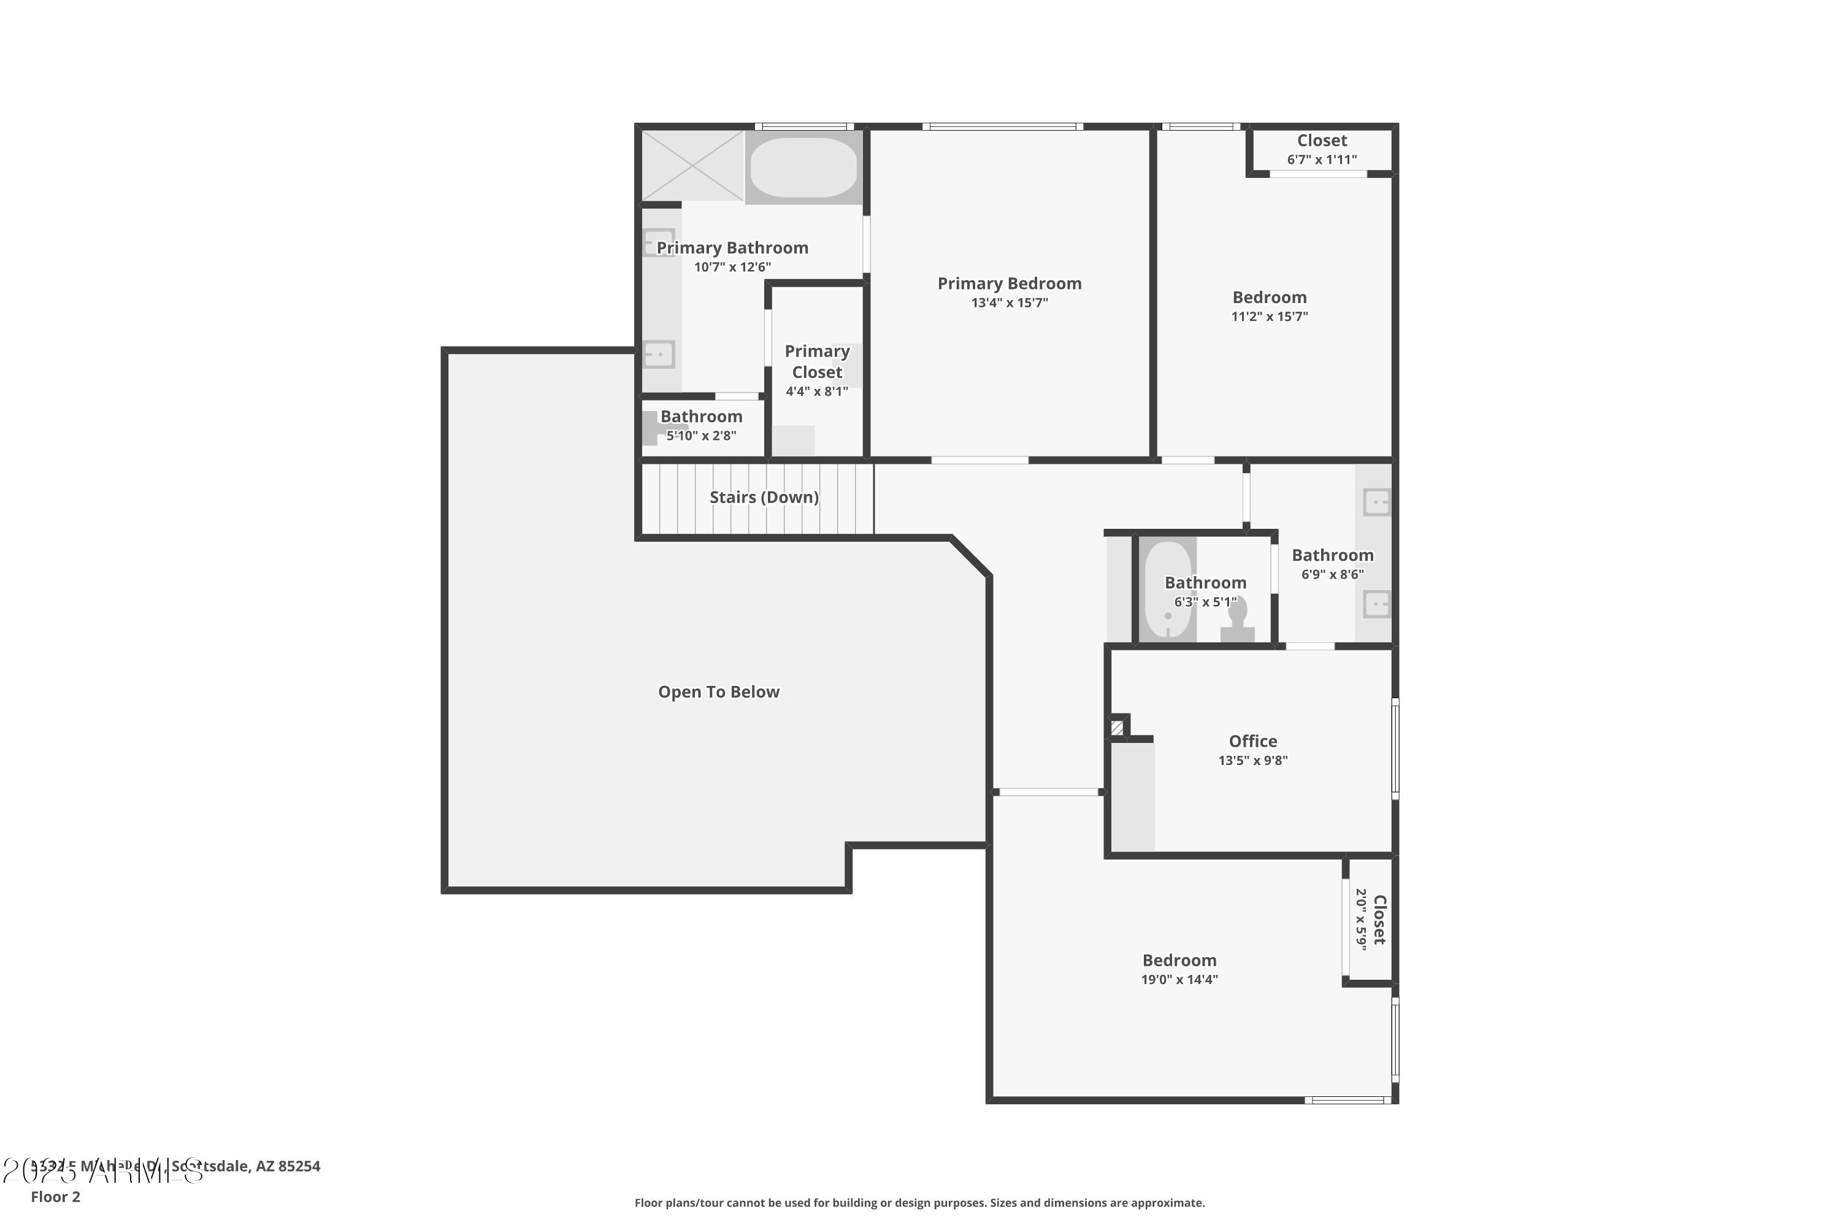
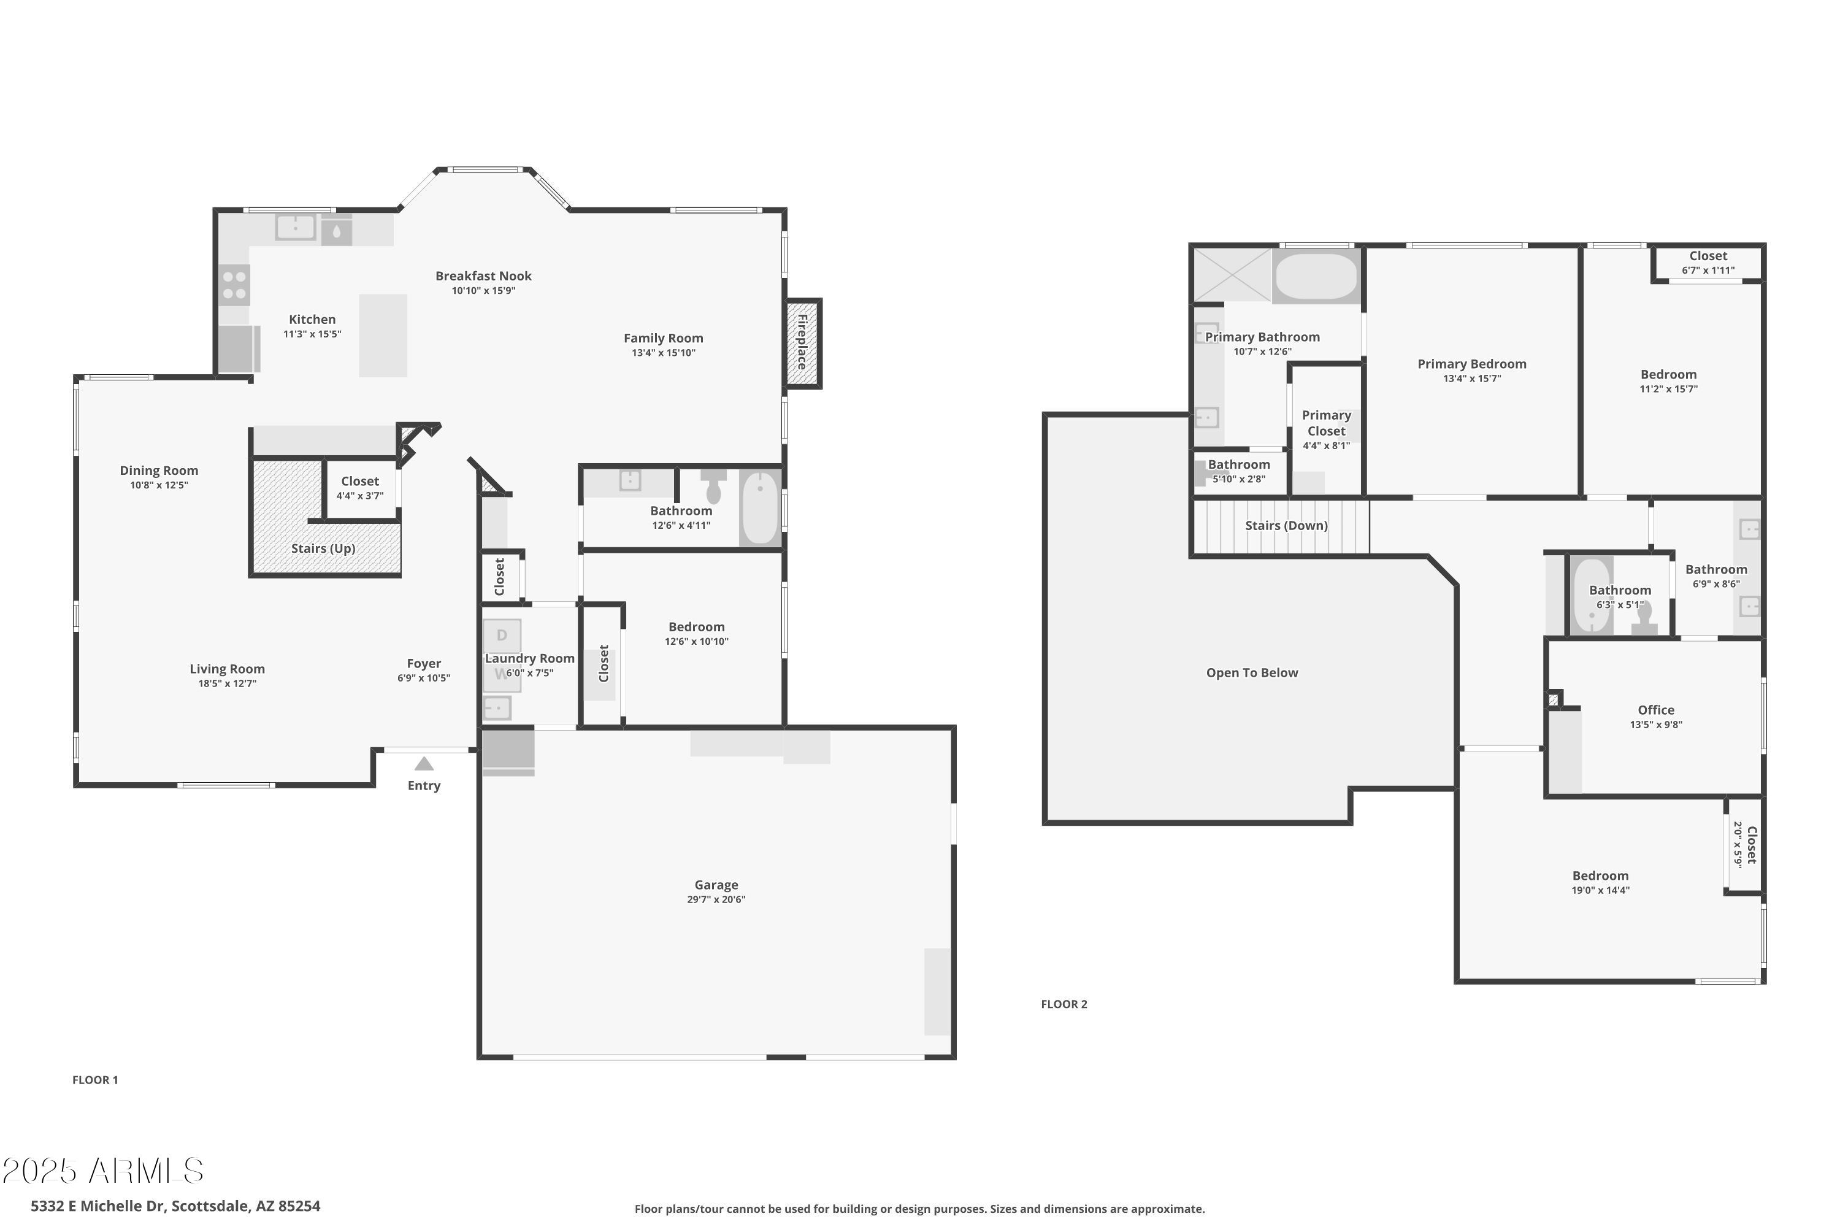
Fall in love with this home located in Scottsdale's prestigious ''Magic Zip Code'' & the highly sought-after community of Arabian Views with NO HOA. Nestled on approx. one third of an acre, this home offers ultimate privacy backing to the canal with no neighbors behind. As you step inside the front entry you are greeted with soaring ceilings in the great room, which is an inviting space perfect for a game room, family room or elegant sitting area. Adjacent, the formal dining area flows seamlessly into the kitchen with granite countertops, refinished cabinetry, stainless steel appliances & a kitchen island with breakfast bar seating & eat in kitchen area, ideal for entertaining or everyday living. The cozy family room features a charming gas fireplace & access to the back yard. A versatile guest bedroom is conveniently located downstairs alongside a full bathroom, making it perfect set up for guests. Upstairs, the primary suite welcomes you with French doors & an ensuite bath with dual vanities, a separate shower/tub & a private toilet room. The Secondary bedrooms including the den/office (that can easily be converted back to a 5th bedroom) & the 3rd full bath is located upstairs. The upgraded LVP flooring enhances the main living areas along with crown molding & upgraded baseboards throughout. Step outside to your private backyard oasis, featuring an extended covered patio, with travertine pavers that also surround the sparkling pool & spa with added areas perfect for lounge chairs & entertaining. Surrounding the pool & spa is low-maintenance artificial turf accented by lush landscaping & mature citrus trees, creating a serene outdoor setting. For you sports enthusiasts, there is a full-size batting cage that can double as a multi-purpose sports court!
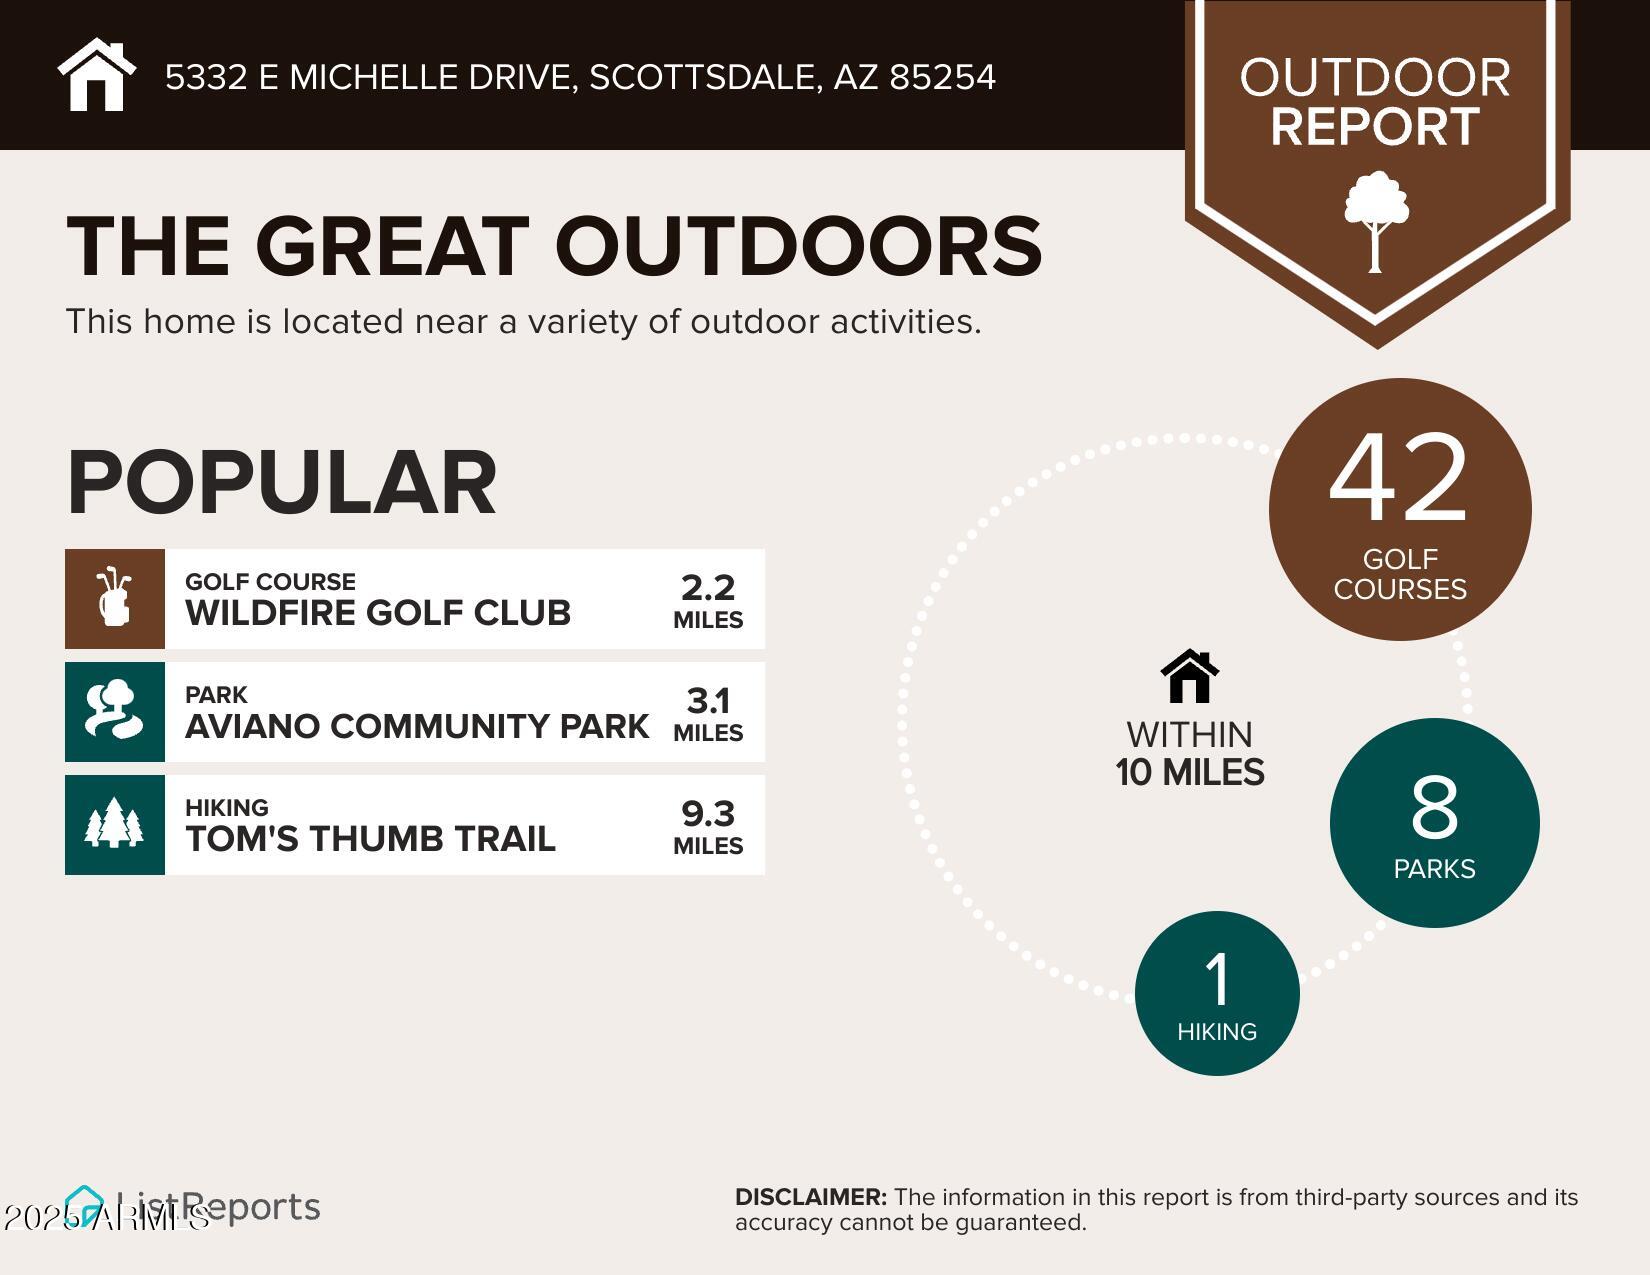
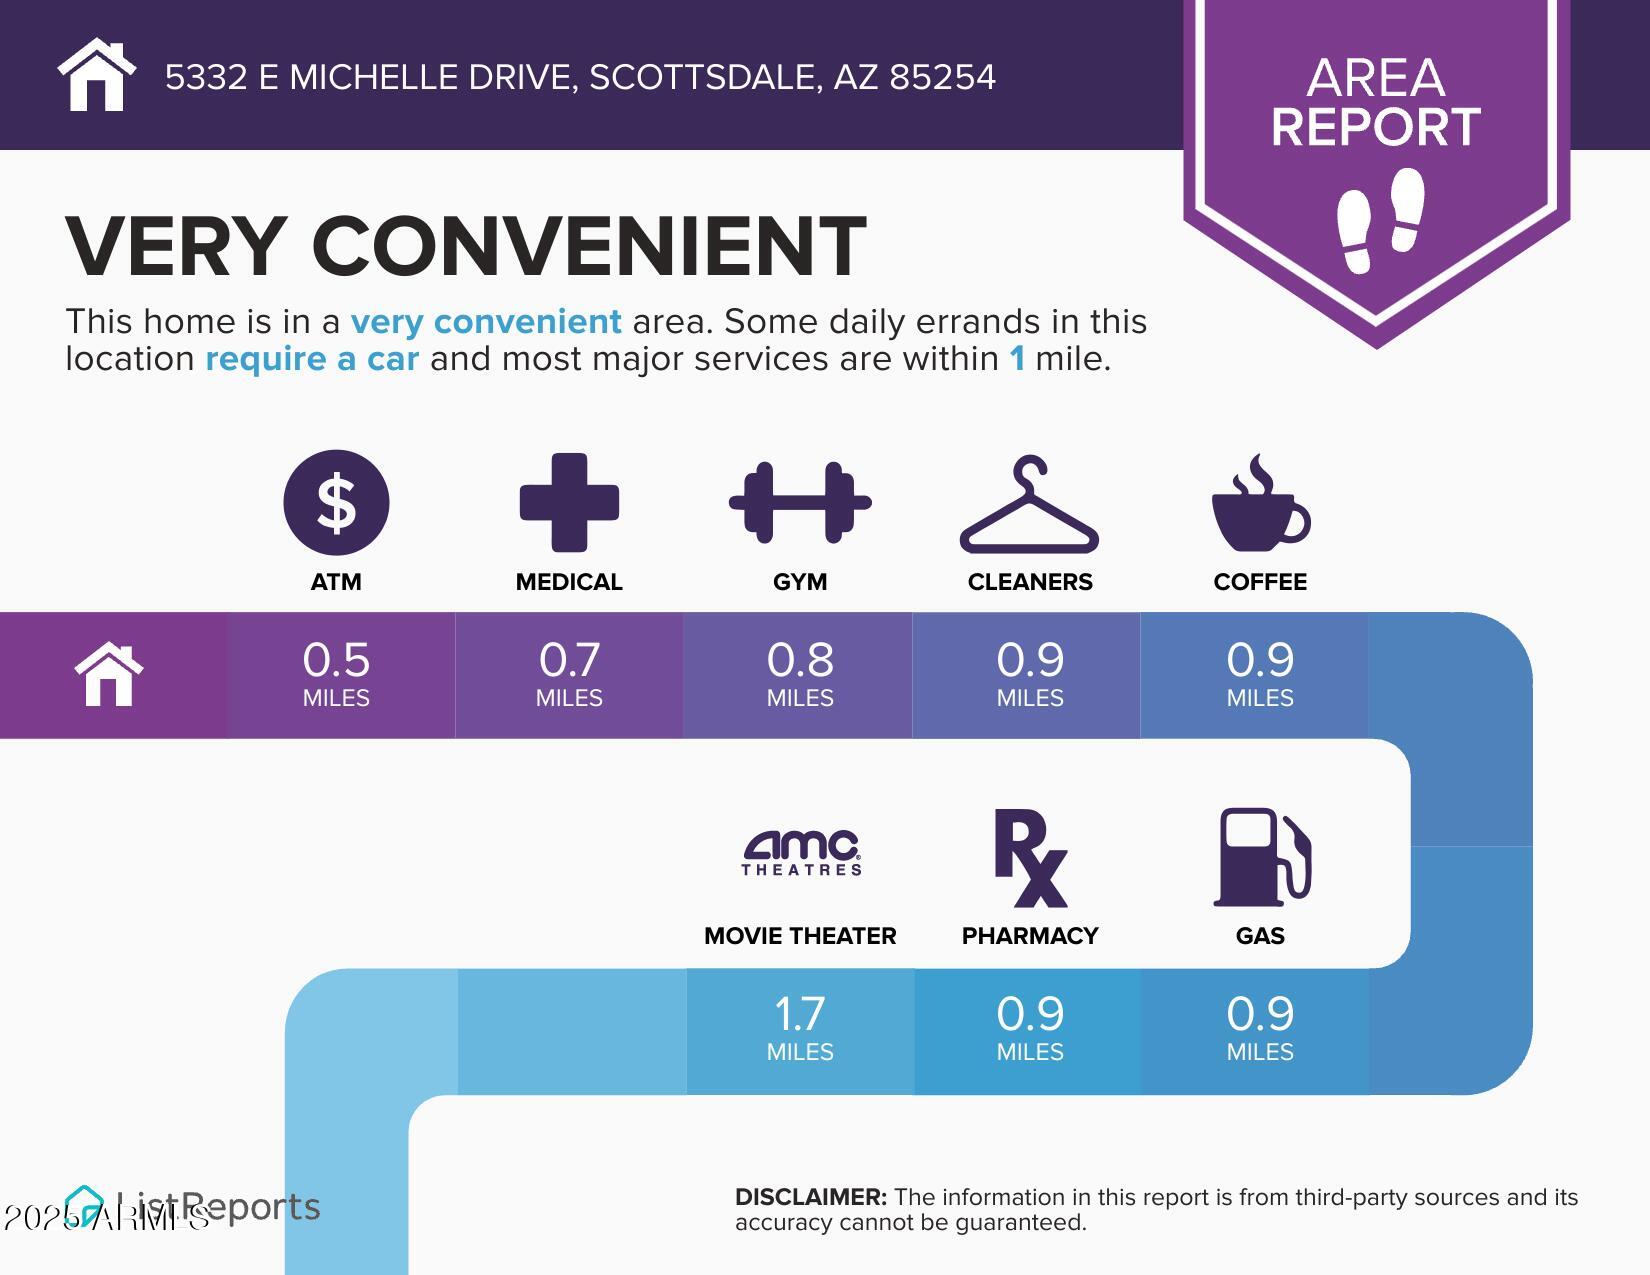
Ideally located, this home offers easy access to Scottsdale's finest mountain preserves, premier shopping, top-rated dining & vibrant entertainment venues. Experience the best of Scottsdale living in this exceptional home that perfectly blends style, comfort & location.
See the DOC Tab for the Property Features & Upgrade sheet!

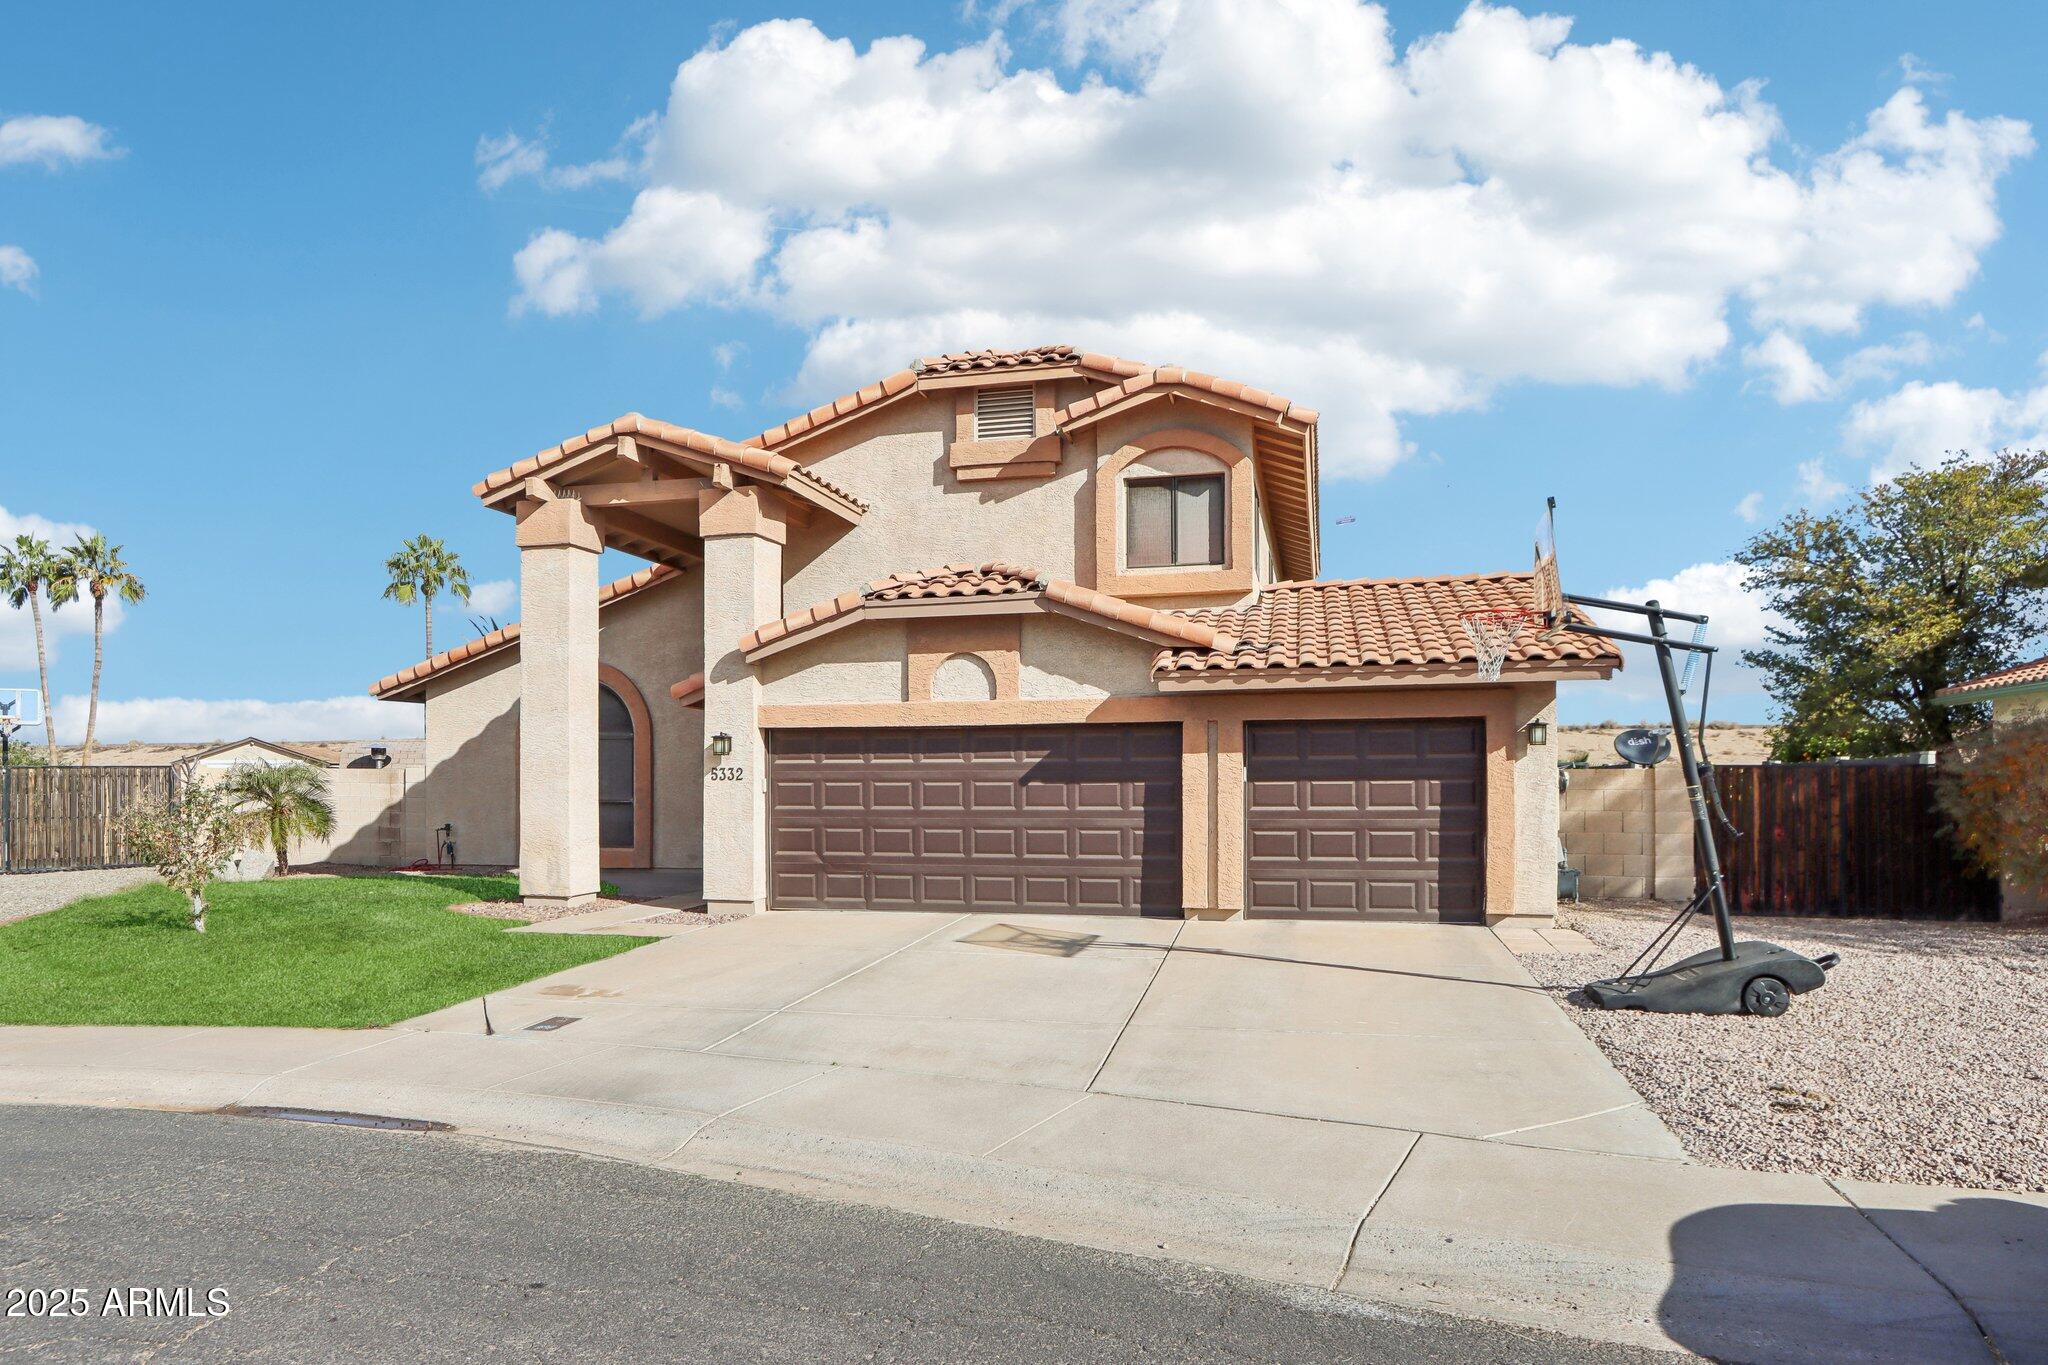
4
beds

3
baths

2,769 Sq.Ft. LIVING AREA

0.3 Acres lot

Features & Amenities

Interior

  • total bedrooms4
  • Total bathrooms3
  • Laundry room Inside, Wshr/Dry Hook Up Only
  • Flooring Other, Carpet, Vinyl, Tile
  • Fireplace Family Room, Gas
  • APPLIANCES Water Softener Owned, Built-in Microwave, Dishwasher, Disposal, Gas Range, Gas Oven, Gas Cooktop, Water Purifier
  • other interior Features High Speed Internet, Granite Counters, Double Vanity, Upstairs, Eat-in Kitchen, Breakfast Bar, Vaulted Ceiling(s), Kitchen Island, Pantry, Full Bth Master Bdrm, Separate Shwr Tub

Area & Lot

  • Status Sold
  • Date Sold March 21, 2025
  • Living Area2,769 Sq.Ft.
  • Lot Area0.3 Acres
  • MLS® ID6811596
  • TypeResidential
  • YEAR BUILT1987
  • NeighborhoodPhoenix
  • Elementary SchoolCopper Canyon Elementary School
  • Middle SchoolSunrise Middle School
  • High SchoolHorizon High School
  • School DistrictParadise Valley Unified District

Exterior

  • STORIES2
  • Garage Space3.0
  • water SourceCity Water
  • PoolVariable Speed Pump, Diving Pool, Heated
  • roofTile, Rolled/Hot Mop
  • lot featuresNorth/South Exposure, Borders Preserve/Public Land, Sprinklers In Rear, Sprinklers In Front, Desert Back, Cul-De-Sac, Grass Front, Synthetic Grass Back
  • parkingRV Access/Parking, RV Gate, Garage Door Opener, Direct Access, Attchd Gar Cabinets, Separate Strge Area
  • HEAT TYPENatural Gas
  • AIR CONDITIONINGCentral Air, Ceiling Fan(s)
  • sewerPublic Sewer
  • other exterior FeaturesSport Court(s)

Financial

  • Sales Price$1,035,000
  • Real Estate Tax $4,322/yr
View Virtual Tour

Phoenix

Indulge in flavorful experiences that transcend borders.

Explore

Let’s Get to Work

Whether buying, selling, or investing, Nick brings the market knowledge, strategy, and representation needed to move forward with confidence.

Follow Me on Instagram