Leave a Message

By providing your contact information to Nick Steffes, your personal information will be processed in accordance with Nick Steffes's Privacy Policy. By checking the box(es) below, you expressly consent to receive marketing or promotional real estate communication from Nick Steffes in the manner selected by you. For SMS text messages, message frequency varies. Message and data rates may apply. Consent is not a condition of purchase of any goods or services. You may opt out of receiving further communications from Nick Steffes at any time. To opt out of receiving SMS text messages, reply STOP to unsubscribe. SMS text messaging is subject to our Terms of Use.

Thank you for your message. I will be in touch with you shortly.

5337 W DIANA Avenue
5337 W DIANA Avenue
5337 W DIANA Avenue
5337 W DIANA Avenue
5337 W DIANA Avenue
5337 W DIANA Avenue
5337 W DIANA Avenue
5337 W DIANA Avenue
5337 W DIANA Avenue
5337 W DIANA Avenue
5337 W DIANA Avenue
5337 W DIANA Avenue
5337 W DIANA Avenue
5337 W DIANA Avenue
5337 W DIANA Avenue
5337 W DIANA Avenue
5337 W DIANA Avenue
5337 W DIANA Avenue
5337 W DIANA Avenue
5337 W DIANA Avenue
5337 W DIANA Avenue
5337 W DIANA Avenue
5337 W DIANA Avenue
5337 W DIANA Avenue
SEE ALL PHOTOS
5337 W DIANA Avenue
5337 W DIANA Avenue
5337 W DIANA Avenue
5337 W DIANA Avenue
5337 W DIANA Avenue
5337 W DIANA Avenue
5337 W DIANA Avenue
5337 W DIANA Avenue
5337 W DIANA Avenue
5337 W DIANA Avenue
5337 W DIANA Avenue
5337 W DIANA Avenue
5337 W DIANA Avenue
5337 W DIANA Avenue
5337 W DIANA Avenue
5337 W DIANA Avenue
5337 W DIANA Avenue
5337 W DIANA Avenue
5337 W DIANA Avenue
5337 W DIANA Avenue
5337 W DIANA Avenue
5337 W DIANA Avenue
5337 W DIANA Avenue
5337 W DIANA Avenue
Courtesy of Compass, Shelley Hubbard Listing Contact: 602-628-8921 
Sold

5337 W DIANA Avenue

5337 W DIANA Avenue, Glendale, AZ 85302

$400,000
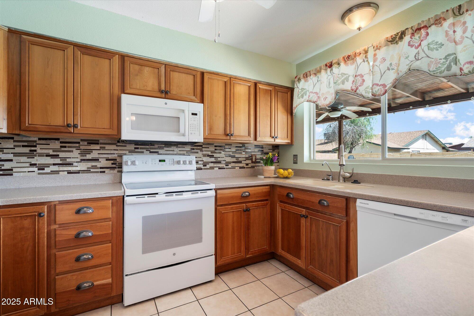
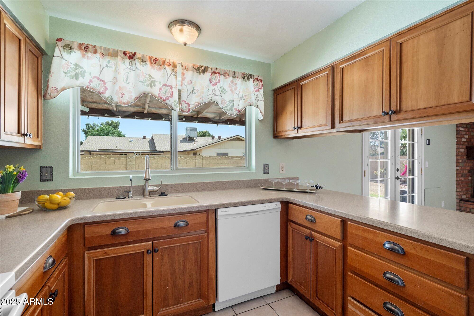
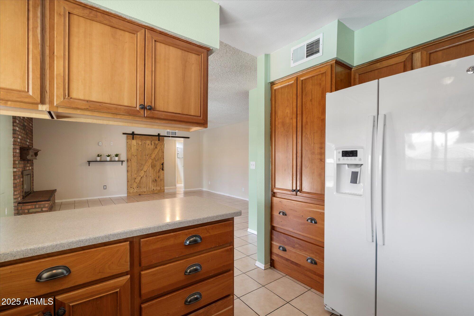
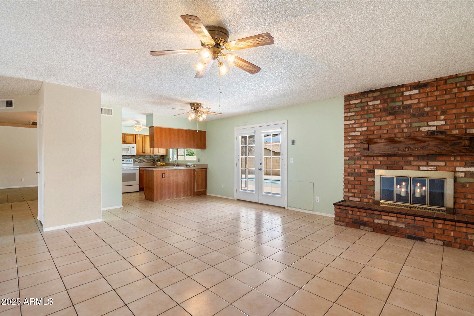
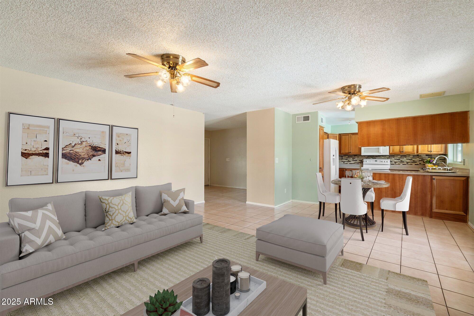
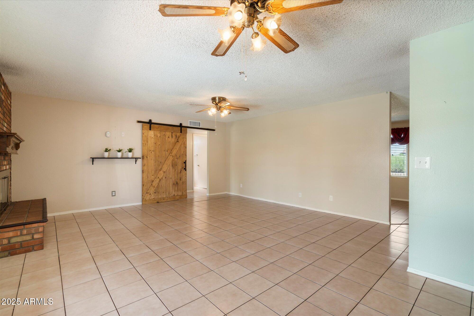
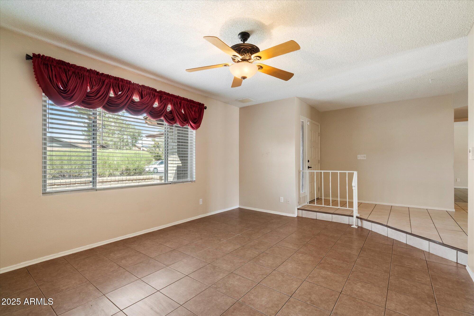
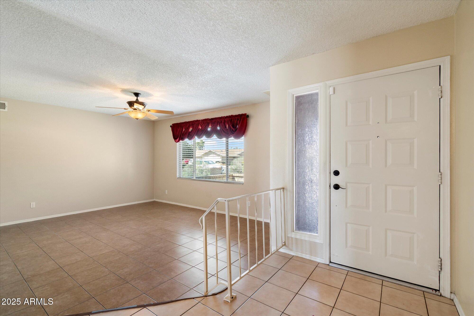
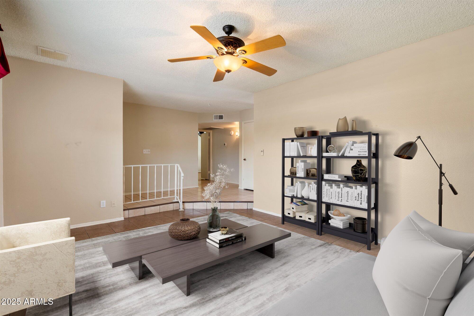
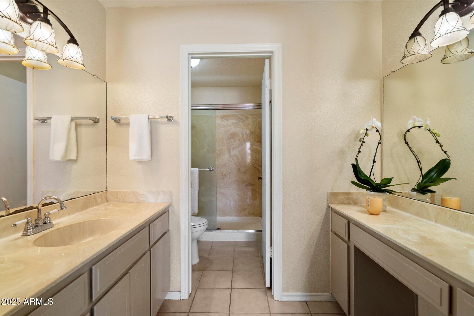
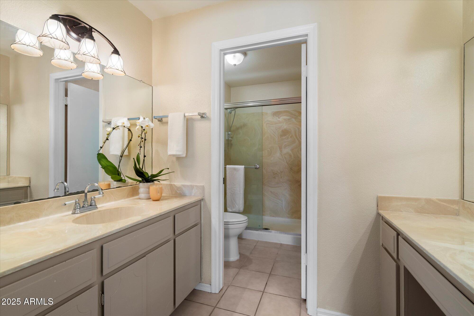
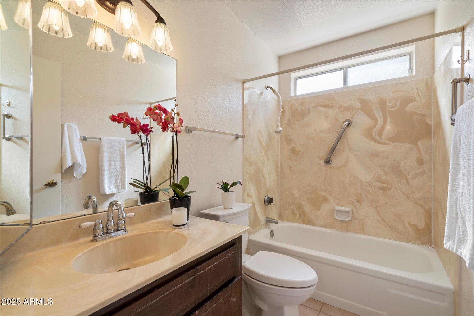
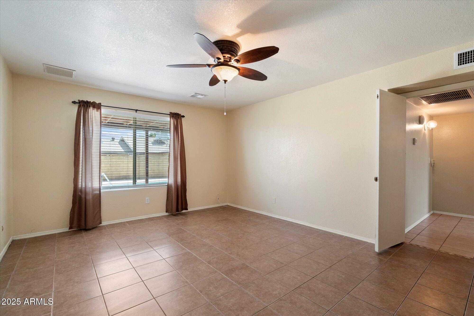
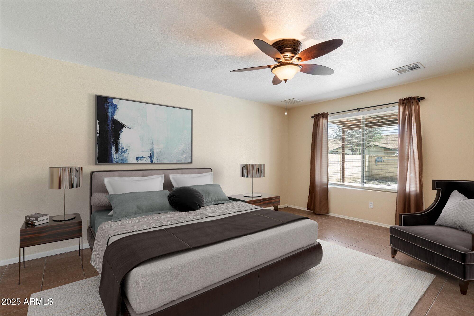
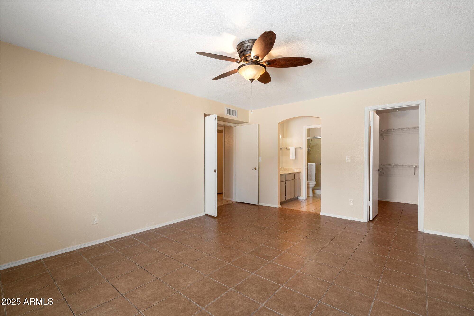
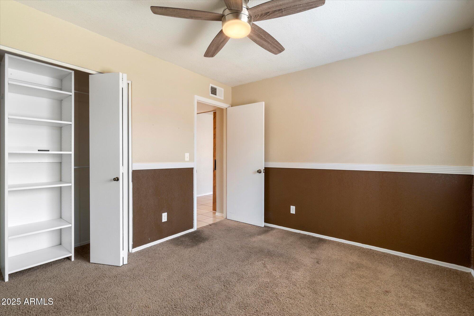
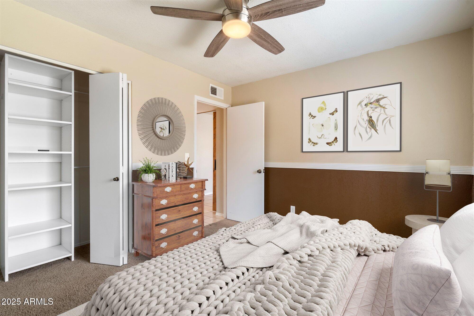
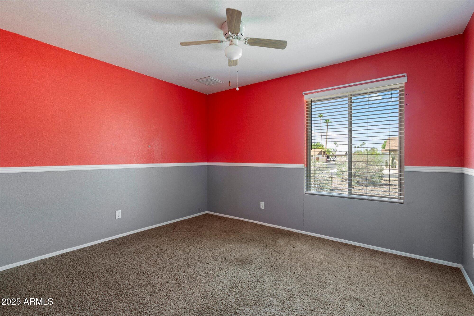
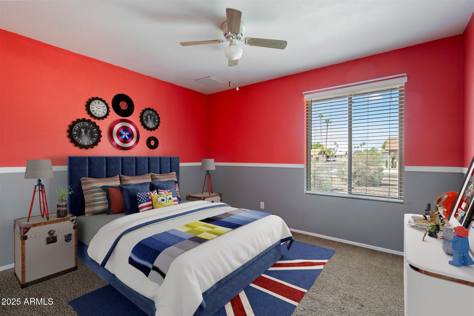
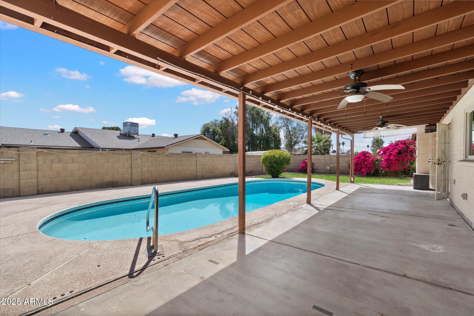
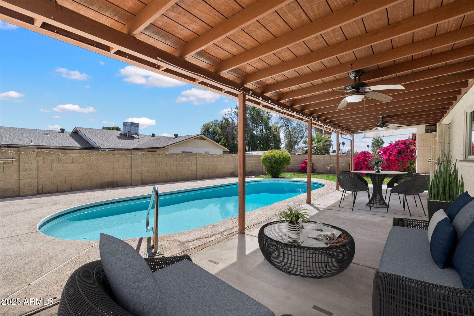
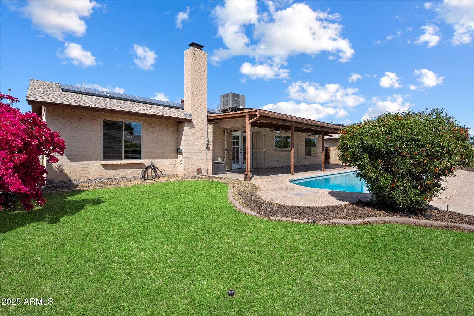
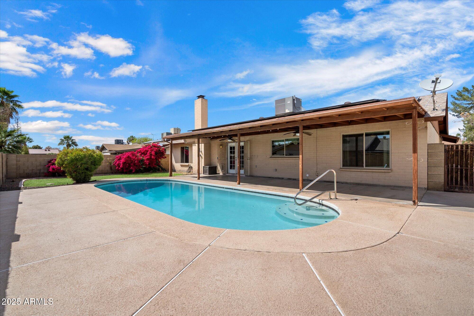
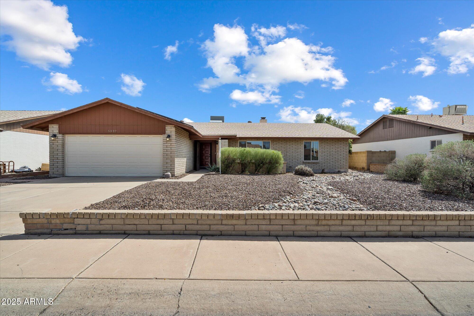
Lovely, well-maintained home in the heart of Royal Oaks. This 3-bedroom, 2-bath home is spread across 1,744 sqft of well-designed living space, nestled on a 7,558 sqft lot. The bright and open kitchen features maple cabinets, sleek Corian countertops and backsplash tile, and a convenient pantry. The large primary bedroom is split from the secondary bedrooms. The spacious living areas boast a combination of carpet and tile floors, providing both comfort and durability. A sliding barn door adds to the charm. You'll appreciate the thoughtful upgrades made by the owner, including a newer HVAC system, updated electrical, water heater, and refreshed windows throughout. Step outside to an oversized, covered patio perfect for entertaining, overlooking a beautifully maintained private pool. Whether you're lounging by the pool or enjoying the private outdoor space, this home offers a retreat-like feel with its ideal north-south exposure. This gem of a property combines convenience with charm. Don't miss out on the opportunity to make this home your own private sanctuary!

3
beds

2
baths

1,744 Sq.Ft. LIVING AREA

7,558 Sq.Ft. lot

Features & Amenities

Interior

  • total bedrooms3
  • Total bathrooms2
  • Laundry room Inside, Wshr/Dry Hook Up Only
  • Flooring Carpet, Tile
  • APPLIANCES Water Softener Owned, Reverse Osmosis, Refrigerator, Dishwasher, Disposal, Water Purifier
  • other interior Features High Speed Internet, Breakfast Bar, Pantry, 3/4 Bath Master Bdrm

Area & Lot

  • Status Sold
  • Date Sold June 3, 2025
  • Living Area1,744 Sq.Ft.
  • Lot Area7,558 Sq.Ft.
  • MLS® ID6850514
  • TypeResidential
  • YEAR BUILT1981
  • NeighborhoodPhoenix
  • Elementary SchoolGlendale American School
  • Middle SchoolGlendale Landmark School
  • High SchoolGlendale High School
  • School DistrictGlendale Union High School District

Exterior

  • STORIES1
  • Garage Space2.0
  • water SourceCity Water
  • PoolDiving Pool, Fenced
  • roofComposition
  • lot featuresNorth/South Exposure, Sprinklers In Rear, Desert Front, Gravel/Stone Front, Grass Back, Auto Timer H 2 O Back
  • parkingGarage Door Opener
  • HEAT TYPEElectric
  • AIR CONDITIONINGCentral Air, Ceiling Fan(s)
  • sewerSewer in Cnctd, Public Sewer
  • other exterior FeaturesMisting System, Private Yard

Financial

  • Sales Price$400,000
  • Real Estate Tax $1,509/yr

Phoenix

Indulge in flavorful experiences that transcend borders.

Explore

Let’s Get to Work

Whether buying, selling, or investing, Nick brings the market knowledge, strategy, and representation needed to move forward with confidence.

Follow Me on Instagram