
Leave a Message

By providing your contact information to Nick Steffes, your personal information will be processed in accordance with Nick Steffes's Privacy Policy. By checking the box(es) below, you expressly consent to receive marketing or promotional real estate communication from Nick Steffes in the manner selected by you. For SMS text messages, message frequency varies. Message and data rates may apply. Consent is not a condition of purchase of any goods or services. You may opt out of receiving further communications from Nick Steffes at any time. To opt out of receiving SMS text messages, reply STOP to unsubscribe. SMS text messaging is subject to our Terms of Use.

Thank you for your message. I will be in touch with you shortly.

5403 E CANNON Drive
5403 E CANNON Drive
5403 E CANNON Drive
5403 E CANNON Drive
5403 E CANNON Drive
5403 E CANNON Drive
5403 E CANNON Drive
5403 E CANNON Drive
5403 E CANNON Drive
5403 E CANNON Drive
5403 E CANNON Drive
5403 E CANNON Drive
5403 E CANNON Drive
5403 E CANNON Drive
5403 E CANNON Drive
5403 E CANNON Drive
5403 E CANNON Drive
5403 E CANNON Drive
5403 E CANNON Drive
5403 E CANNON Drive
5403 E CANNON Drive
5403 E CANNON Drive
5403 E CANNON Drive
5403 E CANNON Drive
5403 E CANNON Drive
5403 E CANNON Drive
5403 E CANNON Drive
5403 E CANNON Drive
5403 E CANNON Drive
5403 E CANNON Drive
5403 E CANNON Drive
5403 E CANNON Drive
5403 E CANNON Drive
5403 E CANNON Drive
5403 E CANNON Drive
5403 E CANNON Drive
5403 E CANNON Drive
5403 E CANNON Drive
5403 E CANNON Drive
5403 E CANNON Drive
5403 E CANNON Drive
5403 E CANNON Drive
5403 E CANNON Drive
5403 E CANNON Drive
5403 E CANNON Drive
5403 E CANNON Drive
5403 E CANNON Drive
5403 E CANNON Drive
5403 E CANNON Drive
5403 E CANNON Drive
5403 E CANNON Drive
5403 E CANNON Drive
SEE ALL PHOTOS
5403 E CANNON Drive
5403 E CANNON Drive
5403 E CANNON Drive
5403 E CANNON Drive
5403 E CANNON Drive
5403 E CANNON Drive
5403 E CANNON Drive
5403 E CANNON Drive
5403 E CANNON Drive
5403 E CANNON Drive
5403 E CANNON Drive
5403 E CANNON Drive
5403 E CANNON Drive
5403 E CANNON Drive
5403 E CANNON Drive
5403 E CANNON Drive
5403 E CANNON Drive
5403 E CANNON Drive
5403 E CANNON Drive
5403 E CANNON Drive
5403 E CANNON Drive
5403 E CANNON Drive
5403 E CANNON Drive
5403 E CANNON Drive
5403 E CANNON Drive
5403 E CANNON Drive
5403 E CANNON Drive
5403 E CANNON Drive
5403 E CANNON Drive
5403 E CANNON Drive
5403 E CANNON Drive
5403 E CANNON Drive
5403 E CANNON Drive
5403 E CANNON Drive
5403 E CANNON Drive
5403 E CANNON Drive
5403 E CANNON Drive
5403 E CANNON Drive
5403 E CANNON Drive
5403 E CANNON Drive
5403 E CANNON Drive
5403 E CANNON Drive
5403 E CANNON Drive
5403 E CANNON Drive
5403 E CANNON Drive
5403 E CANNON Drive
5403 E CANNON Drive
5403 E CANNON Drive
5403 E CANNON Drive
5403 E CANNON Drive
5403 E CANNON Drive
5403 E CANNON Drive
Courtesy of Compass, Brian C North Listing Contact: 480-250-6687 
Sold

5403 E CANNON Drive

5403 E CANNON Drive, Paradise Valley, AZ 85253

$1,210,000
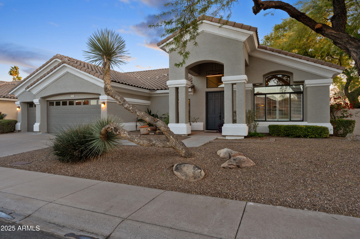
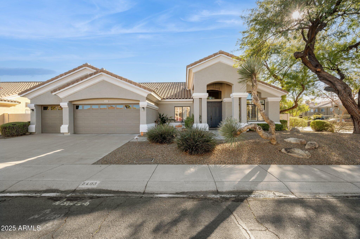
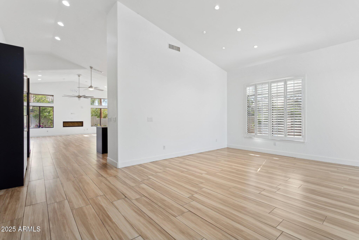
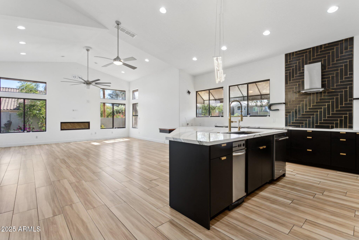
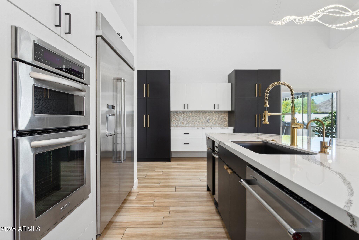
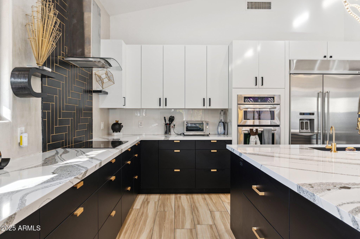
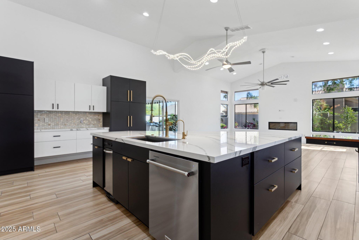
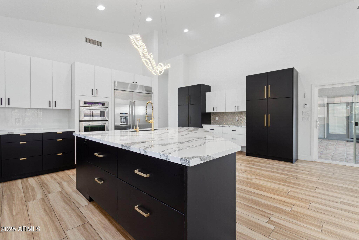
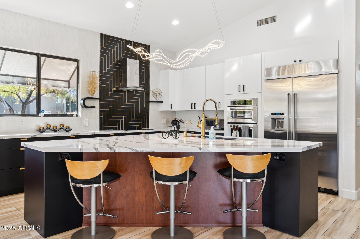
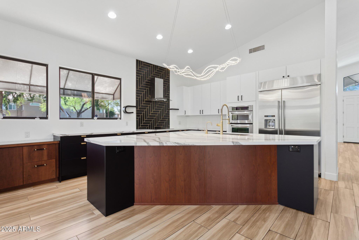
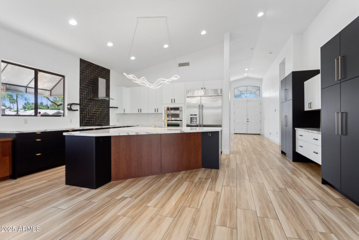
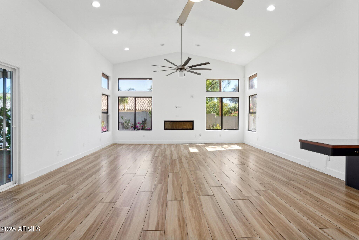
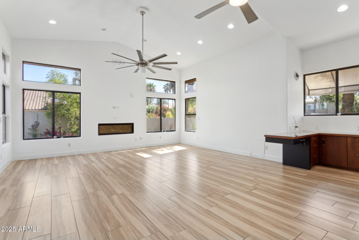
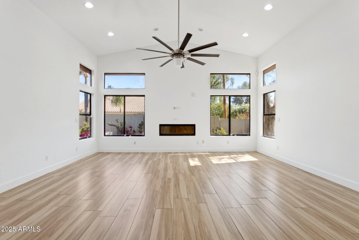
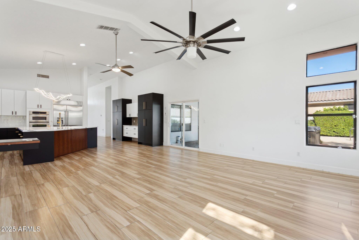
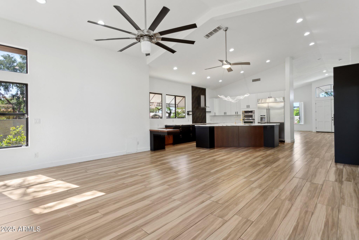
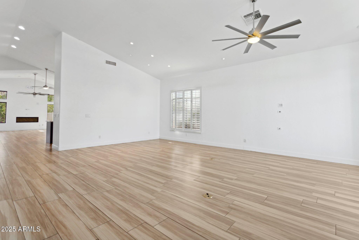
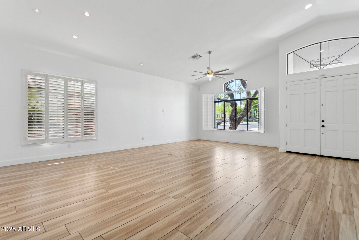
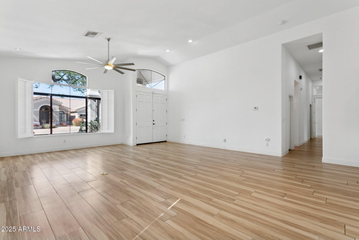
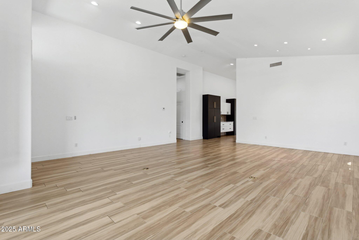
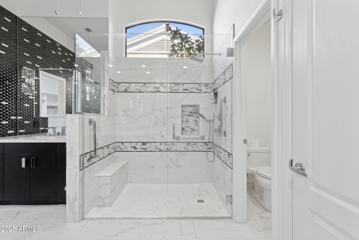
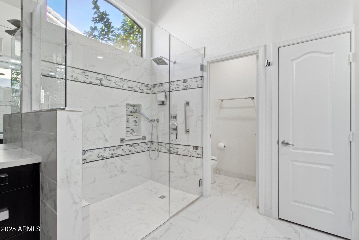
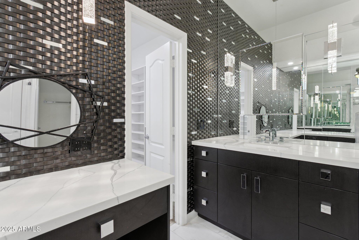
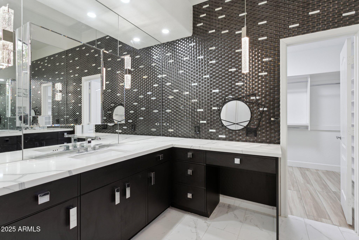
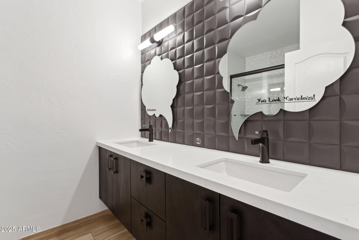
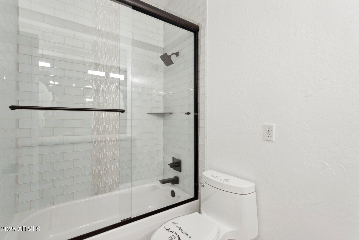
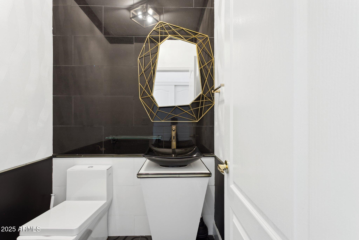
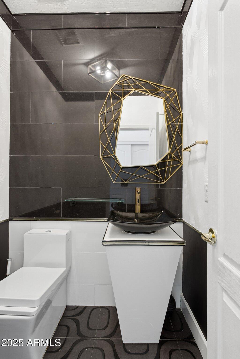
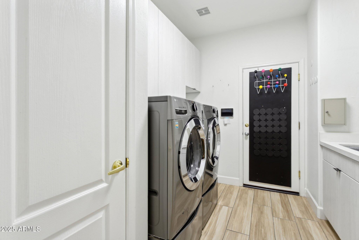
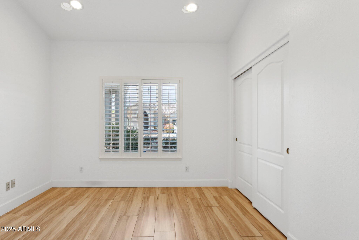
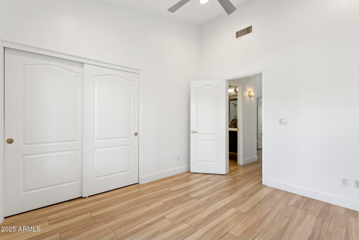
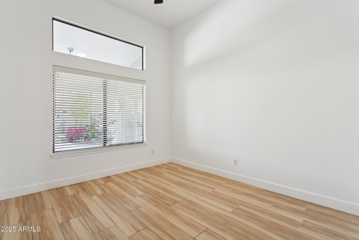
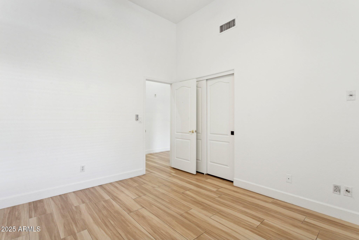
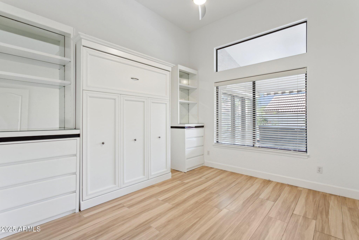
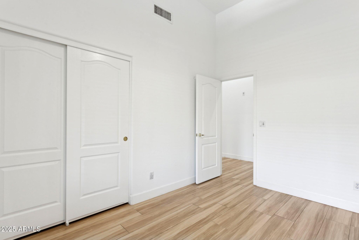
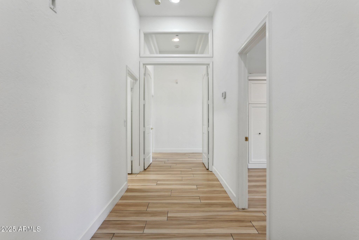
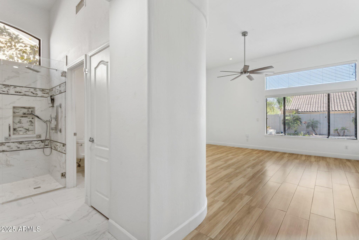
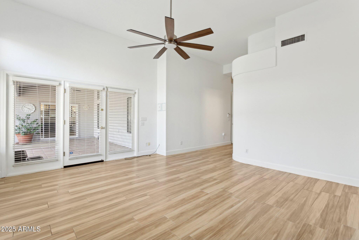
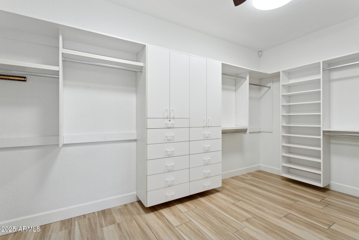
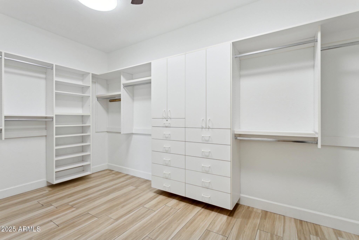
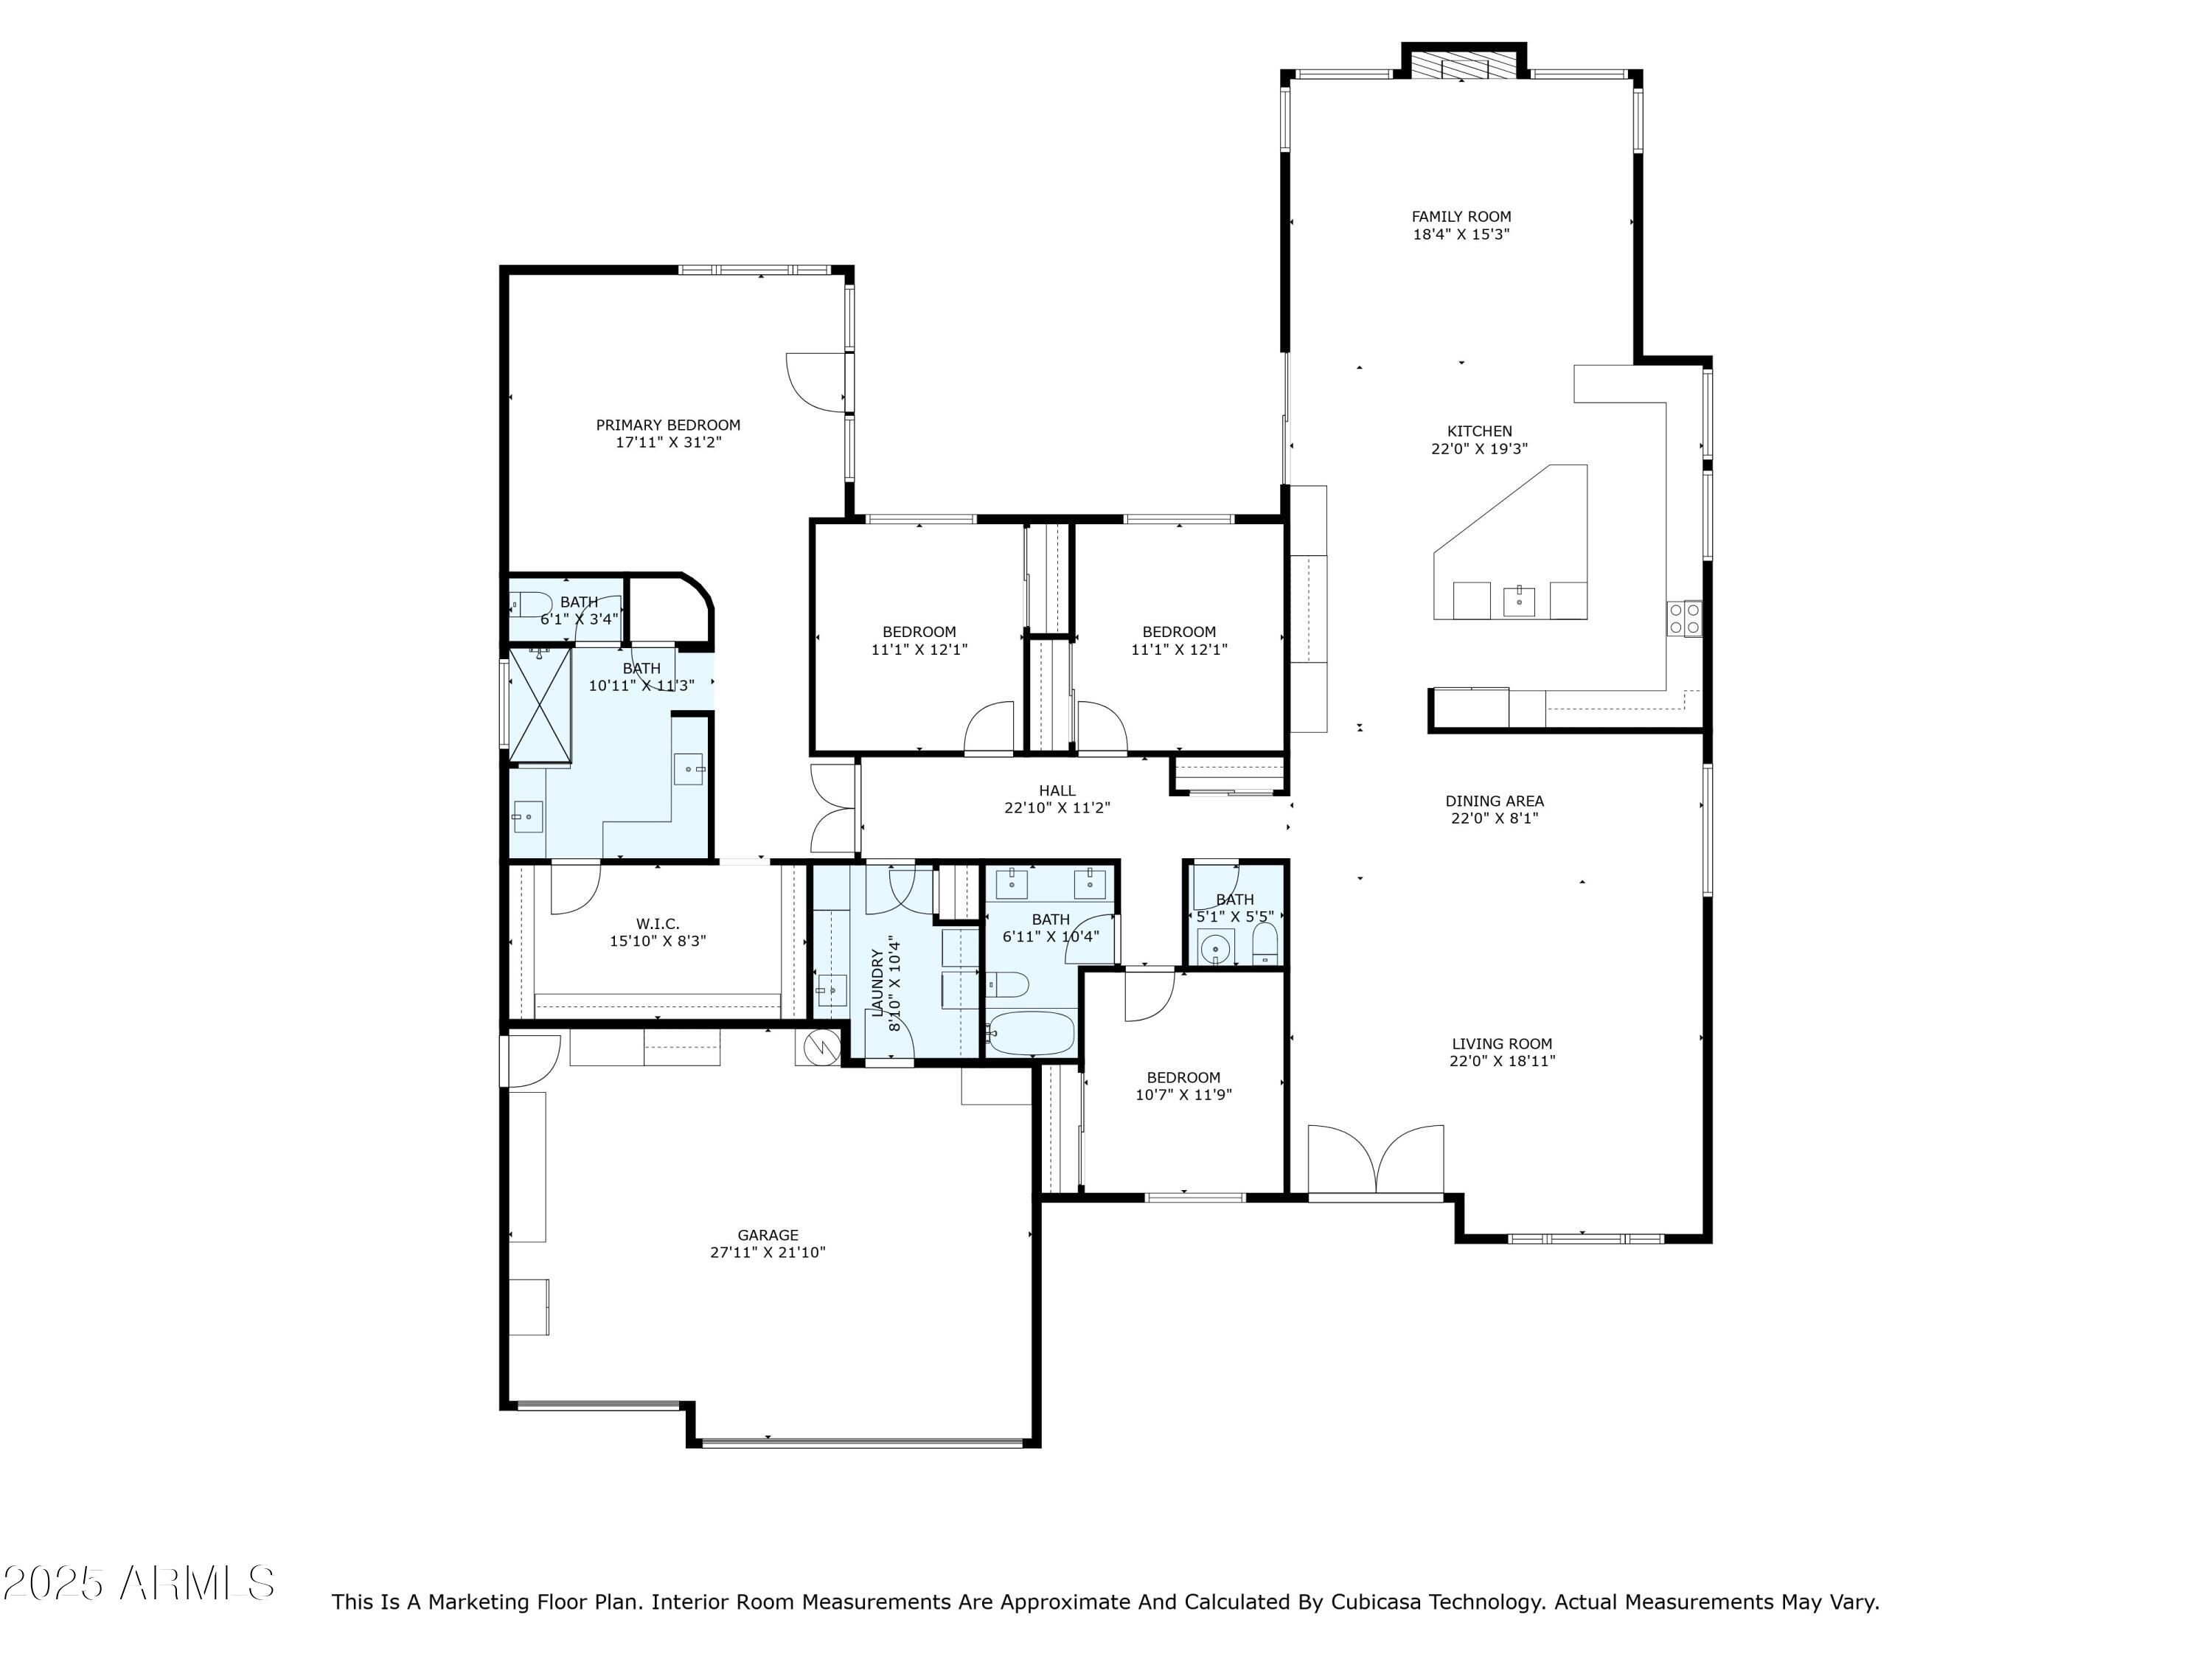
Massive price adjustment! 200K! Welcome to this stylish 4-bedroom, 2.5-bath home in one of Paradise Valley's most desirable neighborhoods. Zoned for the acclaimed Scottsdale Unified School District, it's located within the coveted ''3 Cs''--perfect for families who value excellent education. Inside, you'll find 2,824 square feet of thoughtfully designed living space with soaring ceilings and durable wood-look tile throughout. The kitchen makes a bold statement with sleek black cabinetry, white stone countertops, and a dramatic black tile backsplash that frames the cooking area. A standout pendant light adds flair over the spacious island, which offers additional seating for casual dining and entertaining. Updated bathrooms echo the same modern, clean style, creating... a cohesive look throughout the home.
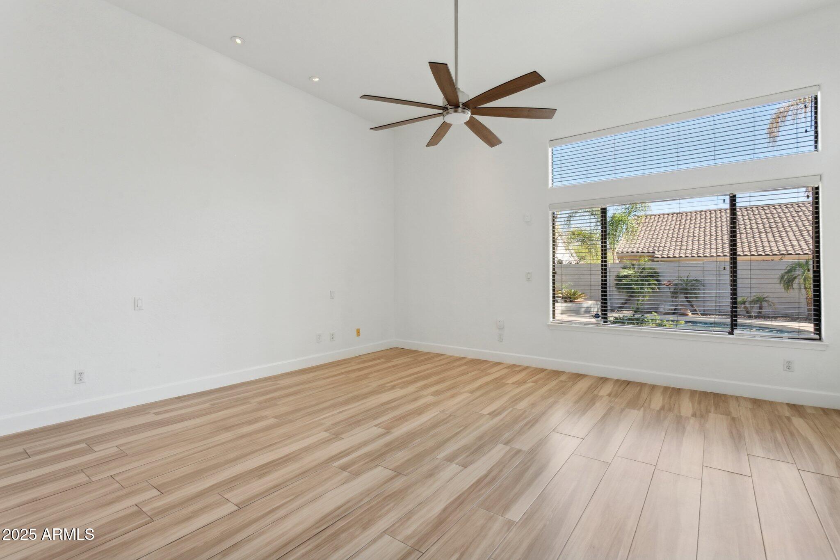
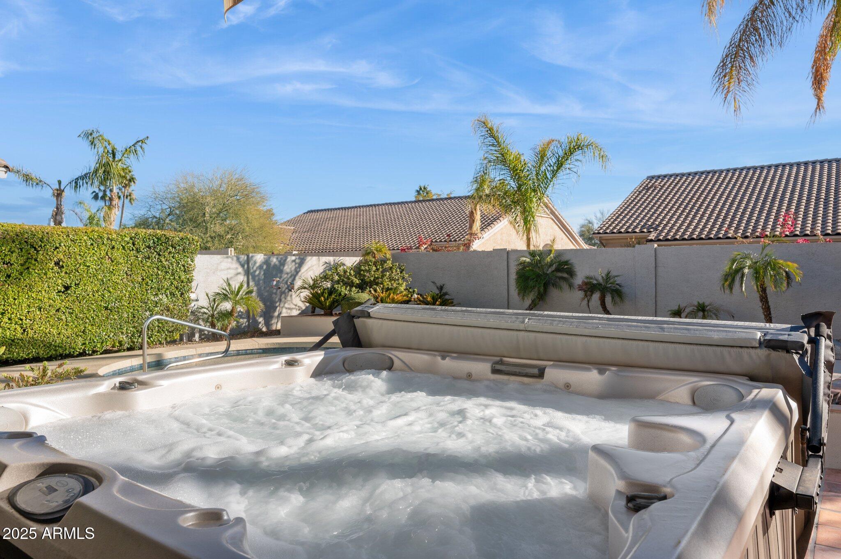
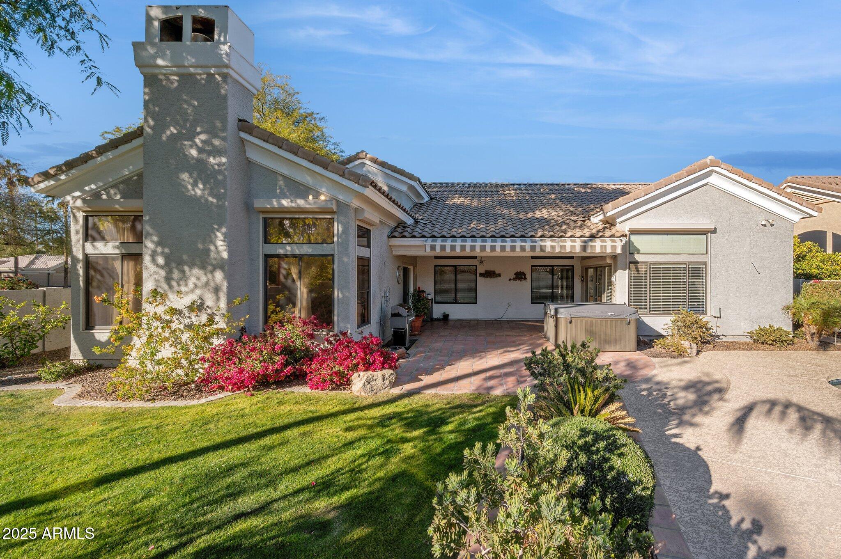
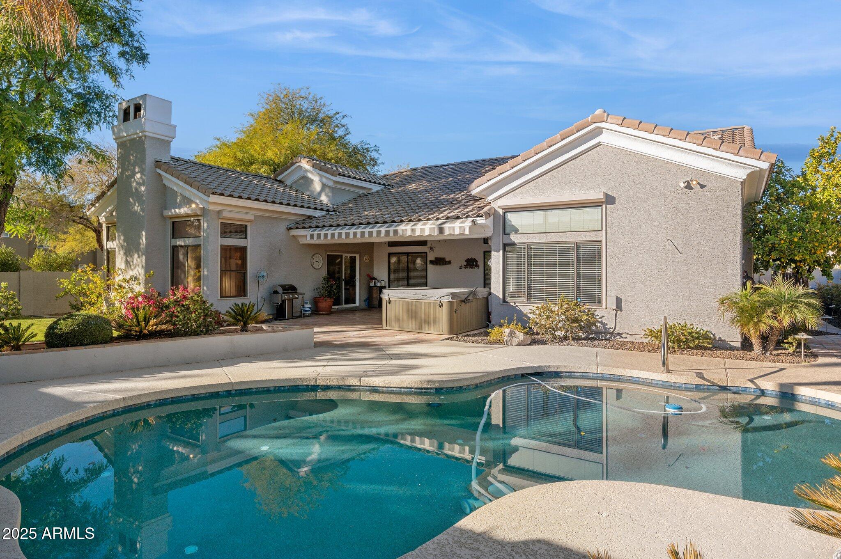
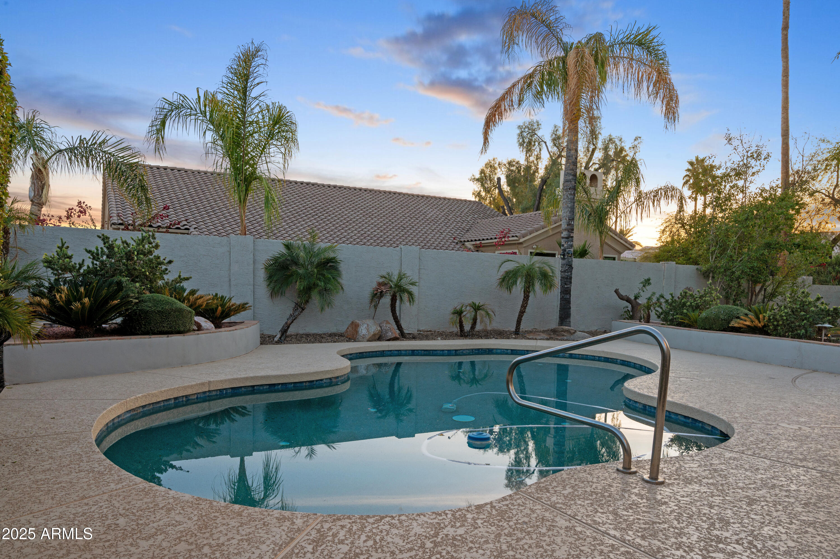
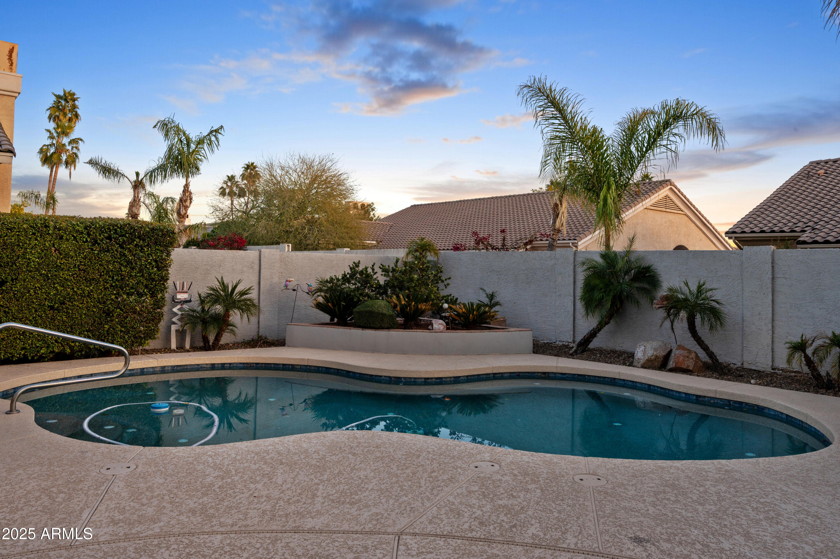
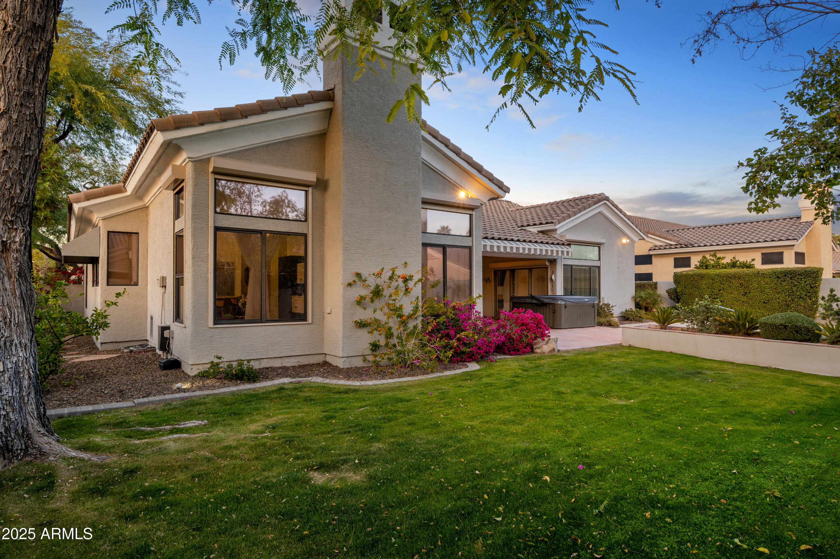
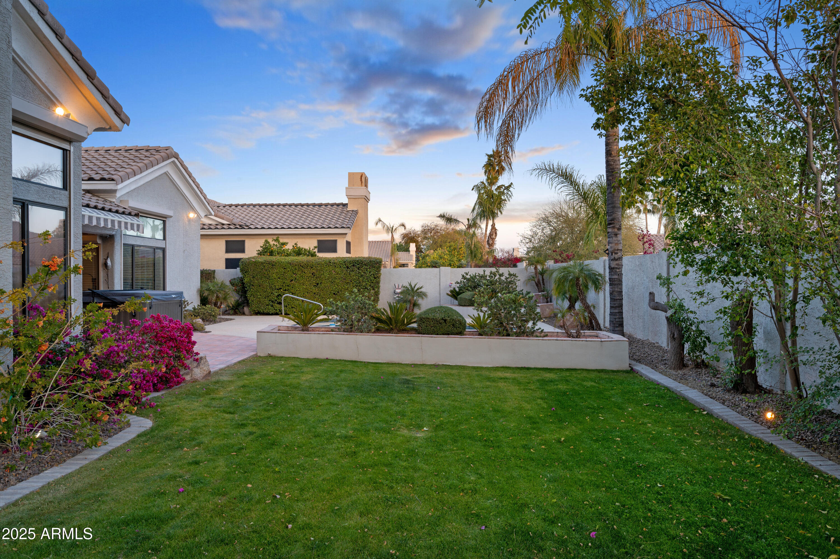
The oversized primary suite is a serene retreat, complete with a French door that opens directly to the lush backyard, allowing for seamless indoor-outdoor living. Step outside to your beautifully landscaped oasis, featuring a grassy area perfect for kids to play, a sparkling pool, and an above-ground spa where you can unwind after a long day.
This home offers the perfect blend of luxury, relaxation, and functionality in a prime location. Don't miss the opportunity to make it yoursschedule a showing today!

4
beds

3
baths

2,824 Sq.Ft. LIVING AREA

10,222 Sq.Ft. lot

Features & Amenities

Interior

  • total bedrooms4
  • Total bathrooms3
  • full bathrooms2
  • half bathroom1
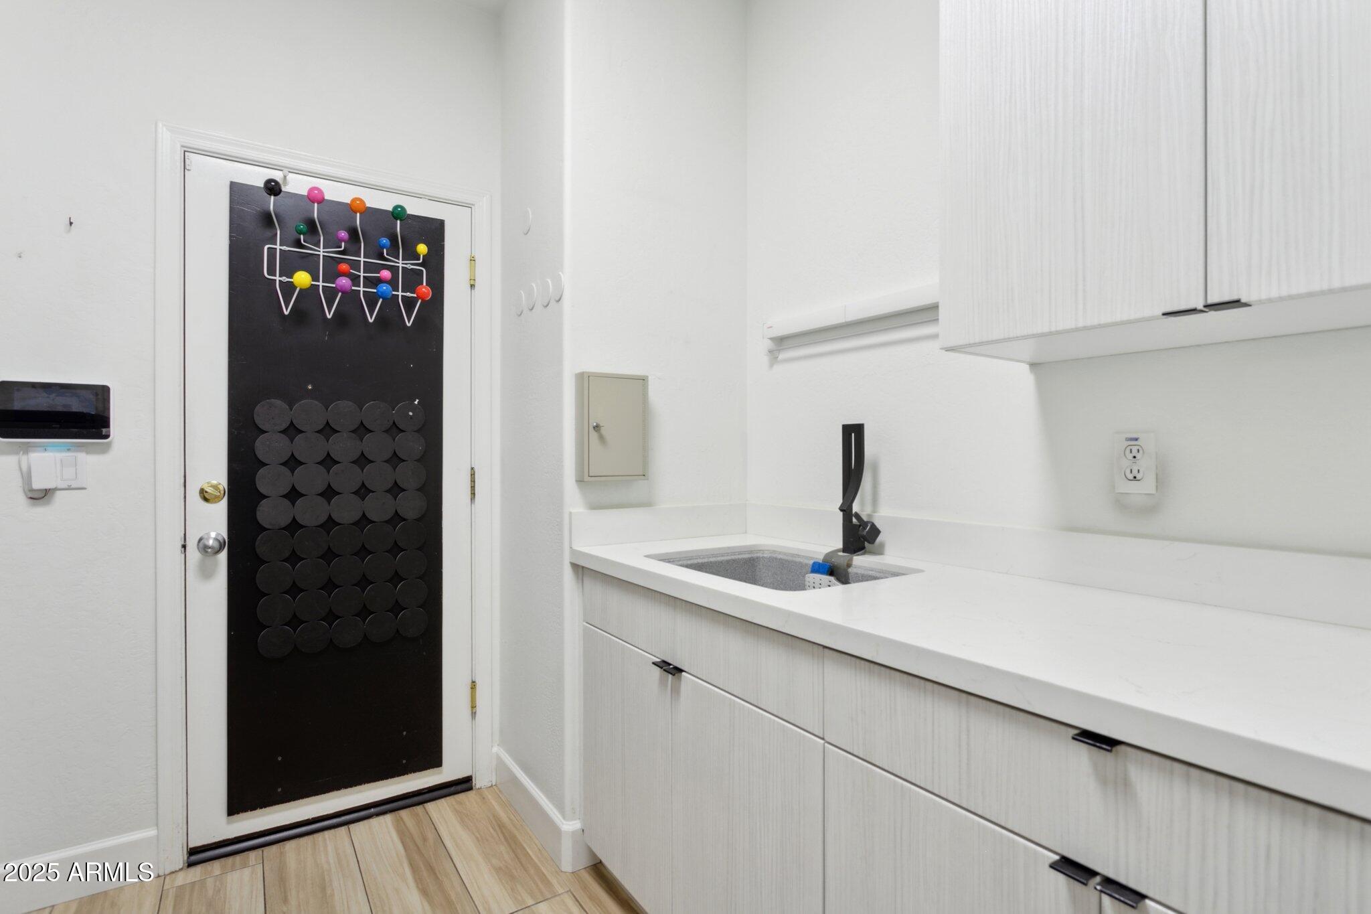
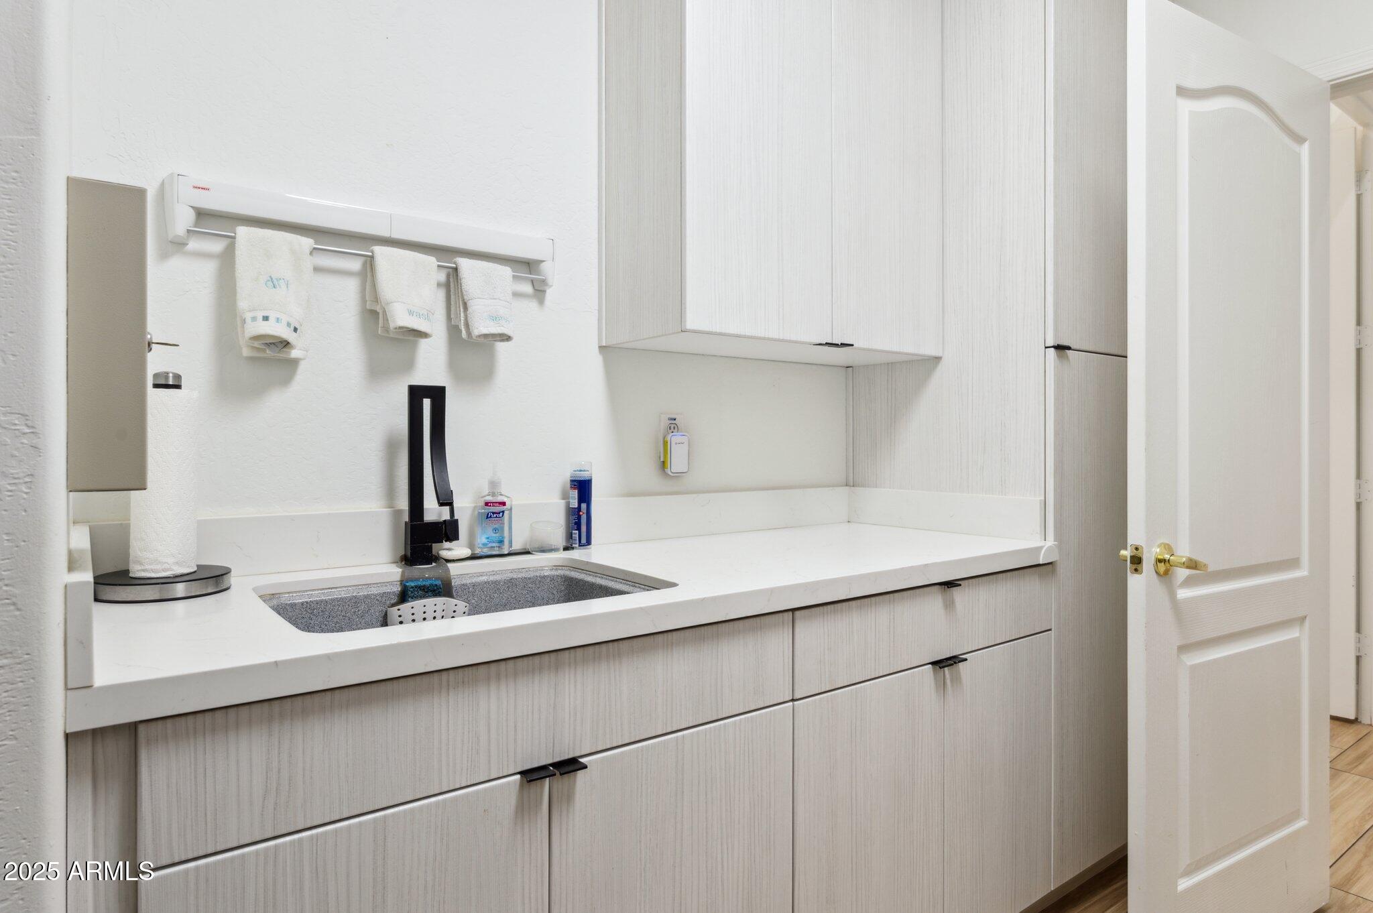
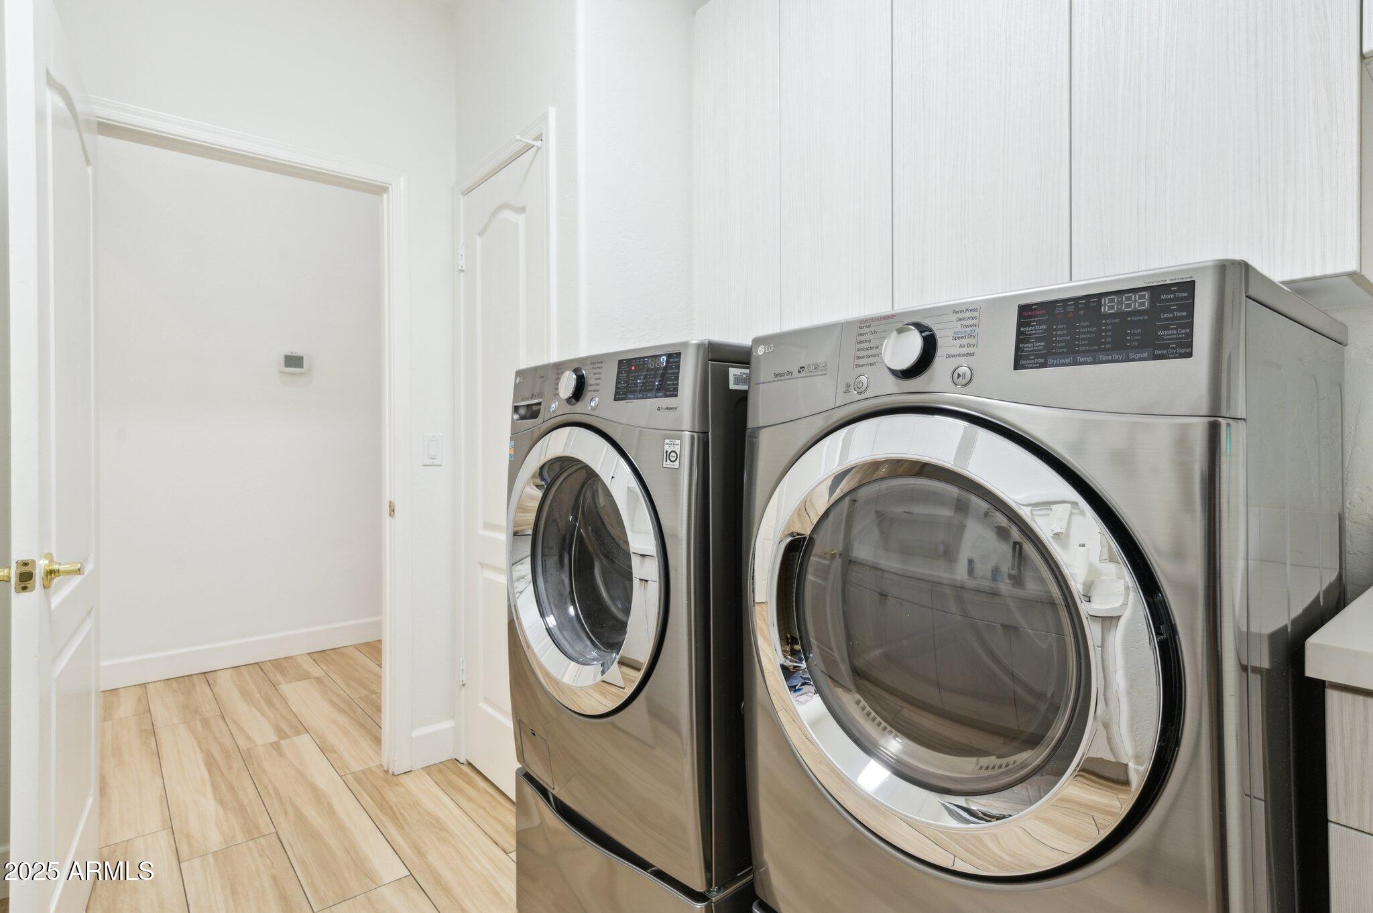
  • Laundry room Inside
  • Flooring Carpet, Tile
  • APPLIANCES Dryer, Washer, Refrigerator, Dishwasher, Disposal
  • other interior Features Double Vanity, No Interior Steps, Roller Shields, Vaulted Ceiling(s), Kitchen Island, Pantry, Full Bth Master Bdrm, Separate Shwr Tub

Area & Lot

  • Status Sold
  • Date Sold June 16, 2025
  • Living Area2,824 Sq.Ft.
  • Lot Area10,222 Sq.Ft.
  • MLS® ID6809000
  • TypeResidential
  • YEAR BUILT1992
  • NeighborhoodPhoenix
  • Architecture StylesRanch
  • Elementary SchoolCherokee Elementary School
  • Middle SchoolCocopah Middle School
  • High SchoolChaparral High School
  • School DistrictScottsdale Unified District

Exterior

  • STORIES1
  • Garage Space3.0
  • water SourceCity Water
  • PoolPlay Pool
  • roofTile
  • lot featuresNorth/South Exposure, Sprinklers In Rear, Sprinklers In Front, Corner Lot, Desert Front
  • HEAT TYPEElectric
  • AIR CONDITIONINGCentral Air, Ceiling Fan(s)
  • sewerPublic Sewer

Financial

  • Sales Price$1,210,000
  • Real Estate Tax $5,124/yr
  • HOA $330/yr

Phoenix

Indulge in flavorful experiences that transcend borders.

Explore

Let’s Get to Work

Whether buying, selling, or investing, Nick brings the market knowledge, strategy, and representation needed to move forward with confidence.

Follow Me on Instagram