Leave a Message

By providing your contact information to Nick Steffes, your personal information will be processed in accordance with Nick Steffes's Privacy Policy. By checking the box(es) below, you expressly consent to receive marketing or promotional real estate communication from Nick Steffes in the manner selected by you. For SMS text messages, message frequency varies. Message and data rates may apply. Consent is not a condition of purchase of any goods or services. You may opt out of receiving further communications from Nick Steffes at any time. To opt out of receiving SMS text messages, reply STOP to unsubscribe. SMS text messaging is subject to our Terms of Use.

Thank you for your message. I will be in touch with you shortly.

5407 E CALLE TUBERIA
SEE ALL PHOTOS
5407 E CALLE TUBERIA
Courtesy of Compass, Marissa Kline Listing Contact: 602-821-4479 
Sold

5407 E CALLE TUBERIA

5407 E CALLE TUBERIA, Phoenix, AZ 85018

$4,449,500
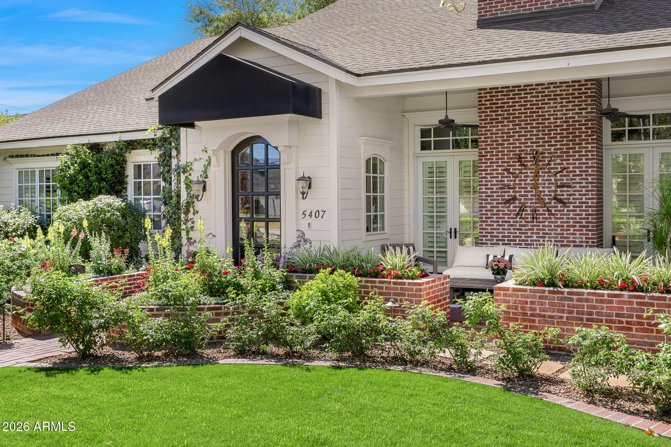
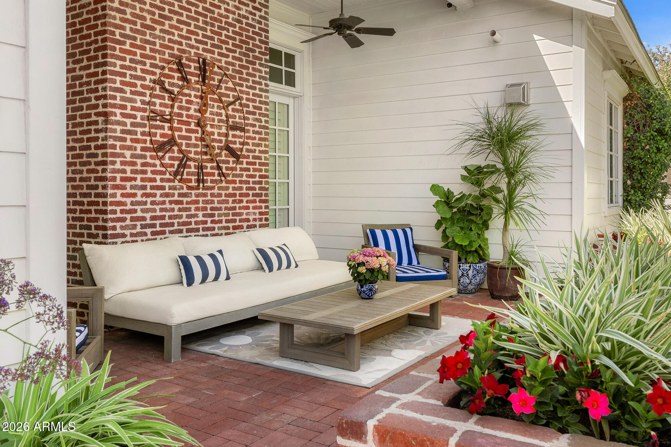
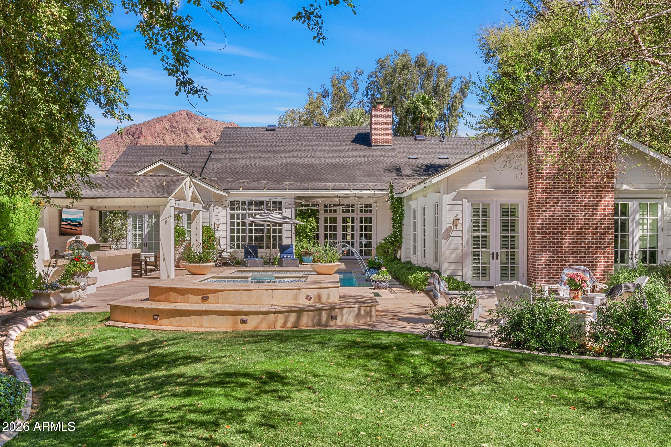
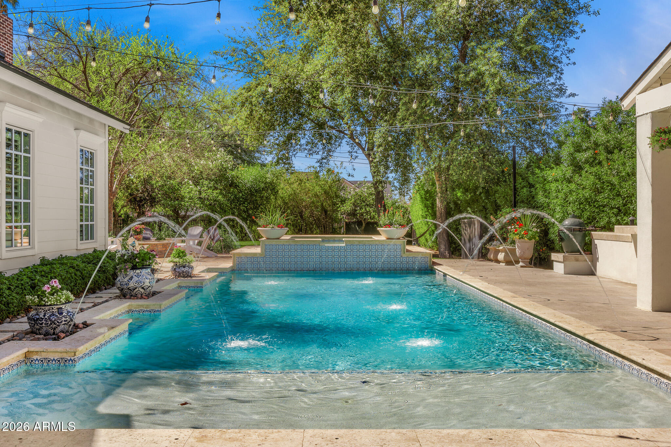
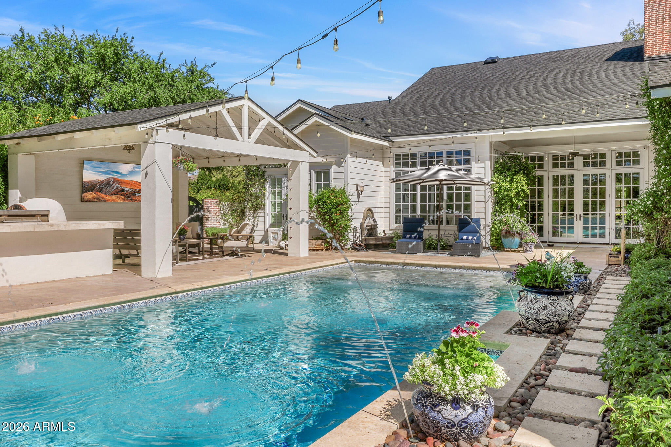
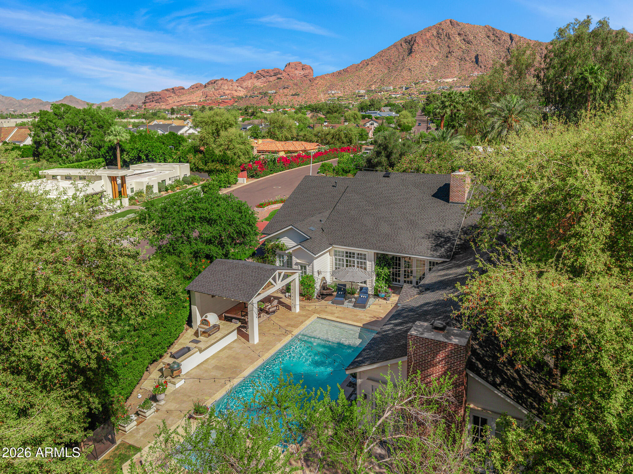
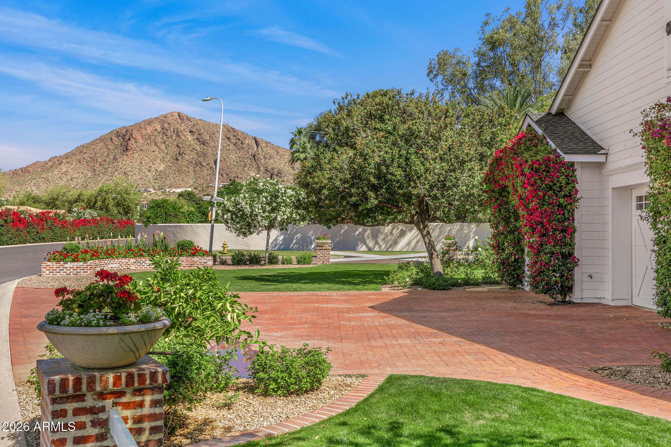
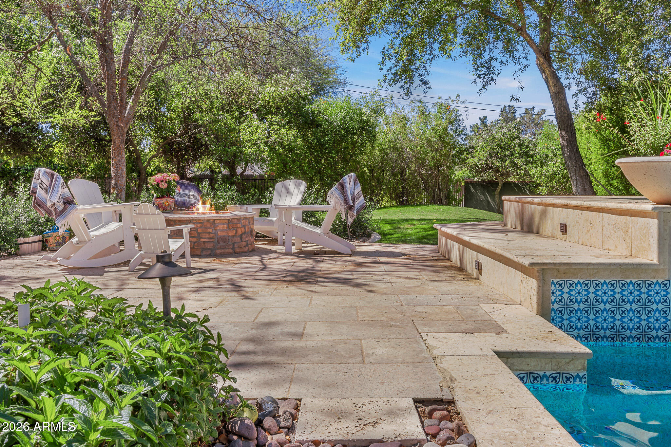
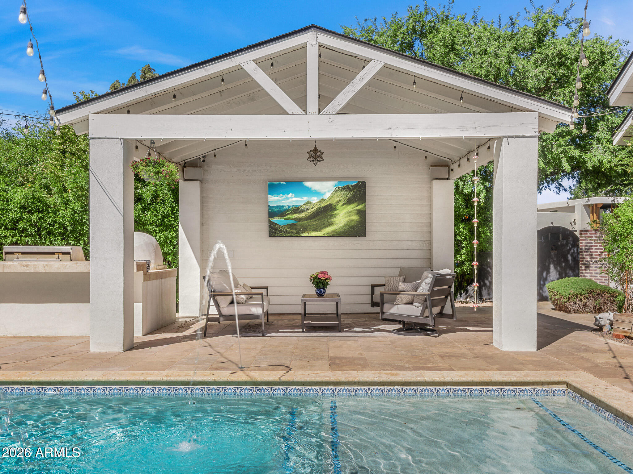
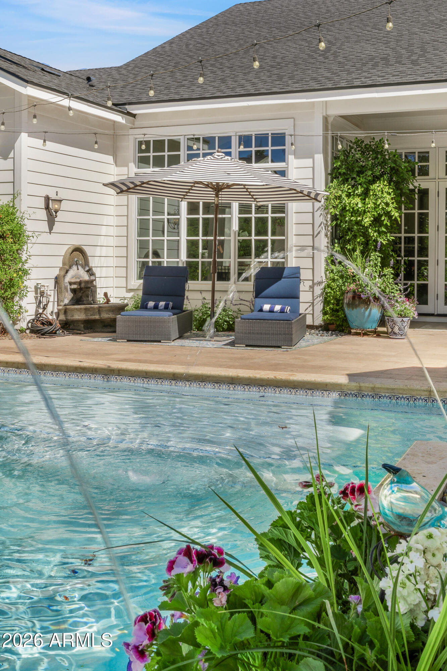
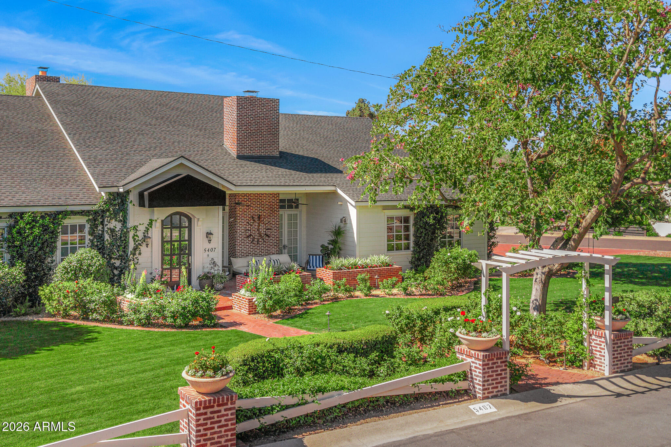
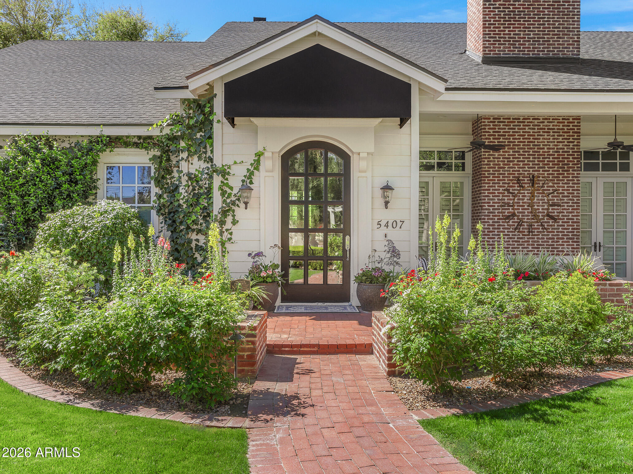
This stunning Cape Cod-inspired Arcadia residence blends timeless charm with thoughtful modern updates, set on a lush, oversized lot along a quiet, picturesque street. Light-filled interiors feature soaring ceilings, clerestory windows, and multiple French doors that create a seamless connection to the outdoors. The spectacular great room is anchored by an exquisite chef's kitchen, complemented by three fireplaces, wide plank wood flooring, beautiful millwork, and refined finishes throughout. The home offers five bedrooms plus a versatile flex room or office, along with a truly stunning primary suite designed for comfort and elegance. Recent enhancements include a new roof, a sparkling new pool, a newly built outdoor kitchen, and a beautifully designed ramada, creating an elevated indoor- -outdoor lifestyle. The backyard is a private retreat, complete with mature landscaping, a water feature, fire pit, and inviting spaces for dining and entertaining. An oversized three car side-entry garage and expansive laundry room add to the home's practicality. Located just moments from Hopi Elementary and featured in national commercials for its warmth and classic appeal, this exceptional home captures the essence of Arcadia living at its finest.

5
beds

5
baths

4,295 Sq.Ft. LIVING AREA

0.47 Acres lot

Features & Amenities

Interior

  • total bedrooms5
  • Total bathrooms5
  • full bathrooms4
  • half bathroom1
  • Laundry room Inside, Wshr/Dry Hook Up Only
  • Fireplace Fire Pit, Family Room, Living Room, Master Bedroom, Gas
  • APPLIANCES Dryer, Washer, Water Softener Owned, Reverse Osmosis, Refrigerator, Built-in Microwave, Dishwasher, Disposal, Gas Range, Gas Oven
  • other interior Features Walk-in Pantry, High Speed Internet, Granite Counters, Double Vanity, Eat-in Kitchen, Breakfast Bar, 9 Flat Ceilings, No Interior Steps, Kitchen Island, Pantry, Full Bth Master Bdrm, Separate Shwr Tub

Area & Lot

  • Status Sold
  • Date Sold May 22, 2026
  • Living Area4,295 Sq.Ft.
  • Lot Area0.47 Acres
  • MLS® ID7002215
  • TypeResidential
  • YEAR BUILT1982
  • NeighborhoodArcadia
  • Architecture StylesOther
  • Elementary SchoolHopi Elementary School
  • Middle SchoolIngleside Middle School
  • High SchoolArcadia High School
  • School DistrictScottsdale Unified District

Exterior

  • STORIES1
  • Garage Space3.0
  • water SourceCity Water
  • PoolPlay Pool
  • roofComposition
  • lot featuresNorth/South Exposure, Sprinklers In Rear, Sprinklers In Front, Corner Lot, Grass Front, Grass Back, Auto Timer H 2 O Front, Auto Timer H 2 O Back
  • parkingGarage Door Opener, Direct Access, Attchd Gar Cabinets, Over Height Garage, Side Vehicle Entry
  • HEAT TYPENatural Gas
  • AIR CONDITIONINGCentral Air, Ceiling Fan(s)
  • sewerPublic Sewer
  • Disability FeaturesMltpl Entries/Exits, Accessible Hallway(s)
  • other exterior FeaturesPlayground, Private Yard, Built-in Barbecue

Financial

  • Sales Price$4,449,500
  • Real Estate Tax $12,210/yr

Arcadia

33.4925° N, 111.9832° W

Explore

Let’s Get to Work

Whether buying, selling, or investing, Nick brings the market knowledge, strategy, and representation needed to move forward with confidence.

Follow Me on Instagram