
Leave a Message

By providing your contact information to Nick Steffes, your personal information will be processed in accordance with Nick Steffes's Privacy Policy. By checking the box(es) below, you expressly consent to receive marketing or promotional real estate communication from Nick Steffes in the manner selected by you. For SMS text messages, message frequency varies. Message and data rates may apply. Consent is not a condition of purchase of any goods or services. You may opt out of receiving further communications from Nick Steffes at any time. To opt out of receiving SMS text messages, reply STOP to unsubscribe. SMS text messaging is subject to our Terms of Use.

Thank you for your message. I will be in touch with you shortly.

5429 E BARWICK Drive
SEE ALL PHOTOS
5429 E BARWICK Drive
Courtesy of Compass, Jennifer Smith Listing Contact: 602-486-2646 
Sold

5429 E BARWICK Drive

5429 E BARWICK Drive, Cave Creek, AZ 85331

$1,225,000
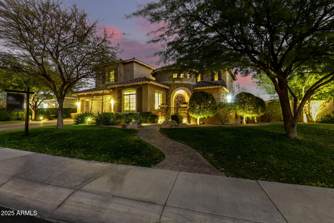
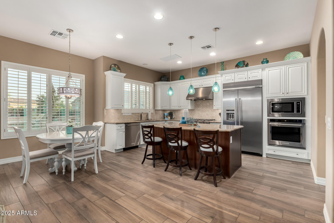
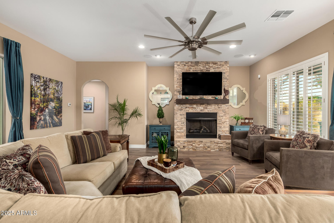
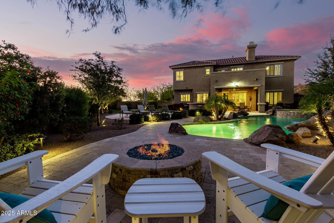
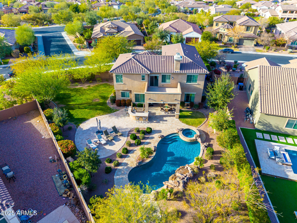
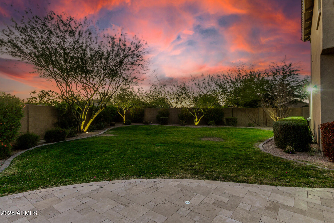
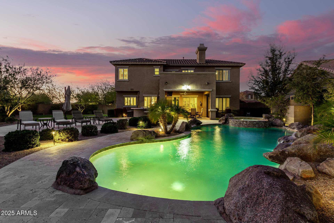
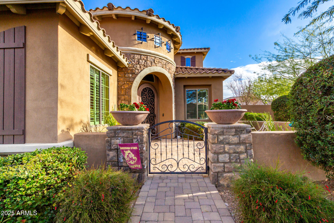
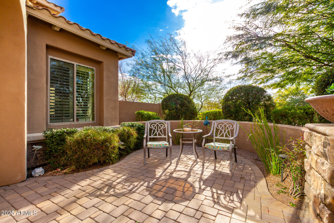
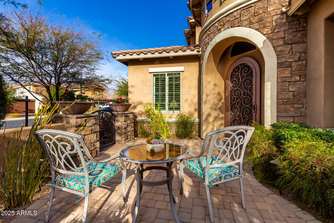
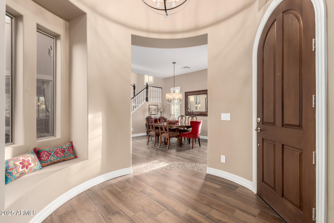
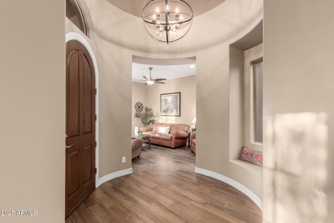
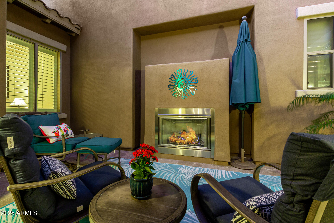
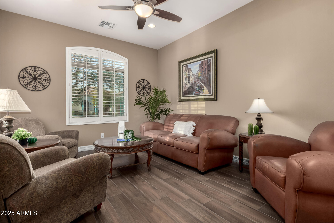
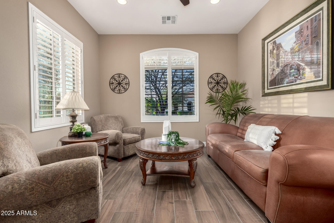
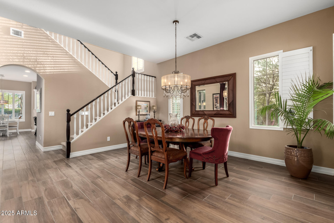
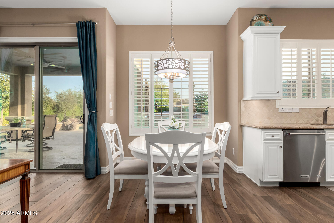
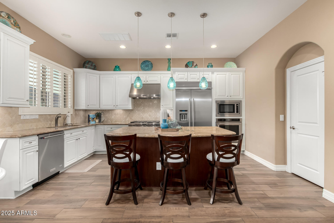
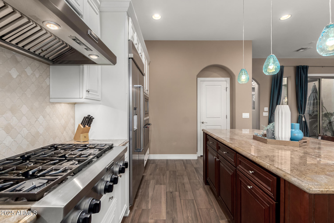
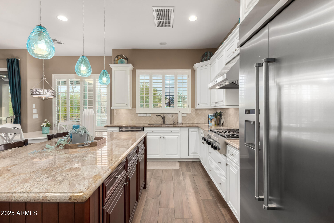
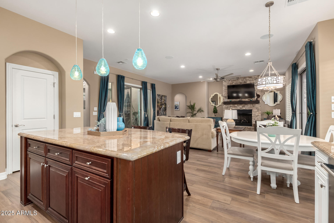
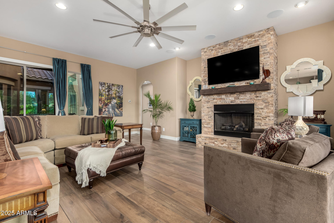
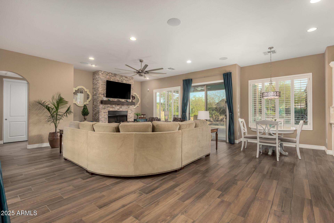
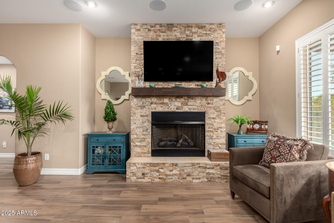
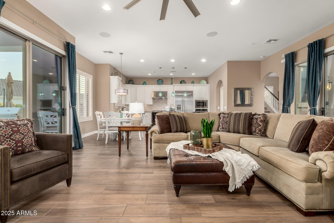
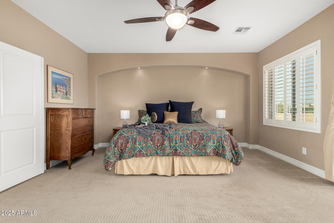
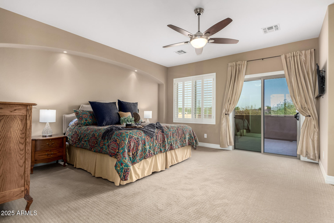
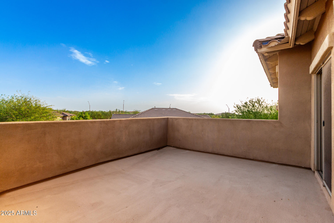
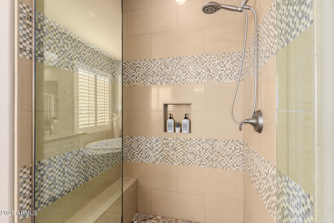
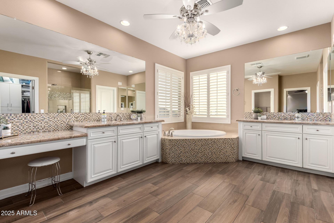
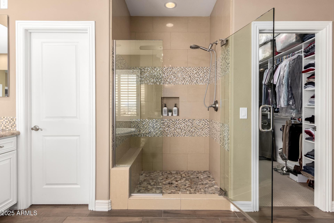
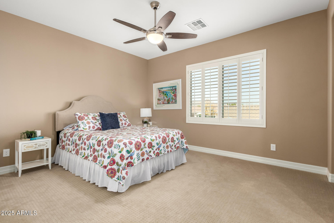
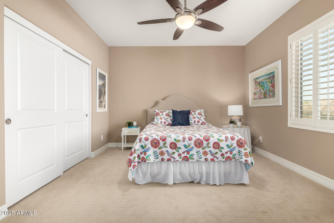
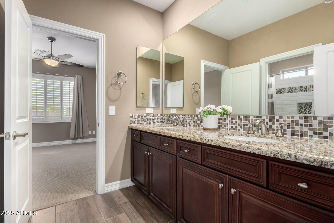
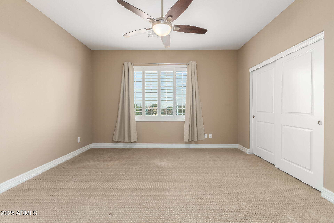
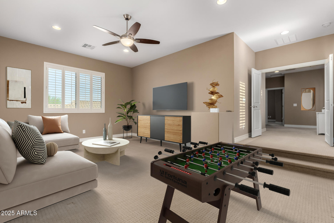
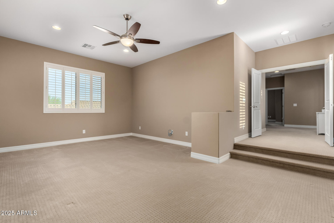
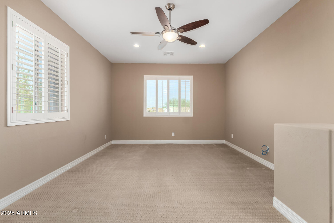
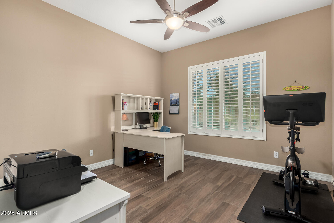
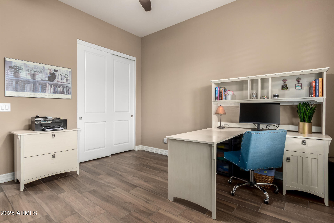
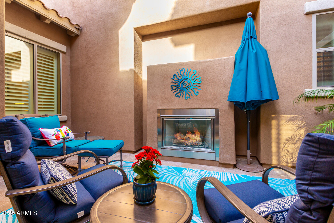
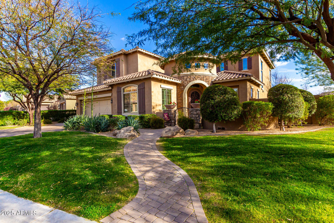
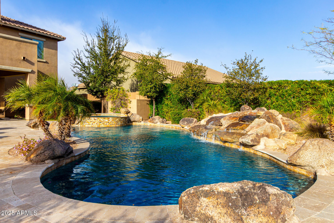
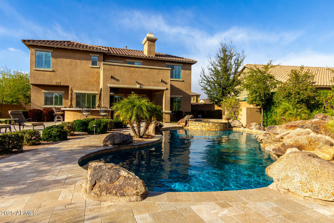
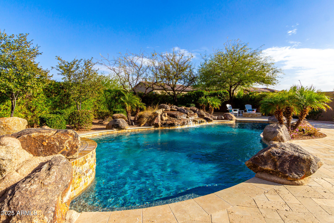
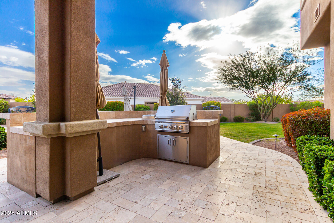
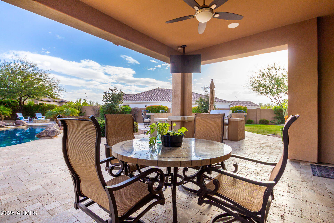
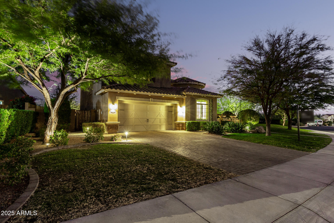
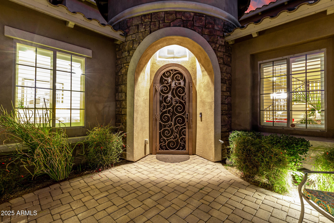
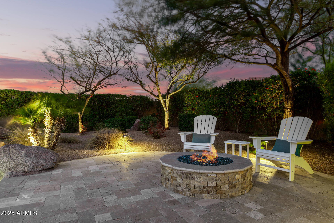
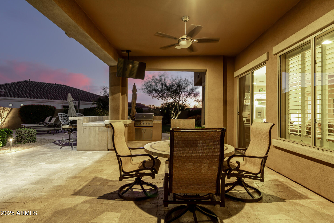
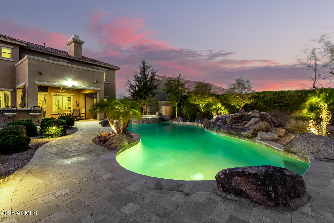
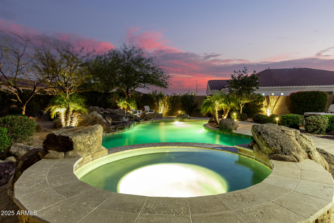
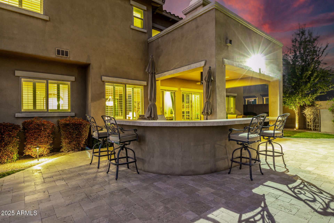
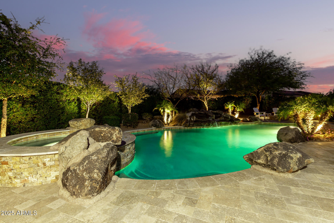
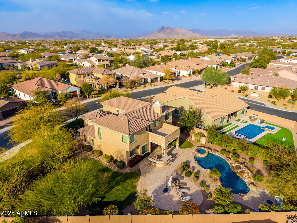
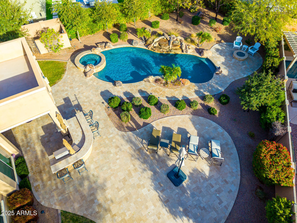
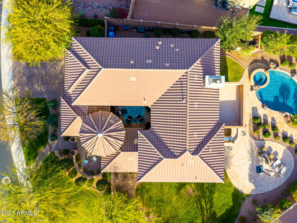
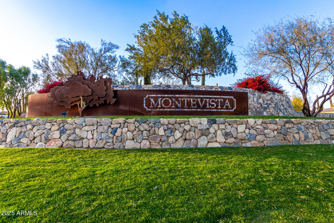
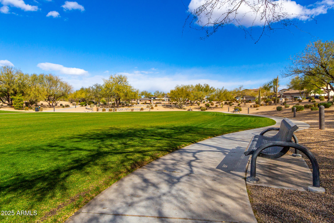
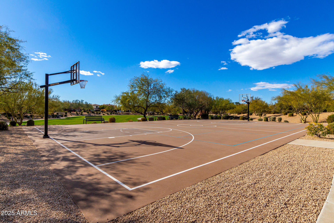
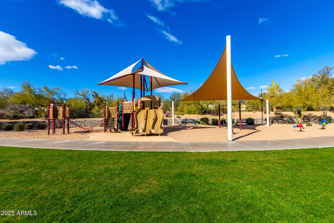
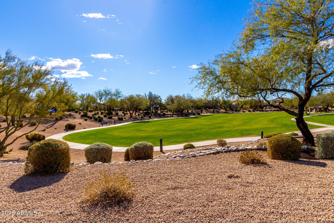
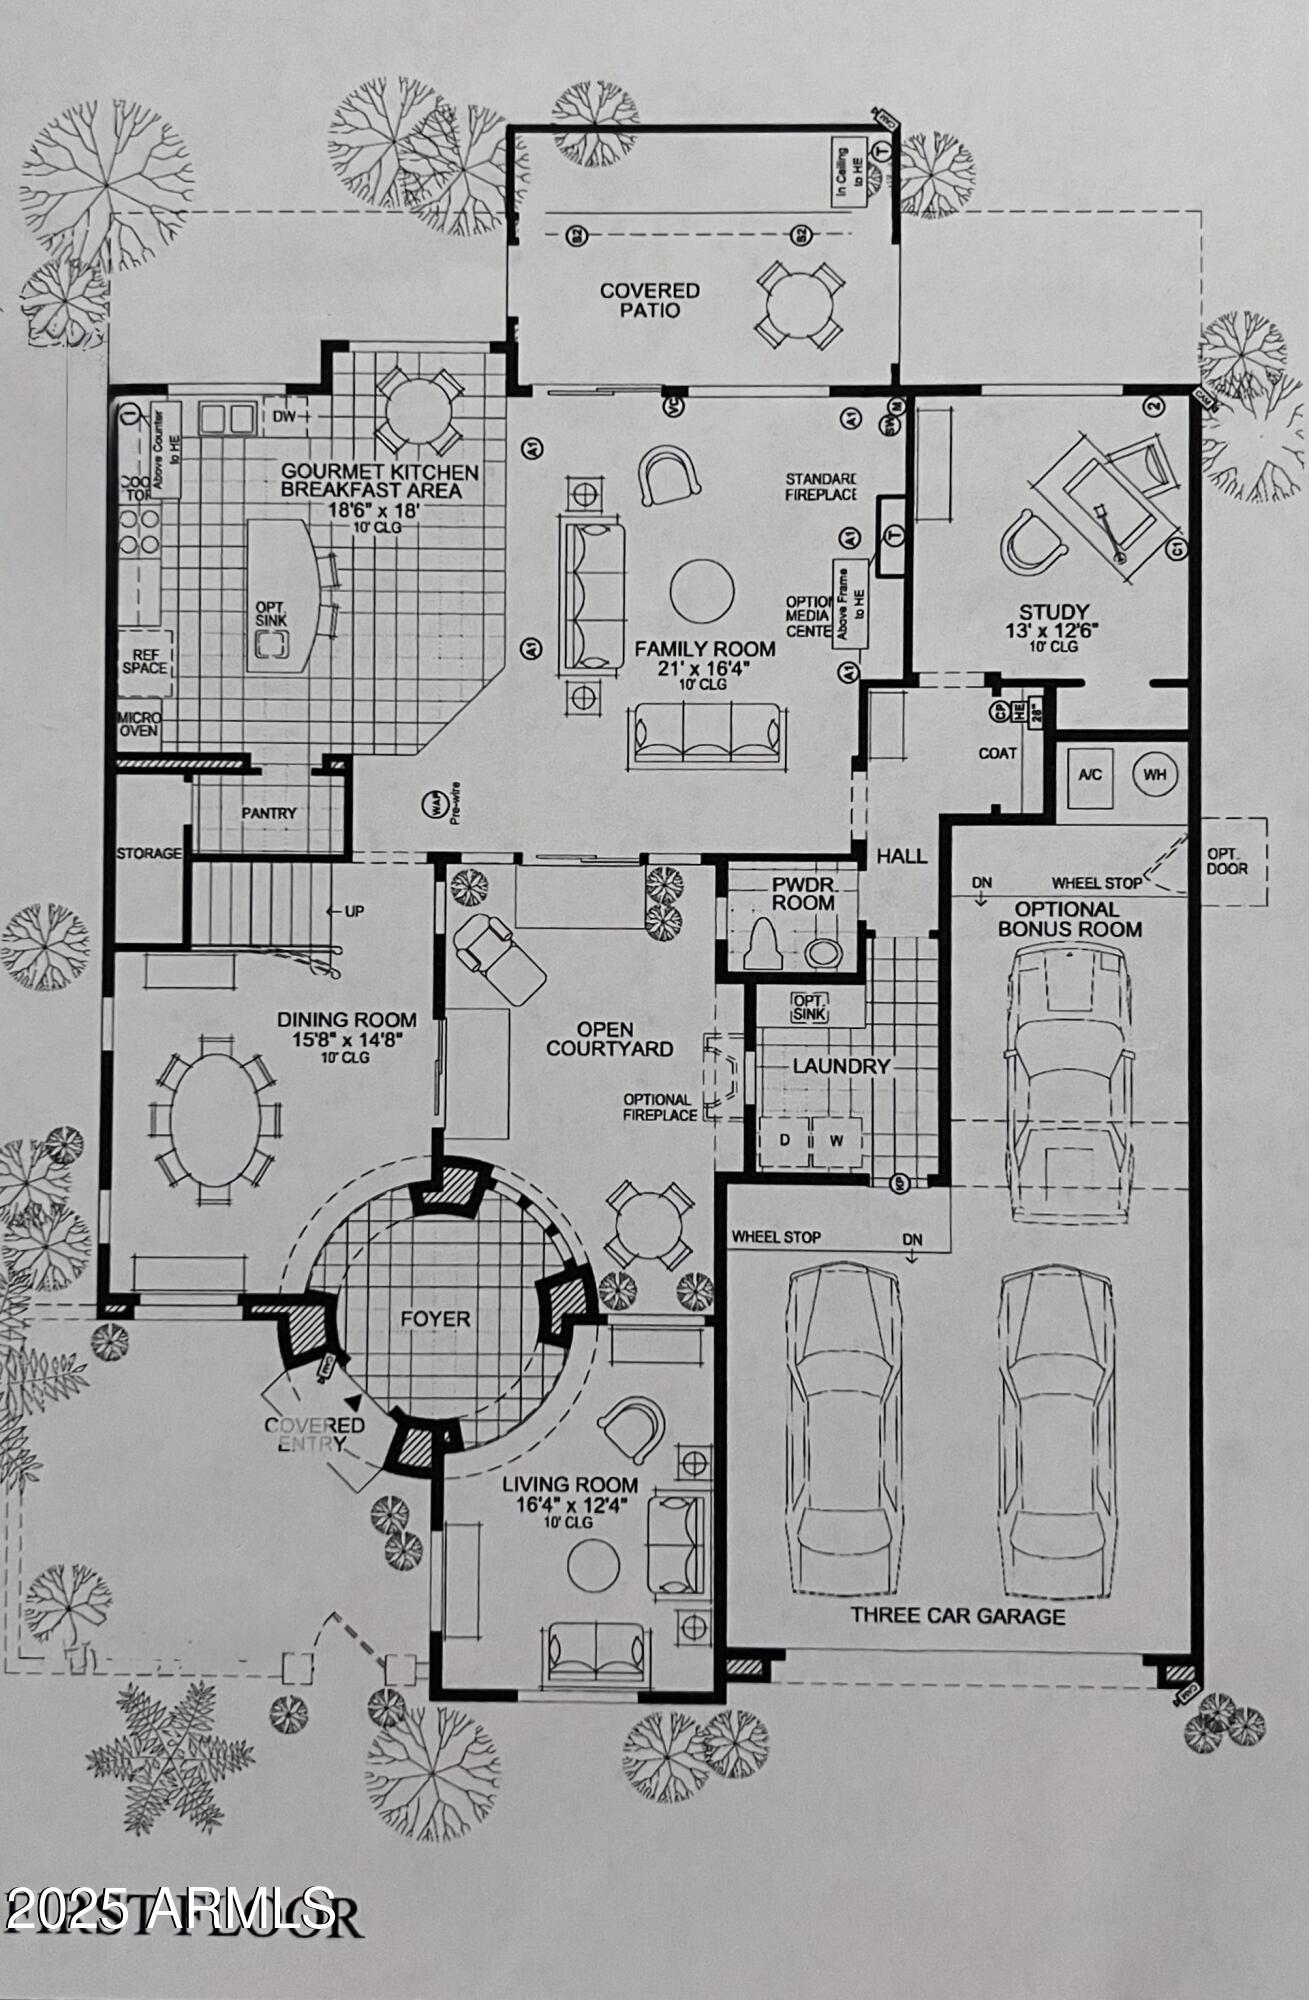
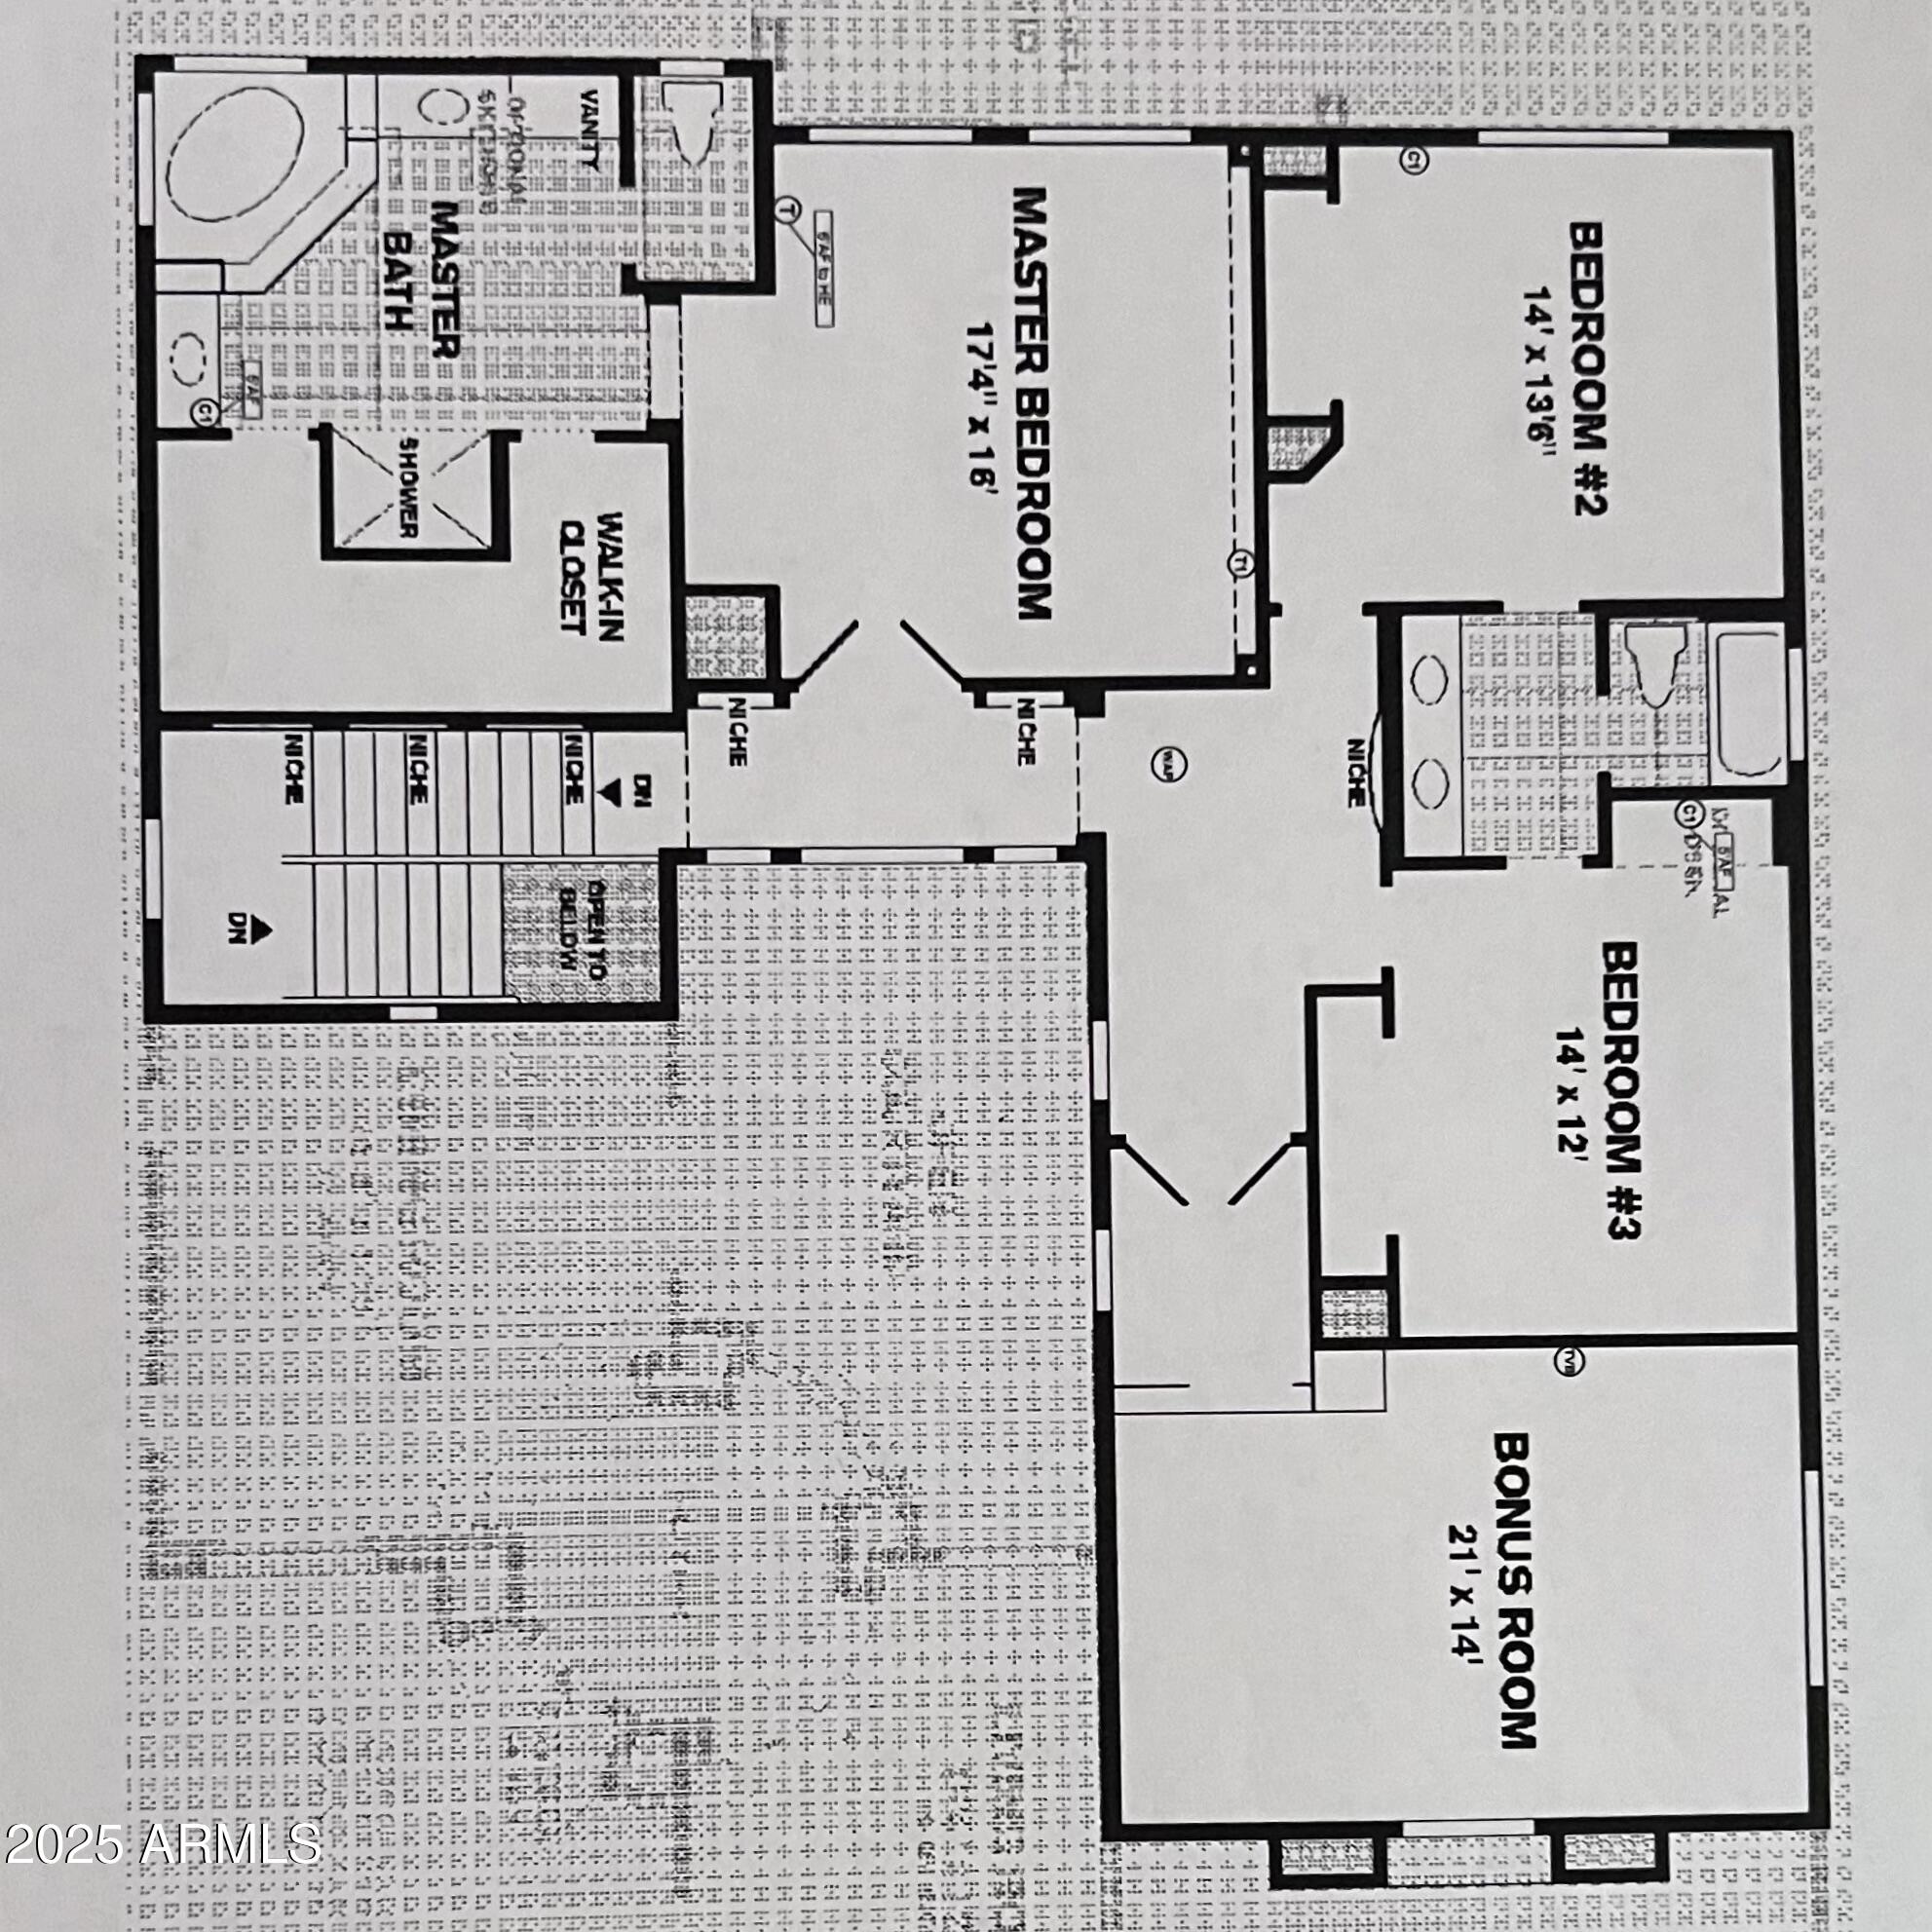
Discover your dream home in the gated community of Montevista! This 3,580 sq. ft. gem sits on an oversized lot and features 4 bedrooms, 2.5 baths, a spacious bonus room, formal dining, a den, and an interior courtyard with a fireplace. The chef's kitchen boasts upgraded cabinets, granite counters, a professional gas range, and built-in refrigerator. The luxurious master suite includes a private balcony and custom closet. Step outside to a resort-style backyard with a heated salt water pool, spa, firepit, expansive built-in BBQ, lush landscaping, and over 1,200 sq. ft. of travertine pavers. Nature-inspired living abounds with breathtaking mountain views from the second floor and a tranquil, lush backyard designed for relaxation and connection. Additional highlights include a family room with a ledgestone fireplace, an epoxy 3-car tandem garage, extended driveway, and more. Montevista offers parks, walking paths, and recreation, making this home a true retreat for luxury and lifestyle.

4
beds

3
baths

3,580 Sq.Ft. LIVING AREA

0.41 Acres lot

Features & Amenities

Interior

  • total bedrooms4
  • Total bathrooms3
  • full bathrooms2
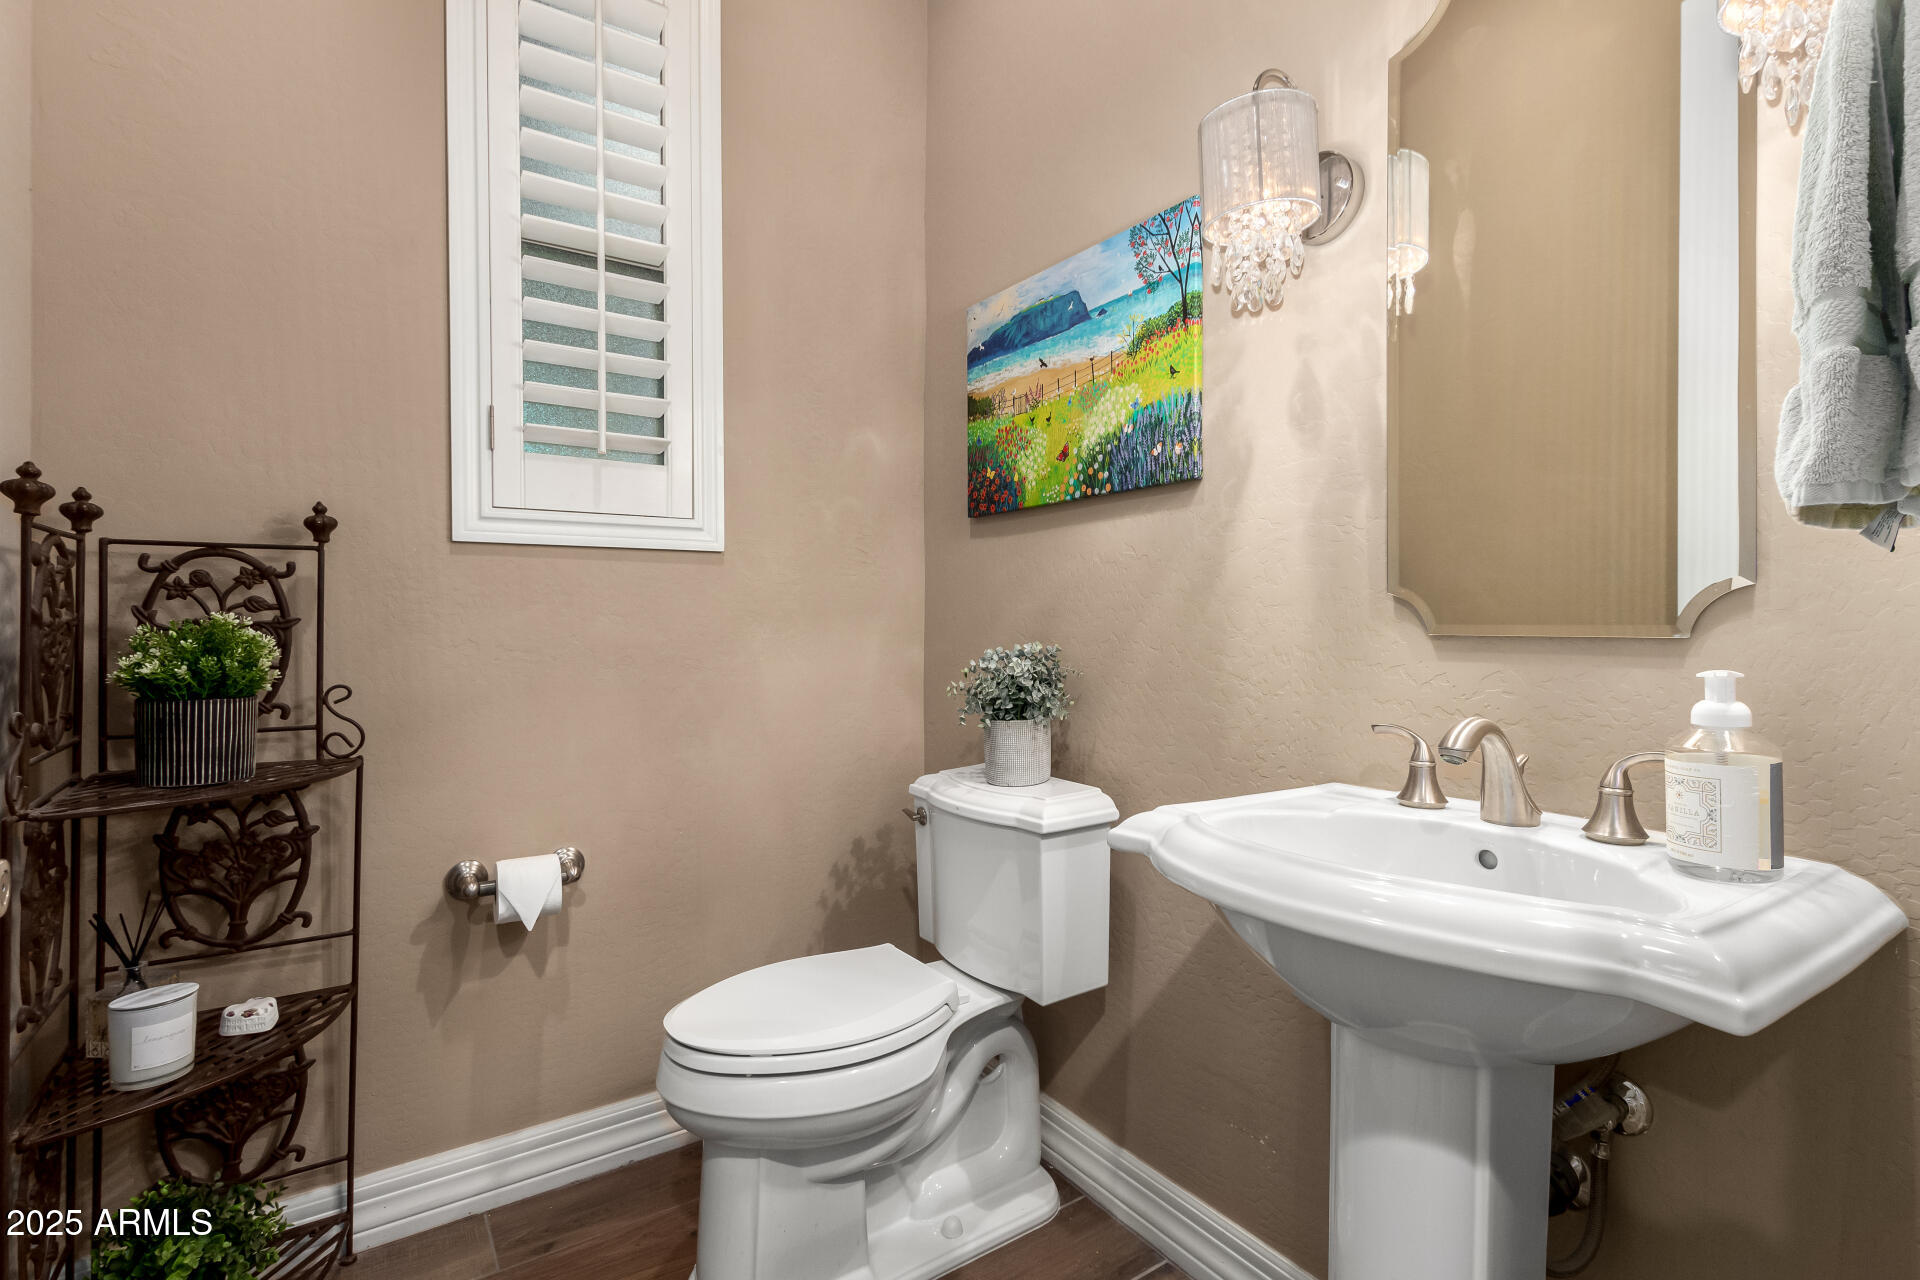
  • half bathroom1
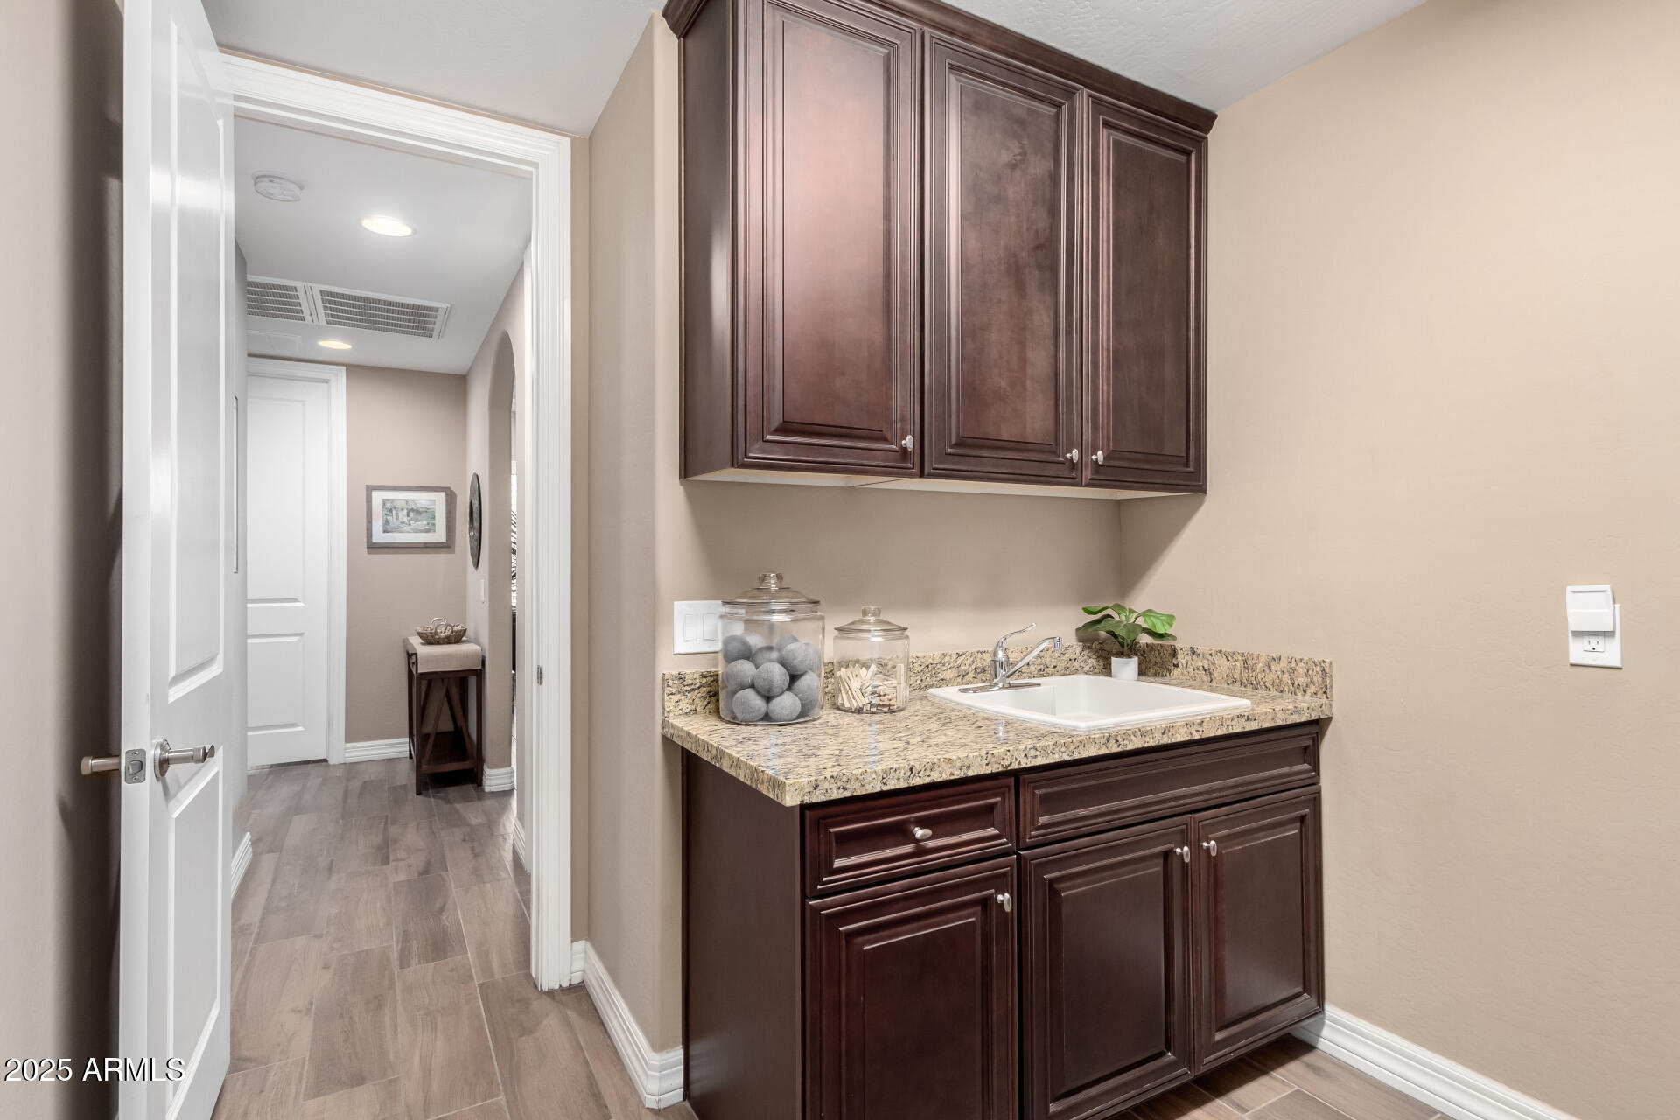
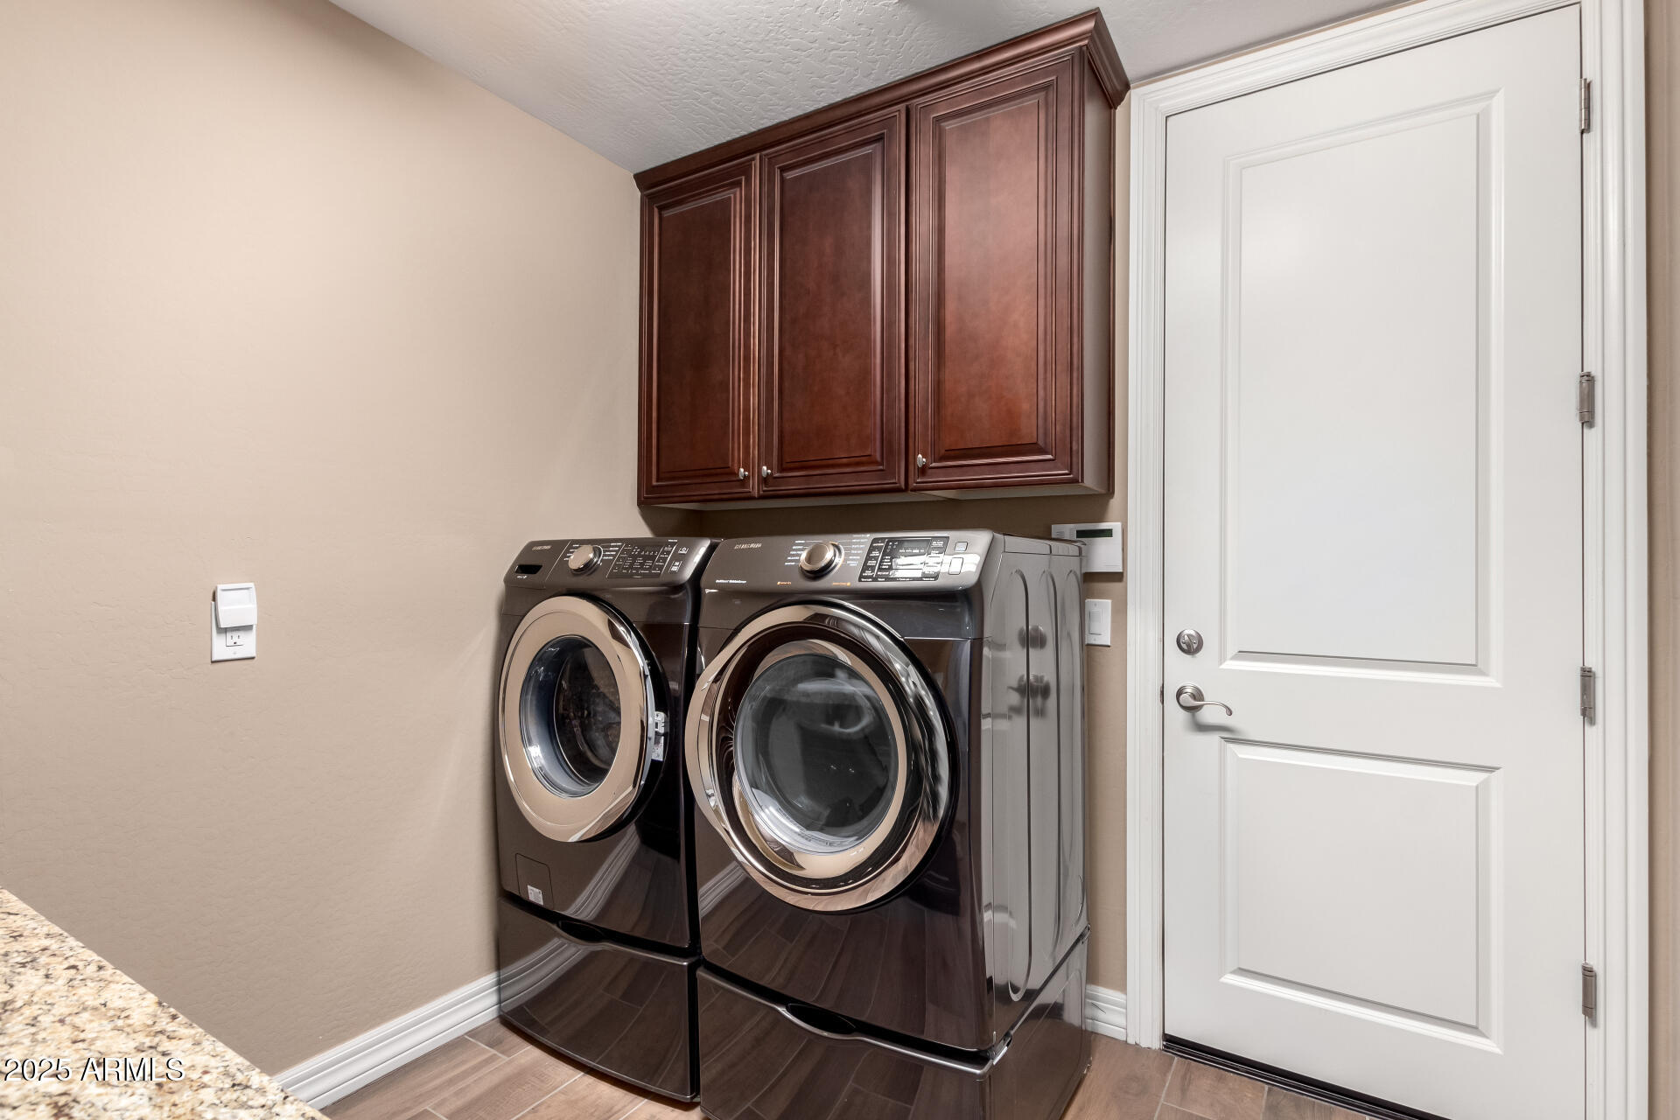
  • Laundry room Inside, Engy Star (See Rmks), Wshr/Dry Hook Up Only
  • Flooring Carpet, Tile
  • Fireplace Fire Pit, Exterior Fireplace, Family Room, Gas
  • APPLIANCES Water Softener Owned, Reverse Osmosis, Refrigerator, Built-in Microwave, Dishwasher, Disposal, Gas Range, Gas Oven, Gas Cooktop, Water Purifier
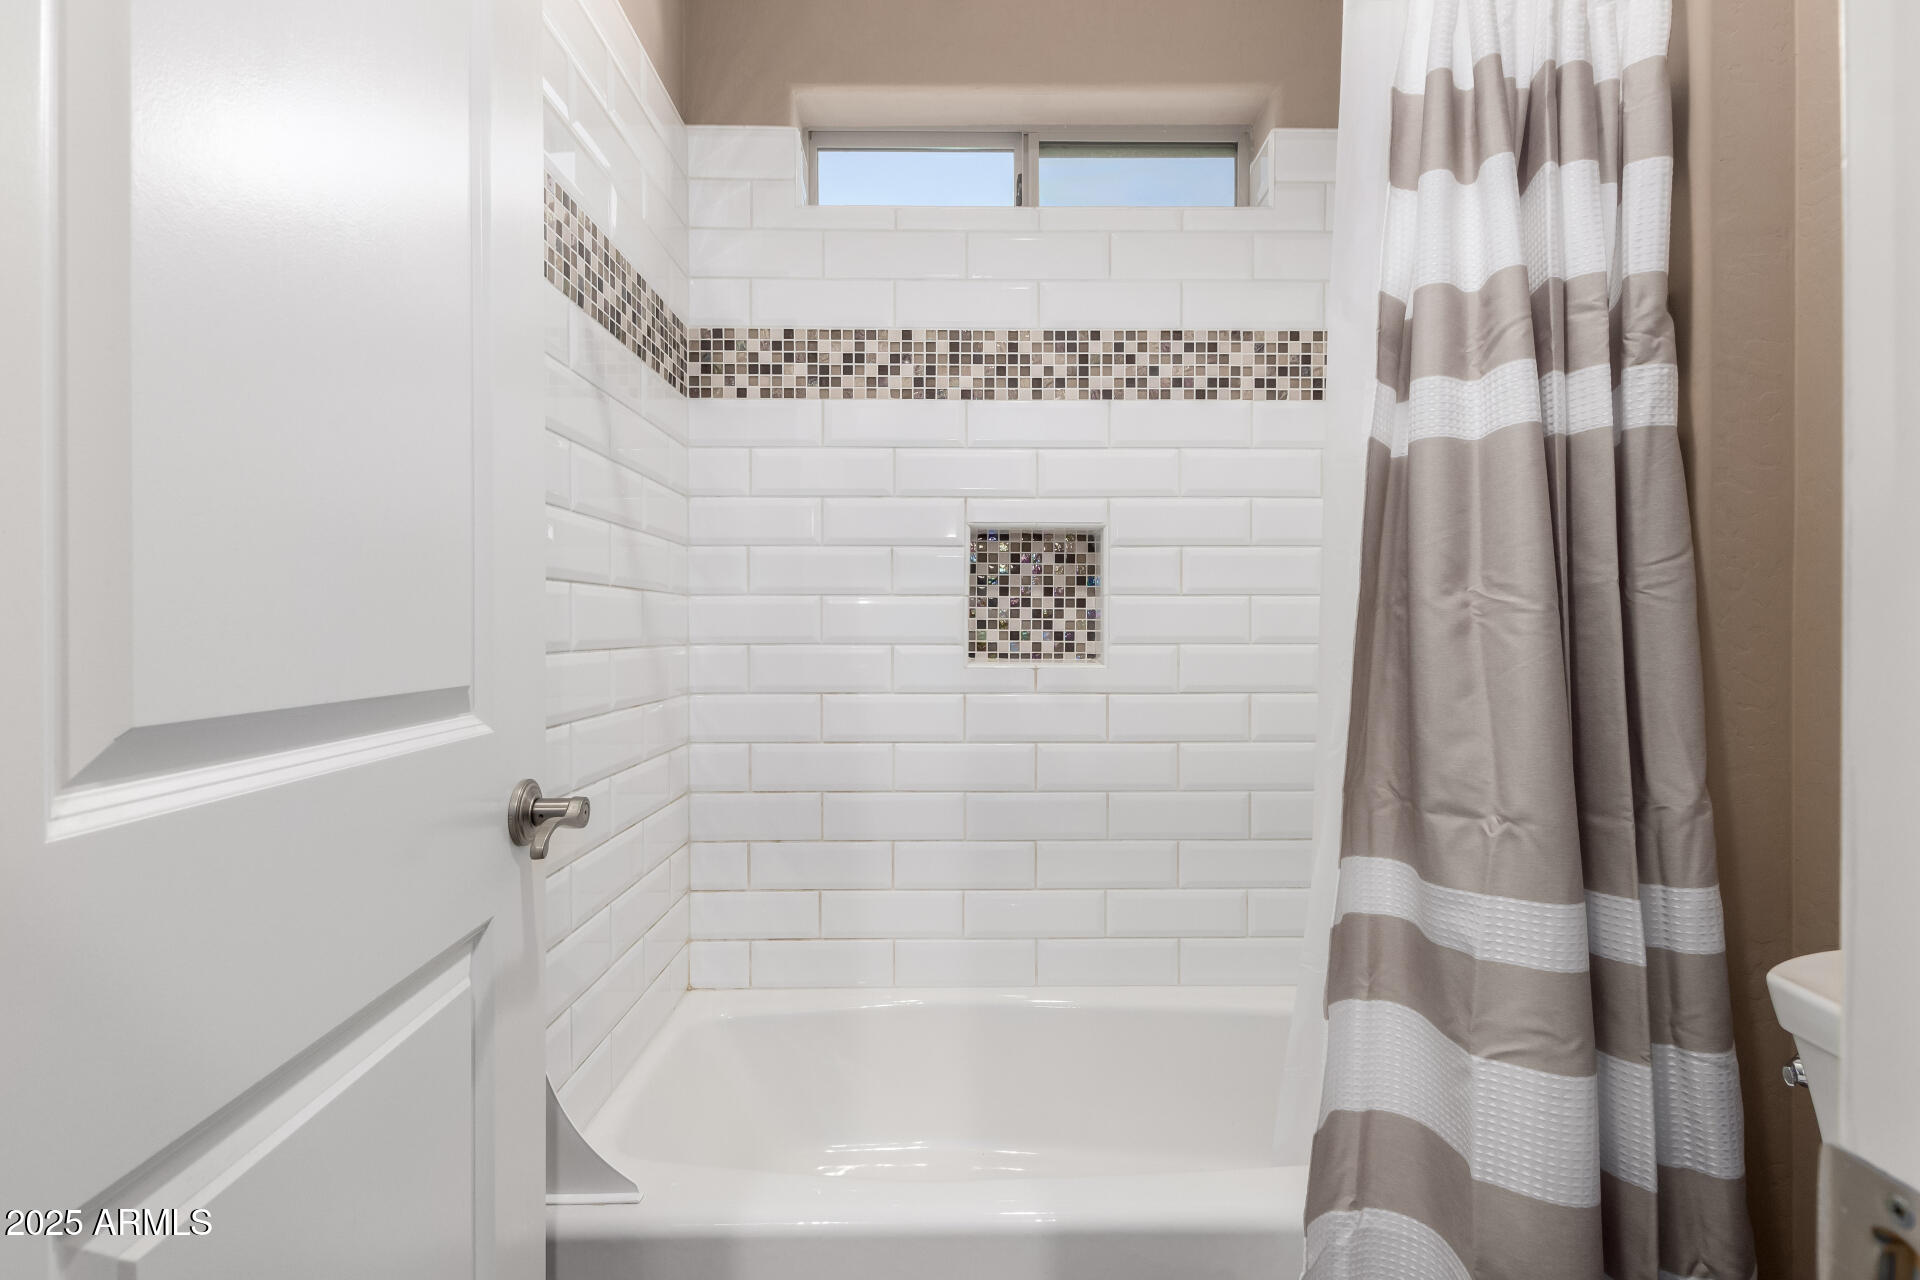
  • other interior Features Walk-in Pantry, High Speed Internet, Granite Counters, Double Vanity, Upstairs, Eat-in Kitchen, Breakfast Bar, Kitchen Island, Pantry, Full Bth Master Bdrm, Separate Shwr Tub

Area & Lot

  • Status Sold
  • Date Sold February 28, 2025
  • Living Area3,580 Sq.Ft.
  • Lot Area0.41 Acres
  • MLS® ID6803489
  • TypeResidential
  • YEAR BUILT2016
  • NeighborhoodPhoenix
  • Architecture StylesSanta Barbara/Tuscan
  • View DescriptionMountain(s)
  • Elementary SchoolLone Mountain Elementary School
  • Middle SchoolSonoran Trails Middle School
  • High SchoolCactus Shadows High School
  • School DistrictCave Creek Unified District

Exterior

  • STORIES2
  • Garage Space3.0
  • water SourceCity Water
  • PoolVariable Speed Pump, Play Pool, Heated
  • roofTile
  • lot featuresEast/West Exposure, Sprinklers In Rear, Gravel/Stone Back, Grass Front, Grass Back, Auto Timer H 2 O Front, Auto Timer H 2 O Back, Irrigation Front
  • parkingTandem Garage, Garage Door Opener, Direct Access
  • HEAT TYPEENERGY STAR Qualified Equipment, Natural Gas
  • AIR CONDITIONINGHVAC SEER Rating
  • sewerPublic Sewer
  • Disability FeaturesBath Lever Faucets
  • security FeaturesSecurity System Owned
  • other exterior FeaturesPlayground, Balcony, Private Street(s), Private Yard, Built-in Barbecue

Financial

  • Sales Price$1,225,000
  • Real Estate Tax $3,592/yr
  • HOA $717/3 mos

Phoenix

Indulge in flavorful experiences that transcend borders.

Explore

Let’s Get to Work

Whether buying, selling, or investing, Nick brings the market knowledge, strategy, and representation needed to move forward with confidence.

Follow Me on Instagram