
Lucid Advisory
5431 W FOLLEY Street
SEE ALL PHOTOS
5431 W FOLLEY Street
Courtesy of Compass, Jade Izzett Listing Contact: 480-274-3386 
Leased

5431 W FOLLEY Street

5431 W FOLLEY Street, Chandler, AZ 85226

$3,500/month
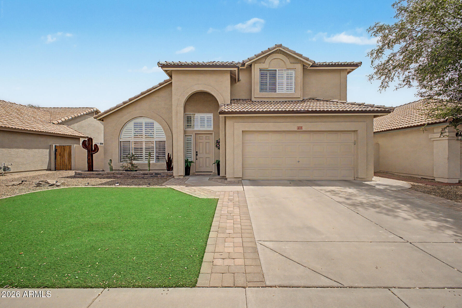
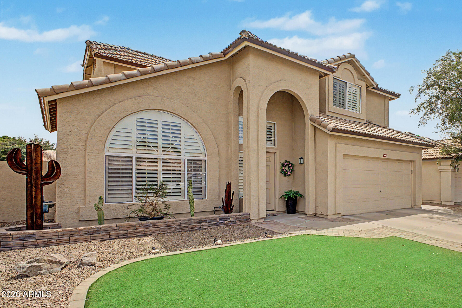
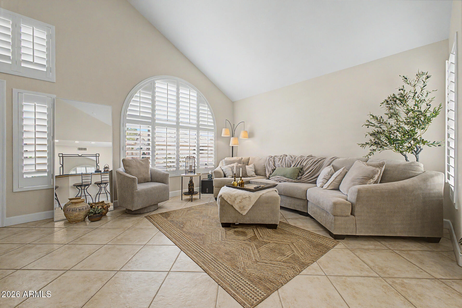
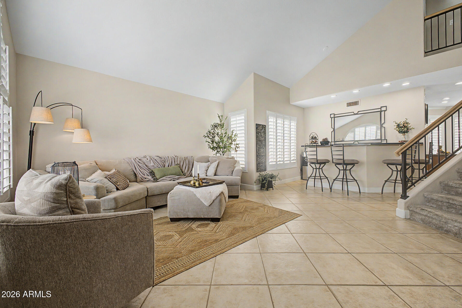
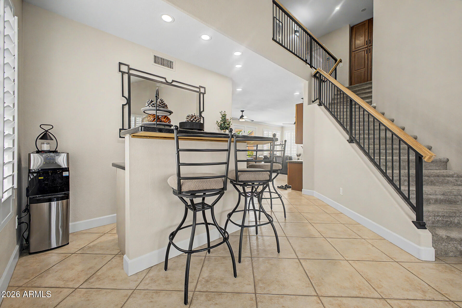
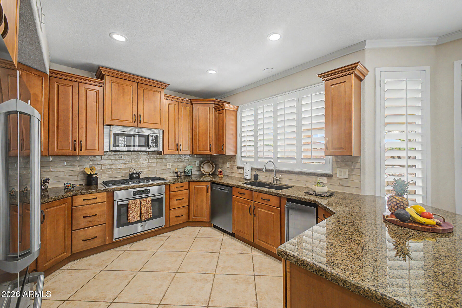
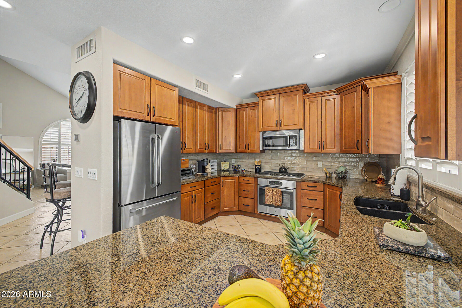
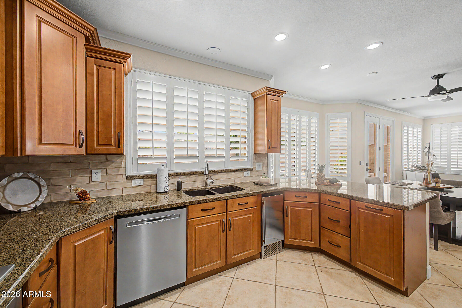
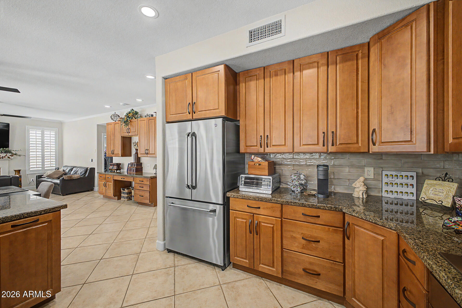
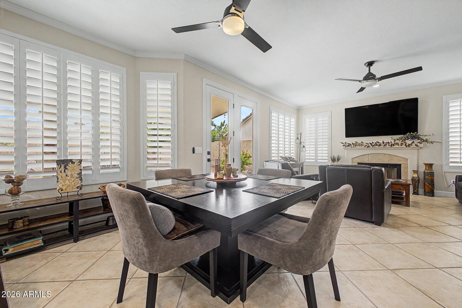
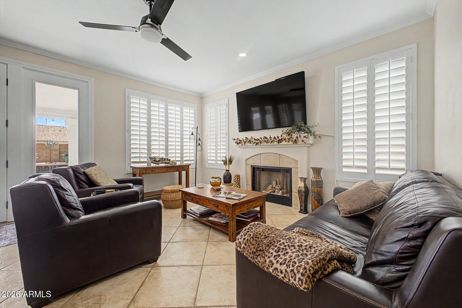
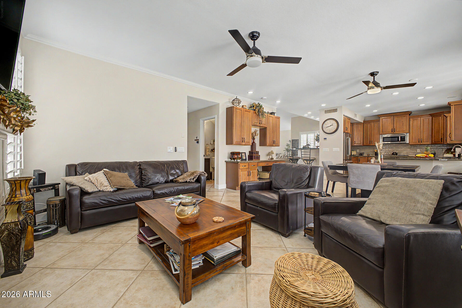
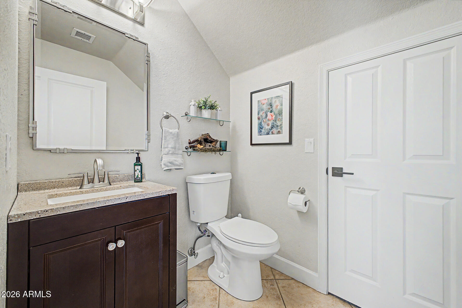
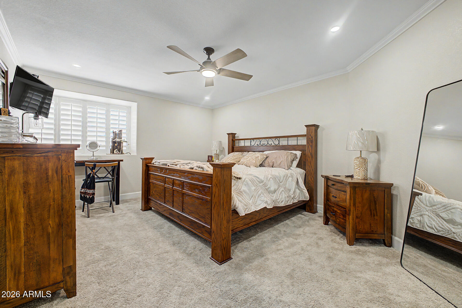
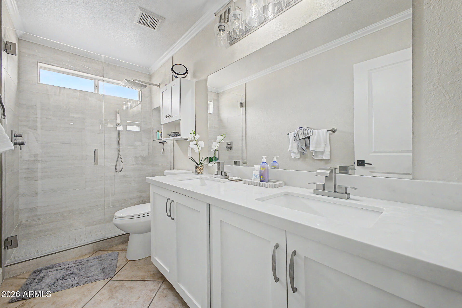
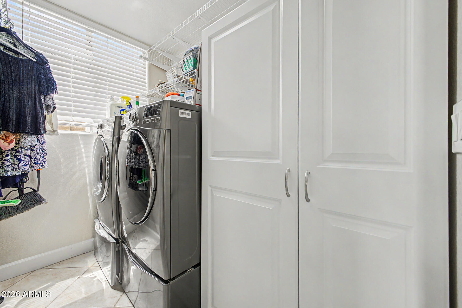
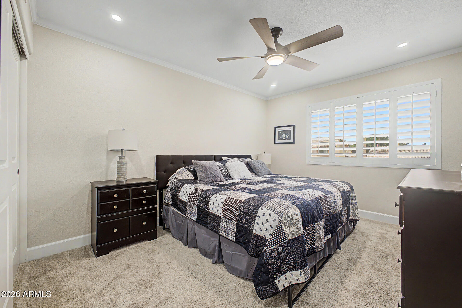
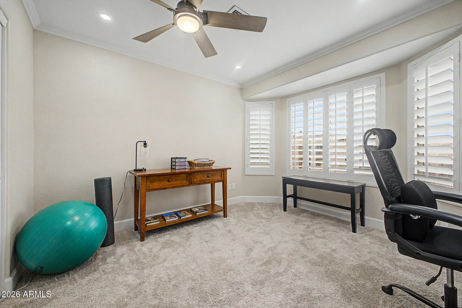
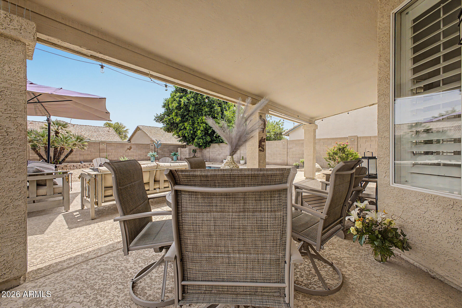
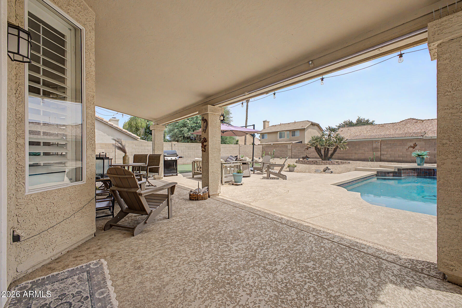
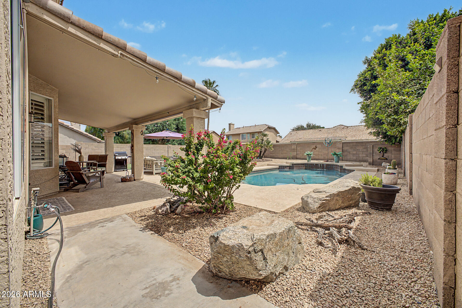
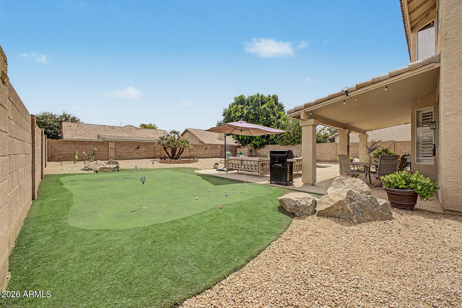
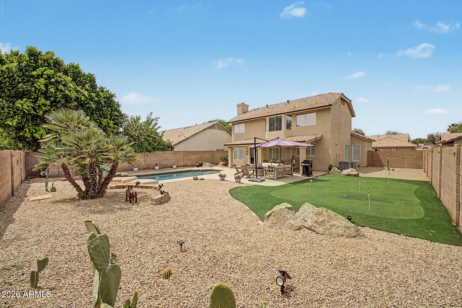
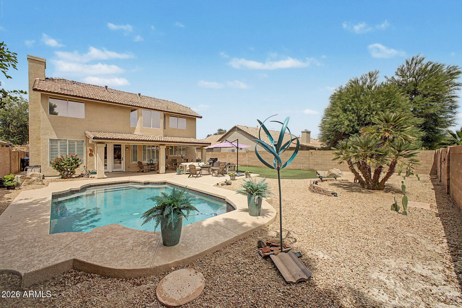
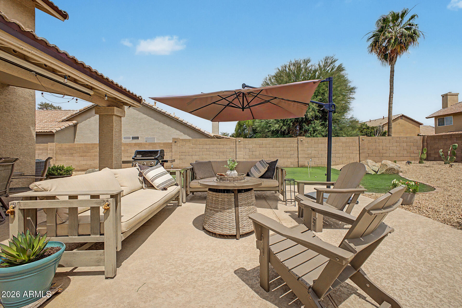
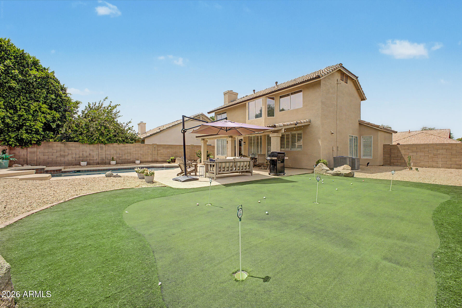
Move-in ready 4 bed, 2,5 bath home featuring vaulted ceilings, plantation shutters, new carpet, fresh paint, and stylish updates throughout. The open kitchen boasts granite counters, stainless steel appliances, a Viking gas cooktop, and breakfast bar. Entertainers bar with wine fridge and built ice maker. Dedicated large laundry room with front loaders and plenty of storage. Step outside to your private backyard oasis with a sparkling pool, new decking, putting green, misting system and covered patio-perfect for Arizona living! Walking to Kyrene schools, parks, greenbelts, shopping, lots of dining, and close access to 101.

4
beds

3
baths

2,185 Sq.Ft. LIVING AREA

6,900 Sq.Ft. lot

Features & Amenities

Interior

  • total bedrooms4
  • Total bathrooms3
  • full bathrooms2
  • half bathroom1
  • Laundry room Inside
  • Flooring Carpet, Tile
  • Fireplace Fireplace Family Rm
  • APPLIANCES Washer, Dryer, Refrigerator, Microwave, Disposal, Dishwasher, Gas Cooktop
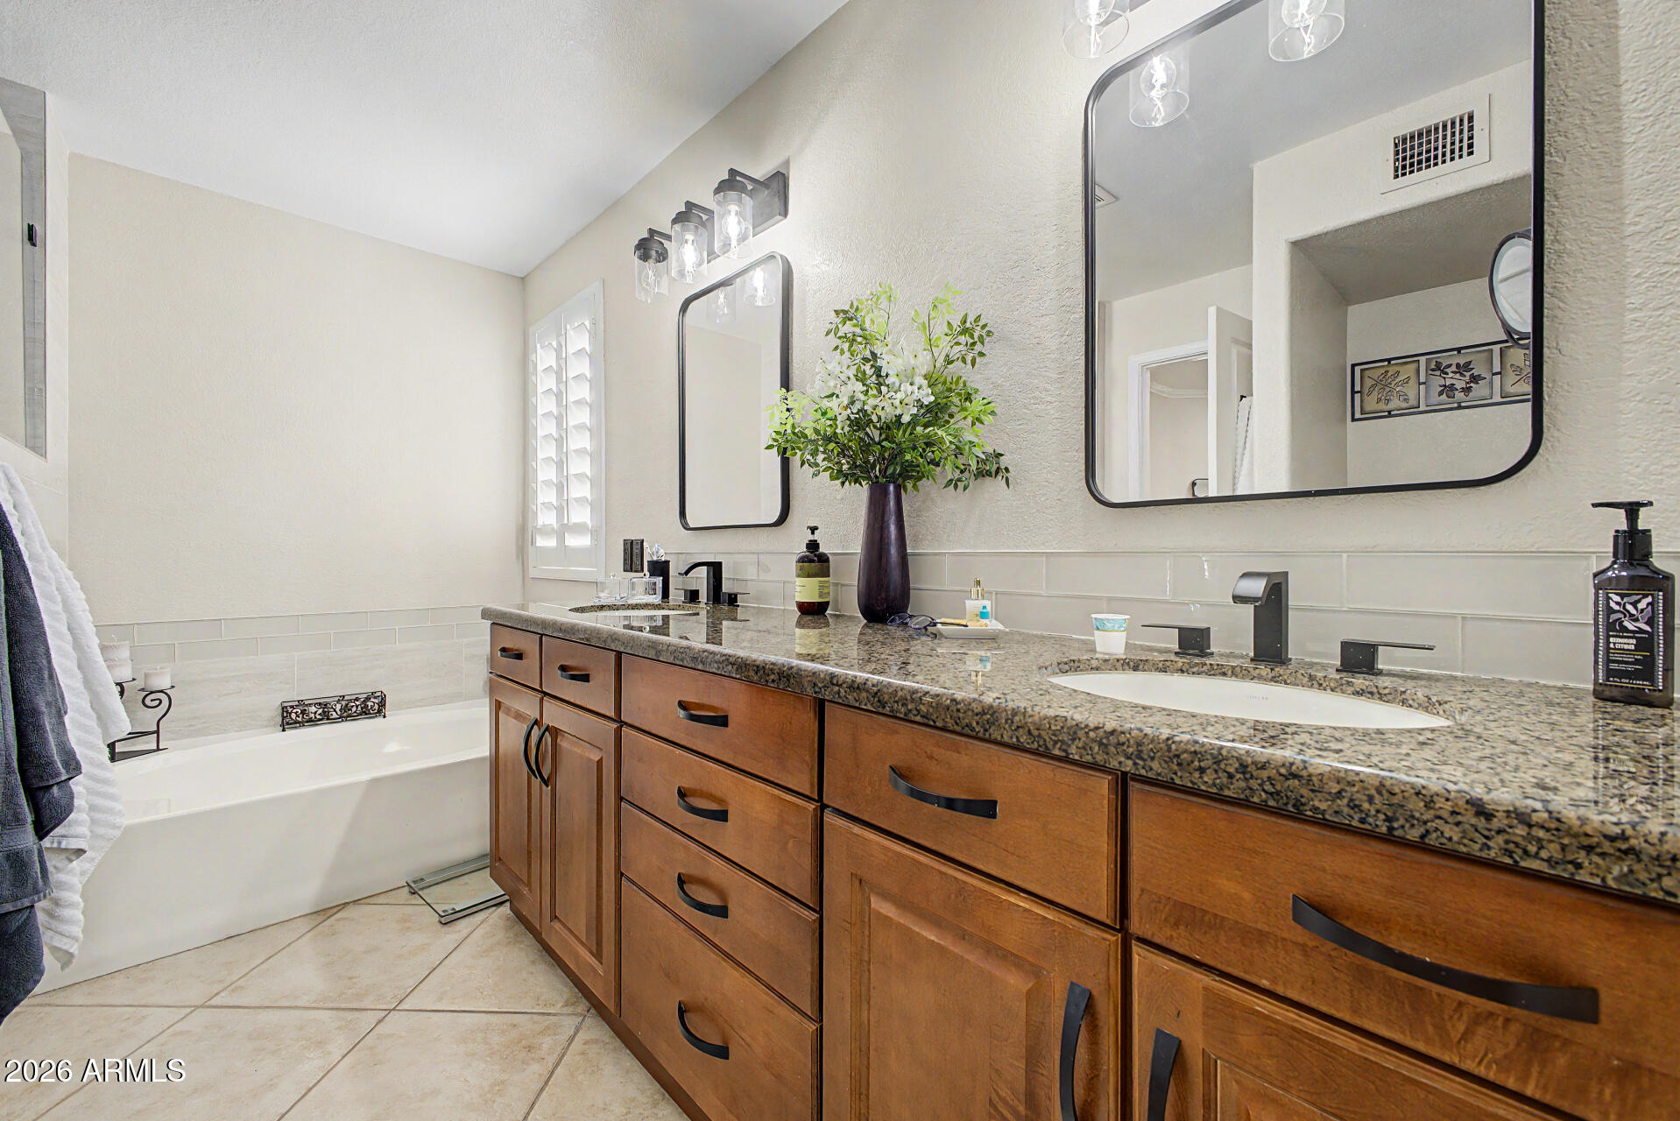
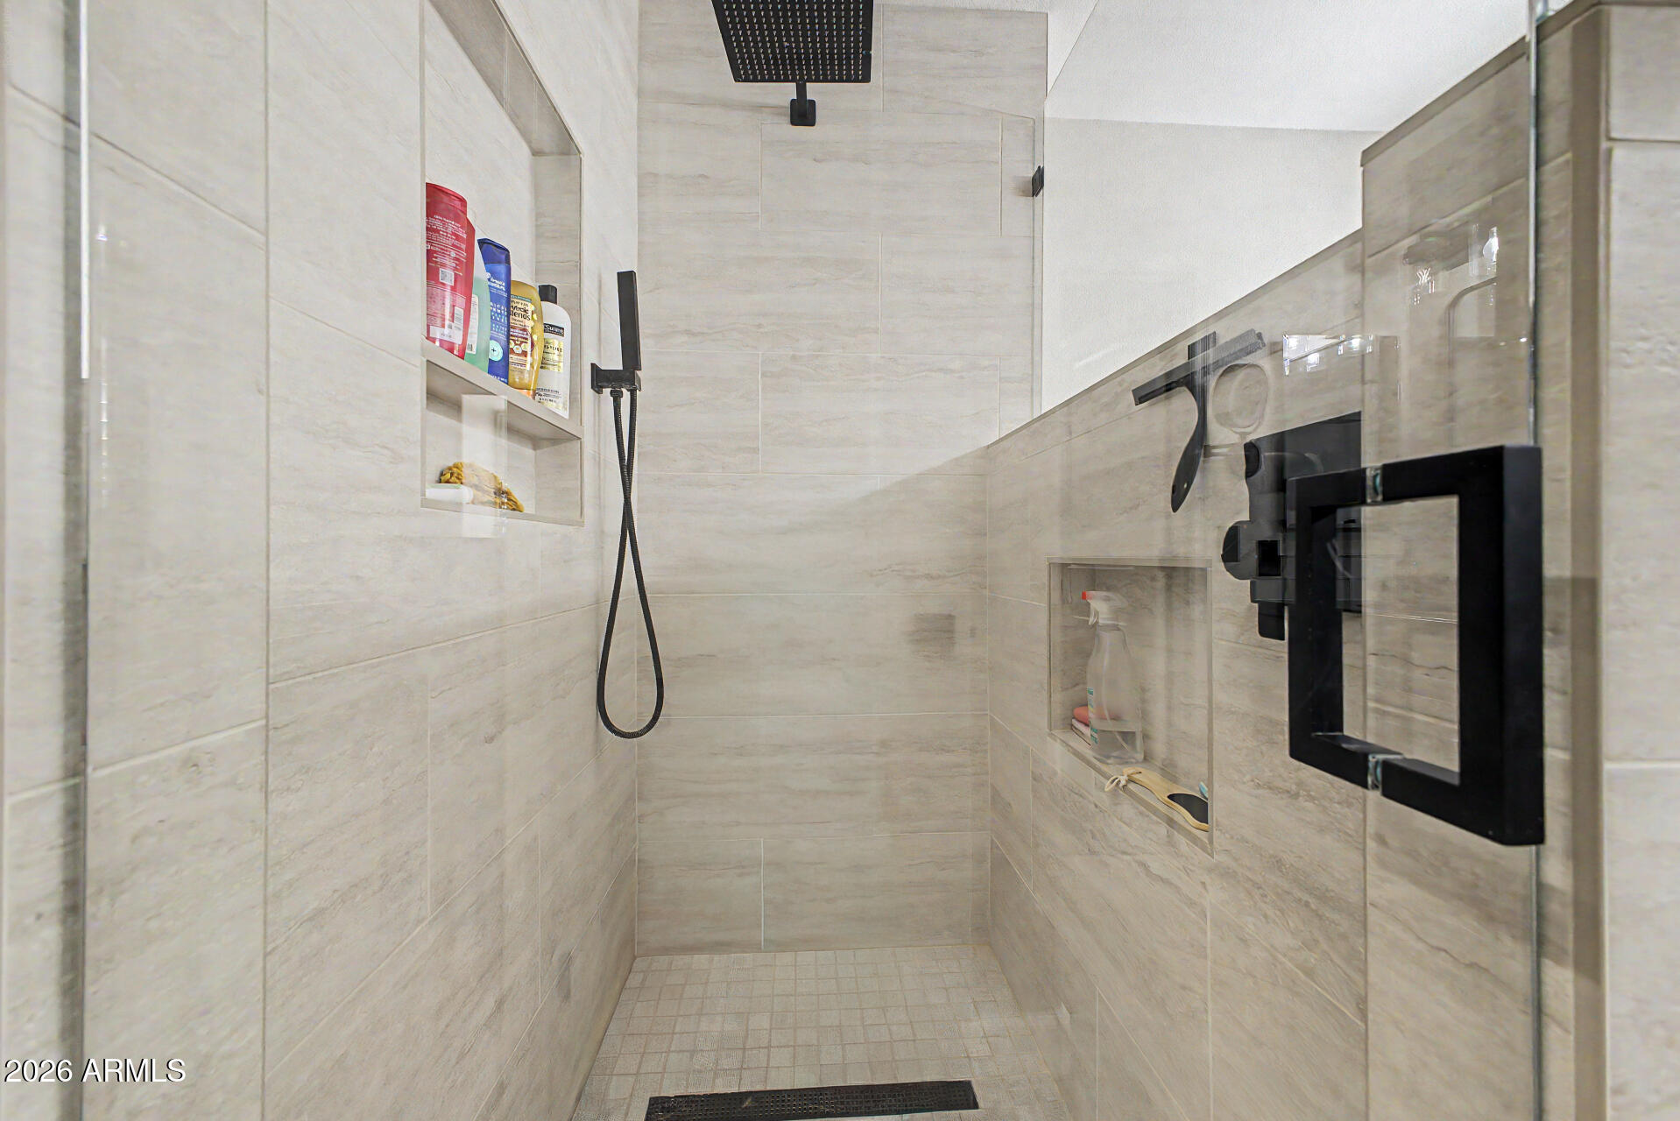
  • other interior Features Vaulted Ceiling(s), High Speed Internet, Granite Counters, Double Vanity, Upstairs, Eat-in Kitchen, Breakfast Bar, Full Bth Master Bdrm, Separate Shwr Tub

Area & Lot

  • Status Leased
  • Date Leased October 1, 2026
  • Living Area2,185 Sq.Ft.
  • Lot Area6,900 Sq.Ft.
  • MLS® ID7074412
  • TypeResidential
  • YEAR BUILT1994
  • NeighborhoodChandler
  • Elementary SchoolKyrene de la Paloma School
  • Middle SchoolKyrene del Pueblo Middle School
  • High SchoolMountain Pointe High School
  • School DistrictTempe Union High School District

Exterior

  • STORIES2
  • Garage Space2.0
  • water SourcePublic
  • PoolOutdoor
  • roofTile
  • lot featuresNorth/South Exposure, Gravel/Stone Front, Gravel/Stone Back, Synthetic Grass Frnt, Synthetic Grass Back, Auto Timer H 2 O Front, Auto Timer H 2 O Back
  • parkingDirect Access, Garage Door Opener
  • HEAT TYPENatural Gas
  • AIR CONDITIONINGCentral Air, Ceiling Fan(s), Programmable Thmstat
  • sewerPublic Sewer

Financial

  • Lease Price$3,500/mo

Chandler

An active lifestyle with easy access to outdoor recreation.

Explore

Let’s Get to Work

Whether buying, selling, or investing, Nick brings the market knowledge, strategy, and representation needed to move forward with confidence.

Follow Me on Instagram