
Leave a Message

By providing your contact information to Nick Steffes, your personal information will be processed in accordance with Nick Steffes's Privacy Policy. By checking the box(es) below, you expressly consent to receive marketing or promotional real estate communication from Nick Steffes in the manner selected by you. For SMS text messages, message frequency varies. Message and data rates may apply. Consent is not a condition of purchase of any goods or services. You may opt out of receiving further communications from Nick Steffes at any time. To opt out of receiving SMS text messages, reply STOP to unsubscribe. SMS text messaging is subject to our Terms of Use.

Thank you for your message. I will be in touch with you shortly.

5446 E CAMBRIDGE Avenue
SEE ALL PHOTOS
5446 E CAMBRIDGE Avenue
Courtesy of Compass, Brian Houle Listing Contact: 602-820-3185 
Sold

5446 E CAMBRIDGE Avenue

5446 E CAMBRIDGE Avenue, Phoenix, AZ 85008

$600,000
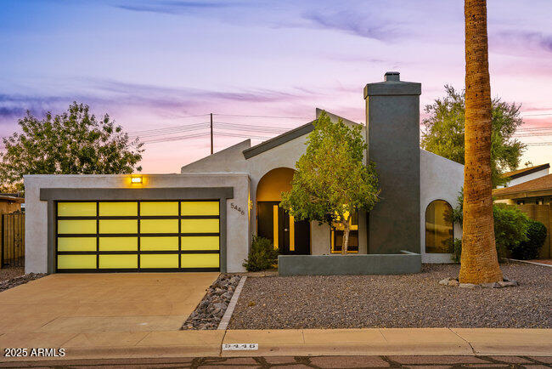
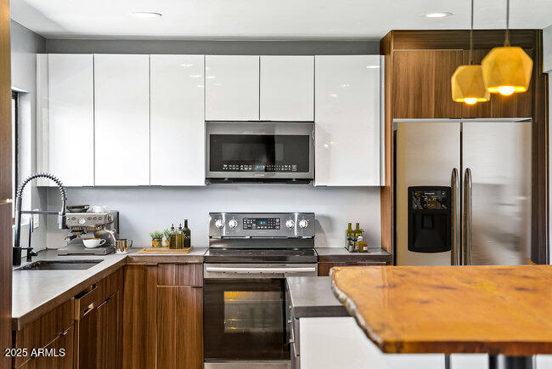
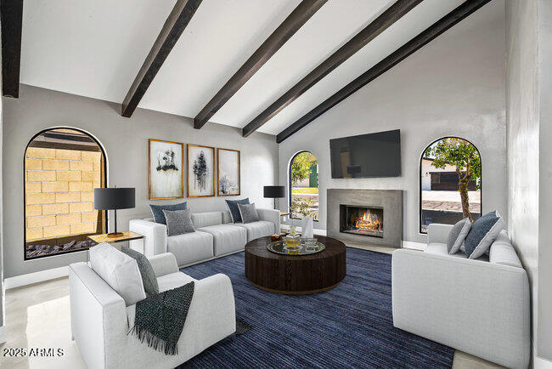
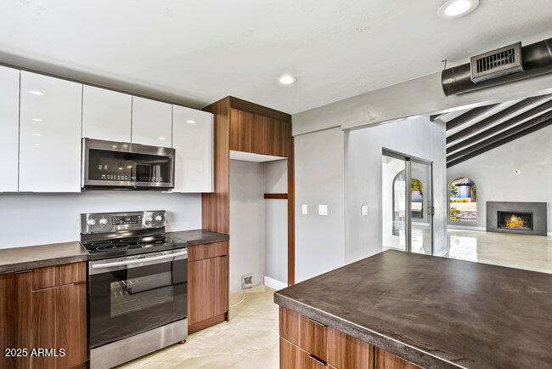
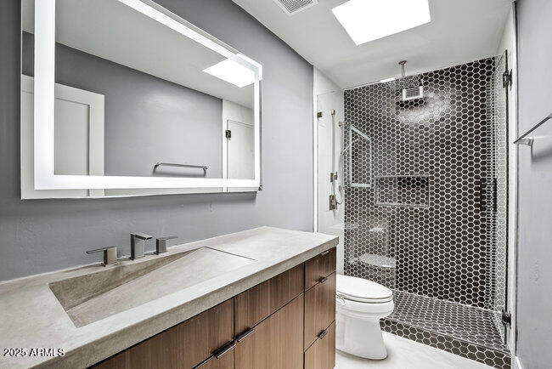
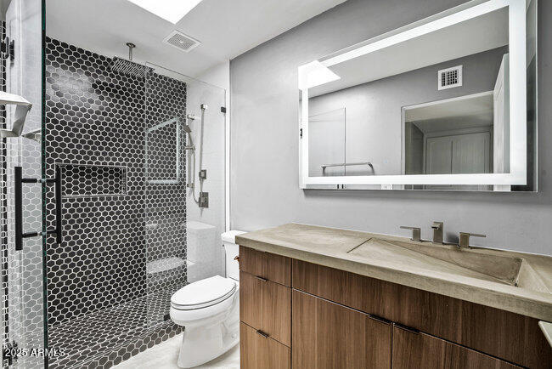
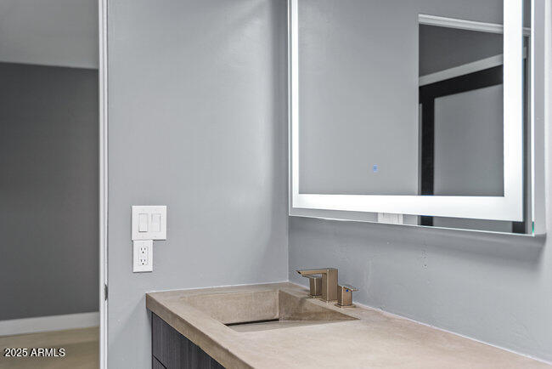
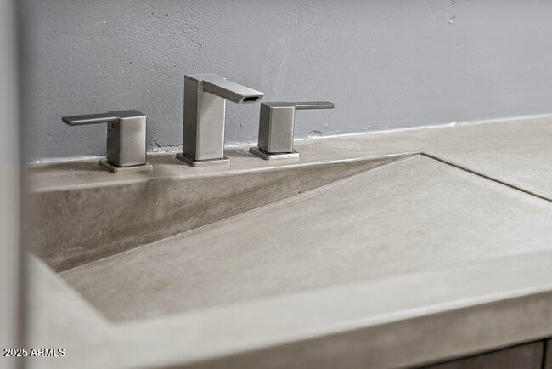
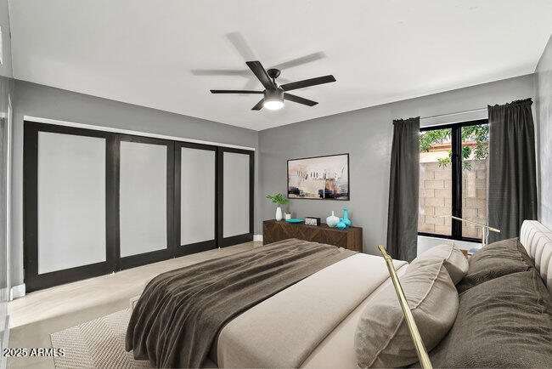
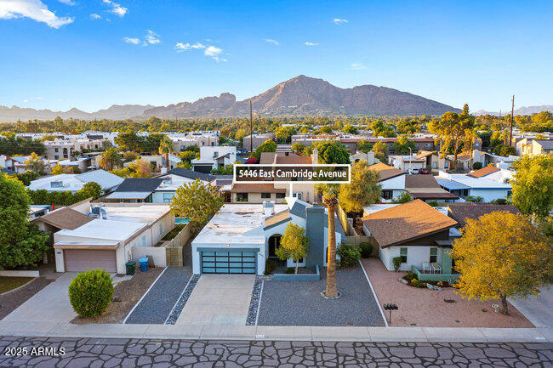
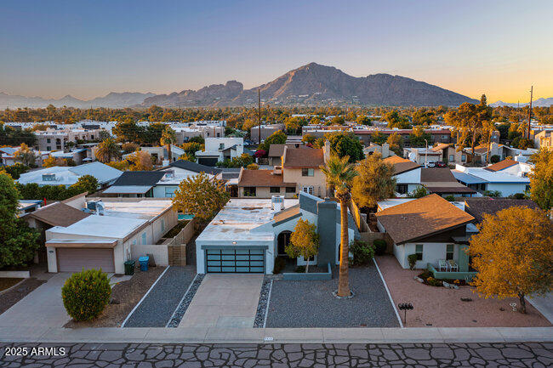
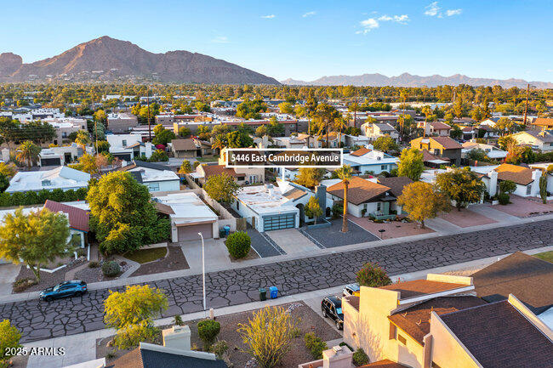
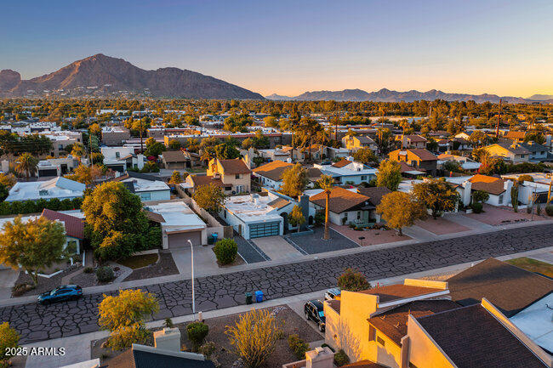
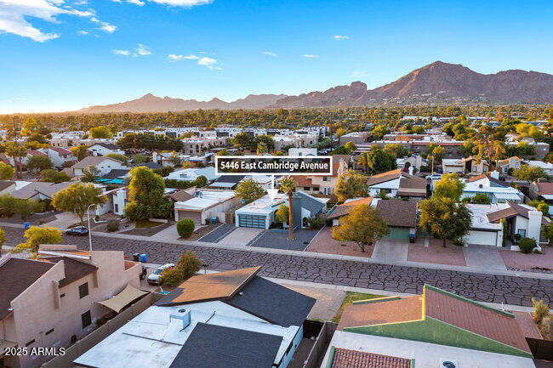
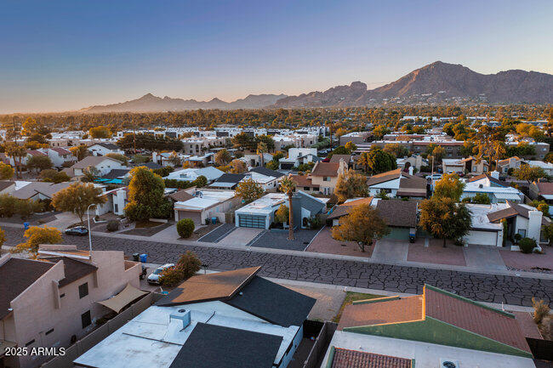
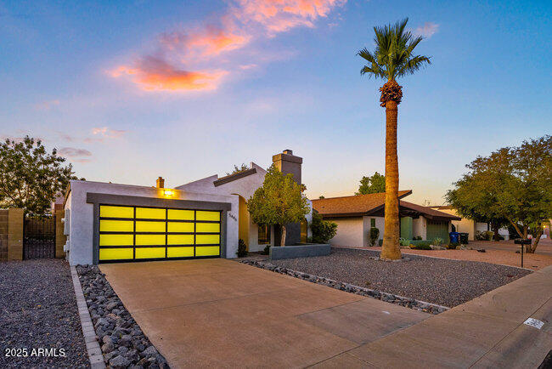
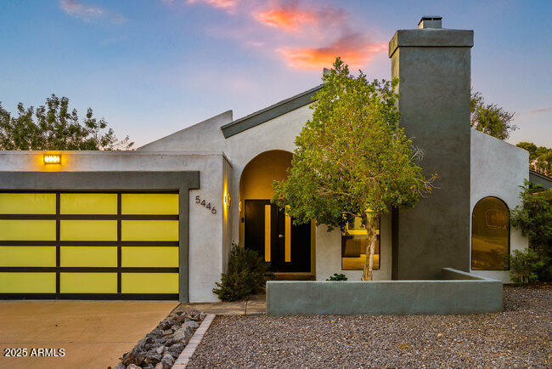
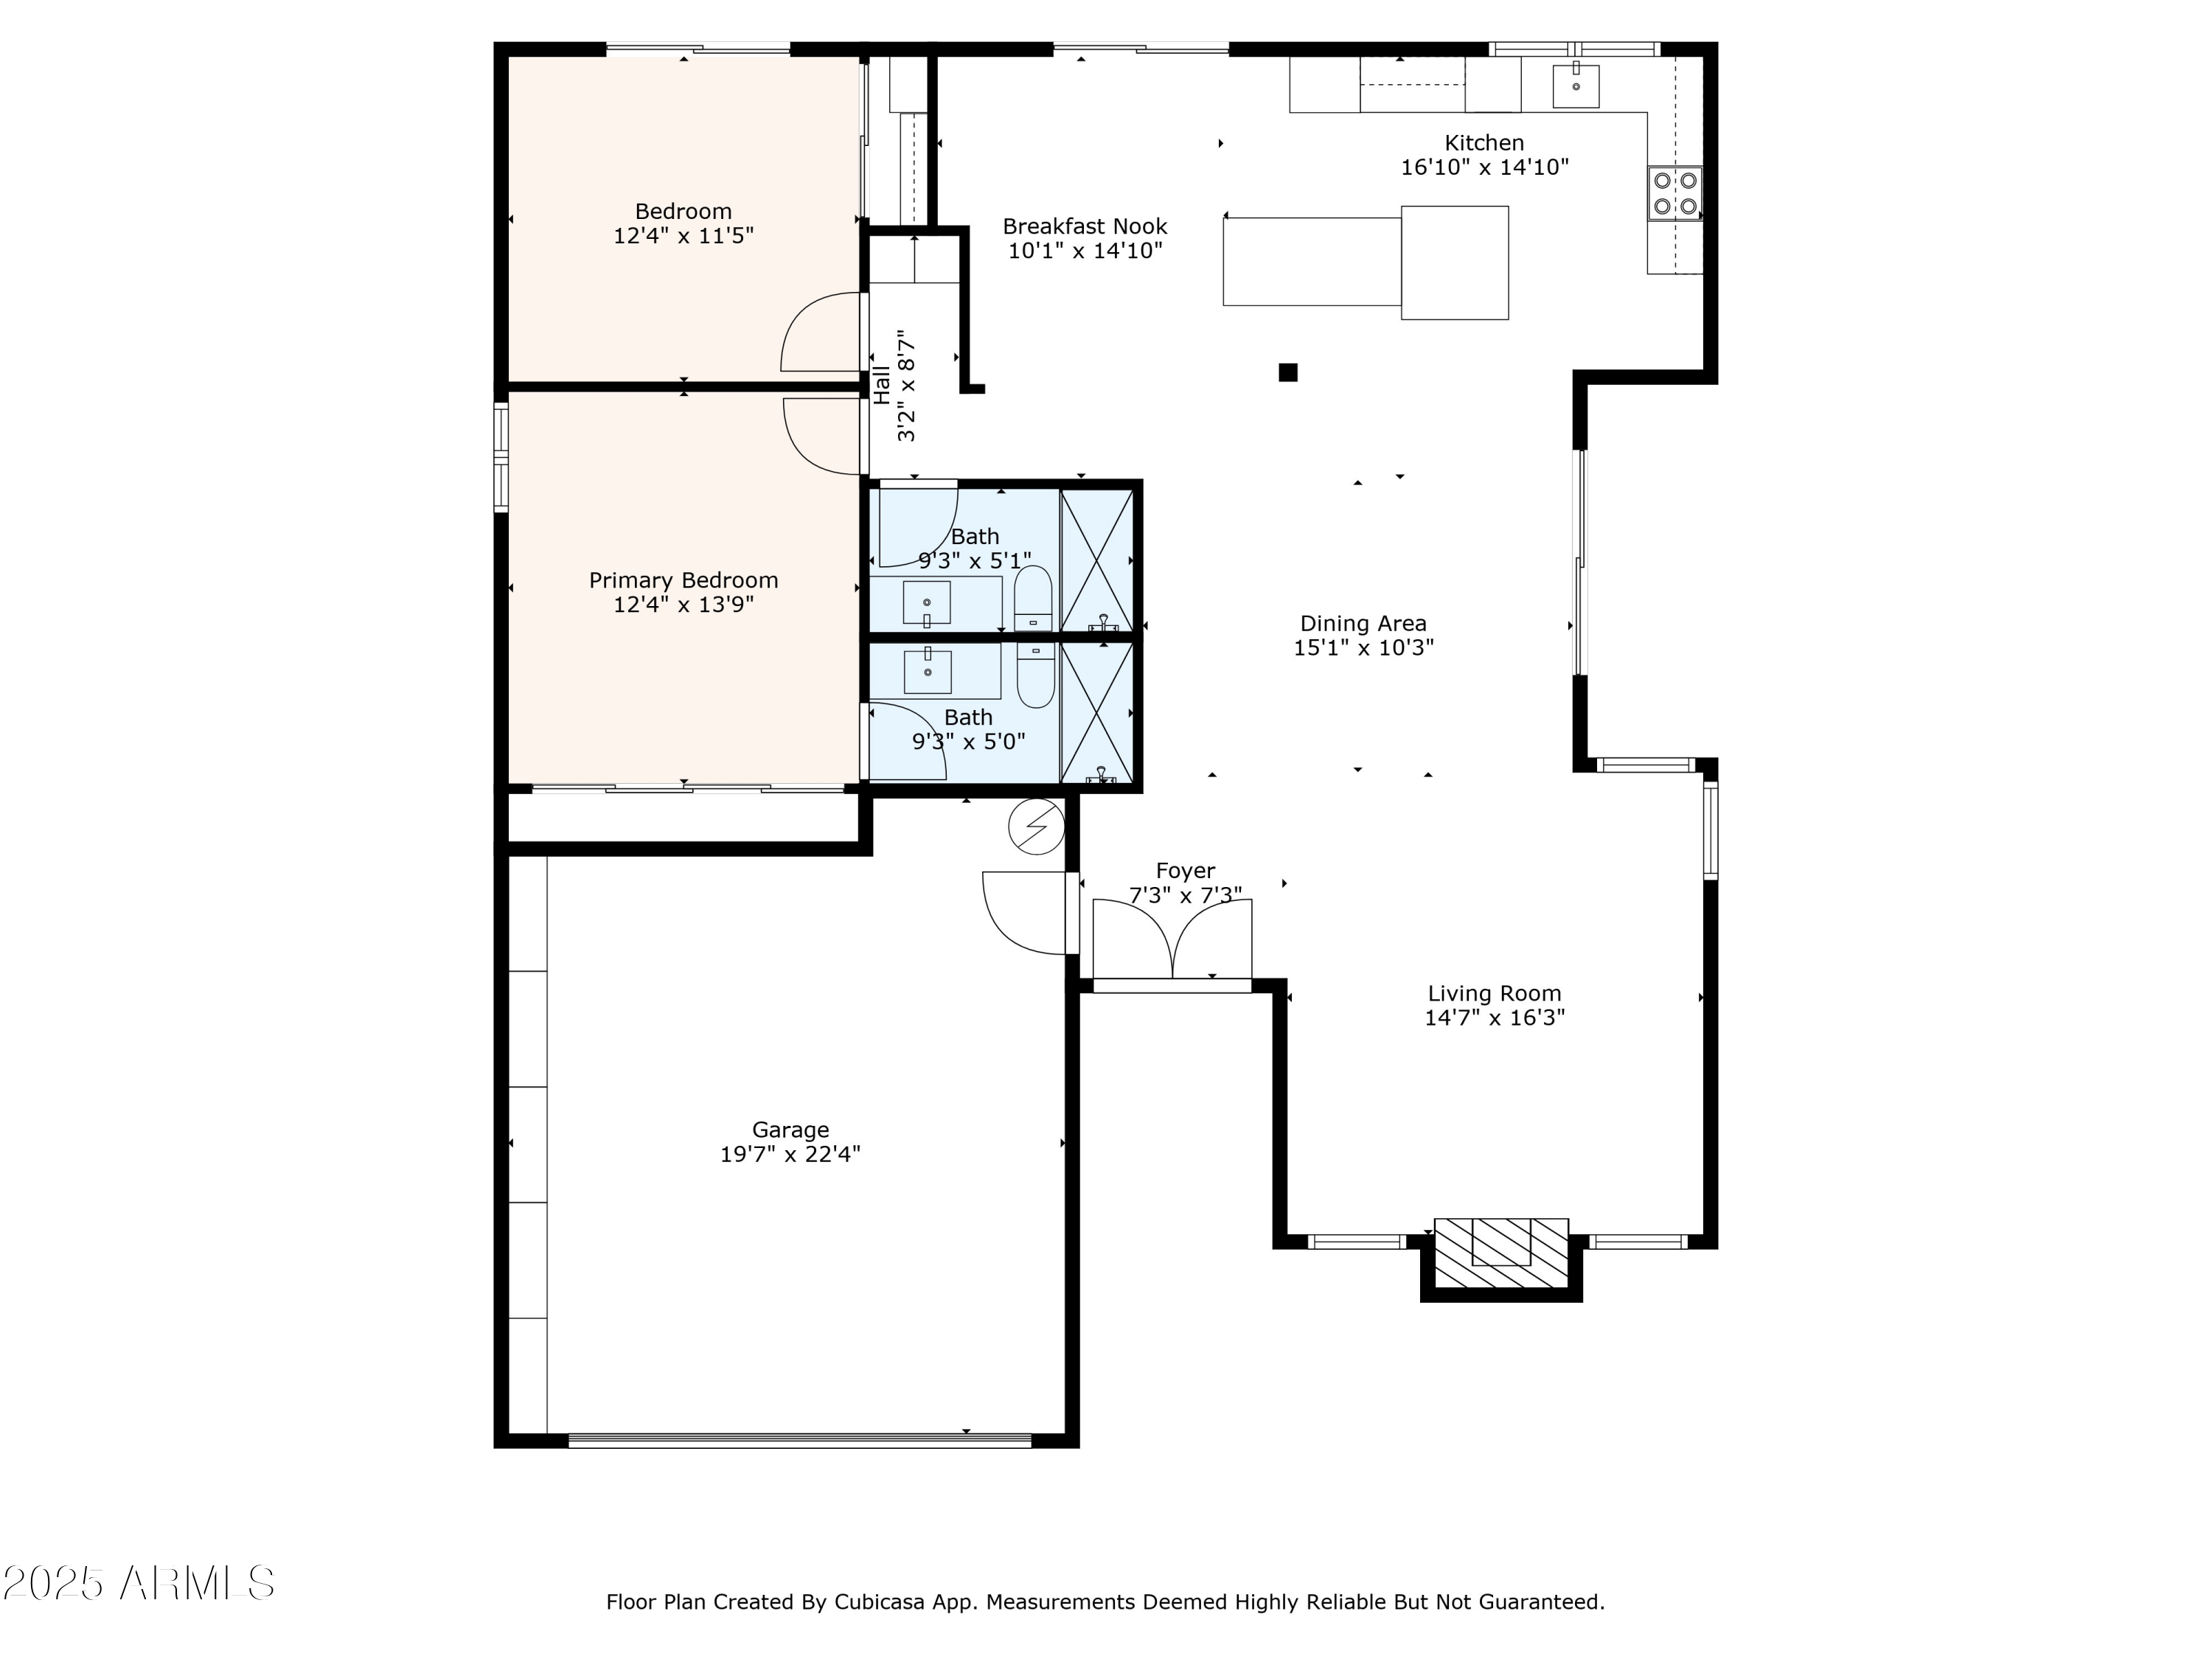
Step into a harmonious blend of mid-century architecture and modern elegance at 5446 East Cambridge Avenue, nestled in the serene Papago 76 subdivision of Phoenix. This recently remodeled 2-bedroom, 2-bathroom home, boasting 1,399 square feet of living space, invites you to experience the ideal balance of style and comfort.
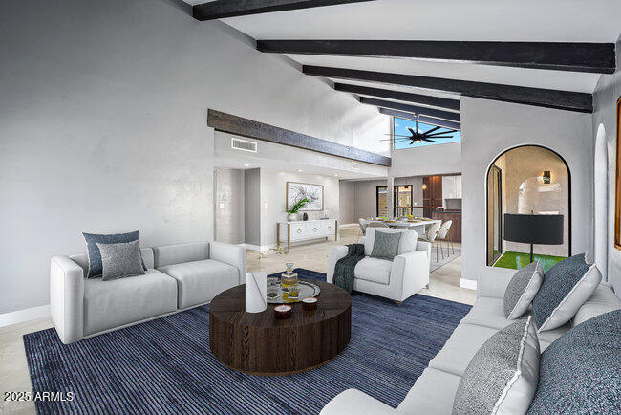
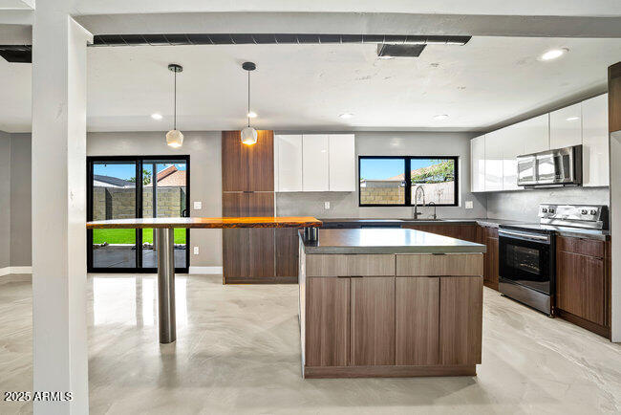
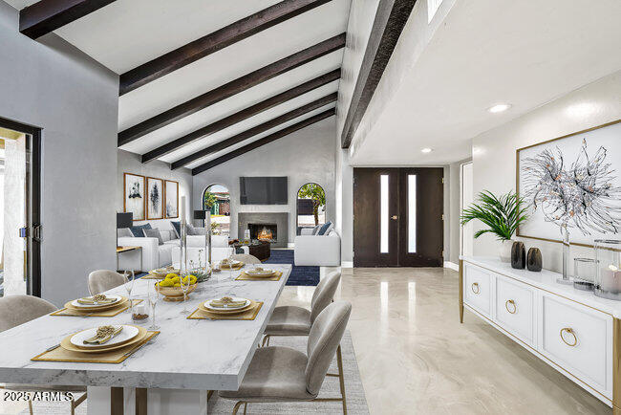
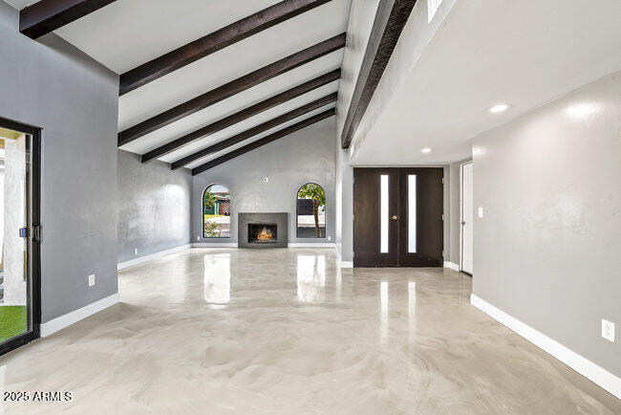
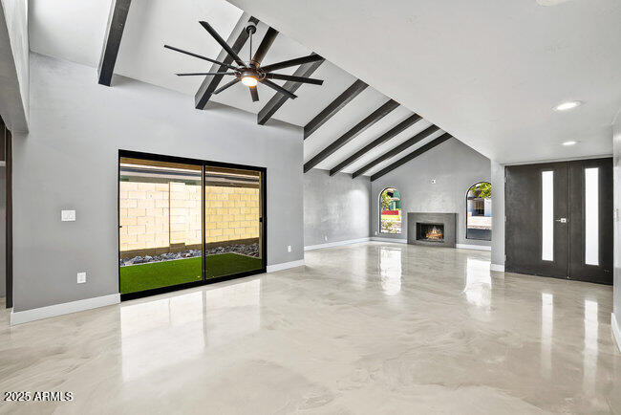
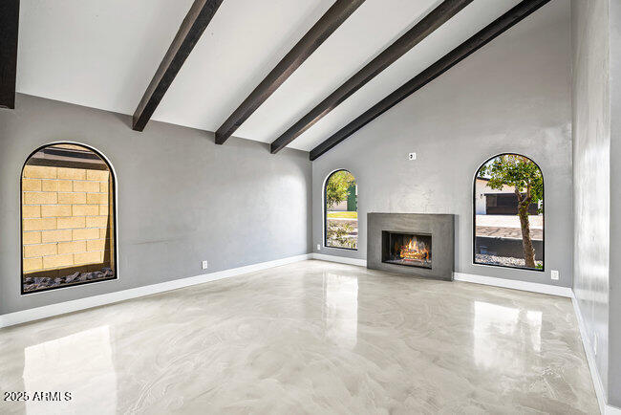
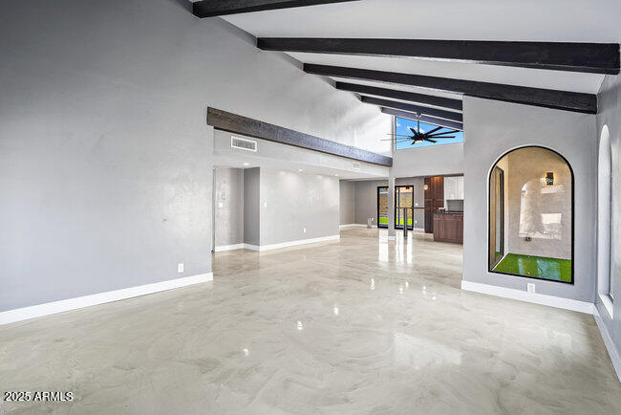
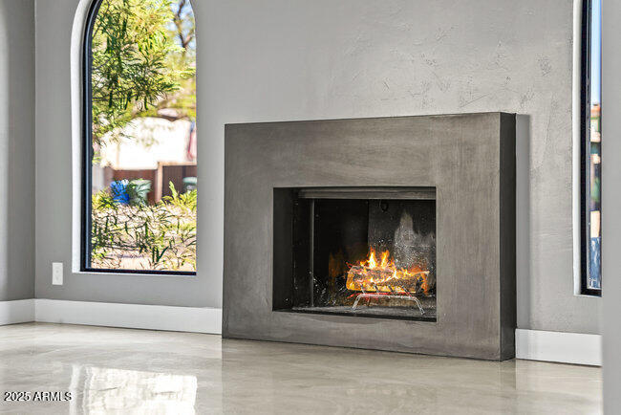
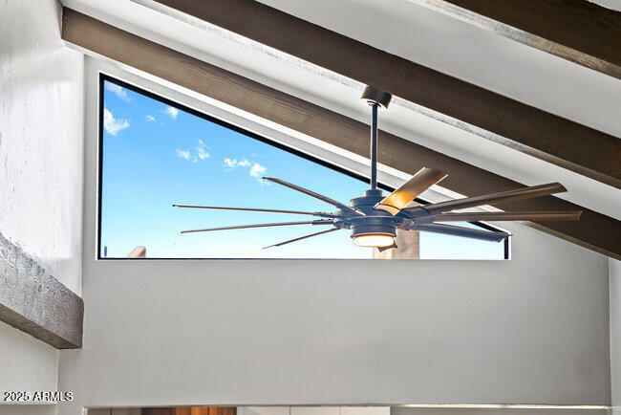
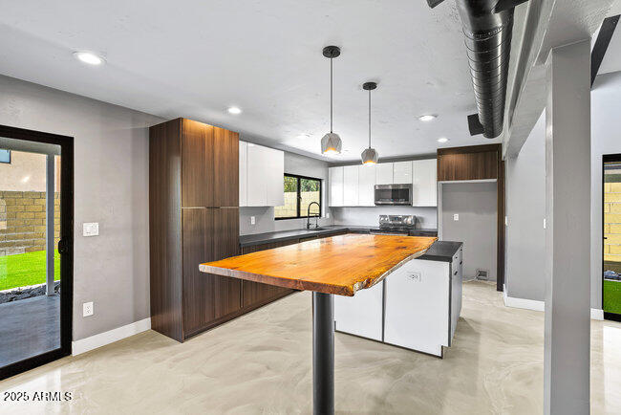
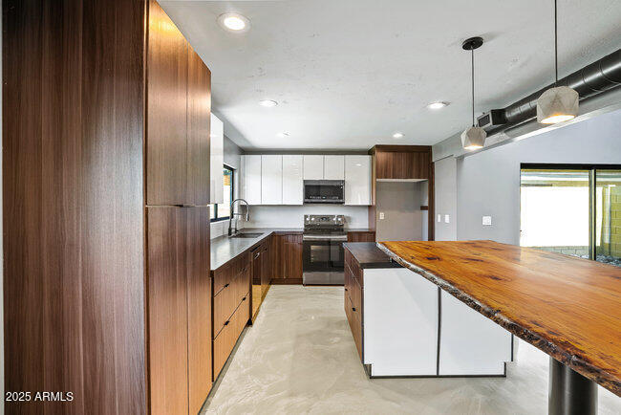
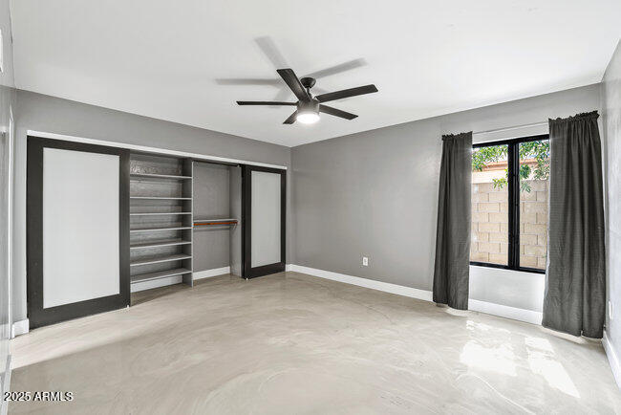
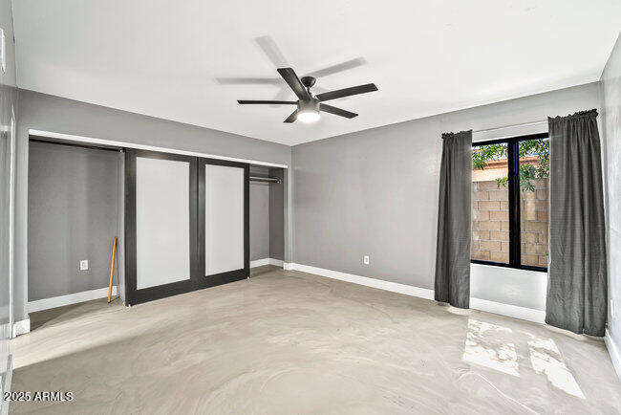
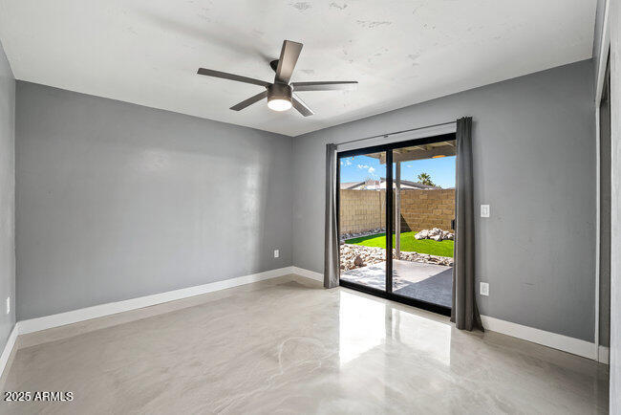
Upon entering, you'll be captivated by the expansive natural light that floods the living areas, highlighting the fine craftsmanship and contemporary updates throughout. The sleek, high-gloss polished epoxy flooring extends seamlessly through the home, offering a sophisticated and modern aesthetic.
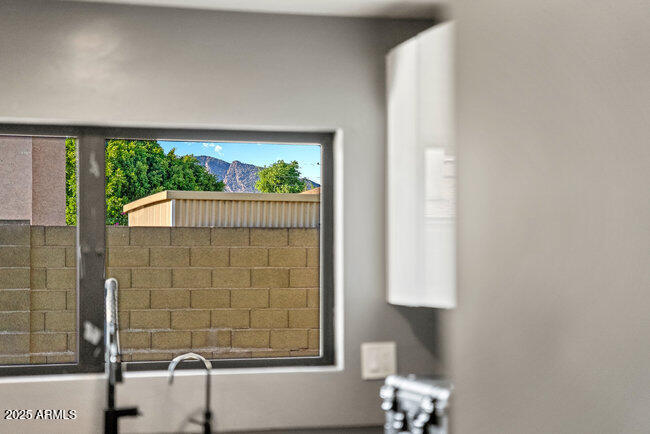
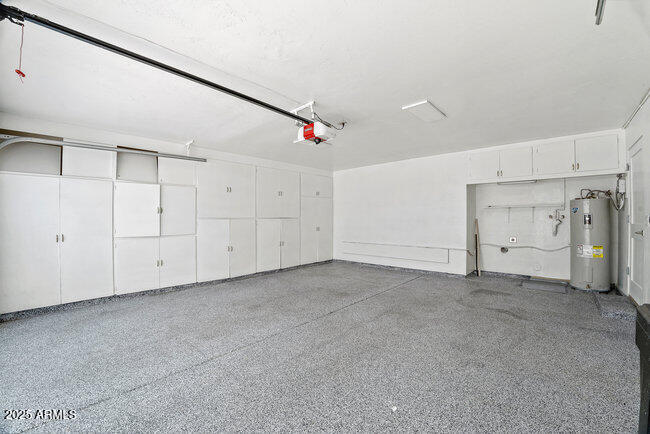
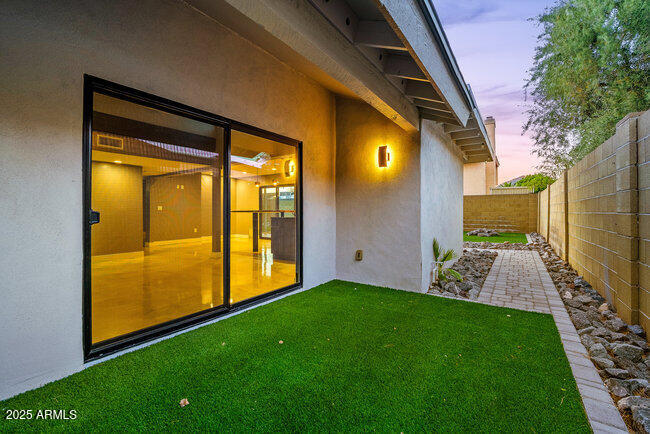
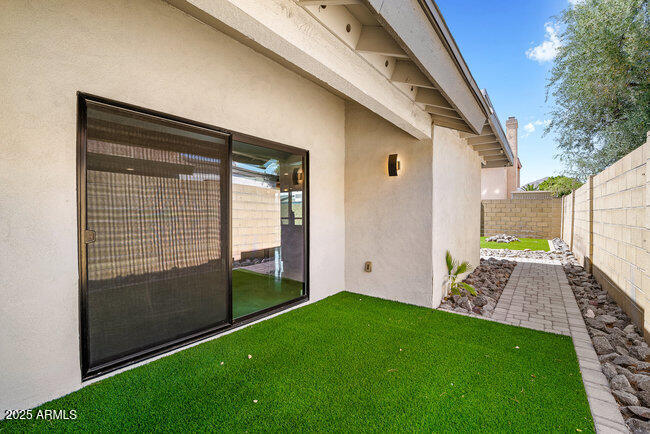
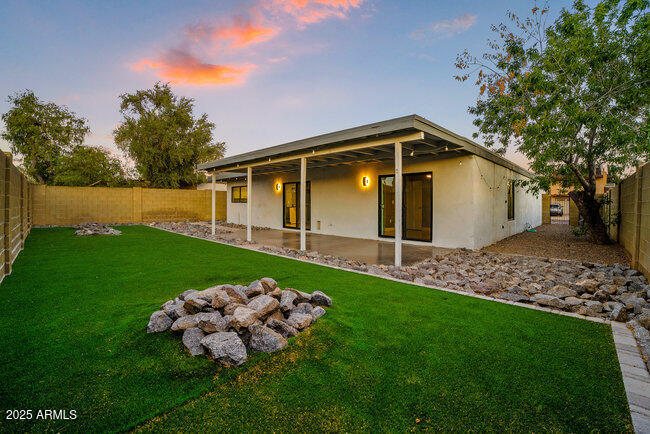
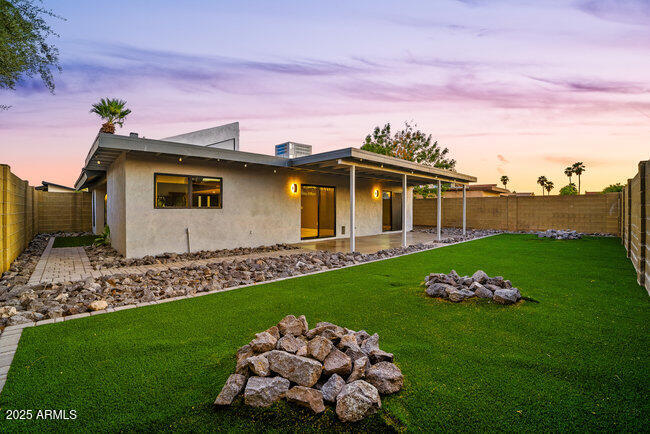
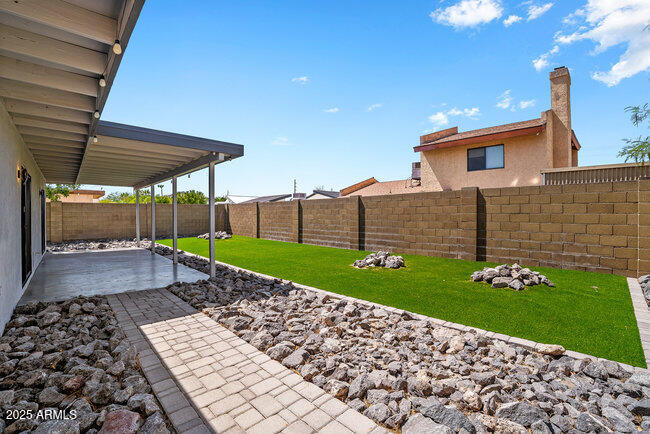
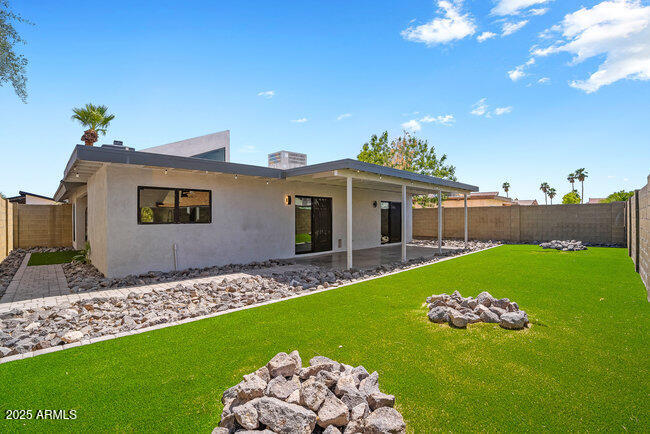
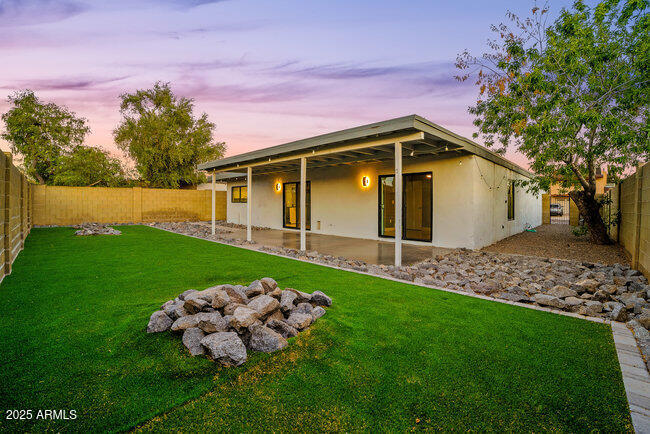
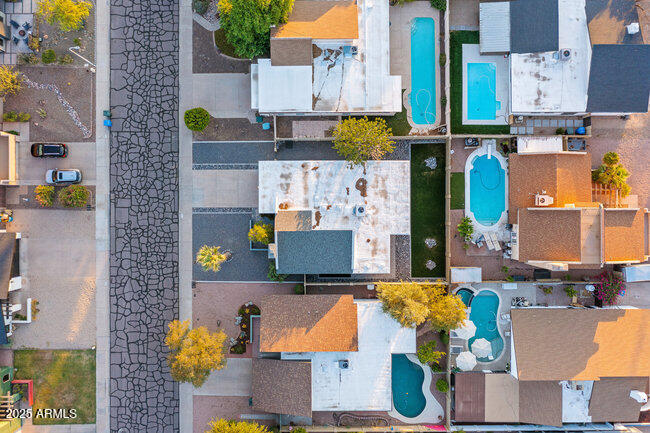
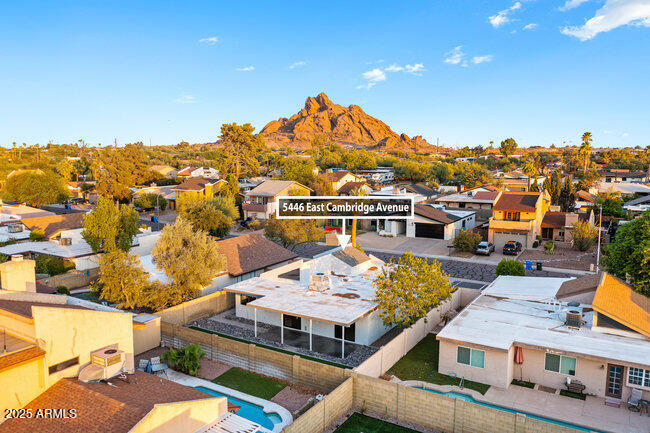
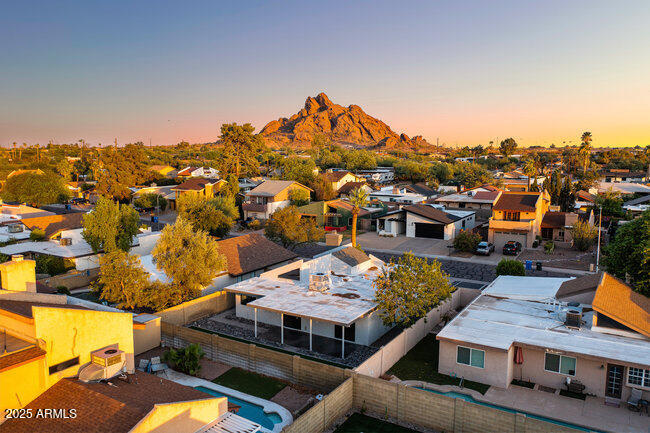
The property includes ample parking with a convenient 2-car garage, while the generous 6,024 square foot lot offers plenty of private outdoor space perfect for entertaining or quiet reflection. Enjoy the tranquil back yard, ideal for soaking up the Arizona sun or hosting gatherings with friends and family.
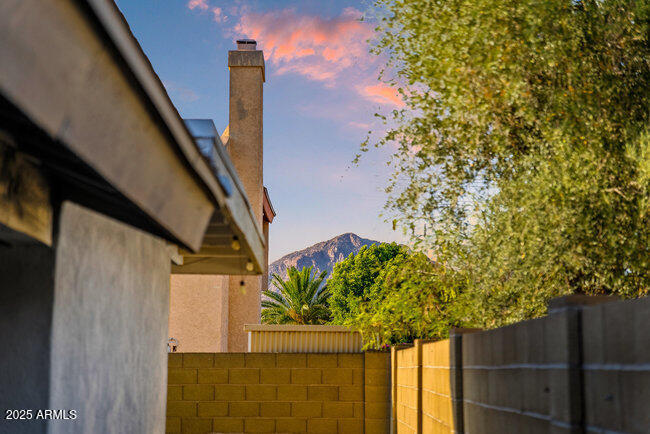
With a newer roof and a brand-new AC system, this home ensures your comfort in all seasons. Its prime location offers quick access to major freeways, with the vibrant neighborhoods of Scottsdale, Arcadia, and Tempe just a short drive away. Discover your sanctuary in this quiet neighborhood, a true gem in the heart of Phoenix.

2
beds

2
baths

1,399 Sq.Ft. LIVING AREA

6,024 Sq.Ft. lot

Features & Amenities

Interior

  • total bedrooms2
  • Total bathrooms2
  • full bathrooms2
  • Laundry room In Garage, Gas Dryer Hookup, Wshr/Dry Hook Up Only
  • Flooring Other, Concrete
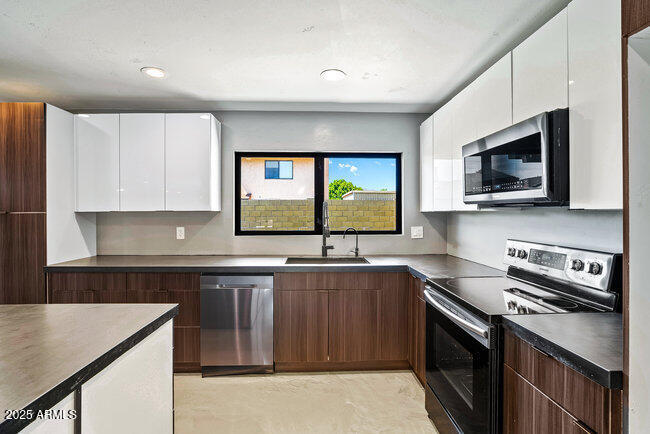
  • APPLIANCES Water Softener Owned, Built-in Microwave, Dishwasher, Disposal
  • other interior Features Non-laminate Counter, High Speed Internet, Eat-in Kitchen, Breakfast Bar, No Interior Steps, Vaulted Ceiling(s), Kitchen Island, Full Bth Master Bdrm

Area & Lot

  • Status Sold
  • Date Sold December 23, 2025
  • Living Area1,399 Sq.Ft.
  • Lot Area6,024 Sq.Ft.
  • MLS® ID6890693
  • TypeResidential
  • YEAR BUILT1976
  • NeighborhoodPhoenix
  • Architecture StylesContemporary
  • Elementary SchoolBrunson-Lee Elementary School
  • Middle SchoolPat Tillman Middle School
  • High SchoolCamelback High School
  • School DistrictPhoenix Union High School District

Exterior

  • STORIES1
  • Garage Space2.0
  • water SourceCity Water
  • roofComposition, Built-Up
  • lot featuresGravel/Stone Front, Synthetic Grass Back
  • HEAT TYPEElectric
  • AIR CONDITIONINGCentral Air, Ceiling Fan(s), Programmable Thmstat
  • sewerPublic Sewer

Financial

  • Sales Price$600,000
  • Real Estate Tax $2,405/yr

Phoenix

Indulge in flavorful experiences that transcend borders.

Explore

Let’s Get to Work

Whether buying, selling, or investing, Nick brings the market knowledge, strategy, and representation needed to move forward with confidence.

Follow Me on Instagram