
Leave a Message

By providing your contact information to Nick Steffes, your personal information will be processed in accordance with Nick Steffes's Privacy Policy. By checking the box(es) below, you expressly consent to receive marketing or promotional real estate communication from Nick Steffes in the manner selected by you. For SMS text messages, message frequency varies. Message and data rates may apply. Consent is not a condition of purchase of any goods or services. You may opt out of receiving further communications from Nick Steffes at any time. To opt out of receiving SMS text messages, reply STOP to unsubscribe. SMS text messaging is subject to our Terms of Use.

Thank you for your message. I will be in touch with you shortly.

5455 E LINCOLN Drive 3002
SEE ALL PHOTOS
5455 E LINCOLN Drive 3002
Courtesy of Compass, Victoria Parejko Listing Contact: 480-201-7471 
Sold

5455 E LINCOLN Drive 3002

5455 E LINCOLN Drive 3002, Paradise Valley, AZ 85253

$3,100,000
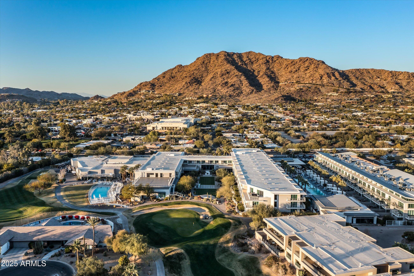
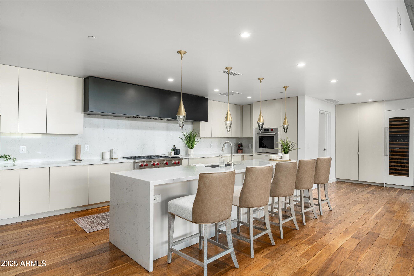
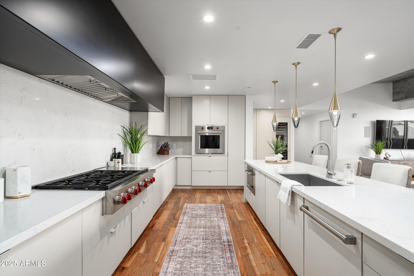
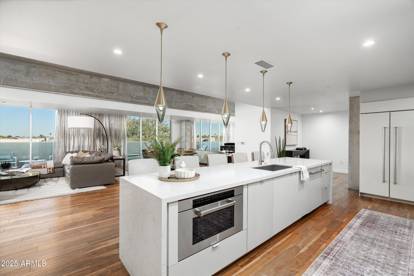
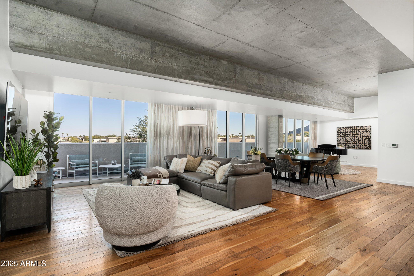
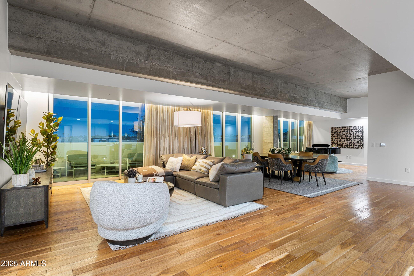
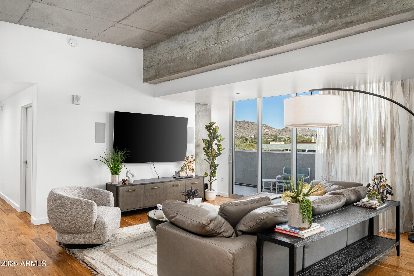
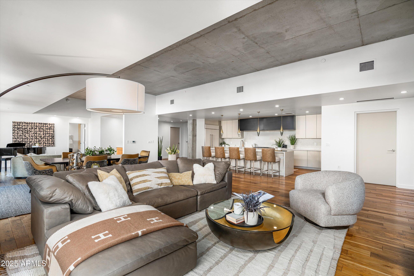
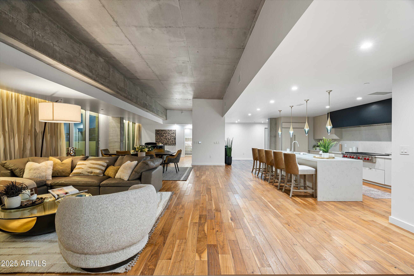
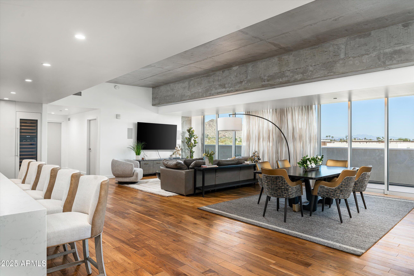
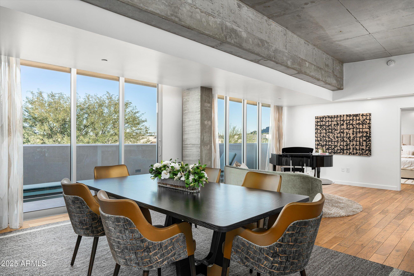
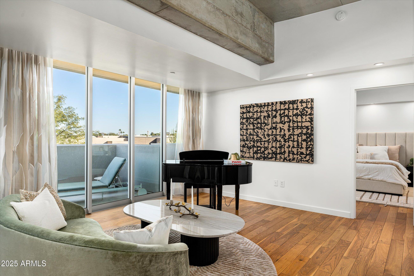
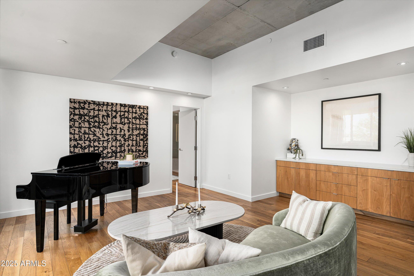
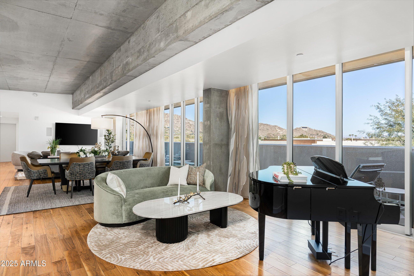
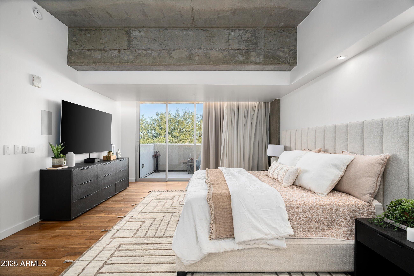
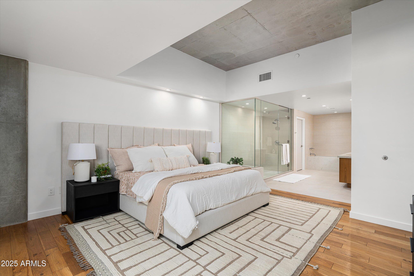
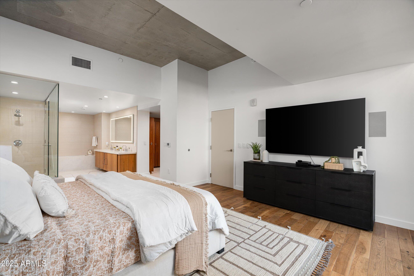
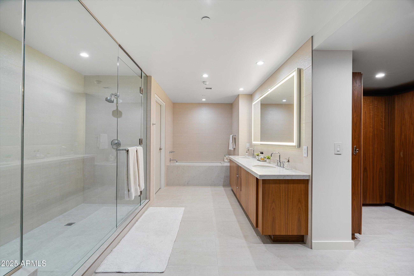
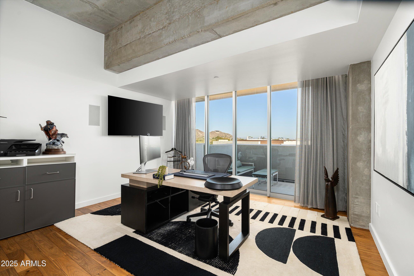
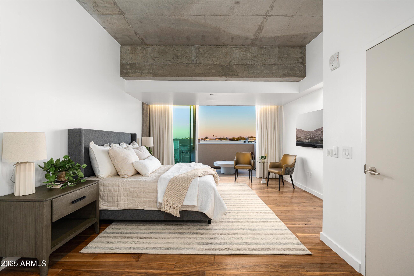
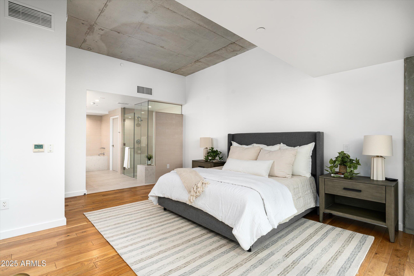
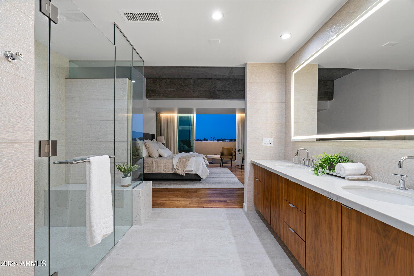
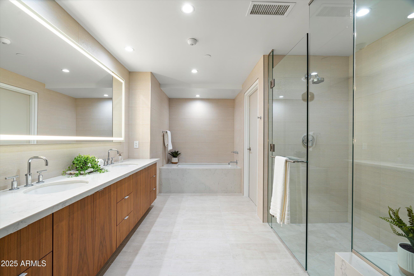
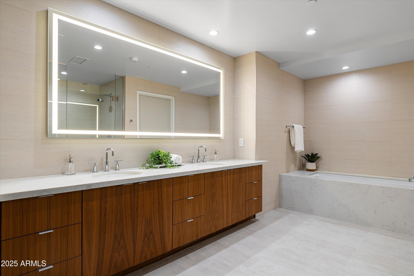
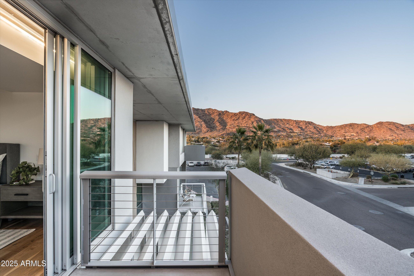
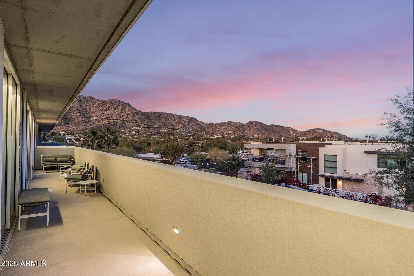
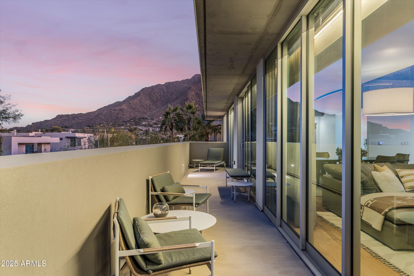
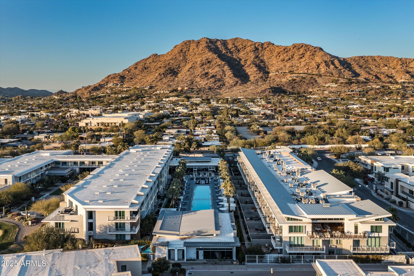
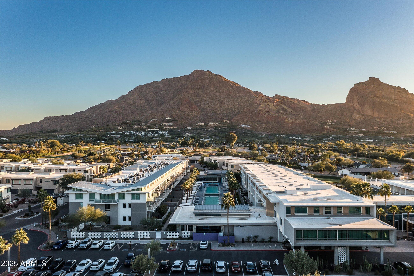
Introducing Mountain Shadows' one and only double-unit guard-gated Penthouse. This expansive residence boasts 3 bedrooms and 3 baths and is a true work of art. Soaring floor-to-ceiling windows bathe the interior in natural light, while rich hardwood floors and exquisite finishes create a sophisticated yet welcoming atmosphere. The chef-inspired kitchen is a true highlight, featuring a striking waterfall island, premium Wolf and SubZero appliances, a wine fridge, and abundant storage. The generous primary suite is a serene sanctuary, complemented by a vast walk-in closet that elevates everyday living. Step out onto your private patio and immerse yourself in the breathtaking vistas of Camelback Mountain, where the sunsets paint the sky in a vivid display of color. At Mountain Shadows Resort, world-class amenitiesgolf, fine dining, a sparkling resort pool, a cutting-edge gym, and a lavish spaare all within reach. This isn't just a residence; it's a lifestyle that invites you to live beyond your expectations.

3
beds

3
baths

3,015 Sq.Ft. LIVING AREA

Features & Amenities

Interior

  • total bedrooms3
  • Total bathrooms3
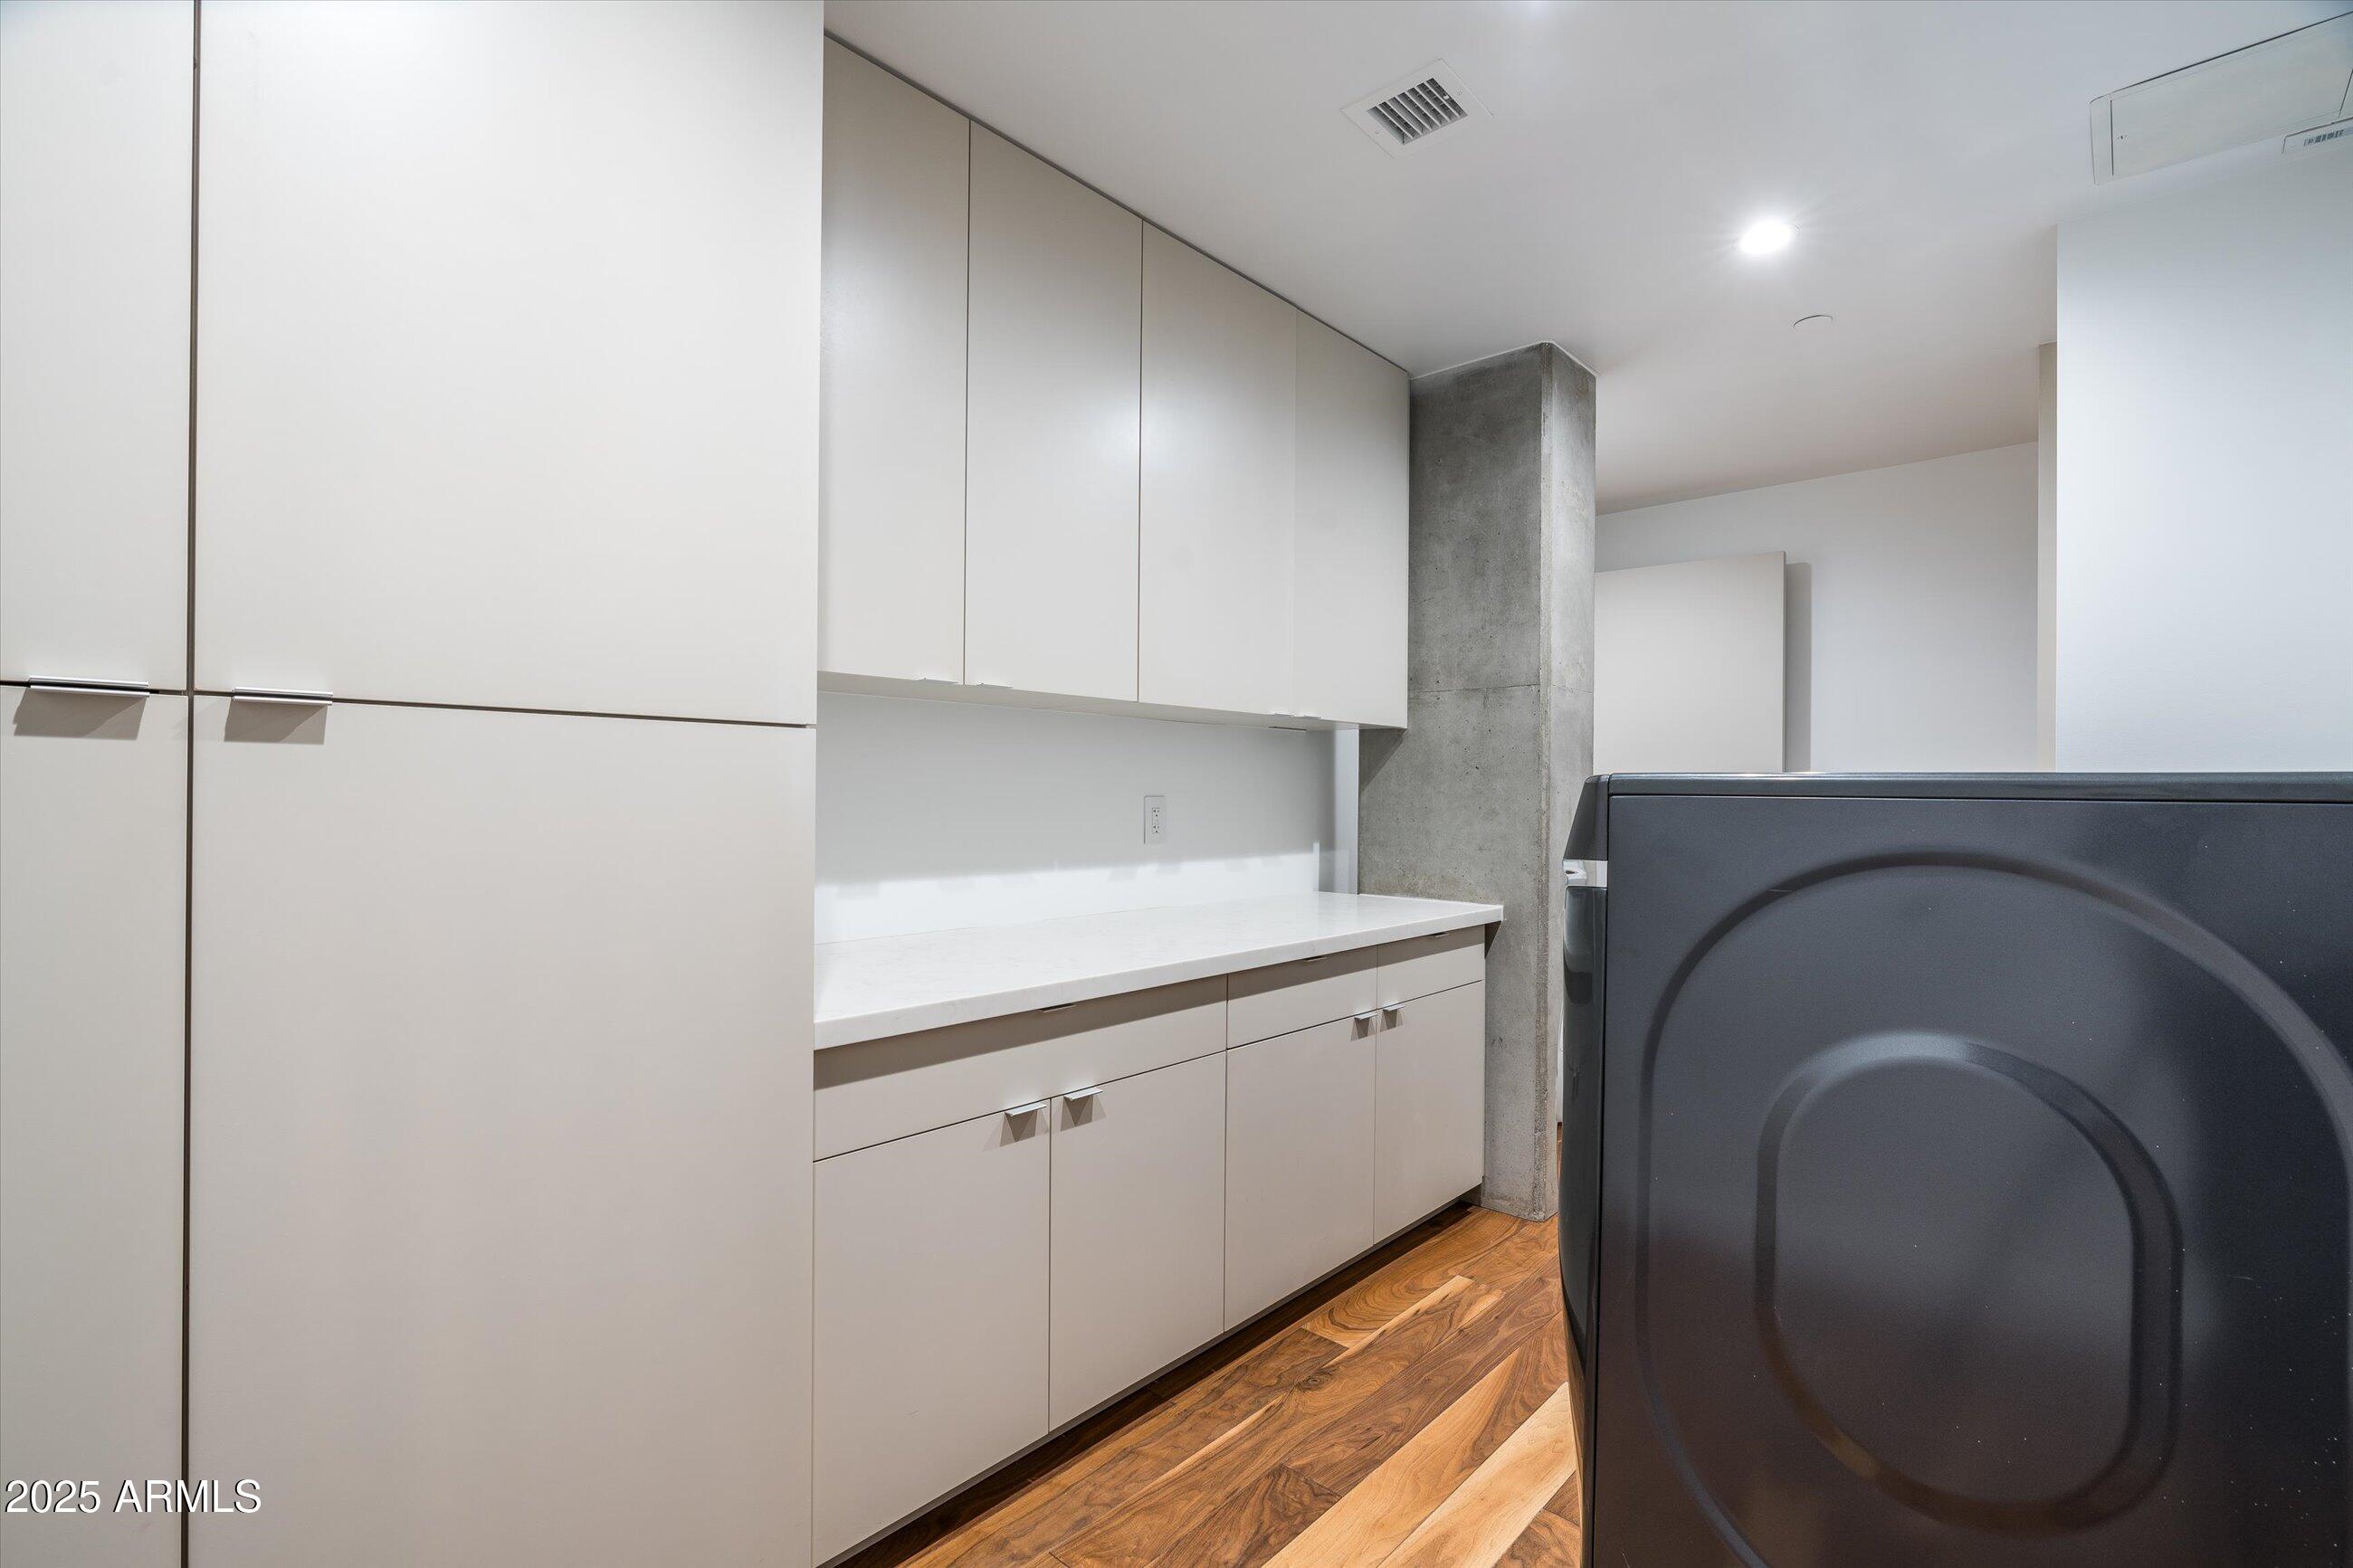
  • Laundry room Inside
  • Flooring Tile, Wood
  • APPLIANCES Dryer, Washer, Refrigerator, Built-in Microwave, Dishwasher, Disposal, Gas Cooktop
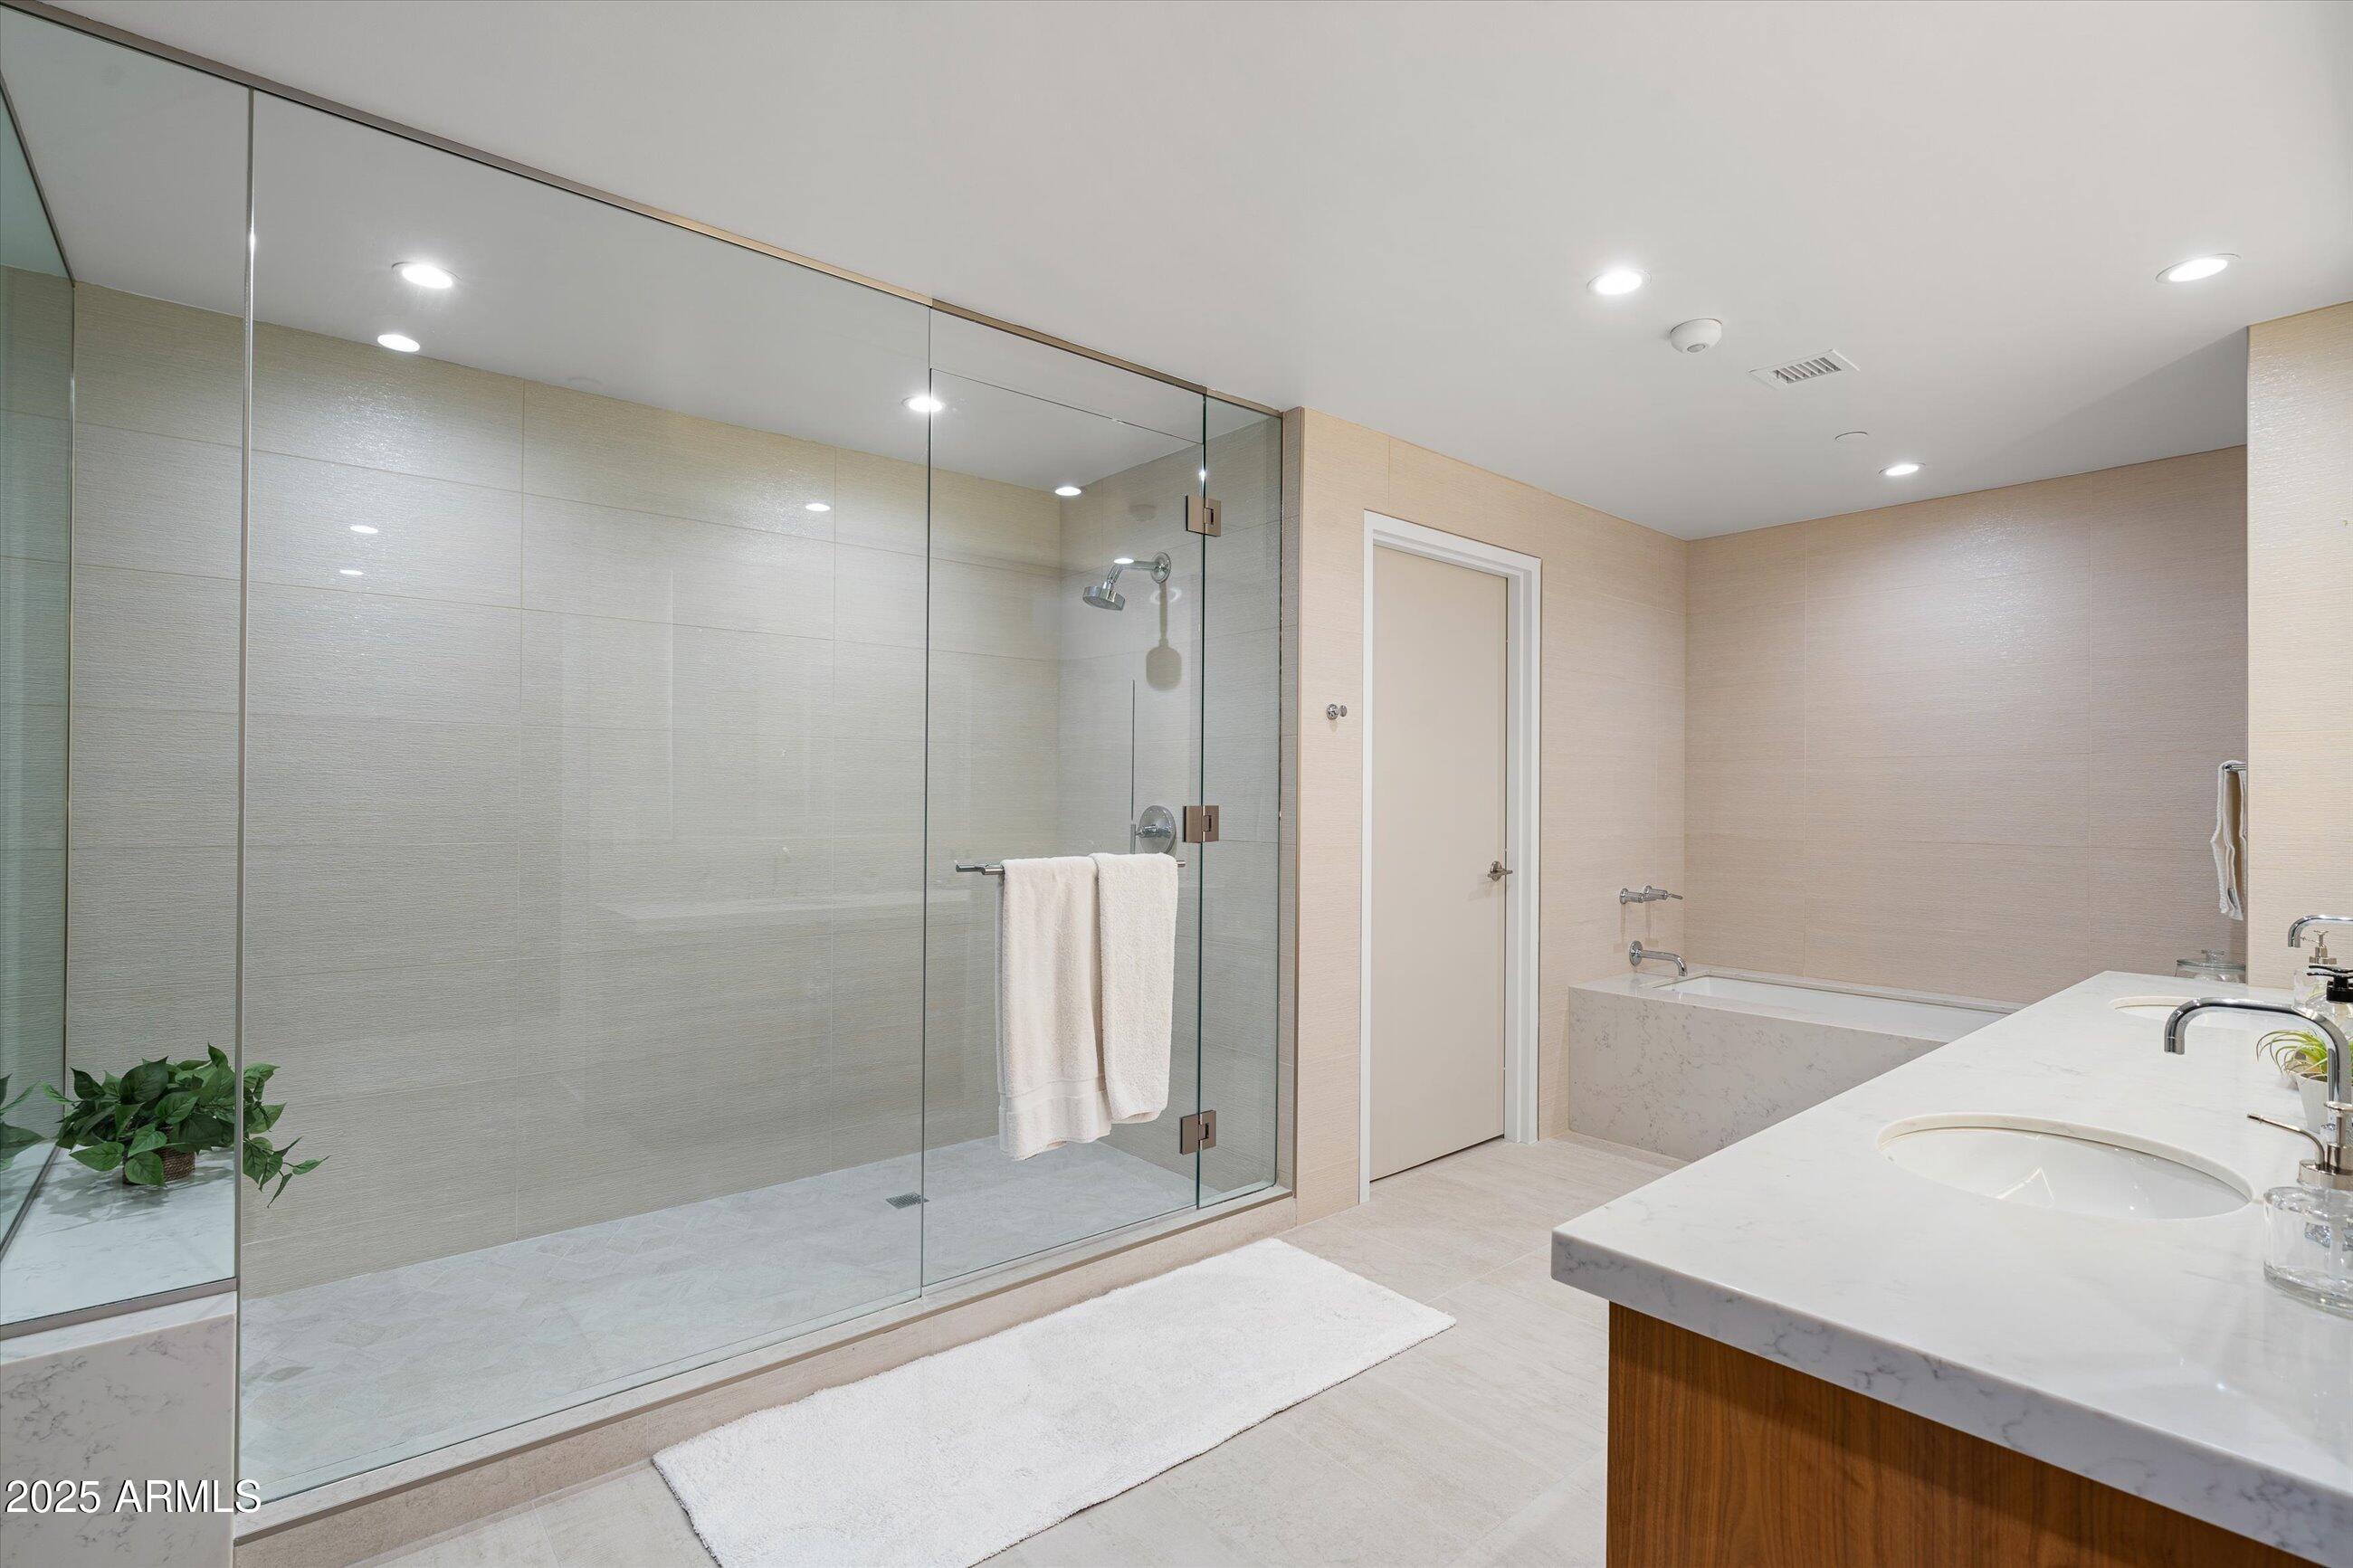
  • other interior Features High Speed Internet, Double Vanity, Kitchen Island, Full Bth Master Bdrm, Separate Shwr Tub

Area & Lot

  • Status Sold
  • Date Sold April 7, 2025
  • Living Area3,015 Sq.Ft.
  • MLS® ID6806211
  • TypeCondo
  • YEAR BUILT2017
  • NeighborhoodParadise Valley
  • Architecture StylesContemporary
  • View DescriptionCity Lights, Mountain(s)
  • Elementary SchoolKiva Elementary School
  • Middle SchoolMohave Middle School
  • High SchoolSaguaro High School
  • School DistrictScottsdale Unified District

Exterior

  • STORIES3
  • Garage Space4.0
  • water SourceCity Water, Pvt Water Company
  • PoolFenced
  • roofConcrete
  • lot featuresNone
  • parkingGated, Garage Door Opener, Addtnl Purchasable, Over Height Garage, Separate Strge Area, Assigned, Valet
  • HEAT TYPEElectric
  • AIR CONDITIONINGCentral Air
  • sewerPublic Sewer
  • Disability FeaturesExterior Curb Cuts
  • security FeaturesSecurity Guard
  • other exterior FeaturesBalcony

Financial

  • Sales Price$3,100,000
  • Real Estate Tax $4,787/yr
  • HOA $1,349/mo

Paradise Valley

A quiet desert oasis in the heart of Scottsdale-Phoenix.

Explore

Let’s Get to Work

Whether buying, selling, or investing, Nick brings the market knowledge, strategy, and representation needed to move forward with confidence.

Follow Me on Instagram