Leave a Message

By providing your contact information to Nick Steffes, your personal information will be processed in accordance with Nick Steffes's Privacy Policy. By checking the box(es) below, you expressly consent to receive marketing or promotional real estate communication from Nick Steffes in the manner selected by you. For SMS text messages, message frequency varies. Message and data rates may apply. Consent is not a condition of purchase of any goods or services. You may opt out of receiving further communications from Nick Steffes at any time. To opt out of receiving SMS text messages, reply STOP to unsubscribe. SMS text messaging is subject to our Terms of Use.

Thank you for your message. I will be in touch with you shortly.

5513 N 2ND Place
5513 N 2ND Place
5513 N 2ND Place
5513 N 2ND Place
5513 N 2ND Place
5513 N 2ND Place
5513 N 2ND Place
5513 N 2ND Place
5513 N 2ND Place
5513 N 2ND Place
5513 N 2ND Place
5513 N 2ND Place
5513 N 2ND Place
5513 N 2ND Place
5513 N 2ND Place
5513 N 2ND Place
5513 N 2ND Place
5513 N 2ND Place
5513 N 2ND Place
5513 N 2ND Place
5513 N 2ND Place
5513 N 2ND Place
5513 N 2ND Place
5513 N 2ND Place
5513 N 2ND Place
5513 N 2ND Place
5513 N 2ND Place
5513 N 2ND Place
5513 N 2ND Place
5513 N 2ND Place
5513 N 2ND Place
5513 N 2ND Place
5513 N 2ND Place
5513 N 2ND Place
5513 N 2ND Place
5513 N 2ND Place
5513 N 2ND Place
5513 N 2ND Place
5513 N 2ND Place
5513 N 2ND Place
5513 N 2ND Place
5513 N 2ND Place
5513 N 2ND Place
5513 N 2ND Place
5513 N 2ND Place
5513 N 2ND Place
SEE ALL PHOTOS
5513 N 2ND Place
5513 N 2ND Place
5513 N 2ND Place
5513 N 2ND Place
5513 N 2ND Place
5513 N 2ND Place
5513 N 2ND Place
5513 N 2ND Place
5513 N 2ND Place
5513 N 2ND Place
5513 N 2ND Place
5513 N 2ND Place
5513 N 2ND Place
5513 N 2ND Place
5513 N 2ND Place
5513 N 2ND Place
5513 N 2ND Place
5513 N 2ND Place
5513 N 2ND Place
5513 N 2ND Place
5513 N 2ND Place
5513 N 2ND Place
5513 N 2ND Place
5513 N 2ND Place
5513 N 2ND Place
5513 N 2ND Place
5513 N 2ND Place
5513 N 2ND Place
5513 N 2ND Place
5513 N 2ND Place
5513 N 2ND Place
5513 N 2ND Place
5513 N 2ND Place
5513 N 2ND Place
5513 N 2ND Place
5513 N 2ND Place
5513 N 2ND Place
5513 N 2ND Place
5513 N 2ND Place
5513 N 2ND Place
5513 N 2ND Place
5513 N 2ND Place
5513 N 2ND Place
5513 N 2ND Place
5513 N 2ND Place
5513 N 2ND Place
Courtesy of Compass, Stephen T Caniglia Listing Contact: 480-776-1555 
Sold

5513 N 2ND Place

5513 N 2ND Place, Phoenix, AZ 85012

$1,781,000
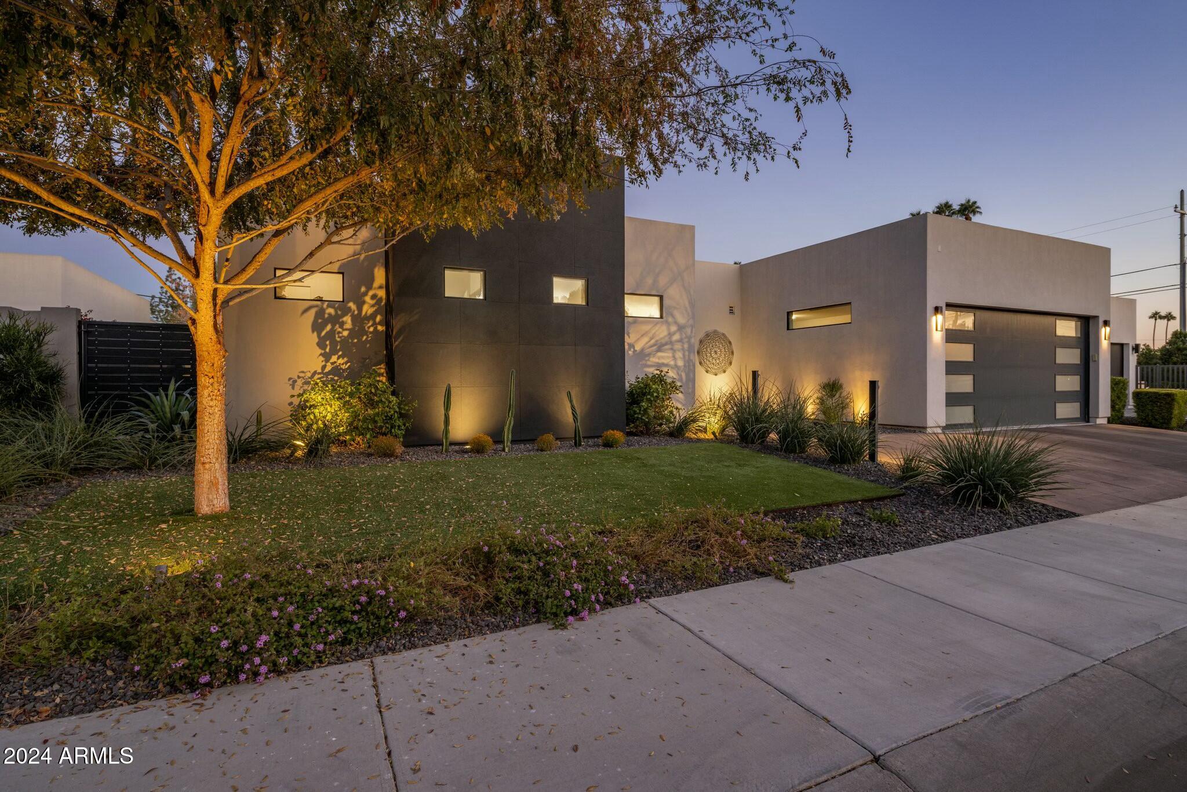
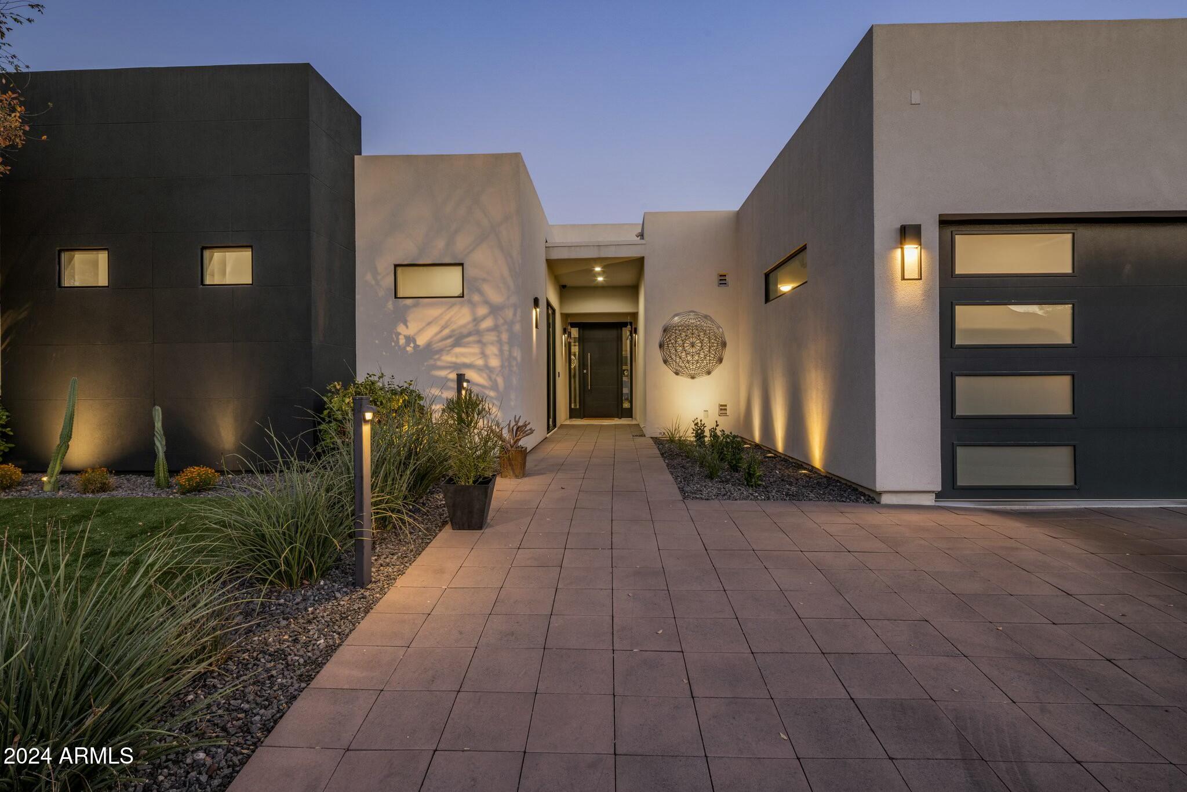
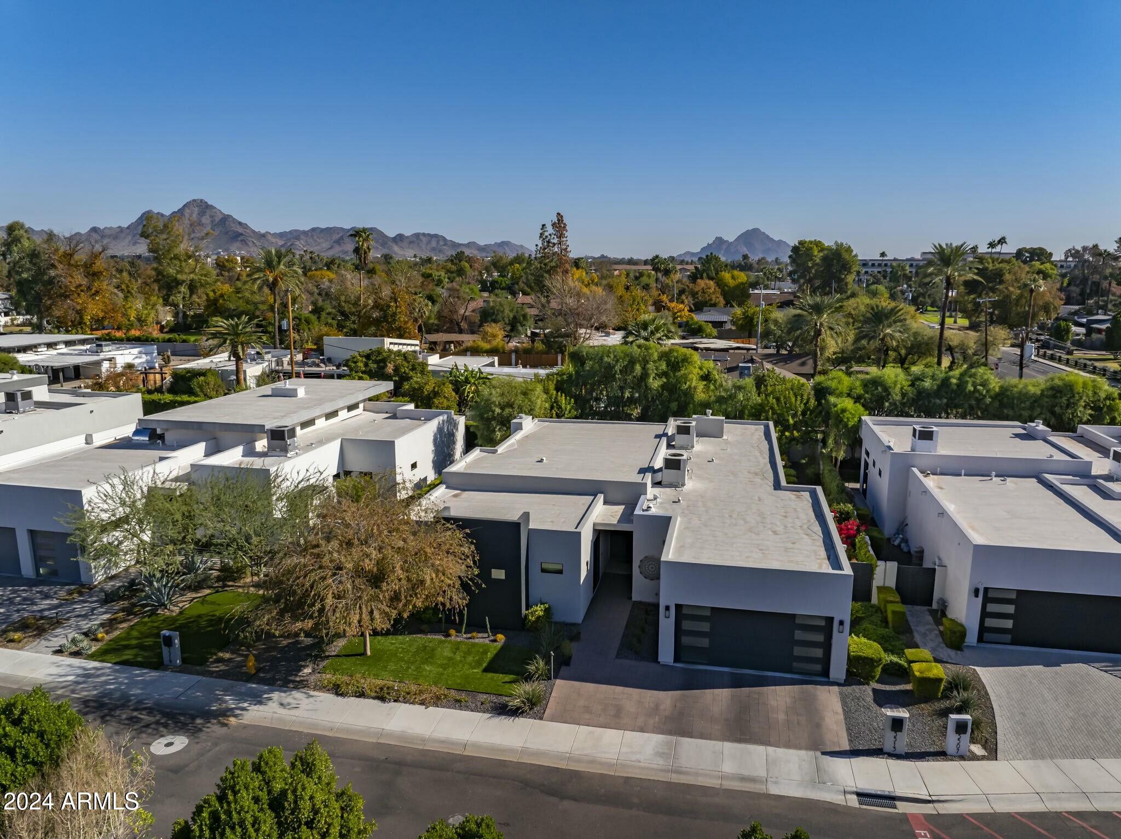
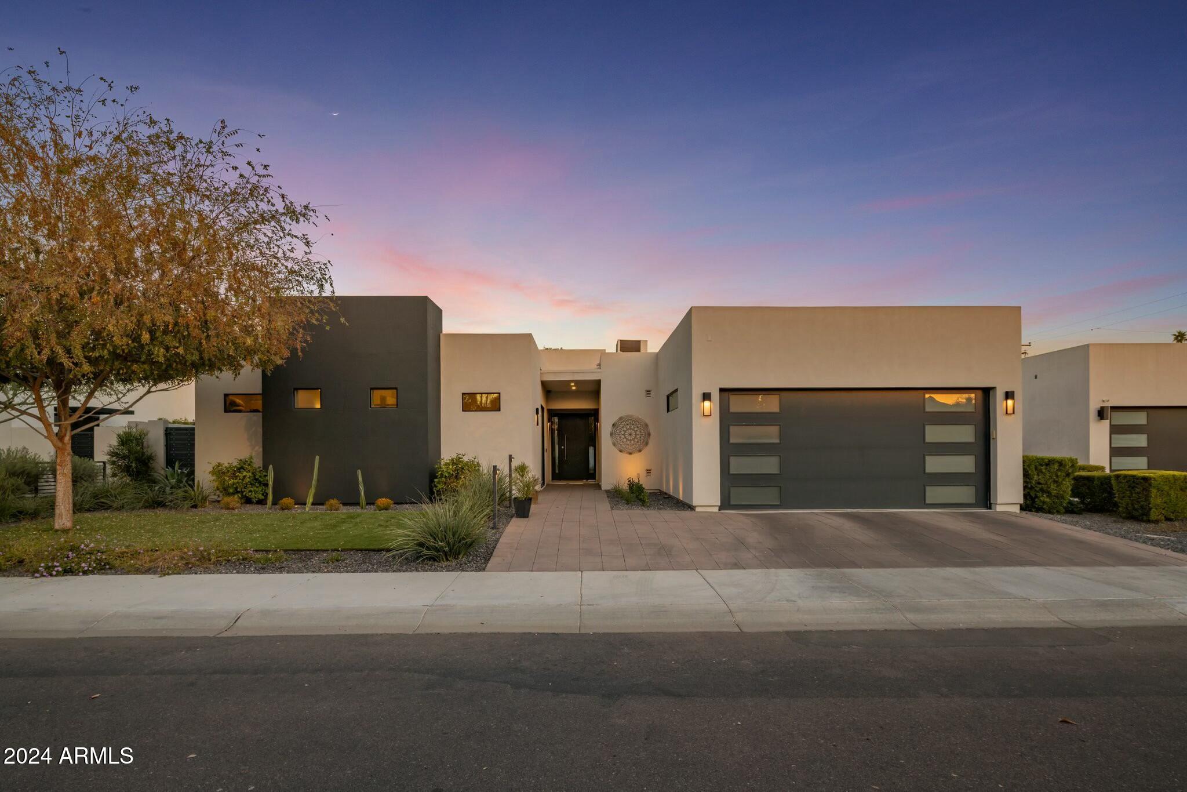
Discover one of the finest modern homes in the North Central Corridor--an exceptional
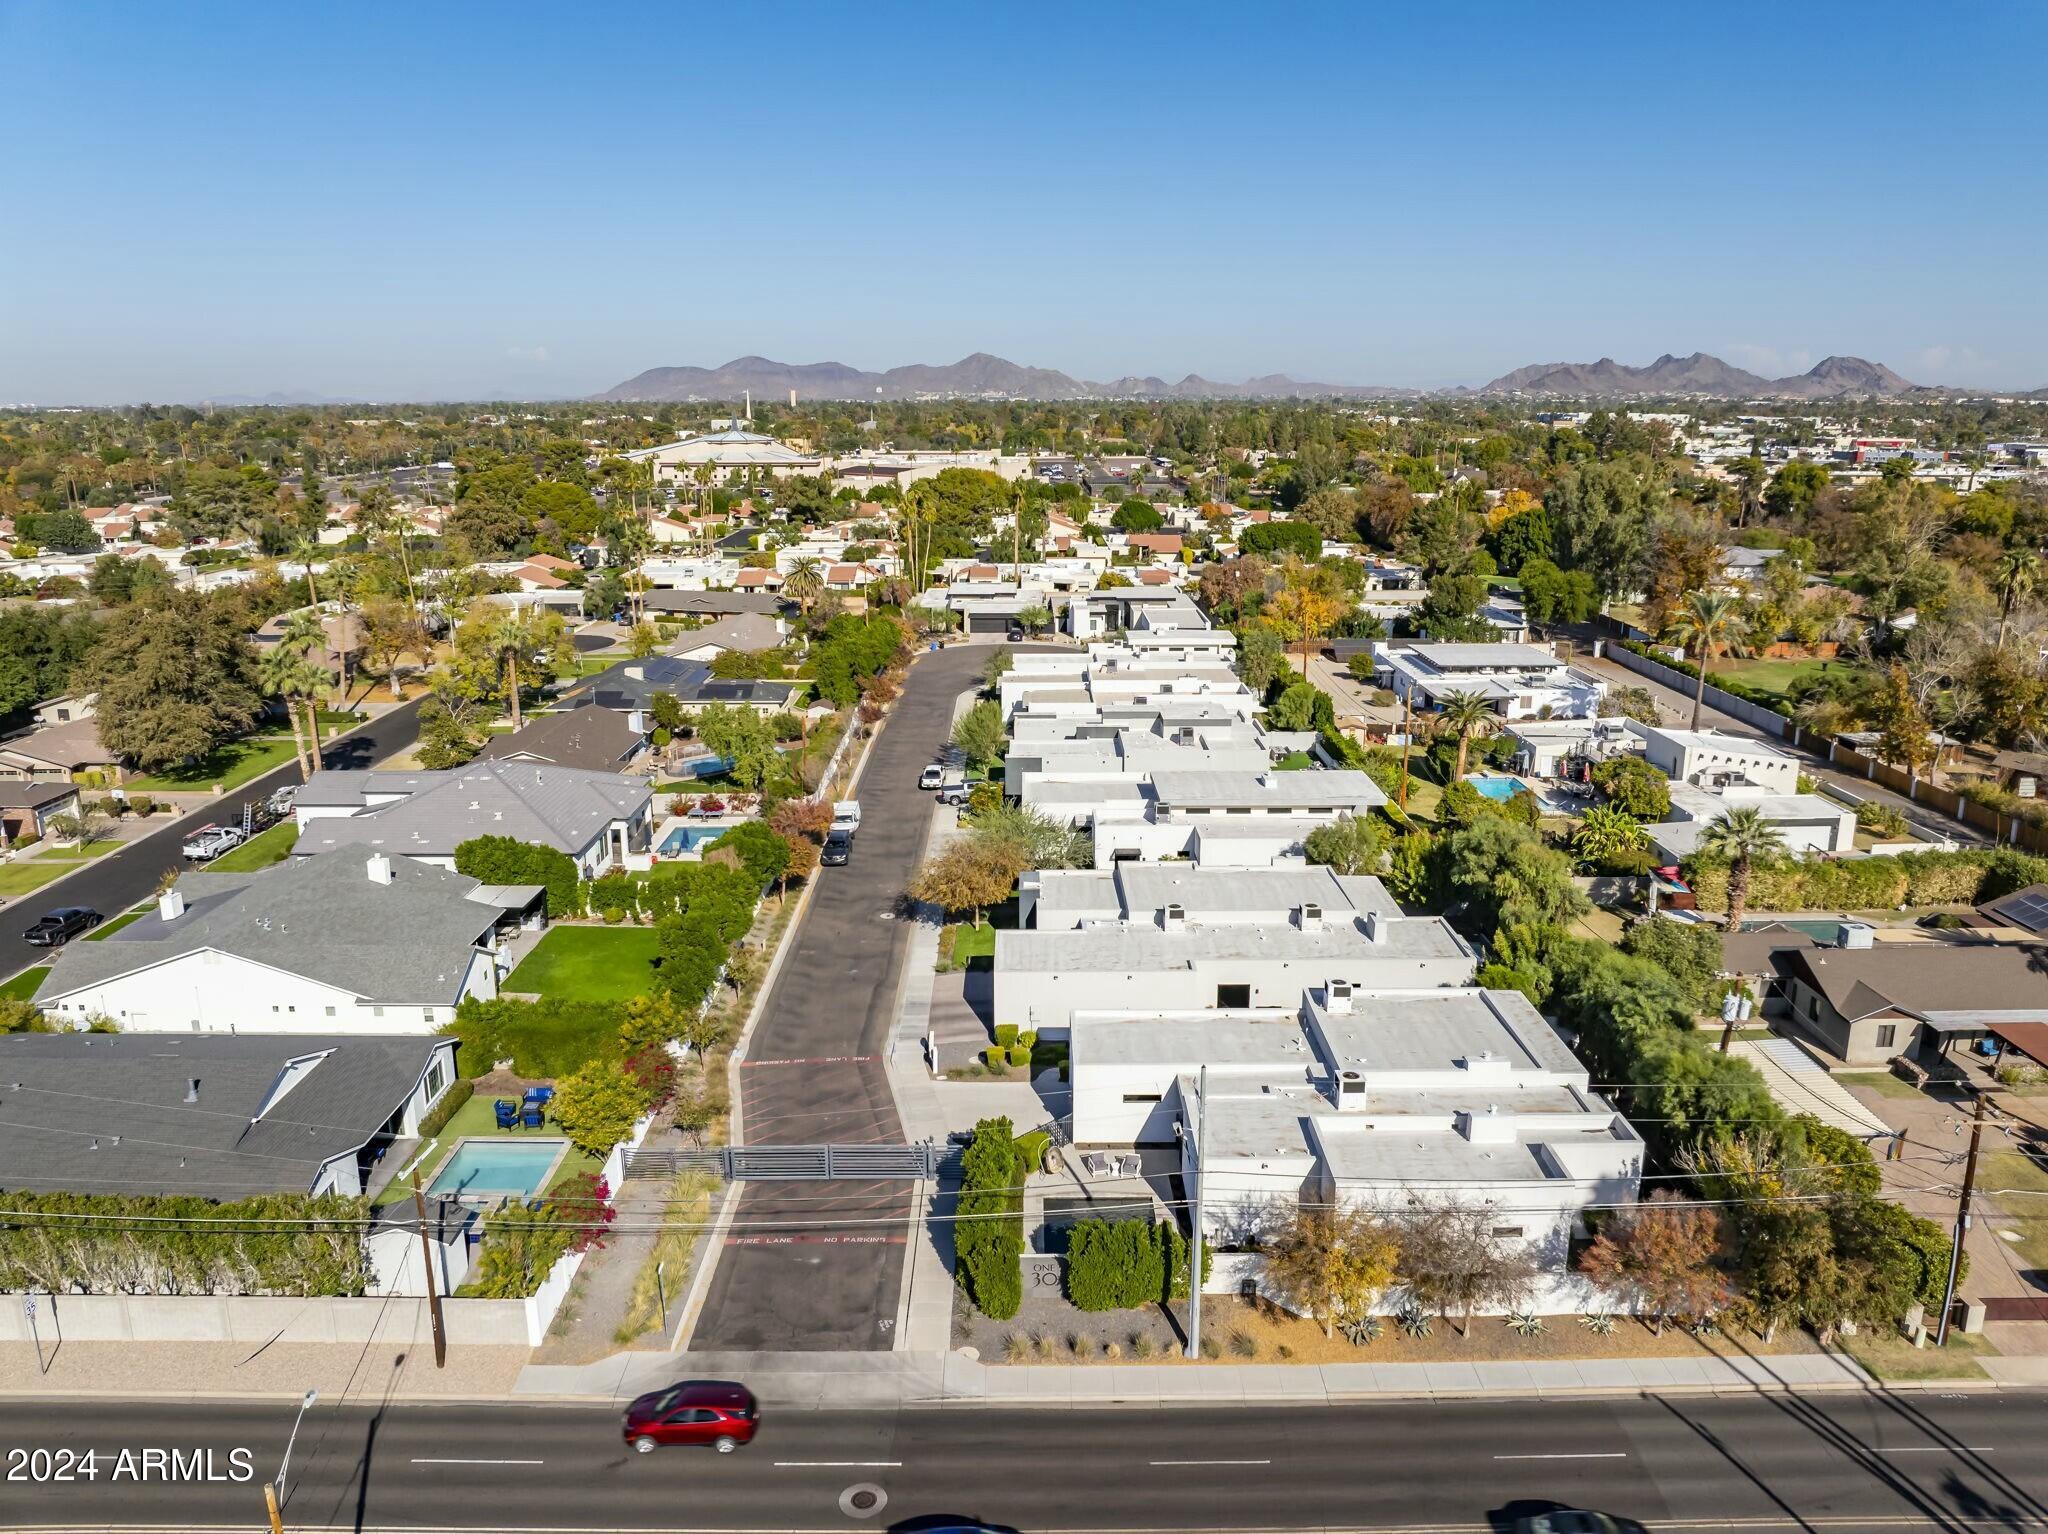
single-level residence in the exclusive gated community of ONE30. Designed by Debra
Richardson and crafted by RMB Luxury, this home has been celebrated in Biltmore
Lifestyles Magazine and Modern Luxury Scottsdale for its exquisite craftsmanship,
thoughtful details, and luxurious lifestyle. Ideally situated on a peaceful street, this
property is within walking distance of award-winning restaurants, minutes from Uptown
Plaza, and steps from Murphy's Bridle Path and the Uptown Farmers Market. Built as a model home and originally sold in 2020, it is the first
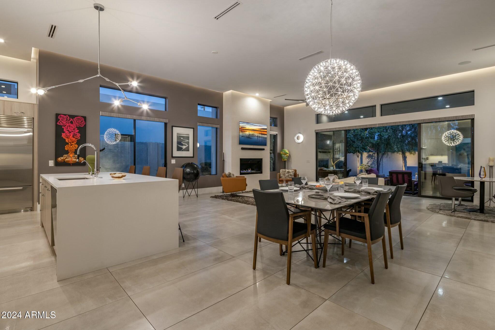
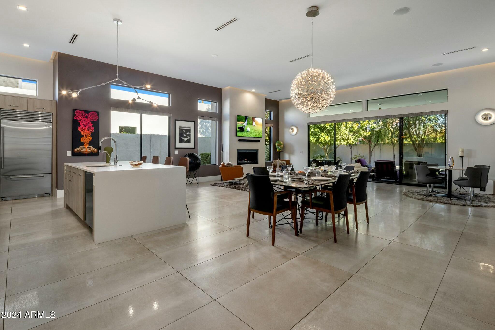
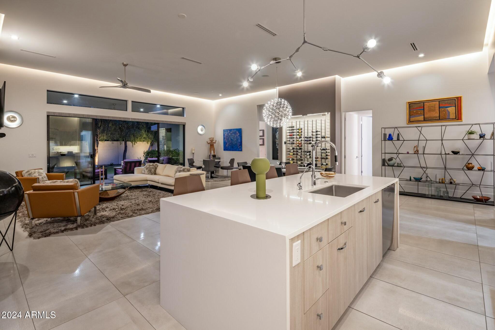
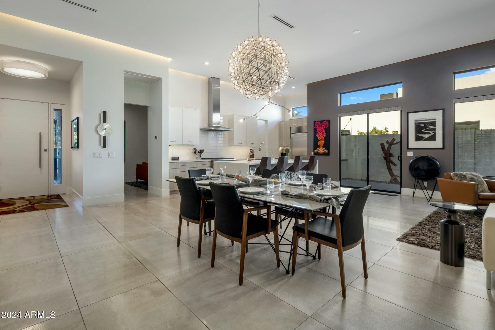
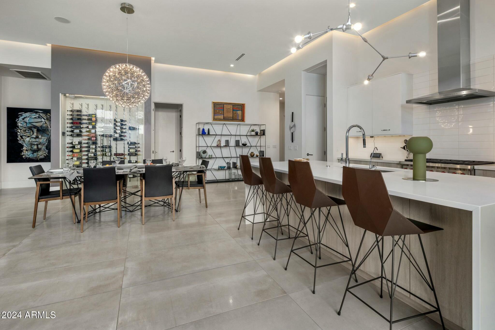
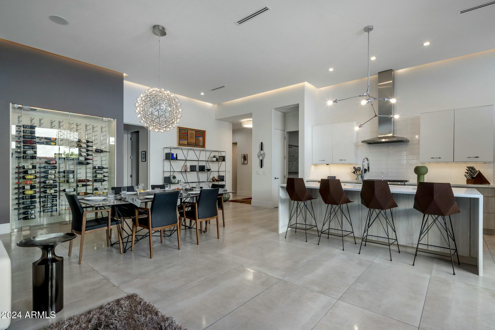
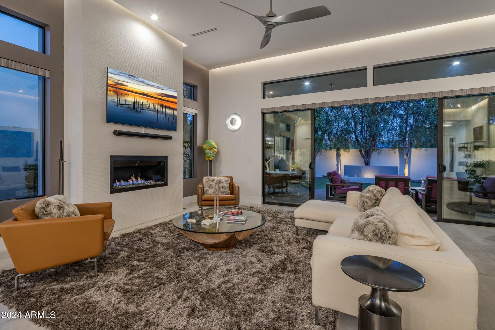
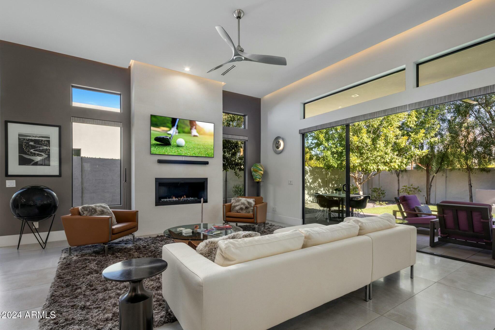
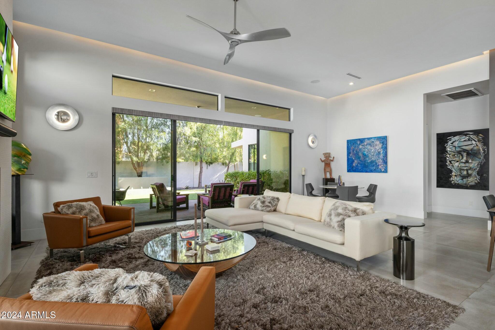
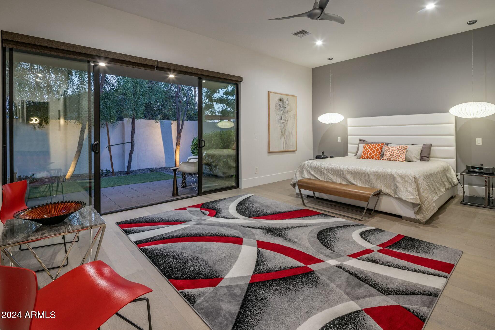
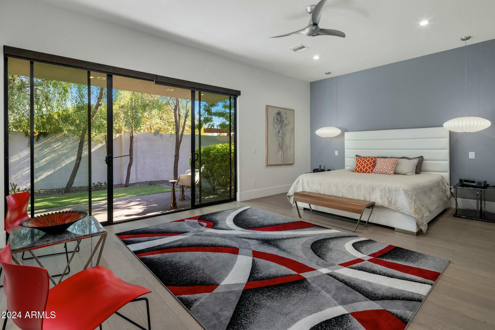
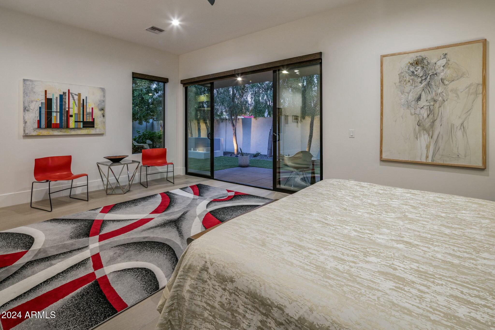
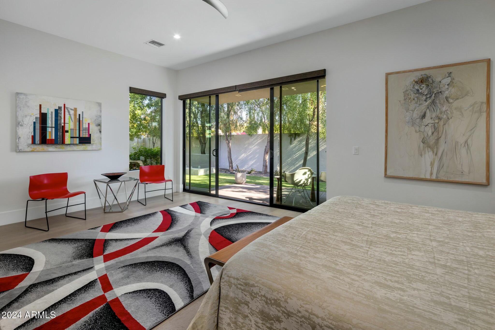
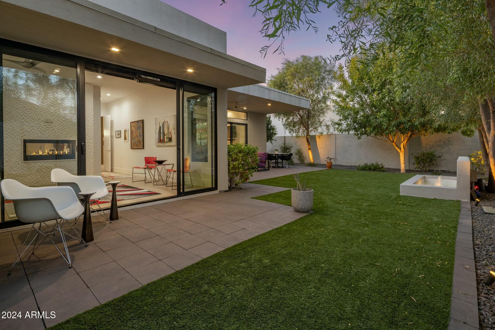
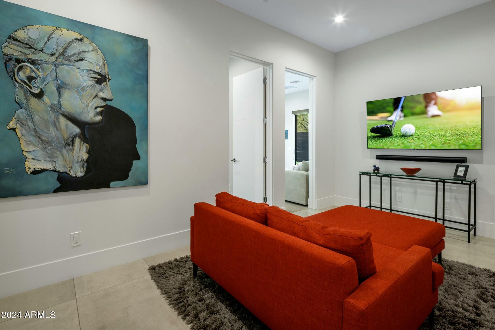
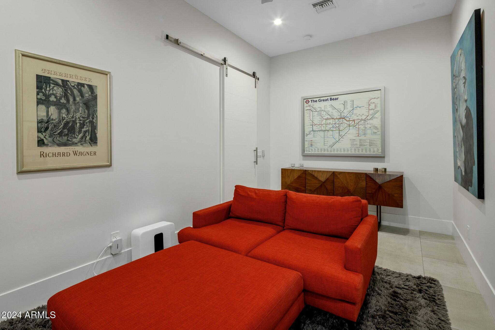
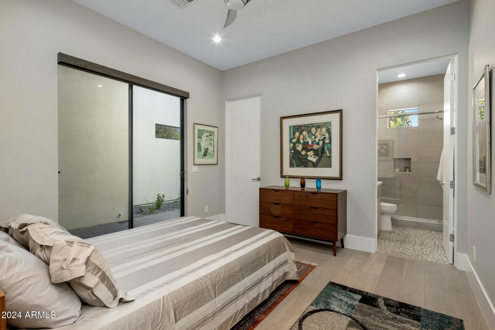
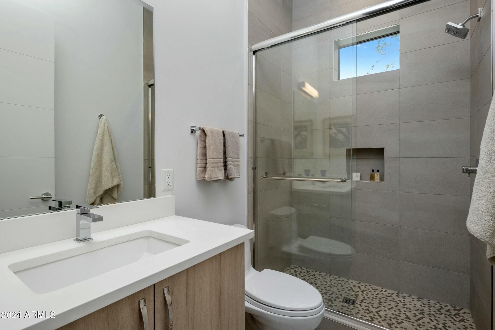
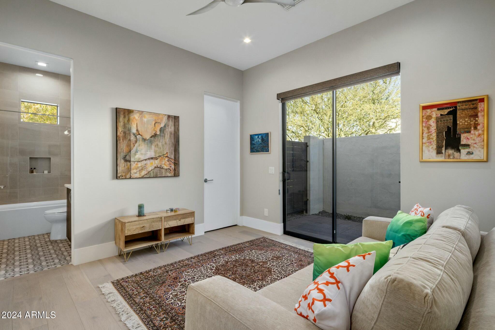
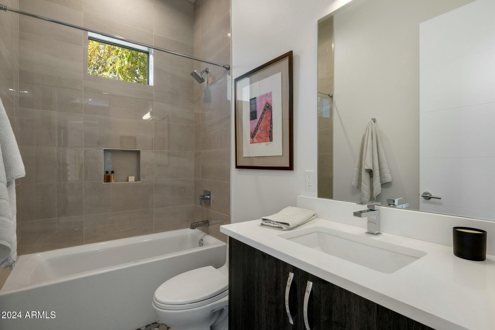
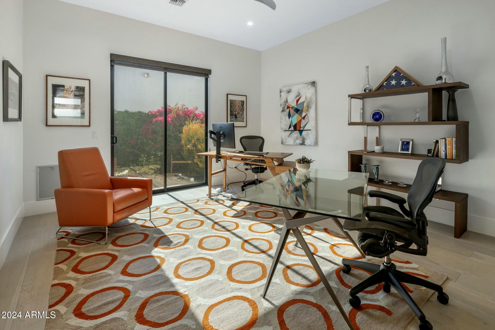
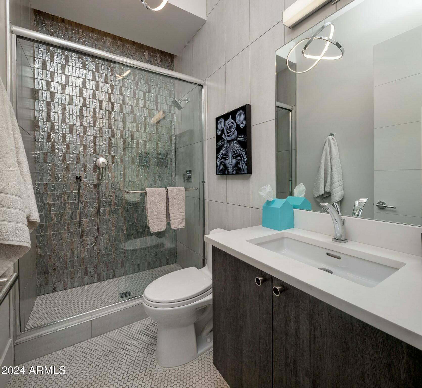
resale in this 8 custom home community. This meticulously maintained property offers 4 bedrooms, each with an en suite bathroom. 3,107 square feet of refined living space, and generous storage throughout. The soaring 14-foot ceiling creates a dramatic great room, where 16-foot sliding doors open to an east-facing, low-
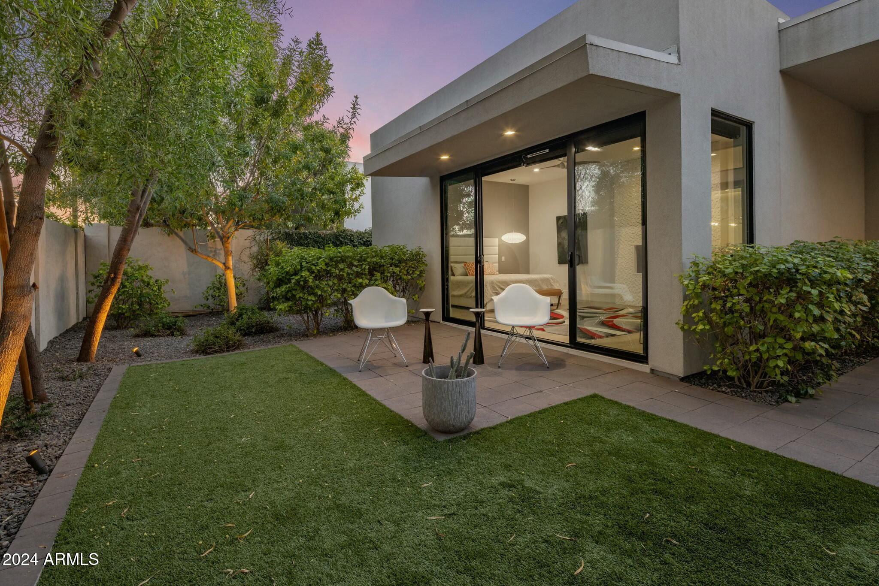
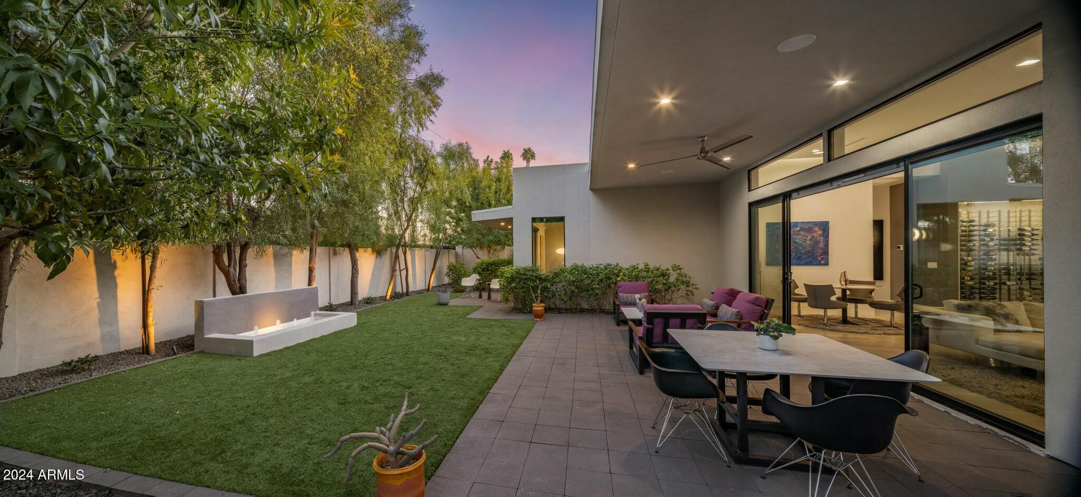
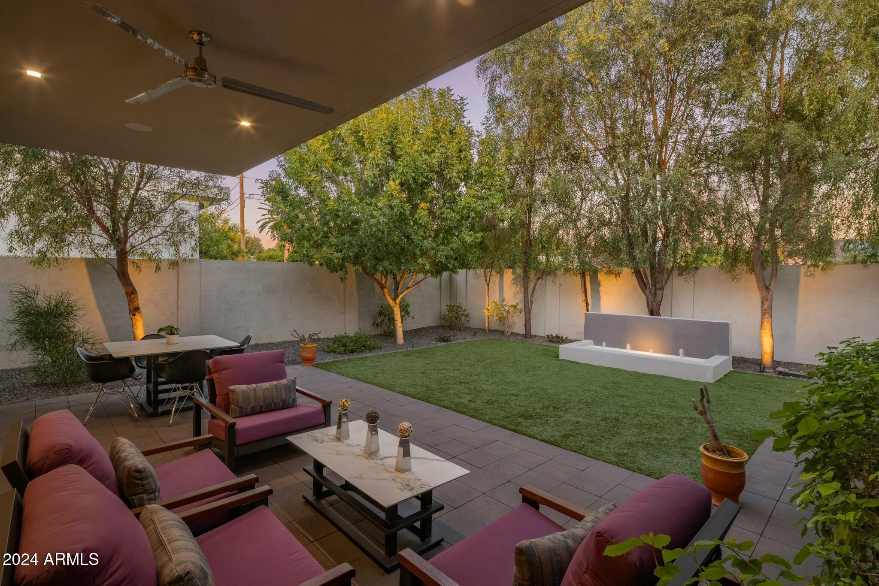
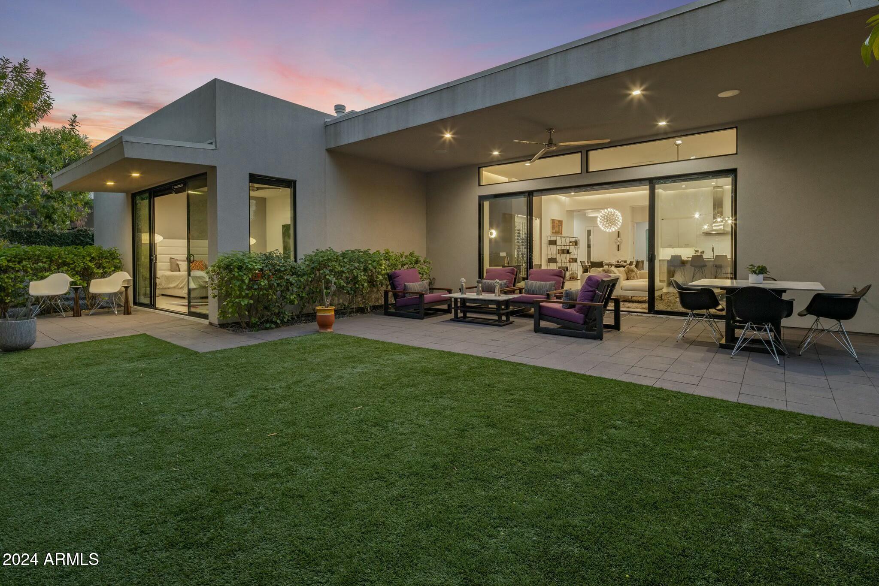
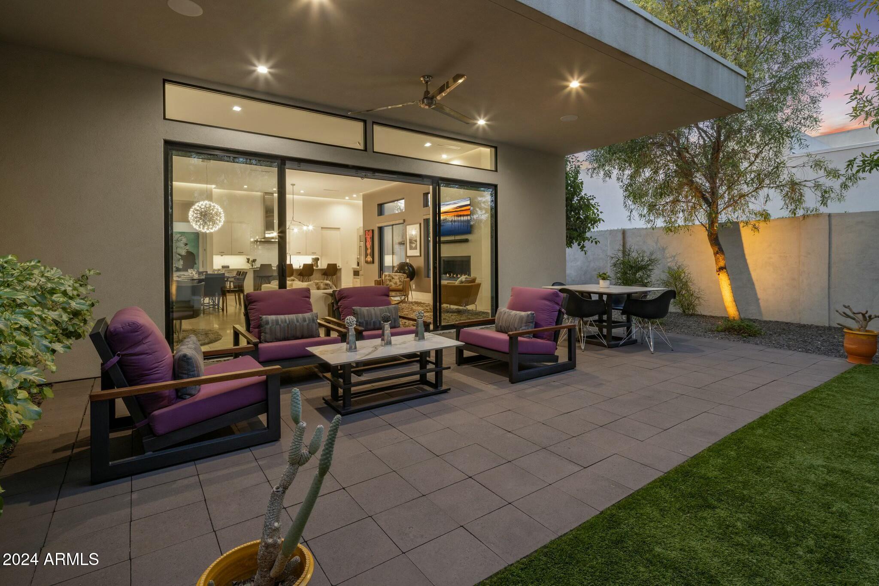
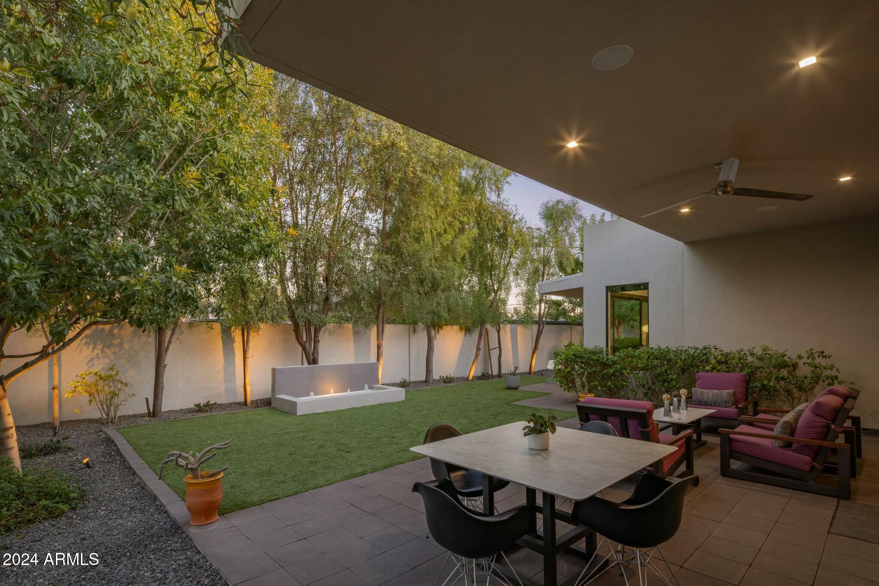
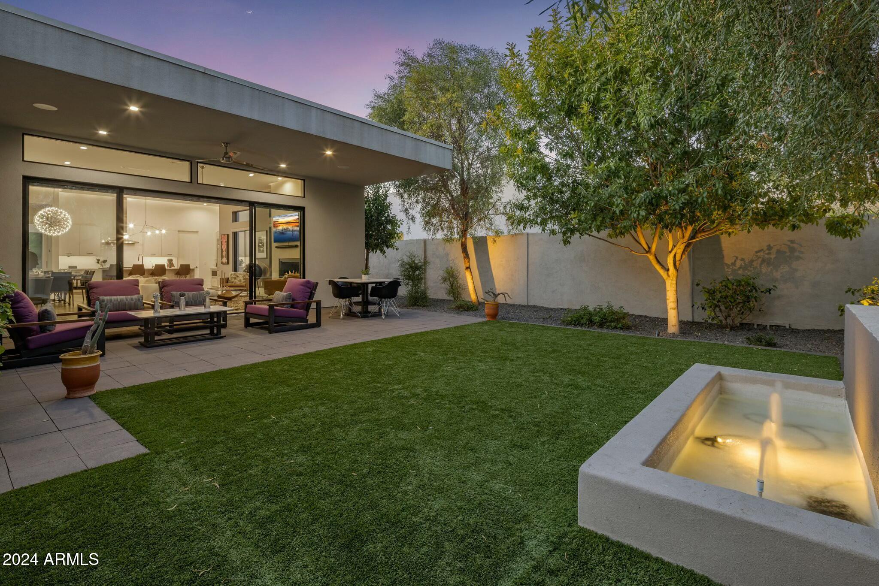
maintenance backyard designed for entertaining. Enjoy a fully-
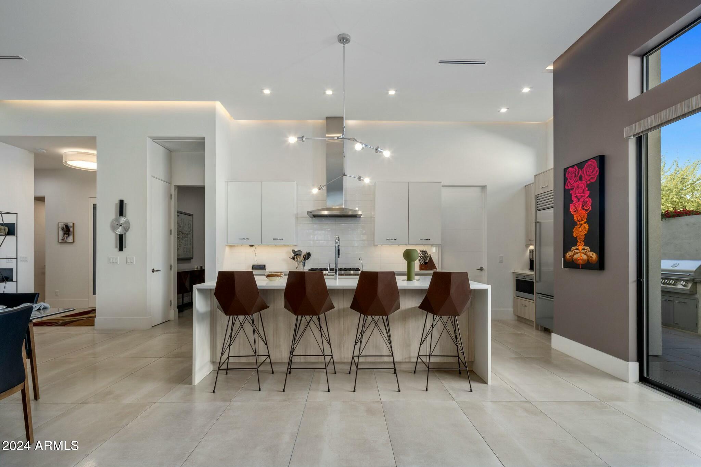
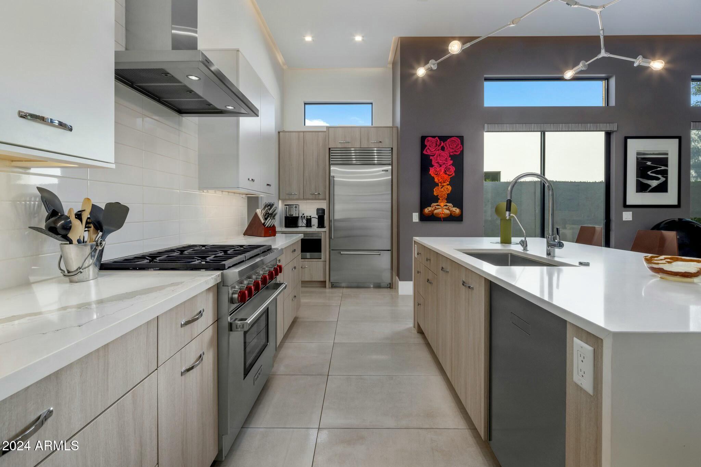
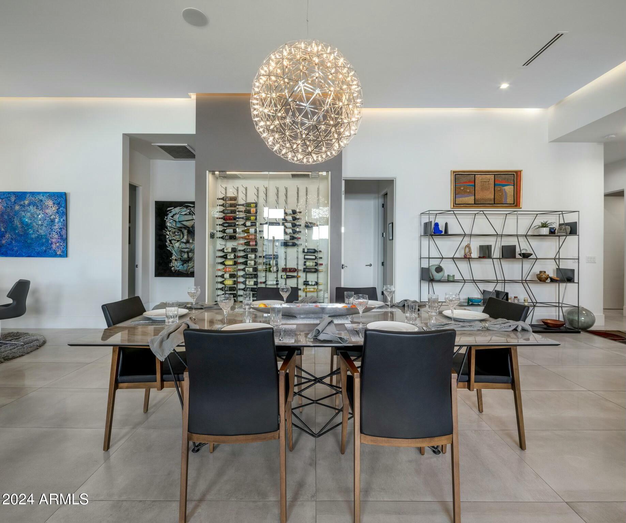
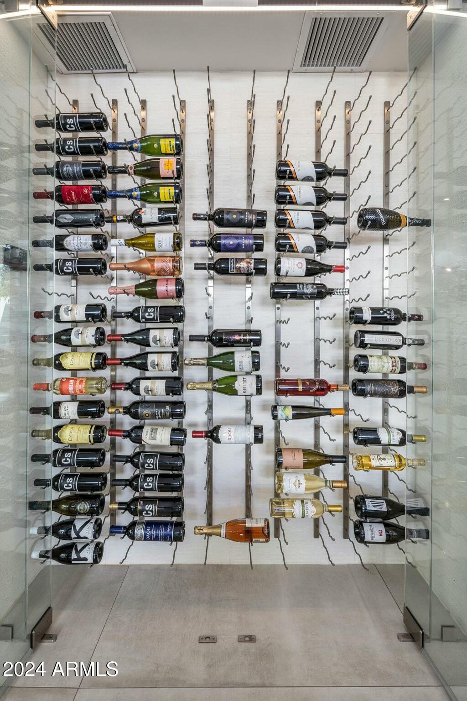
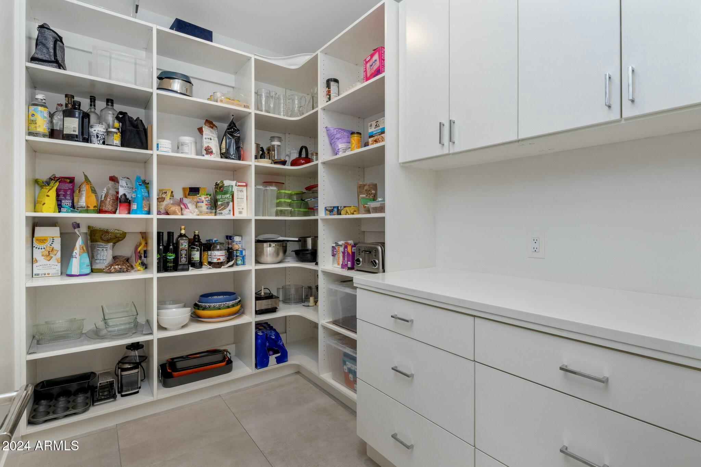
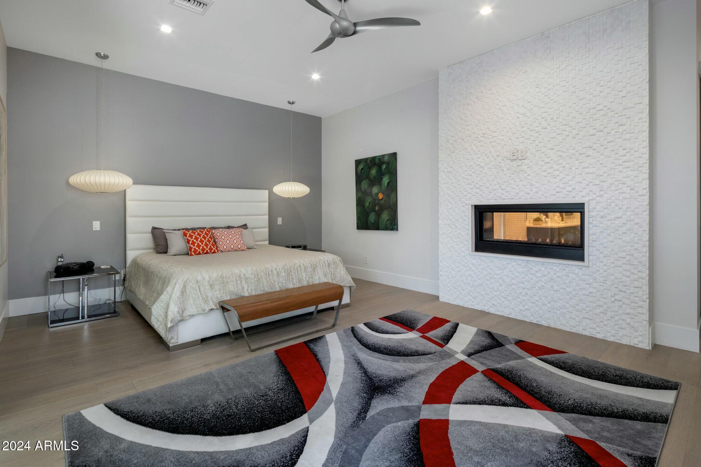
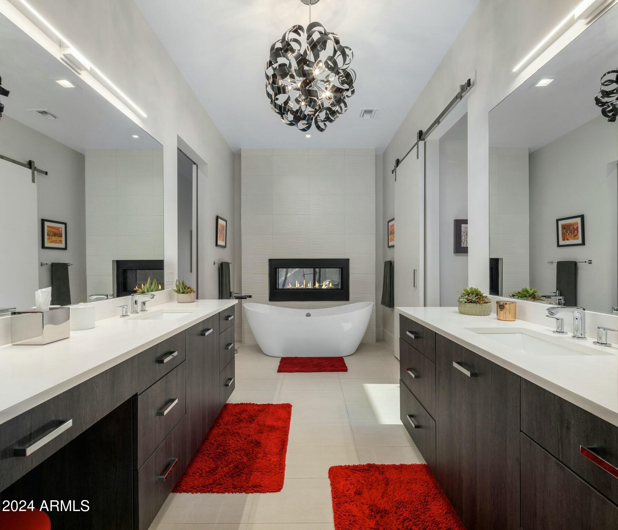
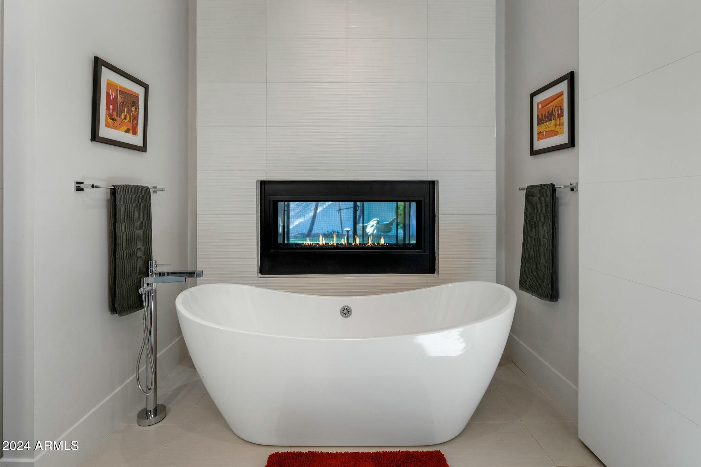
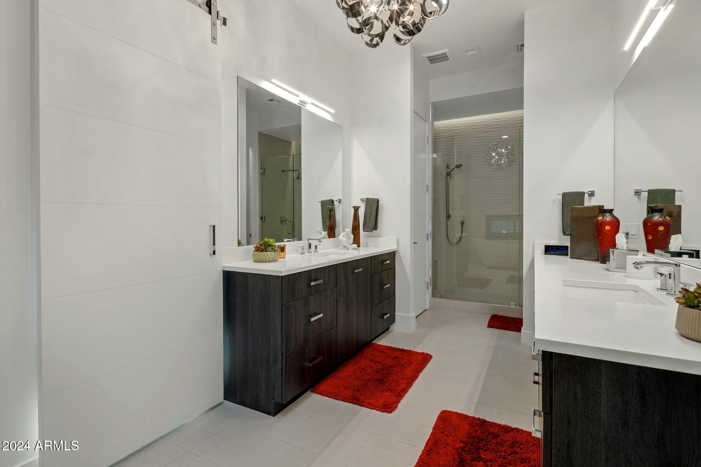
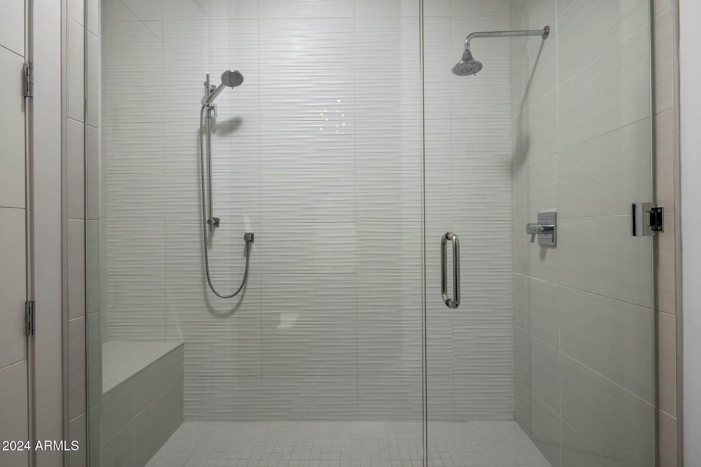
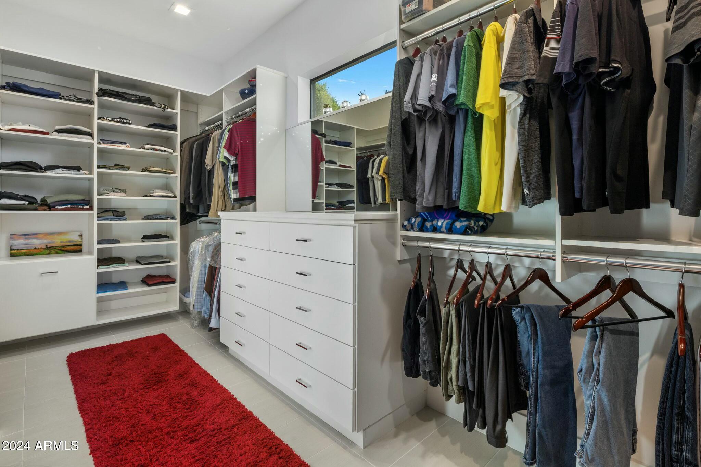
landscaped yard featuring turf, a striking fountain, a built-in Lion barbecue plumbed with natural gas, and a large covered patio perfect for morning coffee or evening gatherings. Most notably, the house boasts a 4-car garage, a feature rarely found in recent construction, complete with a Tesla wall charging station. The interior is a masterclass in high-end modern design, featuring Italian porcelain tile, European oak wood floors, and a chef's kitchen outfitted with professional Wolf and Sub-Zero appliances, a waterfall quartz island, Italian cabinetry, and a 300-bottle refrigerated wine display. The oversized walk-in pantry offers extensive built-ins for seamless organization. The primary suite is a sanctuary, complete with a double-sided fireplace, spa-like bathroom with a soaking tub, dual vanities, makeup area, and a spacious custom-built walk-in closet. Additional features include a media room, motorized shades in the living and primary bedroom, 2 HVAC units, energy- efficient LED lighting throughout and ceiling fans in each room. Practical upgrades abound, including a Ring doorbell, two Sonos sound systems, a tankless water heater with a recirculating pump, a dog door, reverse osmosis, and a soft water system. The HOA fee of $300/month ensures the gated community remains pristine. This home combines luxury, location, and lifestyle, an exceptional opportunity for the most discerning buyer. Don't miss the chance to call this immaculate masterpiece your own! Please see documents tab for full list of features.

4
beds

4
baths

3,107 Sq.Ft. LIVING AREA

9,216 Sq.Ft. lot

Features & Amenities

Interior

  • total bedrooms4
  • Total bathrooms4
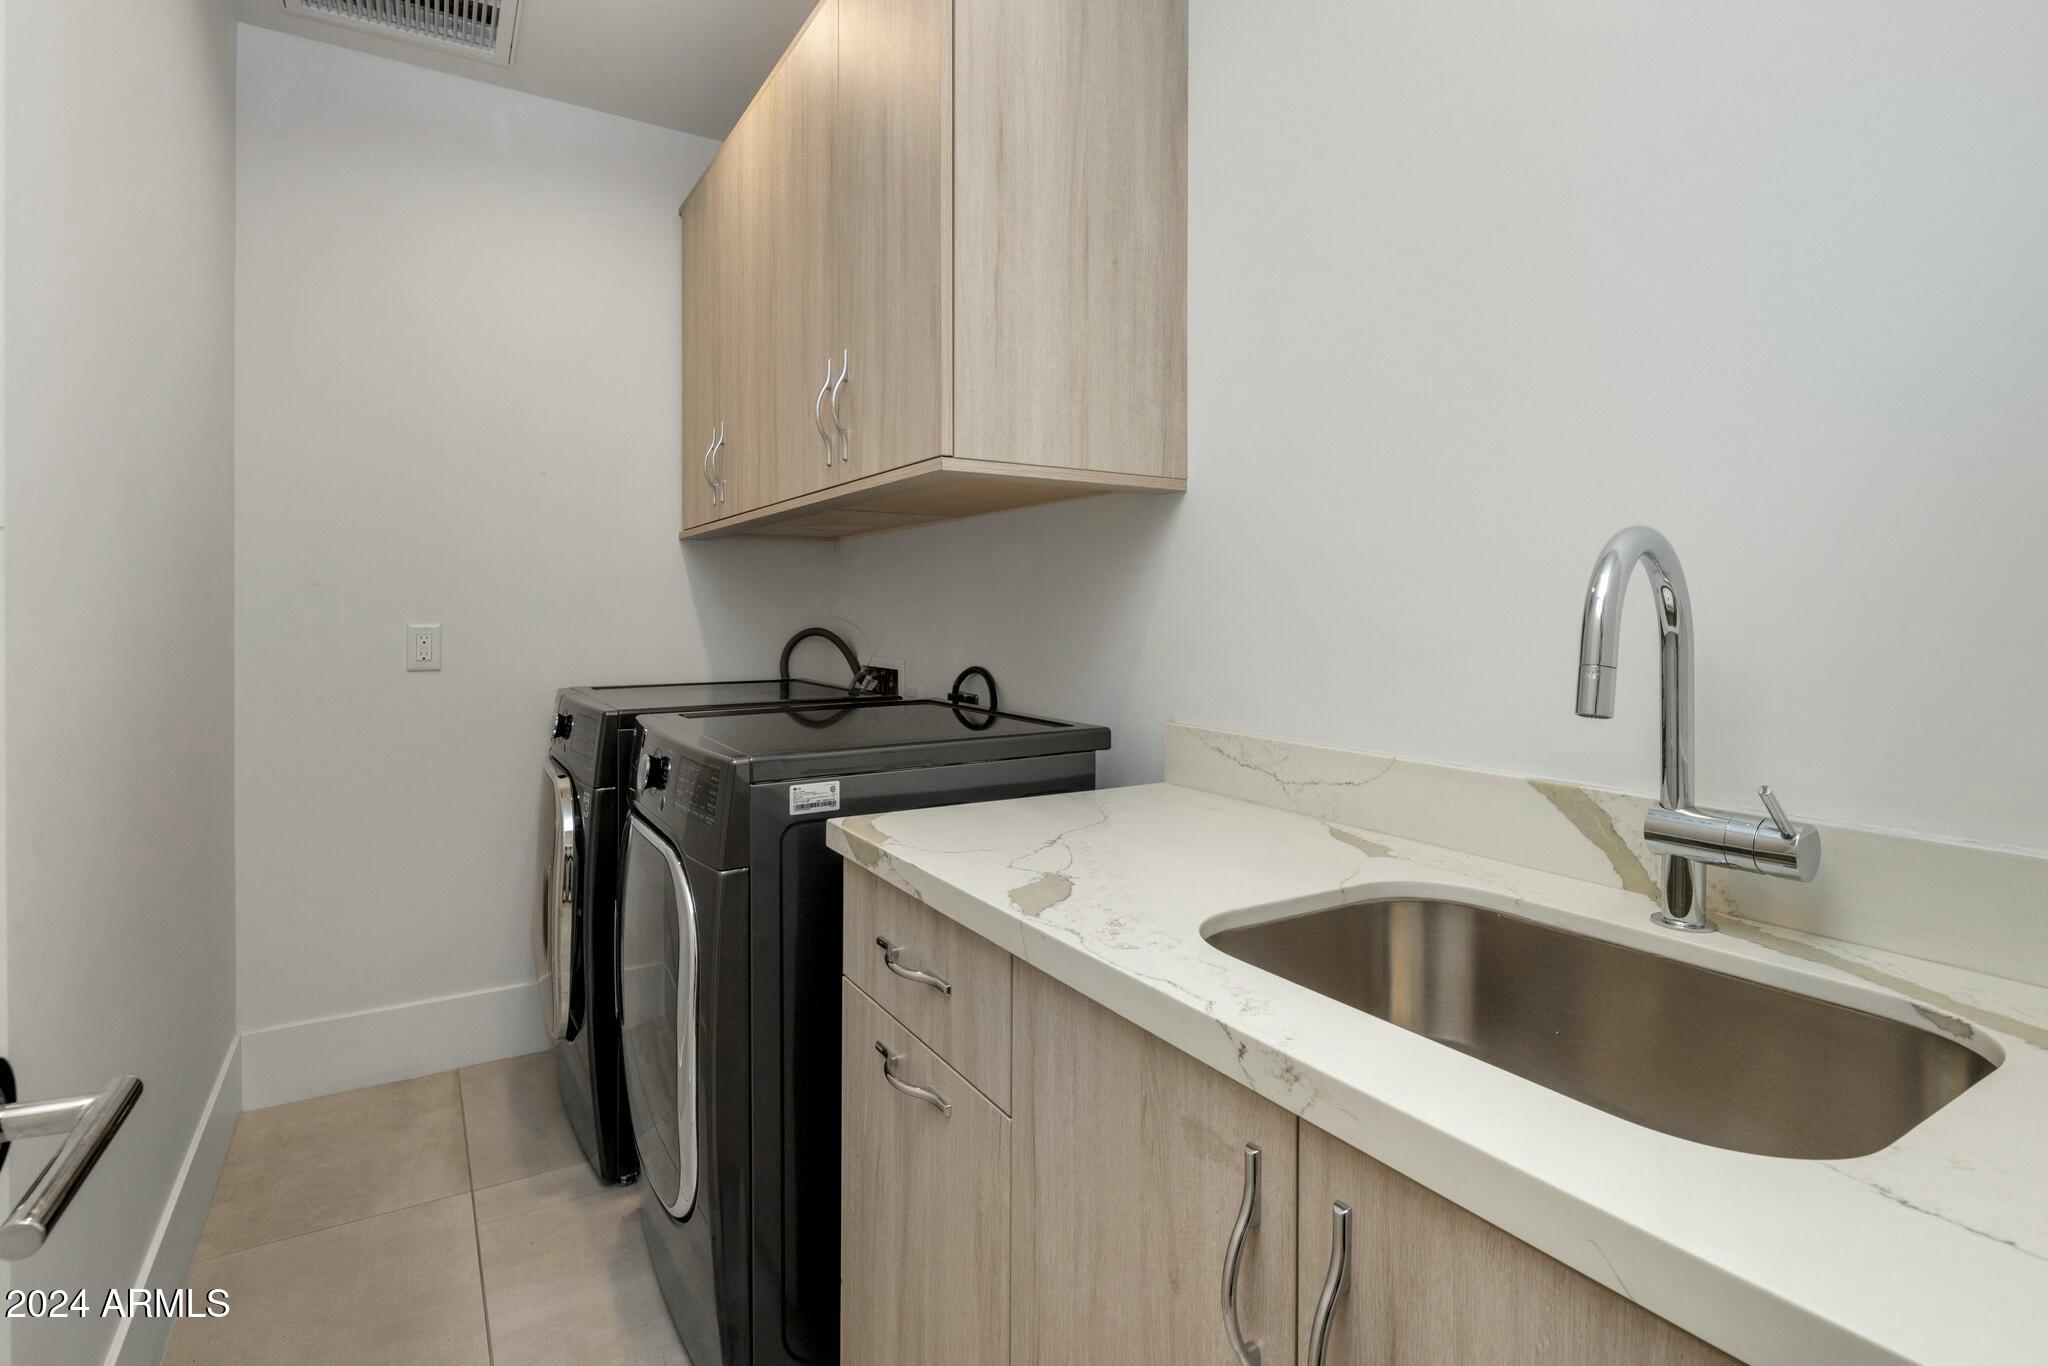
  • Laundry room Inside
  • Flooring Tile, Wood
  • Fireplace Two Way Fireplace, Gas
  • APPLIANCES Dryer, Washer, Water Softener Owned, Reverse Osmosis, Refrigerator, Built-in Microwave, Dishwasher, Disposal, Gas Range, Gas Oven, Gas Cooktop, Water Purifier
  • other interior Features Walk-in Pantry, High Speed Internet, Double Vanity, 9 Flat Ceilings, No Interior Steps, Kitchen Island, Pantry, Full Bth Master Bdrm, Separate Shwr Tub

Area & Lot

  • Status Sold
  • Date Sold January 3, 2025
  • Living Area3,107 Sq.Ft.
  • Lot Area9,216 Sq.Ft.
  • MLS® ID6793292
  • TypeResidential
  • YEAR BUILT2019
  • NeighborhoodPhoenix
  • Architecture StylesContemporary
  • Elementary SchoolMadison Rose Lane School
  • Middle SchoolMadison Meadows School
  • High SchoolCentral High School
  • School DistrictPhoenix Union High School District

Exterior

  • STORIES1
  • Garage Space4.0
  • water SourceCity Water
  • PoolNone
  • roofRolled/Hot Mop
  • lot featuresEast/West Exposure, Sprinklers In Rear, Sprinklers In Front, Desert Back, Desert Front, Synthetic Grass Frnt, Synthetic Grass Back, Auto Timer H 2 O Front, Auto Timer H 2 O Back
  • parkingTandem Garage, Garage Door Opener, Extended Length Garage, Direct Access
  • HEAT TYPEElectric
  • AIR CONDITIONINGCentral Air, Ceiling Fan(s)
  • sewerPublic Sewer
  • other exterior FeaturesPrivate Street(s), Private Yard

Financial

  • Sales Price$1,781,000
  • Real Estate Tax $6,757/yr
  • HOA $900/3 mos

Phoenix

Indulge in flavorful experiences that transcend borders.
Explore

Let’s Get to Work

Whether buying, selling, or investing, Nick brings the market knowledge, strategy, and representation needed to move forward with confidence.
Follow Me on Instagram