
Lucid Advisory
5514 N MARION Way
5514 N MARION Way
5514 N MARION Way
5514 N MARION Way
5514 N MARION Way
5514 N MARION Way
5514 N MARION Way
5514 N MARION Way
5514 N MARION Way
5514 N MARION Way
5514 N MARION Way
5514 N MARION Way
5514 N MARION Way
5514 N MARION Way
5514 N MARION Way
5514 N MARION Way
5514 N MARION Way
5514 N MARION Way
5514 N MARION Way
5514 N MARION Way
5514 N MARION Way
5514 N MARION Way
5514 N MARION Way
5514 N MARION Way
5514 N MARION Way
5514 N MARION Way
5514 N MARION Way
5514 N MARION Way
5514 N MARION Way
5514 N MARION Way
5514 N MARION Way
5514 N MARION Way
5514 N MARION Way
5514 N MARION Way
5514 N MARION Way
5514 N MARION Way
5514 N MARION Way
5514 N MARION Way
5514 N MARION Way
5514 N MARION Way
5514 N MARION Way
5514 N MARION Way
5514 N MARION Way
5514 N MARION Way
5514 N MARION Way
5514 N MARION Way
5514 N MARION Way
5514 N MARION Way
5514 N MARION Way
5514 N MARION Way
5514 N MARION Way
5514 N MARION Way
5514 N MARION Way
5514 N MARION Way
5514 N MARION Way
5514 N MARION Way
SEE ALL PHOTOS
5514 N MARION Way
5514 N MARION Way
5514 N MARION Way
5514 N MARION Way
5514 N MARION Way
5514 N MARION Way
5514 N MARION Way
5514 N MARION Way
5514 N MARION Way
5514 N MARION Way
5514 N MARION Way
5514 N MARION Way
5514 N MARION Way
5514 N MARION Way
5514 N MARION Way
5514 N MARION Way
5514 N MARION Way
5514 N MARION Way
5514 N MARION Way
5514 N MARION Way
5514 N MARION Way
5514 N MARION Way
5514 N MARION Way
5514 N MARION Way
5514 N MARION Way
5514 N MARION Way
5514 N MARION Way
5514 N MARION Way
5514 N MARION Way
5514 N MARION Way
5514 N MARION Way
5514 N MARION Way
5514 N MARION Way
5514 N MARION Way
5514 N MARION Way
5514 N MARION Way
5514 N MARION Way
5514 N MARION Way
5514 N MARION Way
5514 N MARION Way
5514 N MARION Way
5514 N MARION Way
5514 N MARION Way
5514 N MARION Way
5514 N MARION Way
5514 N MARION Way
5514 N MARION Way
5514 N MARION Way
5514 N MARION Way
5514 N MARION Way
5514 N MARION Way
5514 N MARION Way
5514 N MARION Way
5514 N MARION Way
5514 N MARION Way
5514 N MARION Way
Courtesy of Compass, Larissa Hoss Listing Contact: 480-212-2267 
Active Under Contract

5514 N MARION Way

5514 N MARION Way, Phoenix, AZ 85018

$4,995,000
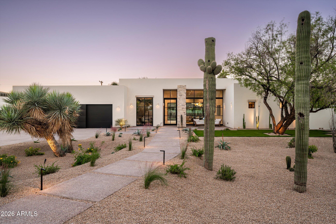
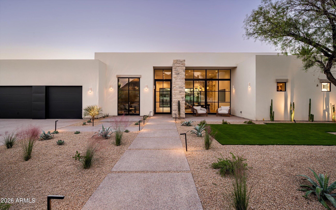
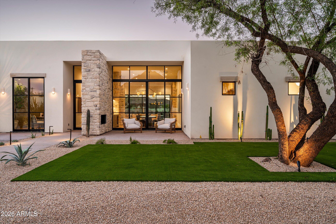
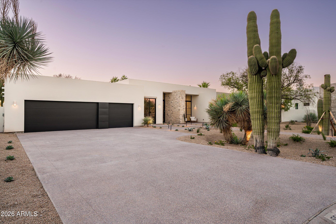
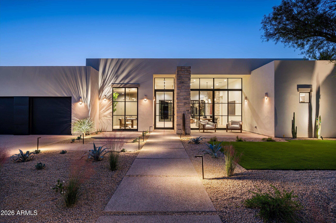
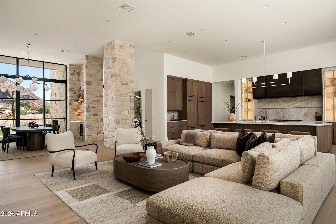
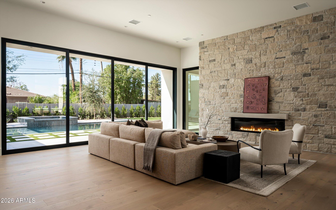
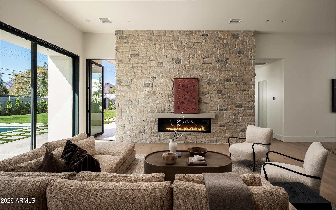
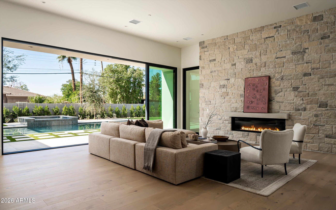
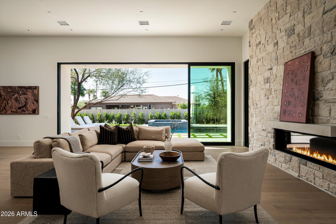
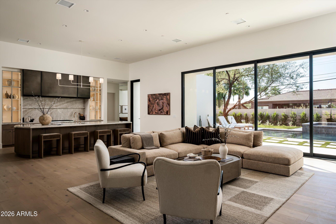
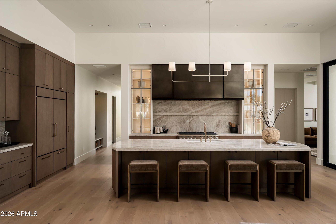
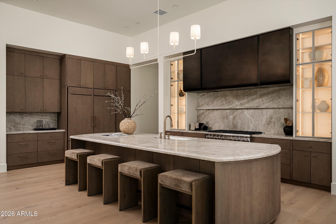
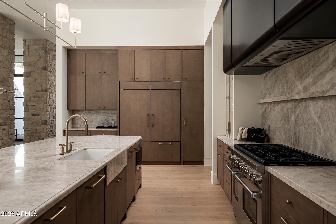
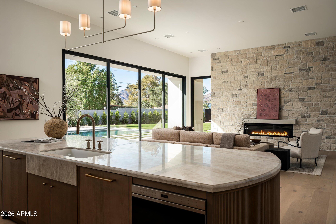
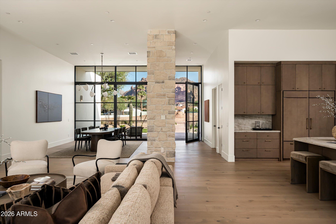
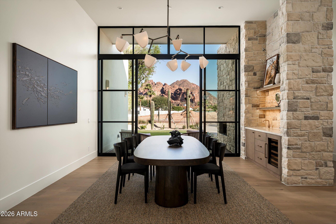
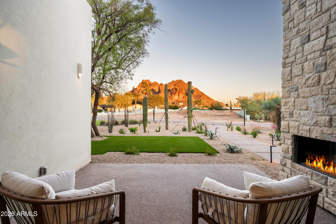
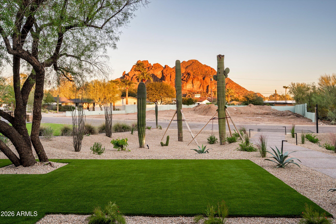
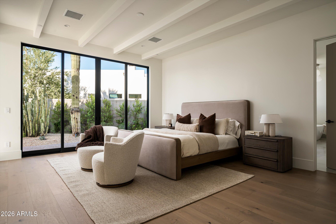
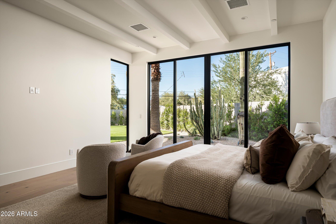
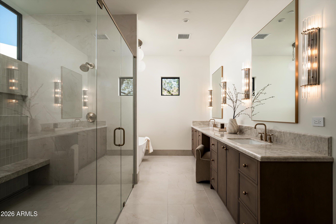
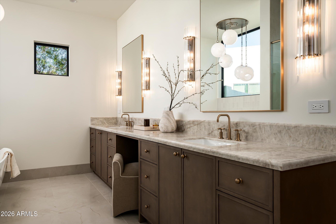
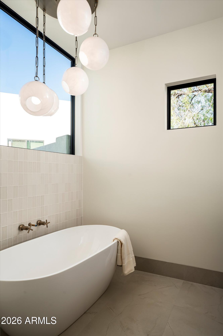
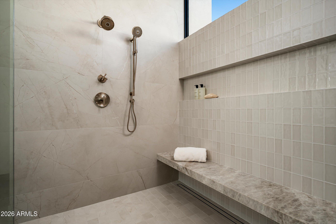
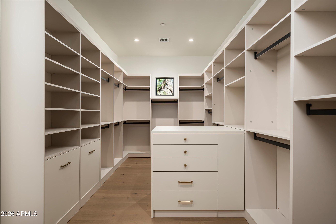
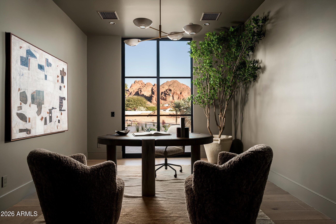
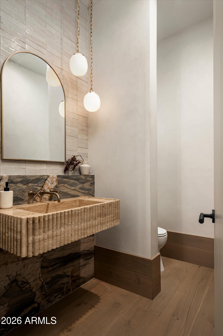
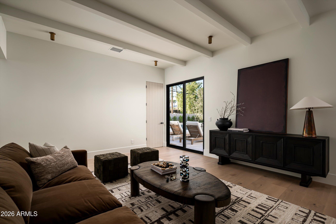
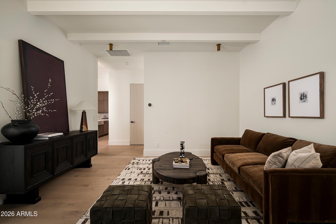
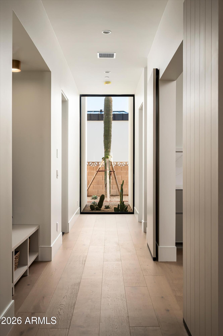
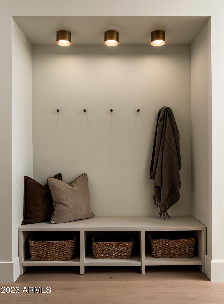
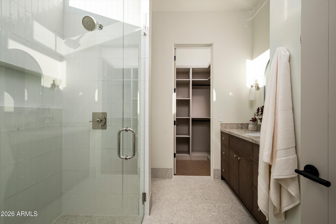
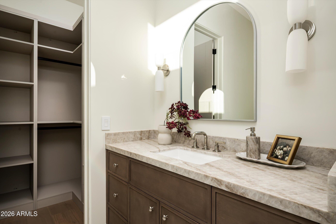
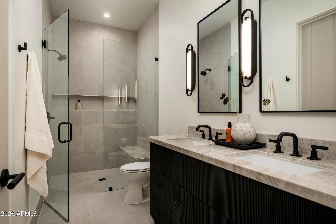
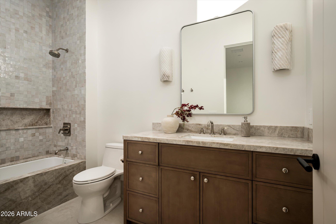
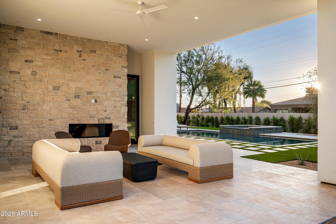
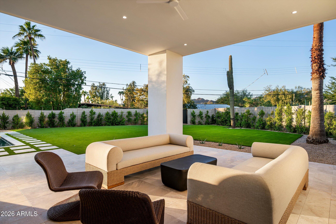
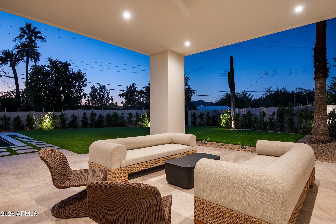
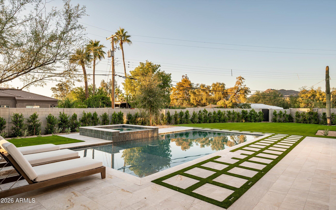
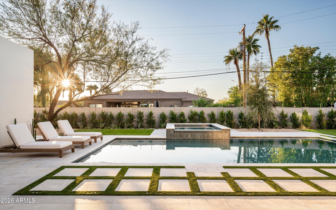
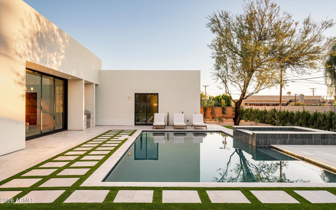
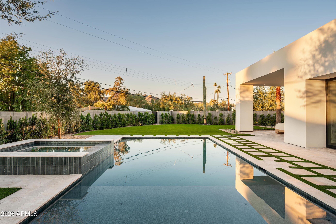
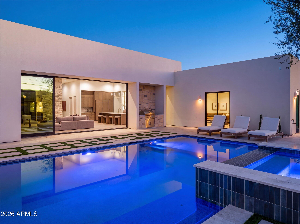
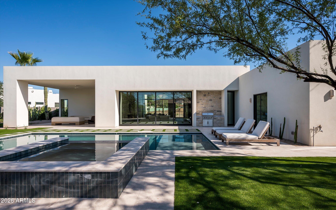
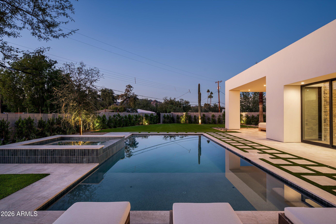
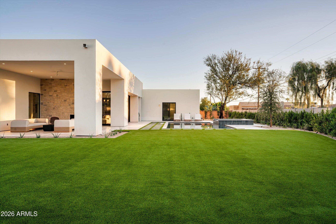
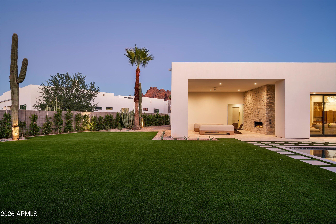
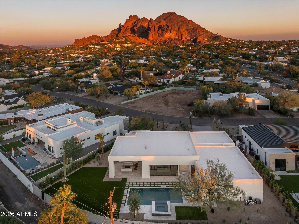
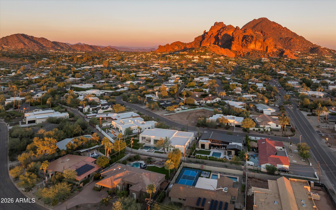
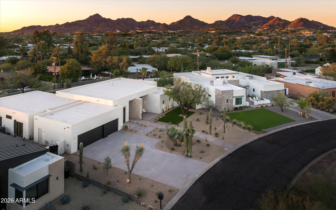
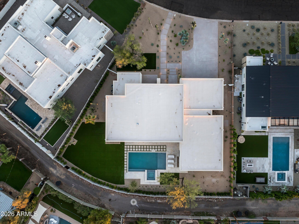
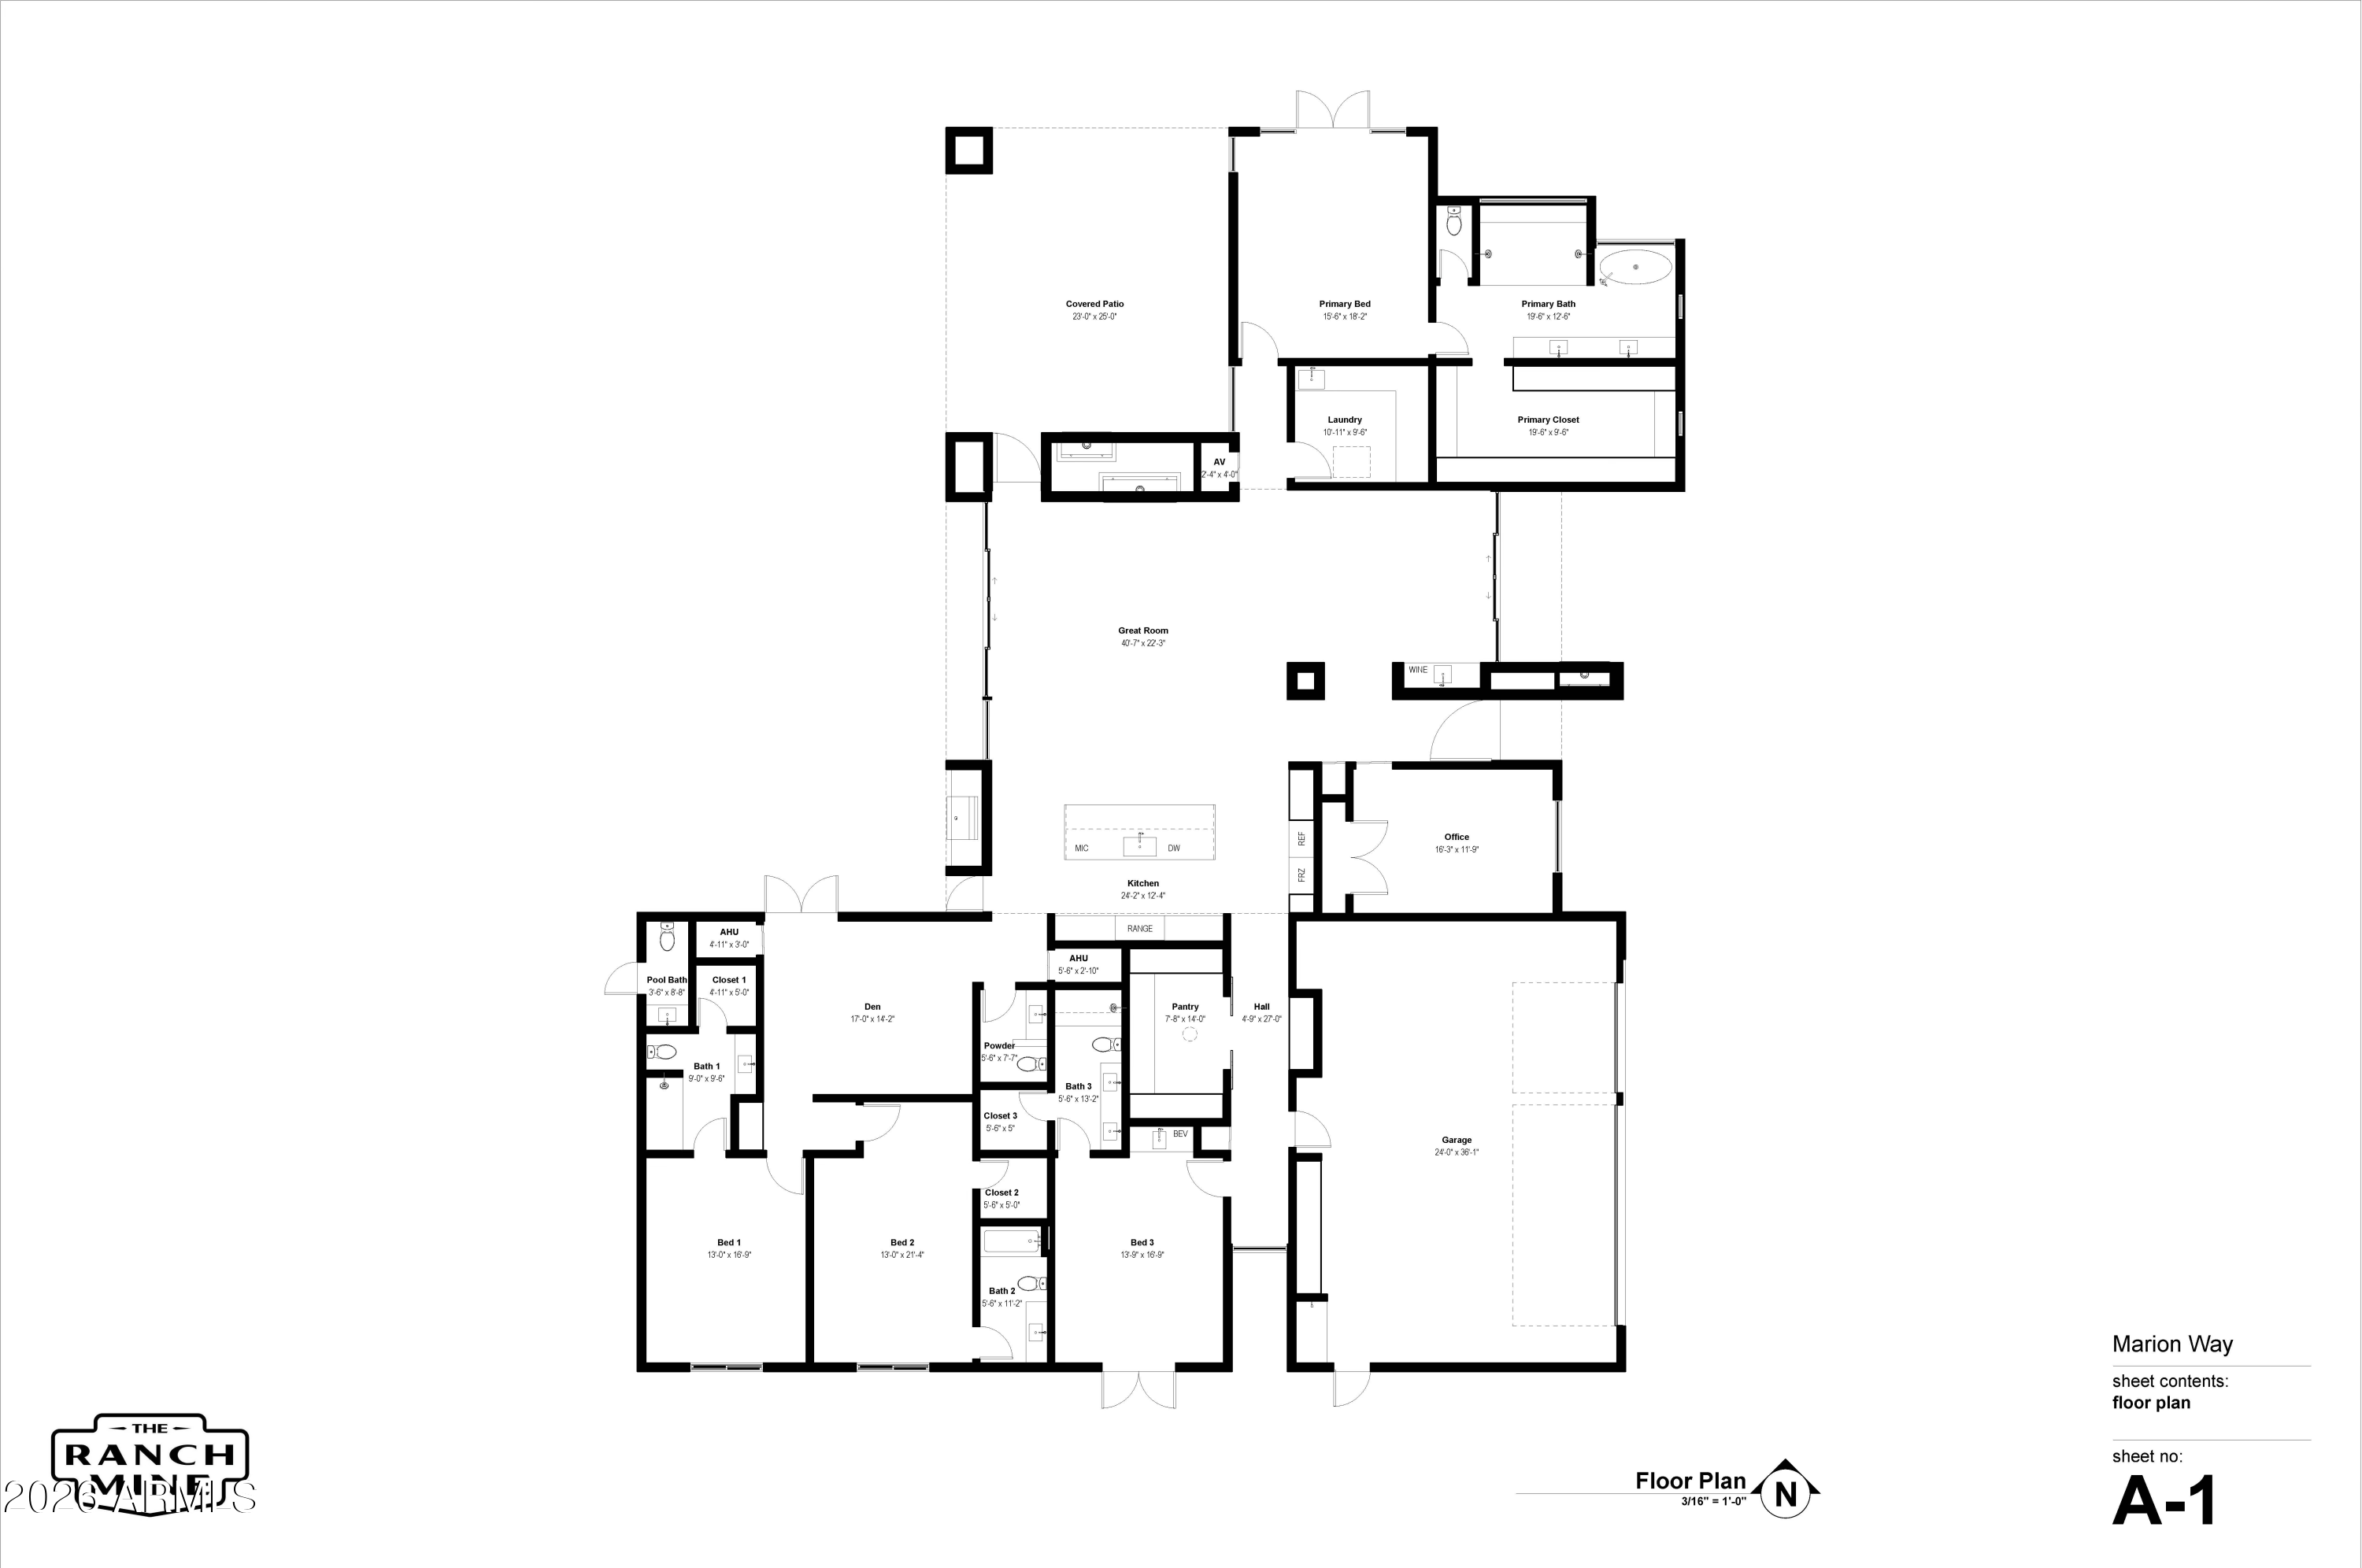
Set on a nearly 20,000 SF lot in coveted Marion Estates, this exceptional new construction residence by Two Hawks Design & Development, with architecture by The Ranch Mine, offers refined luxury and stunning Camelback Mountain views. Spanning approximately 4,800 SF, the home features 4 bedrooms, 4.5 bathrooms, an additional outdoor pool half bath, private office, versatile flex space, and a 3-car garage. Sophisticated designer finishes, custom details, and exceptional craftsmanship define the interiors. A resort-style backyard features a pool, spa, and inviting entertaining spaces against the iconic Camelback Mountain backdrop. Ideally located within walking distance of The Global Ambassador, Steak 44, and The Village, offering exceptional dining, fitness, and lifestyle amenities.

4
beds

6
baths

4,800 Sq.Ft. LIVING AREA

0.44 Acres lot

Features & Amenities

Interior

  • total bedrooms4
  • Total bathrooms6
  • full bathrooms4
  • half bathrooms2
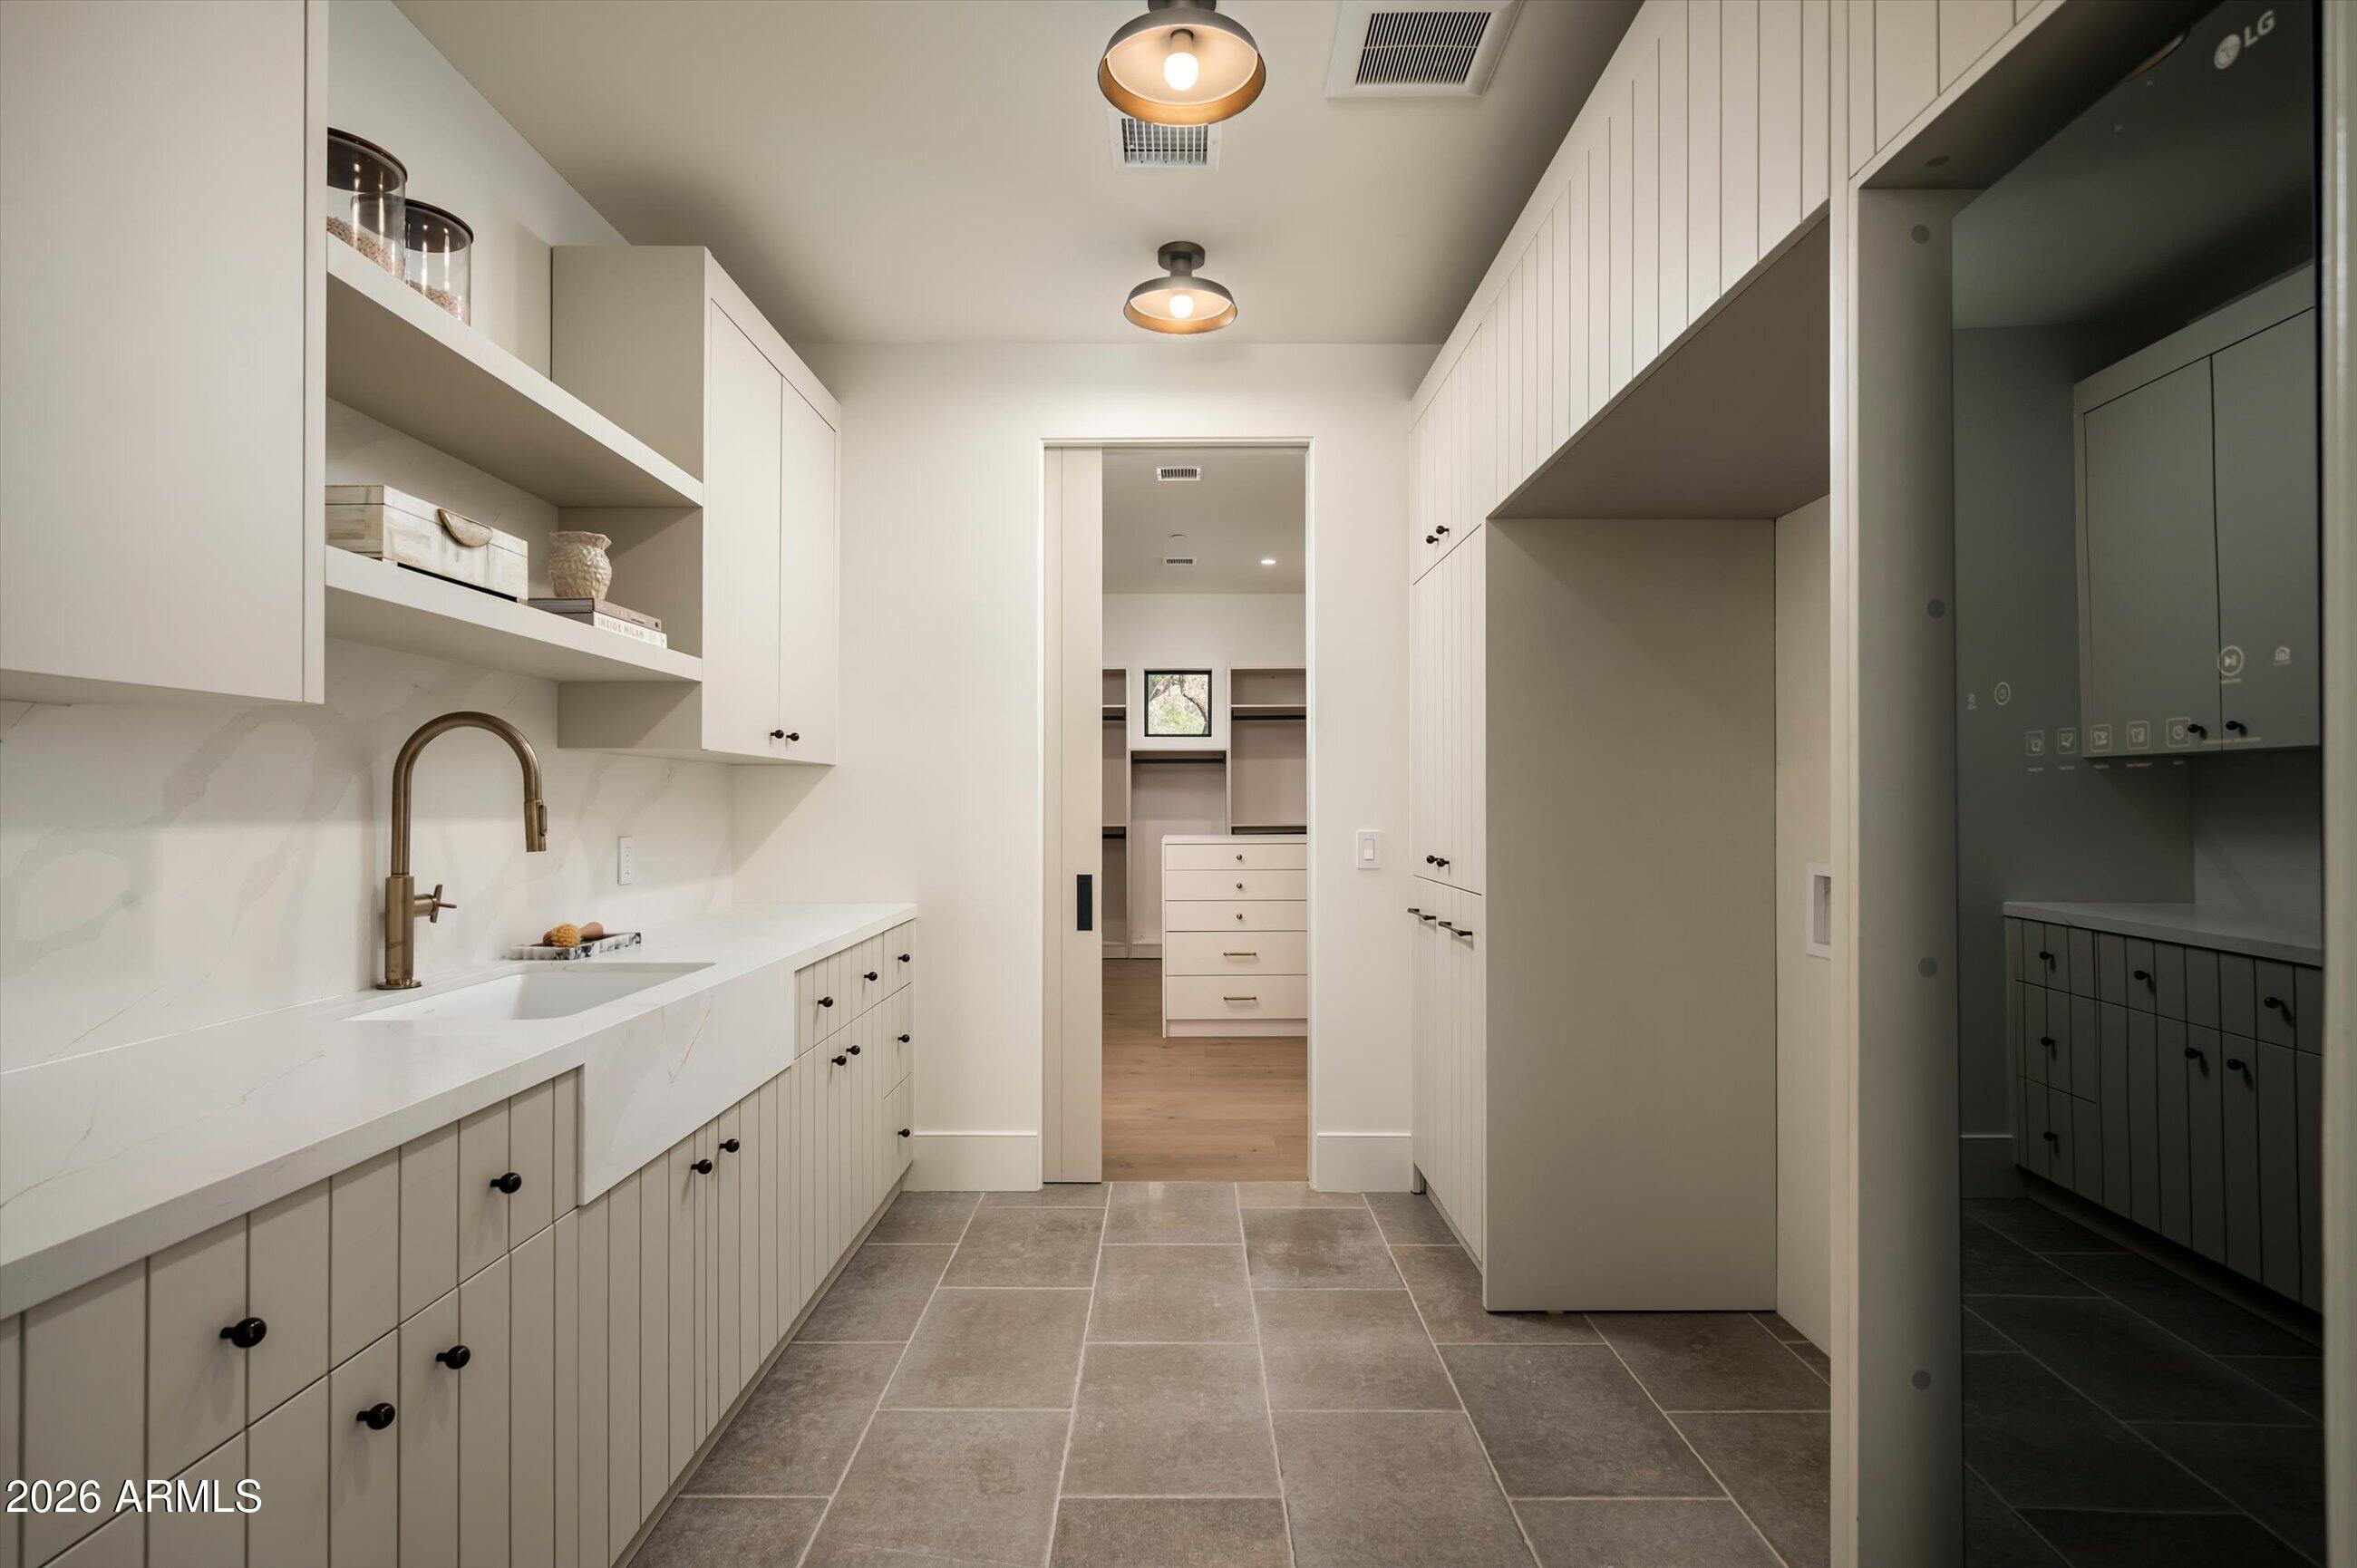
  • Laundry room Inside, Gas Dryer Hookup
  • Flooring Tile, Wood
  • Fireplace Exterior Fireplace, Family Room, Gas
  • APPLIANCES Stacked Washer/Dryer, Refrigerator, Built-in Microwave, Dishwasher, Disposal, Gas Range, Built-In Gas Oven
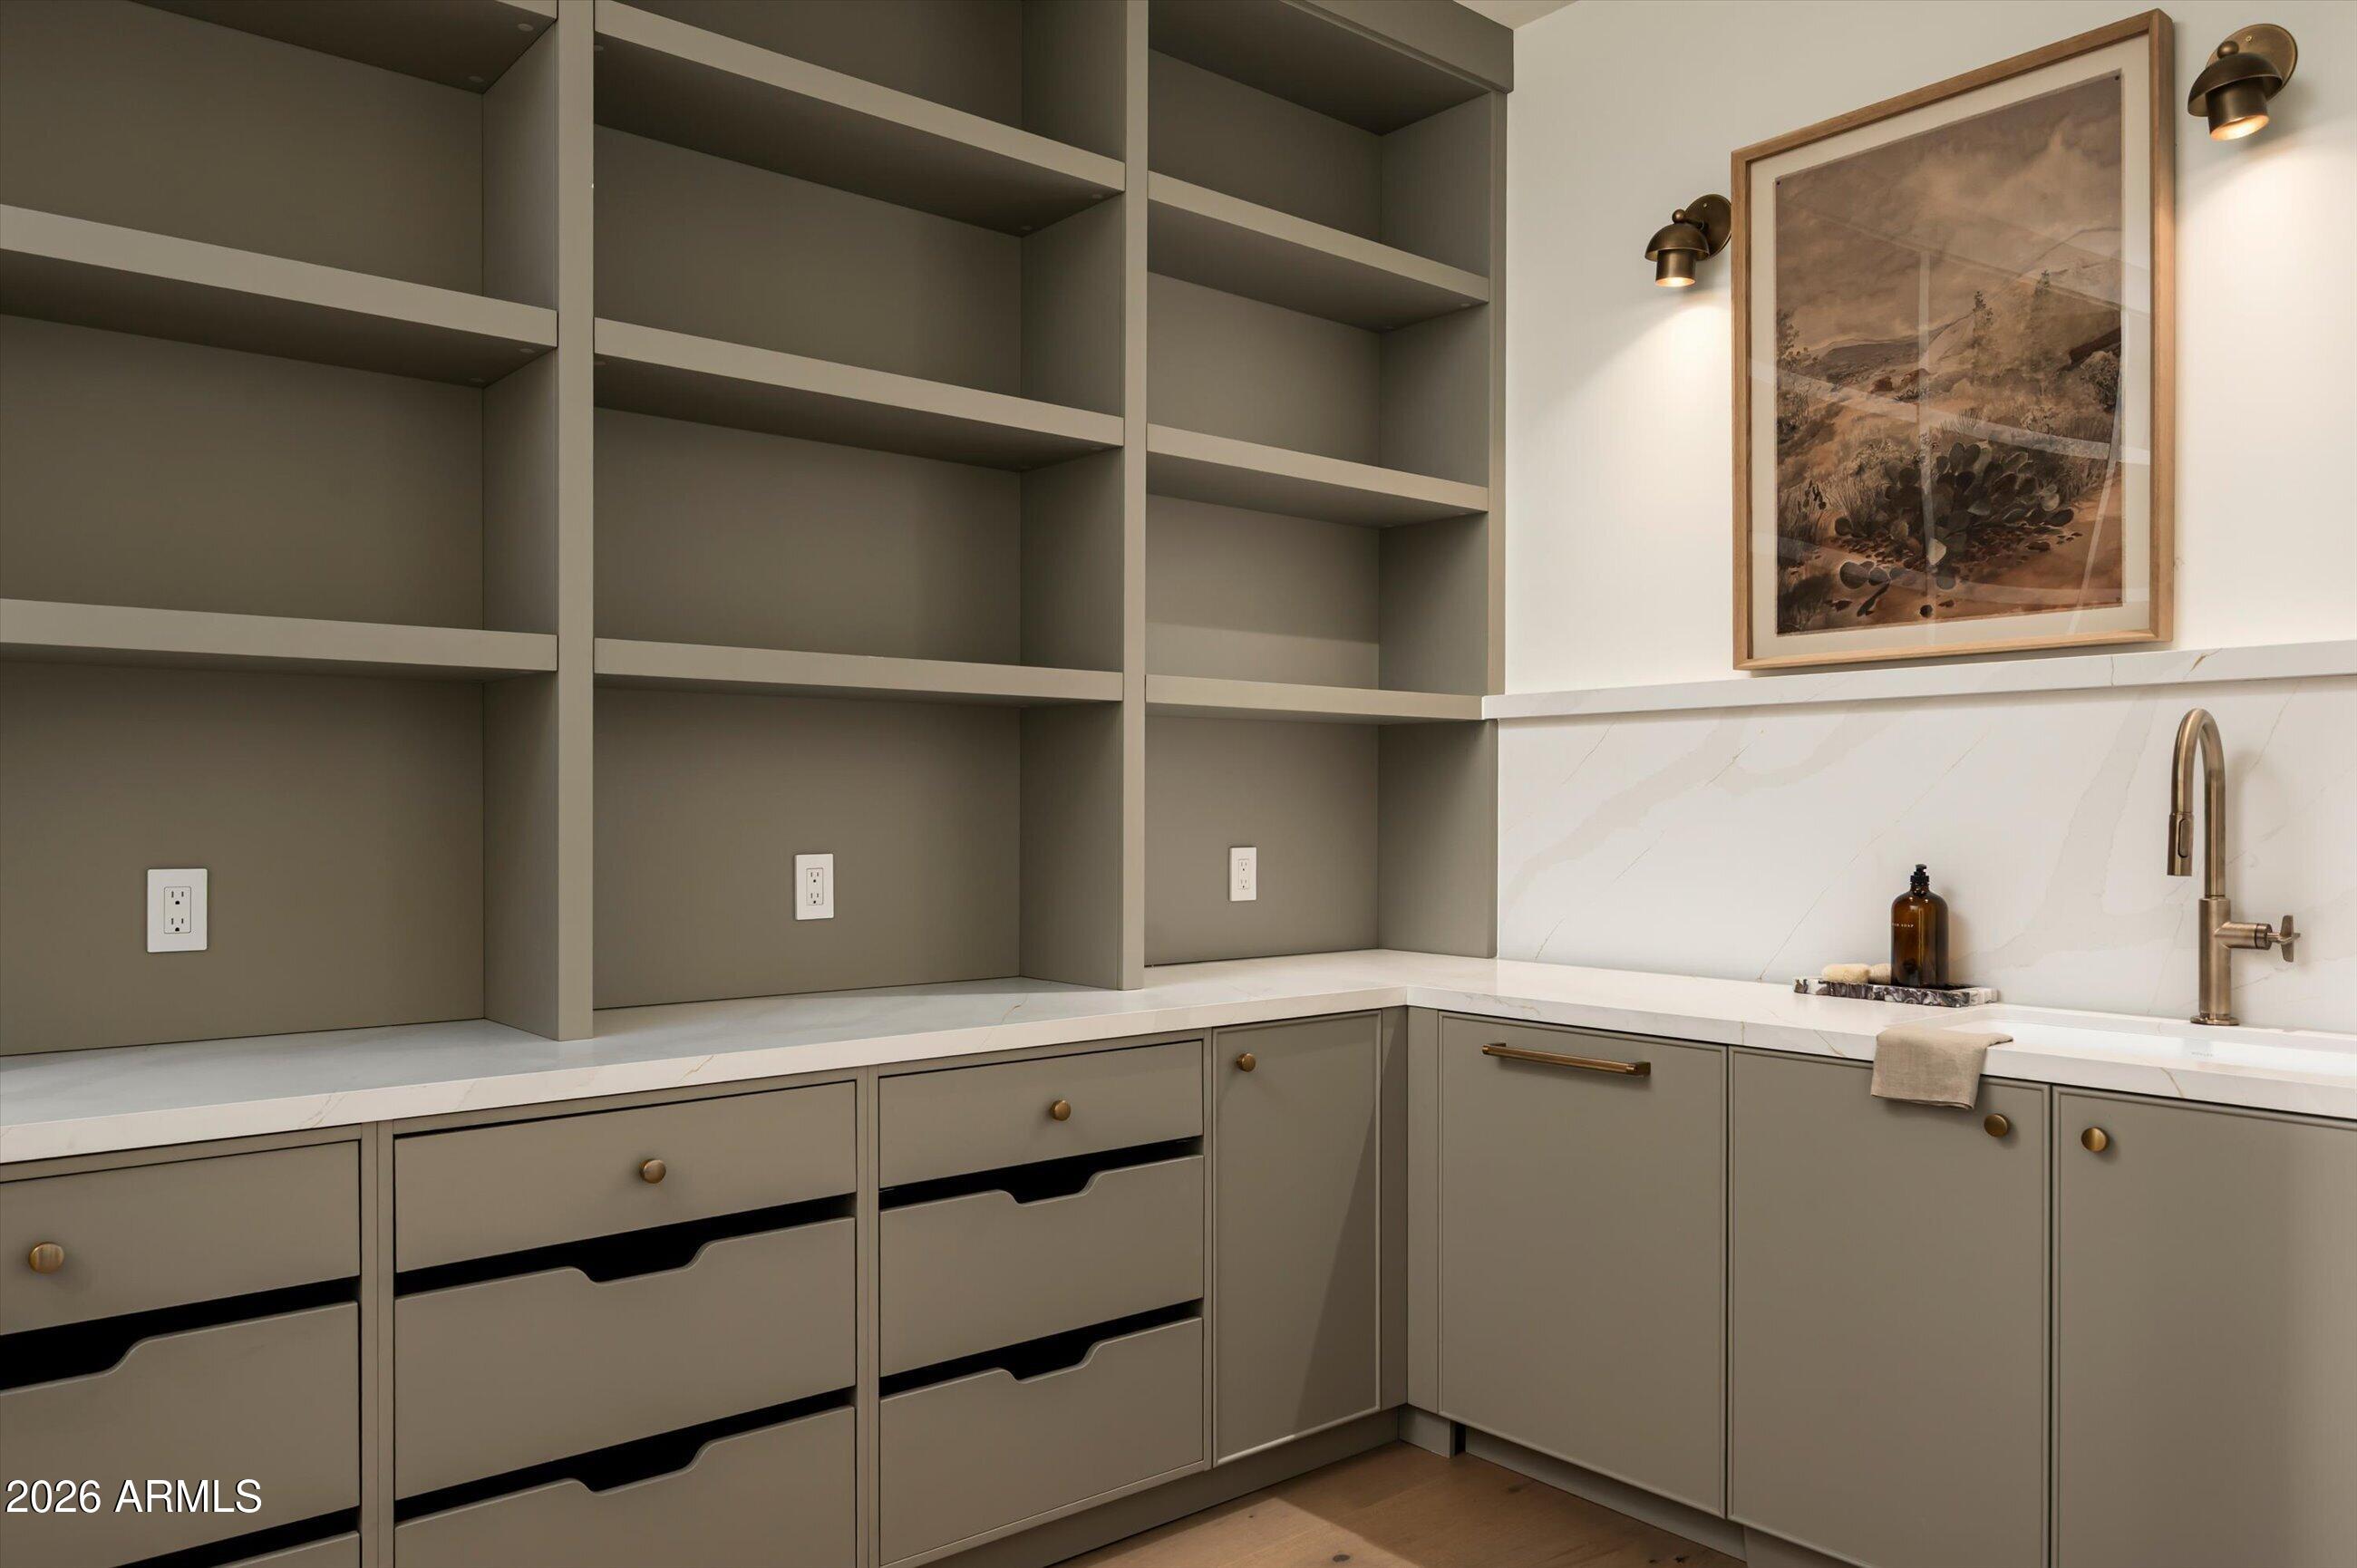
  • other interior Features Walk-in Pantry, Non-laminate Counter, Double Vanity, Eat-in Kitchen, 9 Flat Ceilings, Wet Bar, Kitchen Island, Full Bth Master Bdrm, Separate Shwr Tub

Area & Lot

  • Status Active Under Contract
  • Living Area4,800 Sq.Ft.
  • Total Area4,800 Sq.Ft.
  • Lot Area0.44 Acres
  • MLS® ID7103773
  • TypeResidential
  • YEAR BUILT2026
  • NeighborhoodPhoenix
  • Architecture StylesContemporary
  • Elementary SchoolHopi Elementary School
  • Middle SchoolIngleside Middle School
  • High SchoolArcadia High School
  • School DistrictScottsdale Unified District

Exterior

  • STORIES1
  • Garage Space3.0
  • water SourcePublic
  • PoolOutdoor, Heated
  • roofFoam, Rolled/Hot Mop
  • lot featuresDesert Back, Desert Front, Synthetic Grass Frnt, Synthetic Grass Back
  • parkingAttached Garage, Garage Door Opener
  • HEAT TYPEForced Air
  • AIR CONDITIONINGCentral Air
  • sewerPublic Sewer
  • security FeaturesFire Sprinkler System
  • other exterior FeaturesBuilt-in Barbecue

Financial

  • Sales Price$4,995,000
  • Real Estate Tax $4,962/yr
image

Schedule a Showing

I would love to show you this beautiful property. Please select your preferred date and time below. I will be in touch shortly to confirm your appointment.

Schedule a Showing

I would love to show you this beautiful property. Please select your preferred date and time below. I will be in touch shortly to confirm your appointment.

Thank you for your interest in 5514 N MARION Way, Phoenix, AZ 85018. We are reviewing your request and will be in touch shortly!

Mortgage Calculator

Estimate your monthly mortgage payment, including the principal and interest, property taxes, and HOA. Adjust the values to generate a more accurate rate.

All estimates are provided for informational purposes only. Actual amounts may vary.
$0,000 Your Payment 20 15 65
$0,000 Your Payment

Phoenix

Indulge in flavorful experiences that transcend borders.

Explore

Let’s Get to Work

Whether buying, selling, or investing, Nick brings the market knowledge, strategy, and representation needed to move forward with confidence.

Follow Me on Instagram