Leave a Message

By providing your contact information to Nick Steffes, your personal information will be processed in accordance with Nick Steffes's Privacy Policy. By checking the box(es) below, you expressly consent to receive marketing or promotional real estate communication from Nick Steffes in the manner selected by you. For SMS text messages, message frequency varies. Message and data rates may apply. Consent is not a condition of purchase of any goods or services. You may opt out of receiving further communications from Nick Steffes at any time. To opt out of receiving SMS text messages, reply STOP to unsubscribe. SMS text messaging is subject to our Terms of Use.

Thank you for your message. I will be in touch with you shortly.

5523 W HOPI Trail
5523 W HOPI Trail
5523 W HOPI Trail
5523 W HOPI Trail
5523 W HOPI Trail
5523 W HOPI Trail
5523 W HOPI Trail
5523 W HOPI Trail
5523 W HOPI Trail
5523 W HOPI Trail
5523 W HOPI Trail
5523 W HOPI Trail
5523 W HOPI Trail
5523 W HOPI Trail
SEE ALL PHOTOS
5523 W HOPI Trail
5523 W HOPI Trail
5523 W HOPI Trail
5523 W HOPI Trail
5523 W HOPI Trail
5523 W HOPI Trail
5523 W HOPI Trail
5523 W HOPI Trail
5523 W HOPI Trail
5523 W HOPI Trail
5523 W HOPI Trail
5523 W HOPI Trail
5523 W HOPI Trail
5523 W HOPI Trail
Courtesy of Compass, Danny Kallay Listing Contact: 480-694-8571 
Sold

5523 W HOPI Trail

5523 W HOPI Trail, Laveen, AZ 85339

$531,990
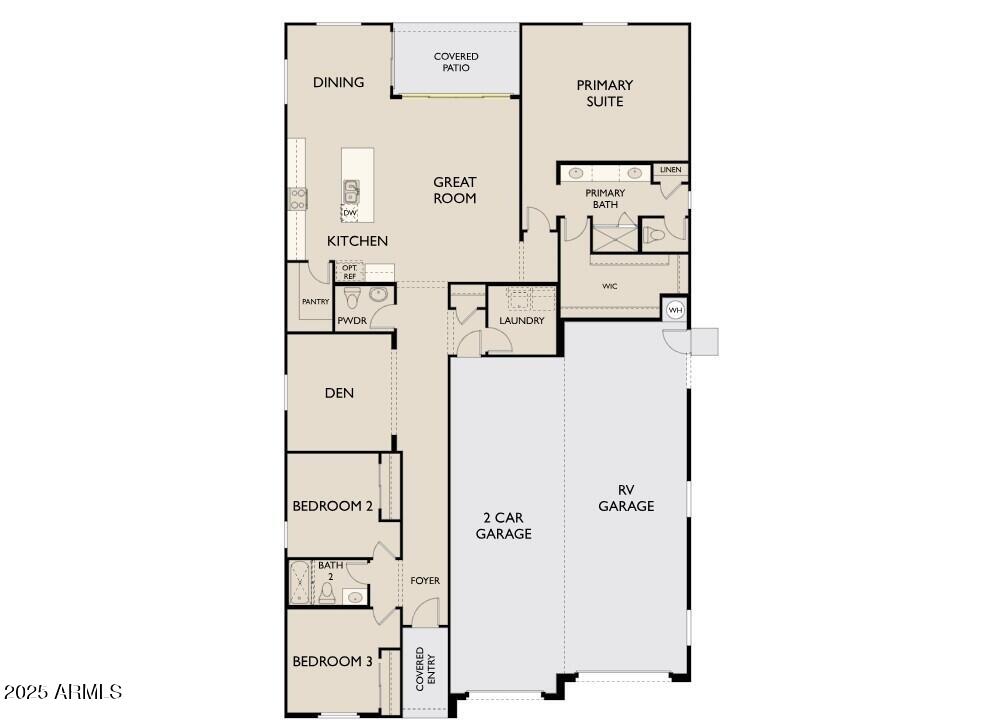
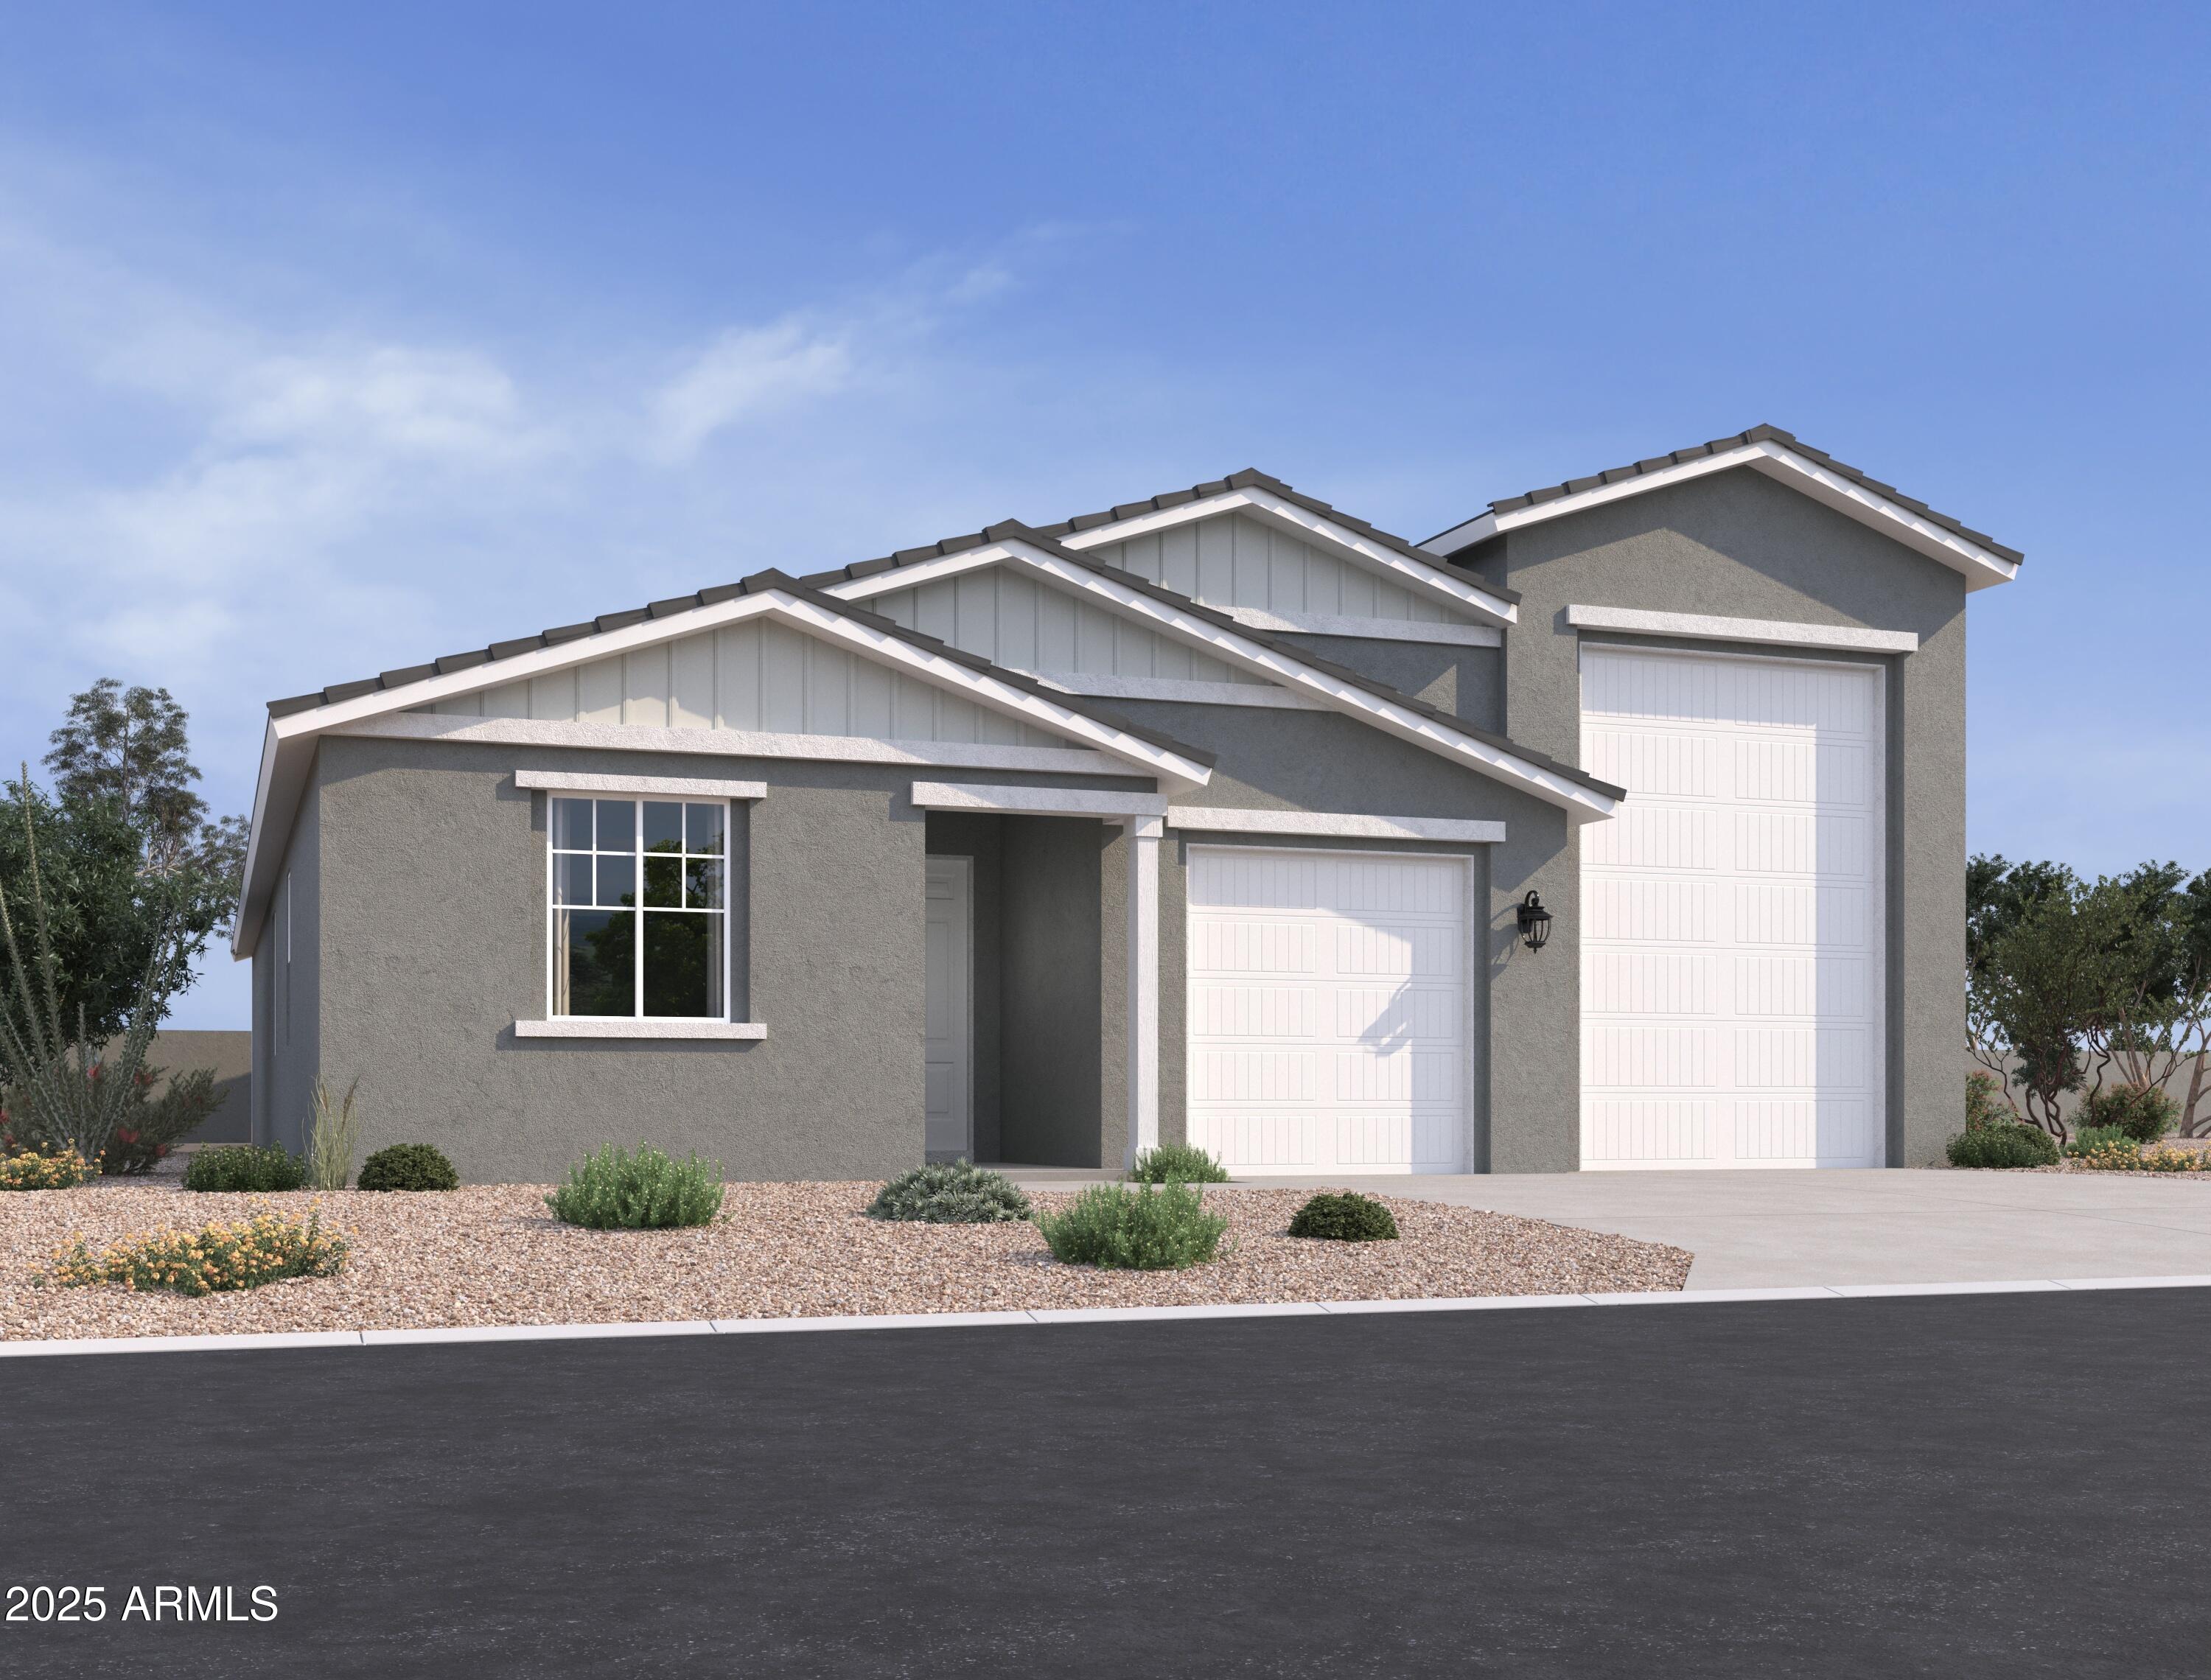
Introducing the Ruby RV plan, an exquisite Farmhouse retreat offering 3 bedrooms, 2.5 bathrooms, and a versatile den across its expansive 2178 square feet. Welcomed by a sleek paver driveway, this residence exudes contemporary charm and sophistication.

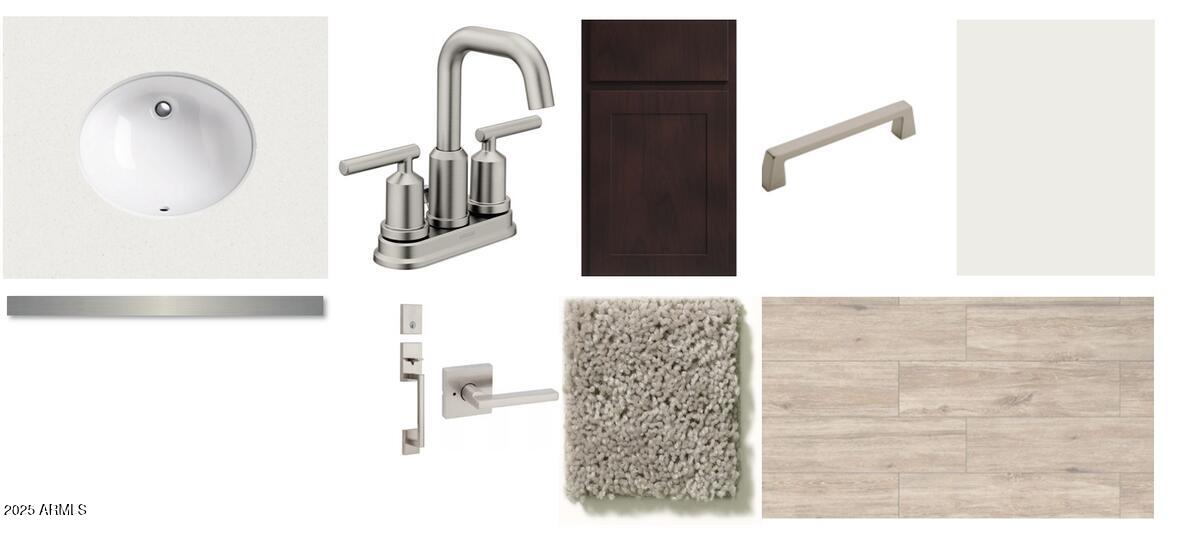
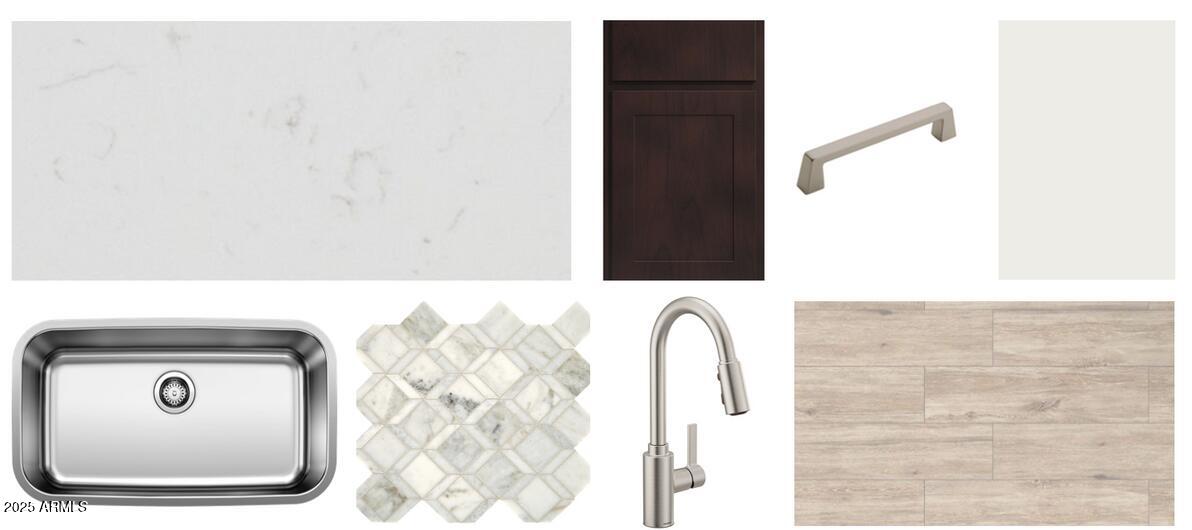
Step inside to discover the seamless fusion of style and functionality, with 6x24 natural wood-look tile flooring anchoring the open-concept living spaces. The kitchen is a culinary haven, featuring dark 42 inch upper Espresso cabinets, complemented by a stunning Marble looking backsplash and luxurious Quartz countertops, Single basin stainless steel sink and pre wire pendant lights above kitchen Island.

Designed with entertaining in mind, the home boasts a 4-panel sliding glass door leading to the backyard oasis, where outdoor gatherings await. The split floorplan ensures privacy, with the secondary bedrooms situated up front and the primary suite tucked away at the rear.

Indulge in the comfort of the primary bath, complete with double vanities and a spacious walk-in shower. The convenience continues with a 4-car tandem RV garage, providing ample space for vehicles and storage.

This home comes fully equipped with blinds, appliances, and a garage door opener, offering a turnkey solution for modern living. Don't miss the opportunity for this Ruby RV plan your own and experience the epitome of desert luxury.

3
beds

2
baths

2,178 Sq.Ft. LIVING AREA

8,125 Sq.Ft. lot

Features & Amenities

Interior

  • total bedrooms3
  • Total bathrooms2
  • Laundry room Inside, Gas Dryer Hookup
  • APPLIANCES Dryer, Washer, Refrigerator, Built-in Microwave, Dishwasher, Disposal, Gas Range, Gas Oven
  • other interior Features Non-laminate Counter, High Speed Internet, Double Vanity, Eat-in Kitchen, 9 Flat Ceilings, Kitchen Island, Pantry, Full Bth Master Bdrm

Area & Lot

  • Status Sold
  • Date Sold August 22, 2025
  • Living Area2,178 Sq.Ft.
  • Lot Area8,125 Sq.Ft.
  • MLS® ID6826072
  • TypeResidential
  • YEAR BUILT2025
  • NeighborhoodPhoenix
  • Architecture StylesOther
  • Elementary SchoolLaveen Elementary School
  • Middle SchoolLaveen Elementary School
  • High SchoolBetty Fairfax High School
  • School DistrictPhoenix Union High School District

Exterior

  • STORIES1
  • Garage Space3.0
  • water SourceCity Water
  • roofTile
  • lot featuresNorth/South Exposure, Sprinklers In Front, Desert Front, Dirt Back
  • parkingTandem Garage
  • HEAT TYPENatural Gas
  • AIR CONDITIONINGCentral Air, Programmable Thmstat
  • sewerPublic Sewer

Financial

  • Sales Price$531,990
  • Real Estate Tax $737/yr
  • HOA $90/mo

Phoenix

Indulge in flavorful experiences that transcend borders.

Explore

Let’s Get to Work

Whether buying, selling, or investing, Nick brings the market knowledge, strategy, and representation needed to move forward with confidence.

Follow Me on Instagram