Leave a Message

By providing your contact information to Nick Steffes, your personal information will be processed in accordance with Nick Steffes's Privacy Policy. By checking the box(es) below, you expressly consent to receive marketing or promotional real estate communication from Nick Steffes in the manner selected by you. For SMS text messages, message frequency varies. Message and data rates may apply. Consent is not a condition of purchase of any goods or services. You may opt out of receiving further communications from Nick Steffes at any time. To opt out of receiving SMS text messages, reply STOP to unsubscribe. SMS text messaging is subject to our Terms of Use.

Thank you for your message. I will be in touch with you shortly.

5528 W OLNEY Avenue
5528 W OLNEY Avenue
5528 W OLNEY Avenue
5528 W OLNEY Avenue
5528 W OLNEY Avenue
5528 W OLNEY Avenue
5528 W OLNEY Avenue
5528 W OLNEY Avenue
5528 W OLNEY Avenue
5528 W OLNEY Avenue
5528 W OLNEY Avenue
5528 W OLNEY Avenue
5528 W OLNEY Avenue
5528 W OLNEY Avenue
5528 W OLNEY Avenue
5528 W OLNEY Avenue
5528 W OLNEY Avenue
5528 W OLNEY Avenue
5528 W OLNEY Avenue
5528 W OLNEY Avenue
5528 W OLNEY Avenue
5528 W OLNEY Avenue
5528 W OLNEY Avenue
5528 W OLNEY Avenue
5528 W OLNEY Avenue
5528 W OLNEY Avenue
SEE ALL PHOTOS
5528 W OLNEY Avenue
5528 W OLNEY Avenue
5528 W OLNEY Avenue
5528 W OLNEY Avenue
5528 W OLNEY Avenue
5528 W OLNEY Avenue
5528 W OLNEY Avenue
5528 W OLNEY Avenue
5528 W OLNEY Avenue
5528 W OLNEY Avenue
5528 W OLNEY Avenue
5528 W OLNEY Avenue
5528 W OLNEY Avenue
5528 W OLNEY Avenue
5528 W OLNEY Avenue
5528 W OLNEY Avenue
5528 W OLNEY Avenue
5528 W OLNEY Avenue
5528 W OLNEY Avenue
5528 W OLNEY Avenue
5528 W OLNEY Avenue
5528 W OLNEY Avenue
5528 W OLNEY Avenue
5528 W OLNEY Avenue
5528 W OLNEY Avenue
5528 W OLNEY Avenue
Courtesy of Compass, Danny Kallay Listing Contact: 480-694-8571 
Sold

5528 W OLNEY Avenue

5528 W OLNEY Avenue, Laveen, AZ 85339

$460,990
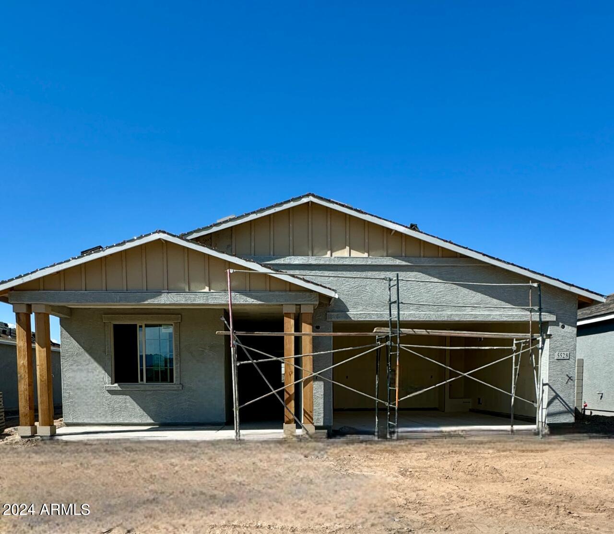
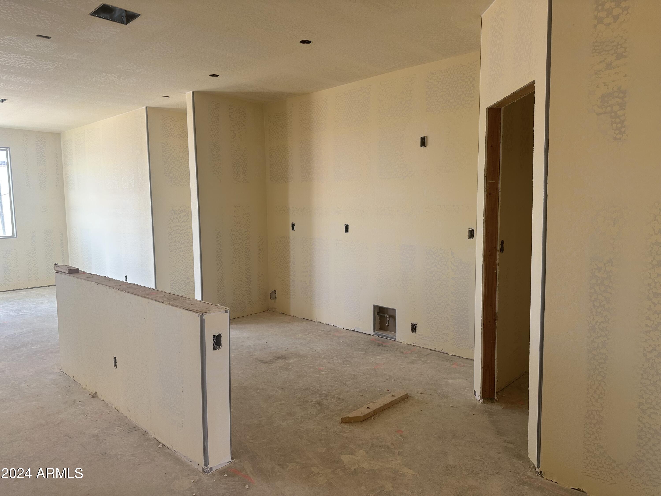
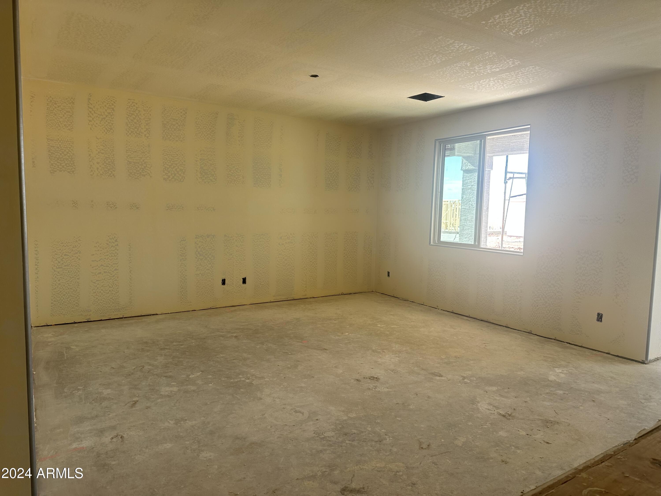
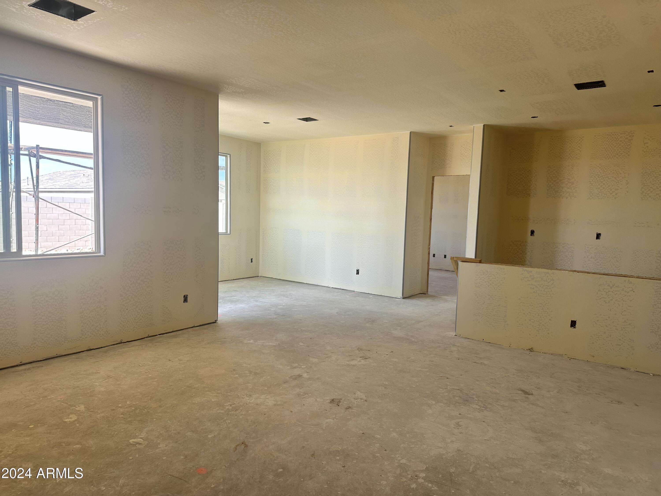
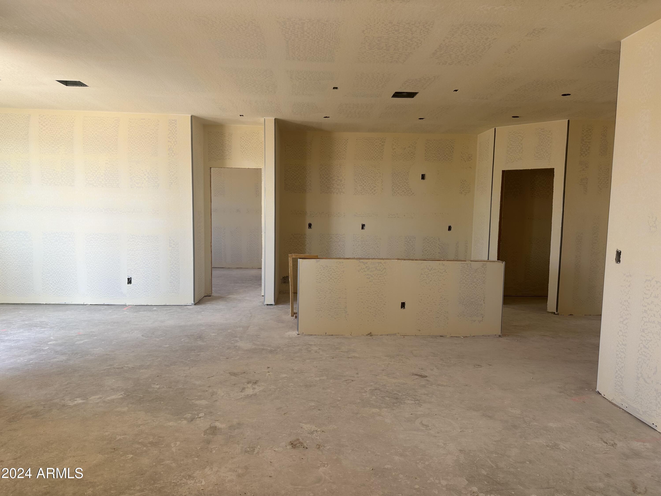
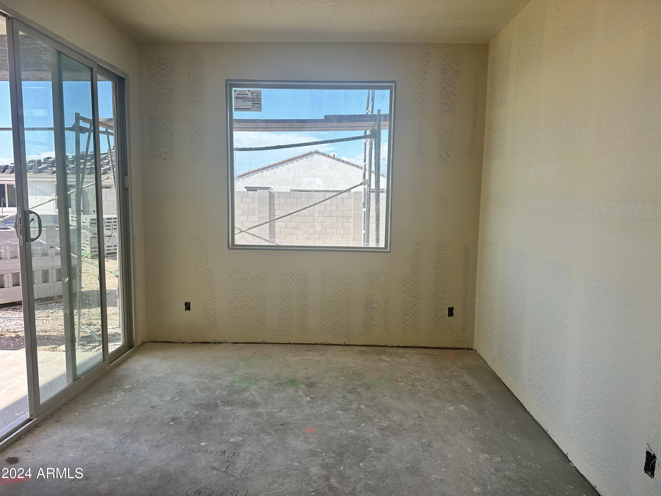
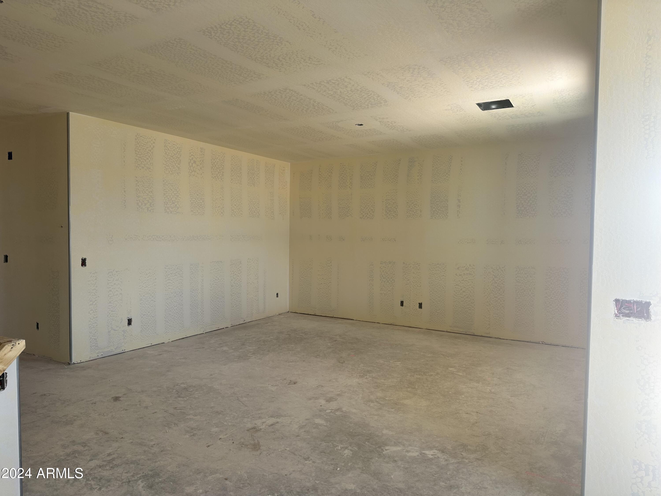
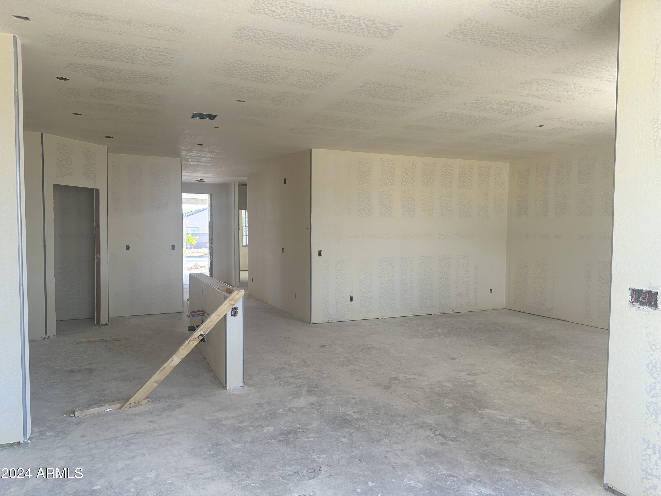
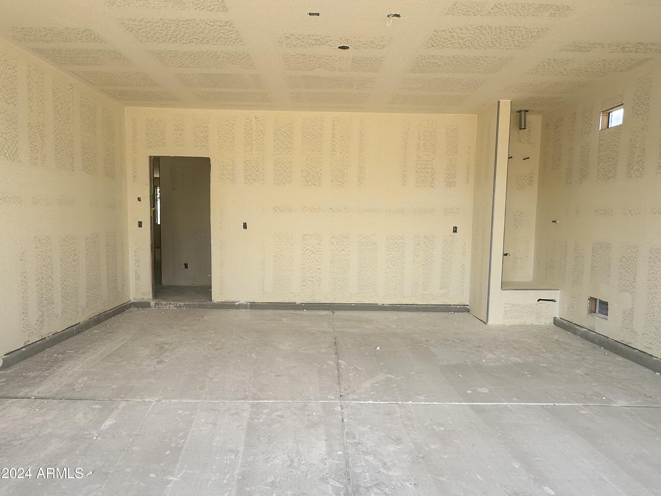
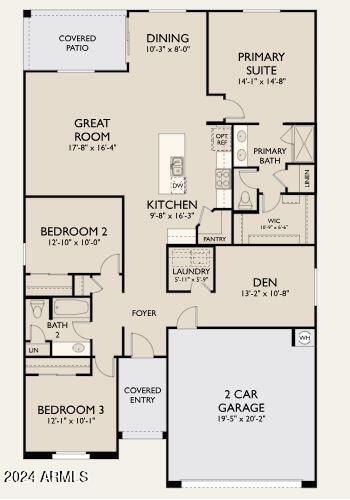
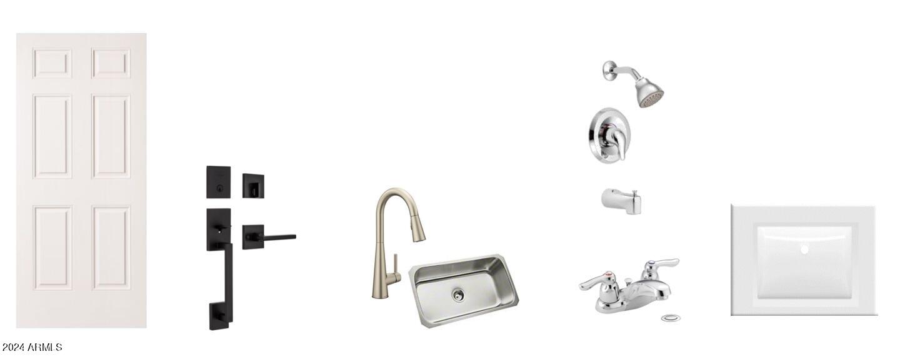
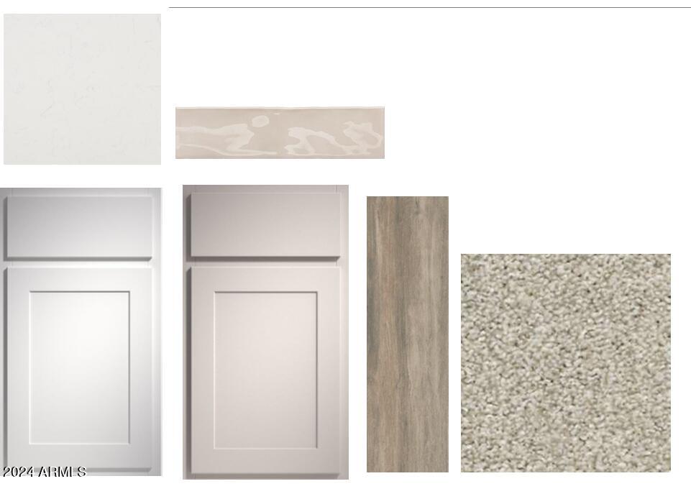
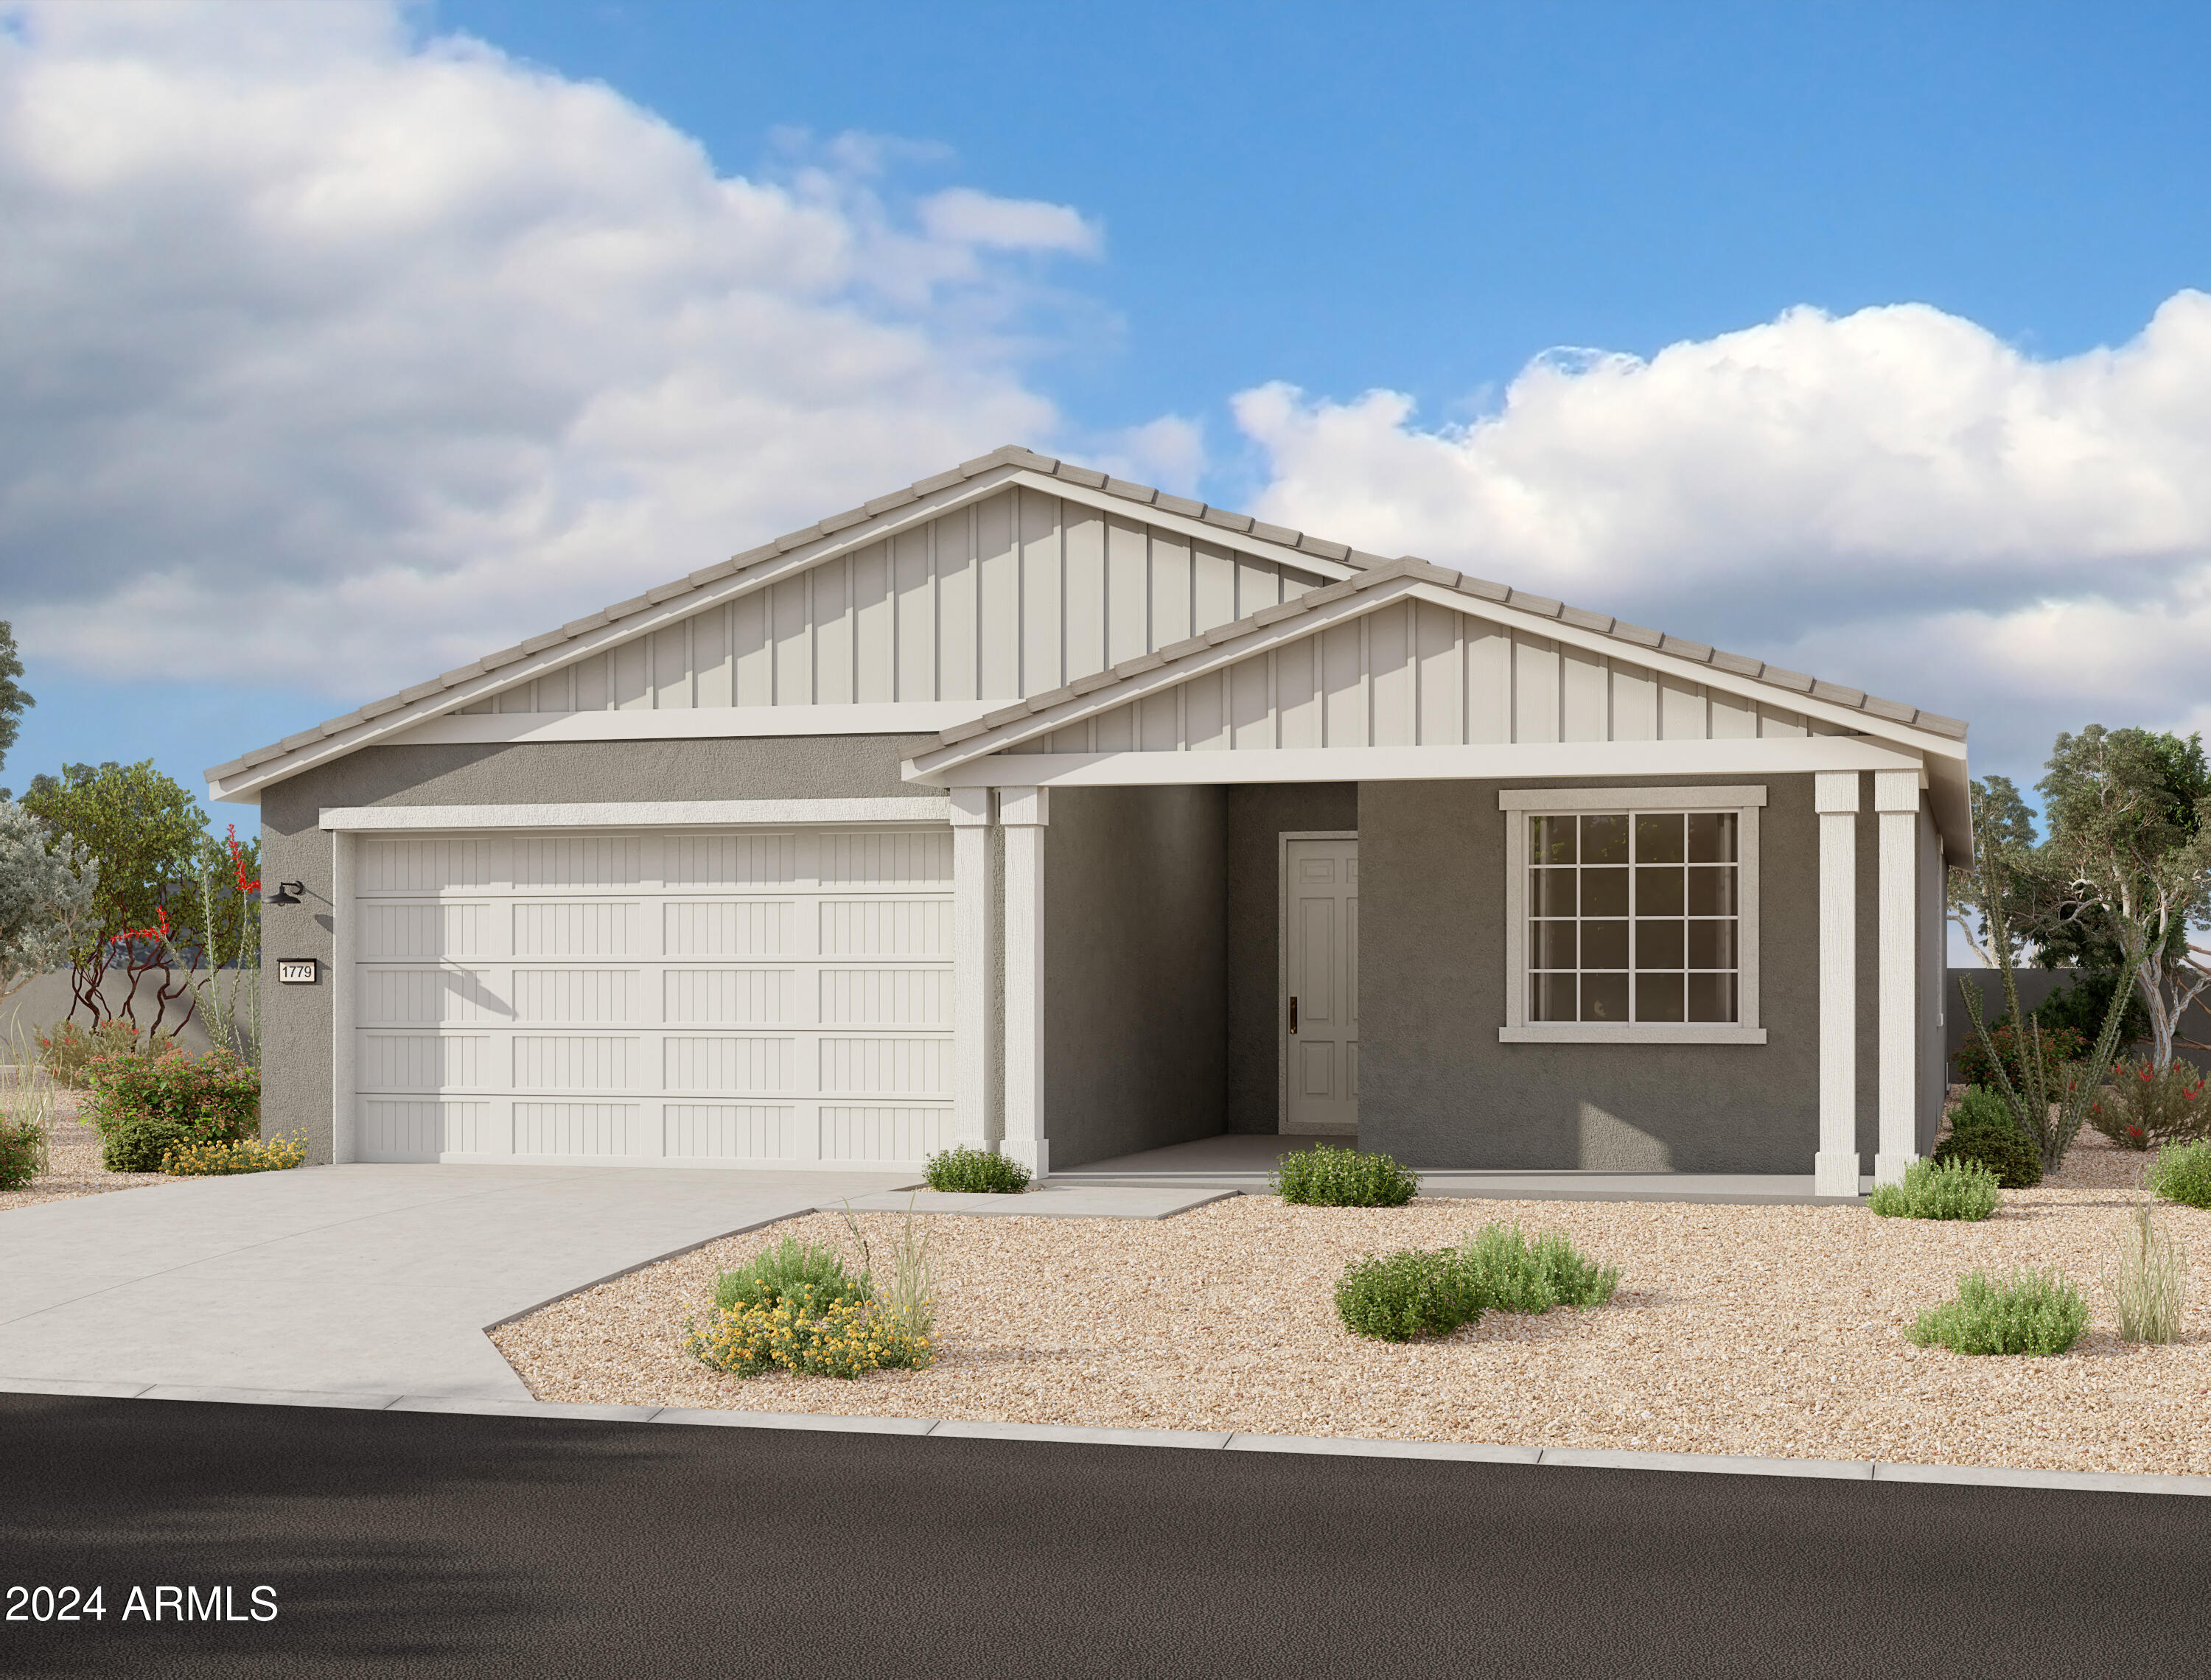
Introducing the Marigold floorplan, 3 bedrooms, 2 full baths, plus a den, with 1,779 square feet of living space. This meticulously designed home offers ample room for relaxation and entertaining. This charming single-story residence boasts comfort, style, and modern convenience at every turn. As you approach, you'll be captivated by the inviting farmhouse exterior and charming front porch. Step inside and be greeted by an abundance of natural light that illuminates the open-concept floor plan. The heart of the home is the expansive living area with a kitchen that opens up to the great room and well-proportioned dining nook. Imagine hosting gatherings with loved ones or simply enjoying tranquil moments on the covered patio. The kitchen is sure to delight the chef in the family, with 36-inch white upper cabinets and a beautiful grey/beige backsplash that adds a touch of elegance. The white quartz countertops provide ample workspace, while the large island offers additional seating for casual meals or homework sessions. This home features two tone cabinets white on the exterior and grey at the island to bring warmth and contrast. Equipped with top-of-the-line stainless steel appliances, including dishwasher, a gas range, built-in microwave, and refrigerator, this kitchen is as functional as it is stylish. Adjacent to the entryway hall, you'll find a versatile den, ideal for a home office, study, or playroom. Two additional spacious bedrooms offer comfort and privacy for family and guests, each featuring plush carpeting and ample closet space. The primary suite is a true retreat, boasting a great walk in closet and luxurious ensuite bathroom with dual square sinks, and a walk-in shower. Throughout the home, you'll appreciate the modern aesthetic of wood look plank tile flooring, offering durability and easy maintenance. Except for the bedrooms and den, this stylish flooring extends seamlessly throughout the living spaces, creating a cohesive and welcoming atmosphere. Additionally, we are pleased to be including all appliances including washing machine and dryer.

3
beds

2
baths

1,779 Sq.Ft. LIVING AREA

6,875 Sq.Ft. lot

Features & Amenities

Interior

  • total bedrooms3
  • Total bathrooms2
  • Laundry room Gas Dryer Hookup
  • APPLIANCES Dryer, Washer, Built-in Microwave, Dishwasher, Disposal, Gas Range, Gas Oven
  • other interior Features Non-laminate Counter, High Speed Internet, Double Vanity, 9 Flat Ceilings, Kitchen Island

Area & Lot

  • Status Sold
  • Date Sold October 31, 2024
  • Living Area1,779 Sq.Ft.
  • Lot Area6,875 Sq.Ft.
  • MLS® ID6717261
  • TypeResidential
  • YEAR BUILT2024
  • NeighborhoodPhoenix
  • Architecture StylesRanch
  • Elementary SchoolLaveen Elementary School
  • Middle SchoolLaveen Elementary School
  • High SchoolBetty Fairfax High School
  • School DistrictPhoenix Union High School District

Exterior

  • STORIES1
  • Garage Space2.0
  • water SourceCity Water
  • PoolNone
  • roofTile
  • lot featuresSprinklers In Front, Desert Front, Dirt Back
  • HEAT TYPENatural Gas
  • AIR CONDITIONINGProgrammable Thmstat
  • sewerPublic Sewer
  • other exterior FeaturesPrivate Yard

Financial

  • Sales Price$460,990
  • Real Estate Tax $311/yr
  • HOA $85/mo

Phoenix

Indulge in flavorful experiences that transcend borders.

Explore

Let’s Get to Work

Whether buying, selling, or investing, Nick brings the market knowledge, strategy, and representation needed to move forward with confidence.

Follow Me on Instagram