
Lucid Advisory
5531 W MICHIGAN Avenue
SEE ALL PHOTOS
5531 W MICHIGAN Avenue
Courtesy of Compass, Ryan Smith Listing Contact: 602-369-5349 
Sold

5531 W MICHIGAN Avenue

5531 W MICHIGAN Avenue, Glendale, AZ 85308

$371,376
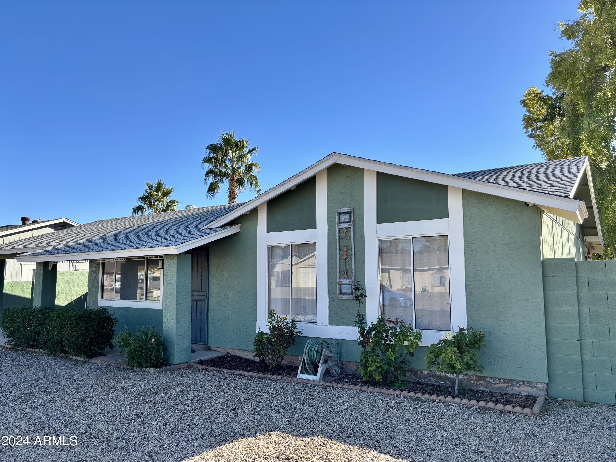
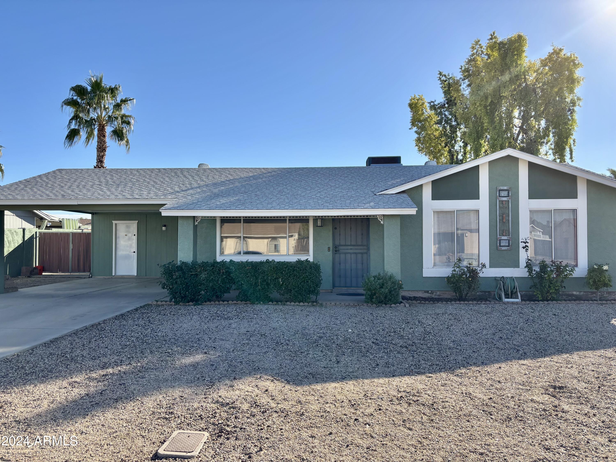
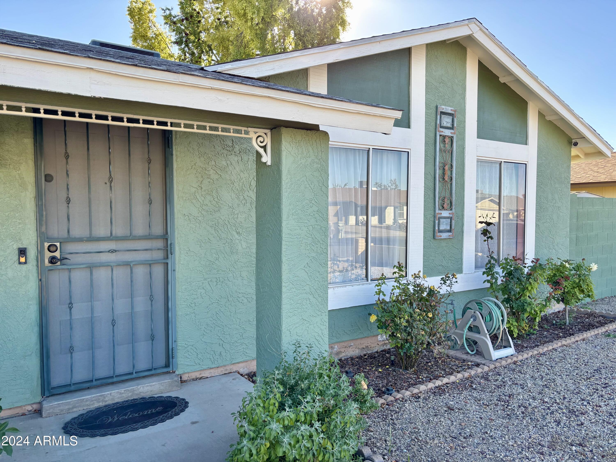
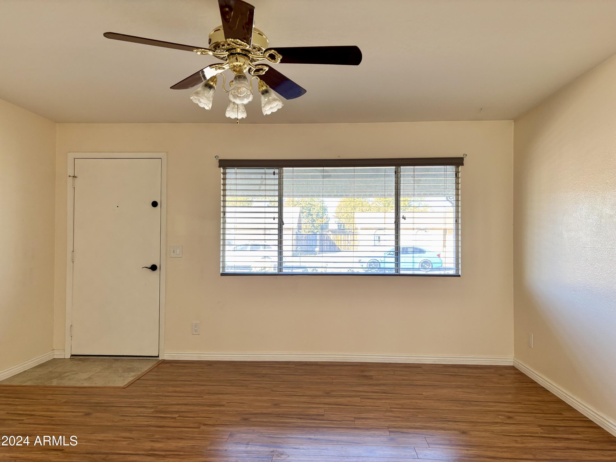
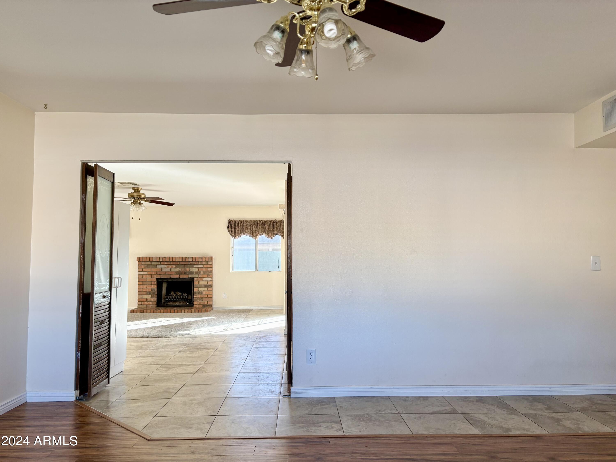
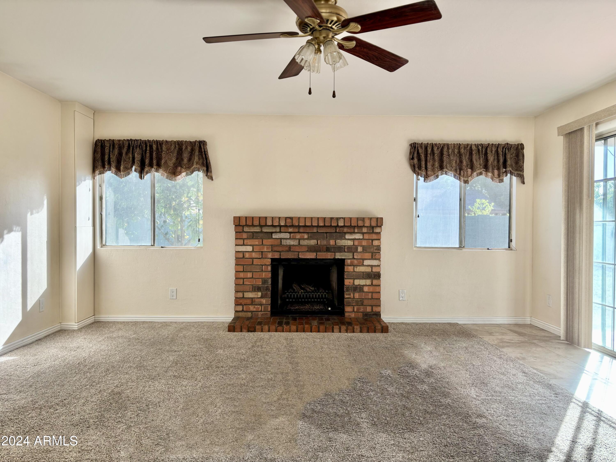
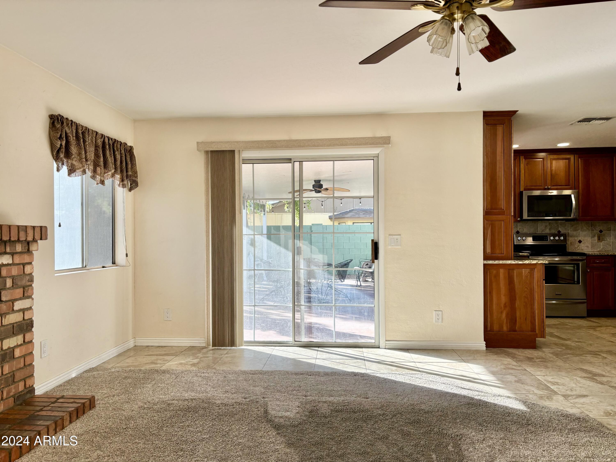
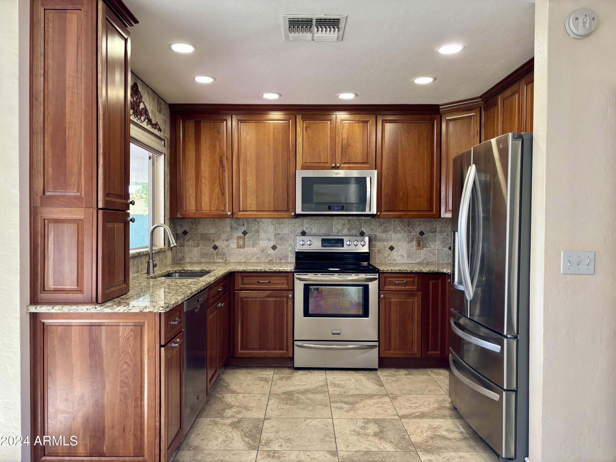
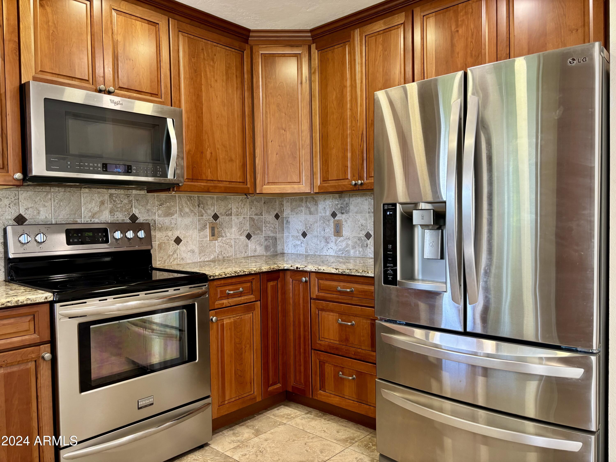
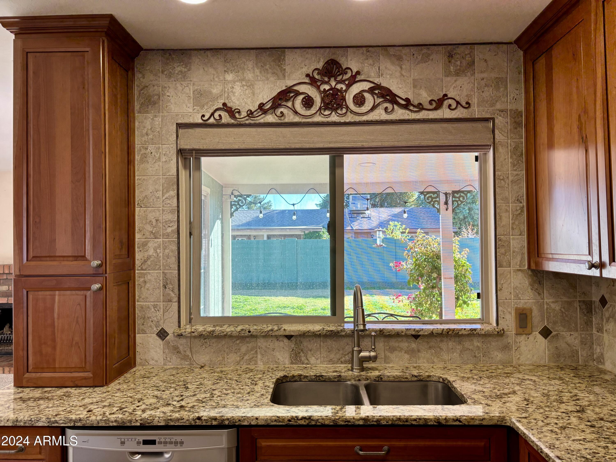
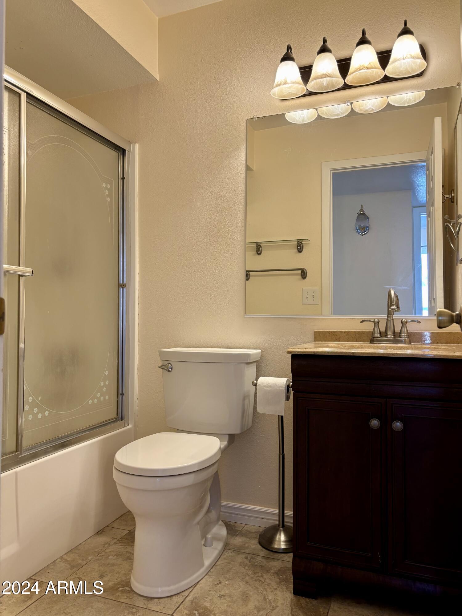
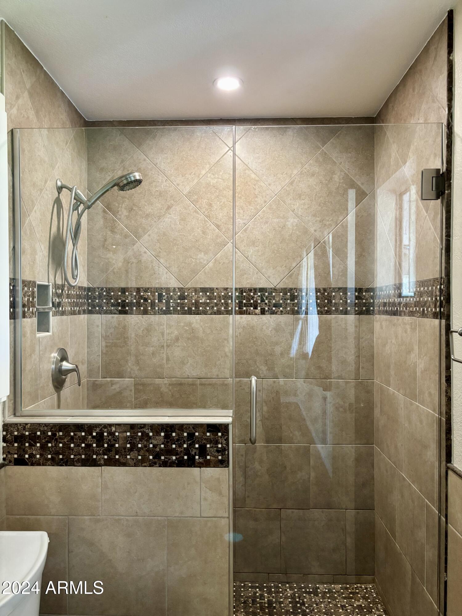
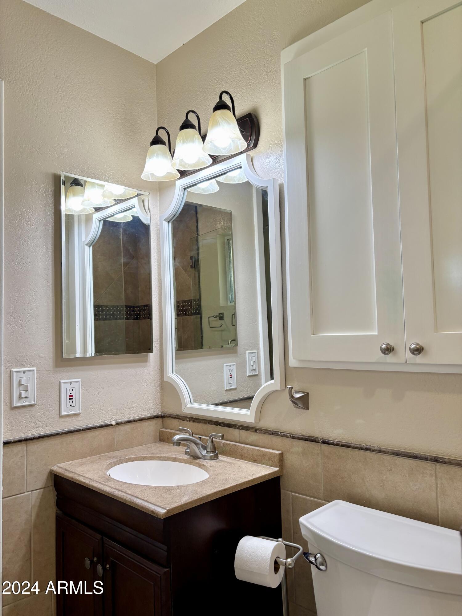
This clean, well-kept and updated ranch home offers a perfect blend of functionality and comfort. The 3 bedroom home comes with two updated baths. Additionally, the updated kitchen features granite counter tops, modern stainless steel appliances and a sleek design.
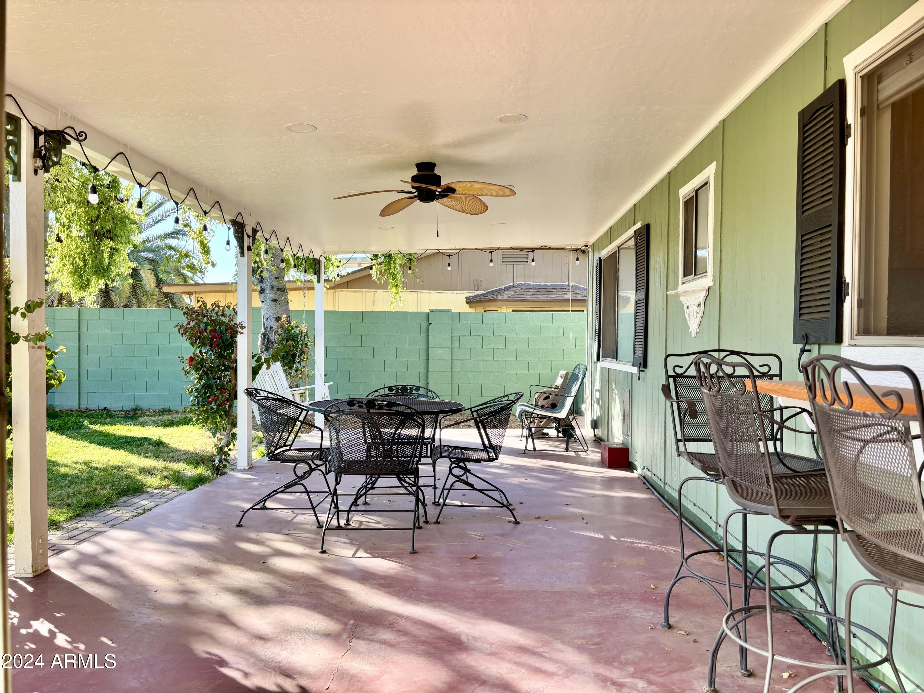
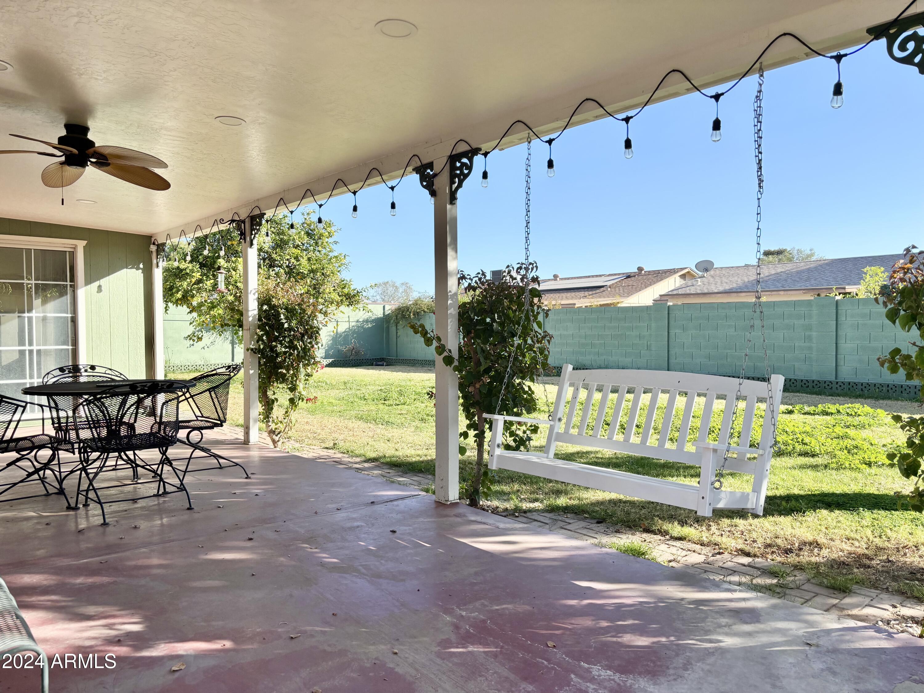
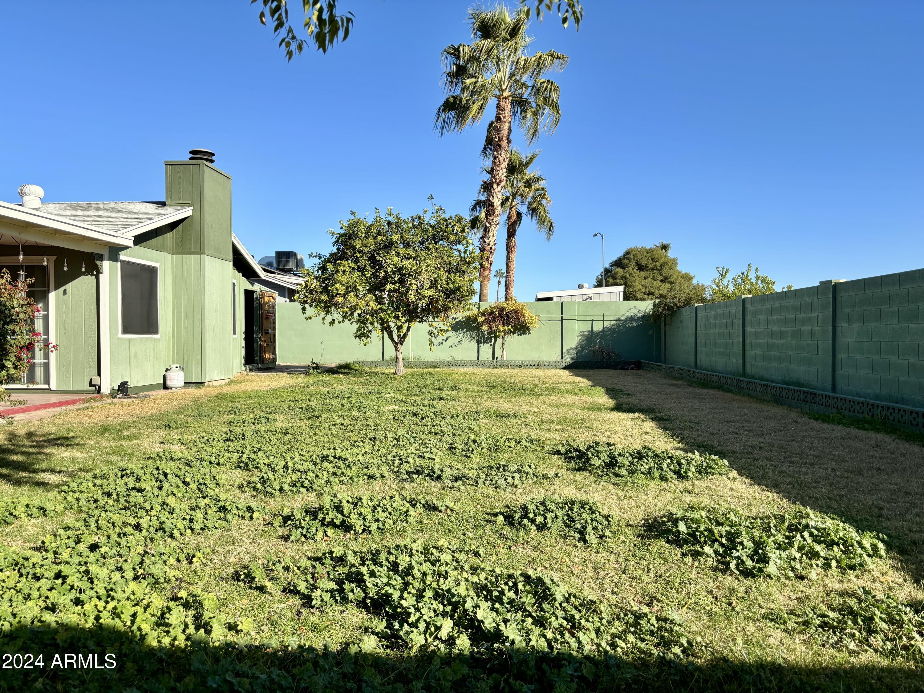
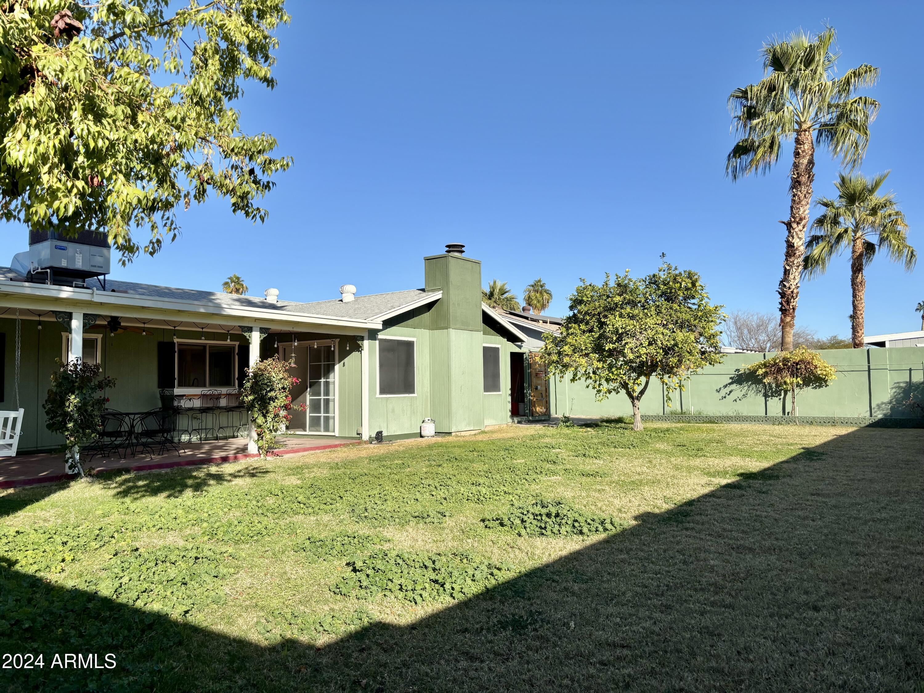
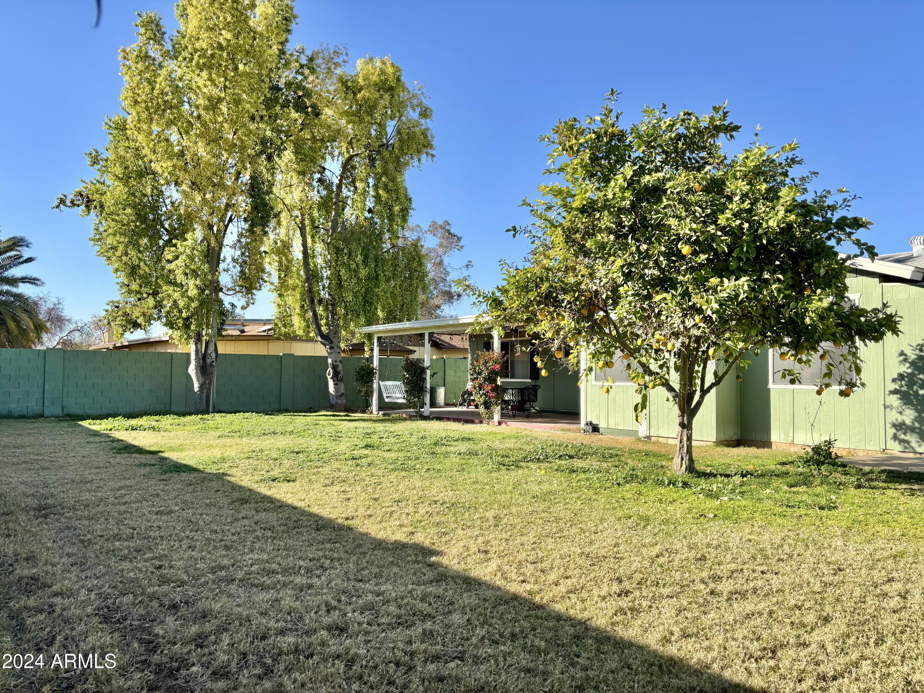
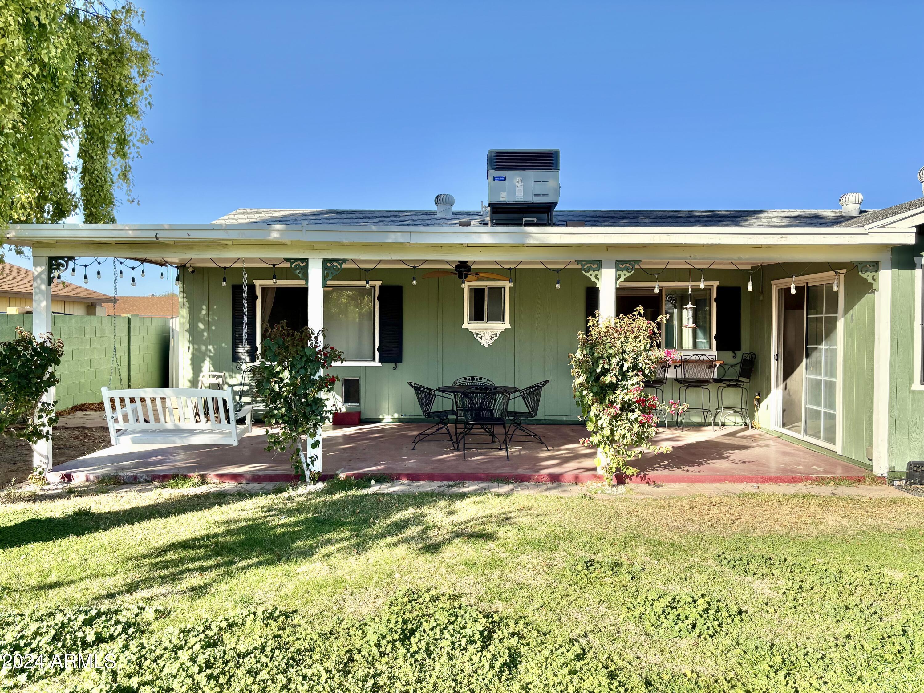
The large covered back patio is a perfect spot for outdoor relaxation, complete with string lights and a double swing chair. The spacious backyard includes a large grass area and a mature citrus tree.
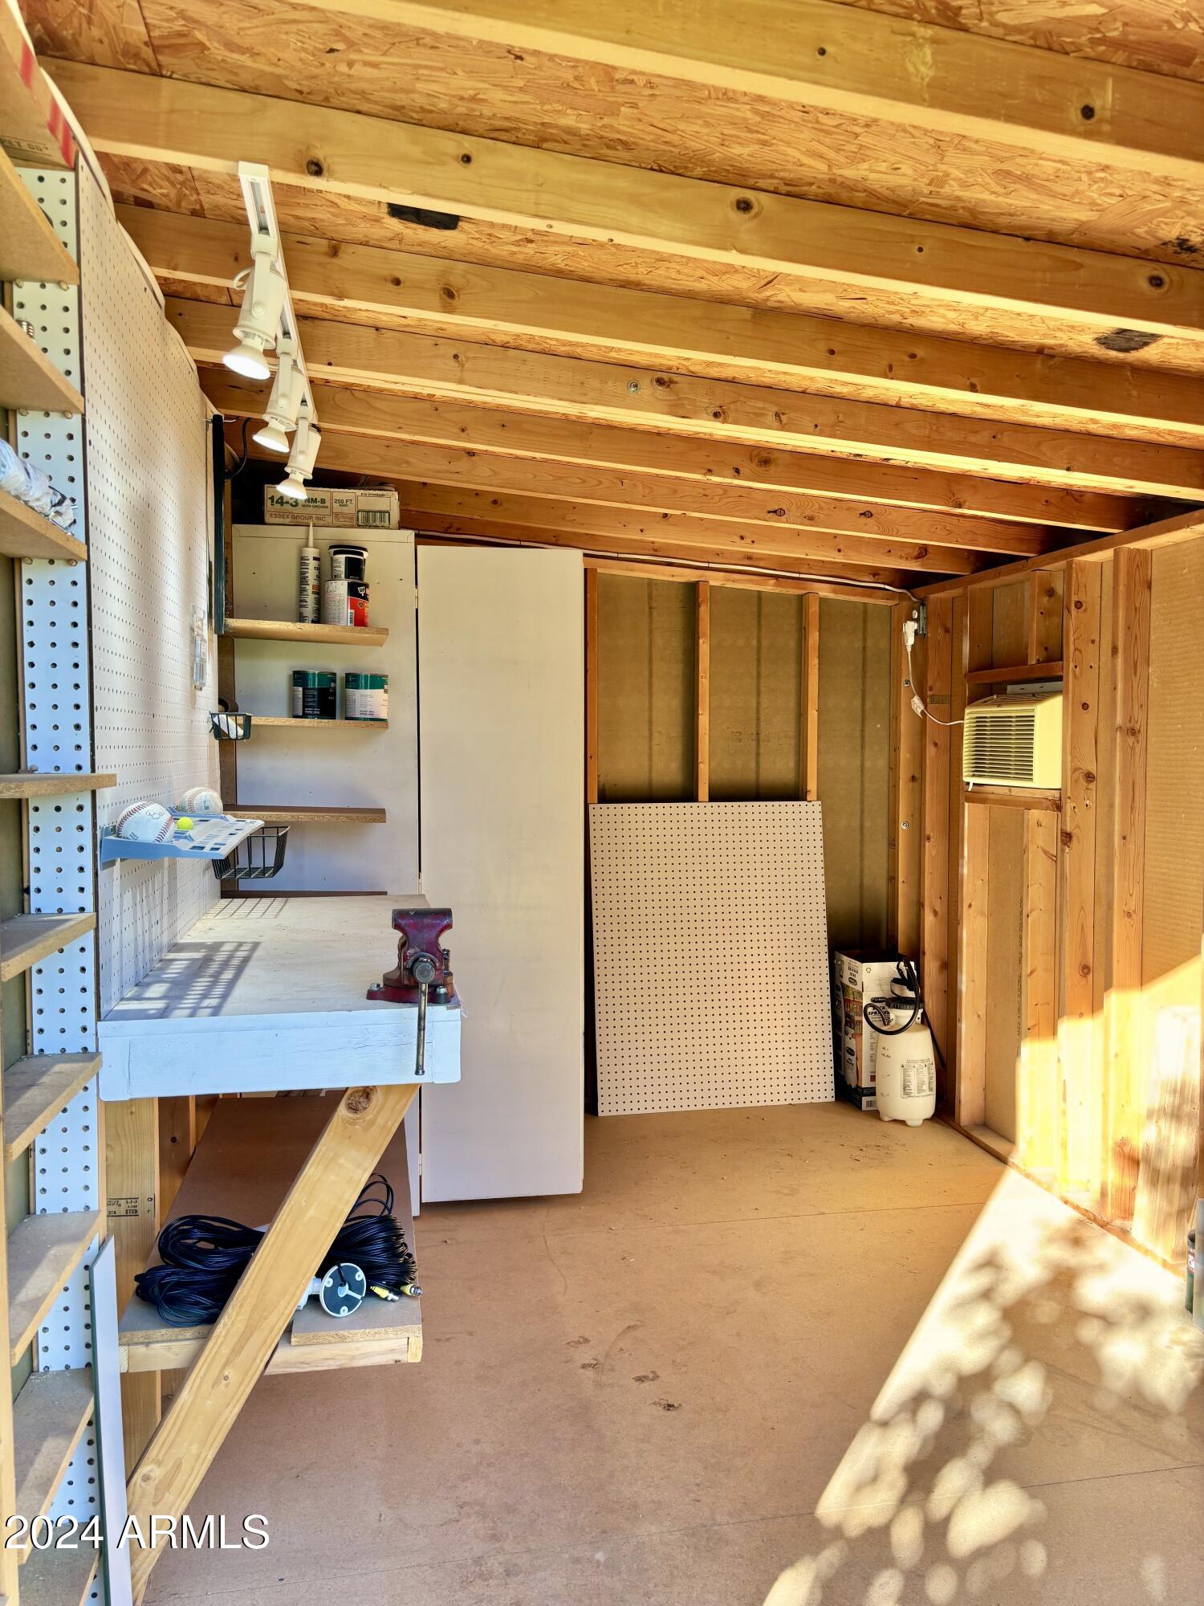
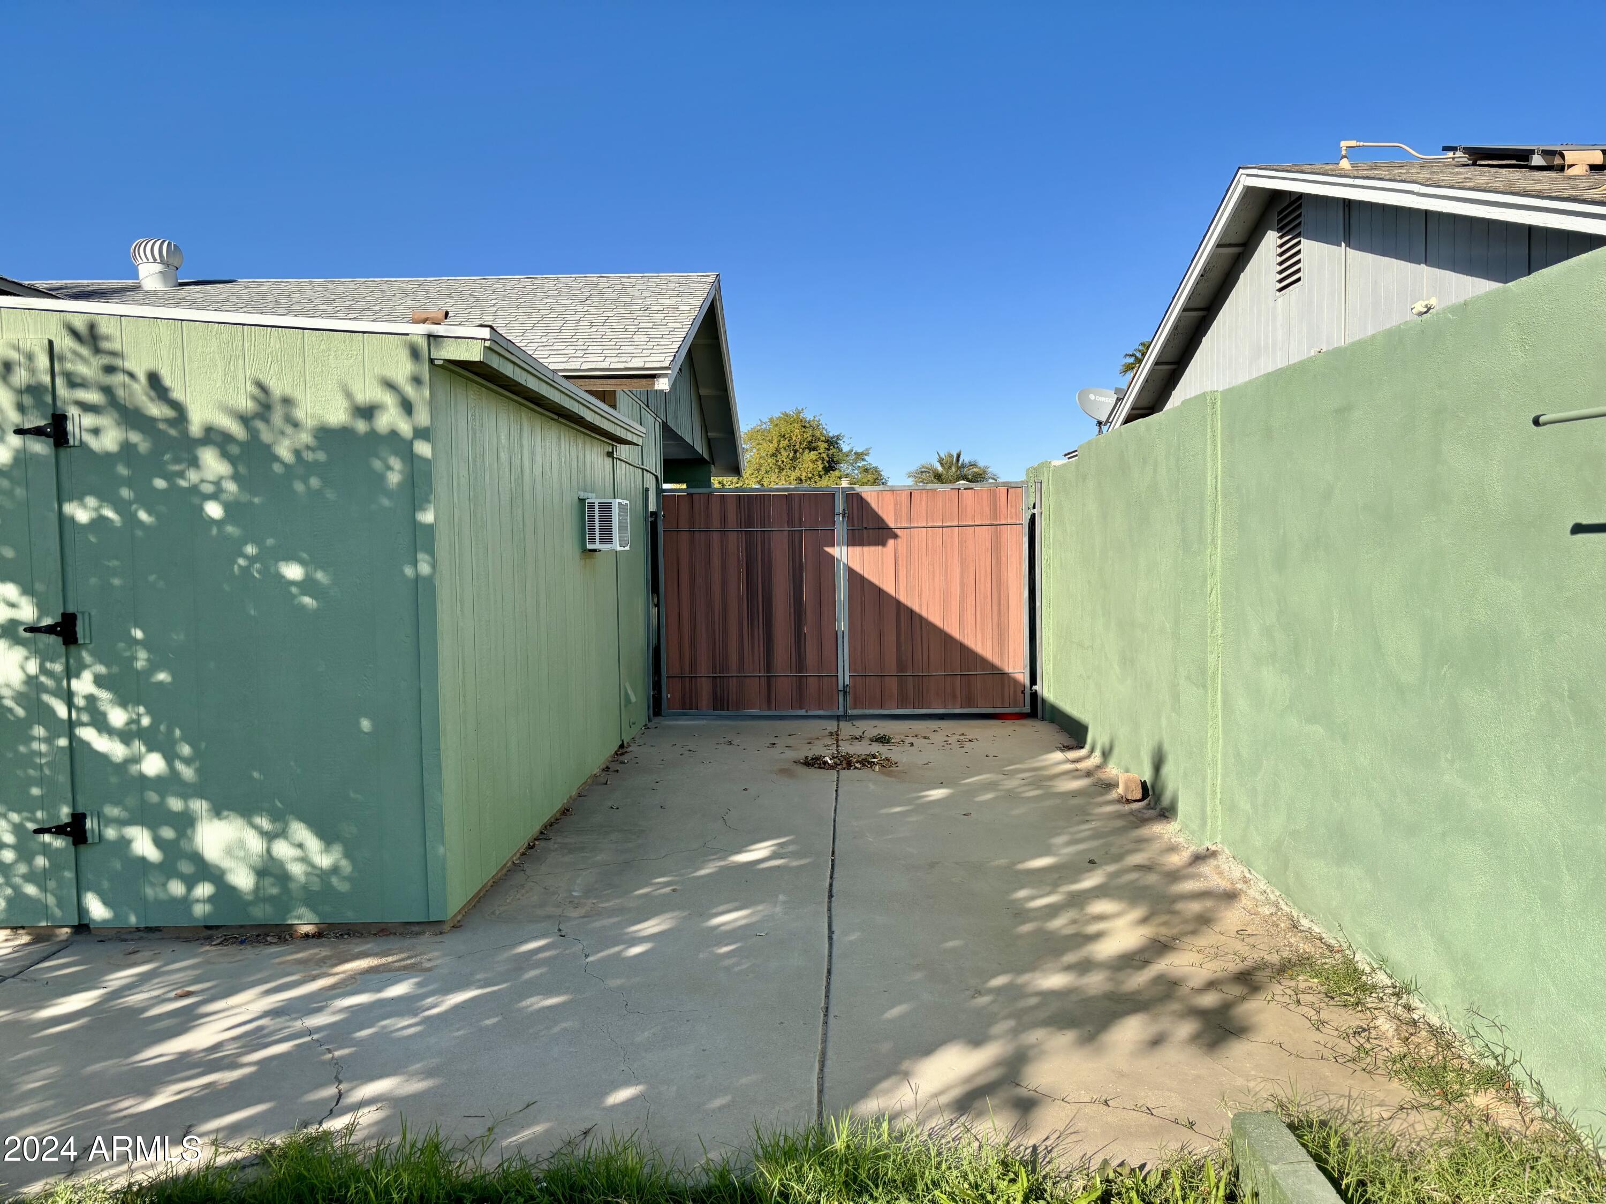
Practical amenities include an RV gate with ample parking and a workshop for storage or projects. With its thoughtful updates and generous outdoor space, this home is ready for its next owner.

3
beds

2
baths

1,304 Sq.Ft. LIVING AREA

7,000 Sq.Ft. lot

Features & Amenities

Interior

  • total bedrooms3
  • Total bathrooms2
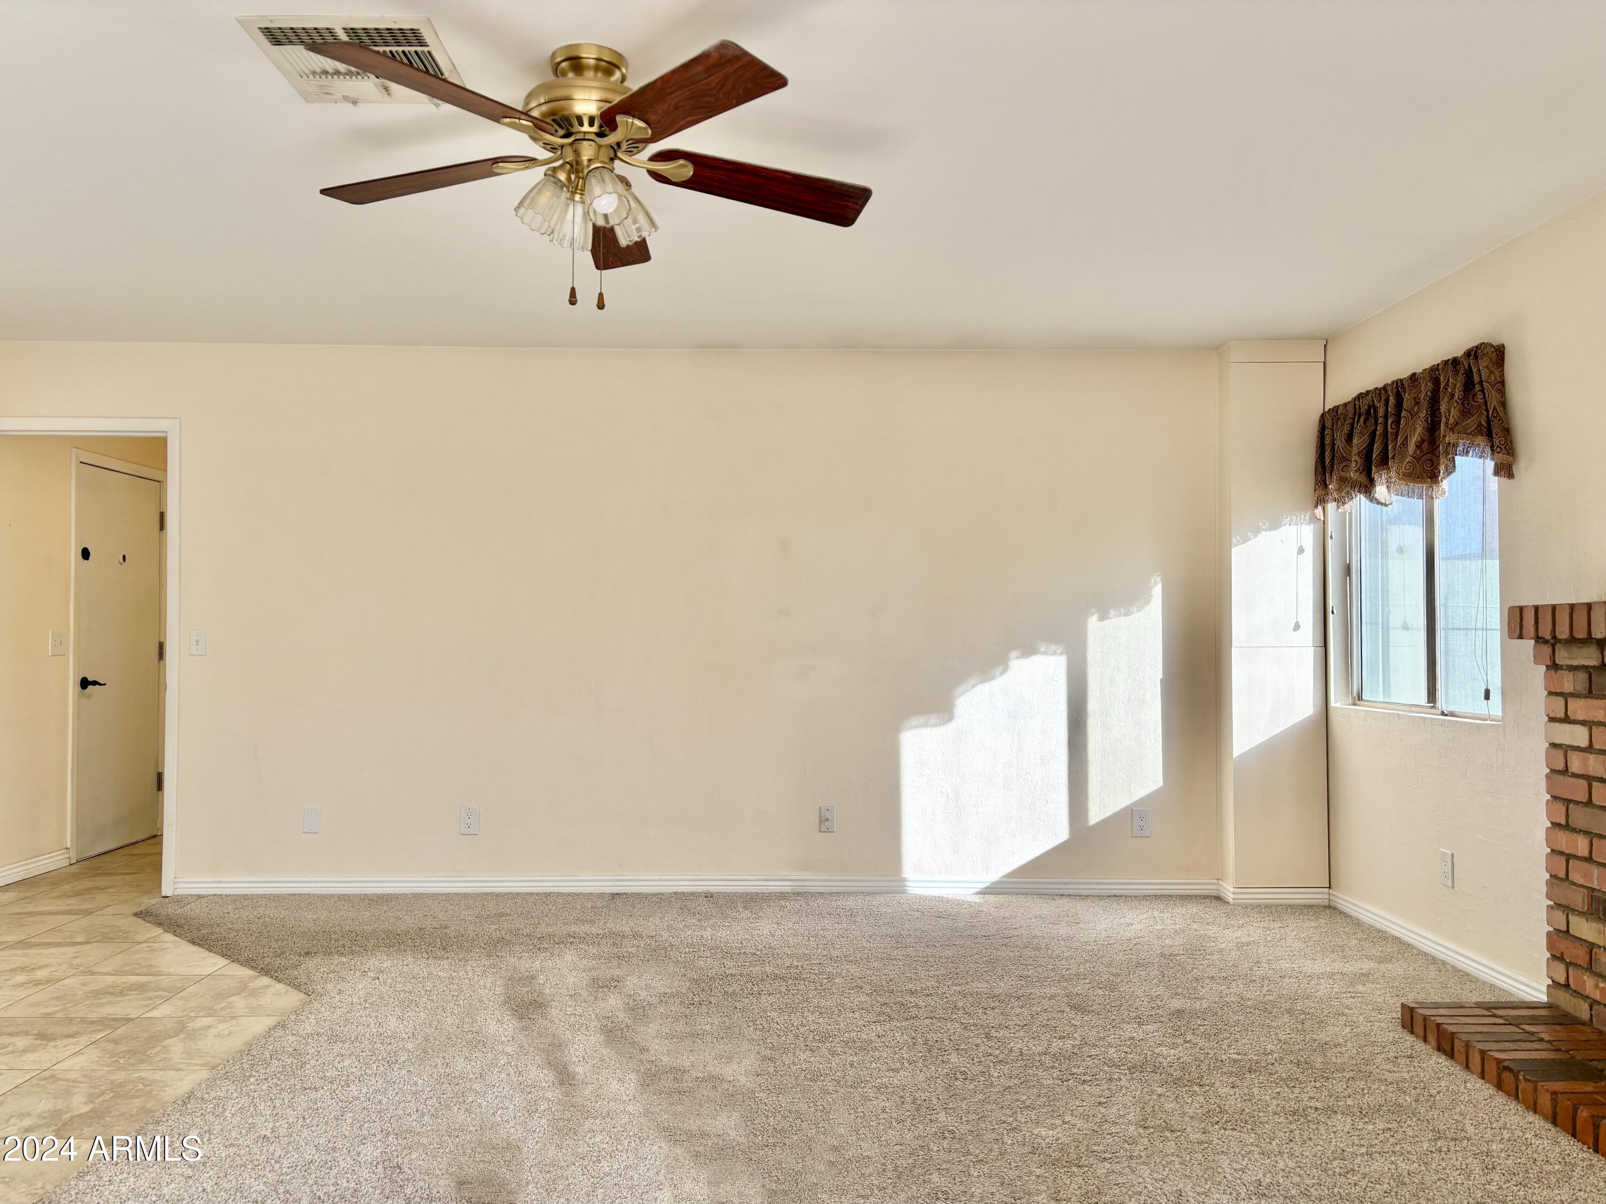
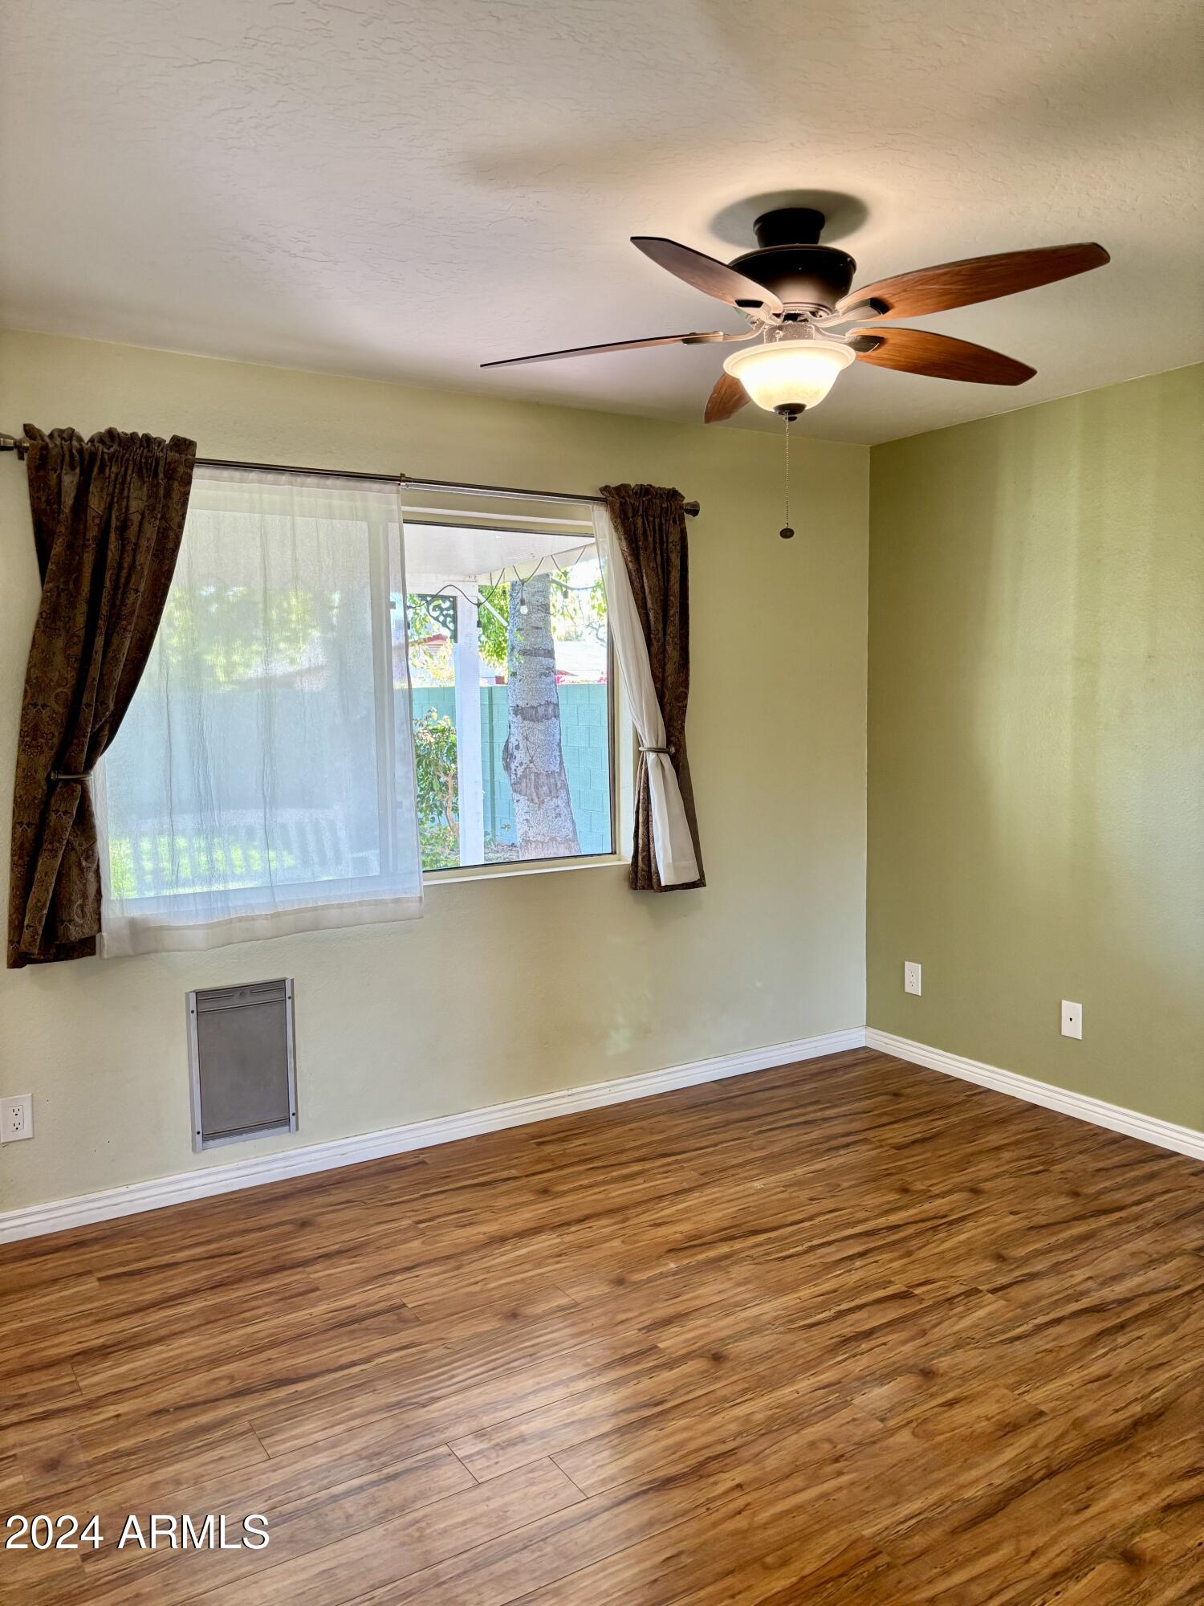
  • Flooring Carpet, Tile, Wood
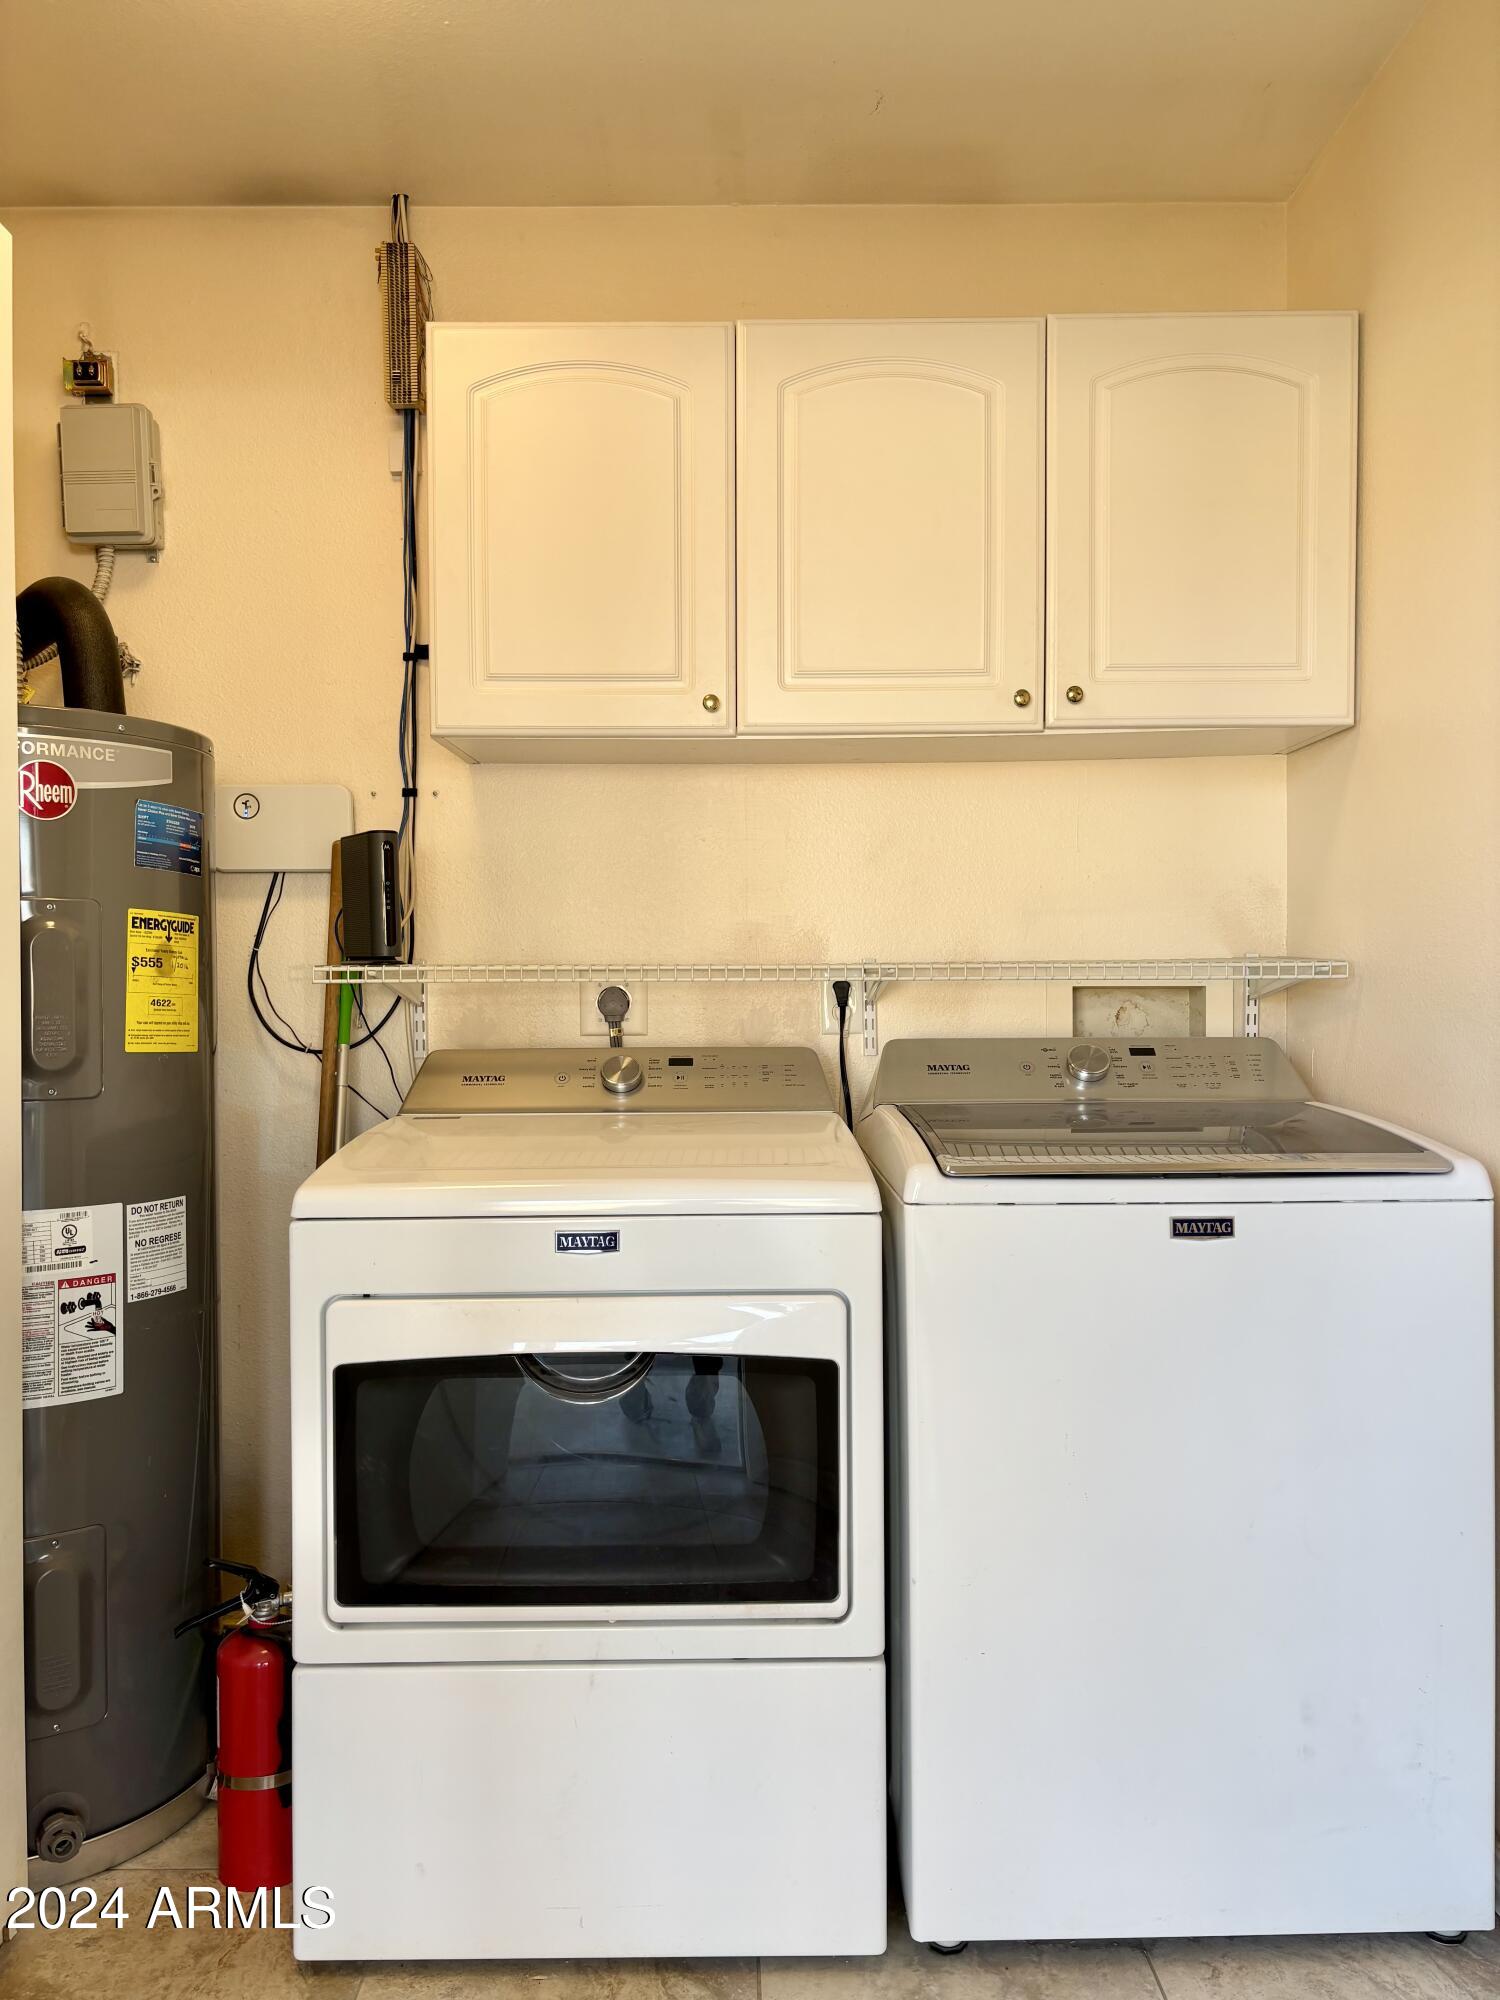
  • APPLIANCES Dryer, Washer, Refrigerator, Built-in Microwave, Dishwasher, Disposal
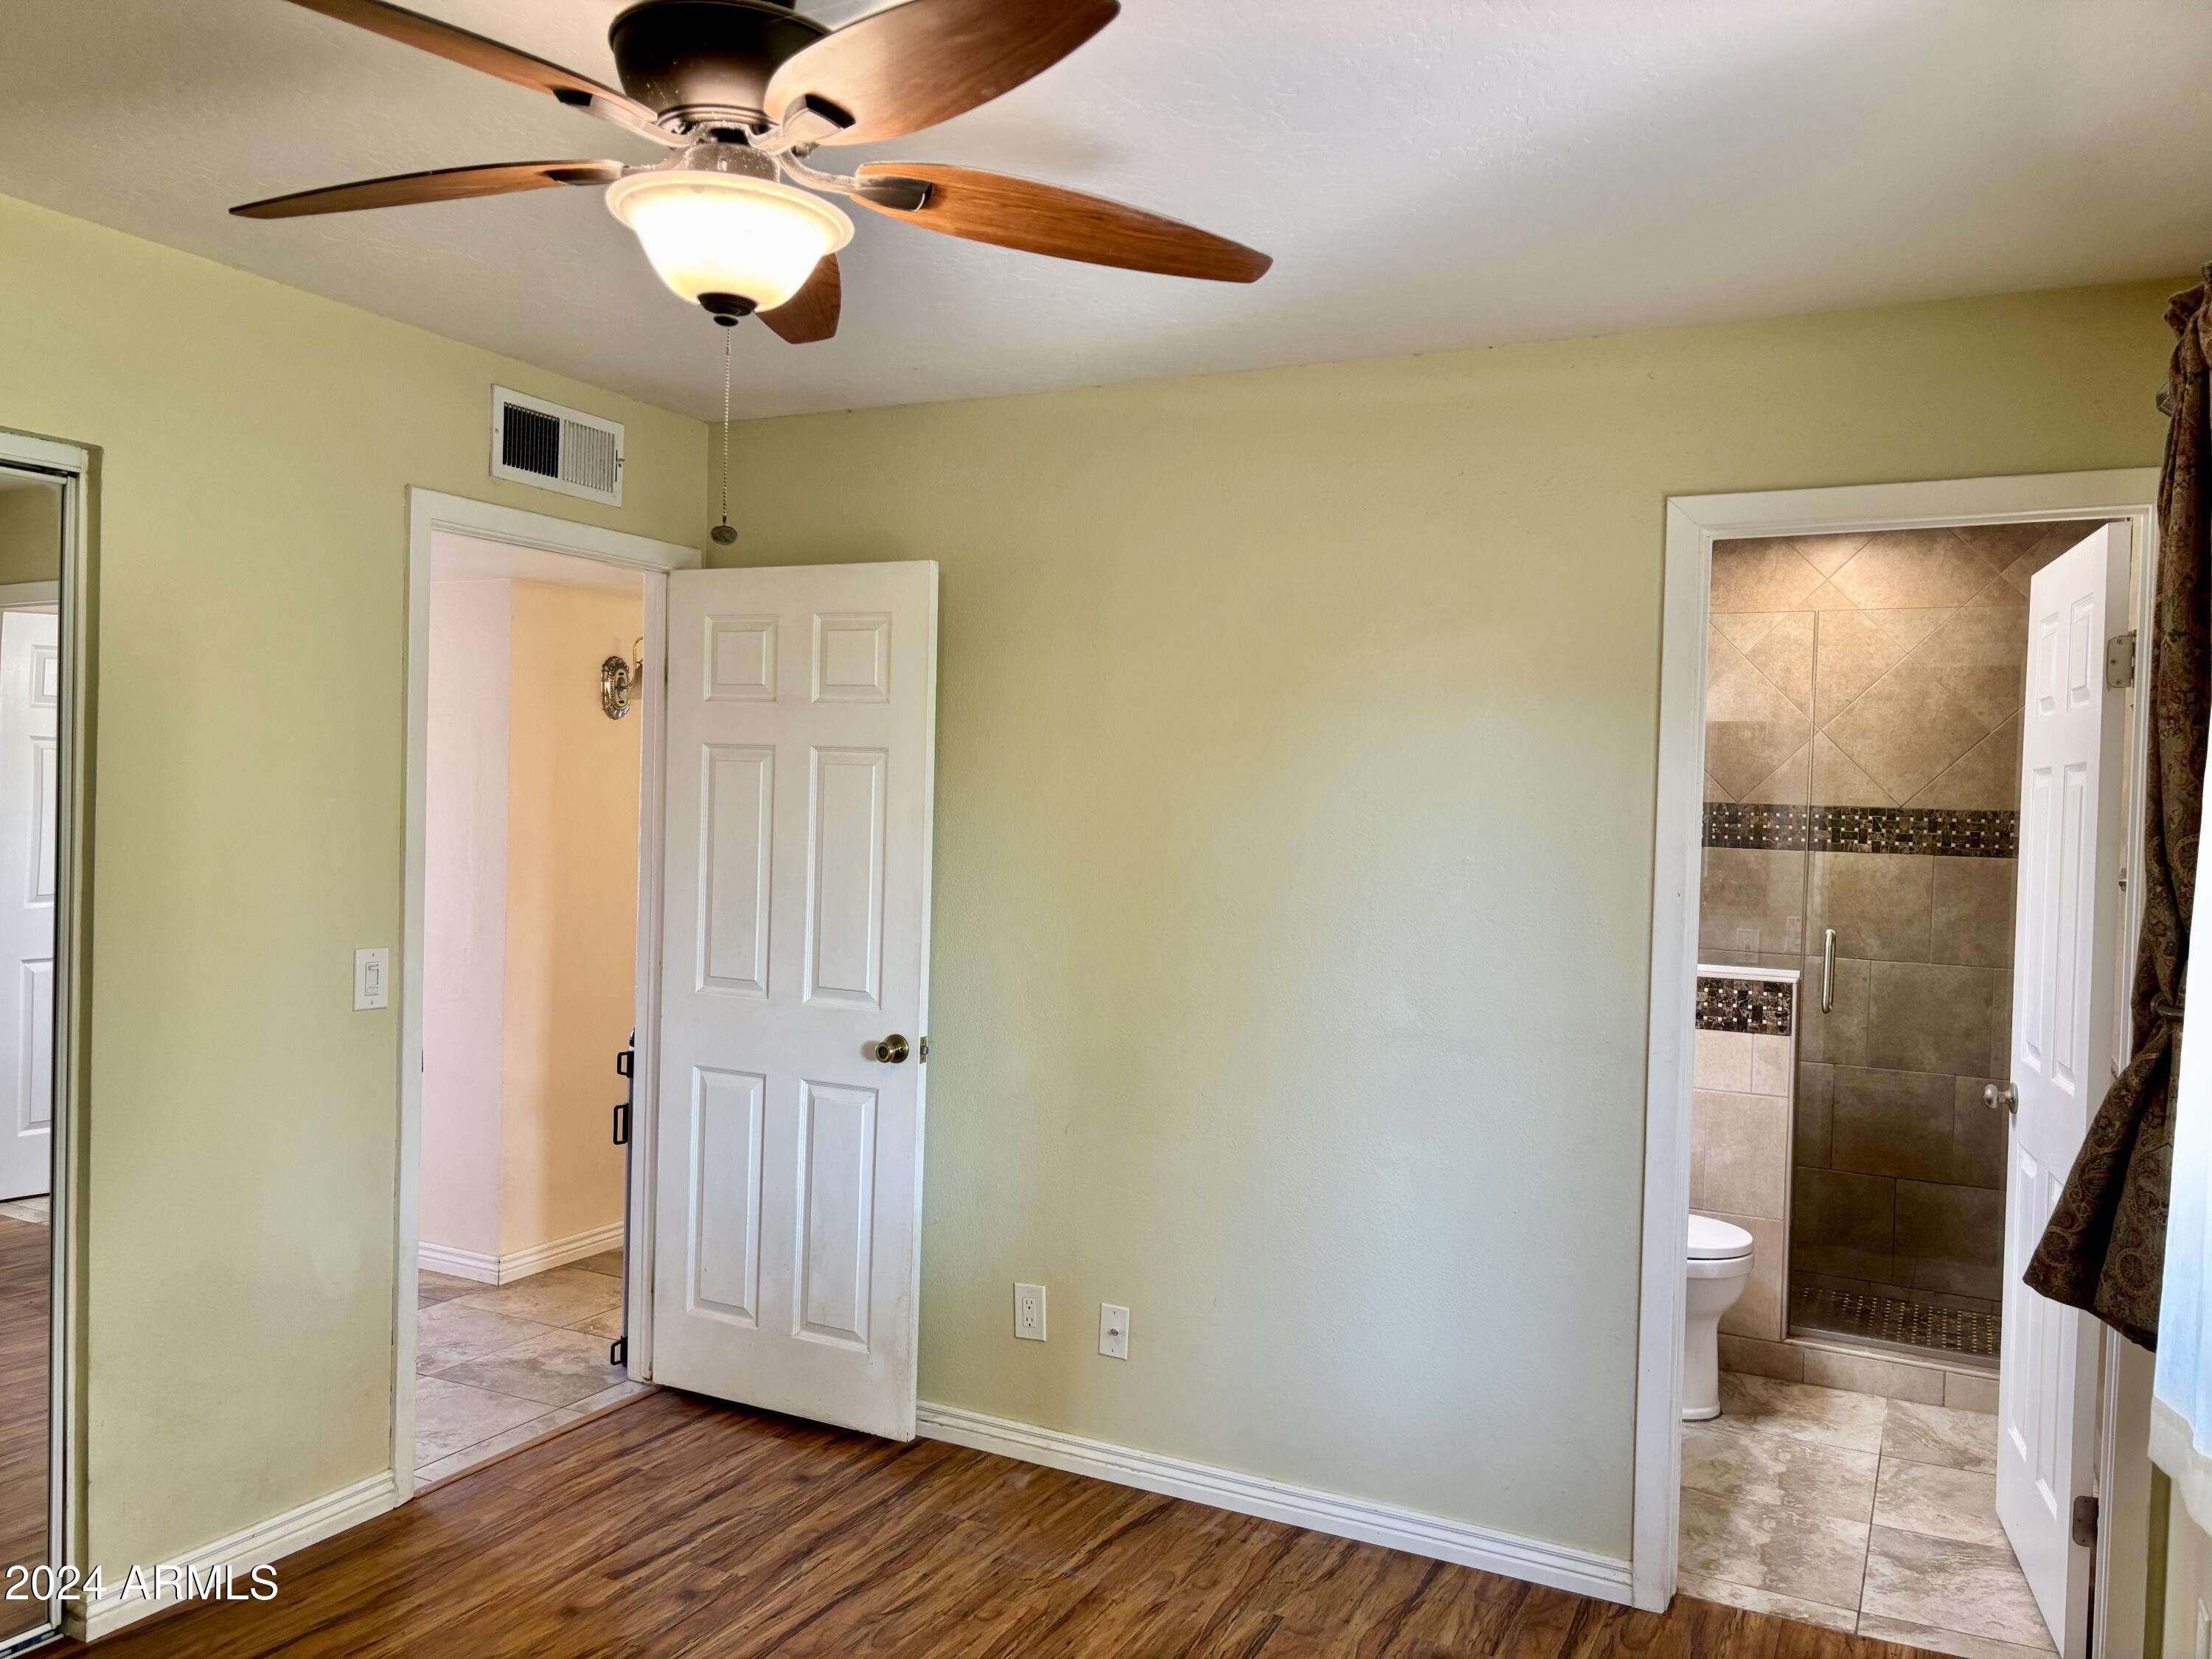
  • other interior Features High Speed Internet, Granite Counters, Master Downstairs, 9 Flat Ceilings, No Interior Steps, Full Bth Master Bdrm

Area & Lot

  • Status Sold
  • Date Sold January 31, 2025
  • Living Area1,304 Sq.Ft.
  • Lot Area7,000 Sq.Ft.
  • MLS® ID6797927
  • TypeResidential
  • YEAR BUILT1983
  • NeighborhoodPhoenix
  • Architecture StylesRanch
  • Elementary SchoolGreenbrier Elementary School
  • Middle SchoolDesert Sky Middle School
  • High SchoolDeer Valley High School
  • School DistrictDeer Valley Unified District

Exterior

  • STORIES1
  • water SourceCity Water
  • PoolNone
  • roofComposition
  • lot featuresNorth/South Exposure, Gravel/Stone Front, Grass Back, Auto Timer H 2 O Back
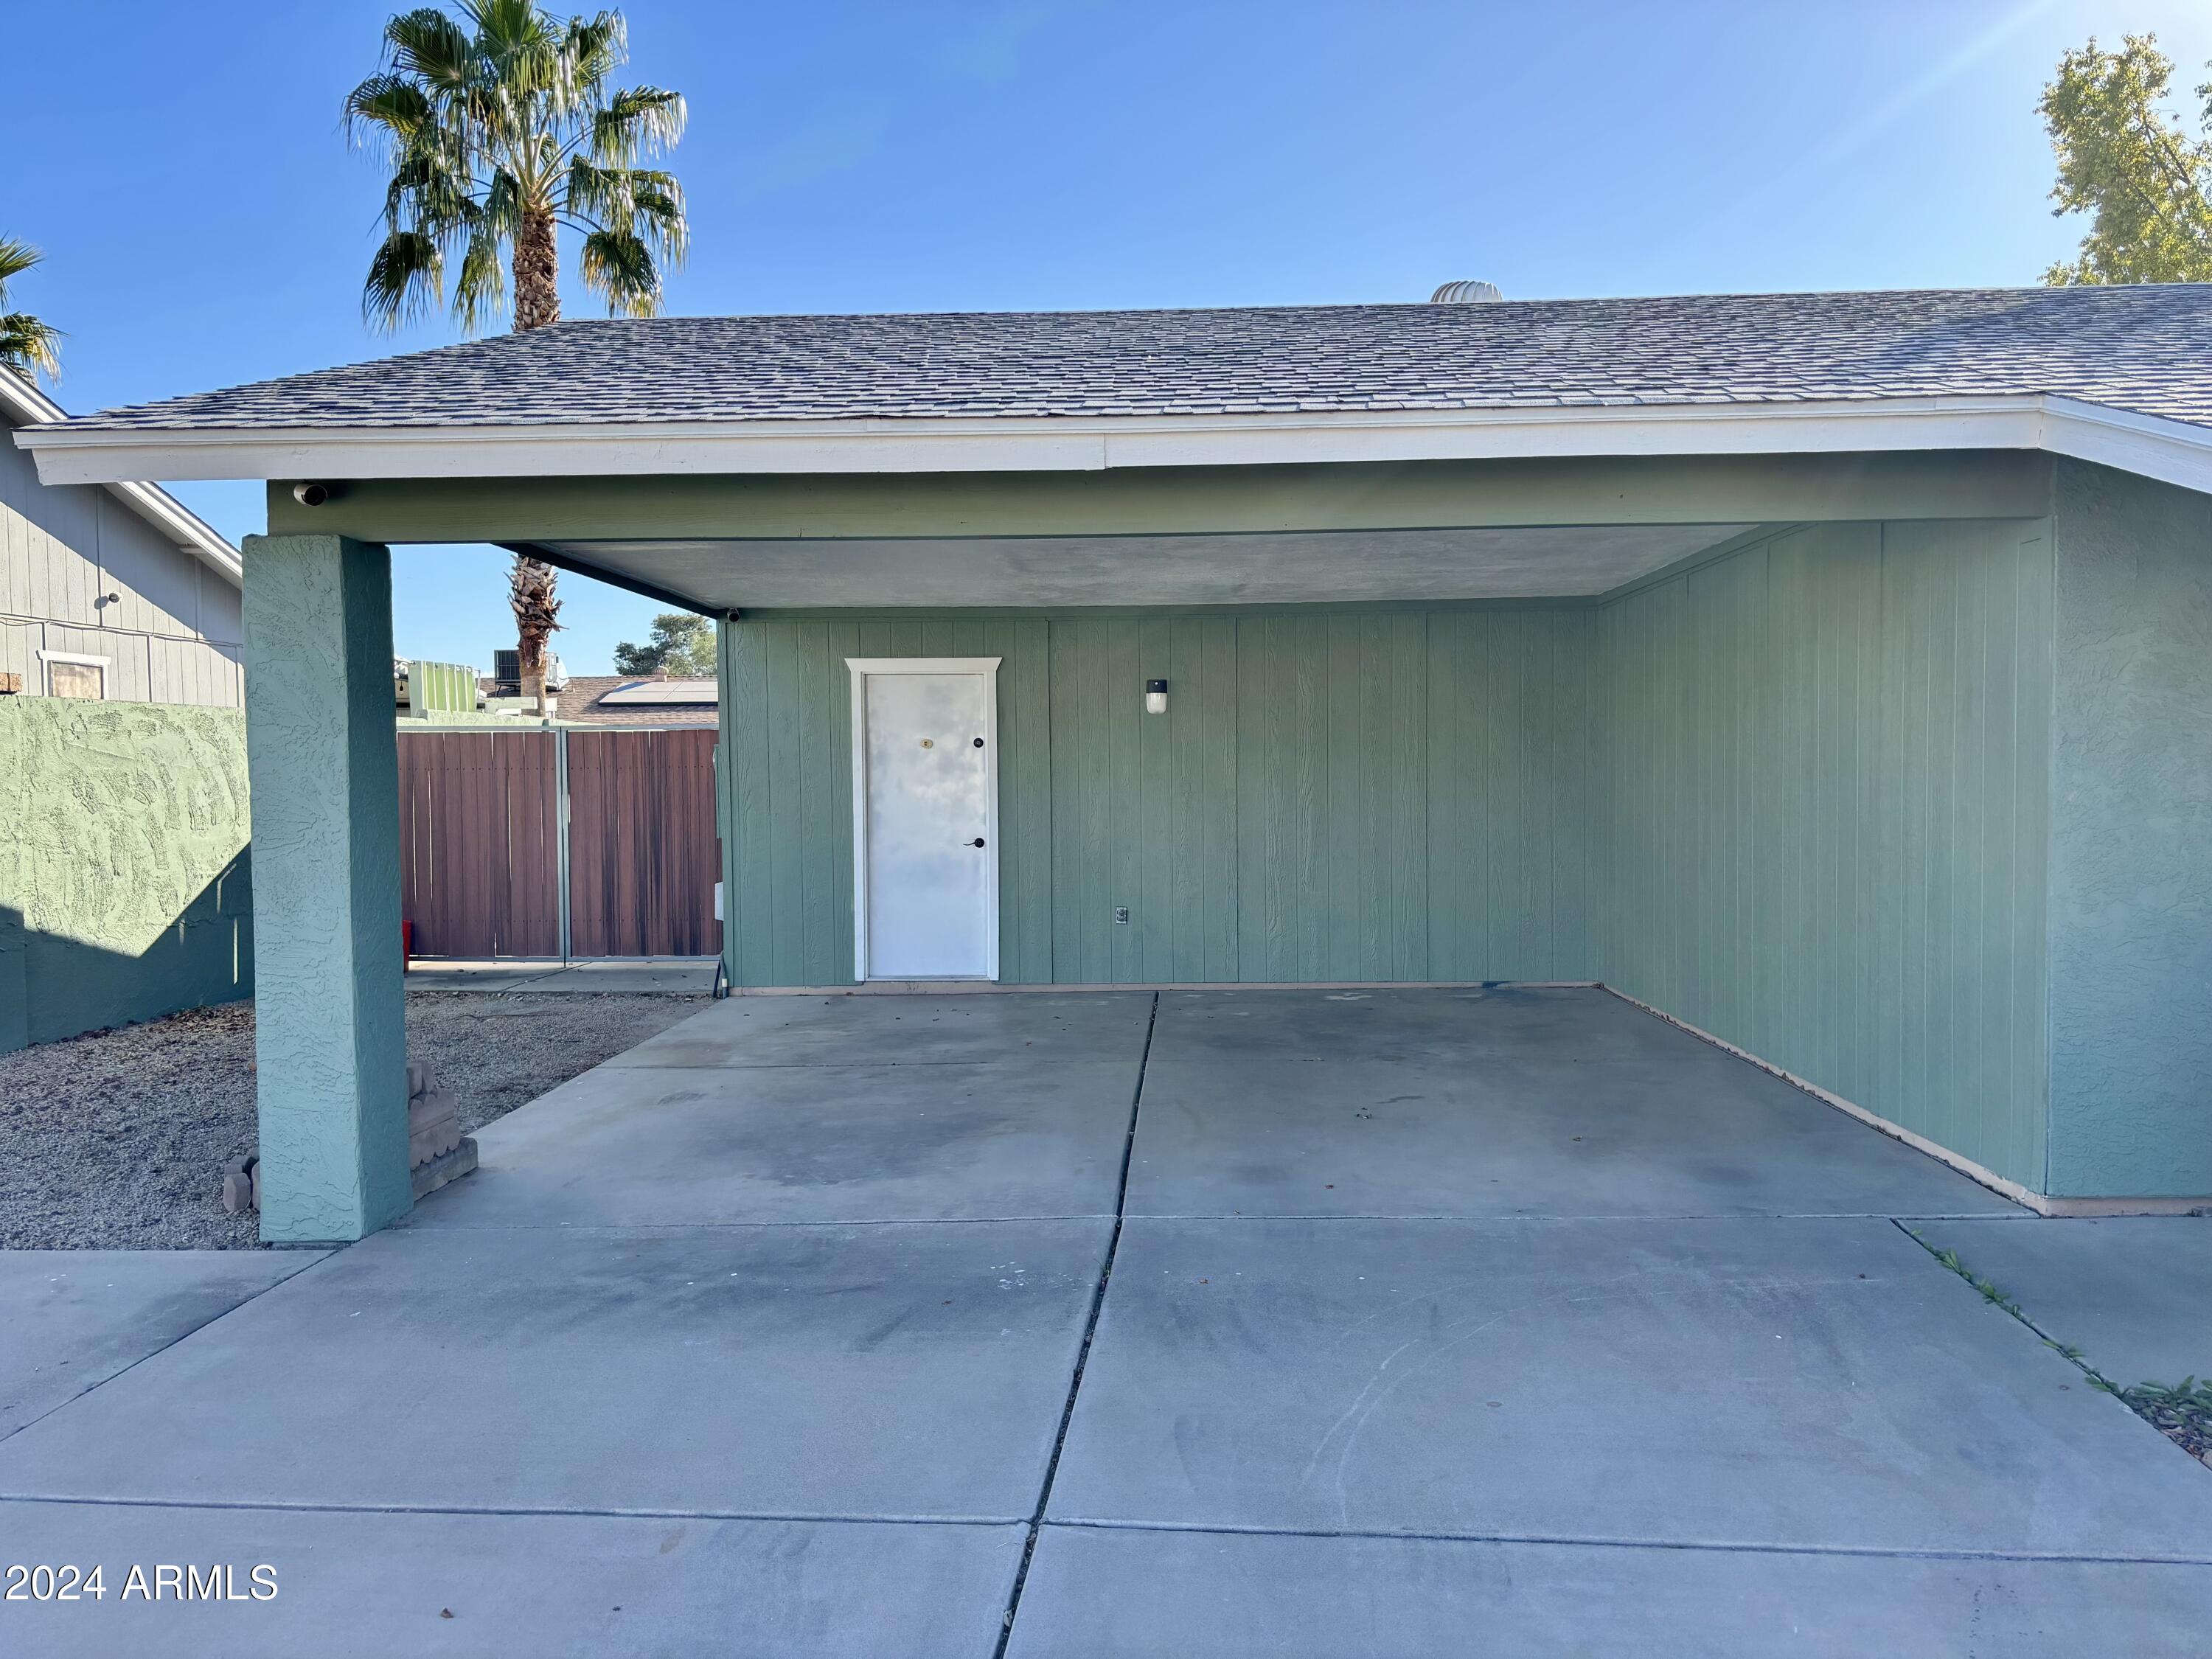
  • parkingRV Access/Parking, RV Gate
  • HEAT TYPEElectric
  • AIR CONDITIONINGCentral Air, Ceiling Fan(s), Programmable Thmstat
  • sewerPublic Sewer

Financial

  • Sales Price$371,376
  • Real Estate Tax $963/yr

Phoenix

Indulge in flavorful experiences that transcend borders.

Explore

Let’s Get to Work

Whether buying, selling, or investing, Nick brings the market knowledge, strategy, and representation needed to move forward with confidence.

Follow Me on Instagram