
Leave a Message

By providing your contact information to Nick Steffes, your personal information will be processed in accordance with Nick Steffes's Privacy Policy. By checking the box(es) below, you expressly consent to receive marketing or promotional real estate communication from Nick Steffes in the manner selected by you. For SMS text messages, message frequency varies. Message and data rates may apply. Consent is not a condition of purchase of any goods or services. You may opt out of receiving further communications from Nick Steffes at any time. To opt out of receiving SMS text messages, reply STOP to unsubscribe. SMS text messaging is subject to our Terms of Use.

Thank you for your message. I will be in touch with you shortly.

5532 E VIRGINIA Avenue
SEE ALL PHOTOS
5532 E VIRGINIA Avenue
Courtesy of Compass, Molly Rodham Listing Contact: 480-776-1555 
Sold

5532 E VIRGINIA Avenue

5532 E VIRGINIA Avenue, Phoenix, AZ 85008

$740,000
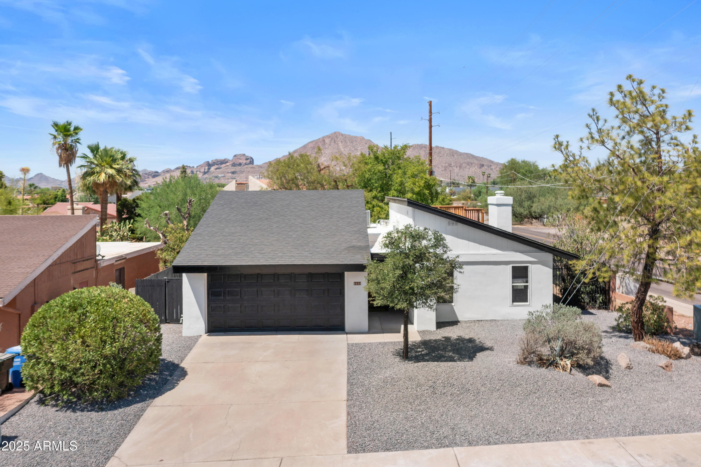
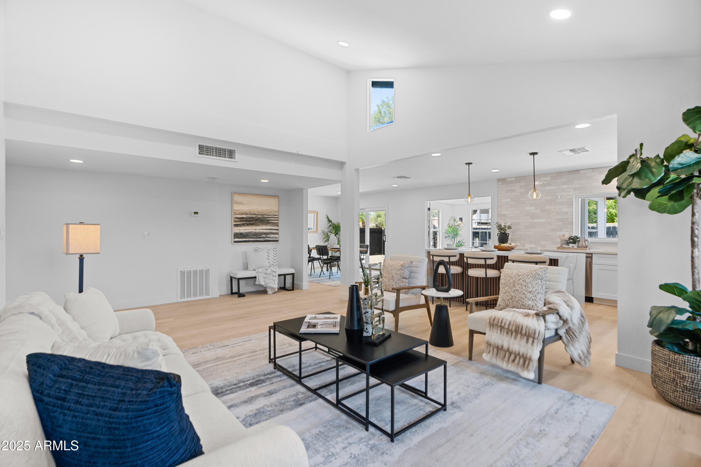
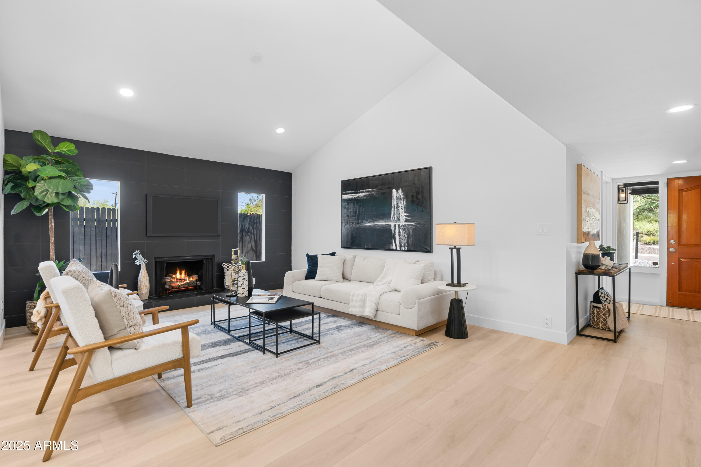
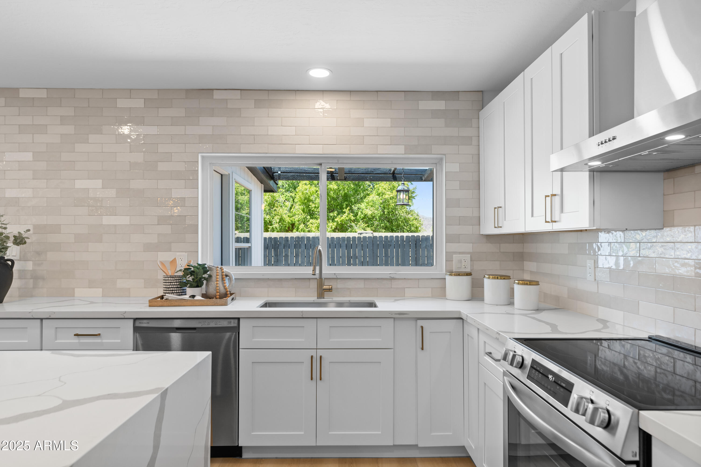
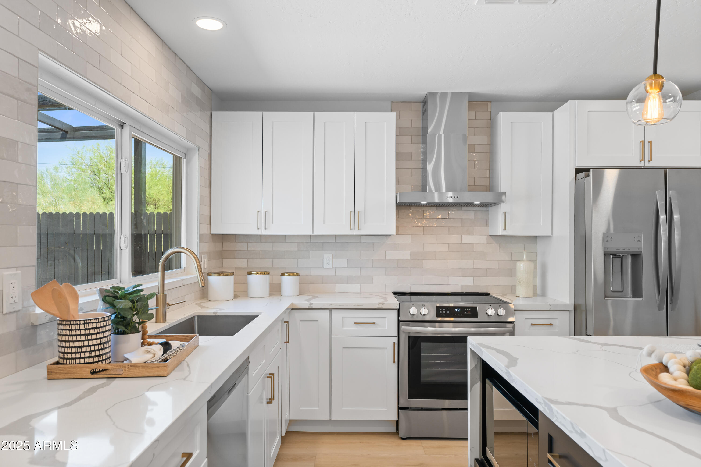
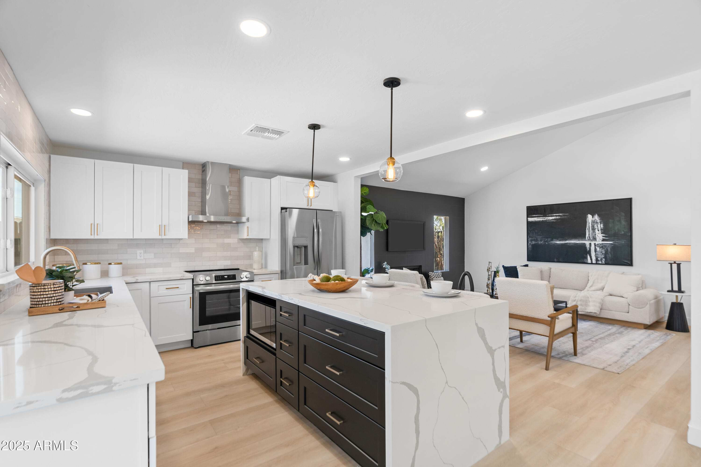
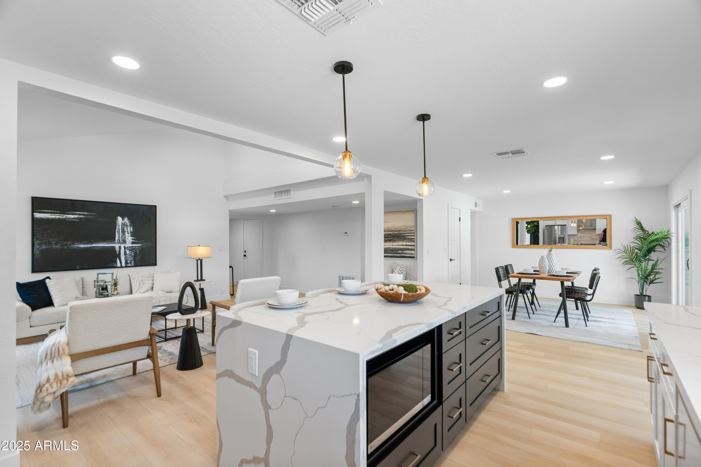
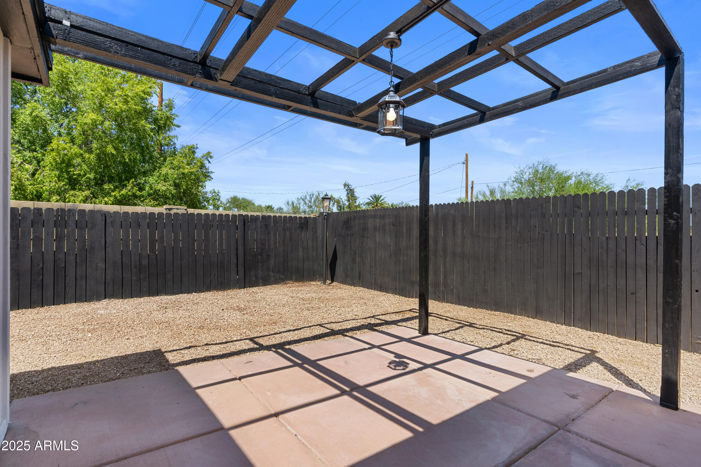
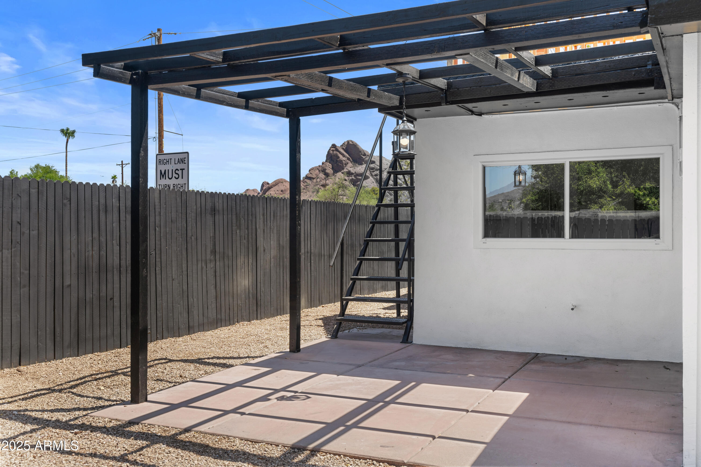
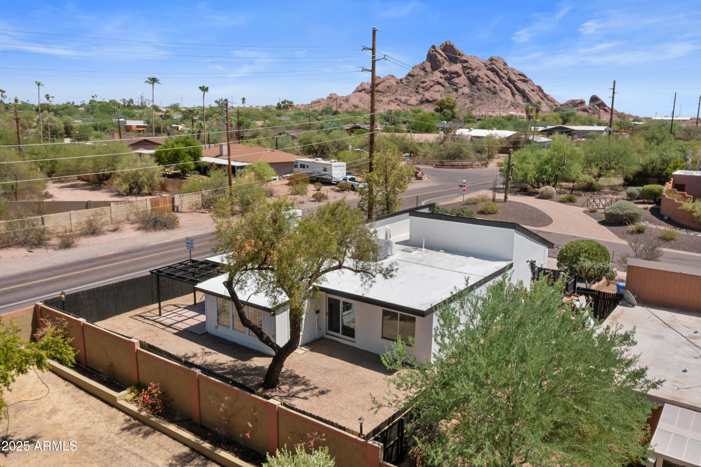
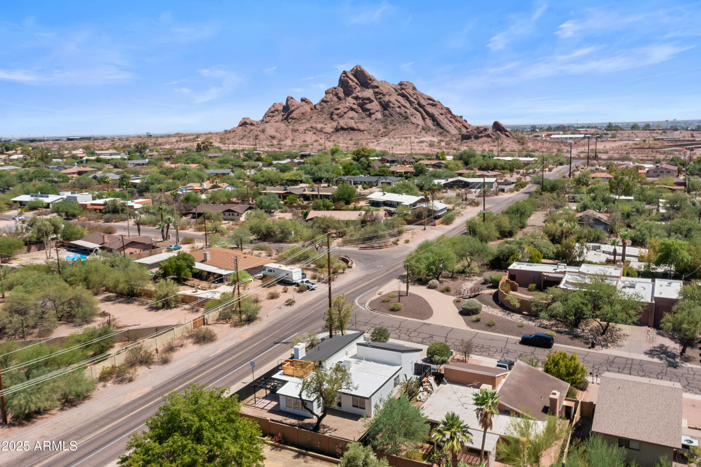
This spot is one of those rare finds right between Arcadia and South Scottsdale, close to everything, but still tucked into a quiet, established neighborhood. You've got Papago Park just down the street, Camelback Mountain in the distance, and local favorites like Vecina and O.H.S.O. all just a quick bike ride away. This neighborhood is one of the best kept secrets in Phoenix!

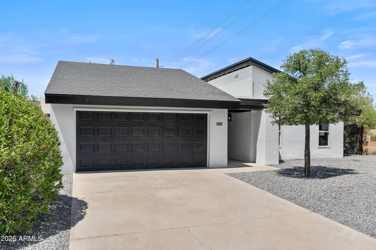
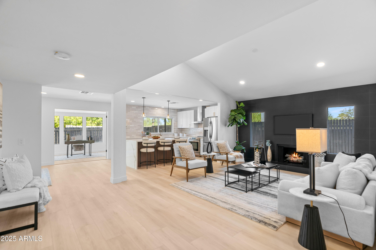
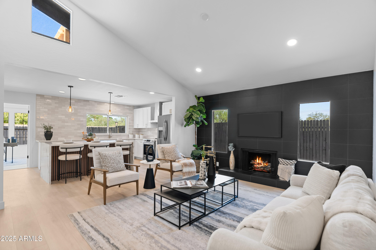
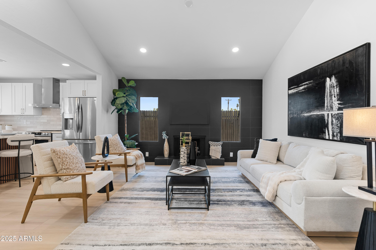
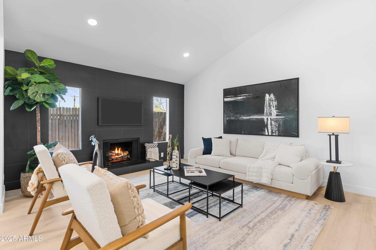
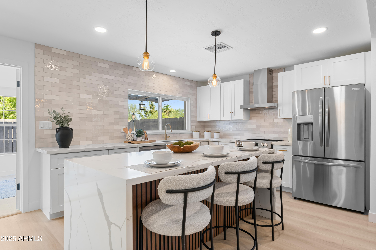
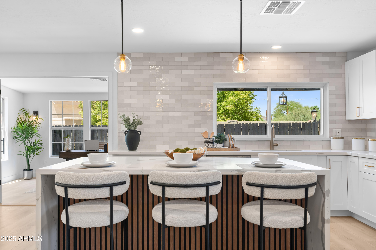
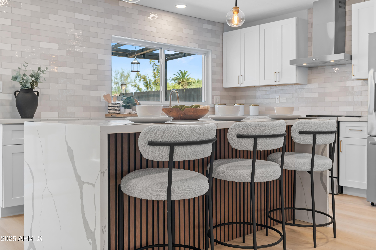
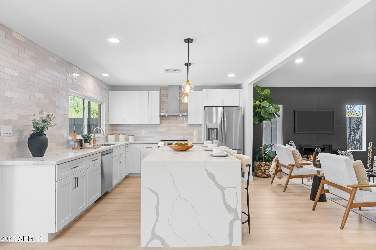
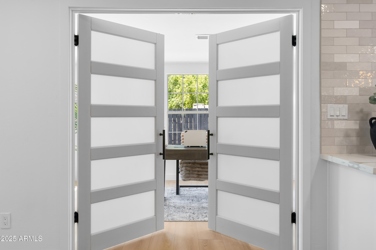
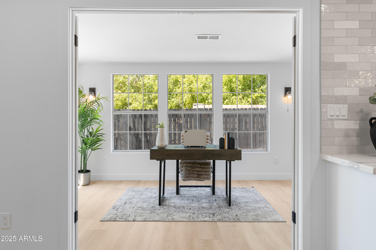
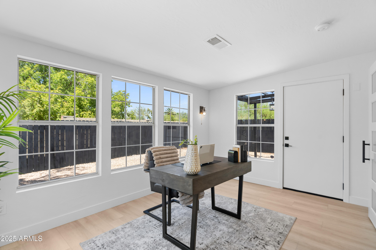
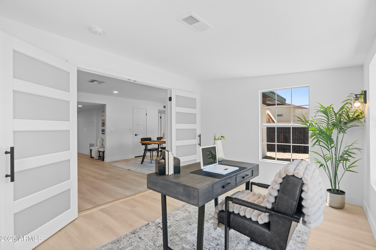
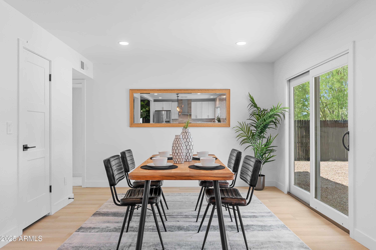
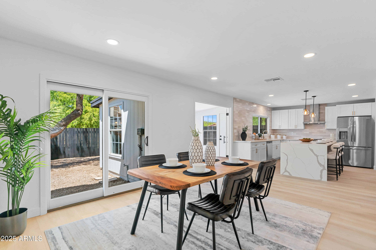
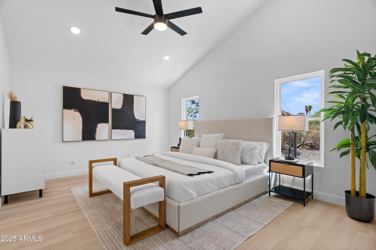
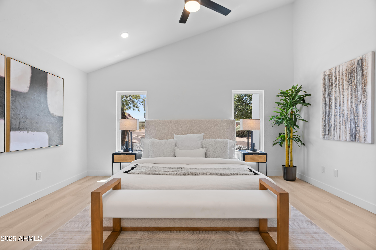
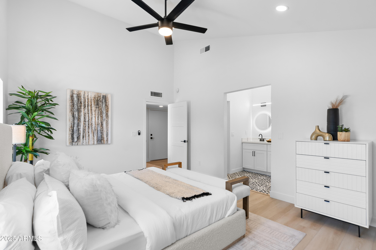
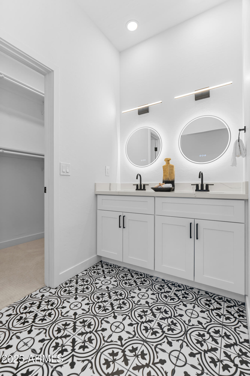
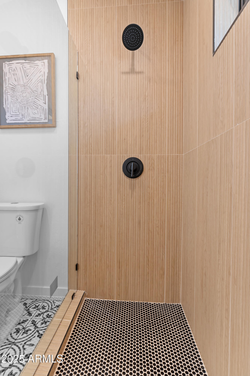
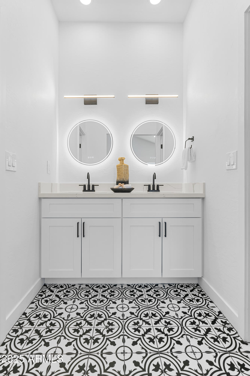
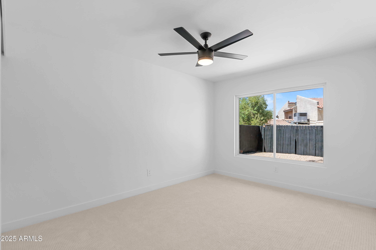
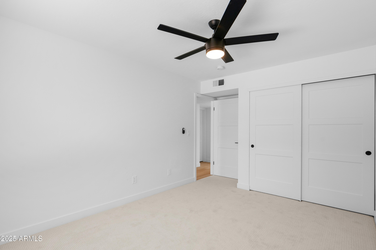
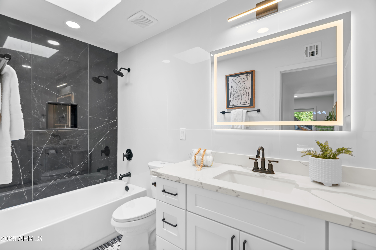
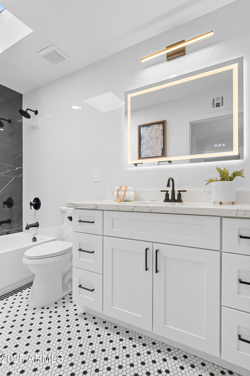
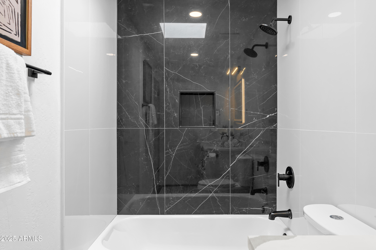
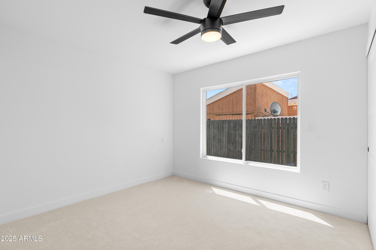
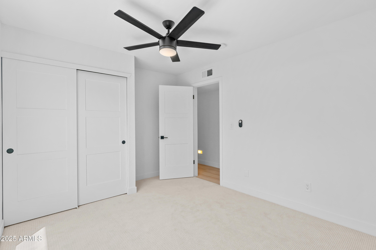
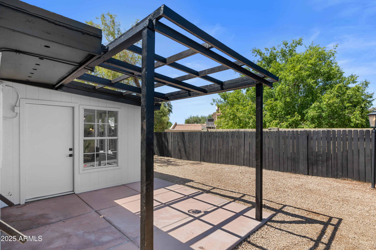
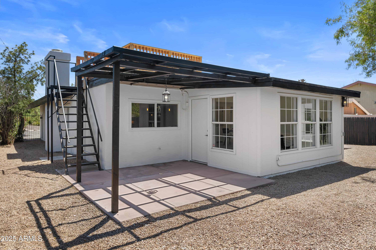
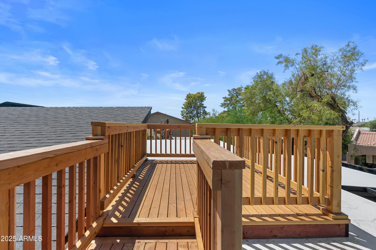
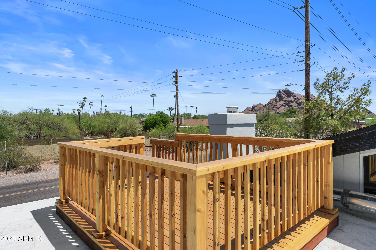
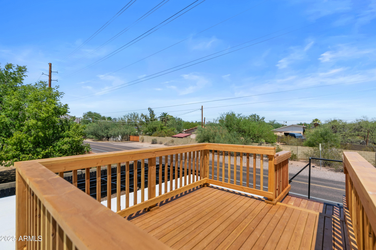
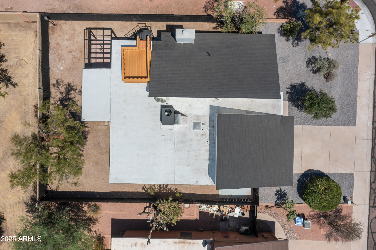
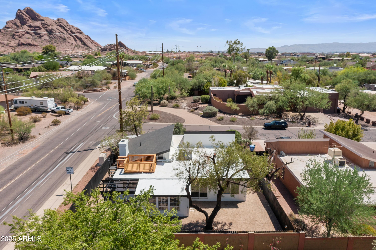
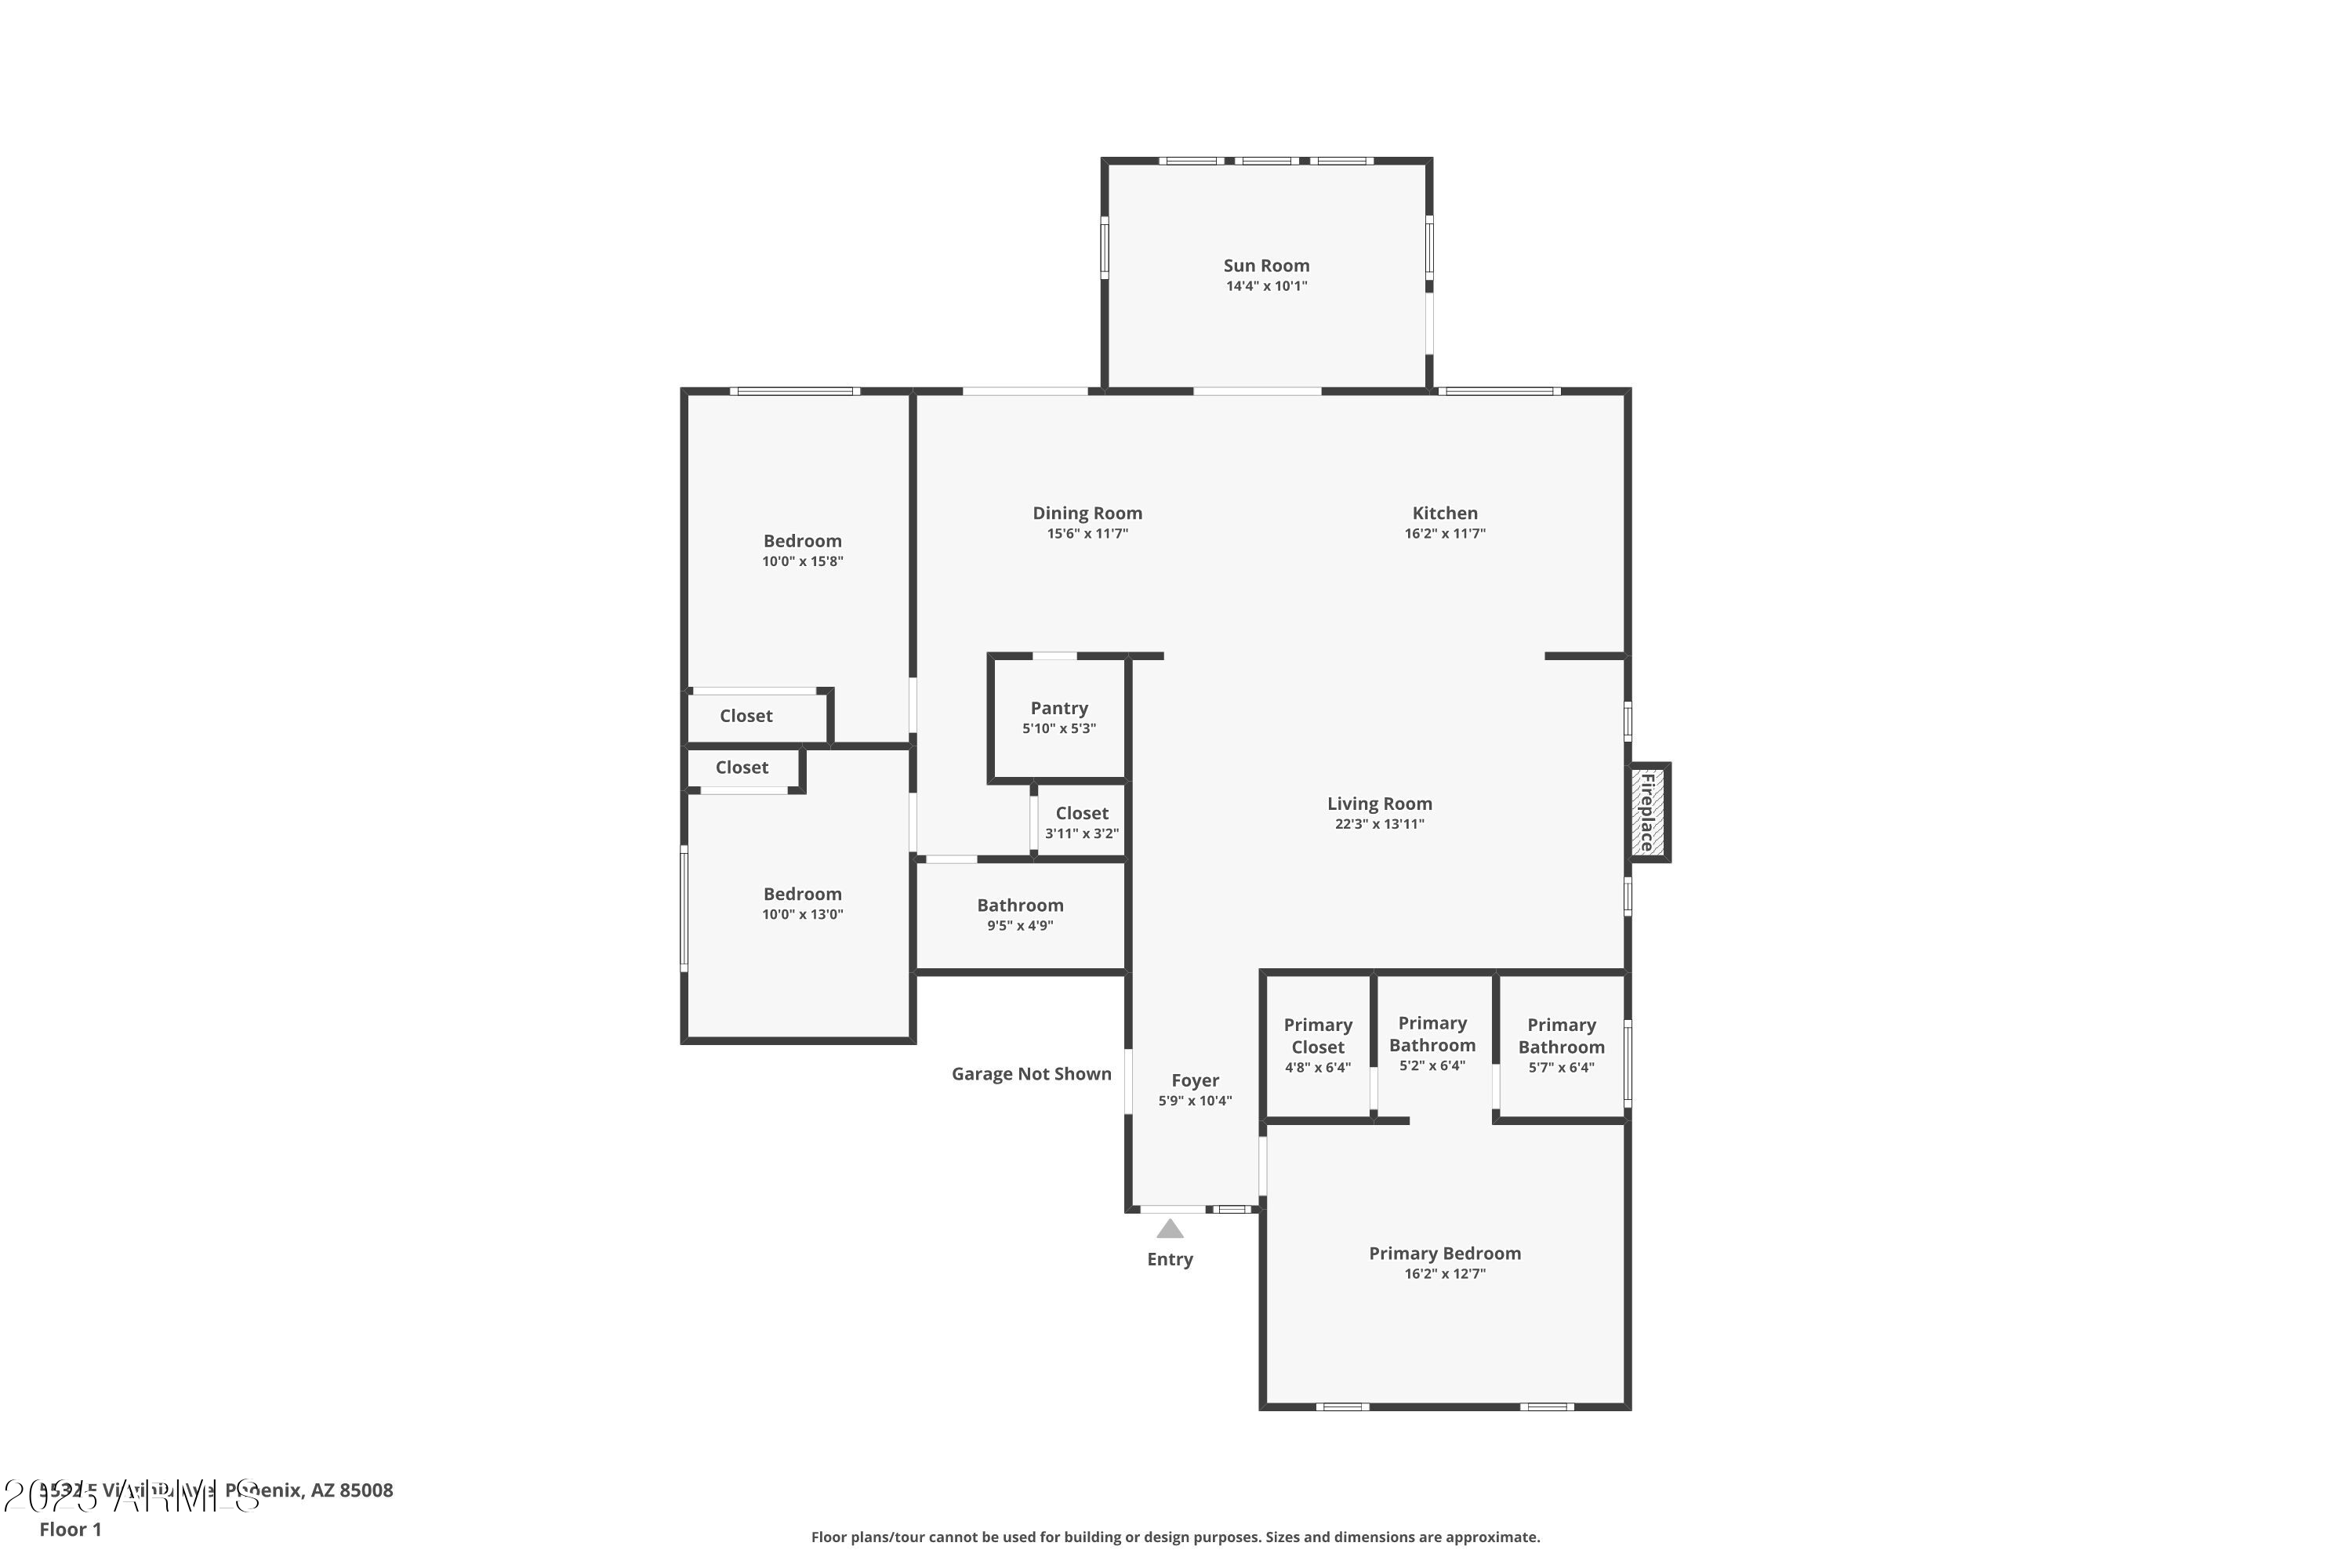
Upstairs, the rooftop deck gives you wide-open views of both Camelback and Papago. Perfect for watching the sunset or catching fireworks from Arizona Country Club just a few blocks away. Inside, the home has been fully renovated from top to bottom with a clean, open layout, vaulted ceilings, and tons of natural light. This home has had all the big stuff taken care of with a brand new roof, AC, stucco, updated plumbing and electrical, new windows, and even a Trane whole-home air purification system. The layout is a functional split floor plan with the primary suite up front, complete with a walk-in closet, dual-sink vanity, and a sleek, modern shower. In the back, you'll find two more bedrooms plus a dedicated office or flex space, perfect for working from home or that much needed play room space.

This one's truly move-in ready with nothing else like it at this price per square foot. Come see it for yourself and imagine life in a neighborhood that feels like home.

3
beds

2
baths

1,782 Sq.Ft. LIVING AREA

6,260 Sq.Ft. lot

Features & Amenities

Interior

  • total bedrooms3
  • Total bathrooms2
  • Laundry room In Garage, Engy Star (See Rmks)
  • Flooring Carpet, Vinyl
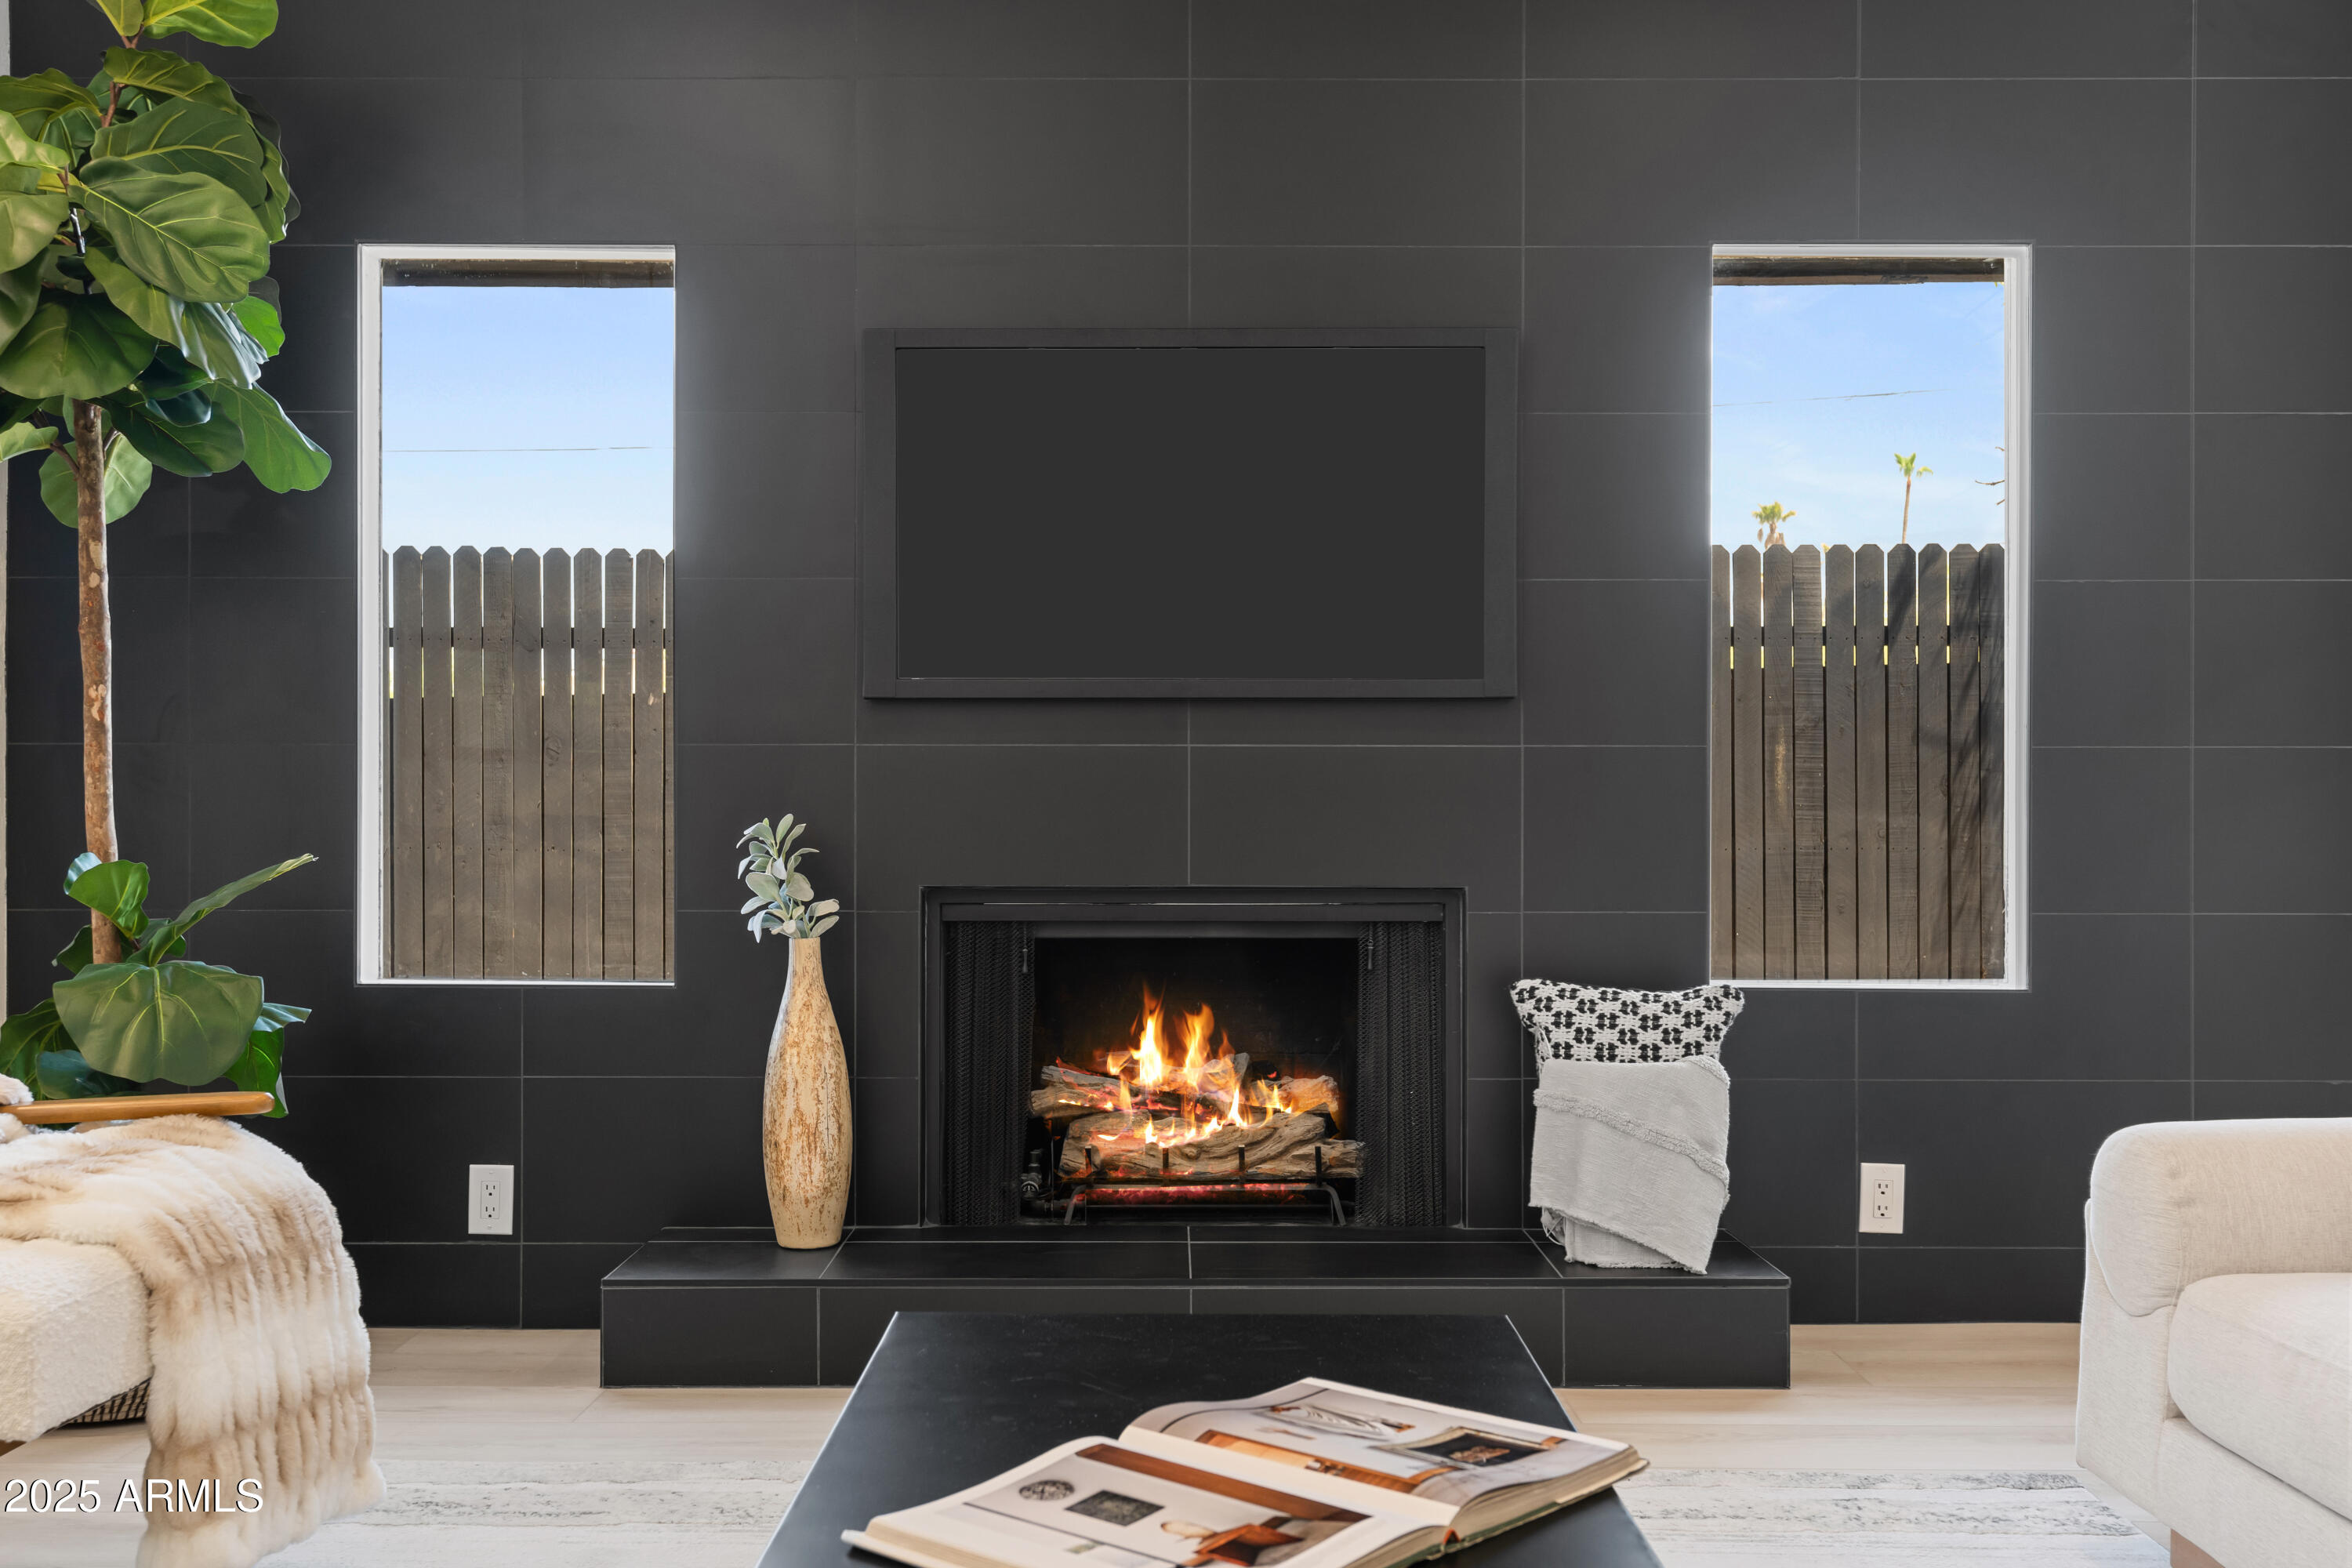
  • Fireplace Living Room, Gas
  • APPLIANCES Dryer, Washer, Refrigerator, Built-in Microwave, Dishwasher
  • other interior Features Non-laminate Counter, High Speed Internet, Double Vanity, Eat-in Kitchen, No Interior Steps, Vaulted Ceiling(s), Kitchen Island, Pantry, 3/4 Bath Master Bdrm, Full Bth Master Bdrm

Area & Lot

  • Status Sold
  • Date Sold September 1, 2025
  • Living Area1,782 Sq.Ft.
  • Lot Area6,260 Sq.Ft.
  • MLS® ID6902159
  • TypeResidential
  • YEAR BUILT1976
  • NeighborhoodPhoenix
  • Architecture StylesContemporary
  • View DescriptionCity Lights, Mountain(s)
  • Elementary SchoolGriffith Elementary School
  • Middle SchoolPat Tillman Middle School
  • High SchoolCamelback High School
  • School DistrictPhoenix Union High School District

Exterior

  • STORIES1
  • Garage Space2.0
  • water SourceCity Water
  • roofComposition, Foam
  • lot featuresNorth/South Exposure, Corner Lot, Desert Front, Gravel/Stone Front, Gravel/Stone Back
  • parkingGarage Door Opener, Extended Length Garage, Attchd Gar Cabinets, Over Height Garage, Separate Strge Area
  • HEAT TYPEElectric, Ceiling
  • AIR CONDITIONINGCentral Air, Ceiling Fan(s), ENERGY STAR Qualified Equipment, Programmable Thmstat
  • sewerSewer in Cnctd, Public Sewer
  • other exterior FeaturesBalcony

Financial

  • Sales Price$740,000
  • Real Estate Tax $2,624/yr
View Virtual Tour

Phoenix

Indulge in flavorful experiences that transcend borders.

Explore

Let’s Get to Work

Whether buying, selling, or investing, Nick brings the market knowledge, strategy, and representation needed to move forward with confidence.

Follow Me on Instagram