Leave a Message

By providing your contact information to Nick Steffes, your personal information will be processed in accordance with Nick Steffes's Privacy Policy. By checking the box(es) below, you expressly consent to receive marketing or promotional real estate communication from Nick Steffes in the manner selected by you. For SMS text messages, message frequency varies. Message and data rates may apply. Consent is not a condition of purchase of any goods or services. You may opt out of receiving further communications from Nick Steffes at any time. To opt out of receiving SMS text messages, reply STOP to unsubscribe. SMS text messaging is subject to our Terms of Use.

Thank you for your message. I will be in touch with you shortly.

5541 W SUMMERSIDE Road
SEE ALL PHOTOS
5541 W SUMMERSIDE Road
Courtesy of Compass, Danny Kallay Listing Contact: 480-694-8571 
Sold

5541 W SUMMERSIDE Road

5541 W SUMMERSIDE Road, Laveen, AZ 85339

$519,990
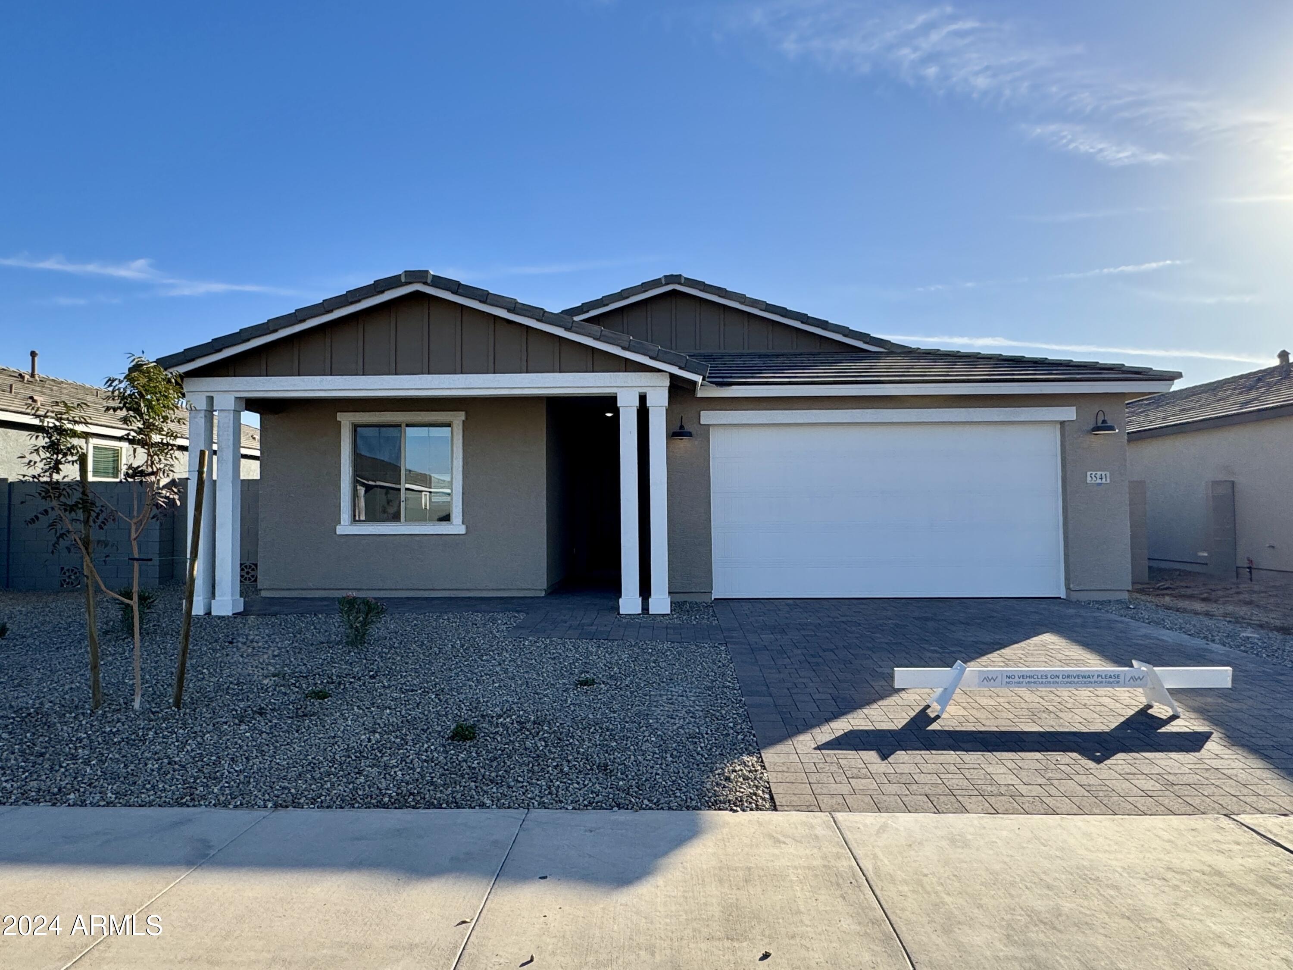
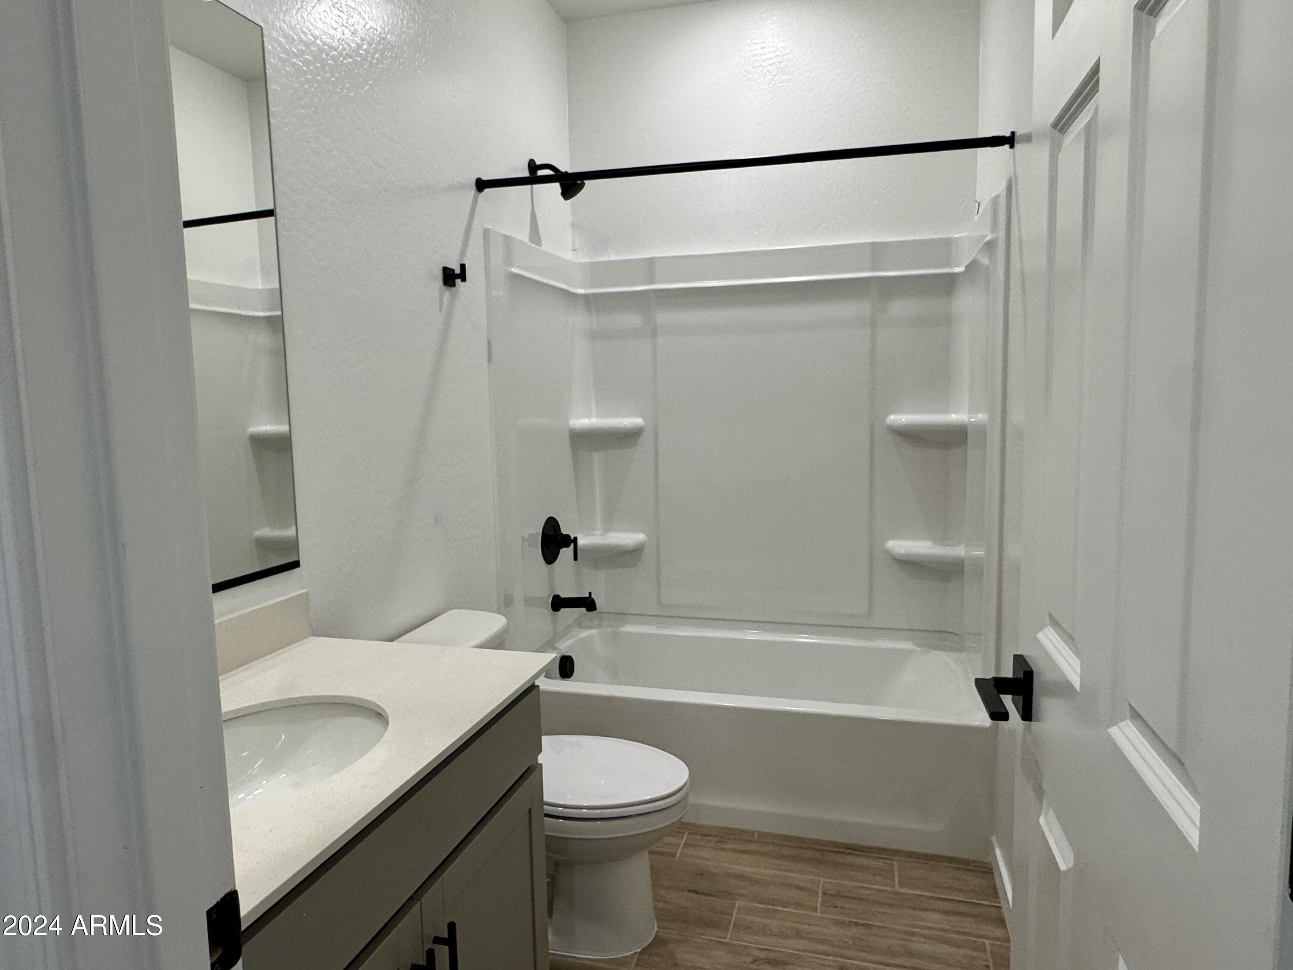
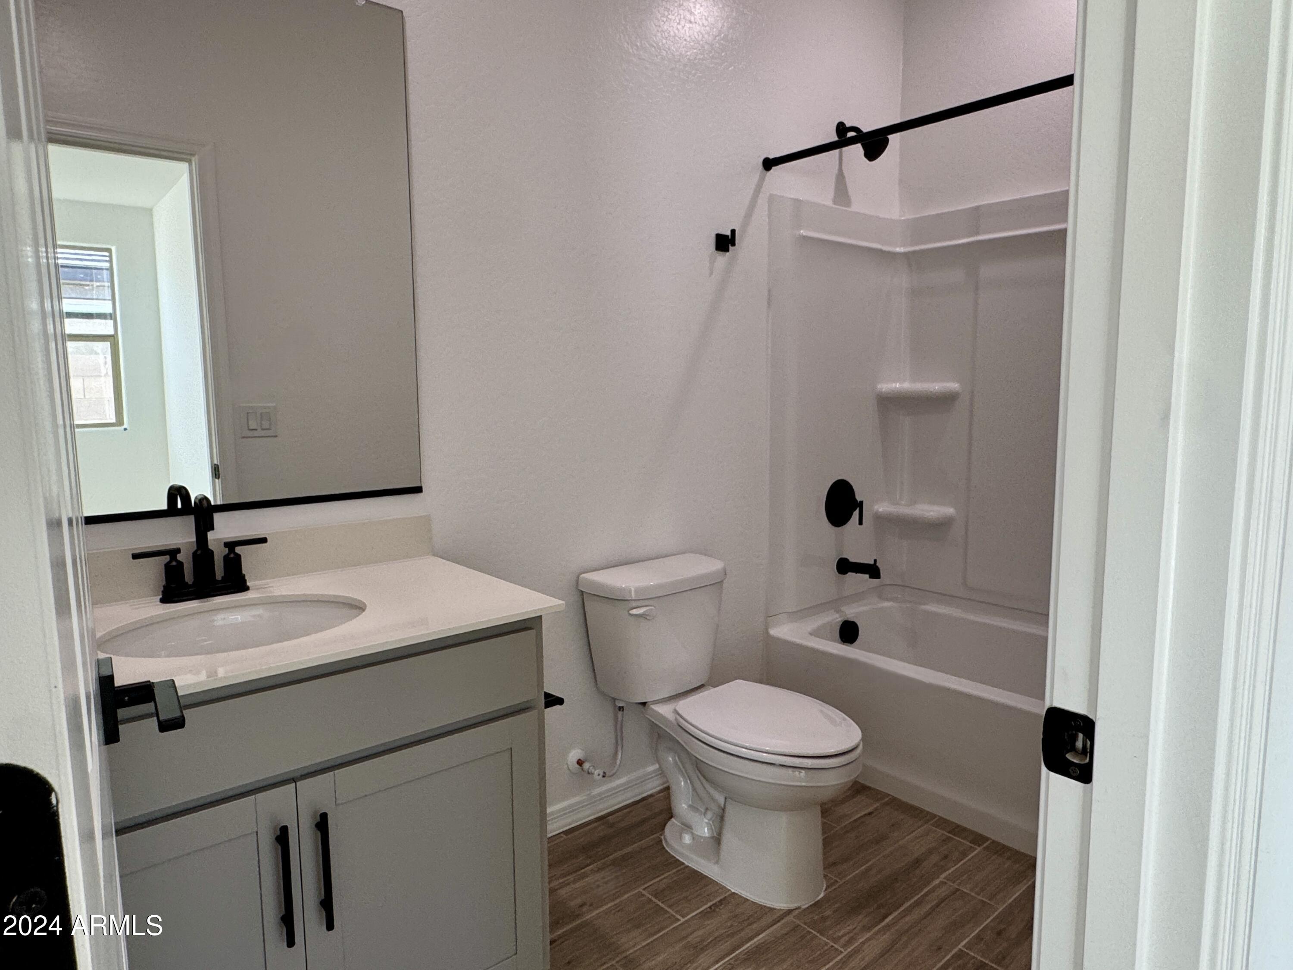
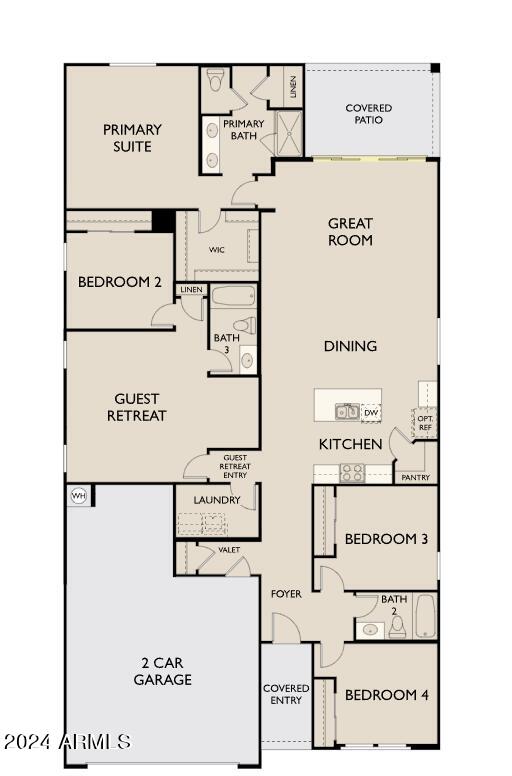
''Step into our beautifully crafted 2,219 sq ft sunflower plan that is a sanctuary that effortlessly combines modern elegance with timeless farmhouse charm. This stunning residence features 4 spacious bedrooms, 3 full baths, and a cozy guest retreat space, making it the perfect haven for family living and entertaining.
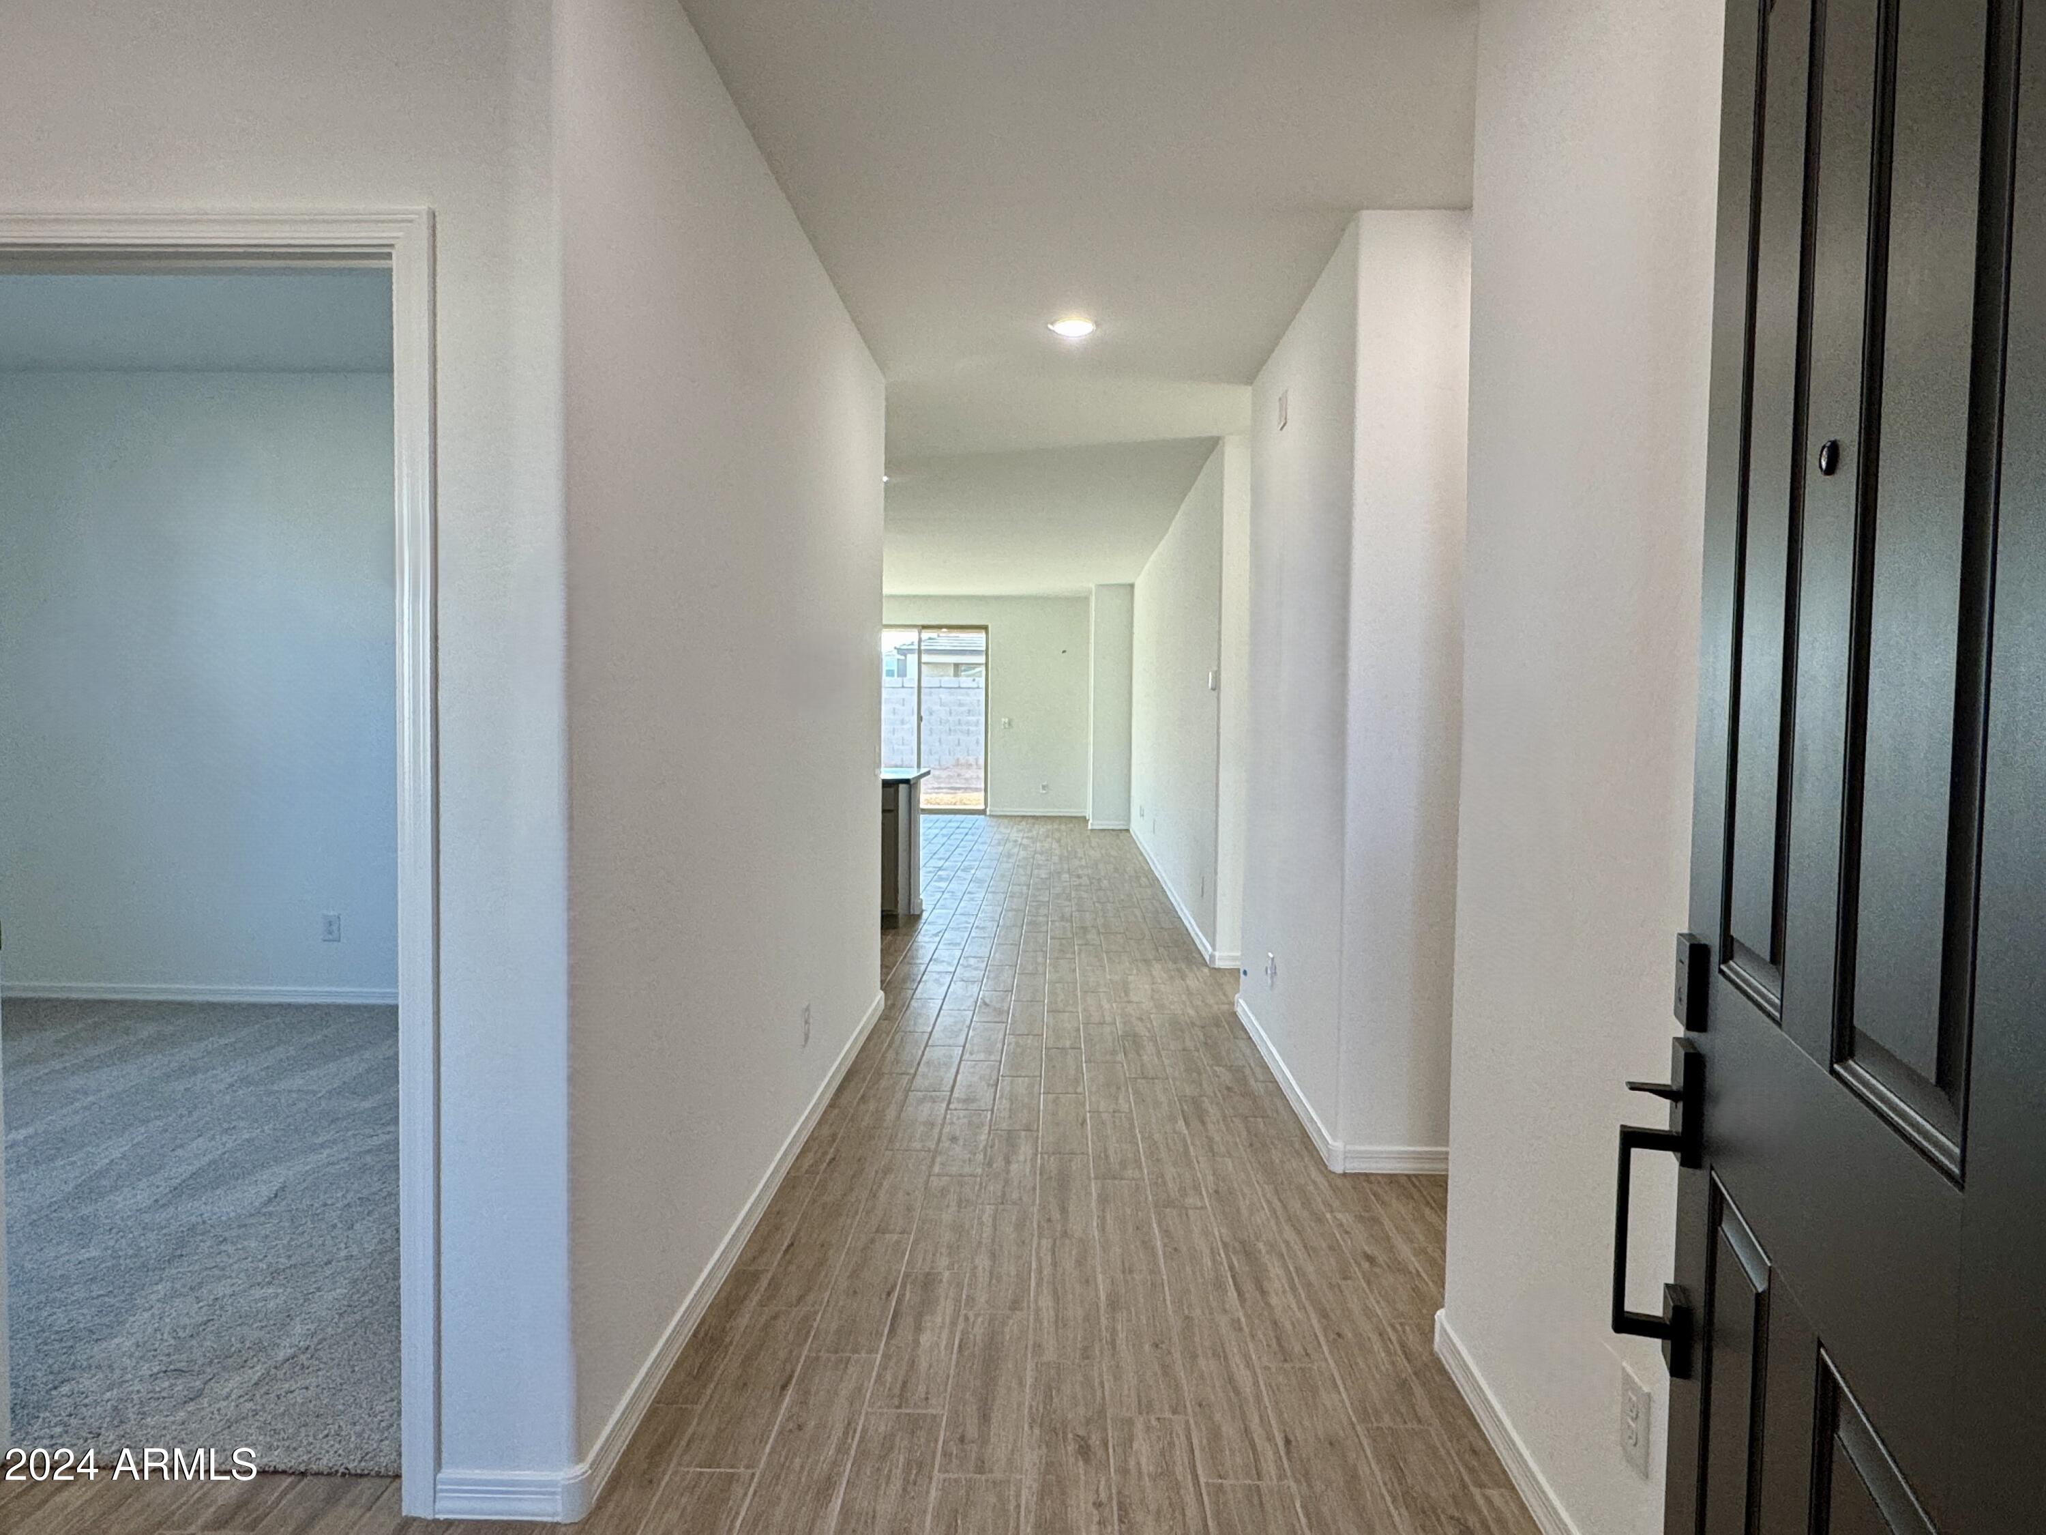
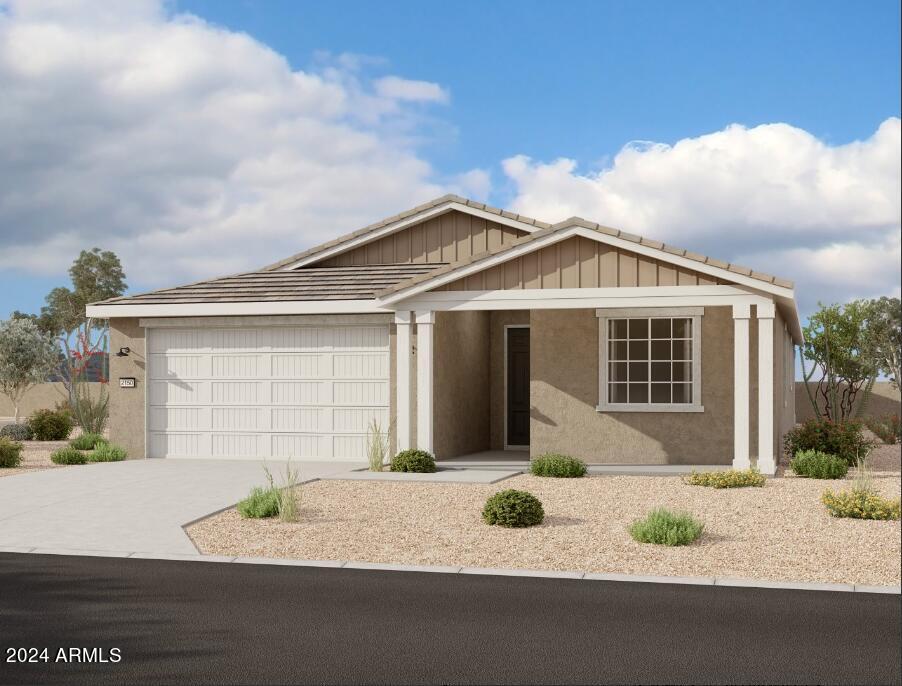
As you arrive, you're greeted by a delightful farmhouse exterior complete with a charming front porch, where you can sip your morning coffee and enjoy the serene surroundings. The picturesque paver driveway leads you to an impressive 8-foot front door that opens into a world of style and comfort.
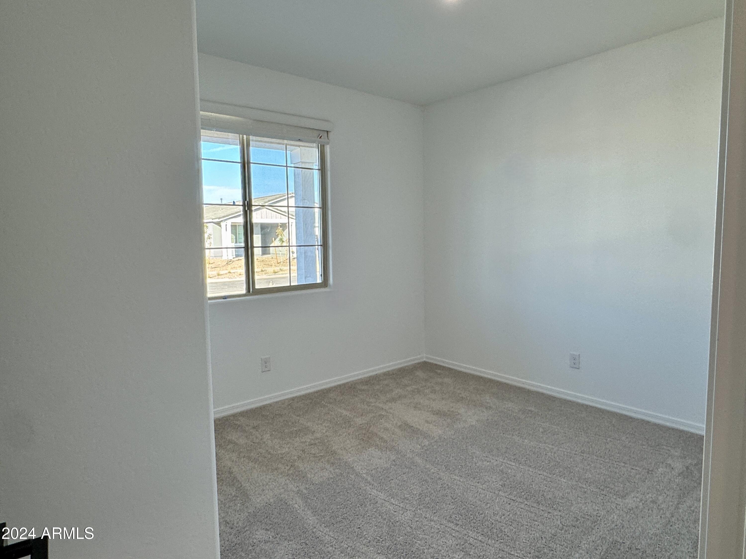
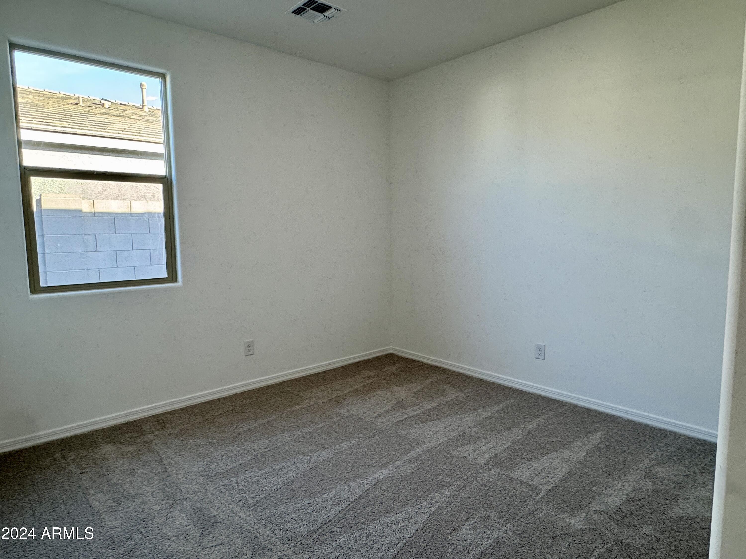
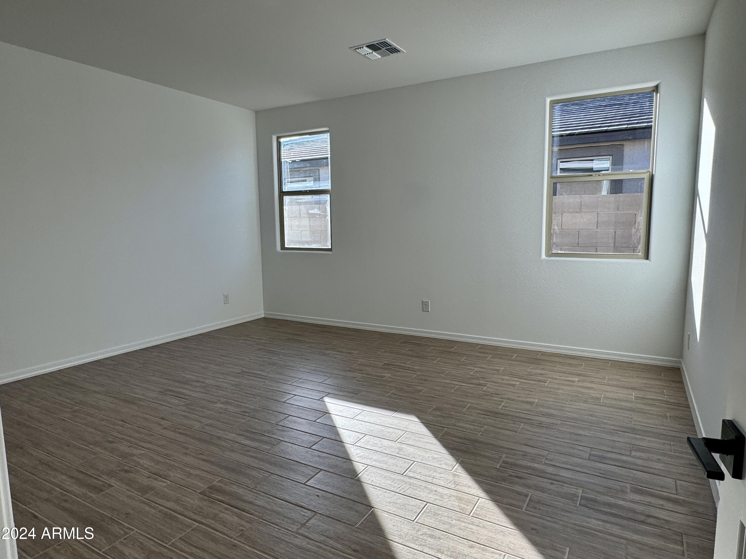
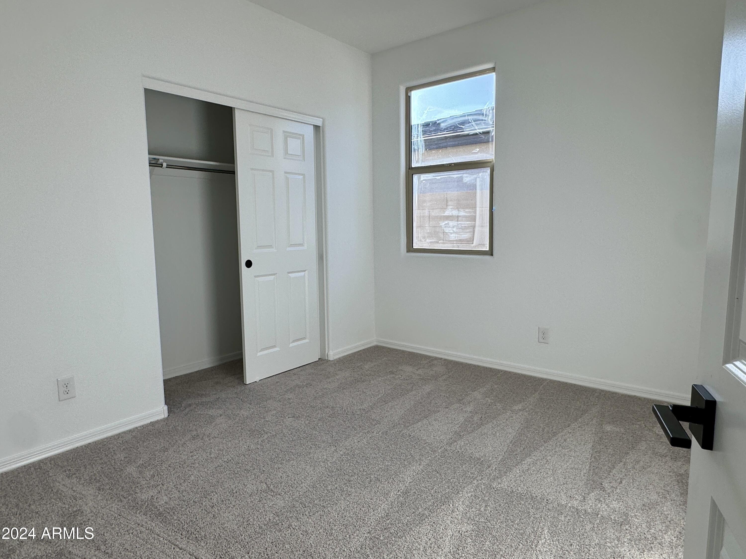
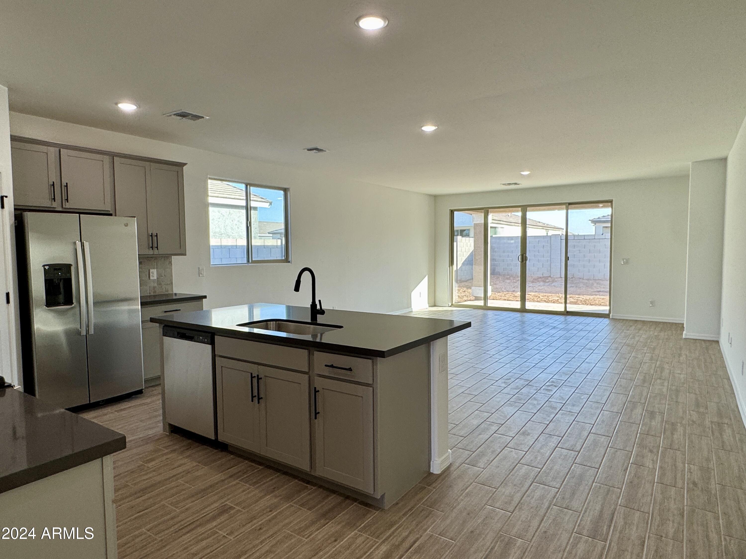
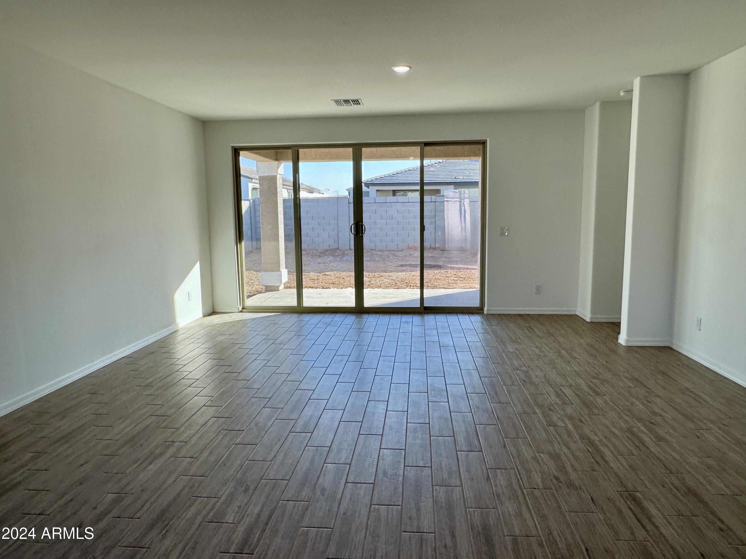
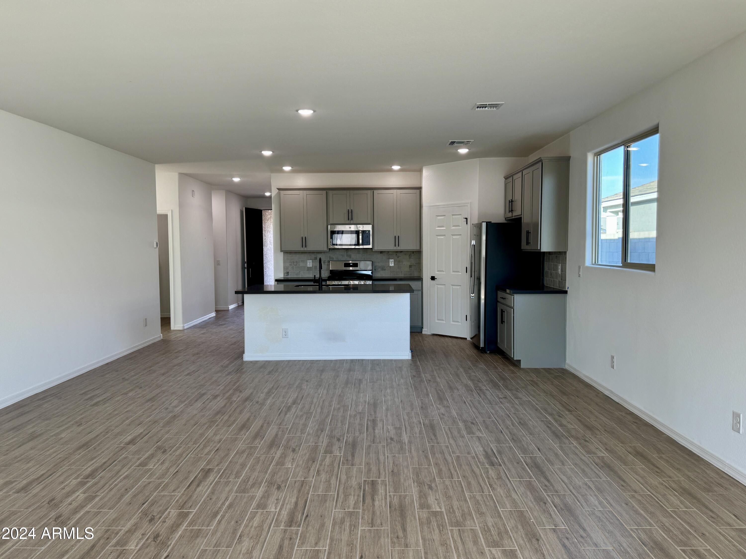
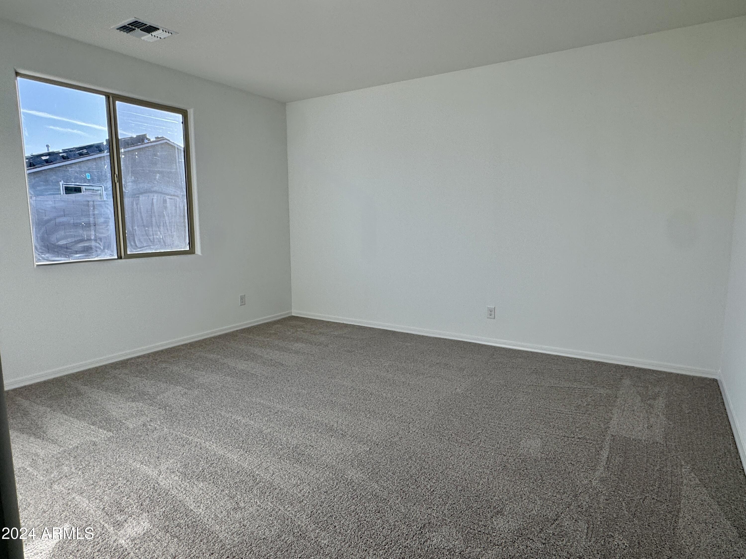
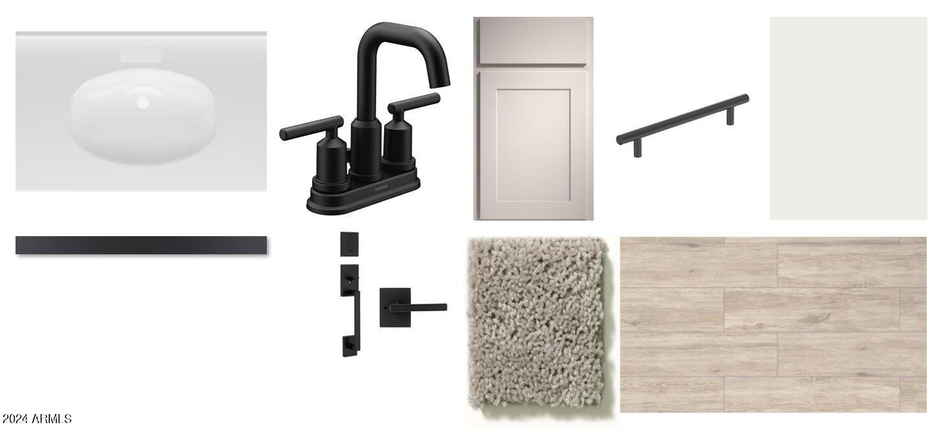
Inside, you'll be captivated by the soaring 9-foot ceilings that create an airy and inviting ambiance throughout the home. Gorgeous wood-like plank tile flows seamlessly through the main living areas, providing a warm and welcoming atmosphere, while plush carpeting in the bedrooms offers a cozy retreat at the end of the day.
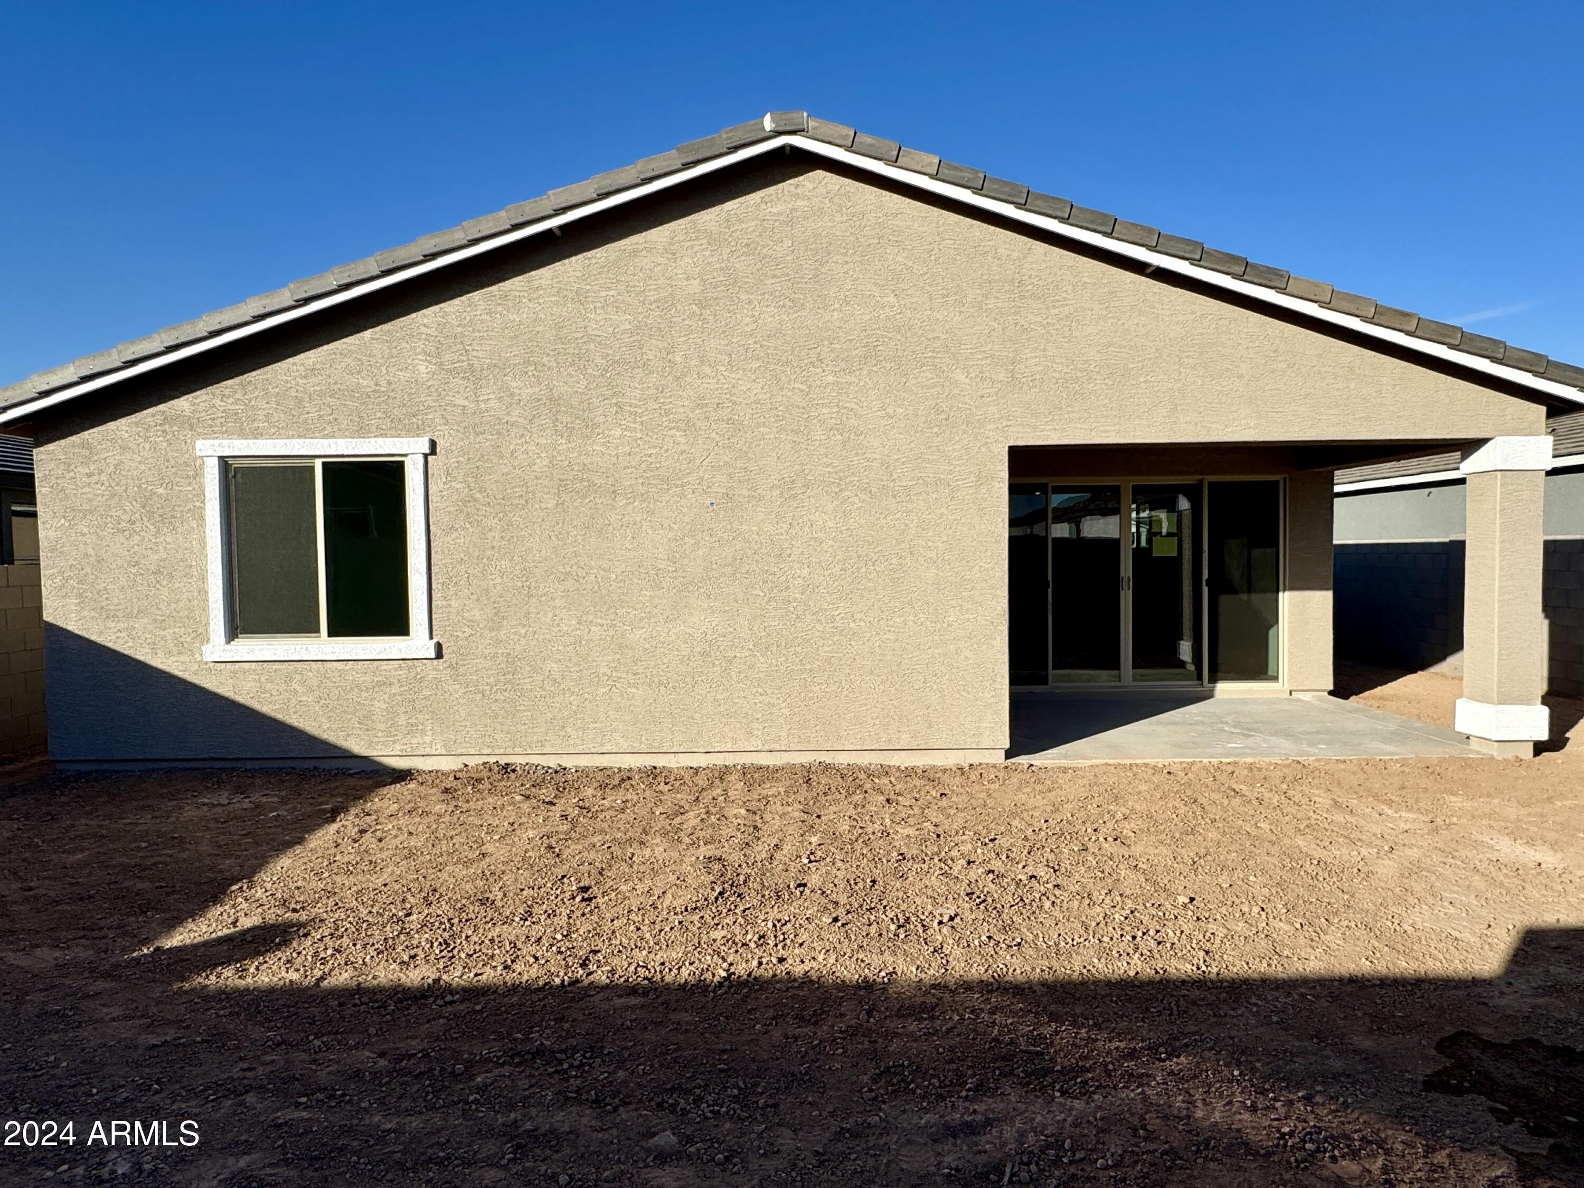
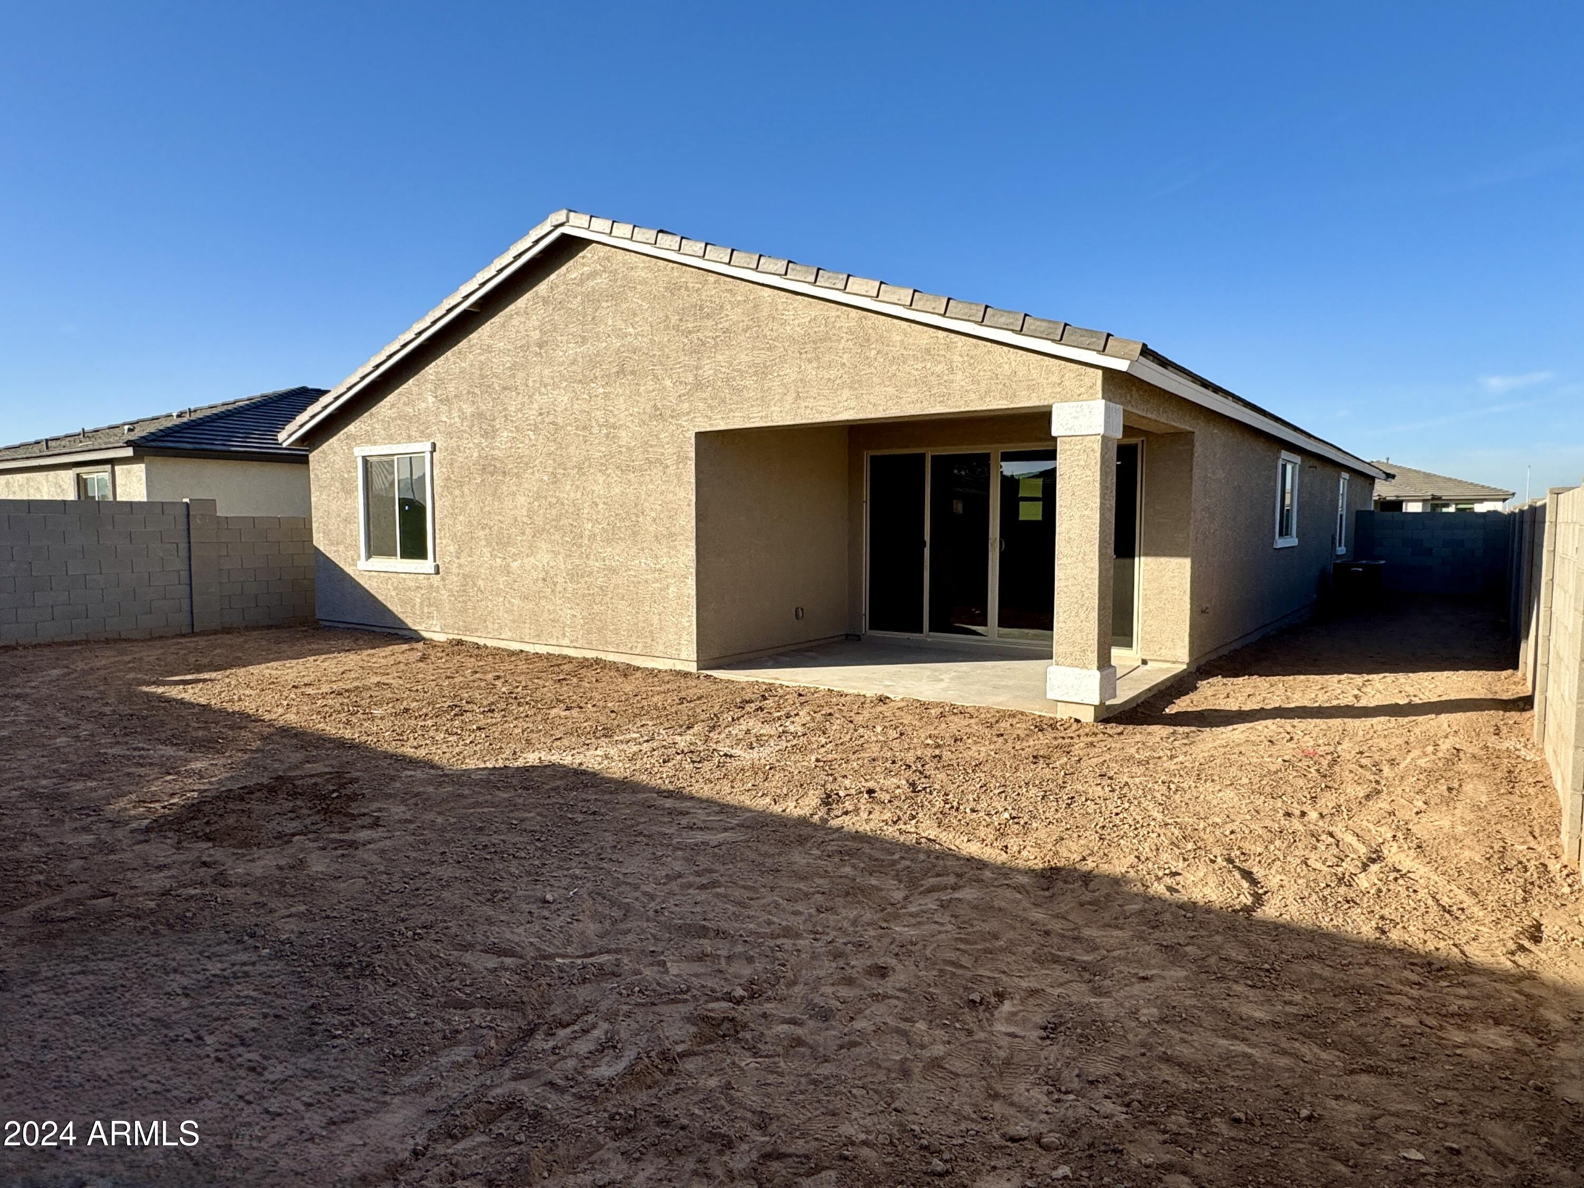
The heart of this home is the expansive living space, highlighted by a stunning 4-panel sliding glass door that invites the beauty of the outdoors in, bathing the space in natural light. Whether you're hosting family gatherings or enjoying quiet evenings, this area is perfect for making cherished memories.
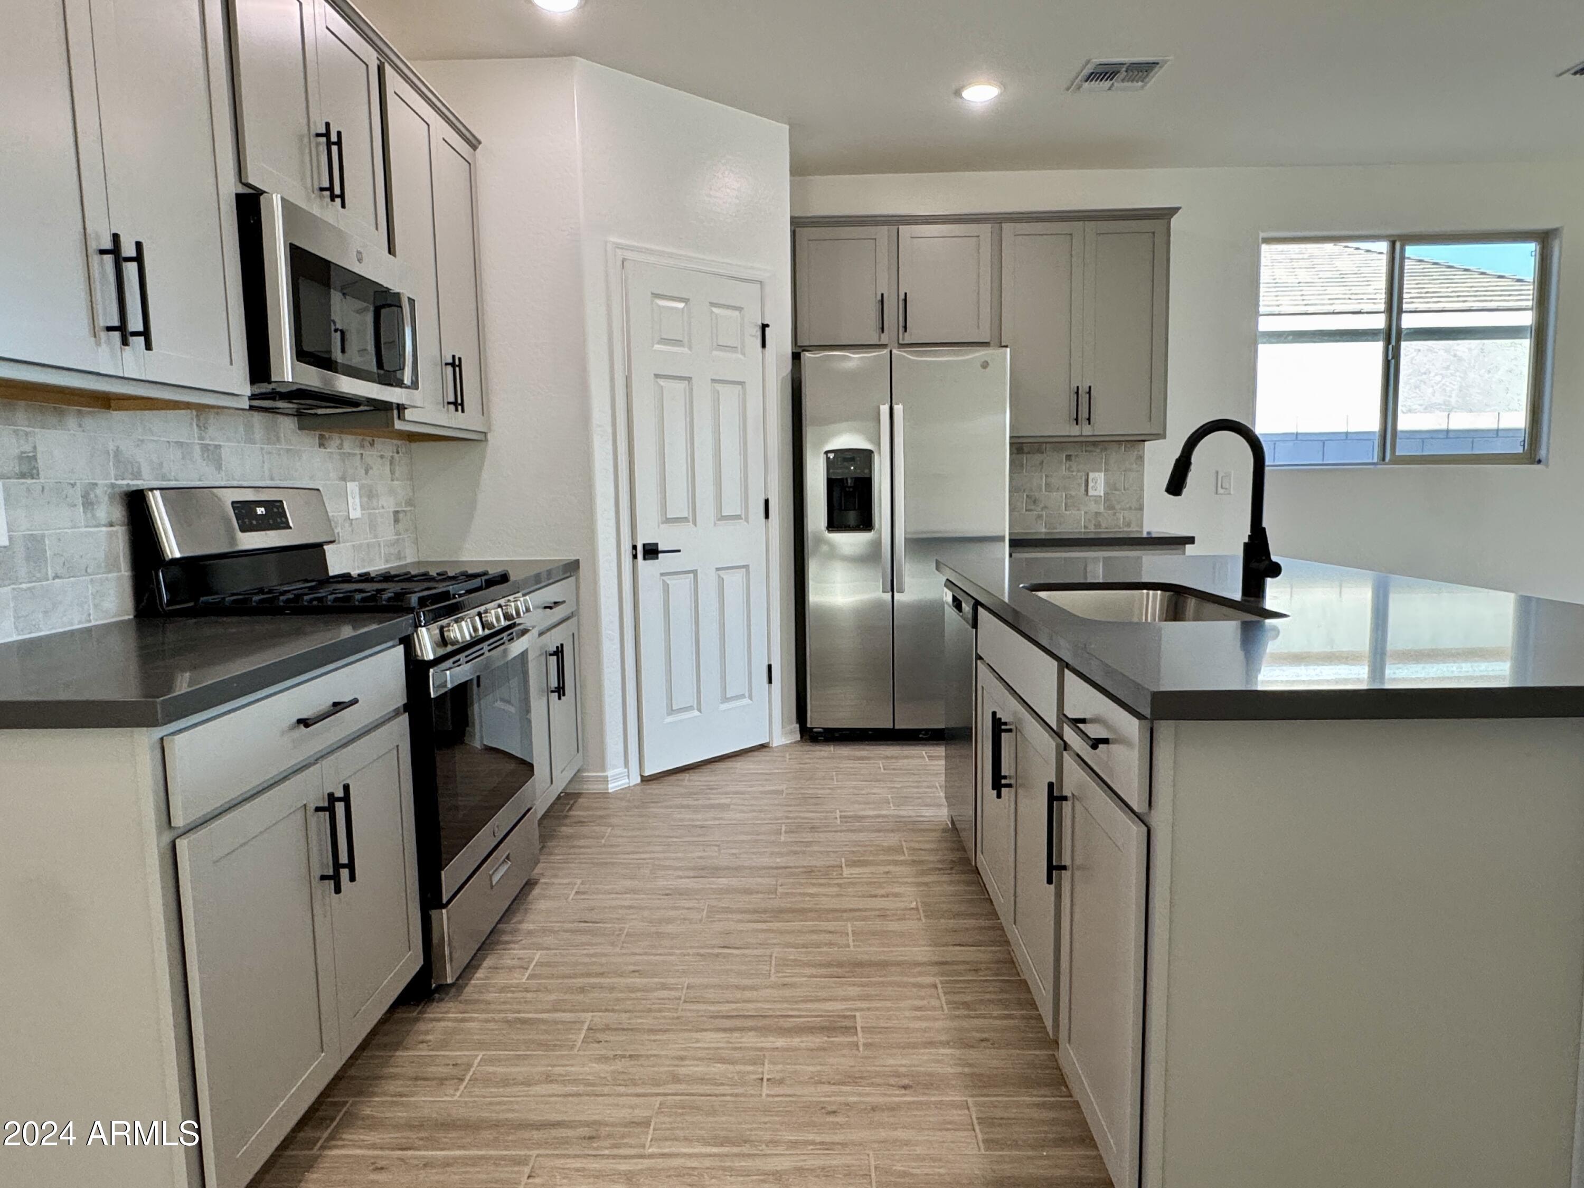
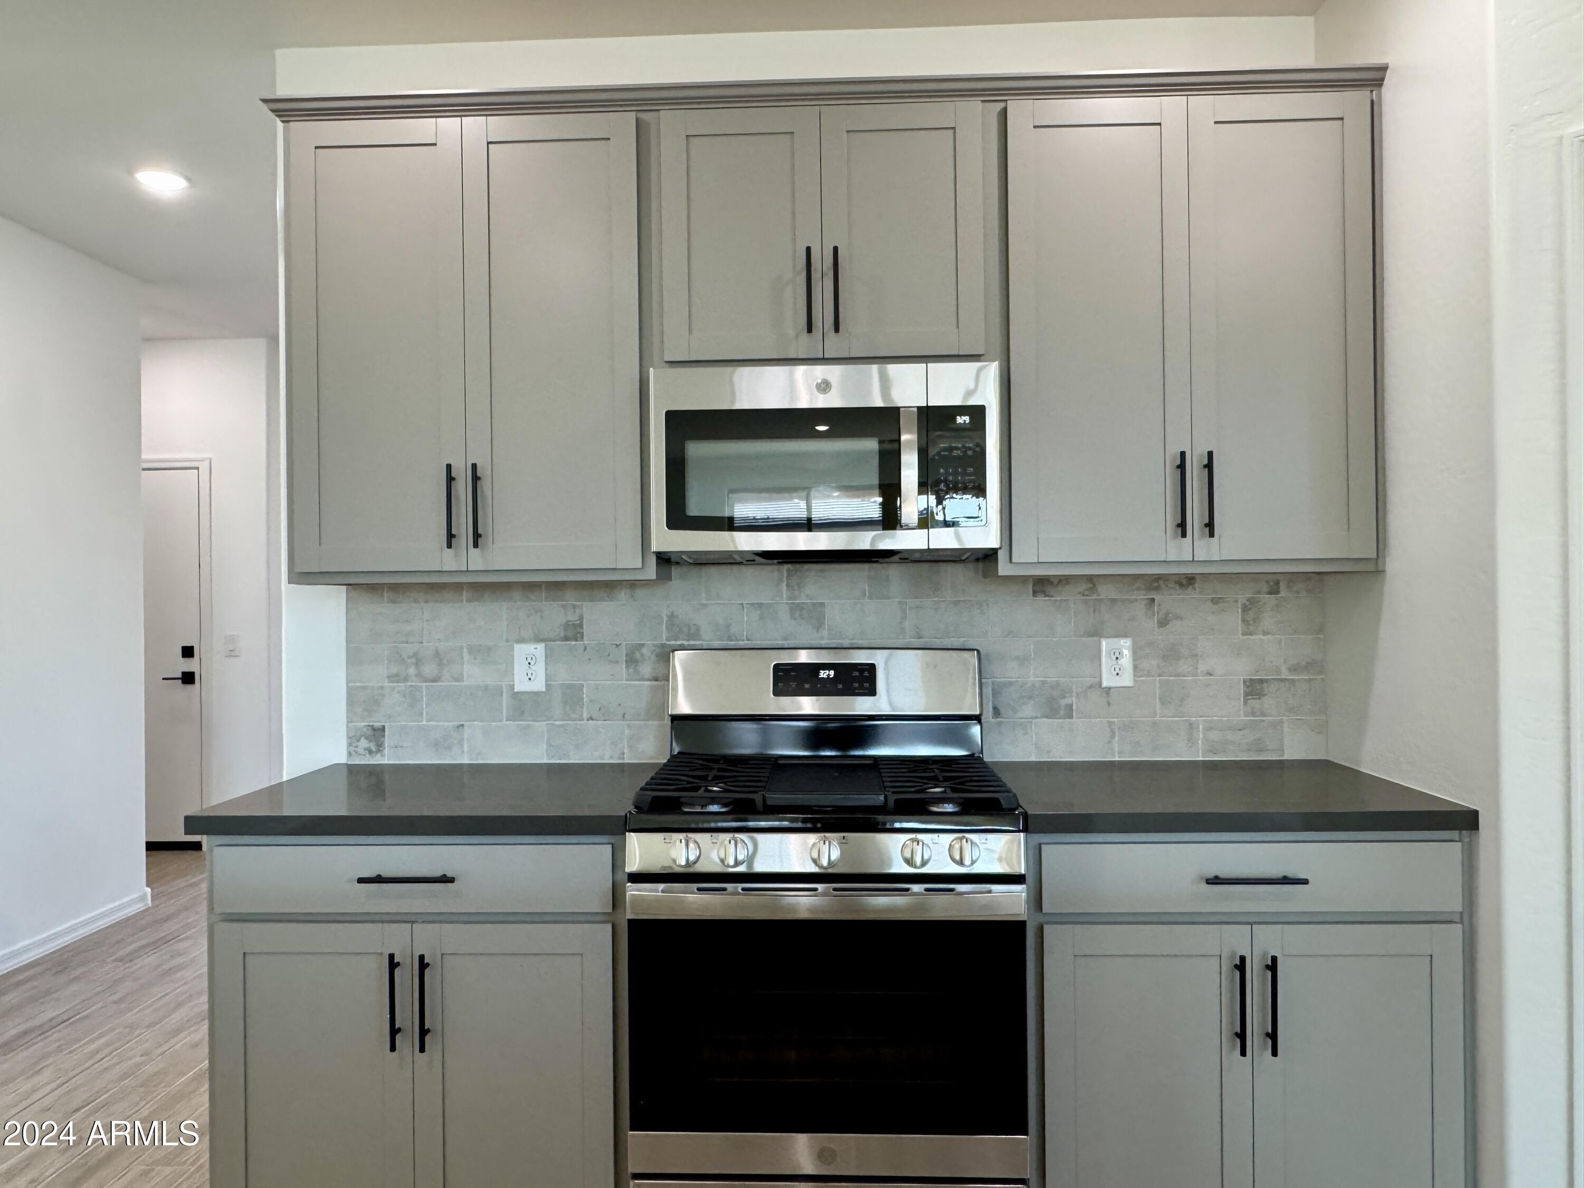
Prepare to be inspired in your chef's kitchen, where elegance meets functionality. The sleek 42-inch gray shaker-style cabinets, adorned with matte black hardware, perfectly complement the chic beige brick-like backsplash. The standout feature? Striking slate gray contemporary quartz countertops that offer both beauty and durability. Equipped with top-of-the-line stainless steel appliancesincluding a fridge, gas range, dishwasher, and microwavethis kitchen is ready for your culinary adventures.
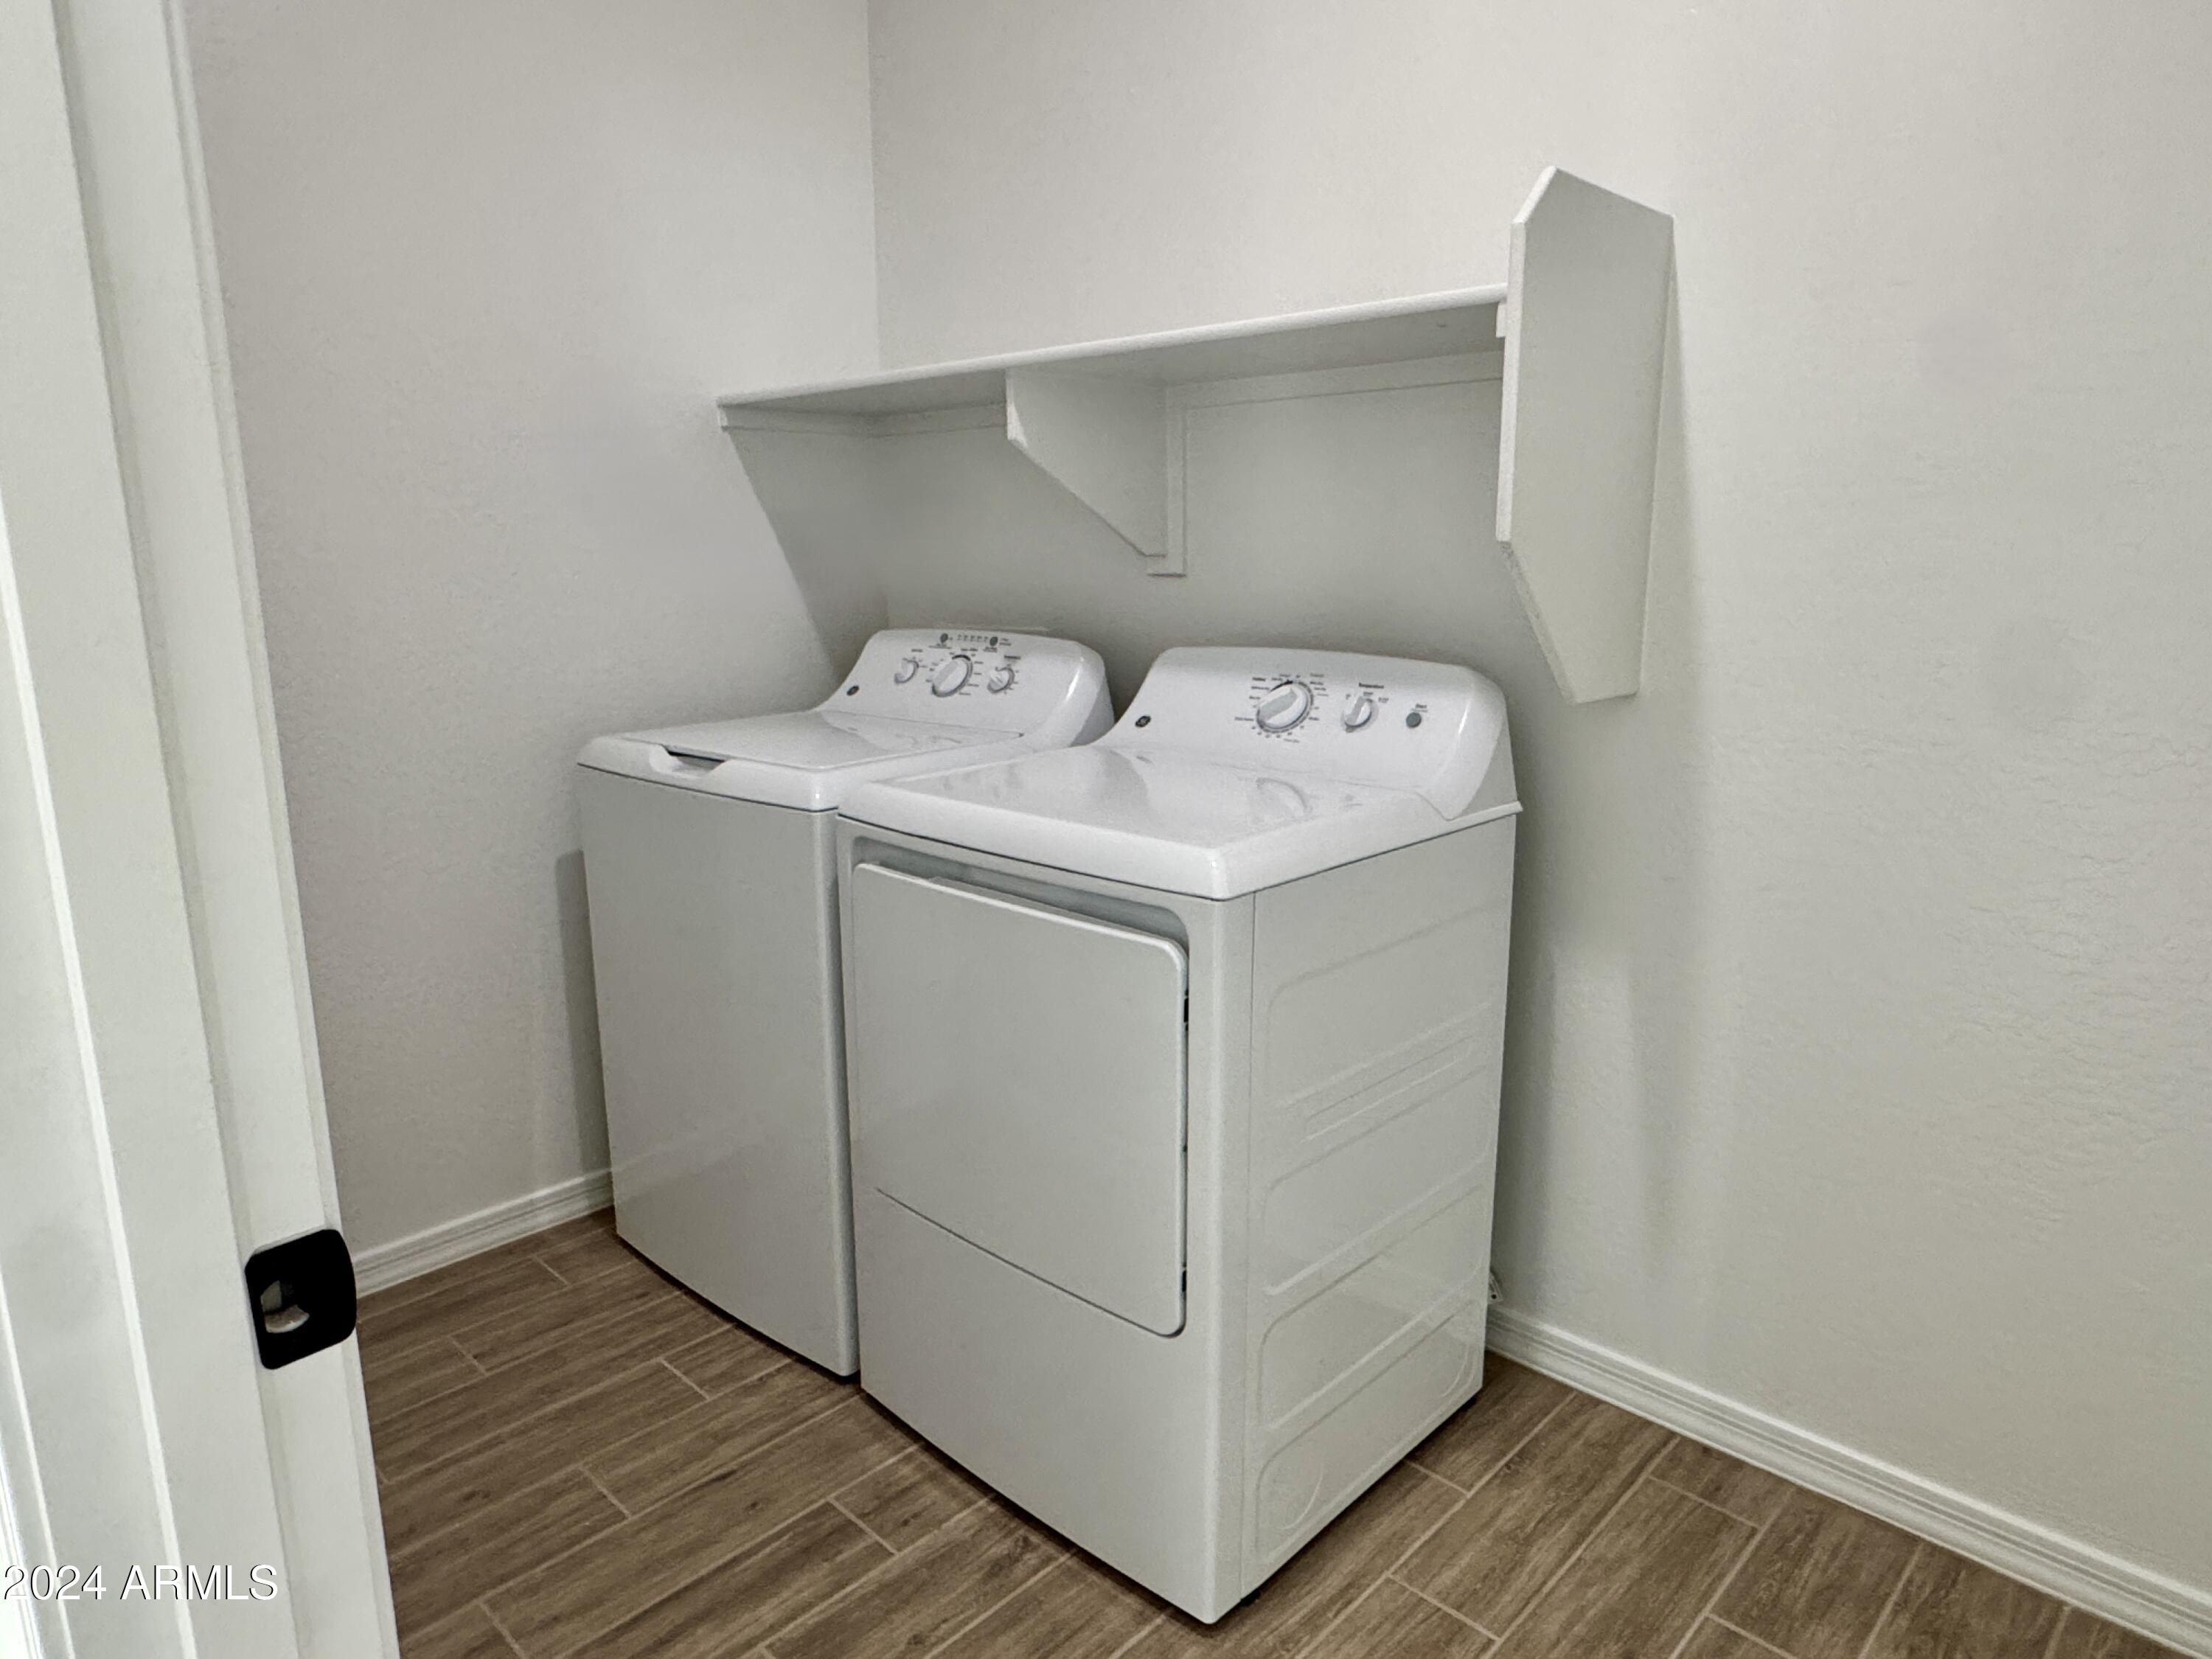
The thoughtful design extends beyond aesthetics. Enjoy the convenience of a washer and dryer, a garage door opener for effortless access, and a soft water loop for enhanced comfort. Plus, with a 30-inch structured wiring panel designed for your modem and router, staying connected has never been easier.
Imagine evenings spent in your serene guest retreat, or cozy family nights in your inviting living area. The Sunflower Plan is more than just a home; it's a lifestyle, a place where you can truly unwind and connect with loved ones.
Don't miss this incredible opportunity to own a piece of paradise. The Sunflower Plan awaitswhere modern elegance meets rustic charm in perfect harmony. Start envisioning the life you've always dreamed of!"

4
beds

3
baths

2,219 Sq.Ft. LIVING AREA

6,875 Sq.Ft. lot

Features & Amenities

Interior

  • total bedrooms4
  • Total bathrooms3
  • Laundry room Inside, Gas Dryer Hookup
  • APPLIANCES Dryer, Washer, Refrigerator, Built-in Microwave, Dishwasher, Disposal, Gas Range, Gas Oven
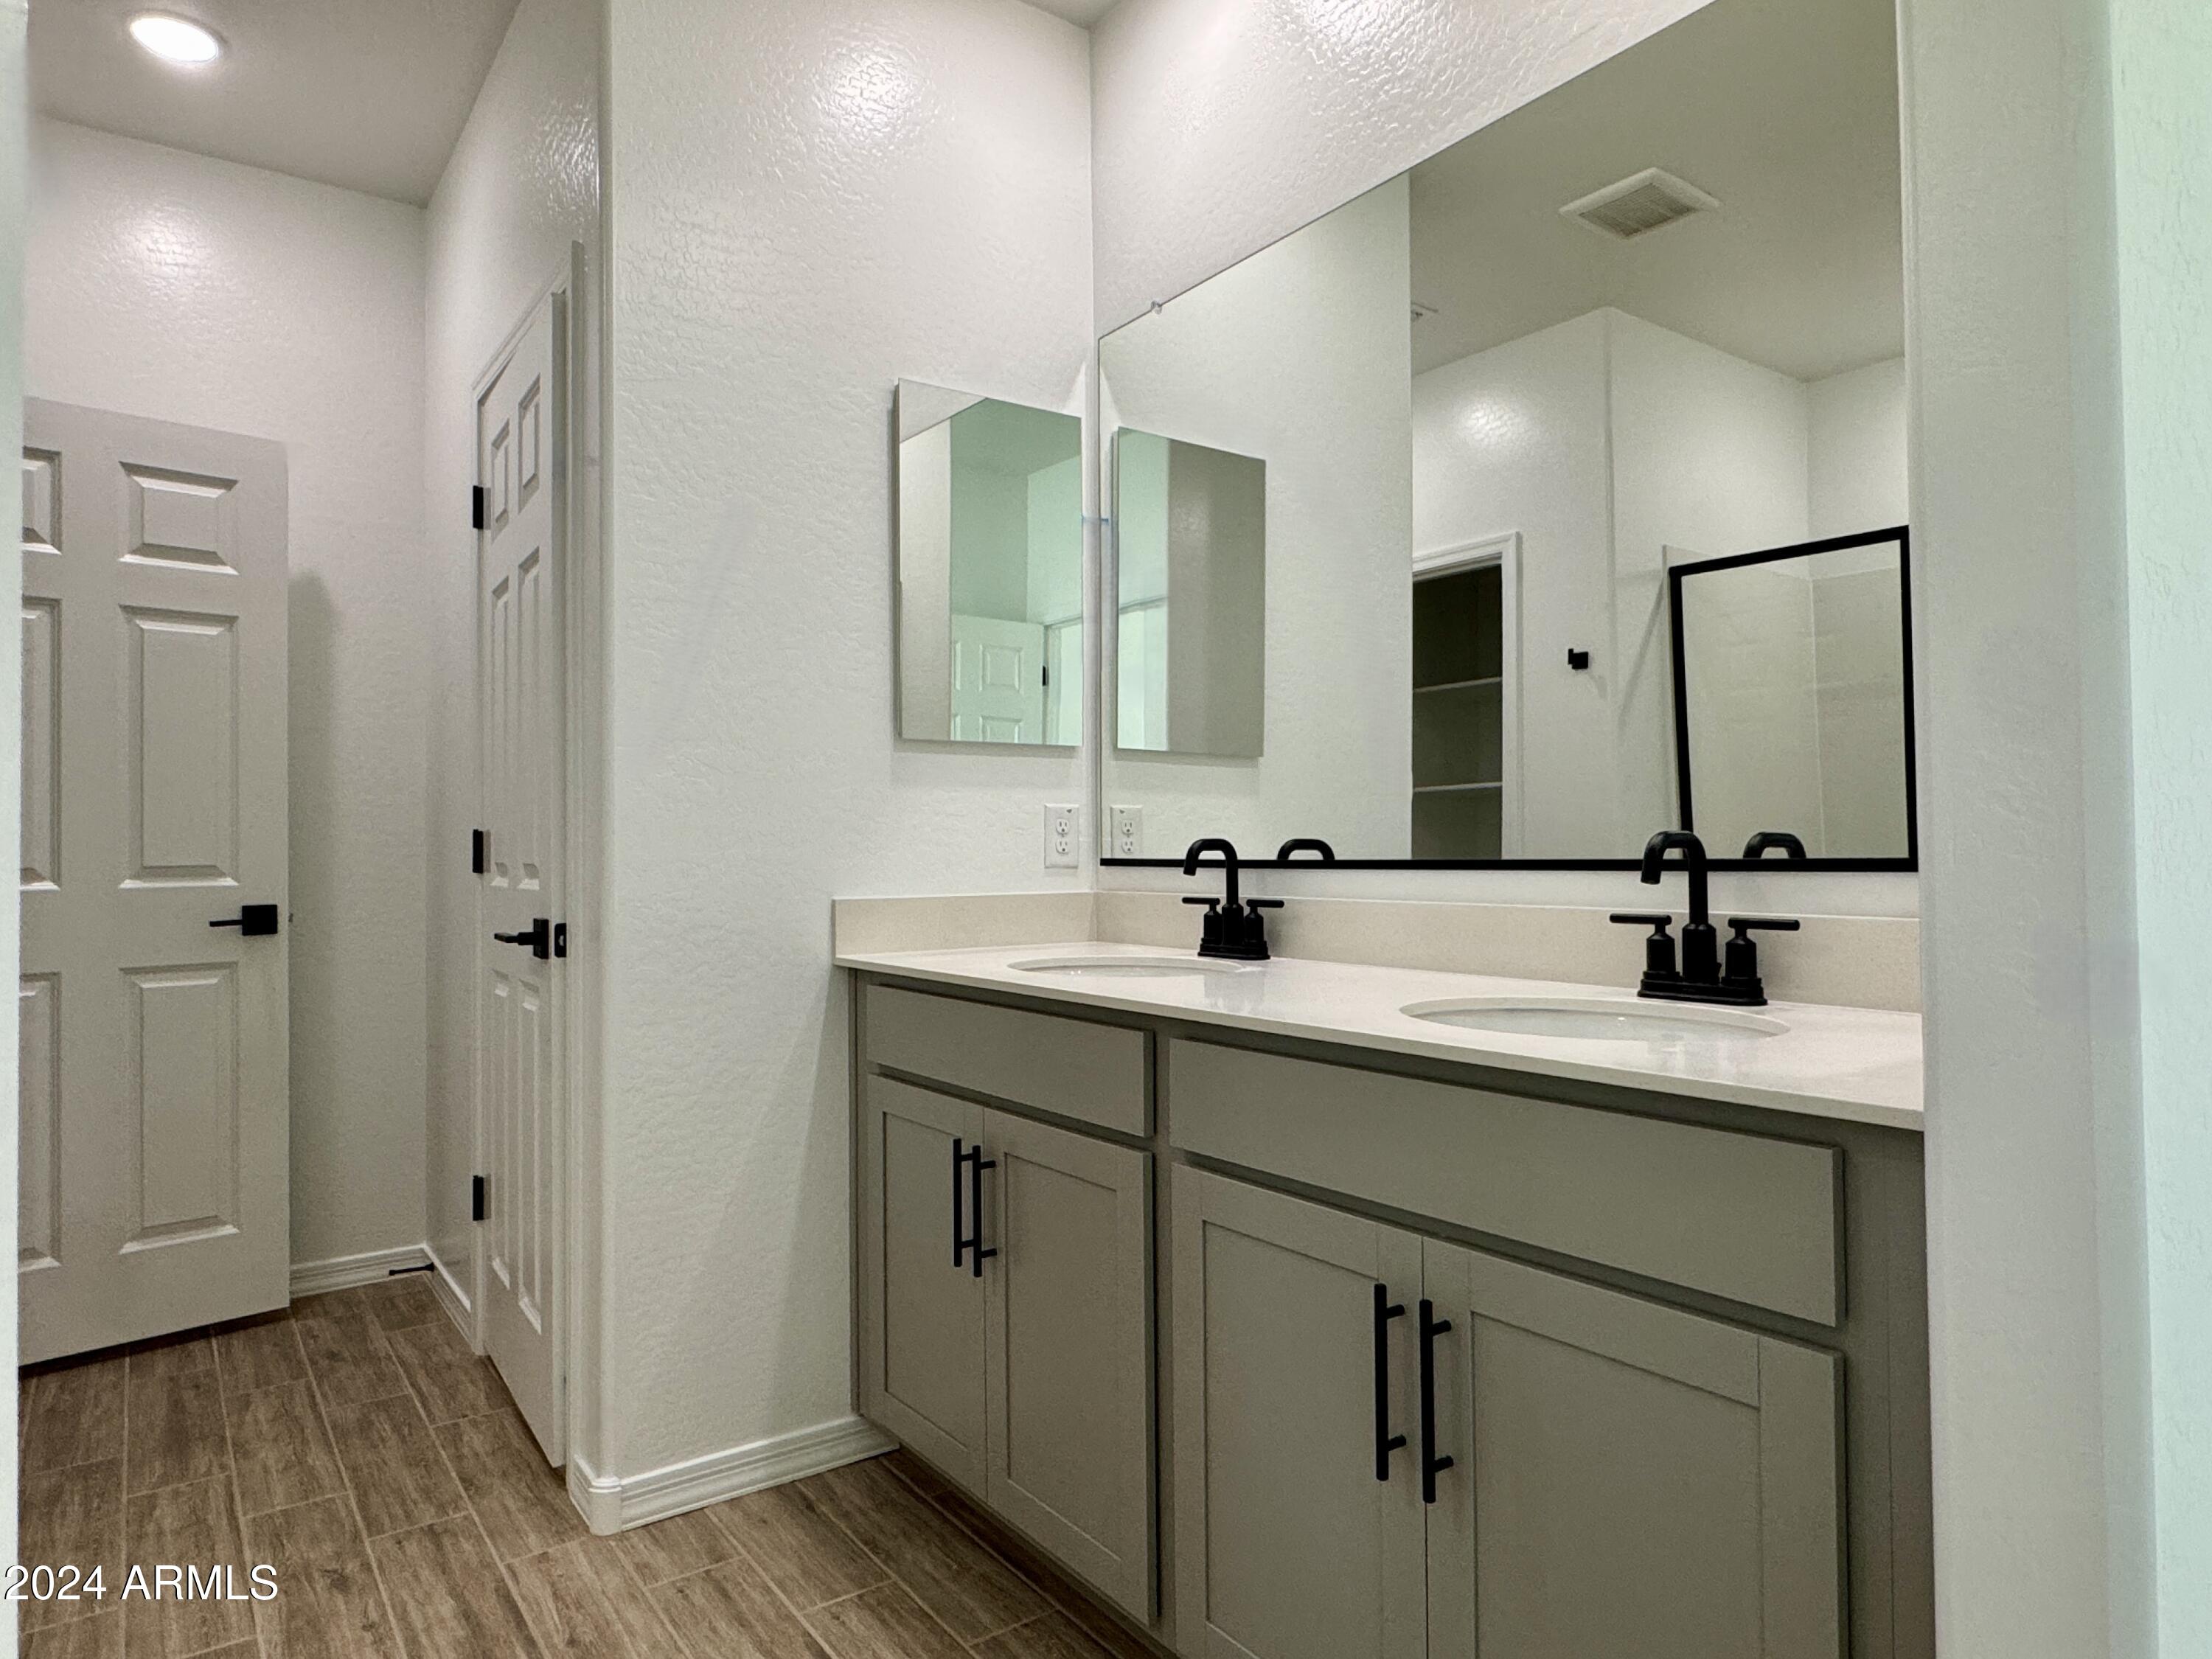
  • other interior Features Non-laminate Counter, High Speed Internet, Double Vanity, Eat-in Kitchen, 9 Flat Ceilings, Kitchen Island, Pantry

Area & Lot

  • Status Sold
  • Date Sold February 18, 2025
  • Living Area2,219 Sq.Ft.
  • Lot Area6,875 Sq.Ft.
  • MLS® ID6761891
  • TypeResidential
  • YEAR BUILT2024
  • NeighborhoodPhoenix
  • Elementary SchoolLaveen Elementary School
  • Middle SchoolLaveen Elementary School
  • High SchoolBetty Fairfax High School
  • School DistrictPhoenix Union High School District

Exterior

  • STORIES1
  • Garage Space2.5
  • water SourceCity Water
  • PoolNone
  • roofTile
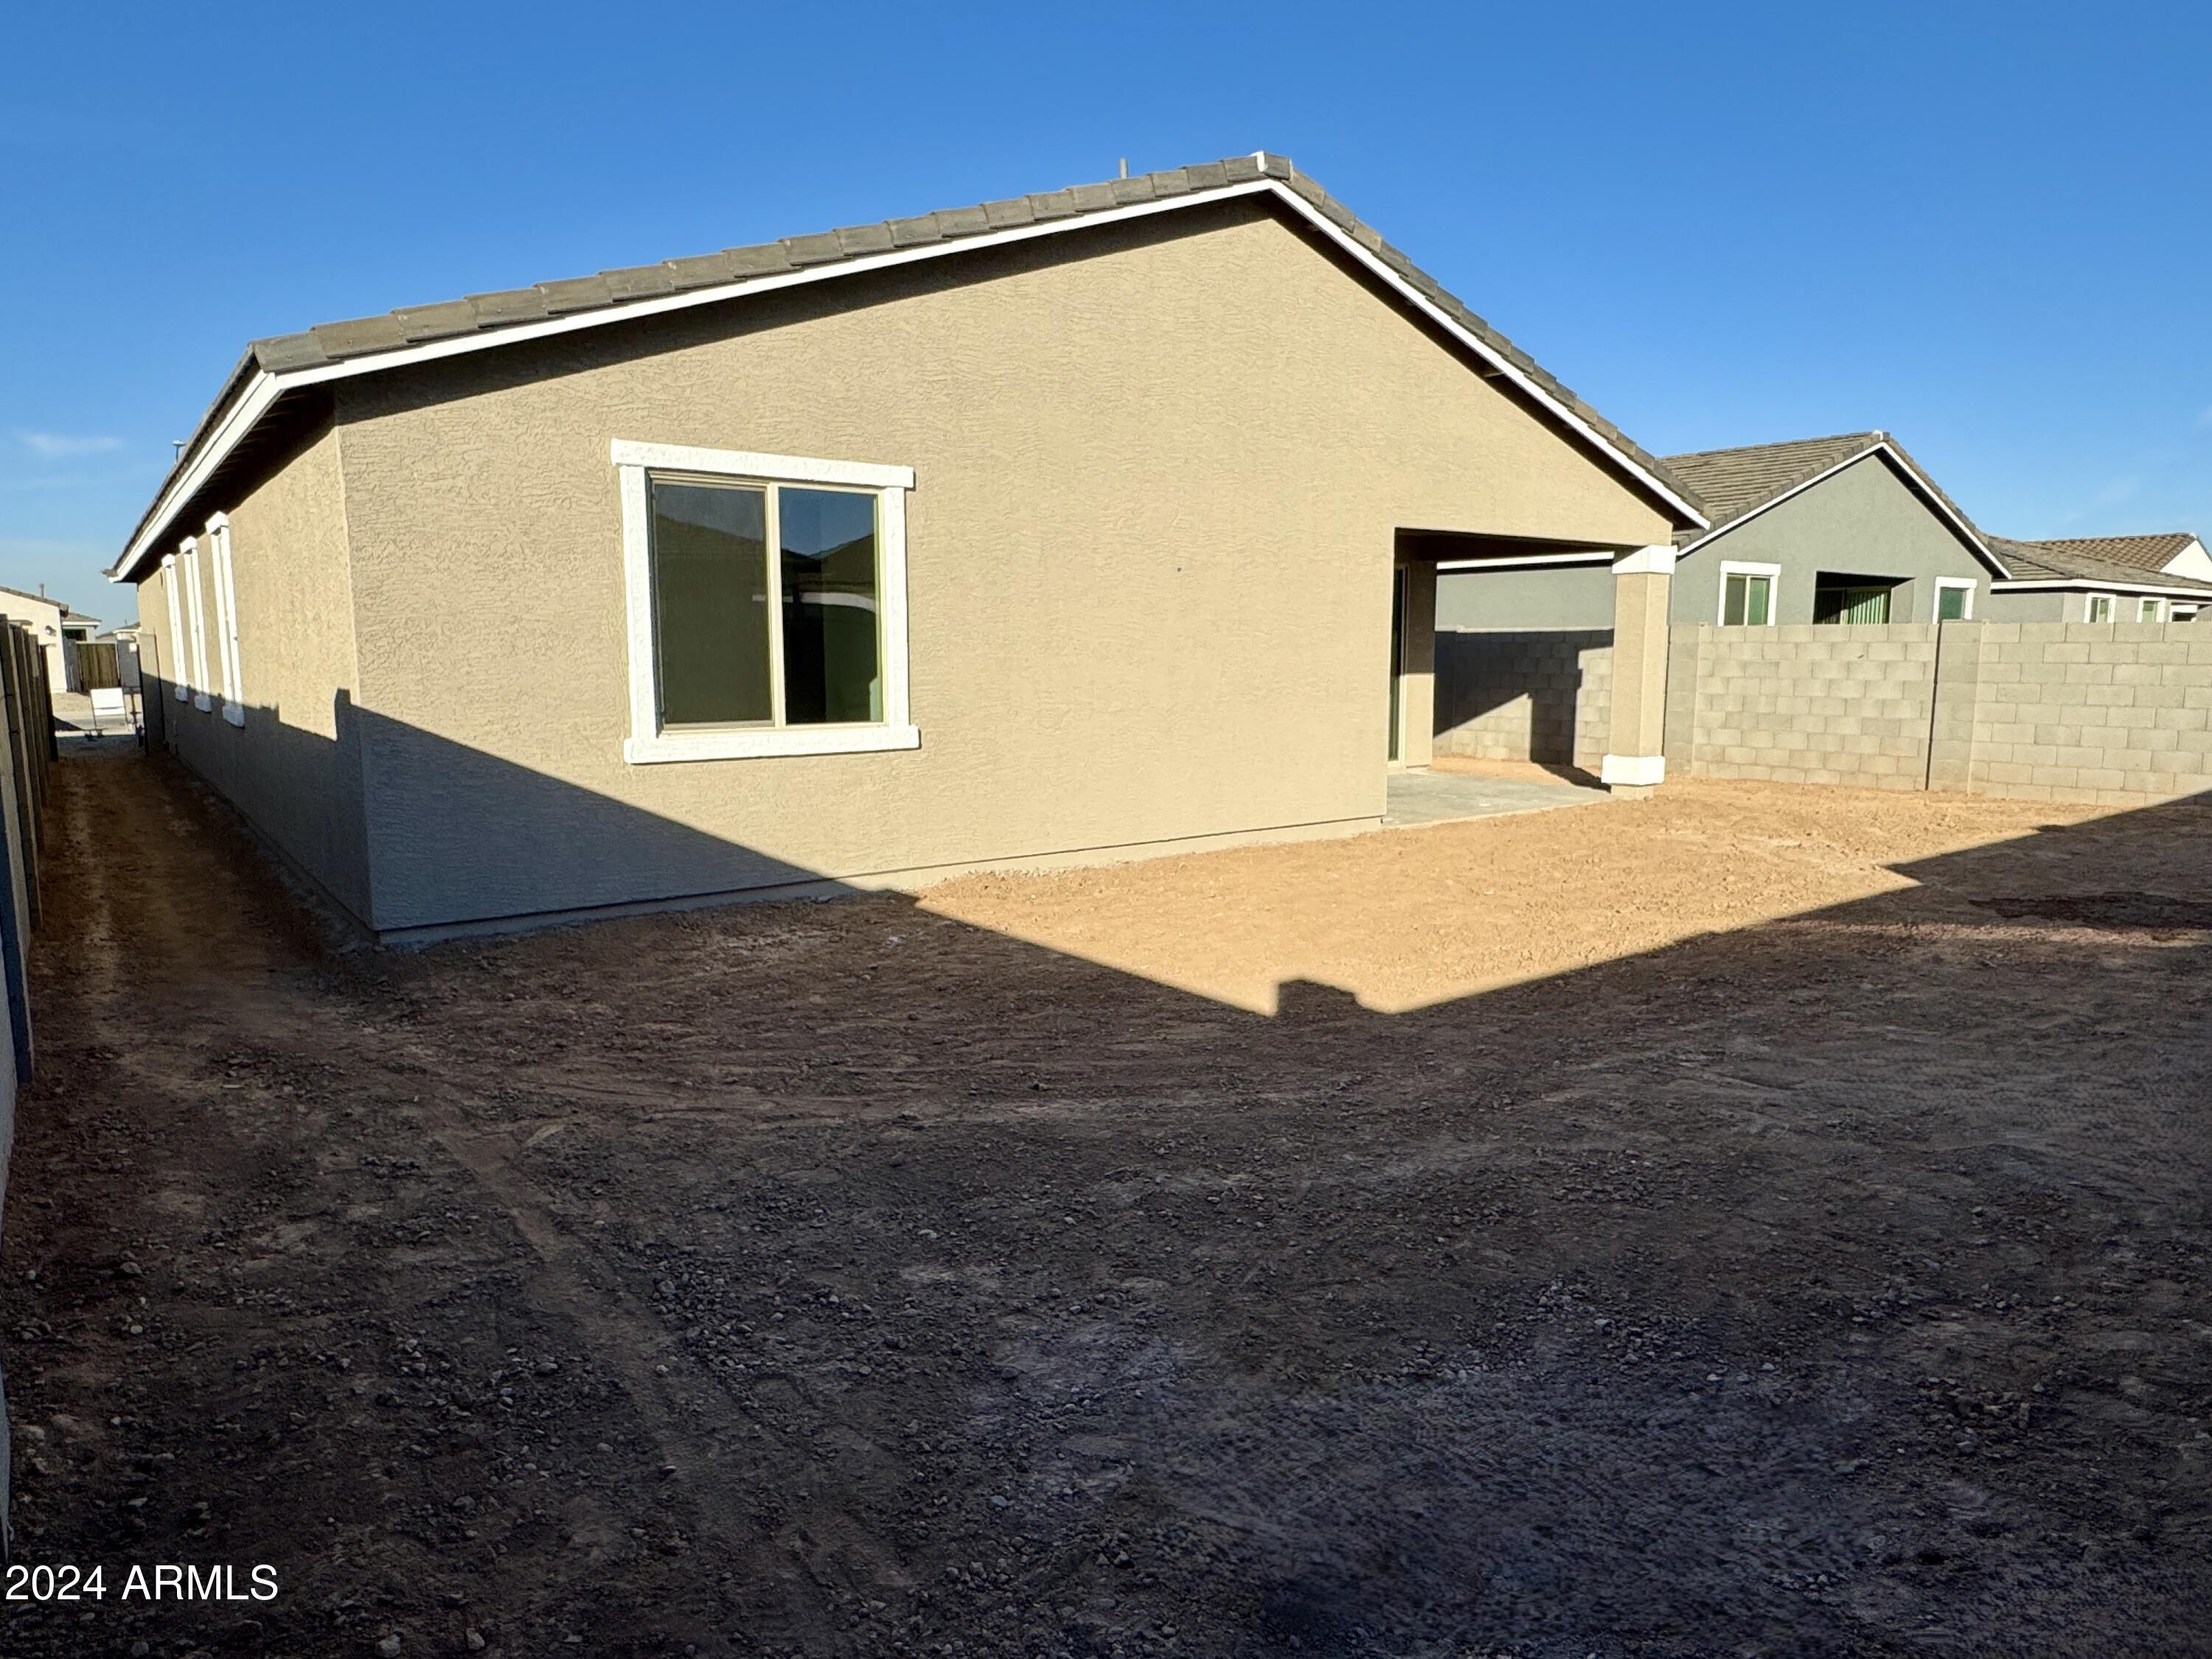
  • lot featuresNorth/South Exposure, Sprinklers In Front, Desert Front, Dirt Back
  • parkingTandem Garage
  • HEAT TYPENatural Gas
  • AIR CONDITIONINGCentral Air, Programmable Thmstat
  • sewerPublic Sewer
  • other exterior FeaturesPrivate Yard

Financial

  • Sales Price$519,990
  • Real Estate Tax $311/yr
  • HOA $85/mo

Phoenix

Indulge in flavorful experiences that transcend borders.

Explore

Let’s Get to Work

Whether buying, selling, or investing, Nick brings the market knowledge, strategy, and representation needed to move forward with confidence.

Follow Me on Instagram