Leave a Message

By providing your contact information to Nick Steffes, your personal information will be processed in accordance with Nick Steffes's Privacy Policy. By checking the box(es) below, you expressly consent to receive marketing or promotional real estate communication from Nick Steffes in the manner selected by you. For SMS text messages, message frequency varies. Message and data rates may apply. Consent is not a condition of purchase of any goods or services. You may opt out of receiving further communications from Nick Steffes at any time. To opt out of receiving SMS text messages, reply STOP to unsubscribe. SMS text messaging is subject to our Terms of Use.

Thank you for your message. I will be in touch with you shortly.

5599 S 240TH Lane
5599 S 240TH Lane
5599 S 240TH Lane
5599 S 240TH Lane
5599 S 240TH Lane
5599 S 240TH Lane
5599 S 240TH Lane
5599 S 240TH Lane
5599 S 240TH Lane
5599 S 240TH Lane
5599 S 240TH Lane
SEE ALL PHOTOS
5599 S 240TH Lane
5599 S 240TH Lane
5599 S 240TH Lane
5599 S 240TH Lane
5599 S 240TH Lane
5599 S 240TH Lane
5599 S 240TH Lane
5599 S 240TH Lane
5599 S 240TH Lane
5599 S 240TH Lane
5599 S 240TH Lane
Courtesy of Compass, Danny Kallay Listing Contact: 480-694-8571 
Sold

5599 S 240TH Lane

5599 S 240TH Lane, Buckeye, AZ 85326

$489,990
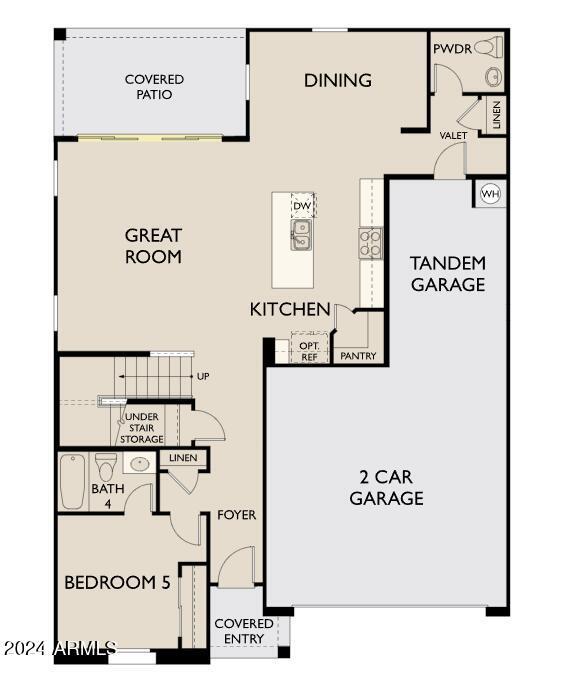
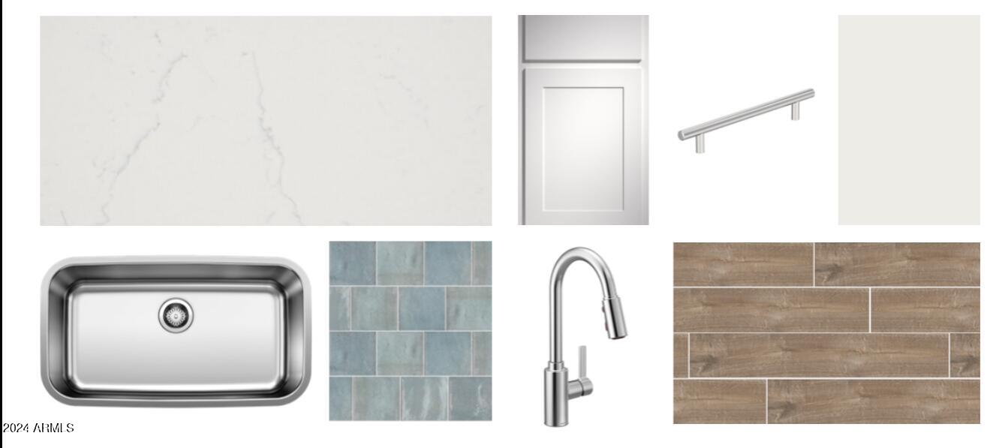
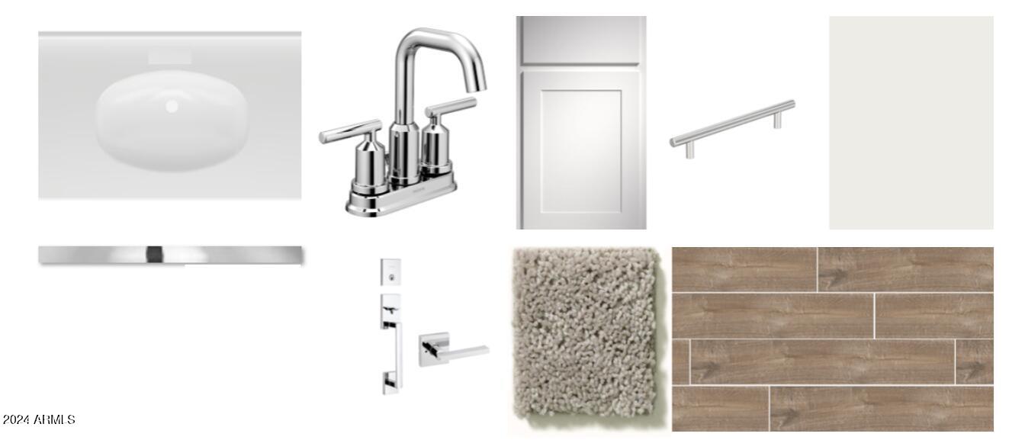
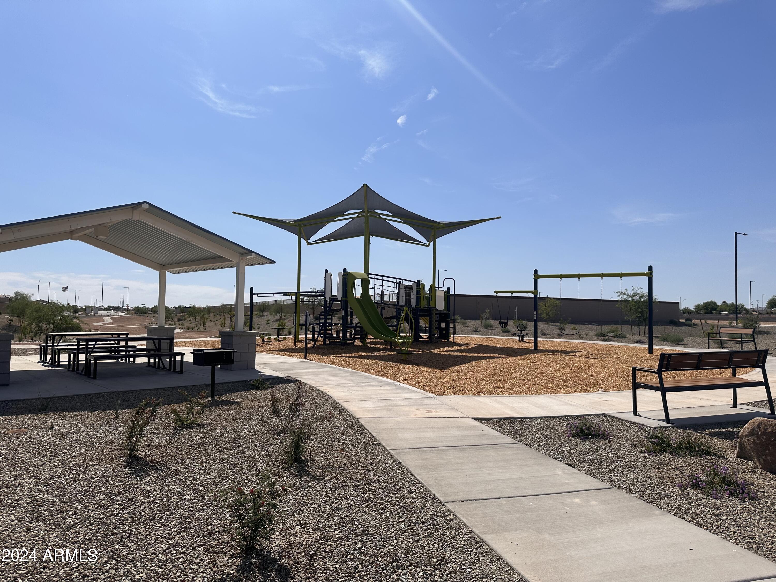
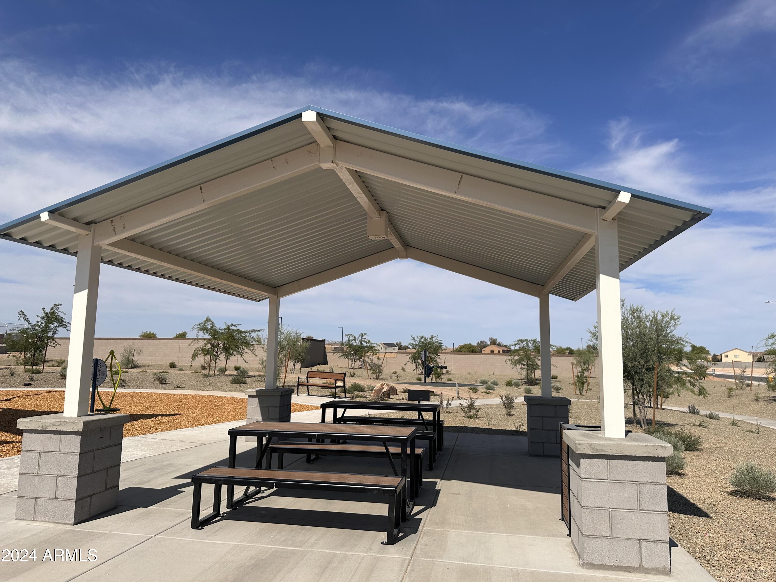
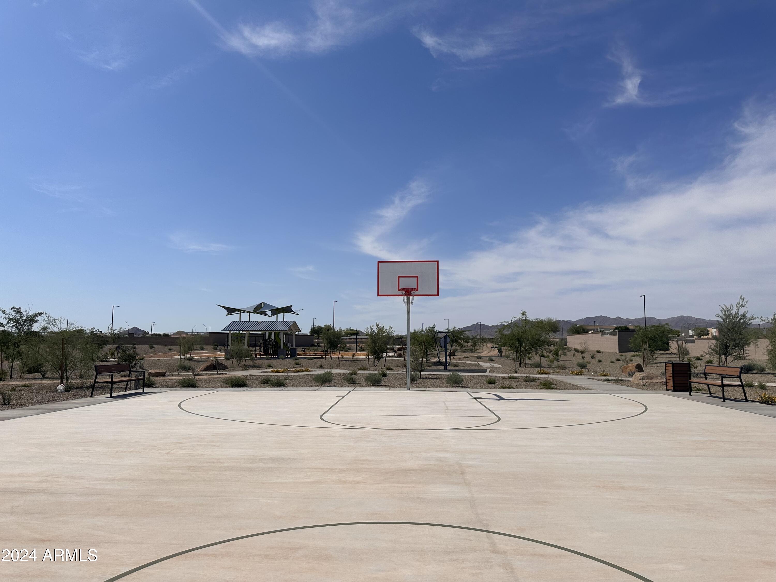
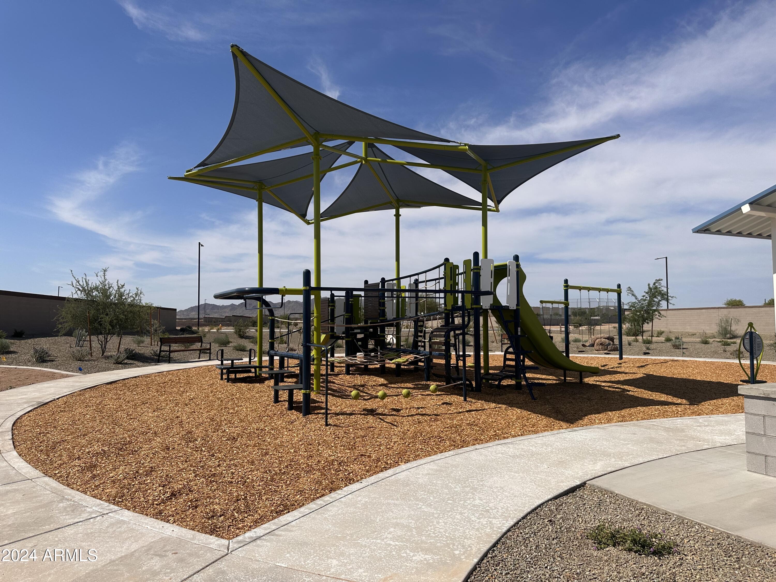
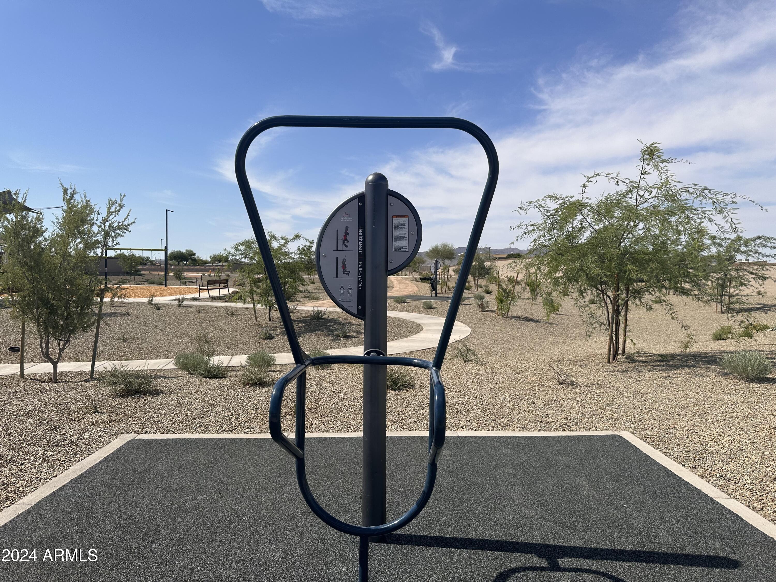
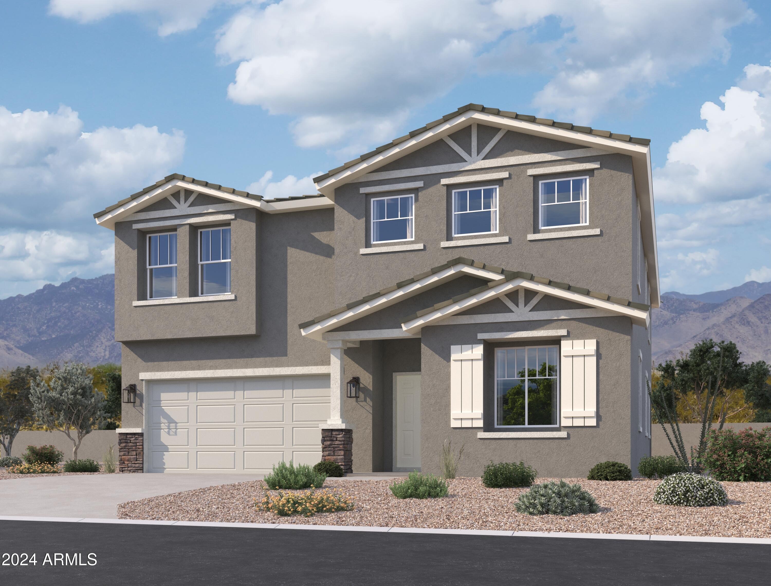
''Brand new community in Buckeye! Just over 3000 sq ft, this floorplan has It all. 5 bedrooms, 4 1/2 baths, a full bedroom and bathroom downstairs, a half bath downstairs, a large oft upstairs, and a 3-car tandem garage! This home offers so much space and a beautiful open concept with 9-foot ceilings downstairs and 8- ceilings upstairs. The outside has a great curb appeal with included desert landscape. You walk into an open space with wood look plank tile throughout. There is a separate carpeted den area to be utilized as needed. The open concept living, kitchen, and dining area downstairs is great for entertaining. The gorgeous 4 panel sliding glass door that leads you to your outdoor covered patio provides an indoor/outdoor living space. This home features our Coastal design package that includes quartz kitchen counter tops, with white shaker cabinets, Coastal blue kitchen backsplash, an undermount single bowl kitchen sink, stainless-steel appliances, and much more. Upstairs has a spacious loft for additional living space, along with 4 bedrooms, 3 full baths, and laundry. The primary room has a large walk-in closet, double sinks, a large walk-in shower, and an additional linen closet for extra storage. The 3 additional bedrooms all have spacious walk-in closets as well. Great location close to dining, freeways, parks, and entertainment!

5
beds

5
baths

3,020 Sq.Ft. LIVING AREA

6,000 Sq.Ft. lot

Features & Amenities

Interior

  • total bedrooms5
  • Total bathrooms5
  • full bathrooms4
  • half bathroom1
  • APPLIANCES Dryer, Washer, Refrigerator, Built-in Microwave, Disposal
  • other interior Features High Speed Internet, Granite Counters, Double Vanity, Upstairs, Eat-in Kitchen, 9 Flat Ceilings, Kitchen Island, Pantry, 3/4 Bath Master Bdrm

Area & Lot

  • Status Sold
  • Date Sold April 25, 2025
  • Living Area3,020 Sq.Ft.
  • Lot Area6,000 Sq.Ft.
  • MLS® ID6777740
  • TypeResidential
  • YEAR BUILT2024
  • Architecture StylesOther
  • Elementary SchoolMarionneaux Elementary School
  • Middle SchoolMarionneaux Elementary School
  • High SchoolBuckeye Union High School
  • School DistrictBuckeye Union High School District

Exterior

  • STORIES2
  • Garage Space3.0
  • water SourceCity Water
  • PoolNone
  • roofTile
  • lot featuresEast/West Exposure, Desert Front
  • parkingTandem Garage
  • HEAT TYPEElectric
  • AIR CONDITIONINGCentral Air
  • sewerPublic Sewer

Financial

  • Sales Price$489,990
  • Real Estate Tax $691/yr
  • HOA $103/mo

Let’s Get to Work

Whether buying, selling, or investing, Nick brings the market knowledge, strategy, and representation needed to move forward with confidence.

Follow Me on Instagram