Leave a Message

By providing your contact information to Nick Steffes, your personal information will be processed in accordance with Nick Steffes's Privacy Policy. By checking the box(es) below, you expressly consent to receive marketing or promotional real estate communication from Nick Steffes in the manner selected by you. For SMS text messages, message frequency varies. Message and data rates may apply. Consent is not a condition of purchase of any goods or services. You may opt out of receiving further communications from Nick Steffes at any time. To opt out of receiving SMS text messages, reply STOP to unsubscribe. SMS text messaging is subject to our Terms of Use.

Thank you for your message. I will be in touch with you shortly.

5605 N 19TH Street
5605 N 19TH Street
5605 N 19TH Street
5605 N 19TH Street
5605 N 19TH Street
5605 N 19TH Street
5605 N 19TH Street
5605 N 19TH Street
5605 N 19TH Street
5605 N 19TH Street
5605 N 19TH Street
5605 N 19TH Street
5605 N 19TH Street
5605 N 19TH Street
5605 N 19TH Street
5605 N 19TH Street
5605 N 19TH Street
5605 N 19TH Street
5605 N 19TH Street
5605 N 19TH Street
5605 N 19TH Street
5605 N 19TH Street
5605 N 19TH Street
5605 N 19TH Street
5605 N 19TH Street
5605 N 19TH Street
5605 N 19TH Street
SEE ALL PHOTOS
5605 N 19TH Street
5605 N 19TH Street
5605 N 19TH Street
5605 N 19TH Street
5605 N 19TH Street
5605 N 19TH Street
5605 N 19TH Street
5605 N 19TH Street
5605 N 19TH Street
5605 N 19TH Street
5605 N 19TH Street
5605 N 19TH Street
5605 N 19TH Street
5605 N 19TH Street
5605 N 19TH Street
5605 N 19TH Street
5605 N 19TH Street
5605 N 19TH Street
5605 N 19TH Street
5605 N 19TH Street
5605 N 19TH Street
5605 N 19TH Street
5605 N 19TH Street
5605 N 19TH Street
5605 N 19TH Street
5605 N 19TH Street
5605 N 19TH Street
Courtesy of Compass, Katie Baccus Listing Contact: 480-206-4336 
Sold

5605 N 19TH Street

5605 N 19TH Street, Phoenix, AZ 85016

$765,000
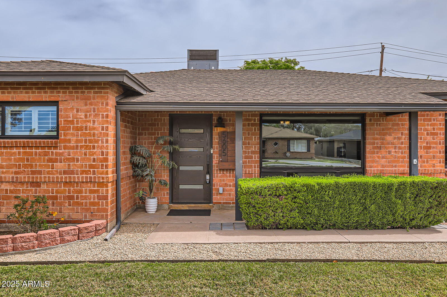
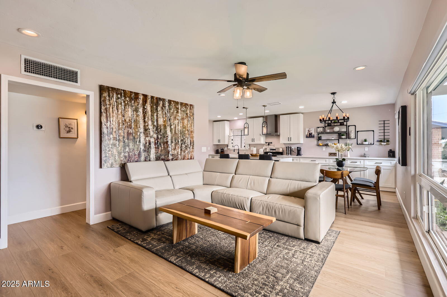
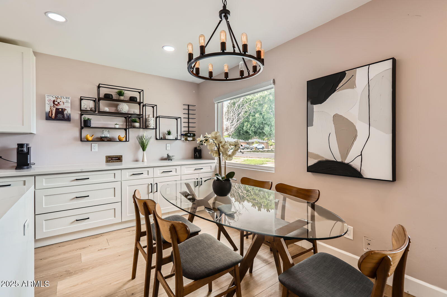
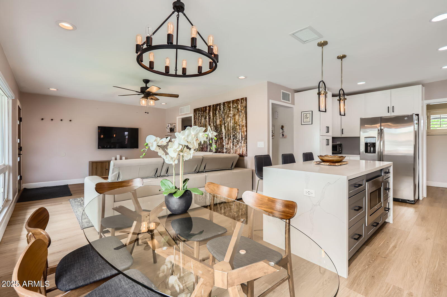
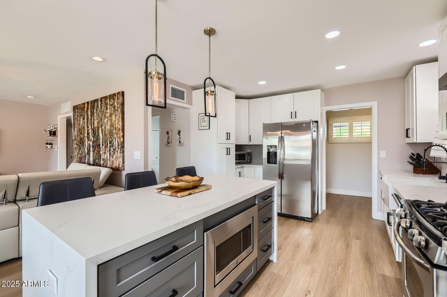
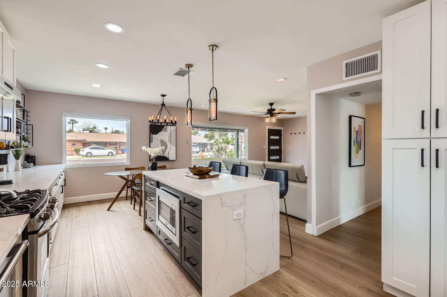
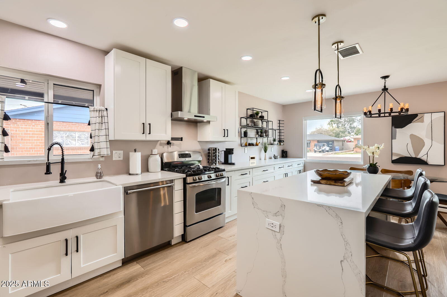
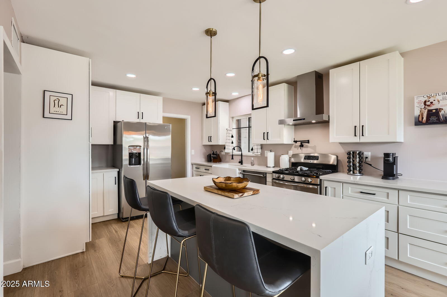
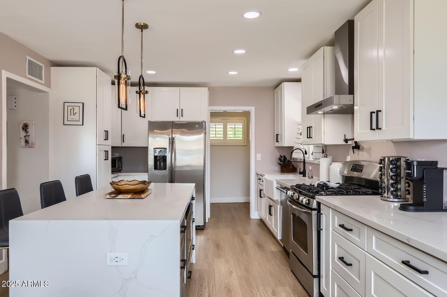
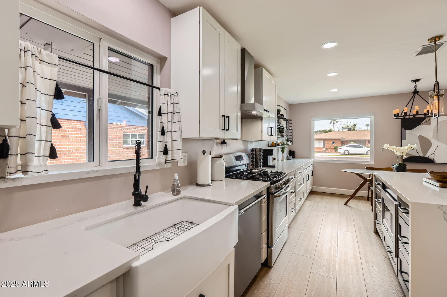
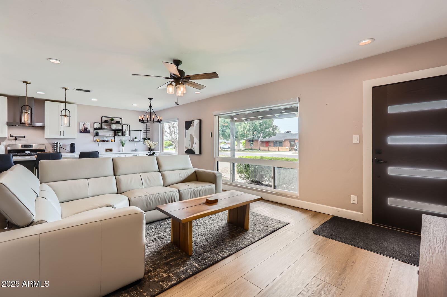
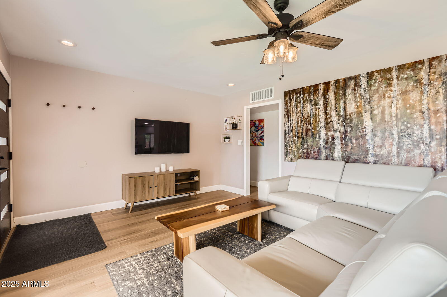
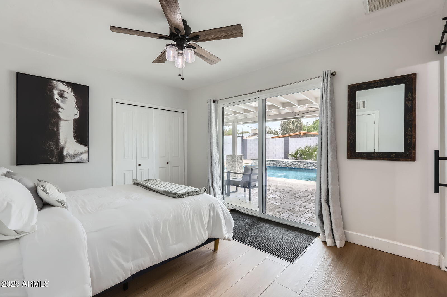
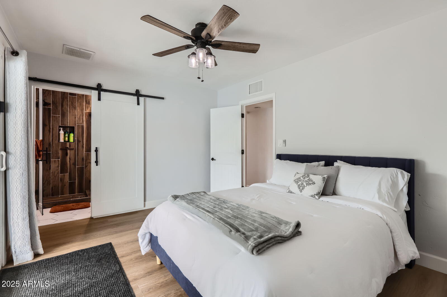
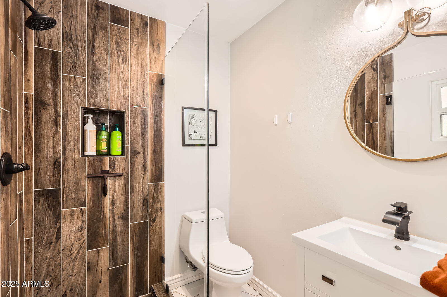
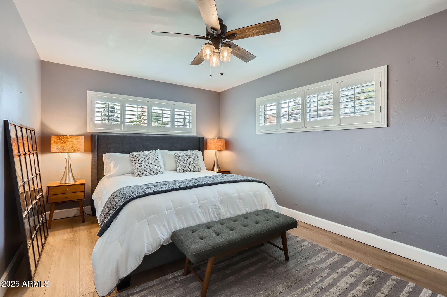
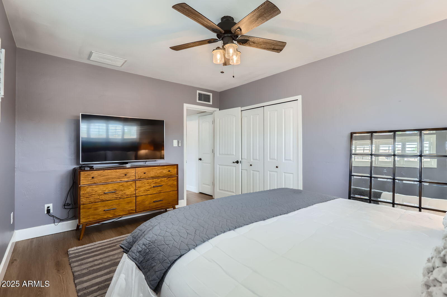
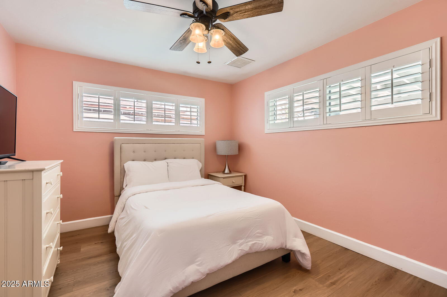
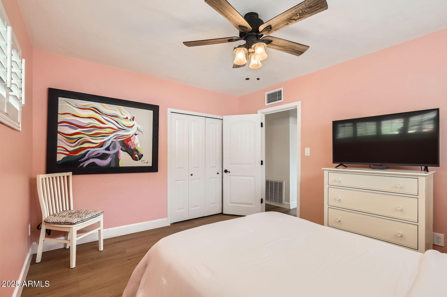
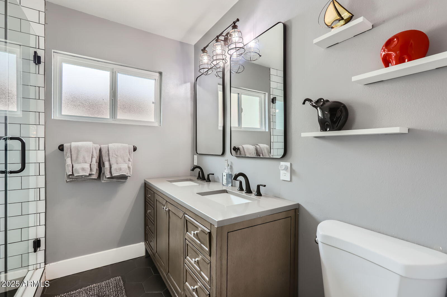
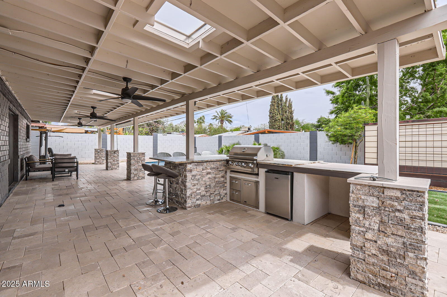
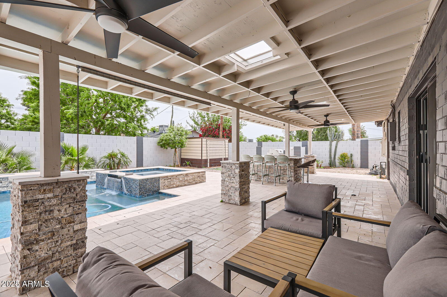
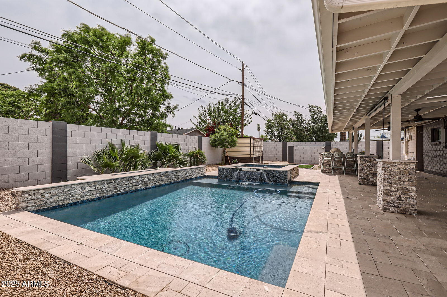
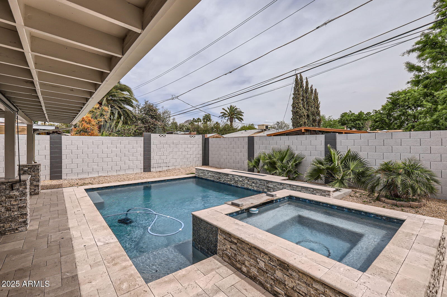
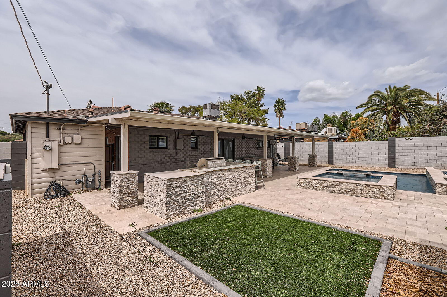
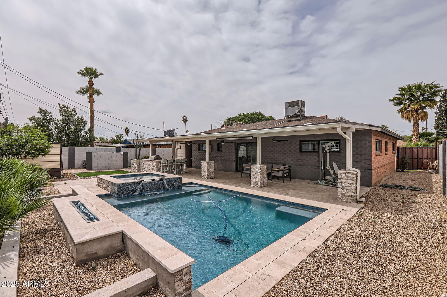
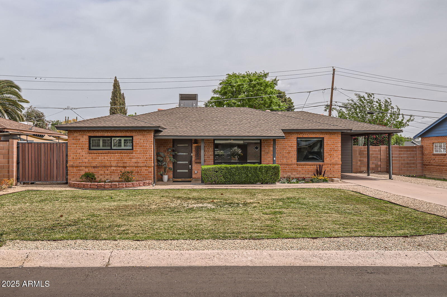
Welcome to this stunningly renovated, move-in-ready home in the heart of the Biltmore Corridor! Perfectly nestled within walking distance to the Biltmore Mall and golf course, this home offers unparalleled convenience with easy access to downtown Phoenix, Arcadia, Scottsdale, and Paradise Valley. From the moment you arrive, you'll be captivated by the inviting curb appeal, featuring the Biltmore's signature mature trees and a lush, manicured lawn. Inside, the open-concept floor plan is designed for both comfort and style, boasting high-end upgrades throughout. The stunning kitchen is a chef's dream, featuring white shaker all-wood cabinetry with matte black hardware, soft-close drawers and doors, pull-out shelving, quartz countertops, an apron sink, and sleek stainless steel appliances. A spacious kitchen island, illuminated by chic pendant lighting, provides ample seating for guests, making it the perfect space for entertaining. Recent upgrades include new plantation shutters, a stylish front door, and luxurious oak-style flooring. Both bathrooms showcase designer finishes, including hexagonal tile, modern glass-enclosed step-in showers, and custom floor-to-ceiling tilingno expense was spared in creating a truly elevated living experience. Step outside into your private backyard oasis, where a covered patio with skylights leads to a stunning travertine stone deck. A new sparkling PebbleTec pool with a cascading spa sets the stage for relaxation, while a built-in fire feature along the pool's edge creates a resort-like ambiance. A built-in BBQ grill with Lion system and built-in refrigerator makes the space perfect for entertaining guests on a fun summer day. Other impressive upgrades include new windows & blinds throughout the house including automatic remote, a new sliding glass bedroom door to easy access to the backyard, Polaris pool skimmer with wifi remote access, & hayward system. Please refer to the full upgrades list for much more! All furniture offered on a separate bill of sale. This is more than a homeit's a lifestyle. Don't miss your chance to own this exceptional property in one of Phoenix's most sought-after neighborhoods!

3
beds

2
baths

1,350 Sq.Ft. LIVING AREA

7,322 Sq.Ft. lot

Features & Amenities

Interior

  • total bedrooms3
  • Total bathrooms2
  • Laundry room Wshr/Dry Hook Up Only
  • Flooring Vinyl, Tile
  • APPLIANCES Refrigerator, Built-in Microwave, Dishwasher, Disposal, Gas Range, Gas Oven
  • other interior Features Non-laminate Counter, High Speed Internet, Eat-in Kitchen, No Interior Steps, Kitchen Island, 3/4 Bath Master Bdrm

Area & Lot

  • Status Sold
  • Date Sold May 30, 2025
  • Living Area1,350 Sq.Ft.
  • Lot Area7,322 Sq.Ft.
  • MLS® ID6851888
  • TypeResidential
  • YEAR BUILT1952
  • NeighborhoodPhoenix
  • Architecture StylesRanch
  • View DescriptionMountain(s)
  • Elementary SchoolMadison #1 Elementary School
  • Middle SchoolMadison #1 Elementary School
  • High SchoolPhoenix Union Bioscience High School
  • School DistrictPhoenix Union High School District

Exterior

  • STORIES1
  • water SourceCity Water
  • roofComposition
  • lot featuresGrass Front, Grass Back, Irrigation Front, Irrigation Back
  • HEAT TYPENatural Gas
  • AIR CONDITIONINGCentral Air
  • sewerPublic Sewer
  • other exterior FeaturesStorage

Financial

  • Sales Price$765,000
  • Real Estate Tax $2,912/yr
View Virtual Tour

Phoenix

Indulge in flavorful experiences that transcend borders.

Explore

Let’s Get to Work

Whether buying, selling, or investing, Nick brings the market knowledge, strategy, and representation needed to move forward with confidence.

Follow Me on Instagram