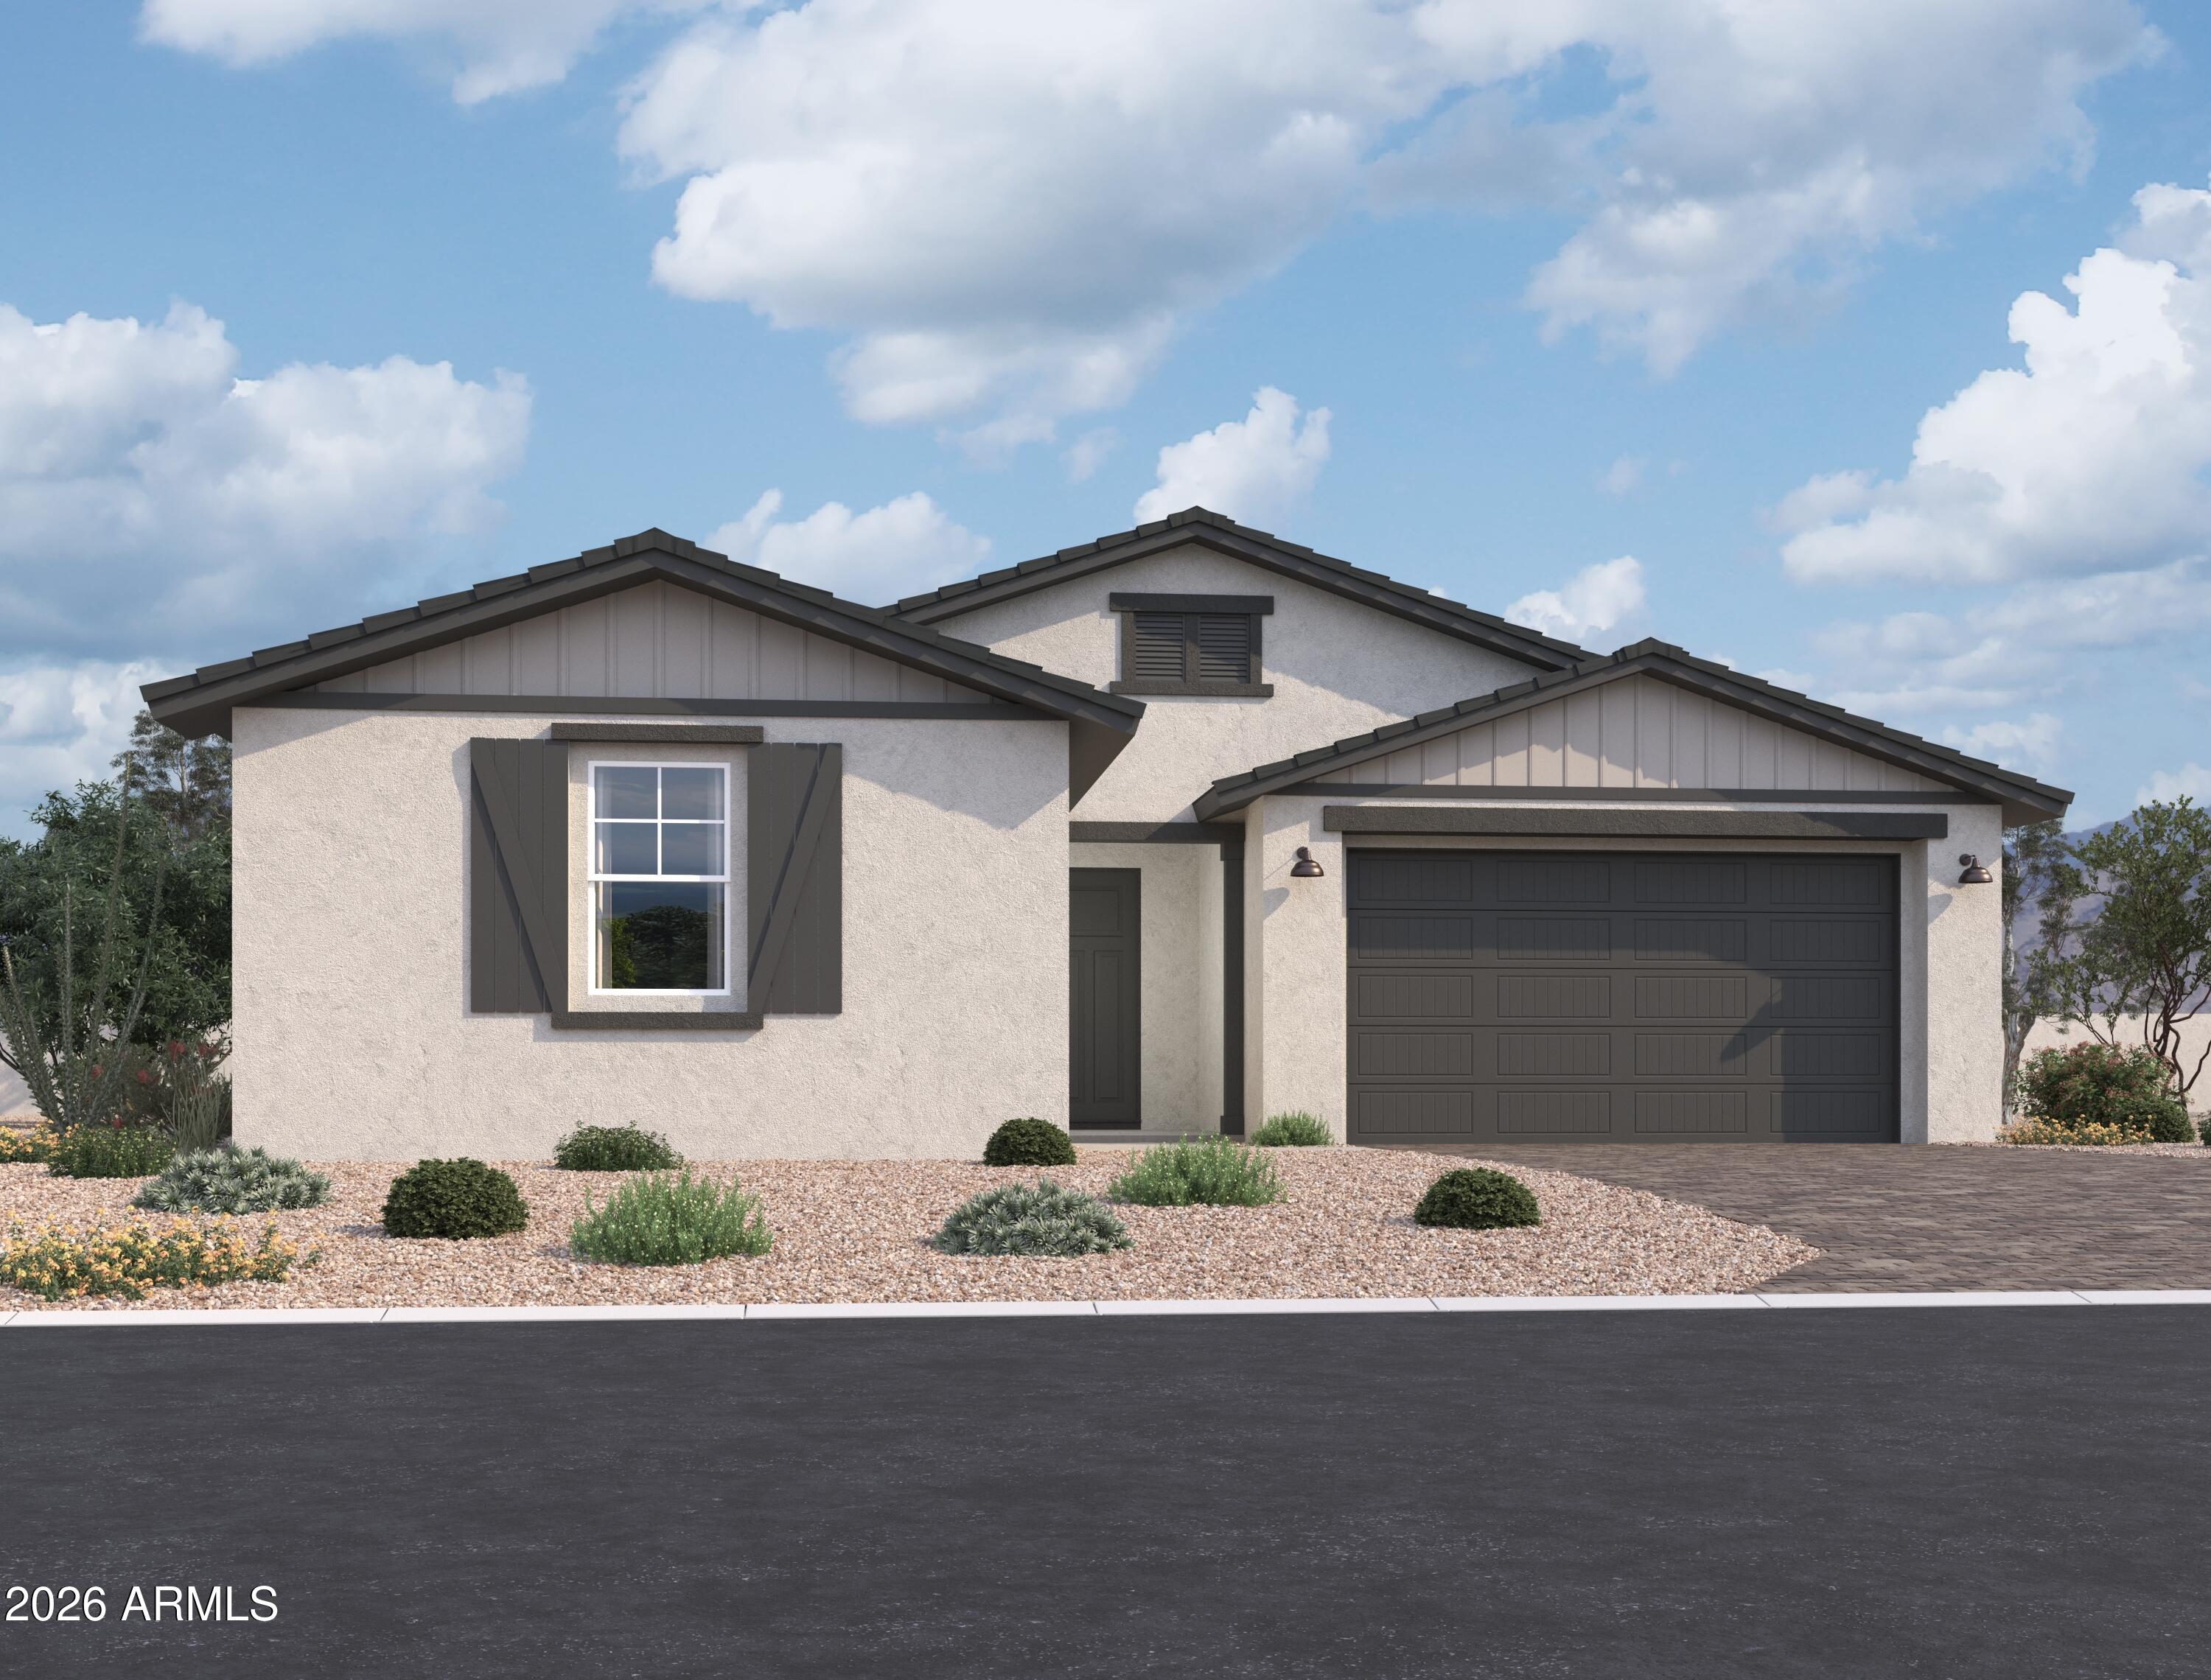
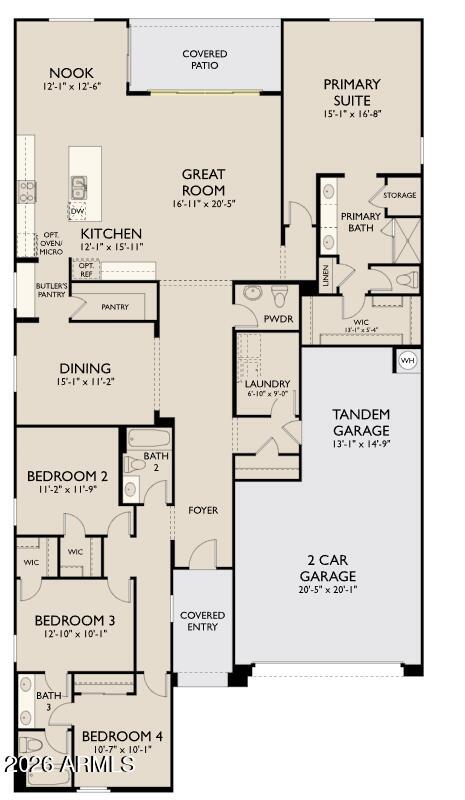
Welcome to the stunning Jade floorplan, boasting over 2600 sq ft, this home is spacious and beautifully designed with 4-bedrooms, 3.5-bathrooms, formal dining with butler's pantry, and a 3-car garage that perfectly blend modern luxury with timeless charm. This home features a charming farmhouse exterior with a desert front yard landscape, setting the tone for elegance and readiness inside.
Upon entering, you'll immediately be impressed by the 9-ft ceilings and 8-ft interior doors throughout, enhancing the home's open, airy feel. The expansive great room is a true highlight, featuring a 4-panel center sliding door that opens to the backyard, seamlessly blending indoors and outdoor living. Perfect for hosting gatherings or enjoying quiet moments, the space is filled with natural light and offers an open, airy atmosphere.
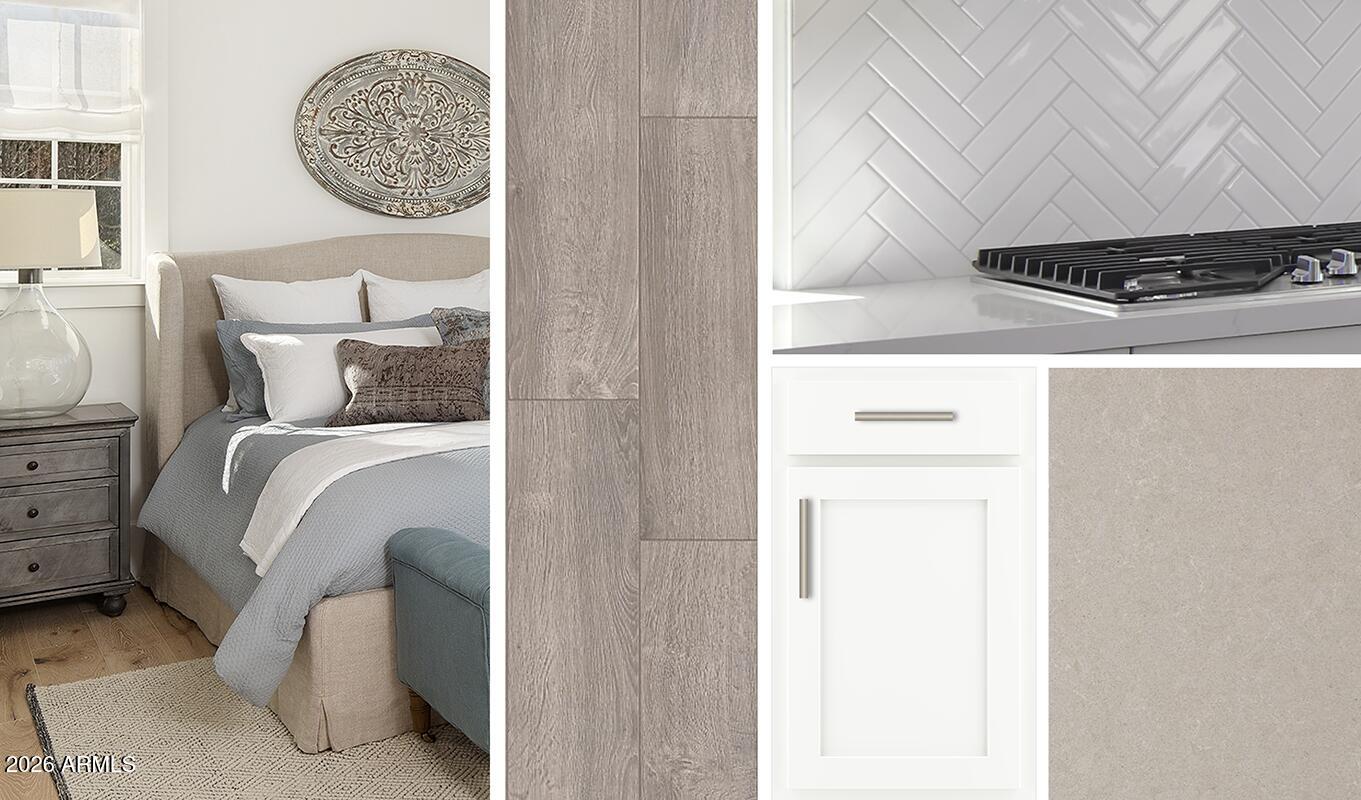
Discover the beauty of enduring style with our carefully curated Timeless Collection. Designed to transcend passing trends, each piece embodies elegance, quality, and versatility, making it a perfect addition to any refined space. Defined by simplicity and impeccable taste, this collection embraces the idea that true style is never fleeting. It is modern yet rooted in tradition, effortless yet elevated; crafted for those who appreciate the power of classics reimagined.
The kitchen showcases a bright and timeless design with white 42-inch shaker-style cabinets paired with upgraded brushed nickel hardware. Grey quartz countertops anchor the space, complemented by a spacious island and a stylish herringbone backsplash that adds texture and visual interest. Durable 7" x 22" grey wood-look tile flooring runs throughout the main living areas, creating a cohesive, modern look with excellent durability, while plush carpet adds comfort in the bedrooms. The private primary suite provides a relaxing retreat with dual sinks, white quartz countertops, brushed nickel fixtures, and ample storage.
The primary suite is tucked away for privacy, creating a serene retreat to unwind after a busy day. The en-suite bathroom is a spa-like oasis, with white sand quartz countertops and premium finishes providing a luxurious feel, while the spacious closet ensures you'll have all the storage space you need.
The additional bathrooms continue the cohesive design with matching white quartz surfaces and brushed nickel finishes, maintaining a clean and polished aesthetic throughout the home. Additional features include pendant prewire, garage door opener, and soft water loop to make for that turned key feel.
This Jade floorplan home is ideal for those who appreciate both modern style and functional living. With its luxurious finishes, open layout, and thoughtful design, it's a home that truly has it all. Perfect for those who appreciate understated luxury and lasting value, this Timeless Collection is more than just a set of items, it's an investment in style that never goes out of fashion. The Timeless Collection is more than style, it is permanence, grace, and confidence that transcends time.