Leave a Message

By providing your contact information to Nick Steffes, your personal information will be processed in accordance with Nick Steffes's Privacy Policy. By checking the box(es) below, you expressly consent to receive marketing or promotional real estate communication from Nick Steffes in the manner selected by you. For SMS text messages, message frequency varies. Message and data rates may apply. Consent is not a condition of purchase of any goods or services. You may opt out of receiving further communications from Nick Steffes at any time. To opt out of receiving SMS text messages, reply STOP to unsubscribe. SMS text messaging is subject to our Terms of Use.

Thank you for your message. I will be in touch with you shortly.

5620 W BUIST Avenue
5620 W BUIST Avenue
5620 W BUIST Avenue
5620 W BUIST Avenue
5620 W BUIST Avenue
5620 W BUIST Avenue
5620 W BUIST Avenue
5620 W BUIST Avenue
5620 W BUIST Avenue
5620 W BUIST Avenue
5620 W BUIST Avenue
5620 W BUIST Avenue
5620 W BUIST Avenue
5620 W BUIST Avenue
5620 W BUIST Avenue
5620 W BUIST Avenue
5620 W BUIST Avenue
SEE ALL PHOTOS
5620 W BUIST Avenue
5620 W BUIST Avenue
5620 W BUIST Avenue
5620 W BUIST Avenue
5620 W BUIST Avenue
5620 W BUIST Avenue
5620 W BUIST Avenue
5620 W BUIST Avenue
5620 W BUIST Avenue
5620 W BUIST Avenue
5620 W BUIST Avenue
5620 W BUIST Avenue
5620 W BUIST Avenue
5620 W BUIST Avenue
5620 W BUIST Avenue
5620 W BUIST Avenue
5620 W BUIST Avenue
Courtesy of Compass, Danny Kallay Listing Contact: 480-694-8571 
Sold

5620 W BUIST Avenue

5620 W BUIST Avenue, Laveen, AZ 85339

$535,000
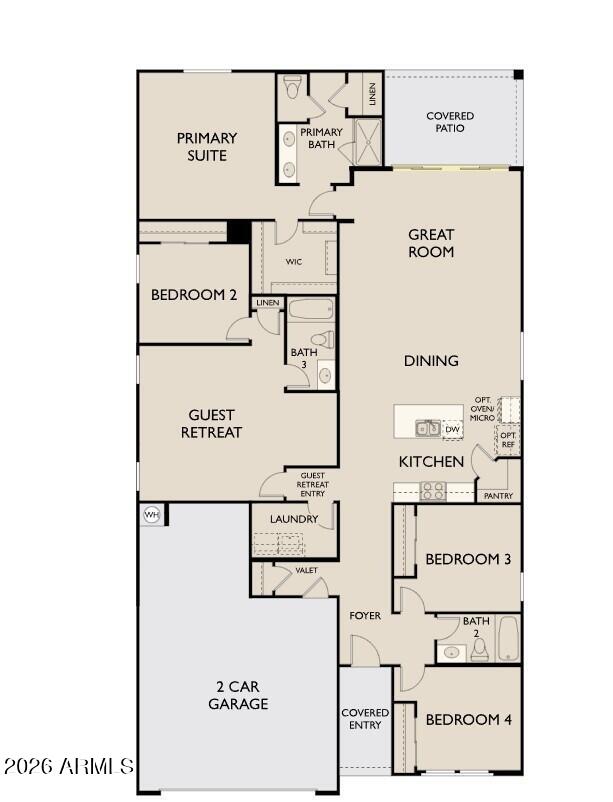
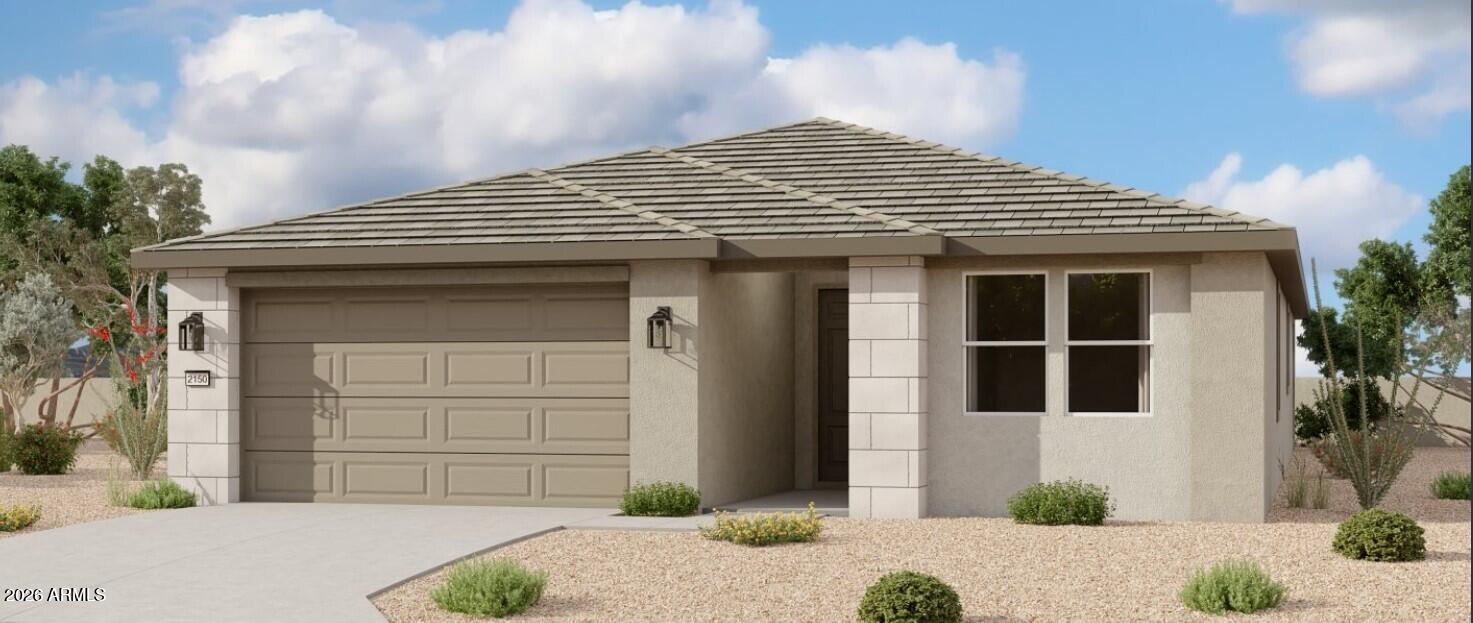
Welcome to this stunning Sunflower plan, a beautifully designed 2219 sq. ft. home offering 4 bedrooms, 3 full bathrooms, and a private guest retreat for ultimate comfort and versatility. This modern residence features a striking paver driveway and a sleek modern desert contemporary exterior that perfectly complements the surrounding landscape.
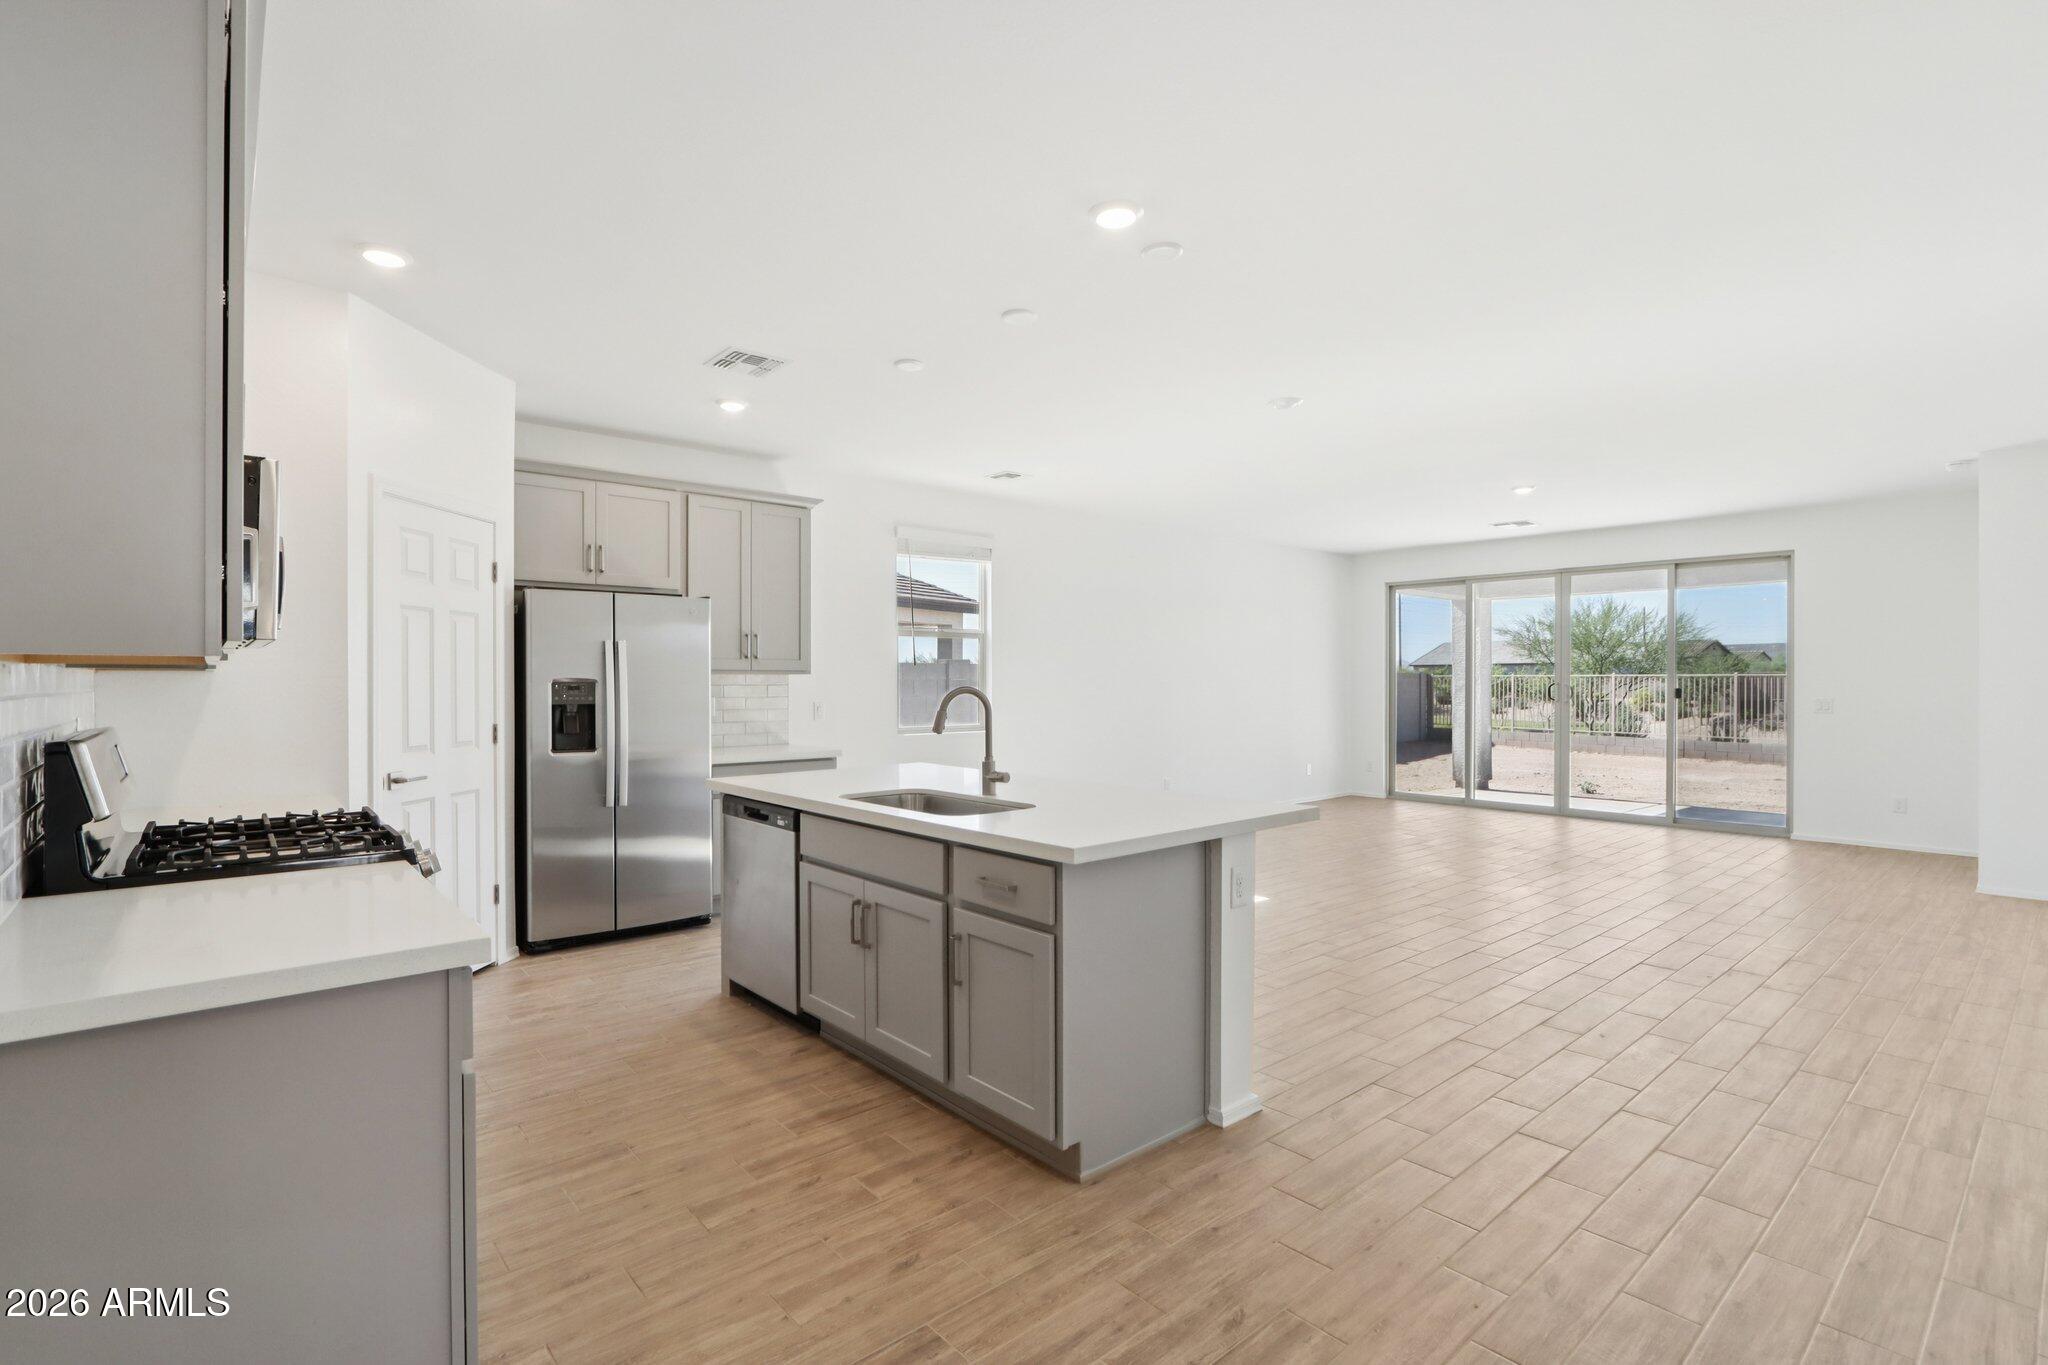
Upon entering, you'll immediately be impressed by the 9-ft ceilings and 8-ft interior doors throughout, enhancing the home's open, airy feel. The expansive great room is a true highlight, featuring a 4-panel center sliding door that opens to the backyard, seamlessly blending indoor and outdoor living. Perfect for hosting gatherings or enjoying quiet moments, the space is filled with natural light and offers an open, airy atmosphere situated on a nice end homesite.
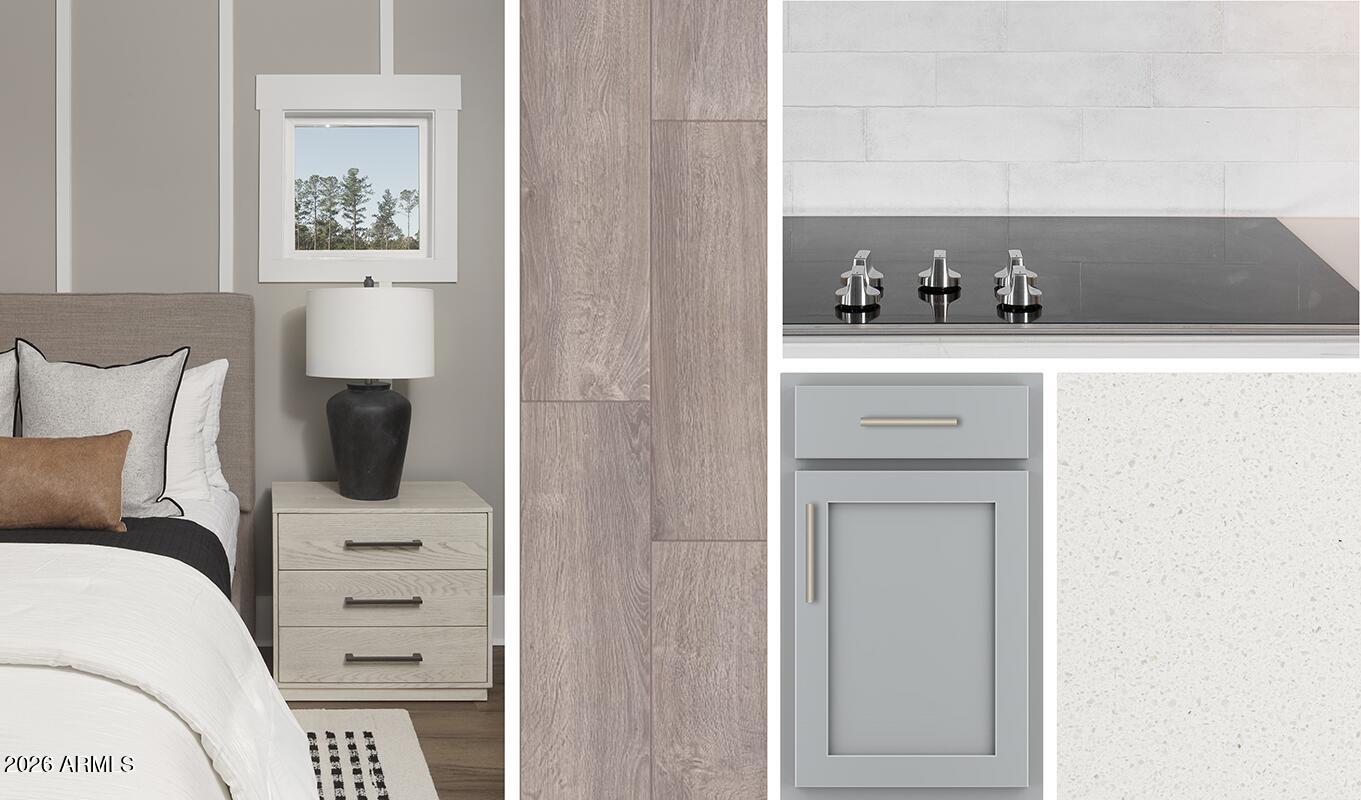
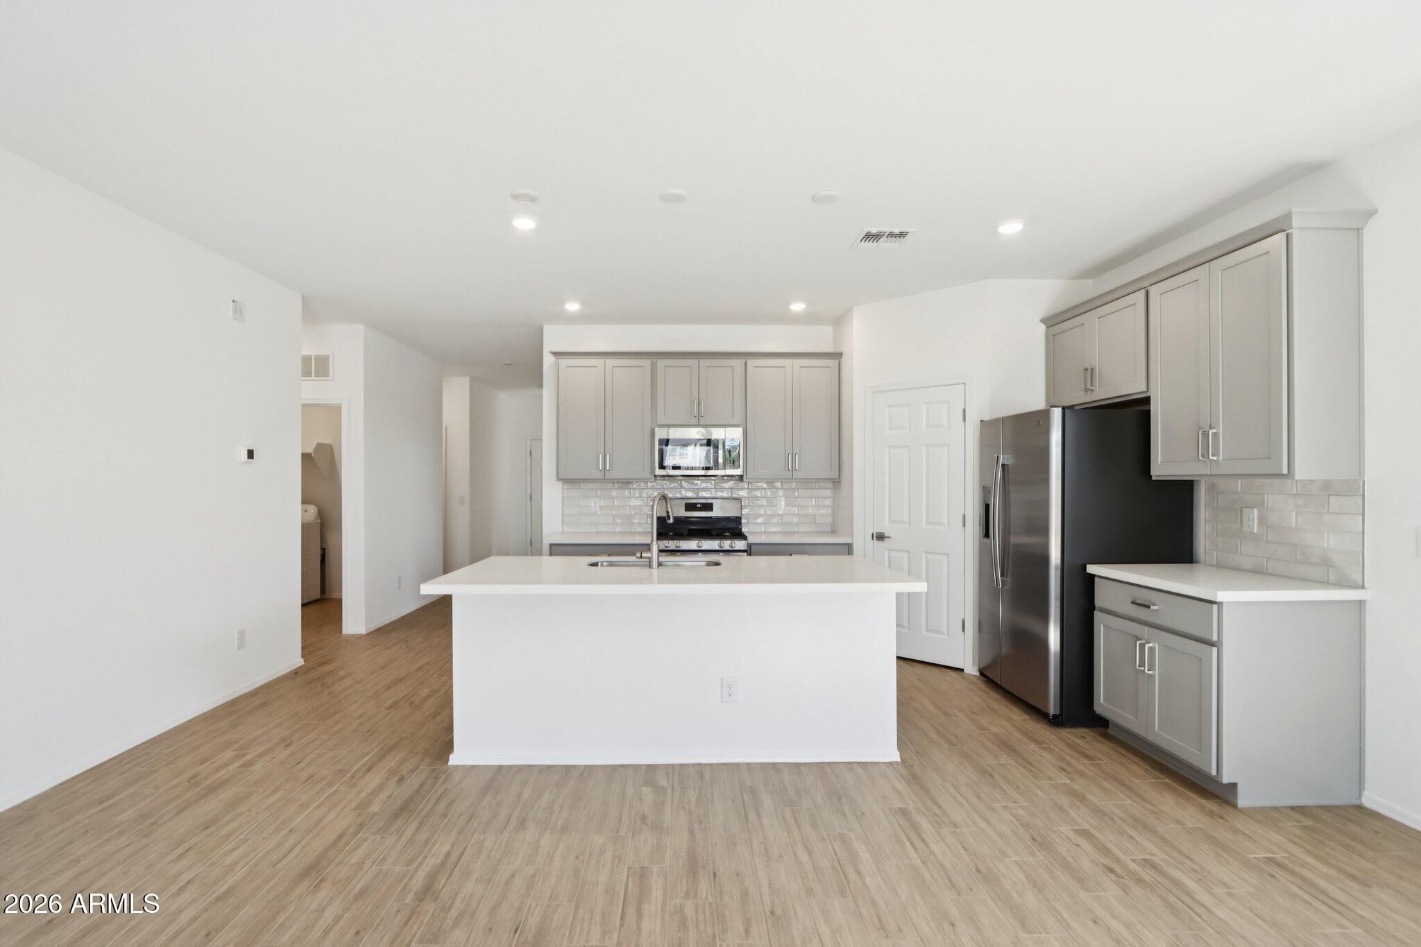
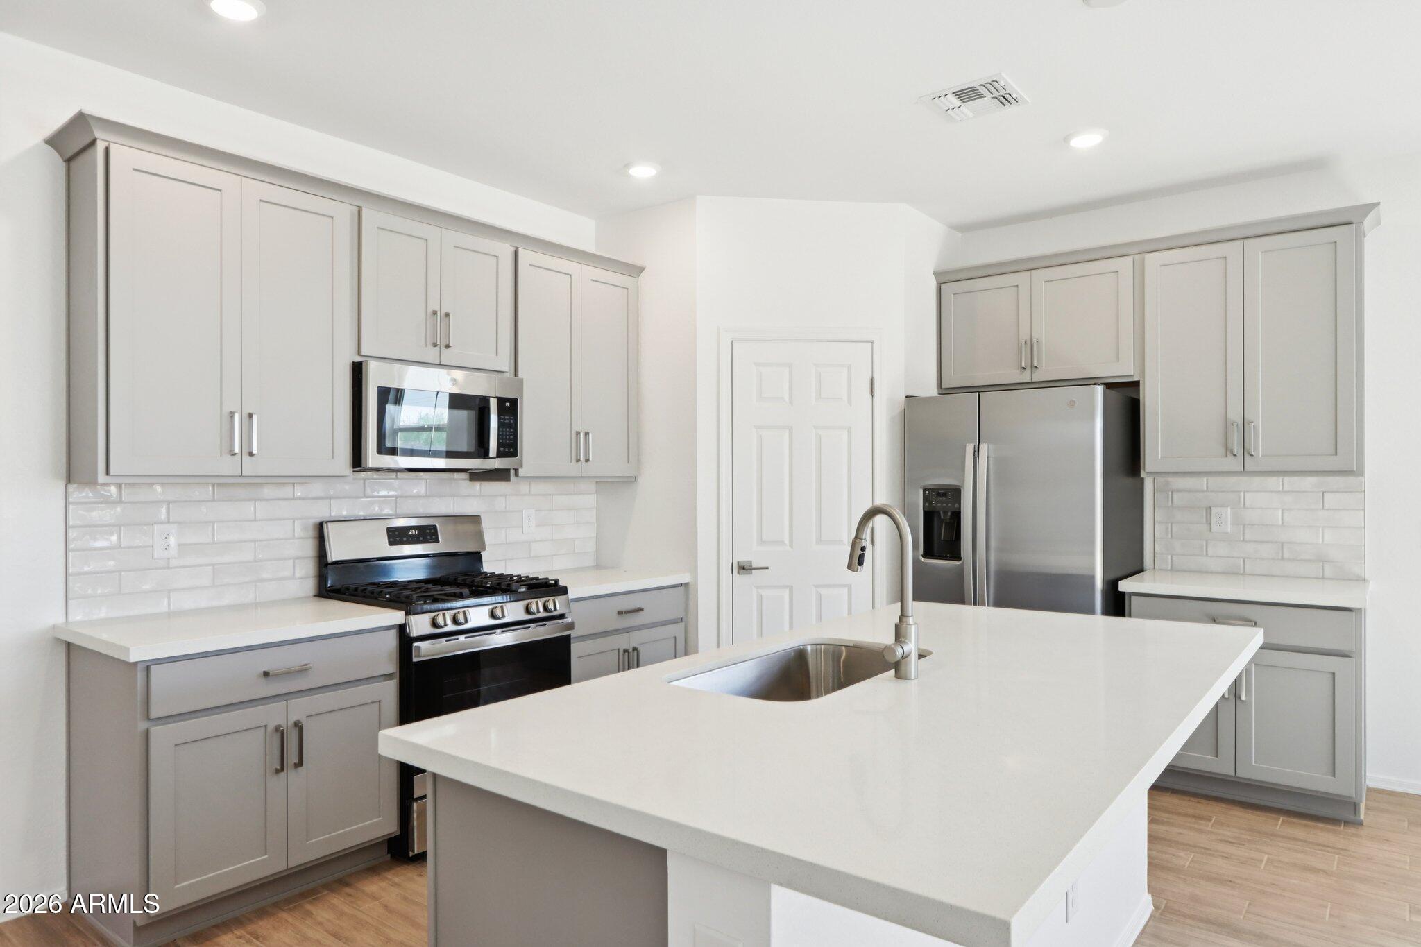
This home features our elegant Milan collection offering modern desert-inspired architecture with luxurious finishes. The kitchen showcases 42-inch shaker style gray cabinets that give a fresh, modern aesthetic with a satin nickel hardware finish. The white sand quartz island adds a touch of luxury, while the sleek subway style backsplash provides a pop of texture.
The kitchen is equipped with an undermount stainless steel sink, ensuring both style and practicality. Sleek satin nickel bathroom fixtures and door hardware throughout the home adds a touch of sophistication and cohesiveness throughout. All stainless-steel appliances including a gas stove, dishwasher, microwave and fridge are included.
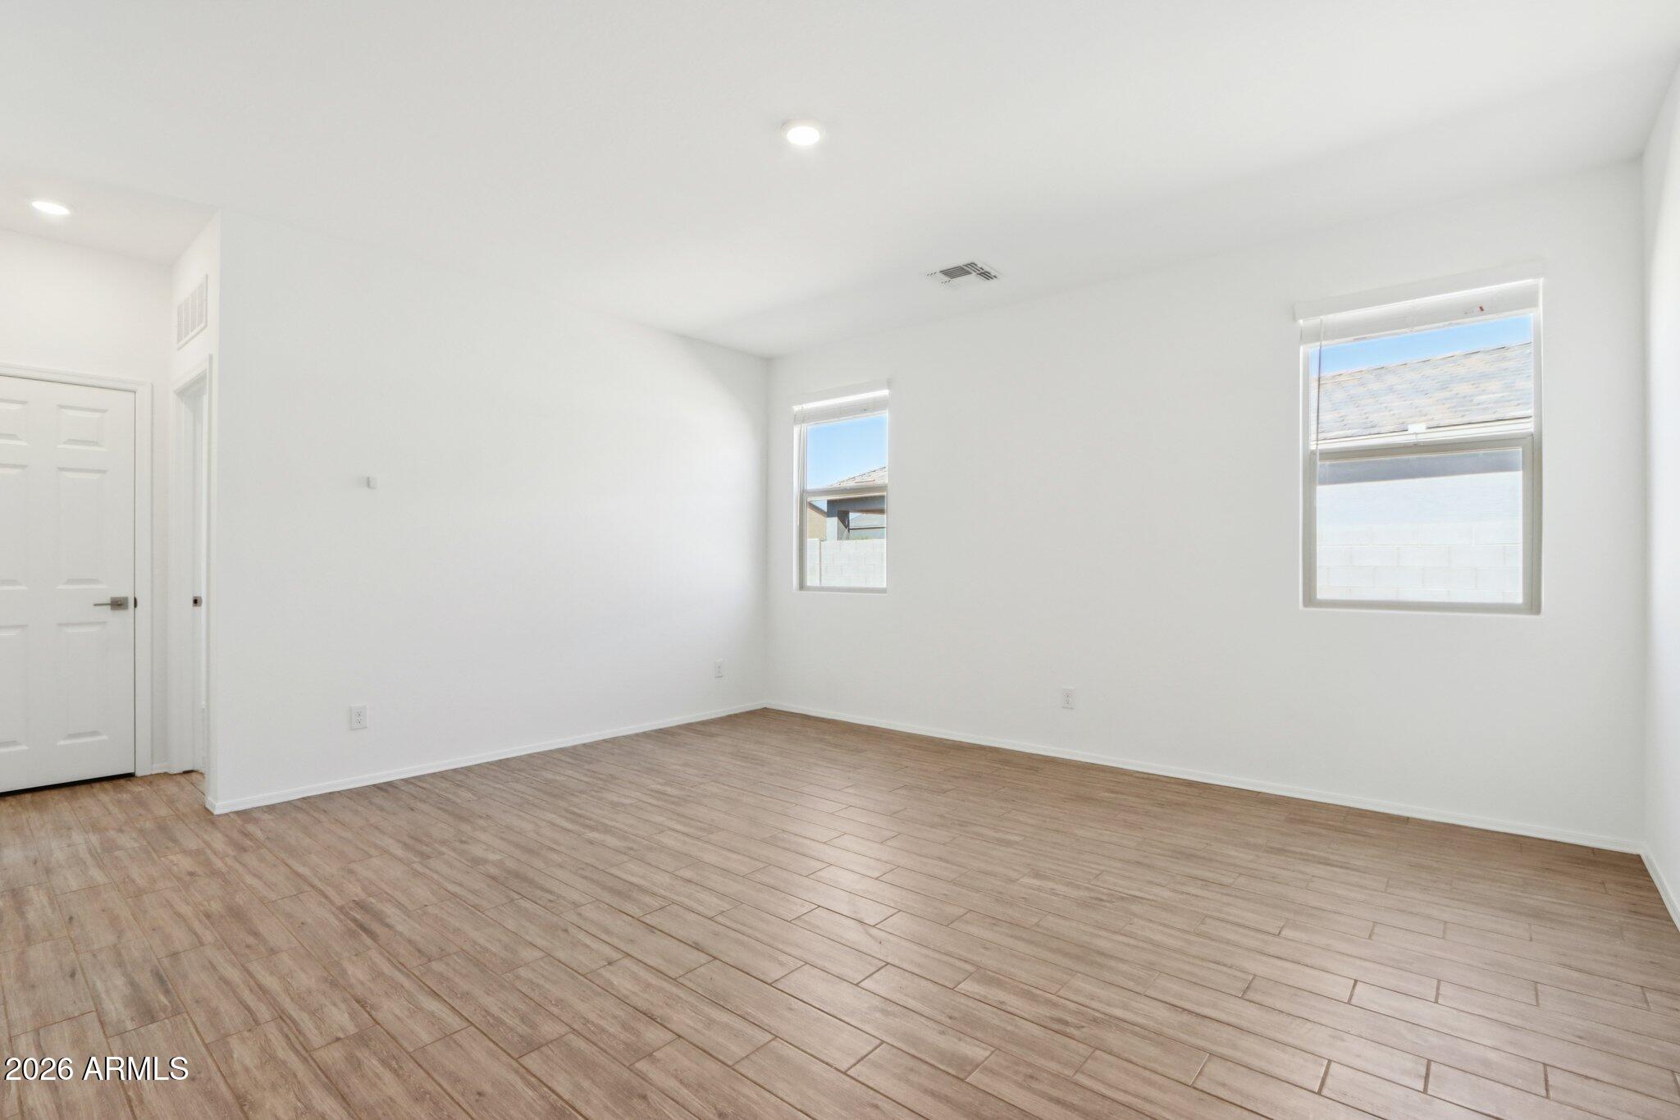
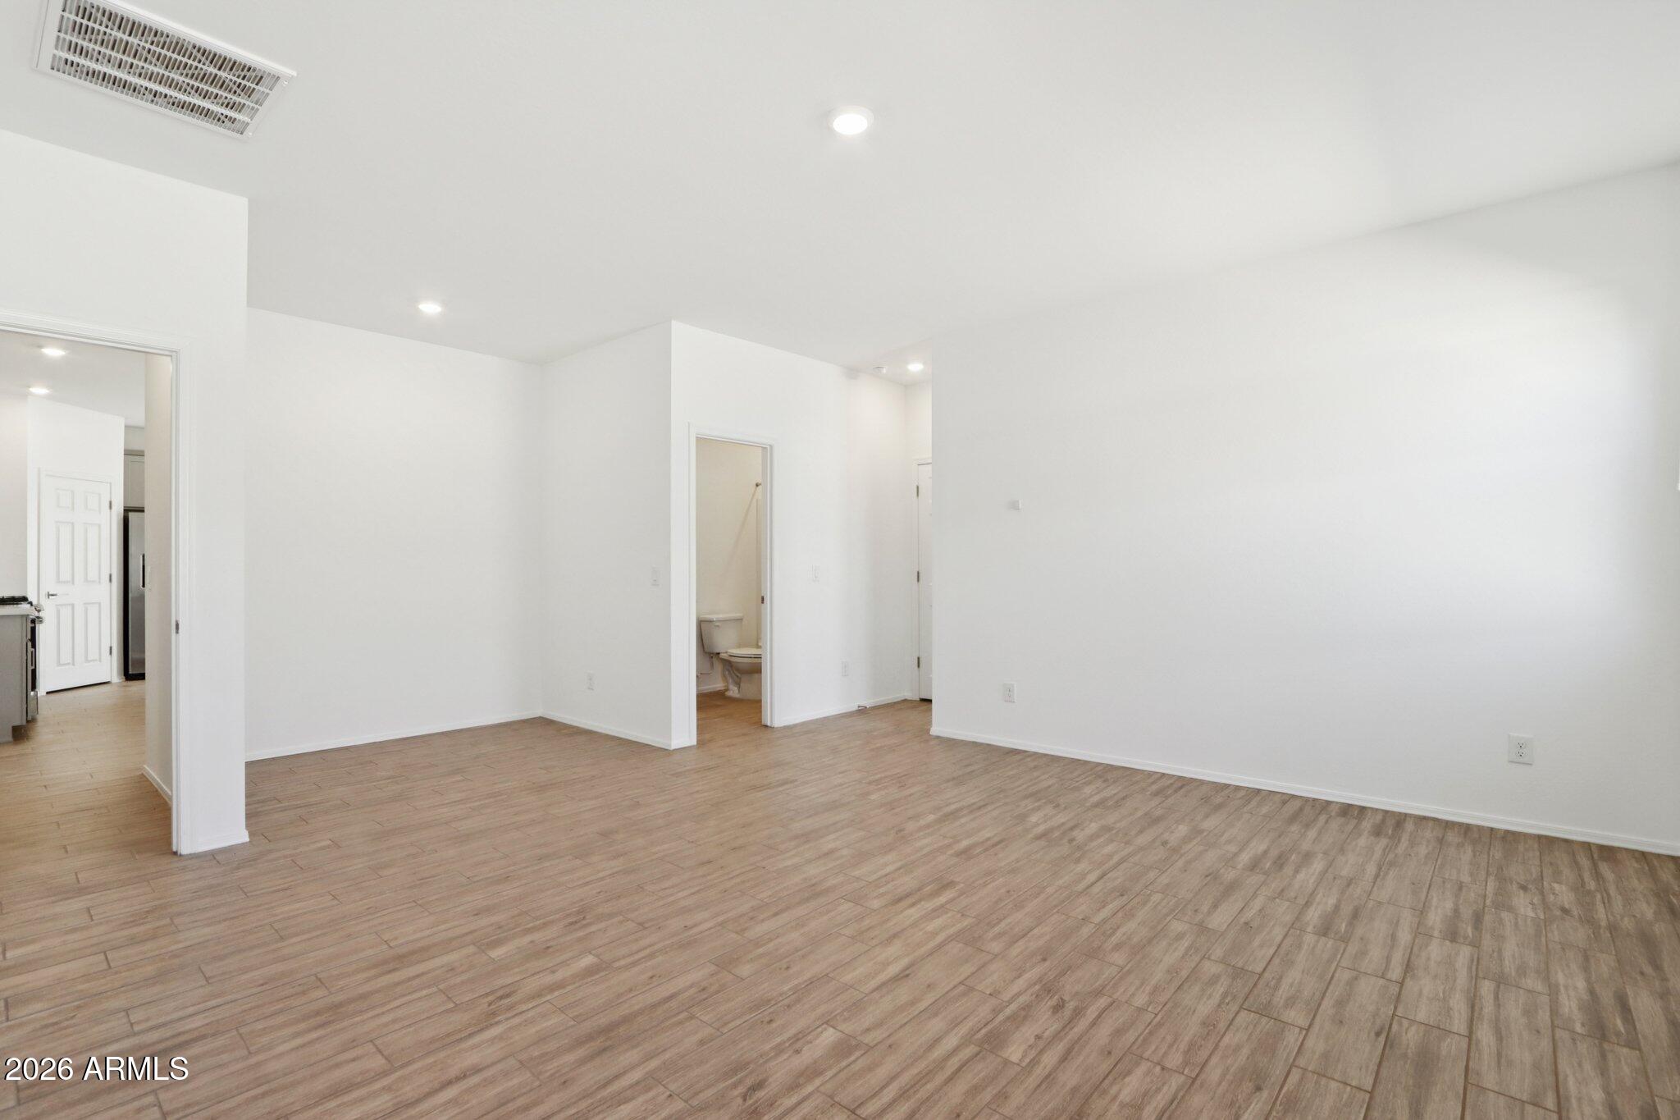
The flooring throughout the home has been thoughtfully chosen to enhance the overall design. Gorgeous 7x22 neutral wood look plank tiles grace the main living areas, and guest retreat providing a stylish, easy-to-maintain surface that complements the home's modern finishes while plush carpeting sits in the bedrooms. The open-concept layout connects the kitchen, dining, and living areas, creating a perfect flow for everyday living or entertaining.
The primary suite offers a peaceful retreat with ample space, and the en-suite bathroom features satin nickel finishes, dual sinks, quartz countertops and ample storage.
Designed with practicality in mind, this home also features a 2.5 car tandem garage, providing plenty of space for vehicles, storage, or hobbies. Additional features include a soft water loop, garage door opener, window coverings, and washer and dryer for that turnkey feel.
This Sunflower plan home is ideal for those who appreciate both modern style and functional living. With its luxurious finishes, open layout, and thoughtful design, it's a home that truly has it all.

4
beds

3
baths

2,219 Sq.Ft. LIVING AREA

6,875 Sq.Ft. lot

Features & Amenities

Interior

  • total bedrooms4
  • Total bathrooms3
  • full bathrooms3
  • Laundry room Inside, Gas Dryer Hookup
  • APPLIANCES Dryer, Washer, Refrigerator, Built-in Microwave, Dishwasher, Disposal, Gas Range, Gas Oven
  • other interior Features Non-laminate Counter, High Speed Internet, Double Vanity, Other, See Remarks, Eat-in Kitchen, 9 Flat Ceilings, Kitchen Island, Pantry

Area & Lot

  • Status Sold
  • Date Sold June 9, 2026
  • Living Area2,219 Sq.Ft.
  • Lot Area6,875 Sq.Ft.
  • MLS® ID7000528
  • TypeResidential
  • YEAR BUILT2026
  • NeighborhoodPhoenix
  • Architecture StylesOther, See Remarks, Contemporary
  • Elementary SchoolLaveen Online Academy
  • Middle SchoolLaveen Elementary School
  • High SchoolBetty Fairfax High School
  • School DistrictPhoenix Union High School District

Exterior

  • STORIES1
  • Garage Space2.5
  • water SourceCity Water
  • roofTile
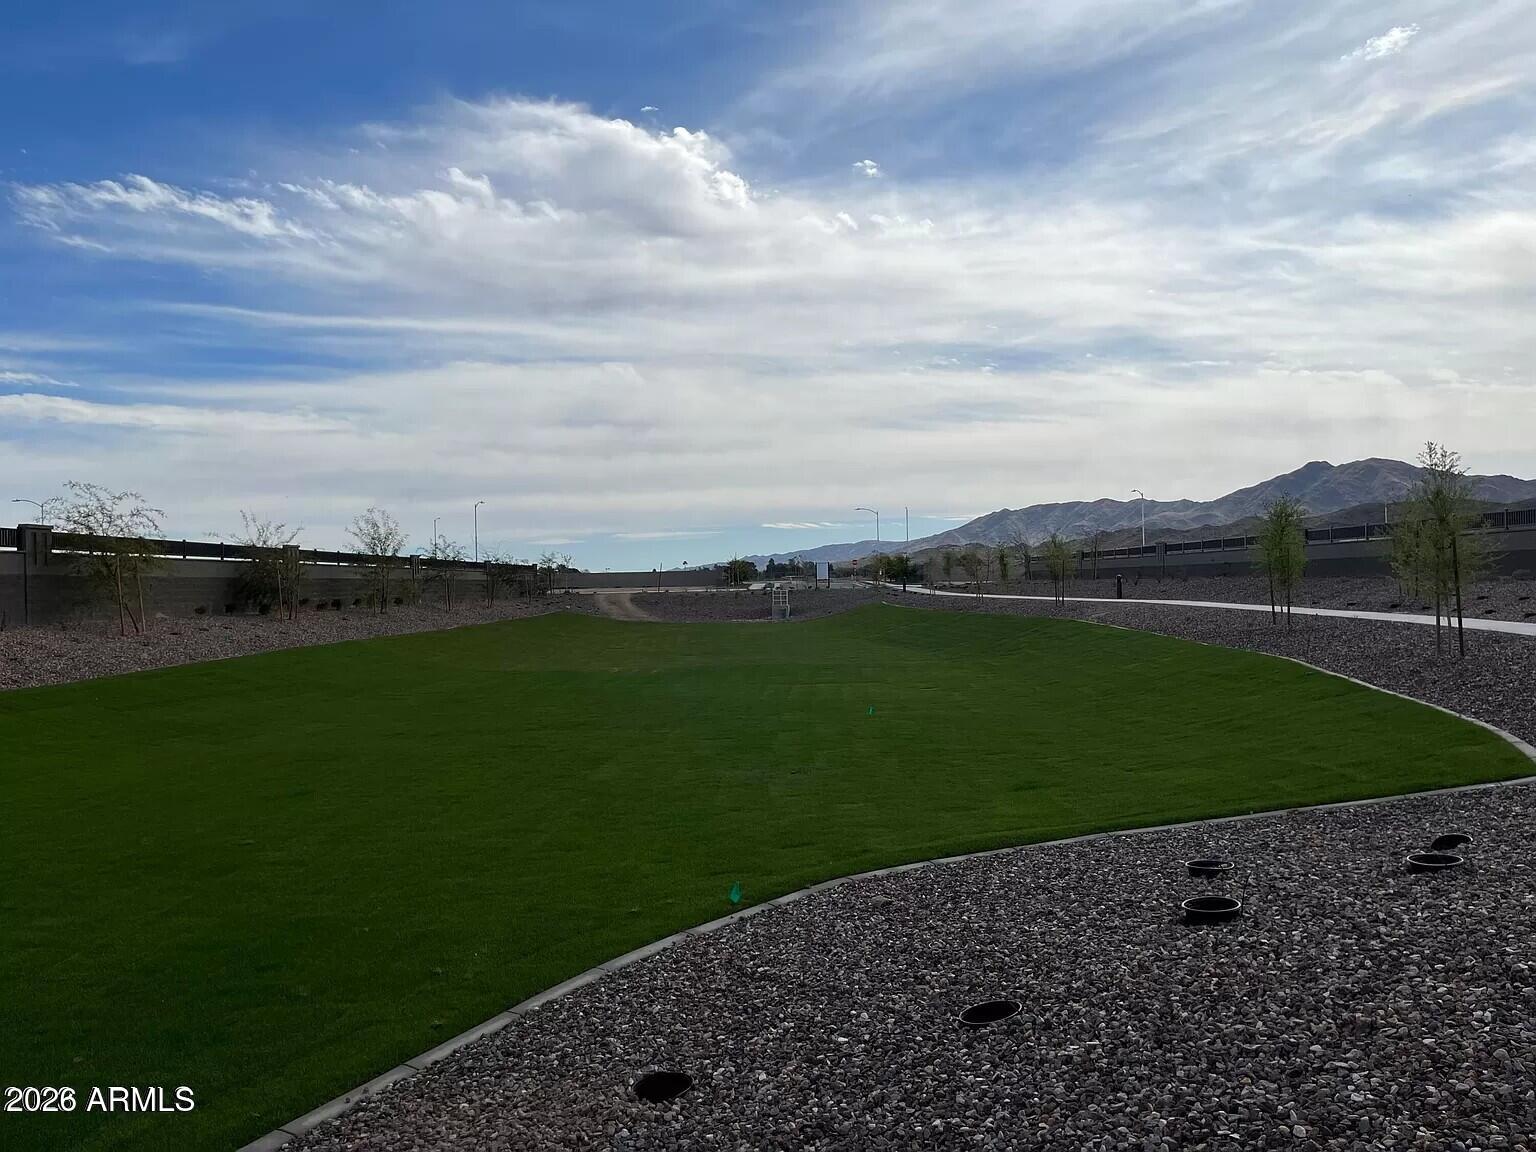
  • lot featuresBorders Common Area, North/South Exposure, Sprinklers In Front, Desert Front, Dirt Back
  • parkingElectric Vehicle Charging Station(s)
  • HEAT TYPENatural Gas
  • AIR CONDITIONINGCentral Air, Programmable Thmstat
  • sewerPublic Sewer
  • other exterior FeaturesPrivate Yard

Financial

  • Sales Price$535,000
  • Real Estate Tax $676/yr
  • HOA $95/mo

Phoenix

Indulge in flavorful experiences that transcend borders.

Explore

Let’s Get to Work

Whether buying, selling, or investing, Nick brings the market knowledge, strategy, and representation needed to move forward with confidence.

Follow Me on Instagram