
Leave a Message

By providing your contact information to Nick Steffes, your personal information will be processed in accordance with Nick Steffes's Privacy Policy. By checking the box(es) below, you expressly consent to receive marketing or promotional real estate communication from Nick Steffes in the manner selected by you. For SMS text messages, message frequency varies. Message and data rates may apply. Consent is not a condition of purchase of any goods or services. You may opt out of receiving further communications from Nick Steffes at any time. To opt out of receiving SMS text messages, reply STOP to unsubscribe. SMS text messaging is subject to our Terms of Use.

Thank you for your message. I will be in touch with you shortly.

5626 E MONTECITO Avenue
SEE ALL PHOTOS
5626 E MONTECITO Avenue
Courtesy of Compass, Larissa Hoss Listing Contact: 480-212-2267 
For Sale

5626 E MONTECITO Avenue

5626 E MONTECITO Avenue, Phoenix, AZ 85018

$23,500,000
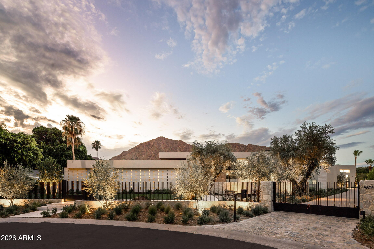
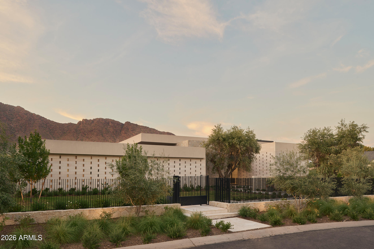
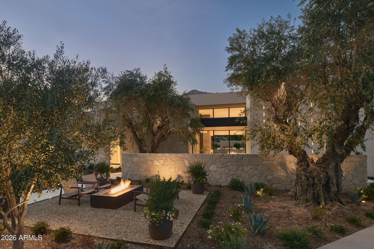
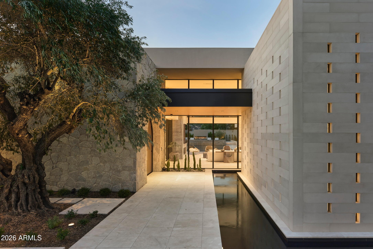
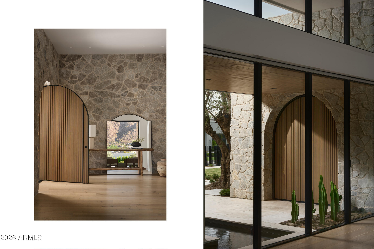
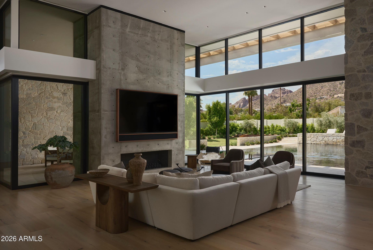
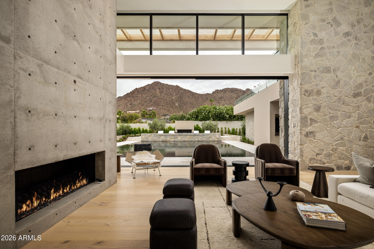
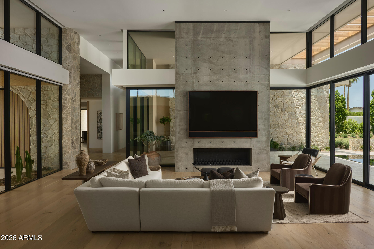
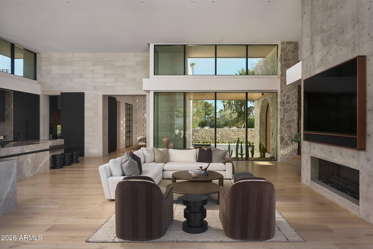
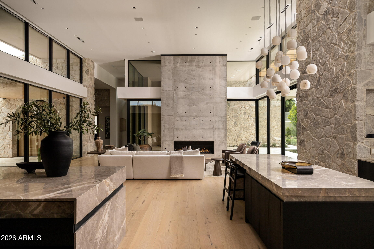
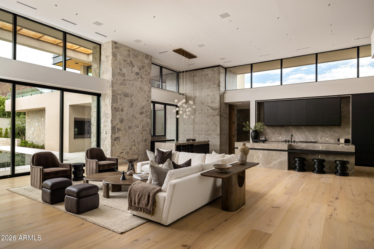
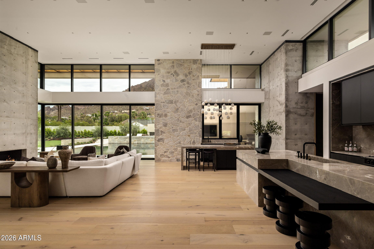
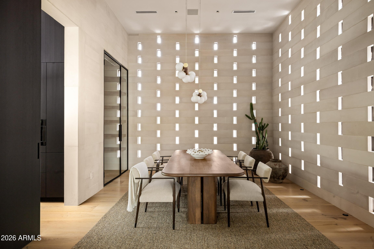
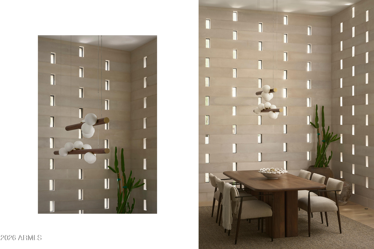
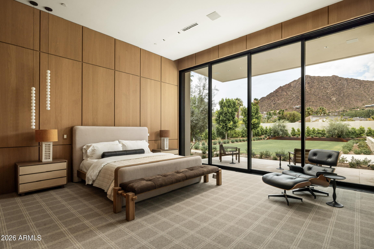
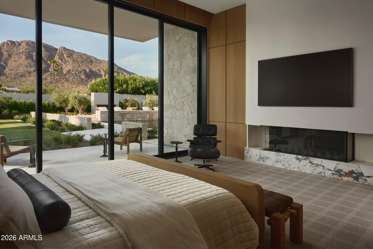
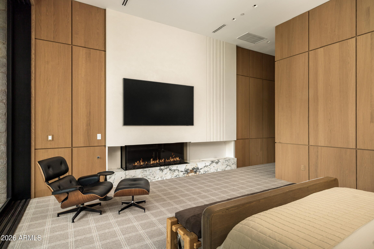
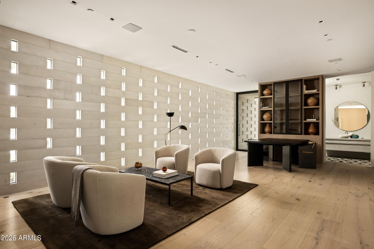
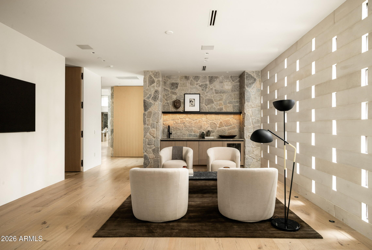
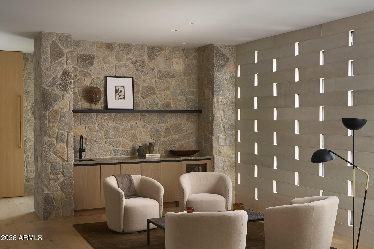
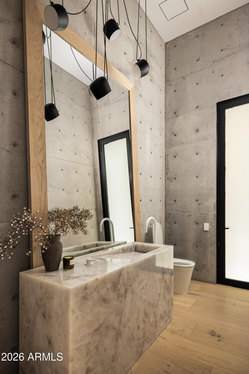
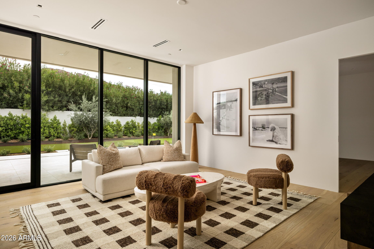
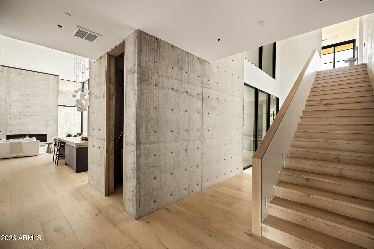
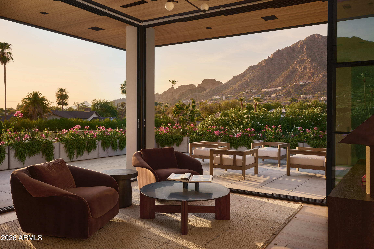
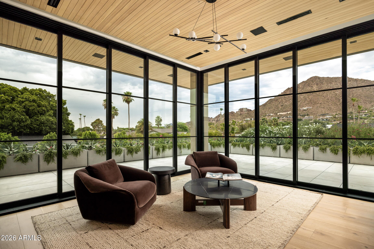
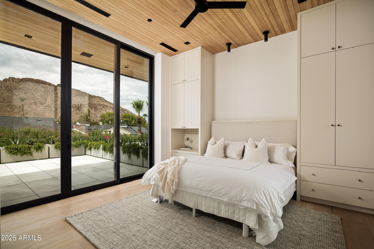
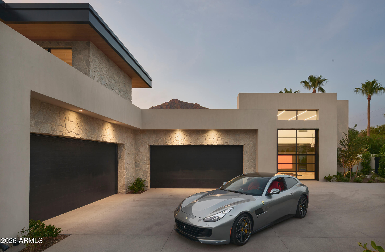
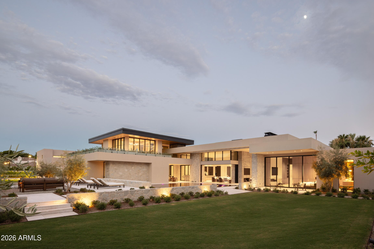
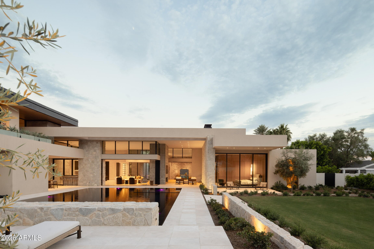
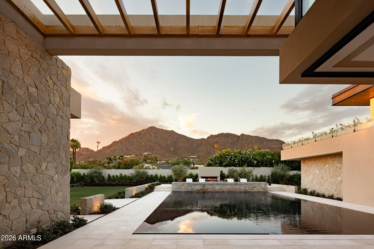
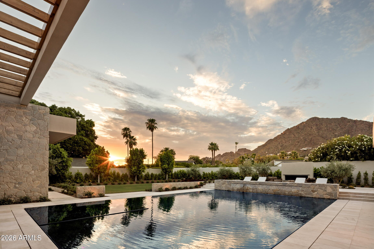
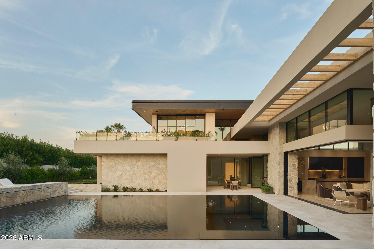
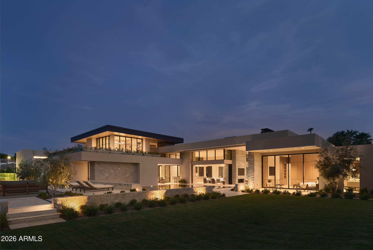
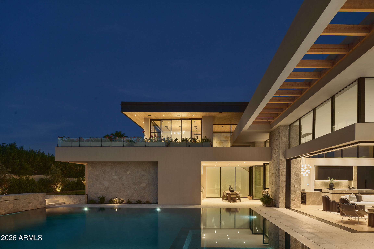
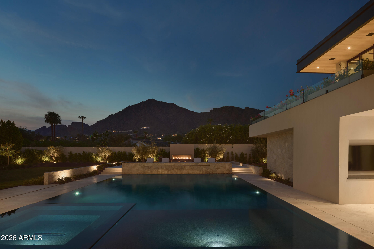
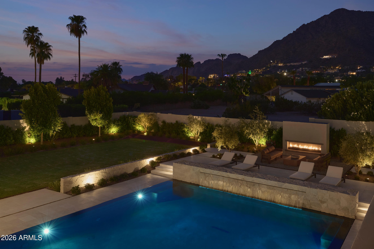
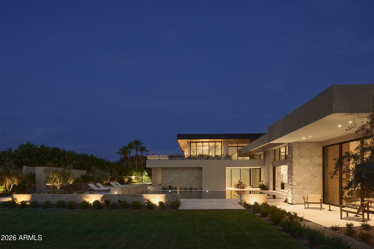
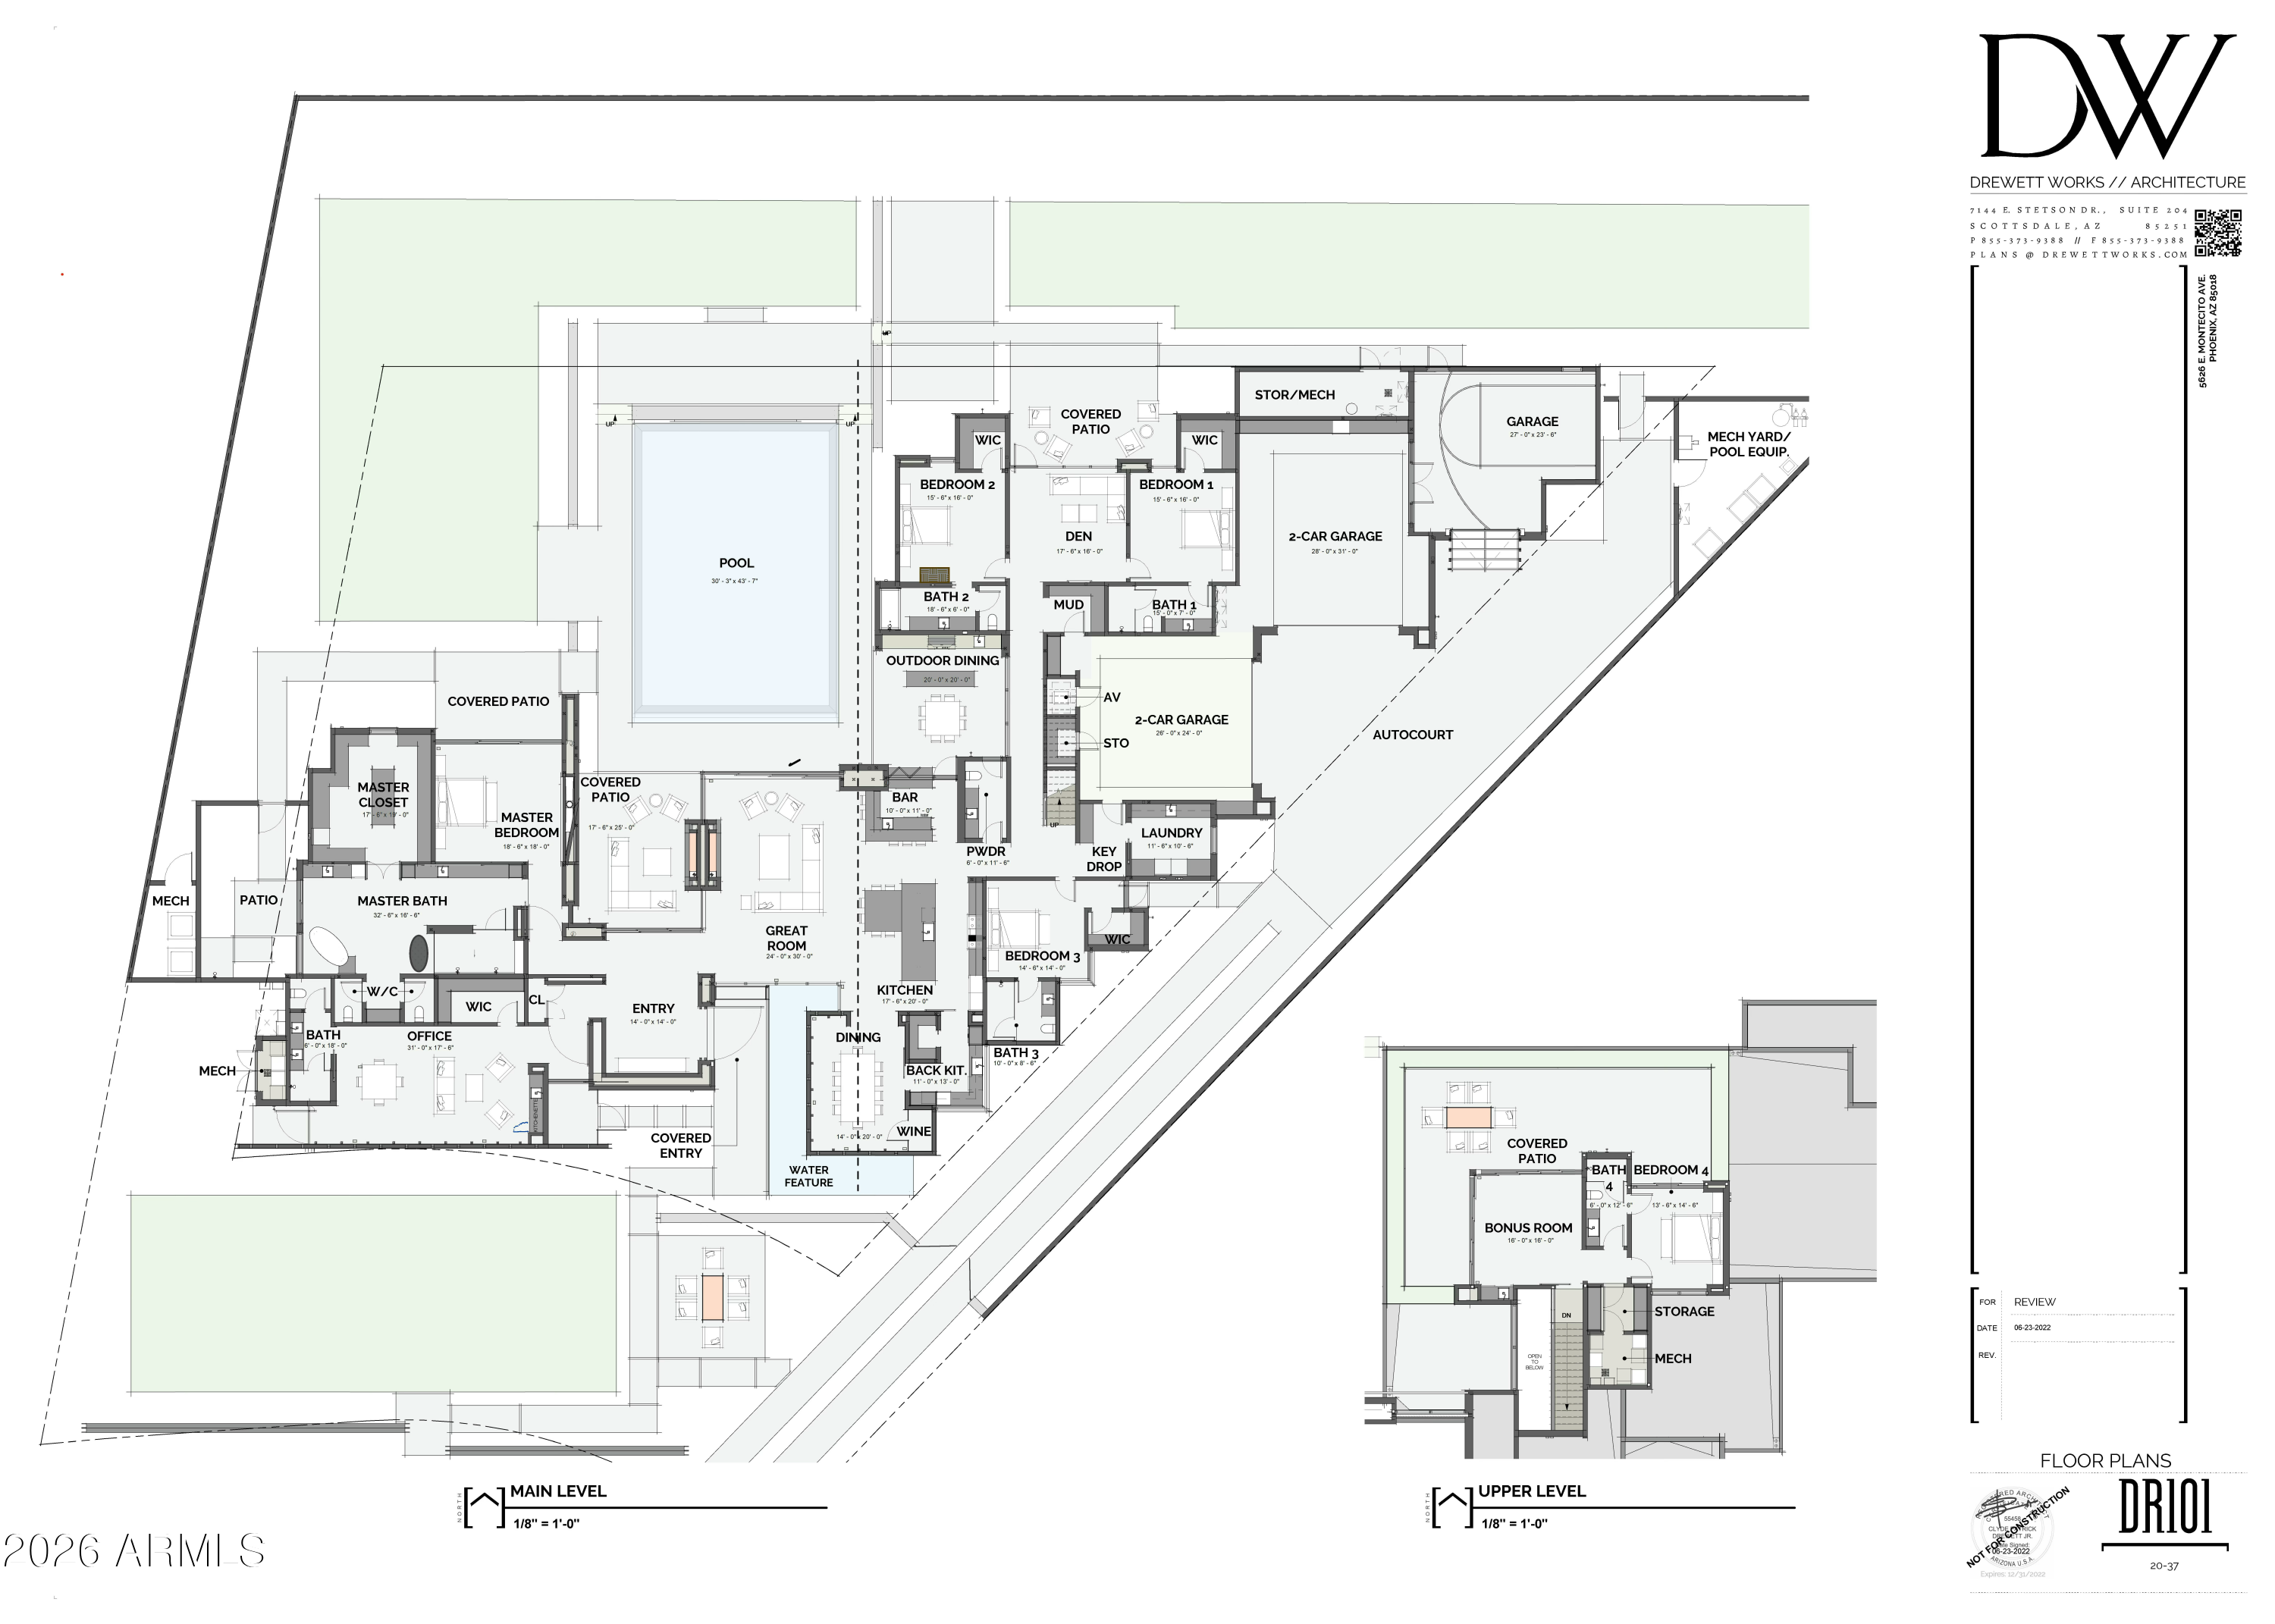
Set on a coveted one-acre estate lot with unobstructed Camelback Mountain views, this 9,388-square-foot Arcadia residence is a fully realized expression of architecture, craftsmanship and modern luxury. Designed and built by Two Hawks, with architecture by C.P. Drewett and landscape architecture by Berghoff Design Group, the home is complete and move-in ready--an exceptionally rare opportunity to own the finished vision rather than a rendering or future concept.

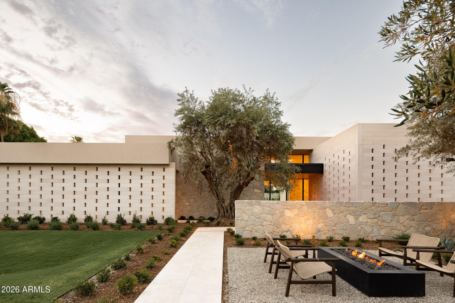
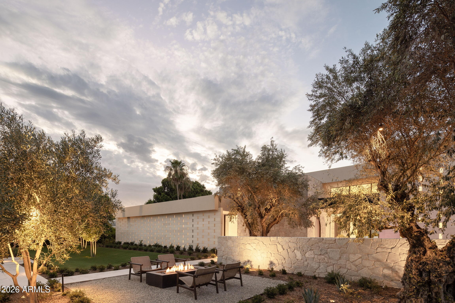
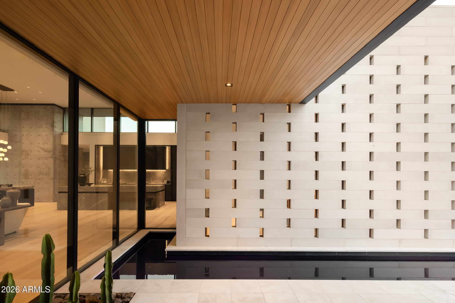
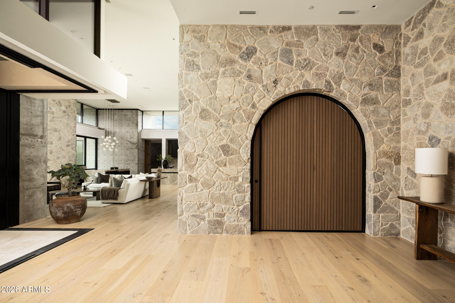
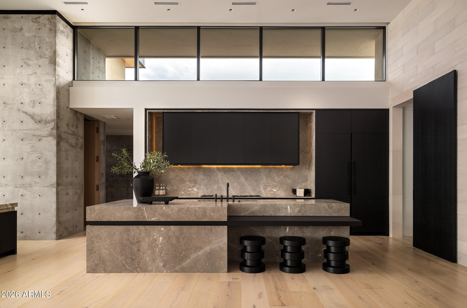
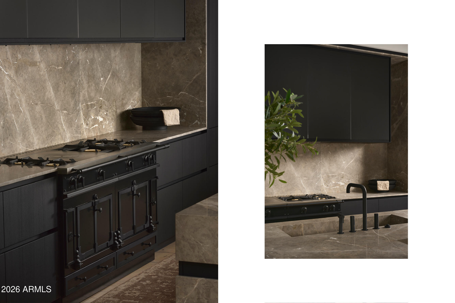
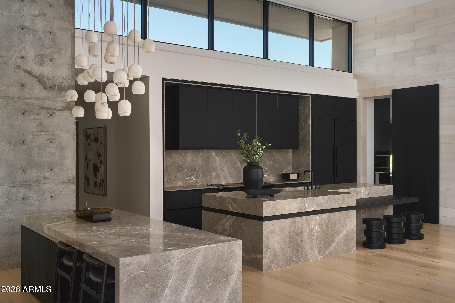
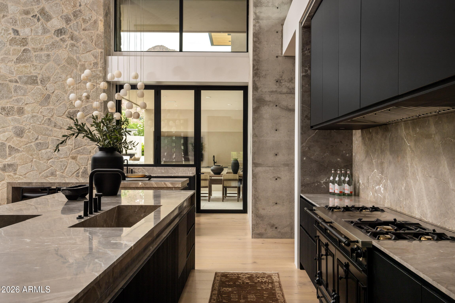
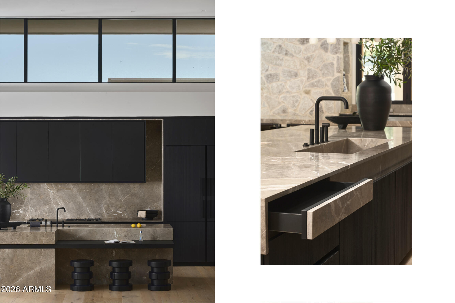
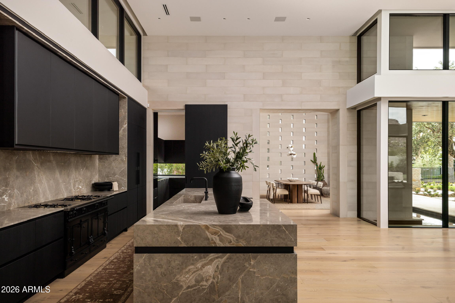
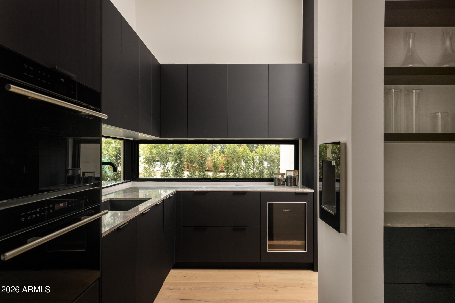
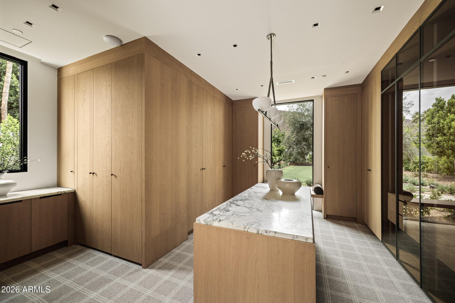
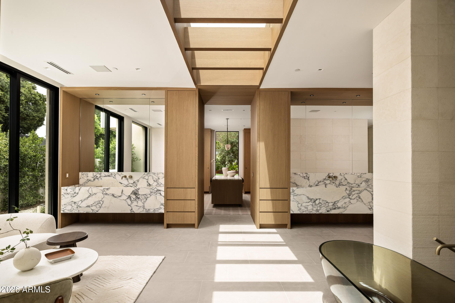
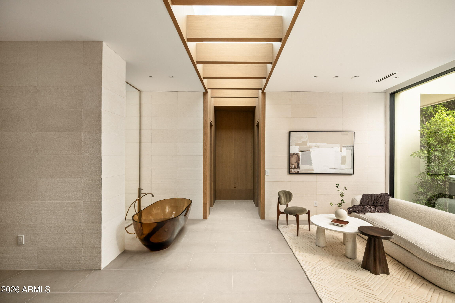
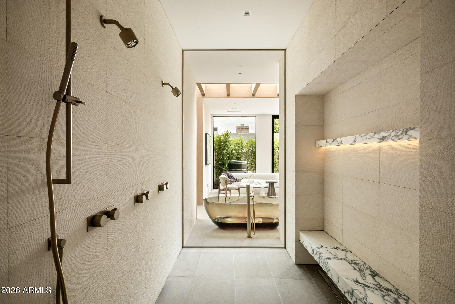
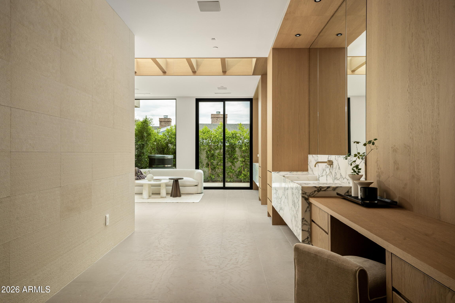
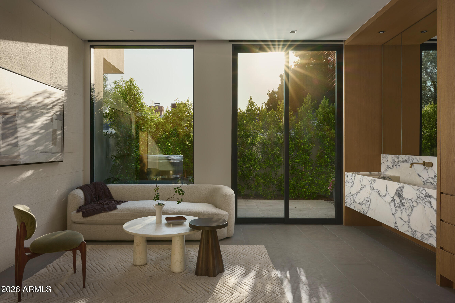
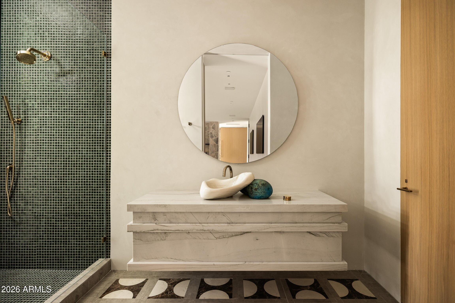
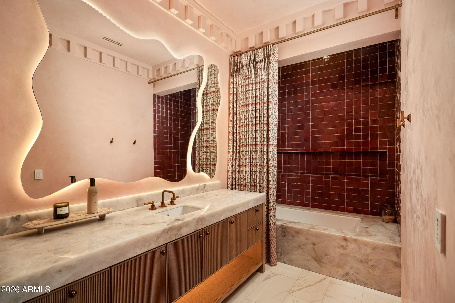
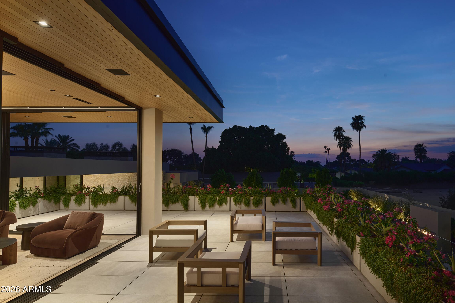
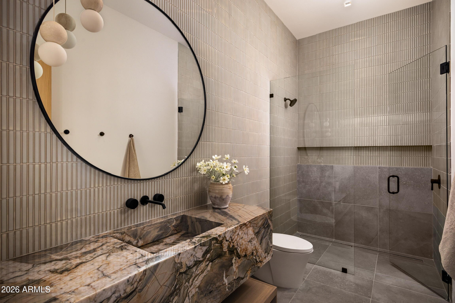
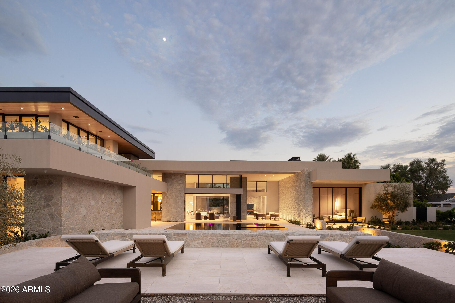
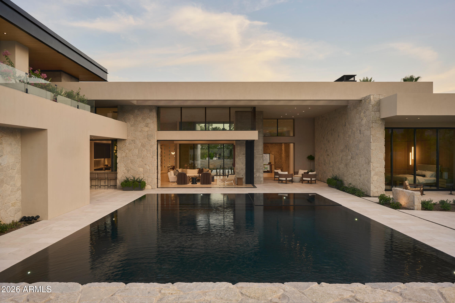
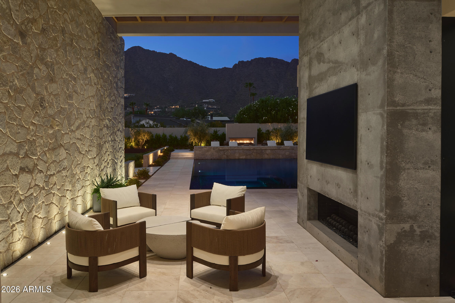
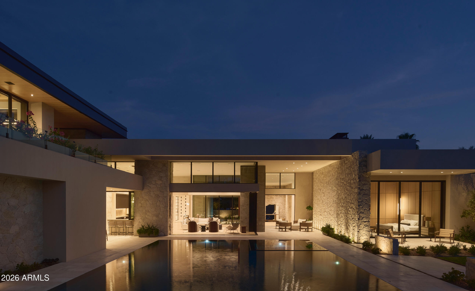
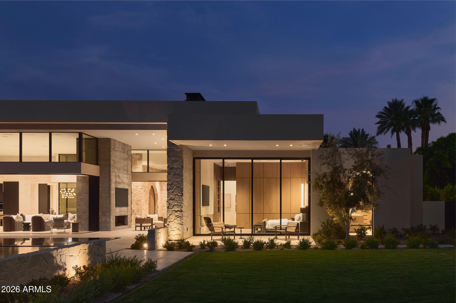
Cast-in-place concrete, warm wood and expansive glass define the architecture, with fully motorized glass walls creating a seamless connection between the interiors and grounds. A bespoke Eggersmann kitchen features a La Cornue range and Fior di Bosco marble, while the primary suite is finished in Arabescato marble with Fantini fixtures. Throughout, art and design are thoughtfully integrated, including a rare Daniel Arsham x Kohler sink--one of only 99 produced worldwide.

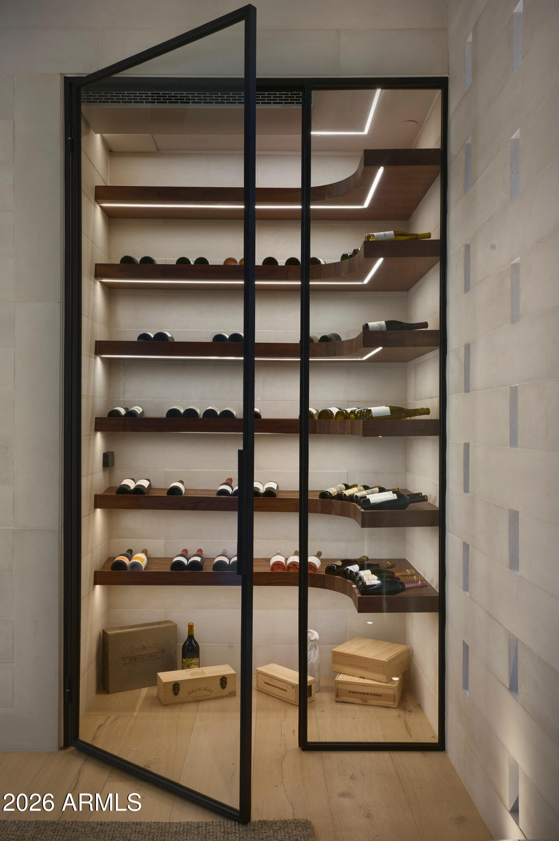
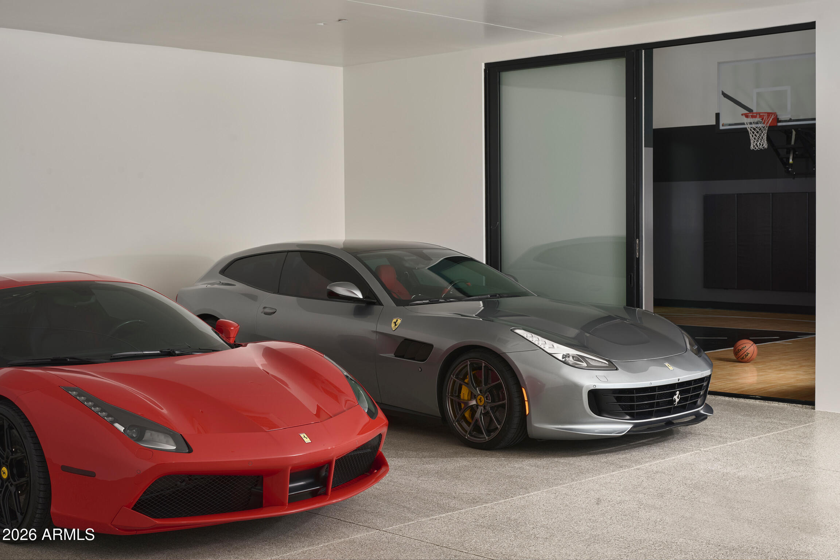
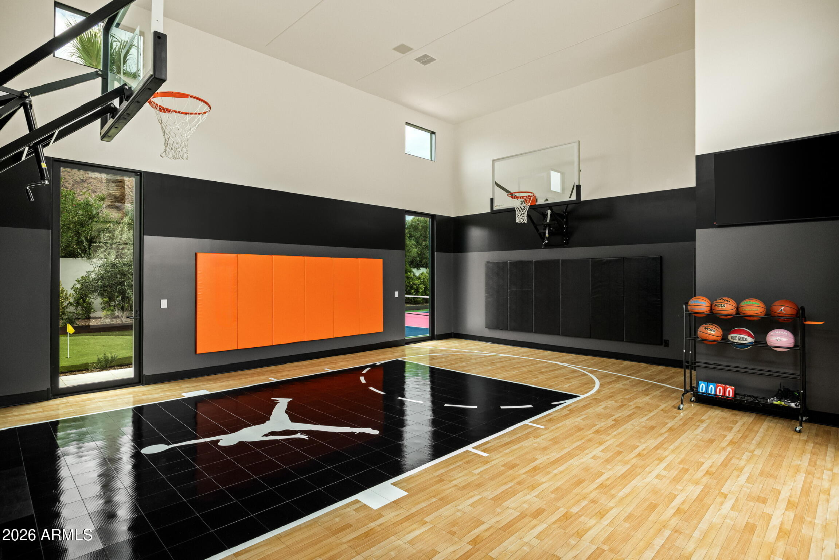
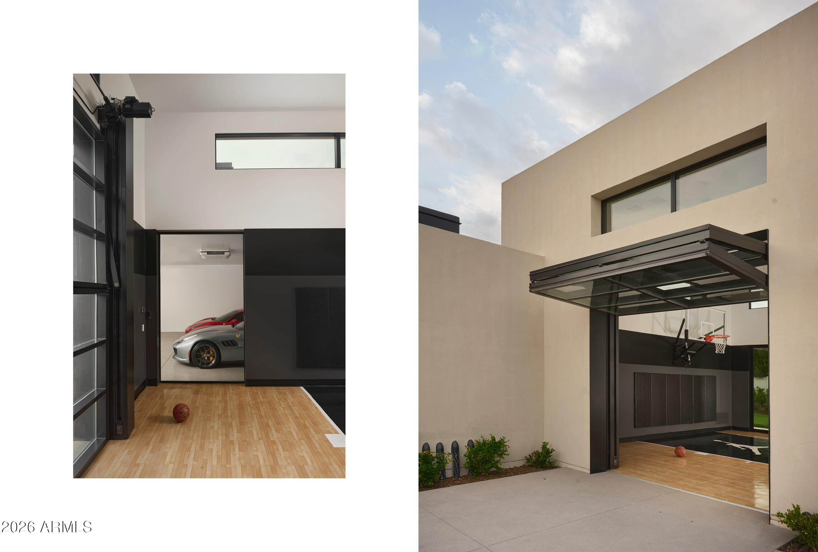
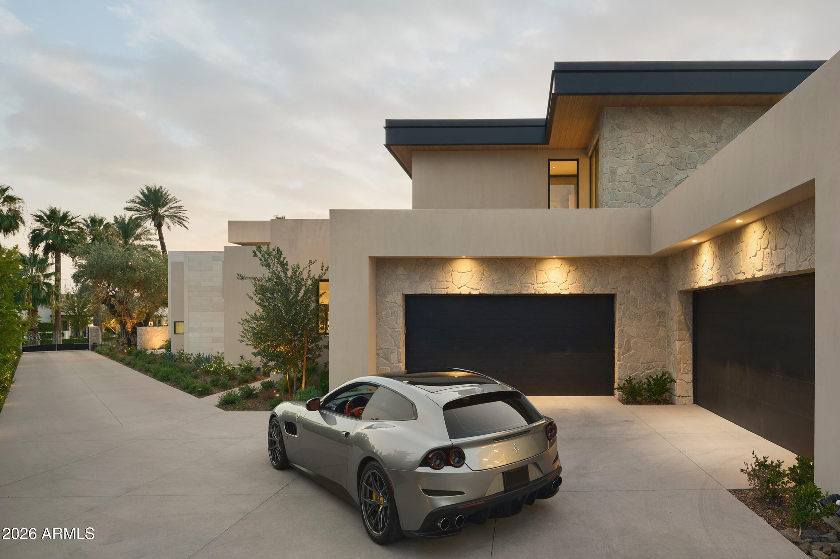
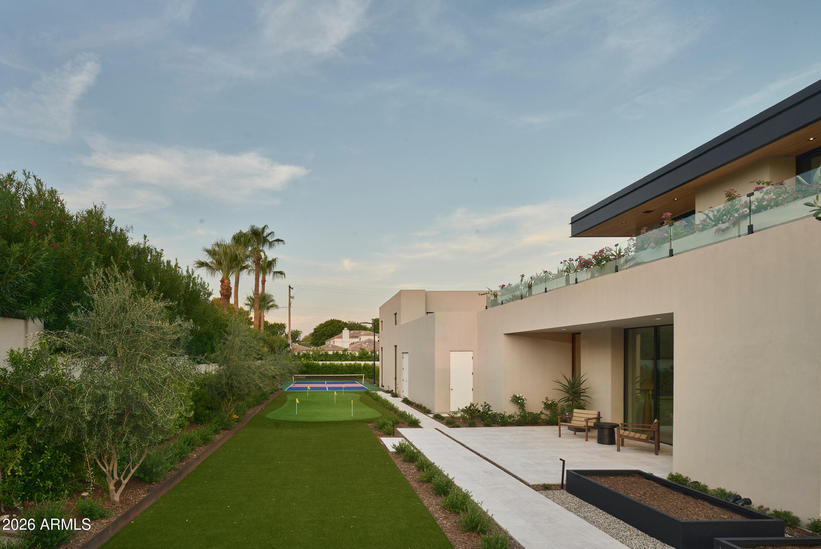
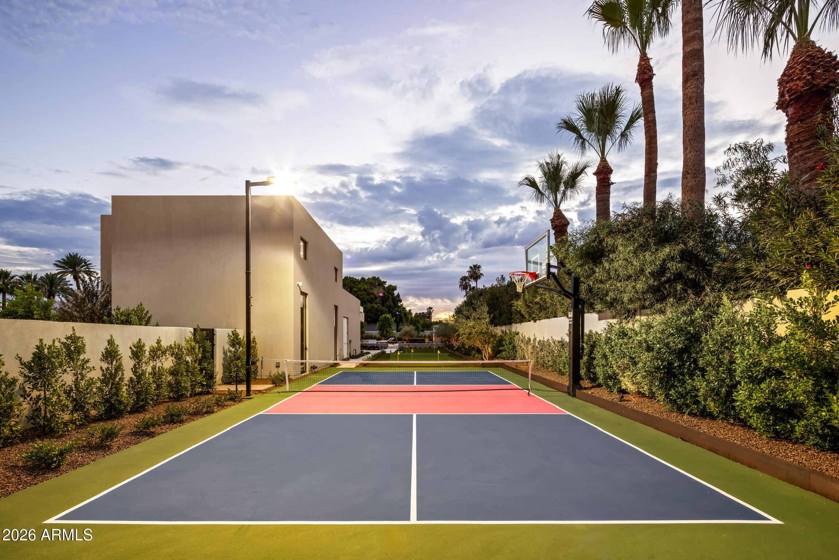
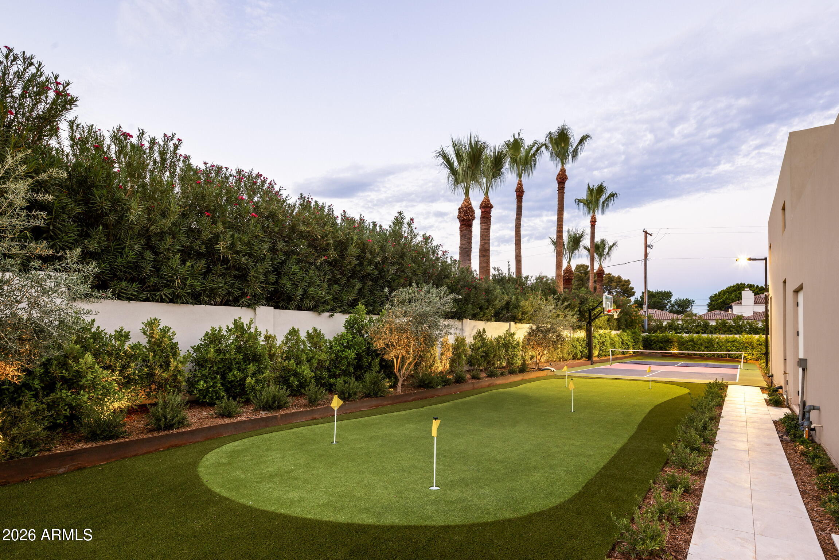
Designed for both everyday living and effortless entertaining, the estate includes a professional-grade indoor sports court with a custom Renlita opening wall, zero-edge pool, private pickleball court, putting green and outdoor kitchen. A temperature-controlled architectural wine display, Crestron smart-home system and six-car climate-controlled garage complete the experience.

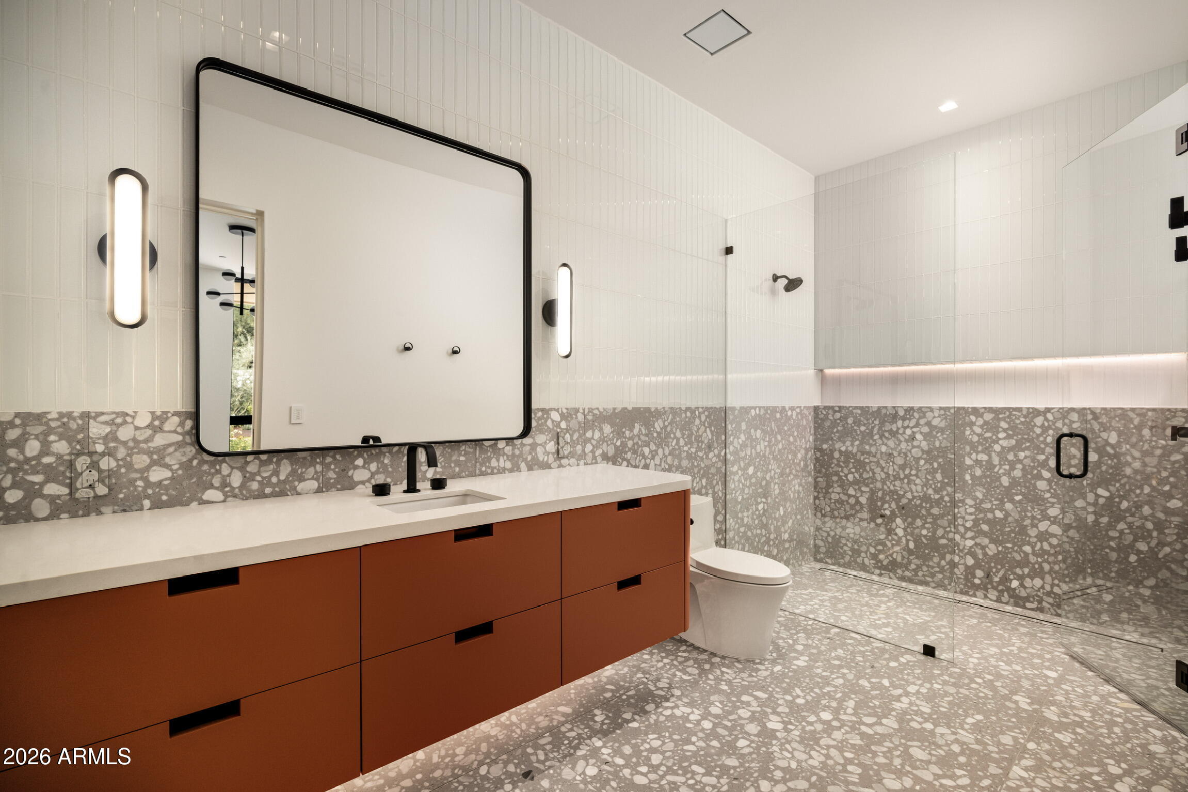
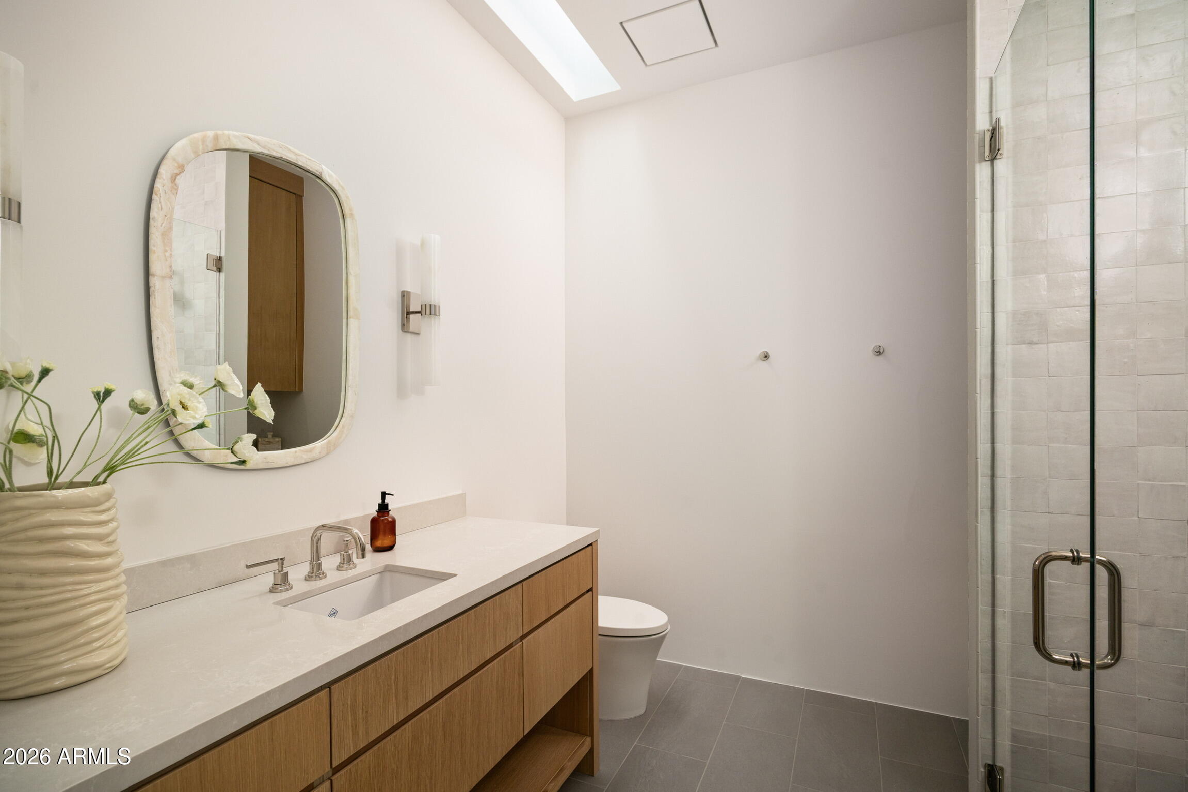
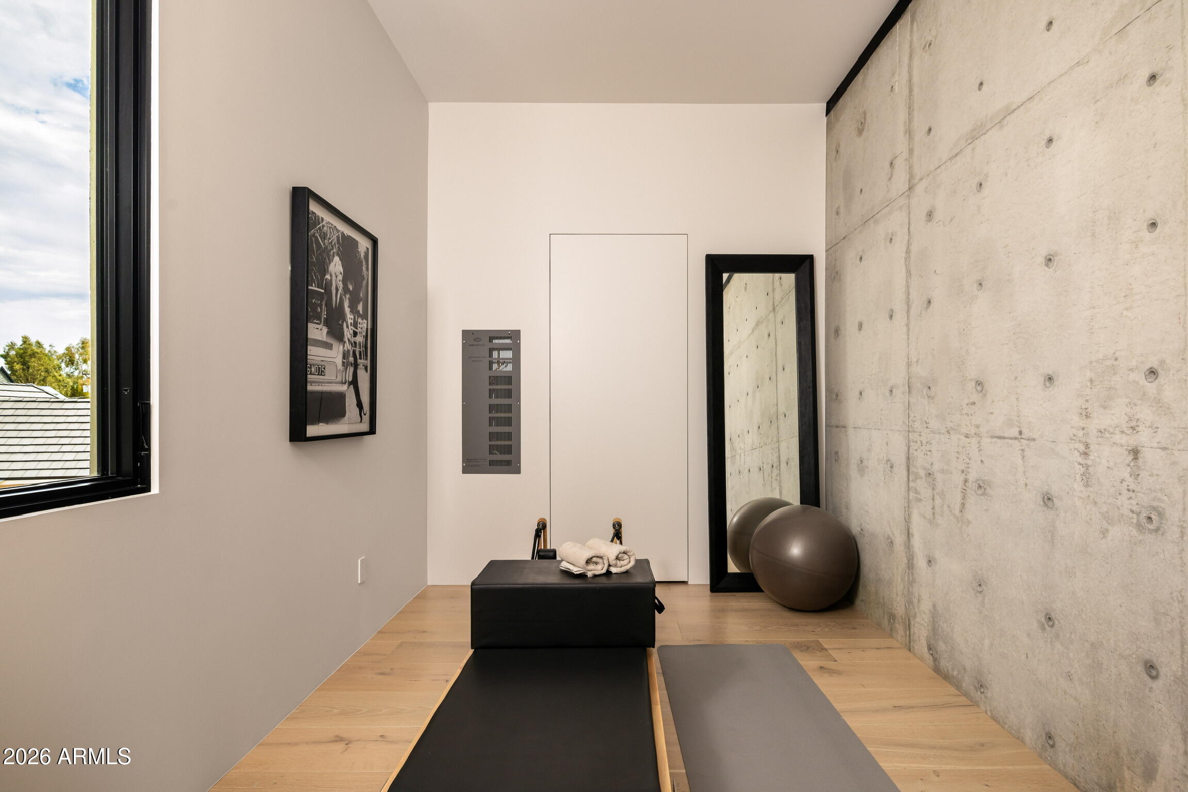
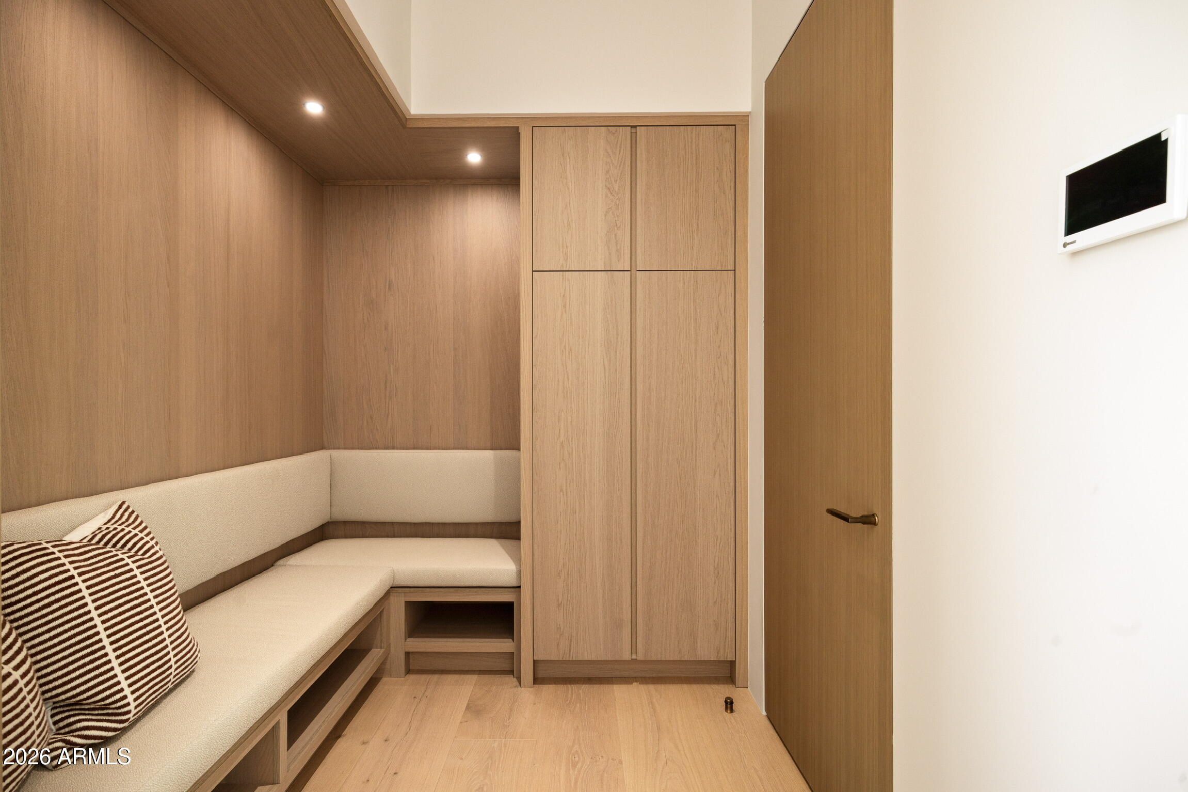
With six bedrooms, 6.5 baths and two versatile flex spaces, this is an exceptionally rare Arcadia offering--where architecture, landscape, technology and lifestyle have already been brought together and executed at an uncommon level.

6
beds

7
baths

9,388 Sq.Ft. LIVING AREA

0.93 Acres lot

Features & Amenities

Interior

  • total bedrooms6
  • Total bathrooms7
  • full bathrooms6
  • half bathroom1
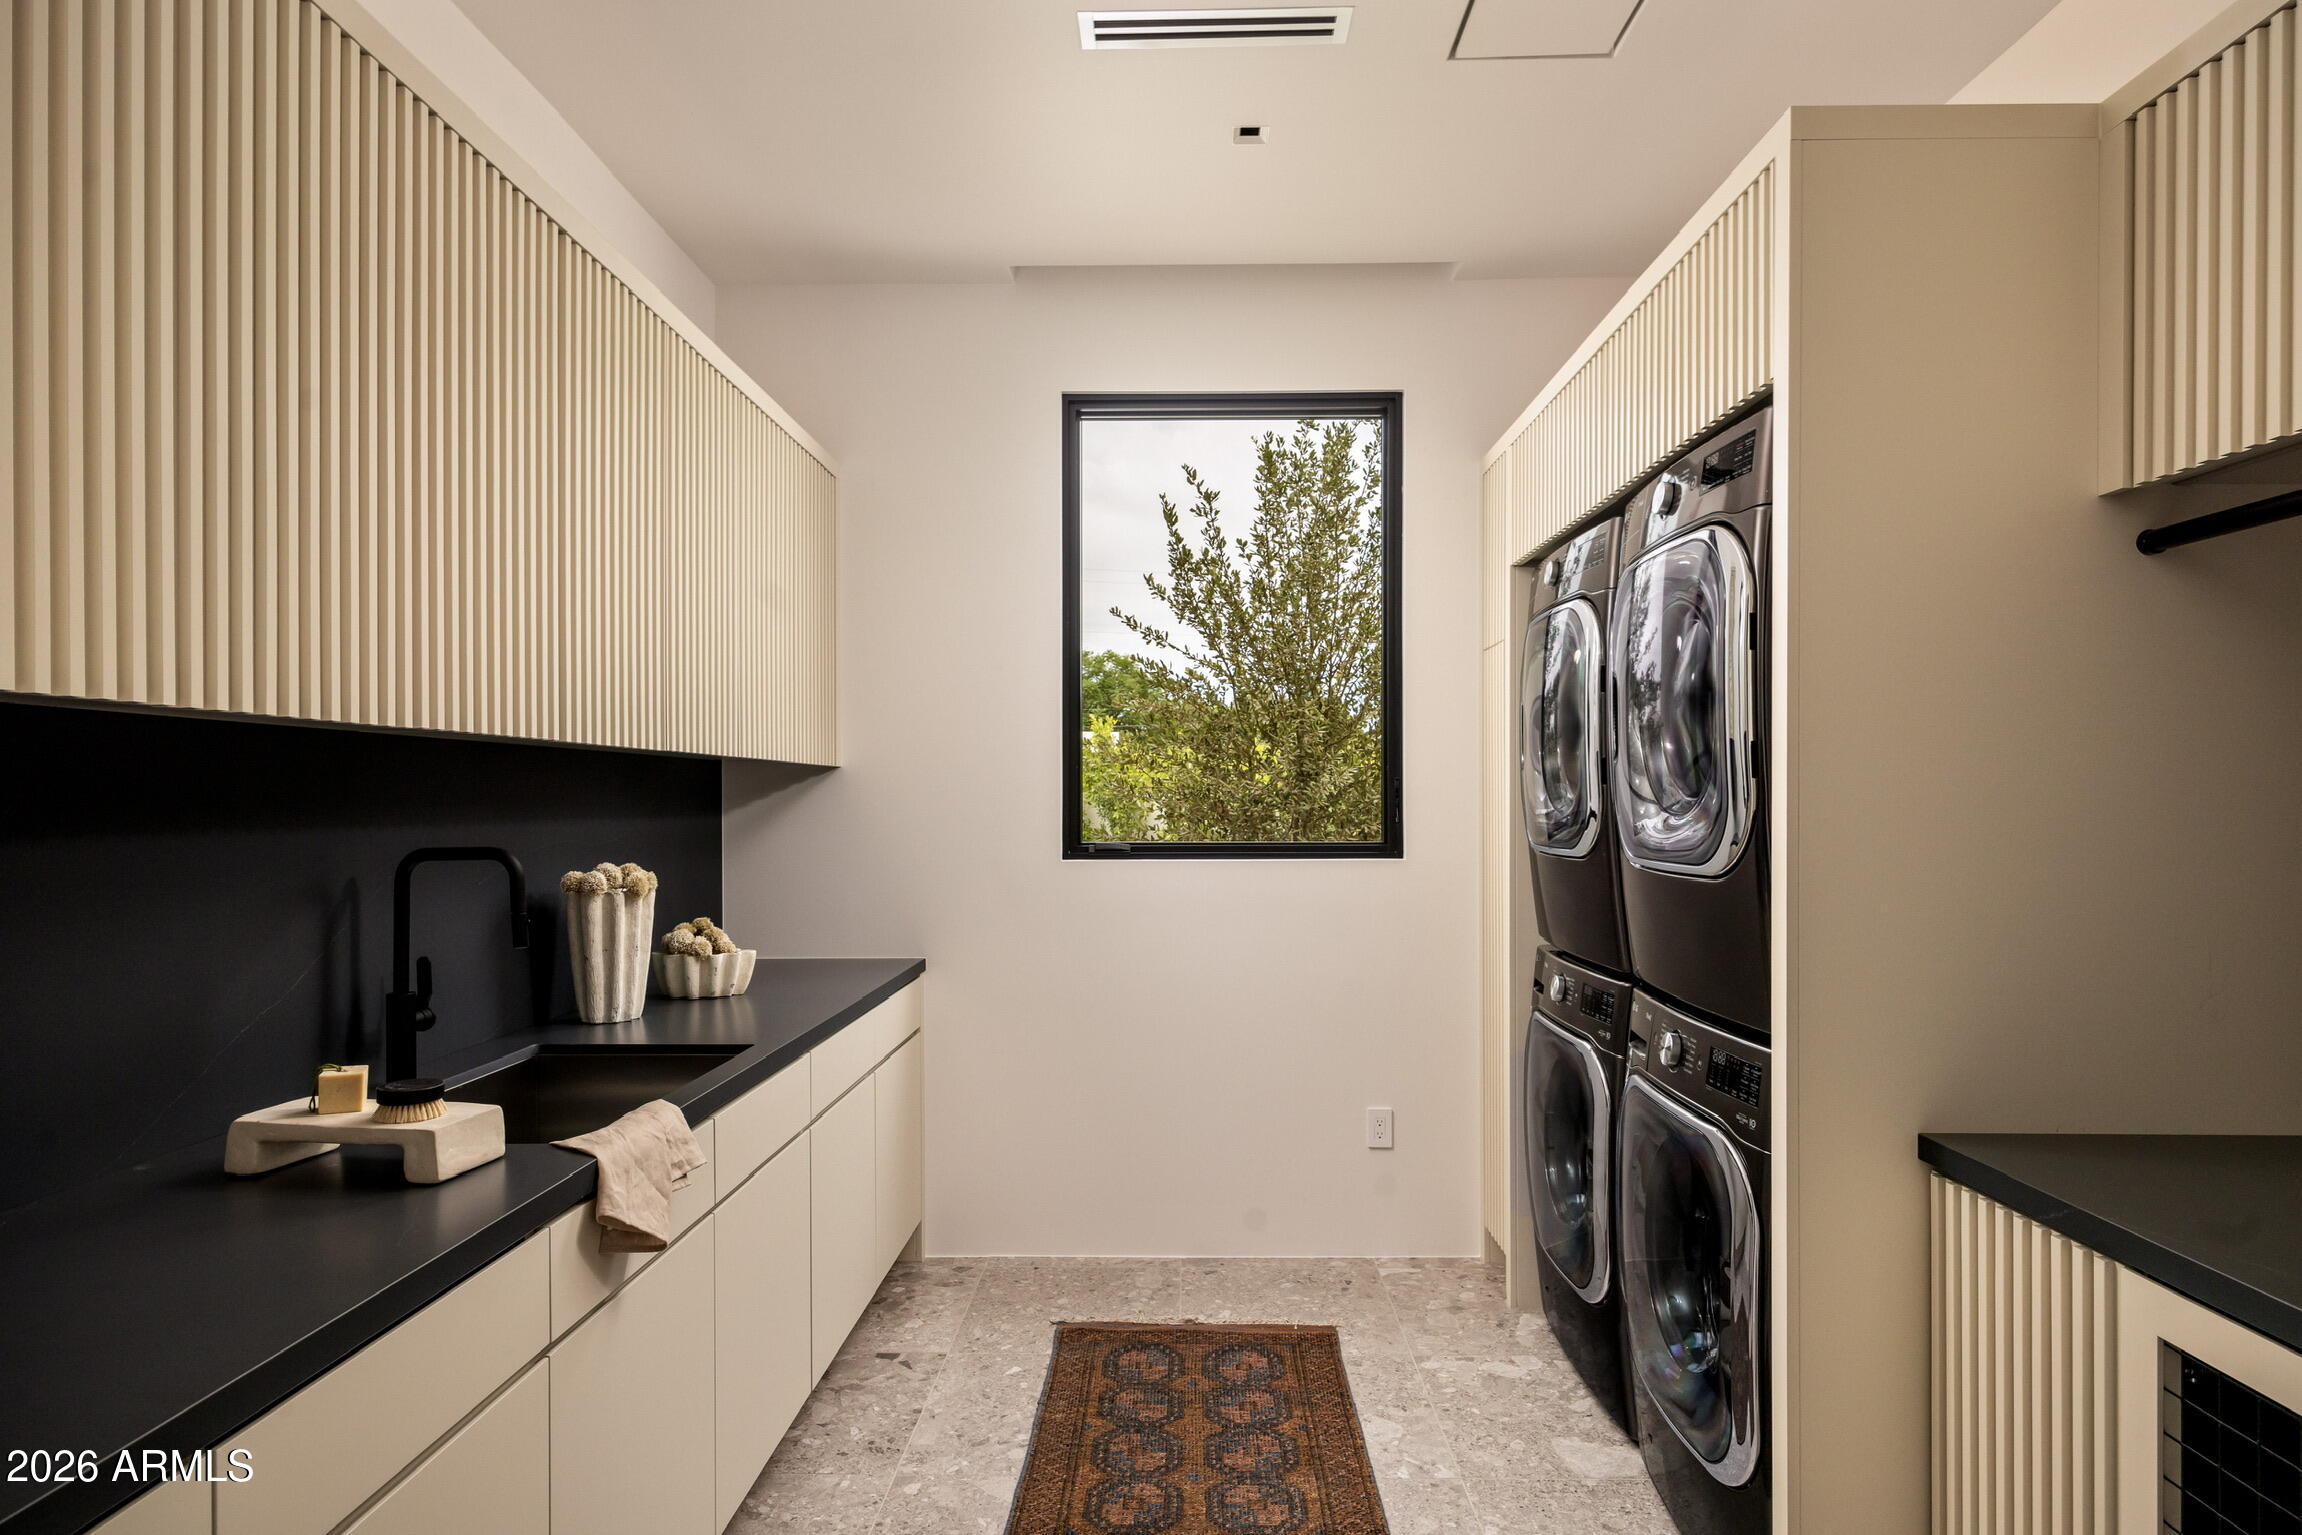
  • Laundry room Inside
  • Flooring Carpet, Tile, Wood
  • Fireplace Fire Pit, Two Way Fireplace, Exterior Fireplace, Family Room, Master Bedroom, Gas
  • APPLIANCES Dryer, Washer, Water Softener Owned, Reverse Osmosis, Refrigerator, Built-in Microwave, Dishwasher, Gas Range, Gas Oven
  • other interior Features Walk-in Pantry, Non-laminate Counter, High Speed Internet, Smart Home, Double Vanity, Master Downstairs, Eat-in Kitchen, 9 Flat Ceilings, No Interior Steps, Wet Bar, Kitchen Island, Pantry, Bidet, Separate Shwr Tub

Area & Lot

  • Status For Sale
  • Living Area9,388 Sq.Ft.
  • Lot Area0.93 Acres
  • MLS® ID7069807
  • TypeResidential
  • YEAR BUILT2026
  • NeighborhoodArcadia
  • Architecture StylesContemporary
  • View DescriptionMountain(s)
  • Elementary SchoolHopi Elementary School
  • Middle SchoolIngleside Middle School
  • High SchoolArcadia High School
  • School DistrictScottsdale Unified District

Exterior

  • STORIES2
  • Garage Space6.0
  • water SourcePublic
  • PoolOutdoor
  • roofFoam
  • lot featuresNorth/South Exposure, Sprinklers In Rear, Sprinklers In Front, Grass Front, Synthetic Grass Back, Auto Timer H 2 O Front, Auto Timer H 2 O Back
  • parkingAttached Garage, Gated, Temp Controlled, RV Garage
  • HEAT TYPEENERGY STAR Qualified Equipment, Ceiling
  • AIR CONDITIONINGCentral Air, ENERGY STAR Qualified Equipment
  • sewerPublic Sewer
  • security FeaturesFire Sprinkler System, Security System Owned
  • other exterior FeaturesOther, Balcony, Sport Court(s), Storage, Built-in Barbecue

Financial

  • Sales Price$23,500,000
  • Real Estate Tax $29,249/yr
View Virtual Tour
image

Schedule a Showing

I would love to show you this beautiful property. Please select your preferred date and time below. I will be in touch shortly to confirm your appointment.

Schedule a Showing

I would love to show you this beautiful property. Please select your preferred date and time below. I will be in touch shortly to confirm your appointment.

Thank you for your interest in 5626 E MONTECITO Avenue, Phoenix, AZ 85018. We are reviewing your request and will be in touch shortly!

Mortgage Calculator

Estimate your monthly mortgage payment, including the principal and interest, property taxes, and HOA. Adjust the values to generate a more accurate rate.

All estimates are provided for informational purposes only. Actual amounts may vary.
$0,000 Your Payment 20 15 65
$0,000 Your Payment

Arcadia

33.4925° N, 111.9832° W

Explore

Let’s Get to Work

Whether buying, selling, or investing, Nick brings the market knowledge, strategy, and representation needed to move forward with confidence.

Follow Me on Instagram