Leave a Message

By providing your contact information to Nick Steffes, your personal information will be processed in accordance with Nick Steffes's Privacy Policy. By checking the box(es) below, you expressly consent to receive marketing or promotional real estate communication from Nick Steffes in the manner selected by you. For SMS text messages, message frequency varies. Message and data rates may apply. Consent is not a condition of purchase of any goods or services. You may opt out of receiving further communications from Nick Steffes at any time. To opt out of receiving SMS text messages, reply STOP to unsubscribe. SMS text messaging is subject to our Terms of Use.

Thank you for your message. I will be in touch with you shortly.

5644 N 12TH Street
5644 N 12TH Street
5644 N 12TH Street
5644 N 12TH Street
5644 N 12TH Street
5644 N 12TH Street
5644 N 12TH Street
5644 N 12TH Street
5644 N 12TH Street
5644 N 12TH Street
5644 N 12TH Street
5644 N 12TH Street
5644 N 12TH Street
5644 N 12TH Street
5644 N 12TH Street
5644 N 12TH Street
5644 N 12TH Street
5644 N 12TH Street
5644 N 12TH Street
5644 N 12TH Street
5644 N 12TH Street
5644 N 12TH Street
5644 N 12TH Street
SEE ALL PHOTOS
5644 N 12TH Street
5644 N 12TH Street
5644 N 12TH Street
5644 N 12TH Street
5644 N 12TH Street
5644 N 12TH Street
5644 N 12TH Street
5644 N 12TH Street
5644 N 12TH Street
5644 N 12TH Street
5644 N 12TH Street
5644 N 12TH Street
5644 N 12TH Street
5644 N 12TH Street
5644 N 12TH Street
5644 N 12TH Street
5644 N 12TH Street
5644 N 12TH Street
5644 N 12TH Street
5644 N 12TH Street
5644 N 12TH Street
5644 N 12TH Street
5644 N 12TH Street
Courtesy of Compass, Jeffrey Hester Listing Contact: 312-399-7758 
For Sale

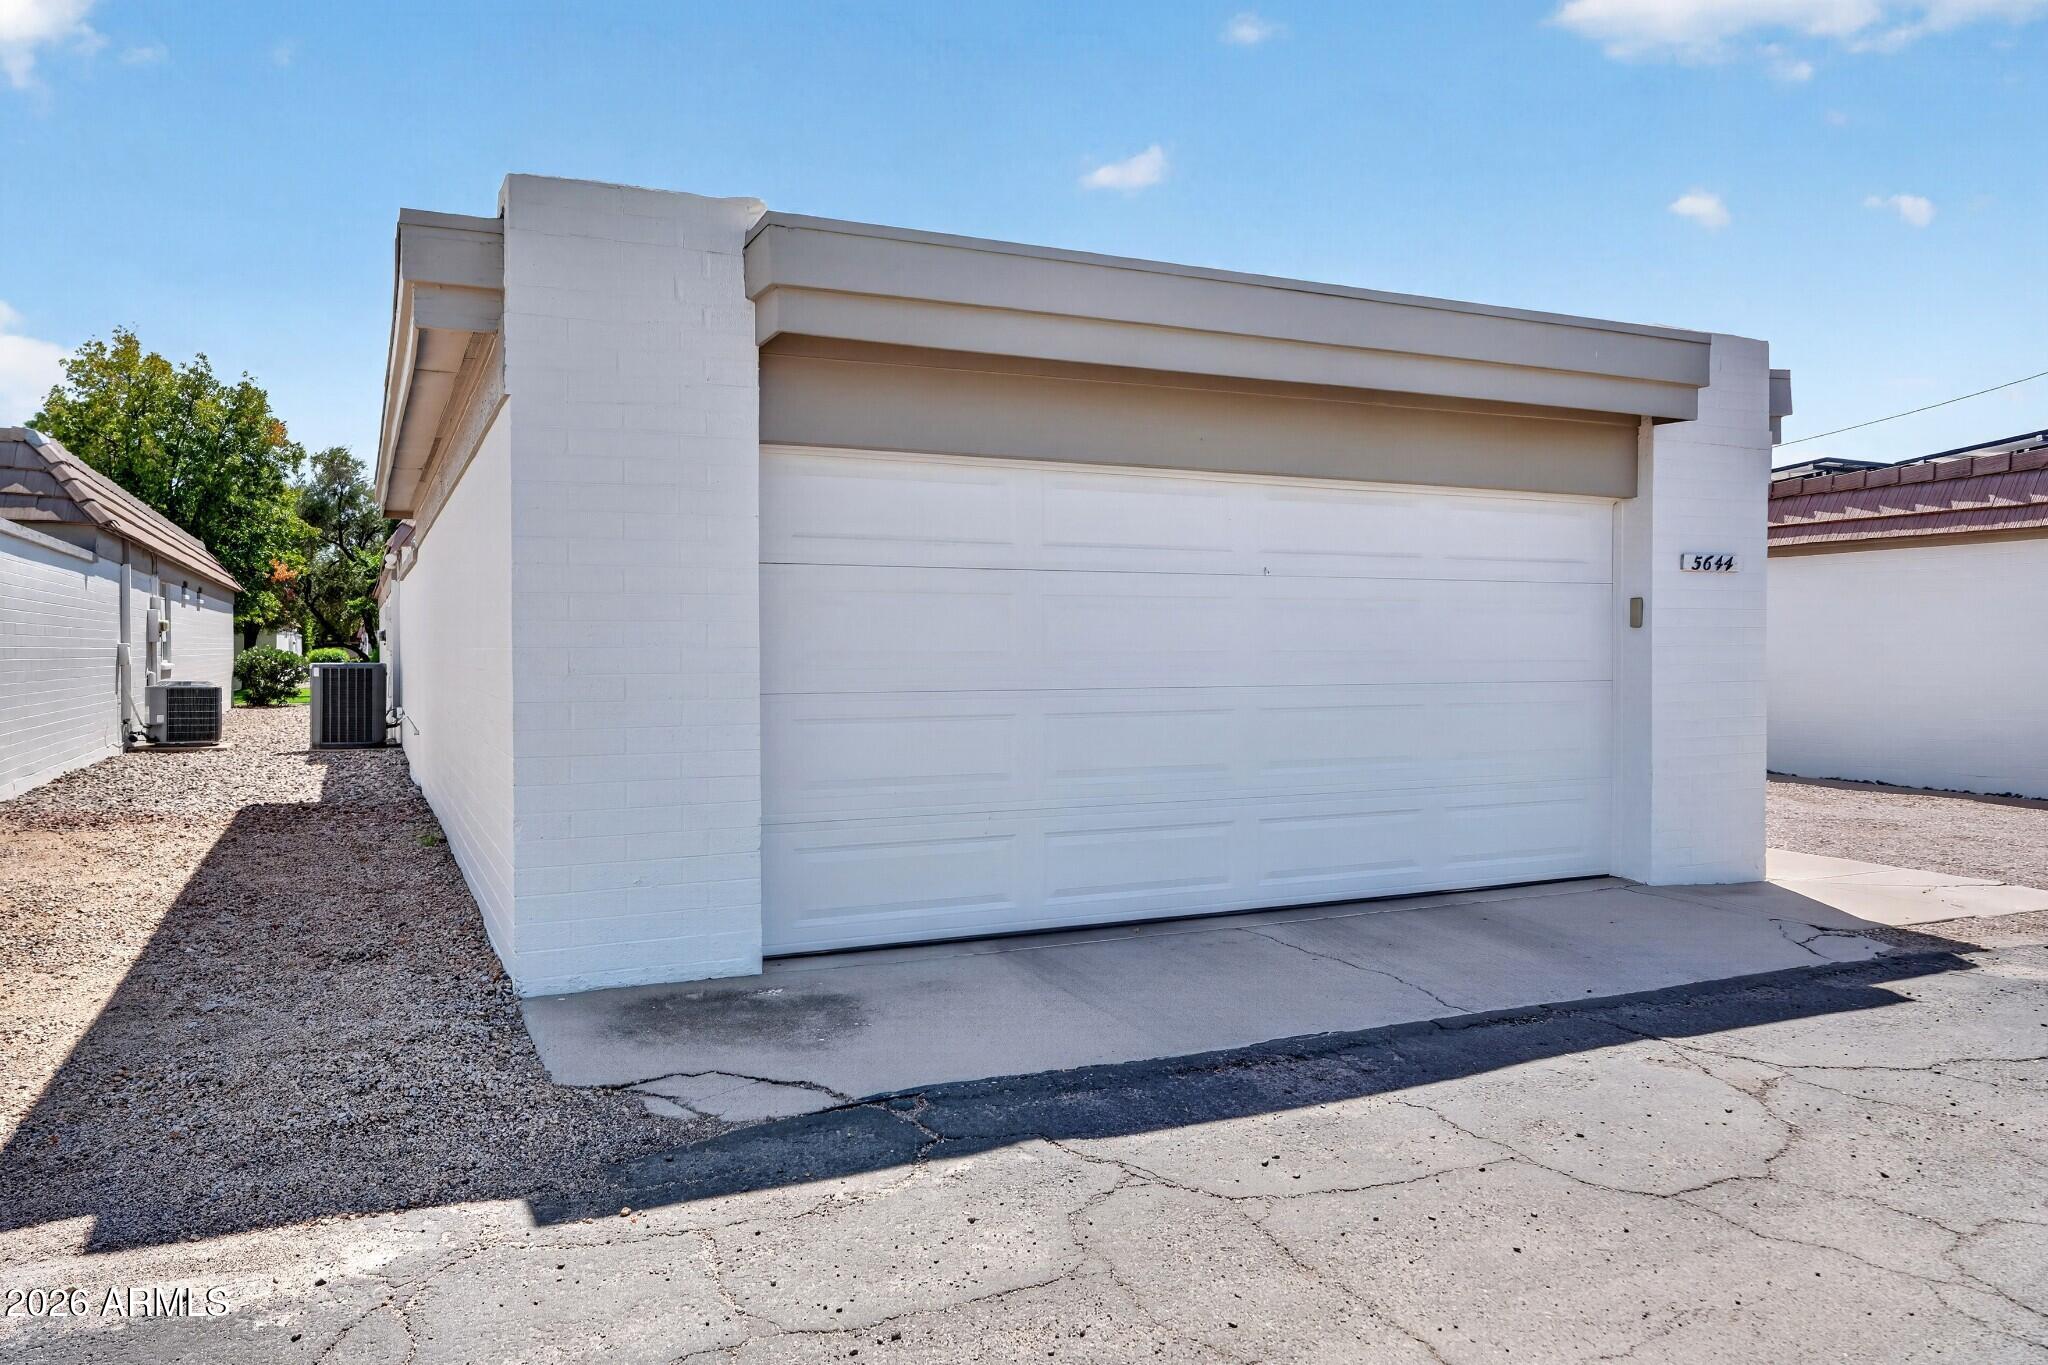
5644 N 12TH Street

5644 N 12TH Street, Phoenix, AZ 85014

$610,000
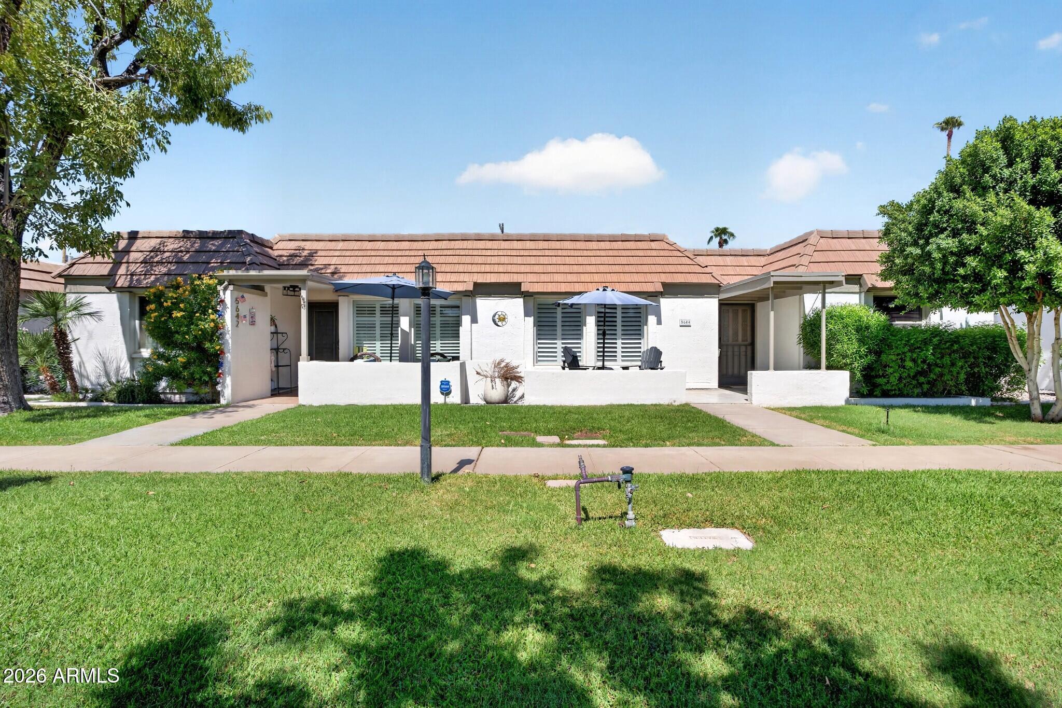
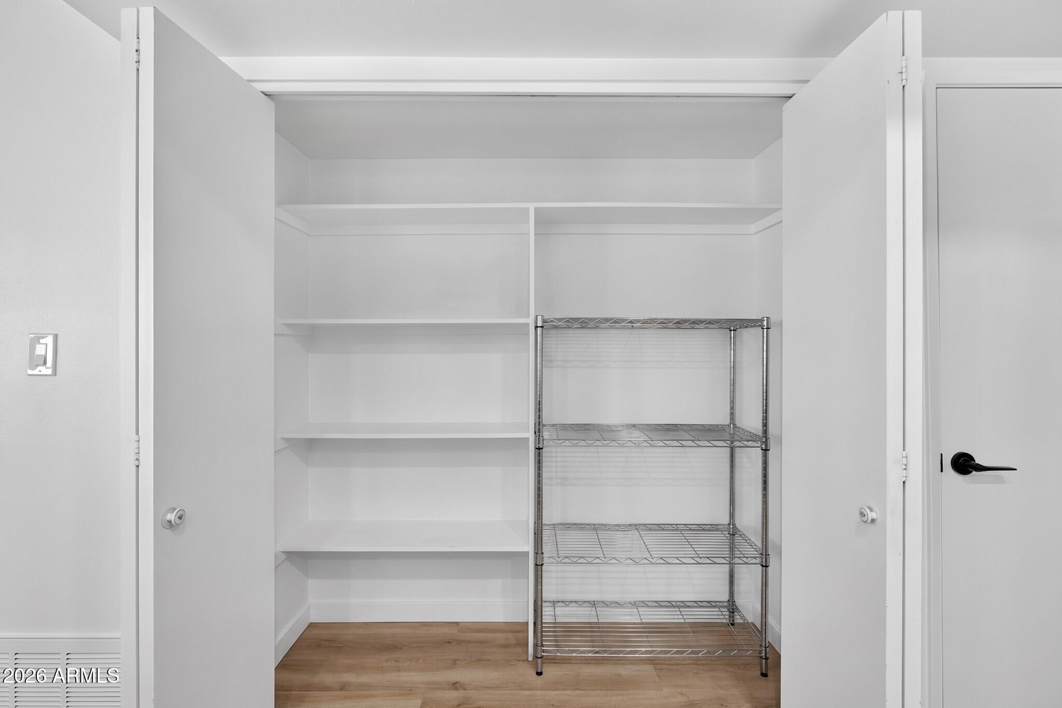
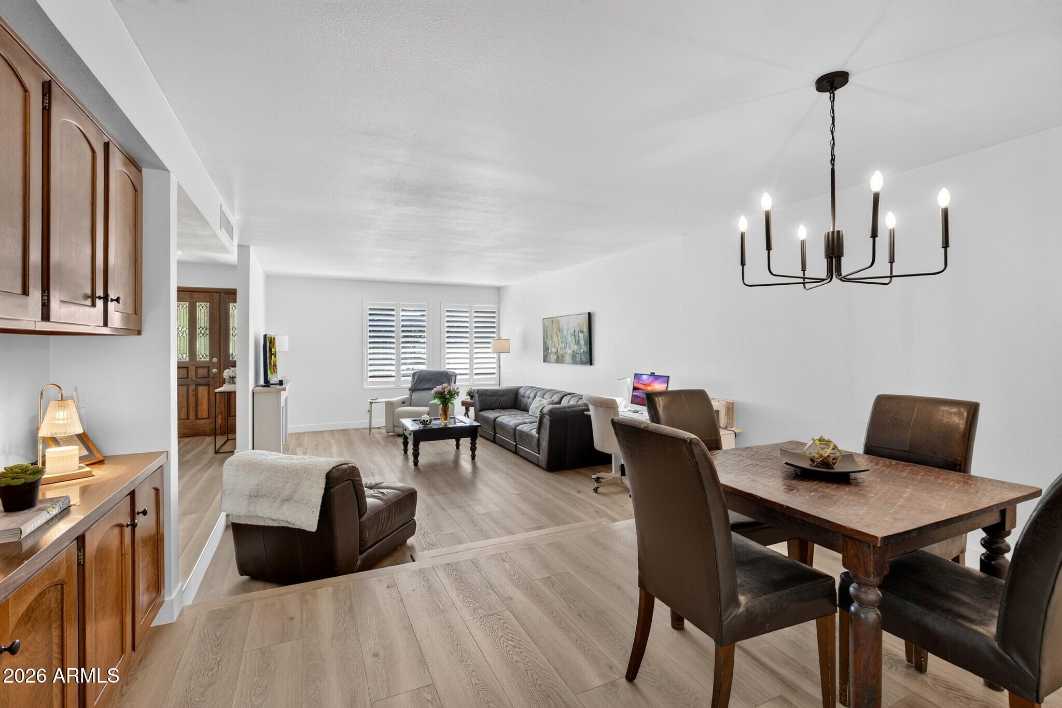
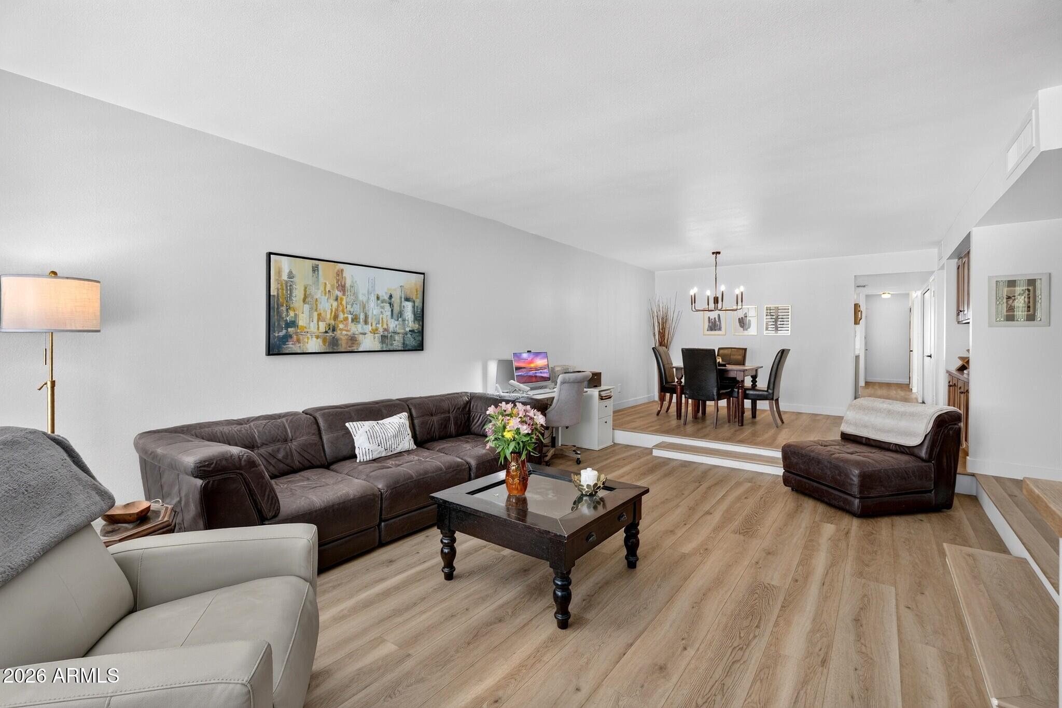
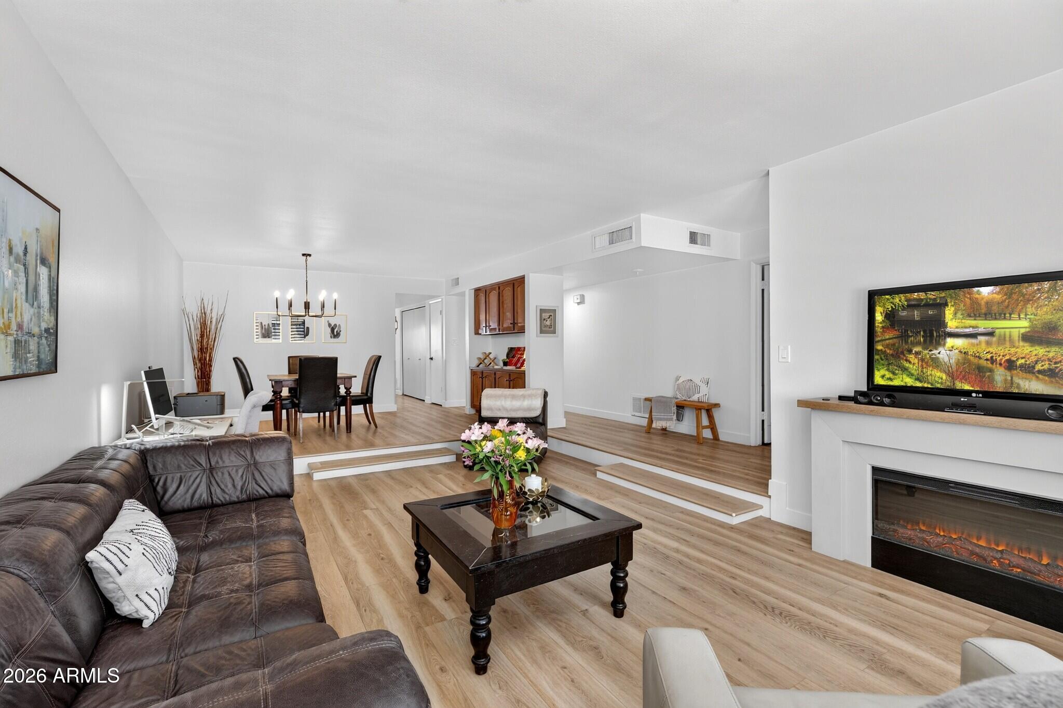
Welcome to Riviera Park, where thoughtful updates, timeless character, and an exceptional Central Phoenix location come together. This beautifully refreshed home offers a move-in-ready feel with improvements designed for both style and peace of mind.

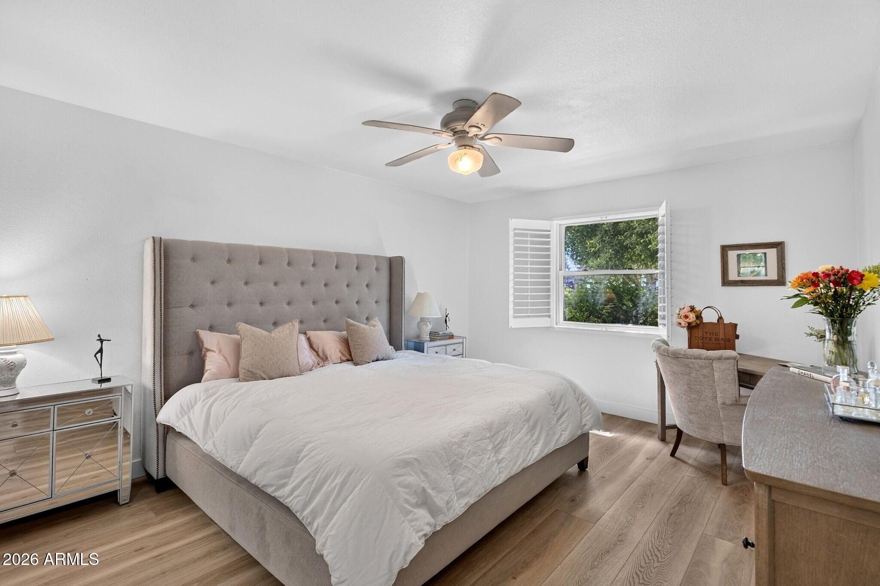
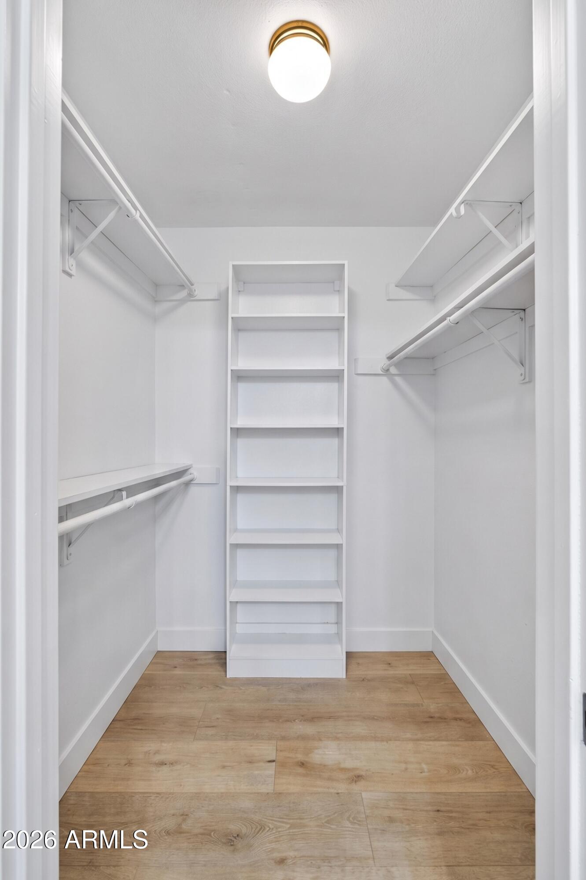
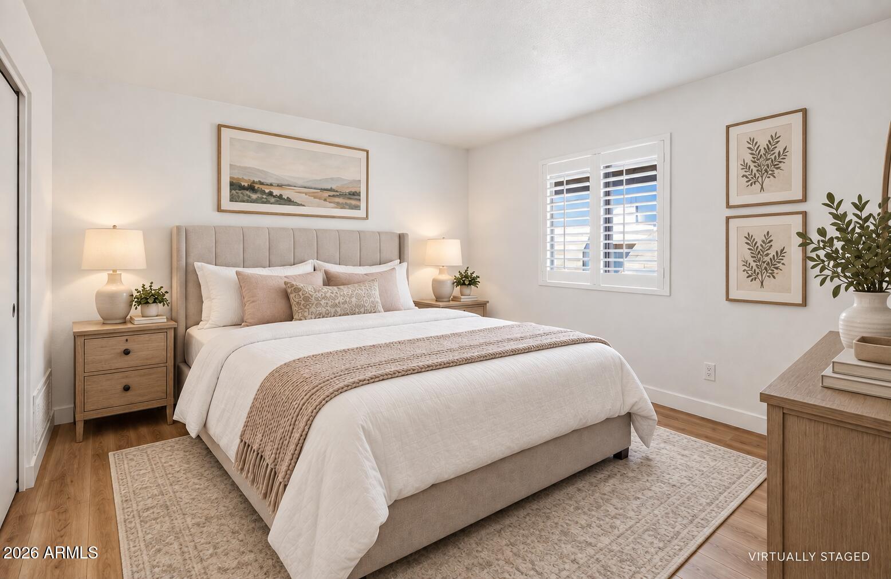
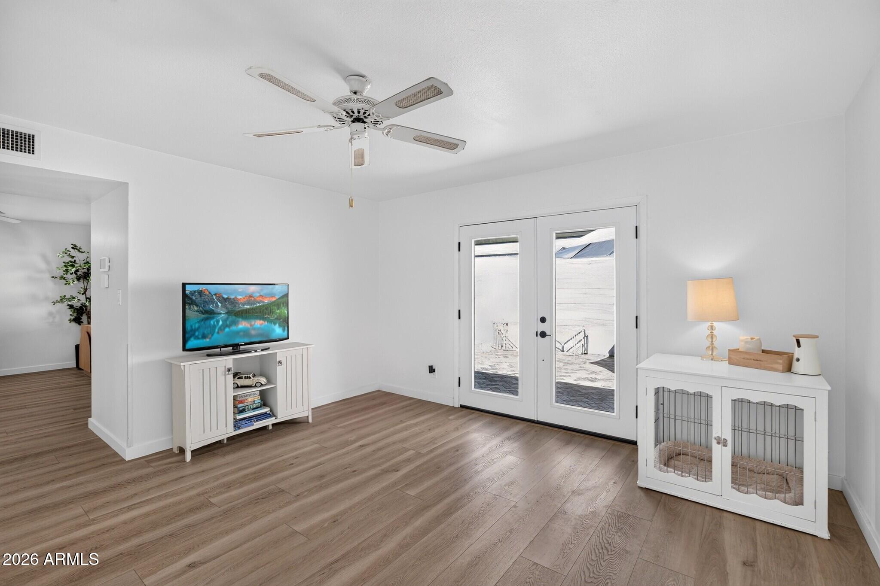
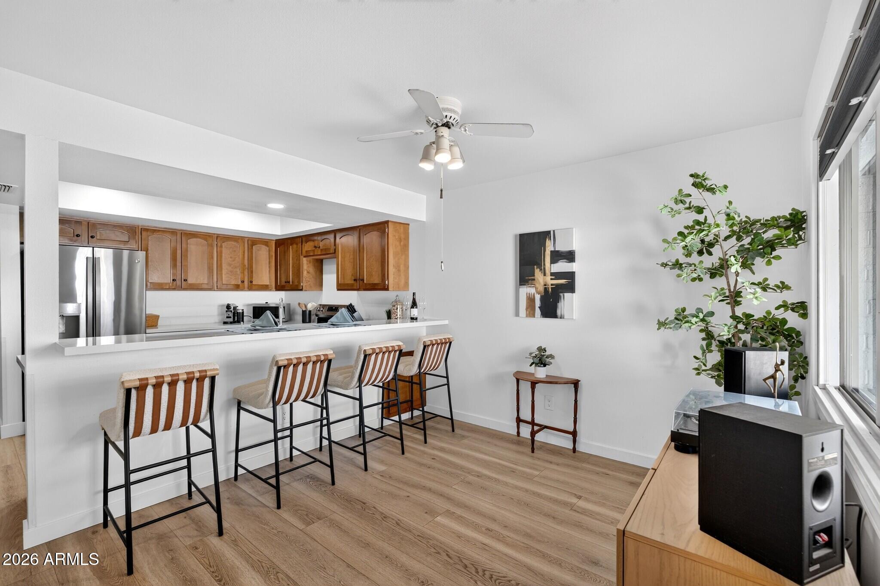
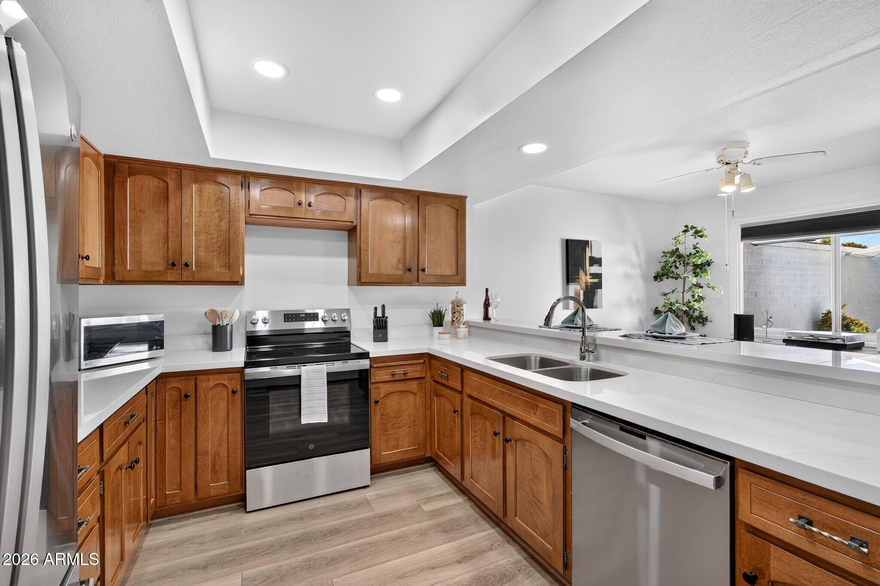
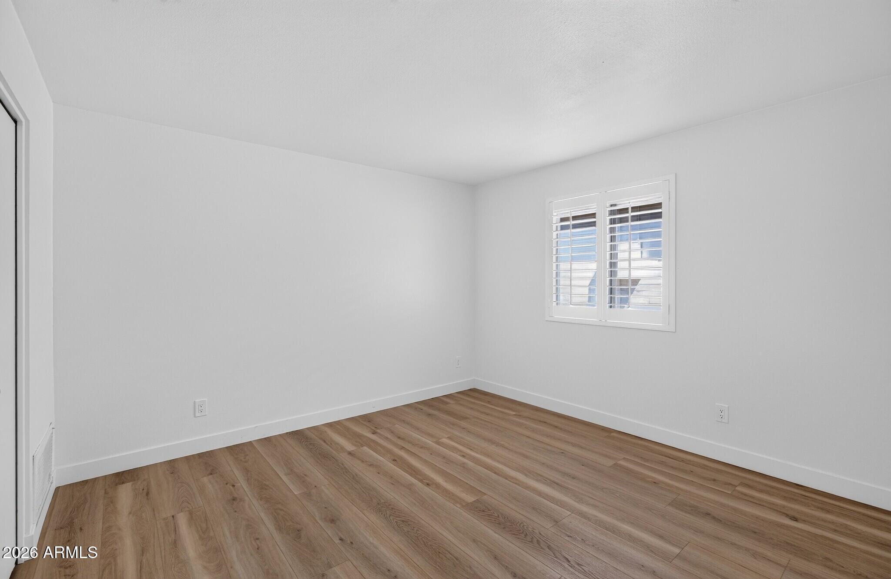
The updated kitchen features brand-new quartz countertops and new appliances, while fresh interior paint and updated flooring create a bright, cohesive feel throughout. Major improvements include a roof completed in 2024, new Trane HVAC system, professionally lined cast-iron plumbing, and exterior repaint completed in 2026.

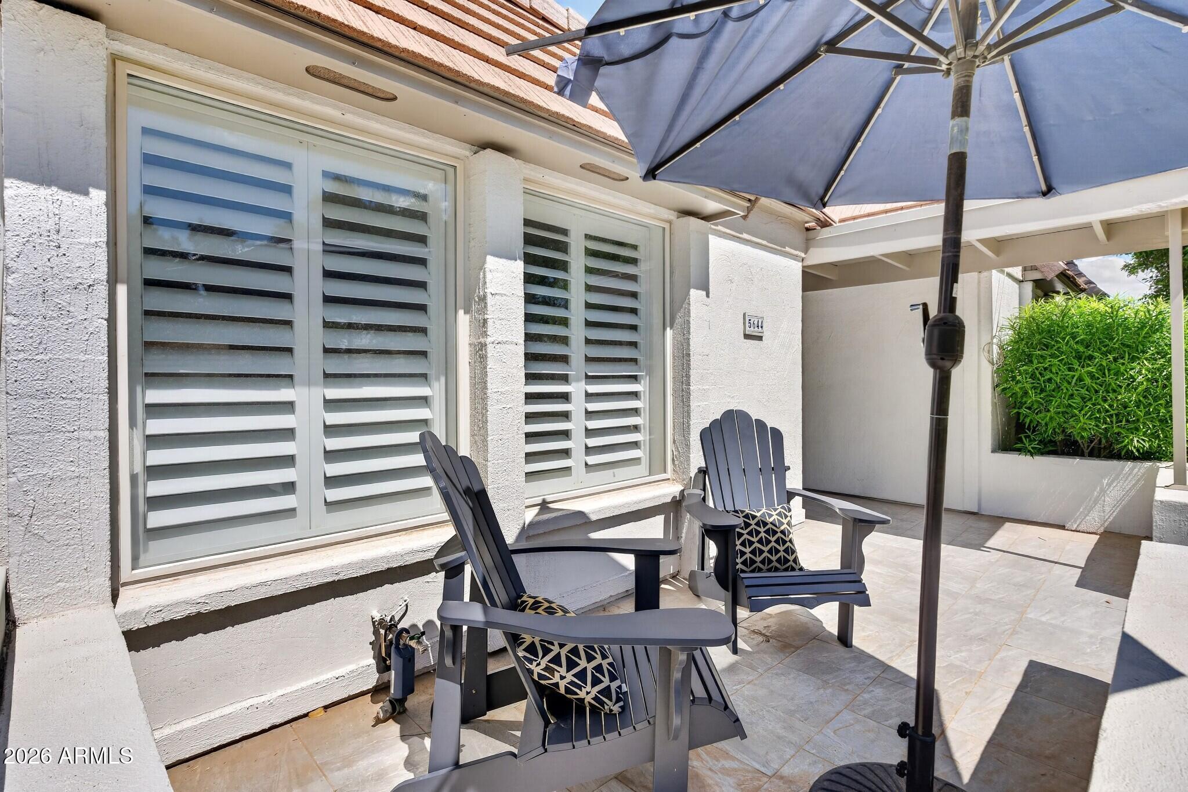
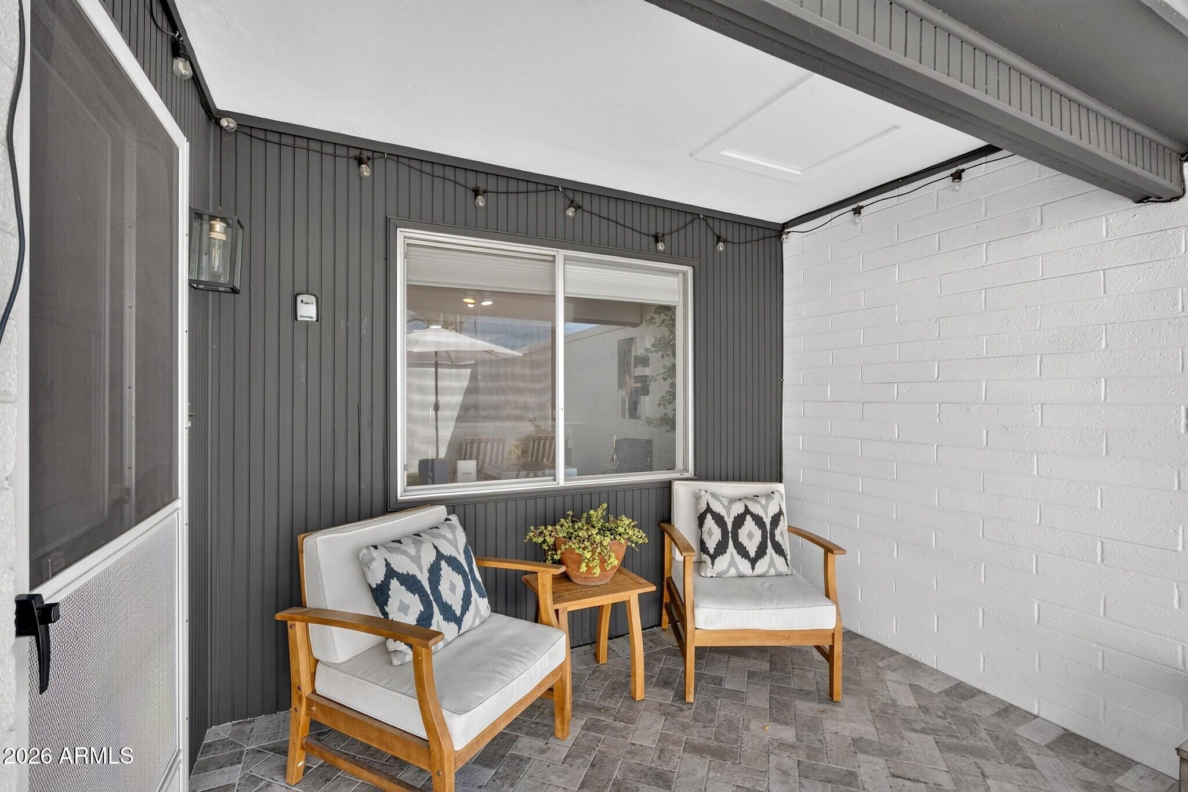
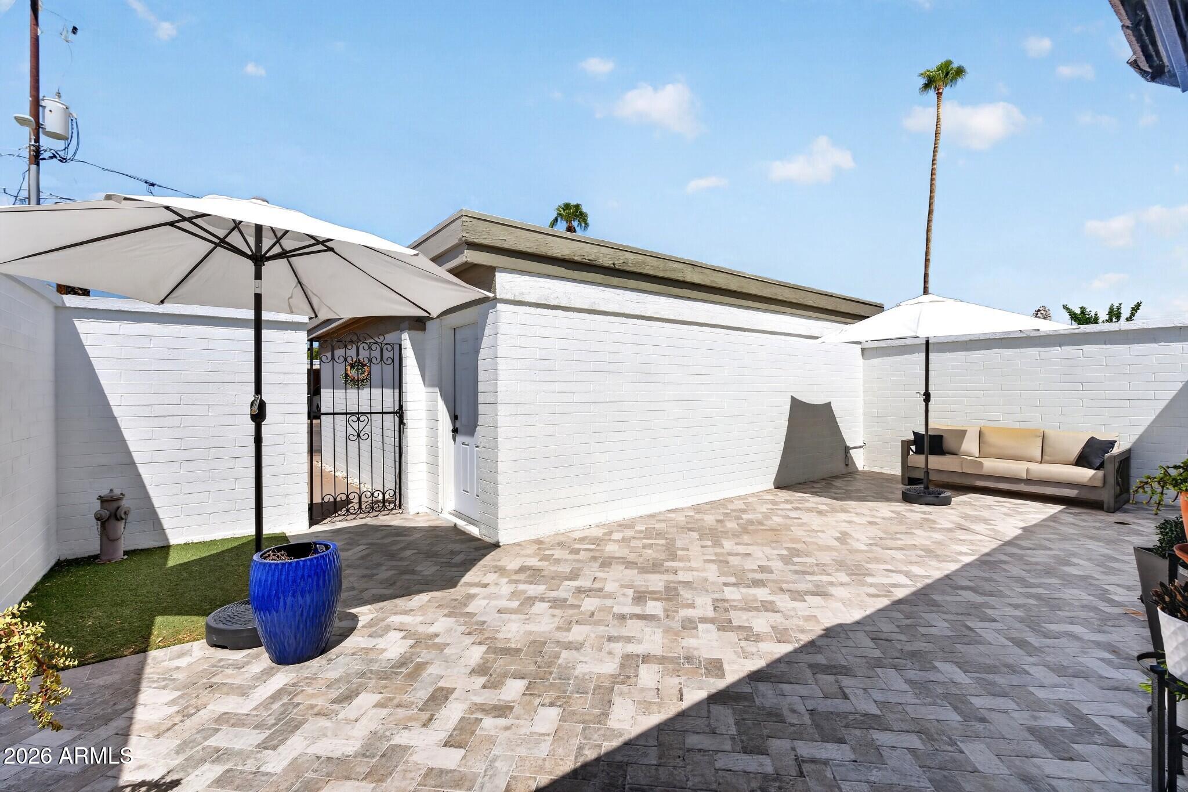
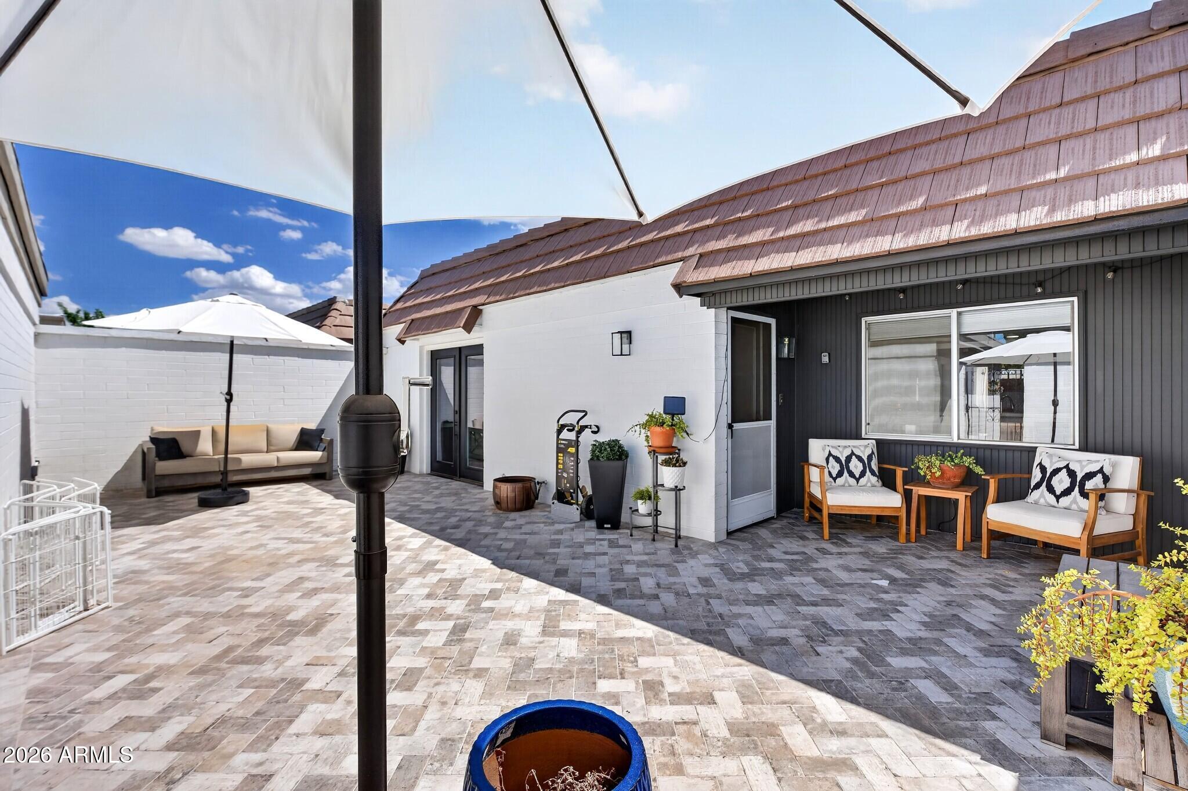
Step outside to a beautifully improved patio featuring herringbone-pattern pavers, creating an inviting extension of the living space that's perfect for morning coffee, outdoor dining, entertaining, or simply enjoying Arizona's beautiful weather.

And then there's the location. Riviera Park puts you minutes from Biltmore Fashion Park, some of Central Phoenix's best restaurants and shopping, vibrant Downtown Phoenix, popular golf courses, and nearby mountain preserves and hiking trails. Convenient access to the SR-51 freeway makes it easy to connect with destinations throughout the Valley, while the home is also located within the highly regarded Madison School District.

With extensive updates already completed, a beautifully refreshed interior and outdoor living space, and a location that puts so much of Phoenix within easy reach, this home delivers Central Phoenix living at its finest.

9/27/2026 12:00PM - 3:00PM MST

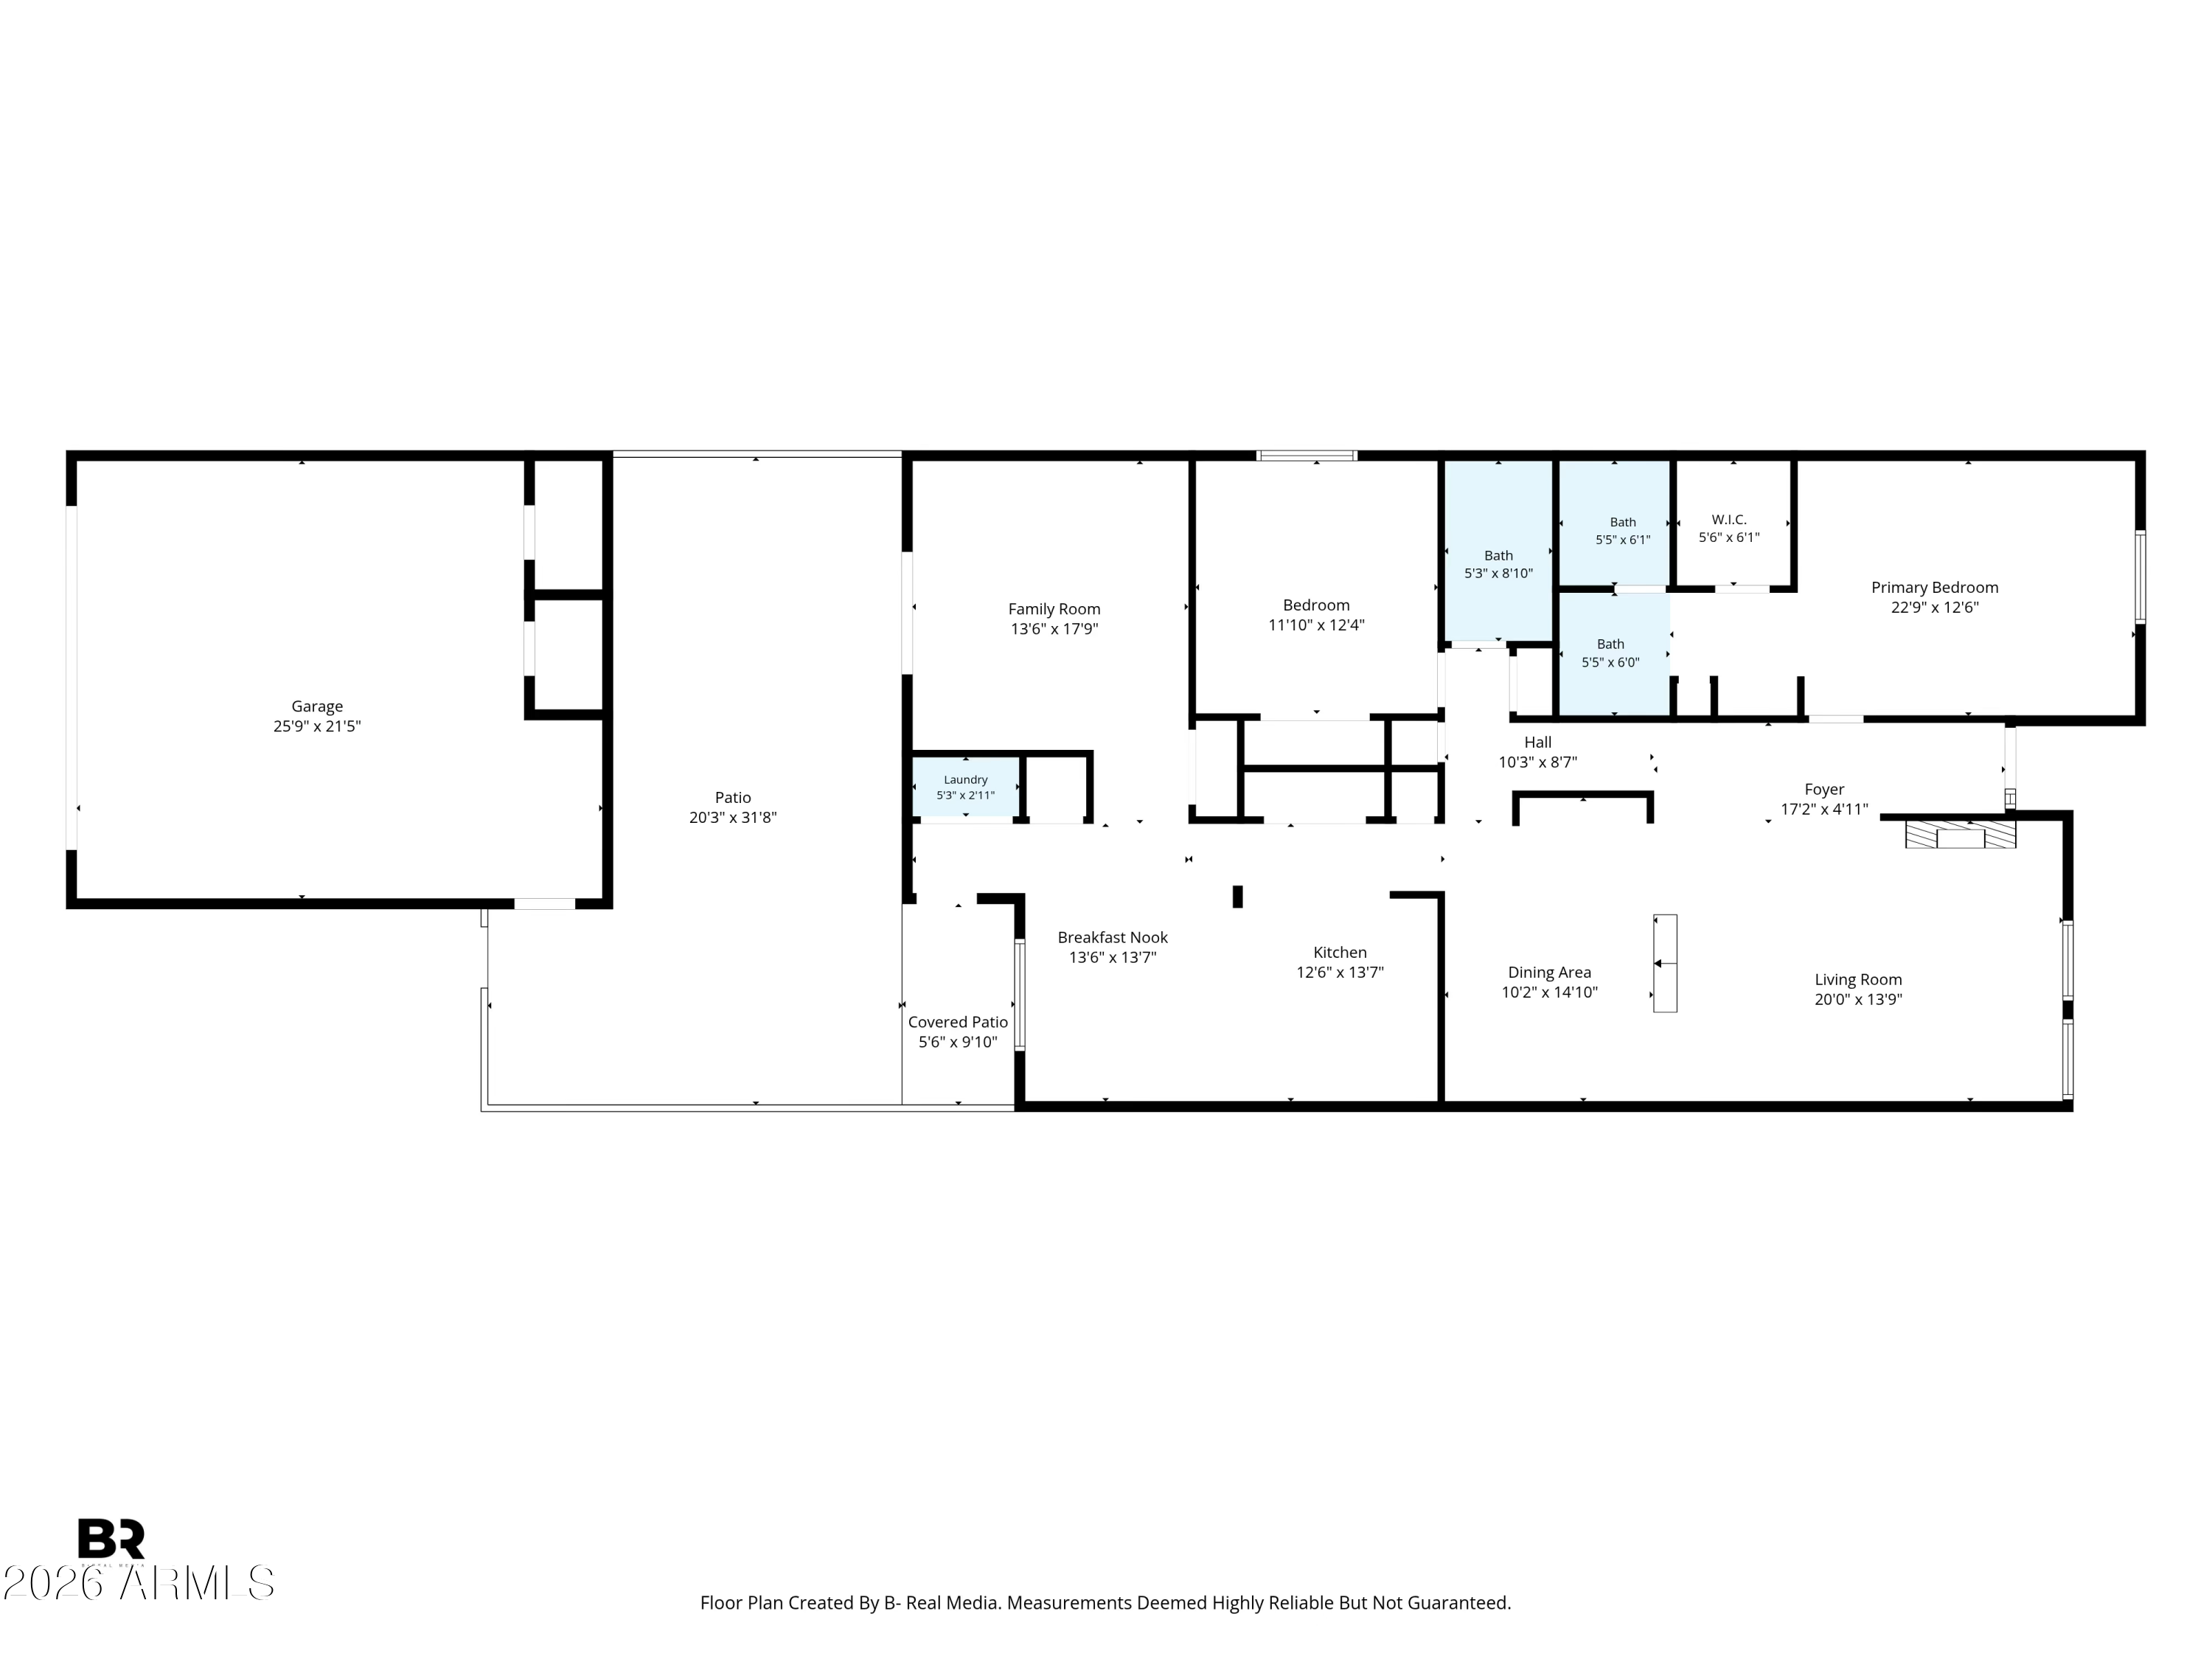
3
beds

2
baths

1,820 Sq.Ft. LIVING AREA

3,694 Sq.Ft. lot

Features & Amenities

Interior

  • total bedrooms3
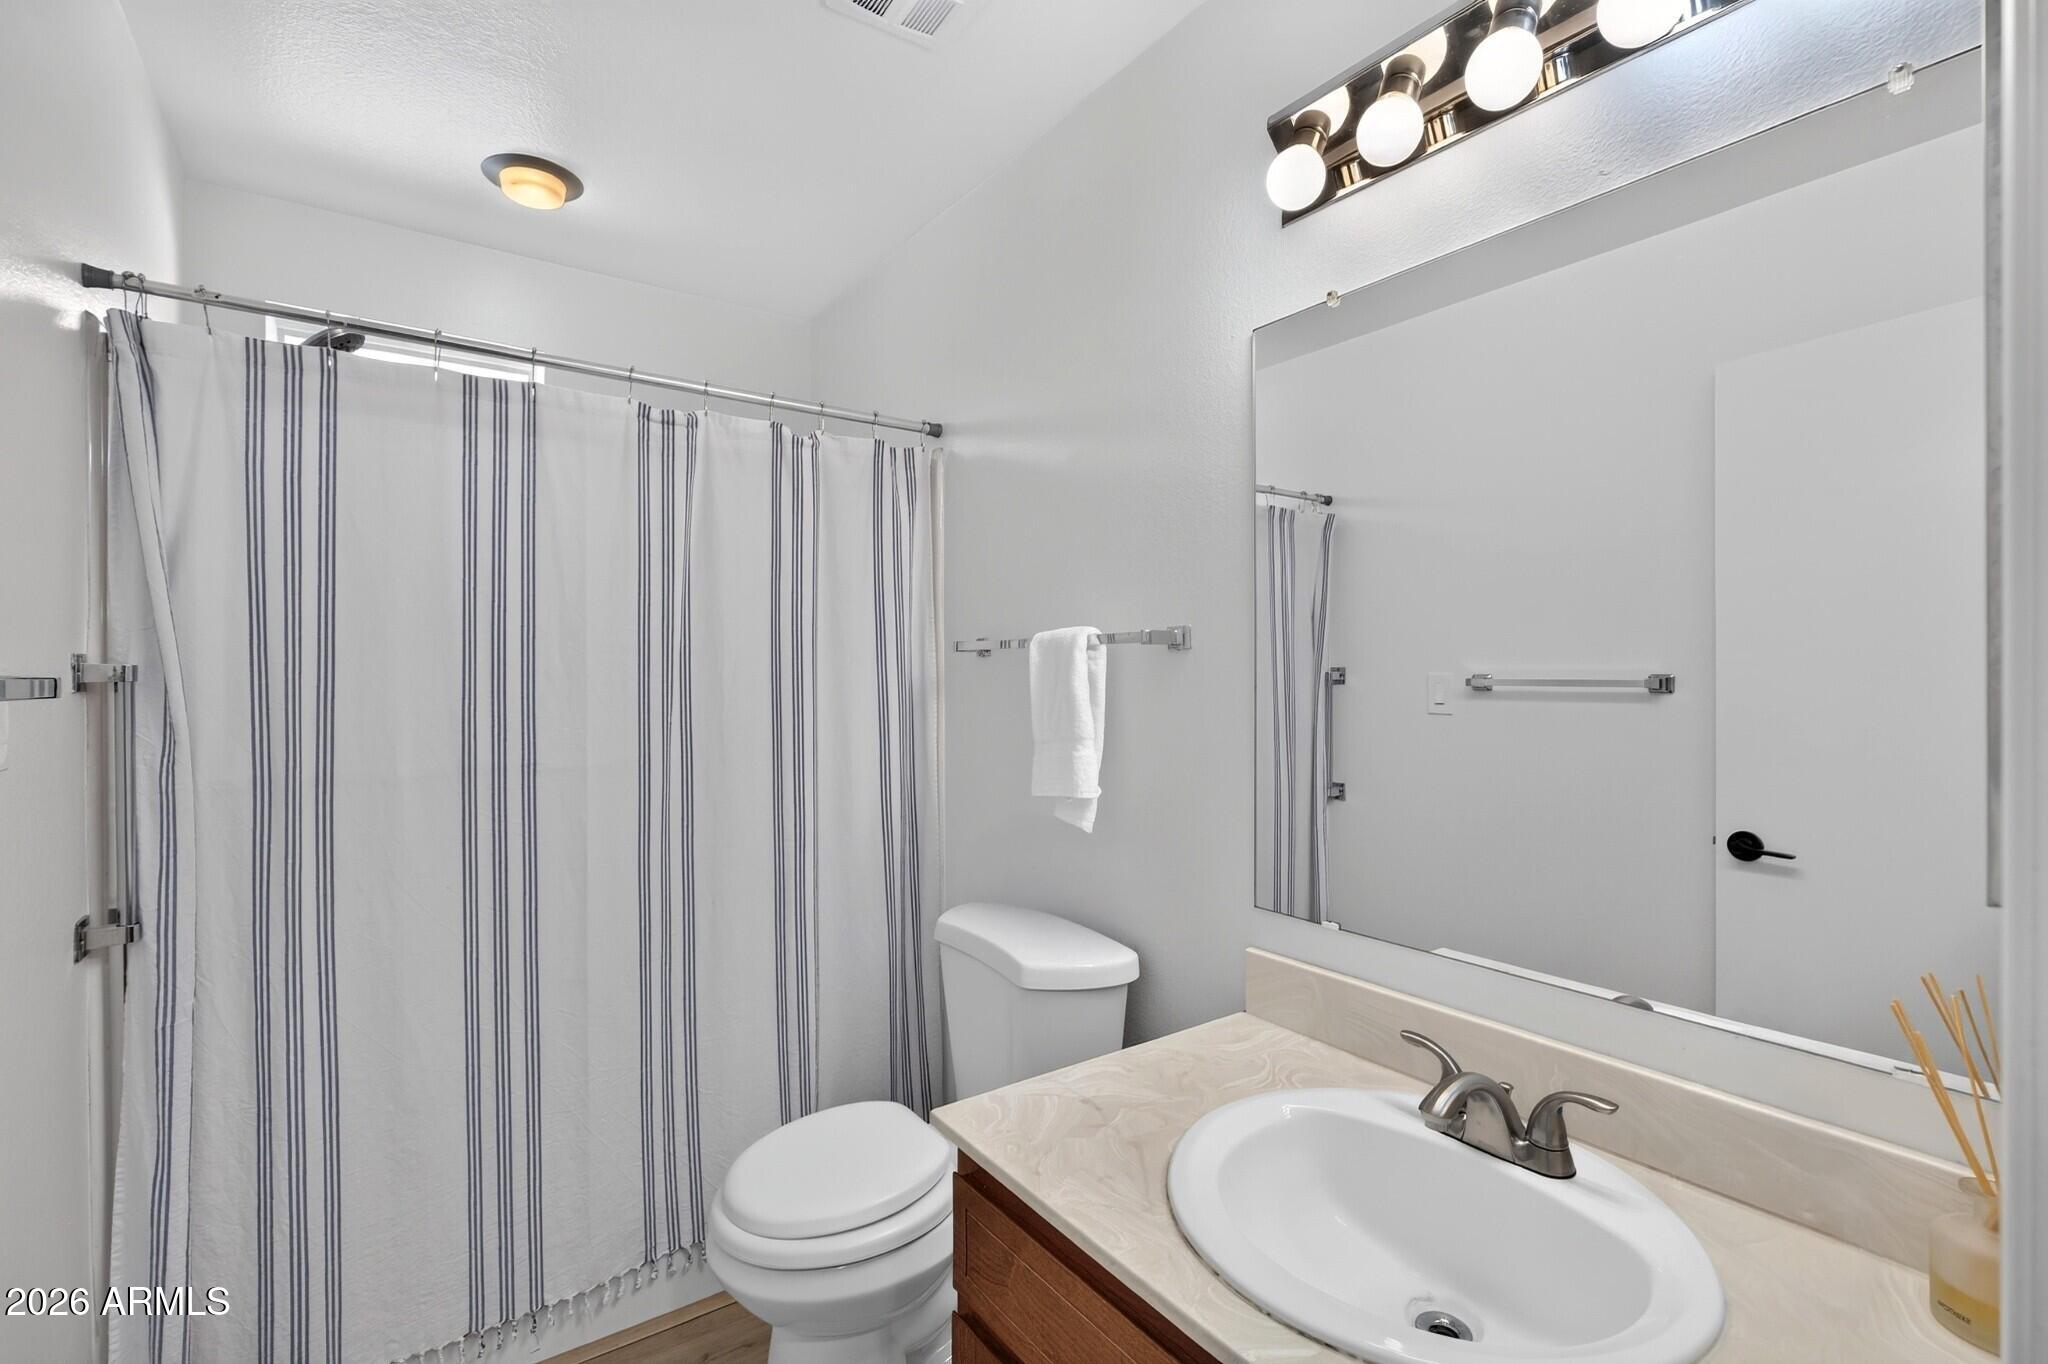
  • Total bathrooms2
  • full bathrooms2
  • Flooring Vinyl
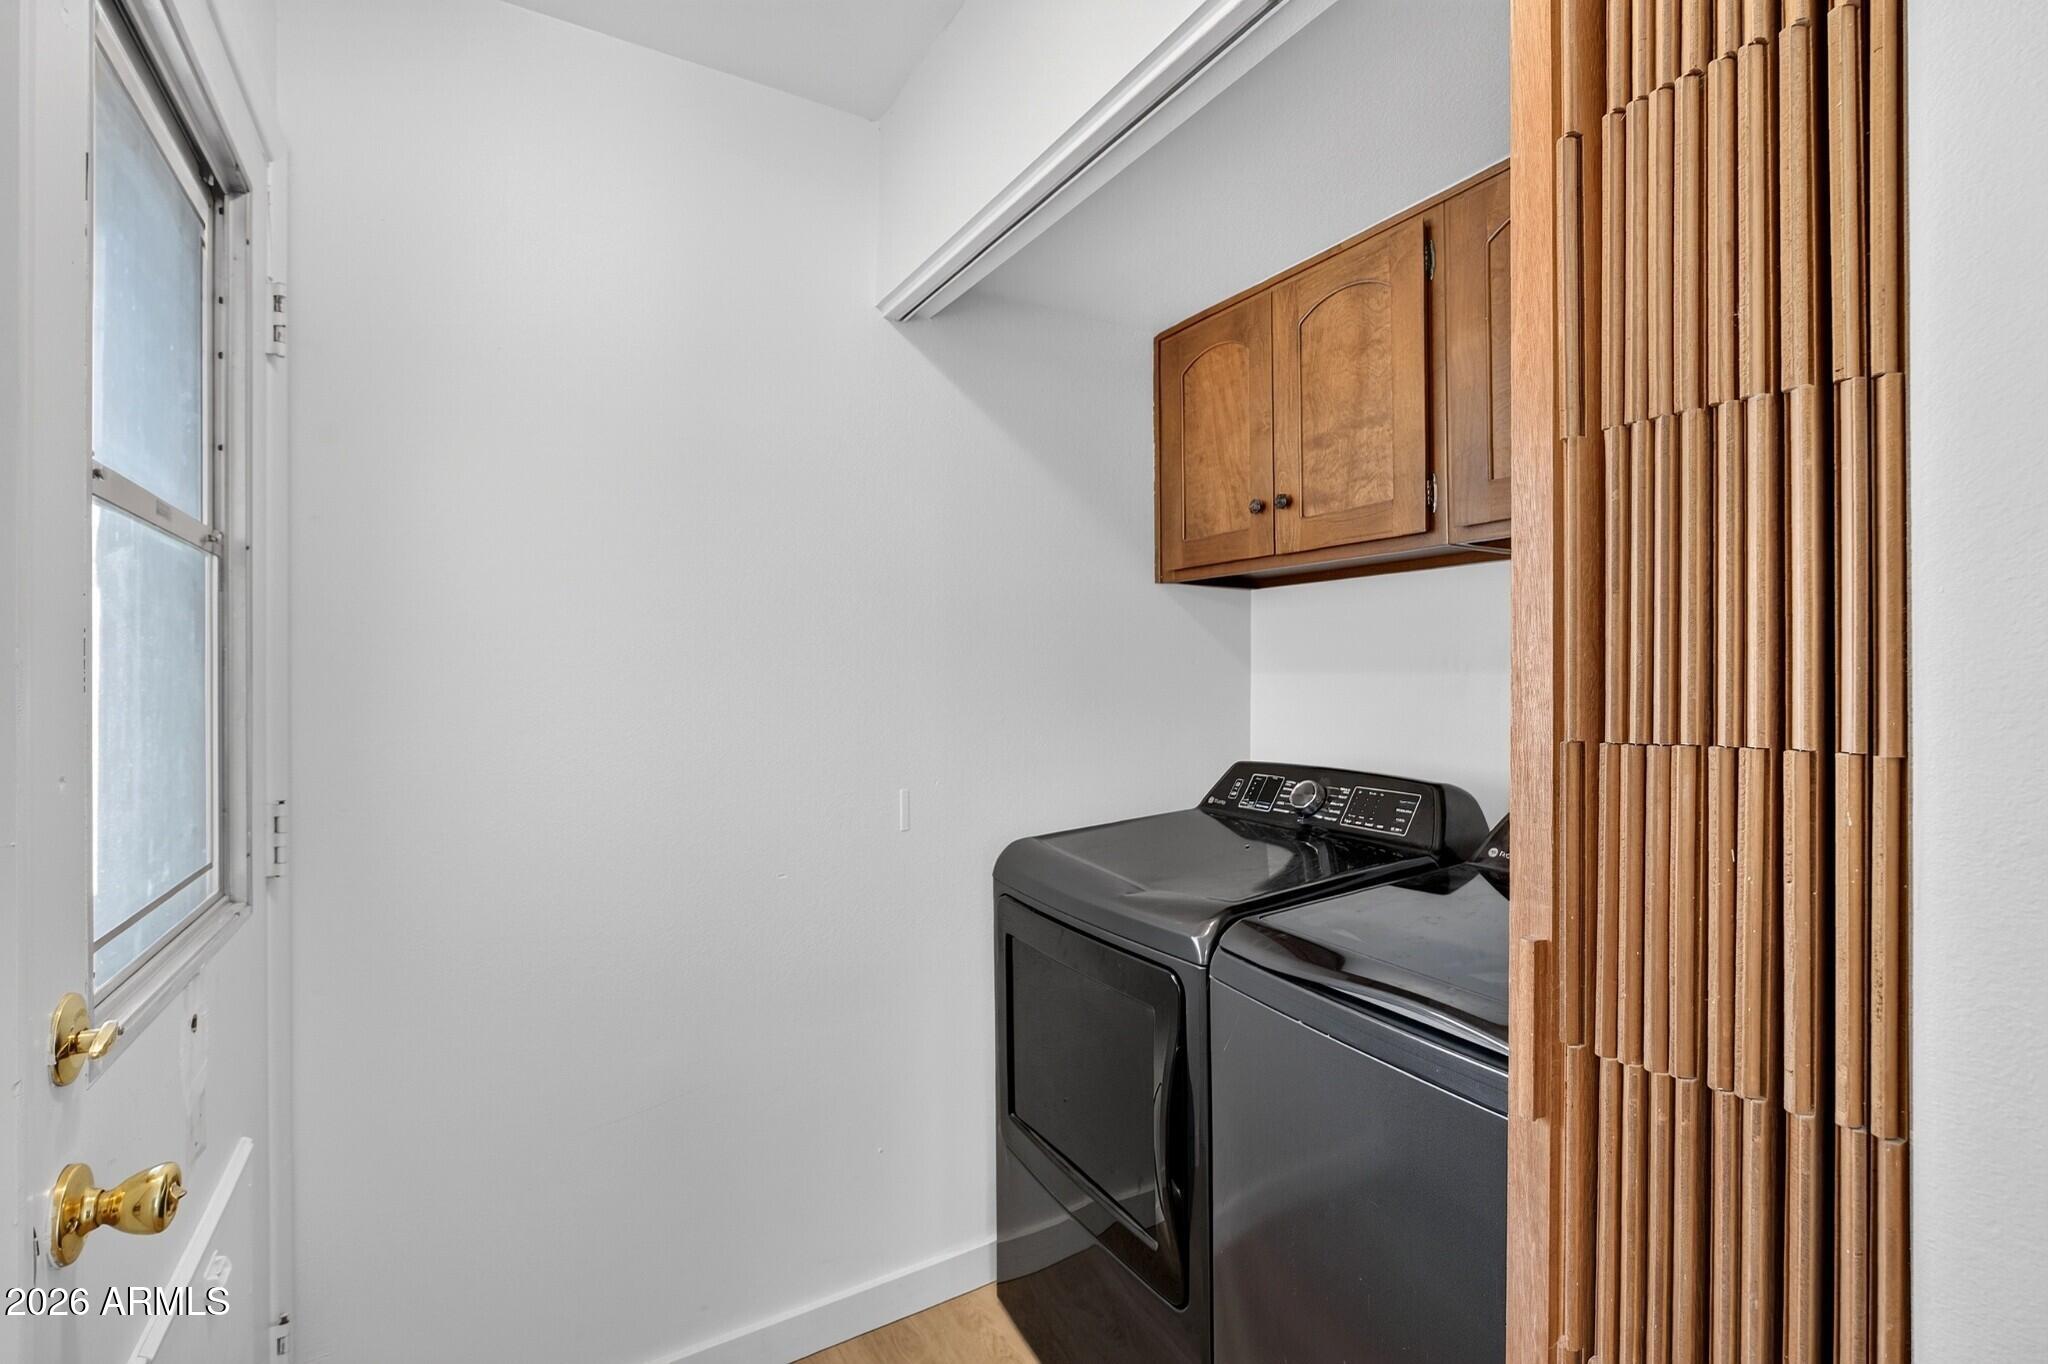
  • APPLIANCES Dryer, Washer, Disposal, Electric Range, Electric Cooktop
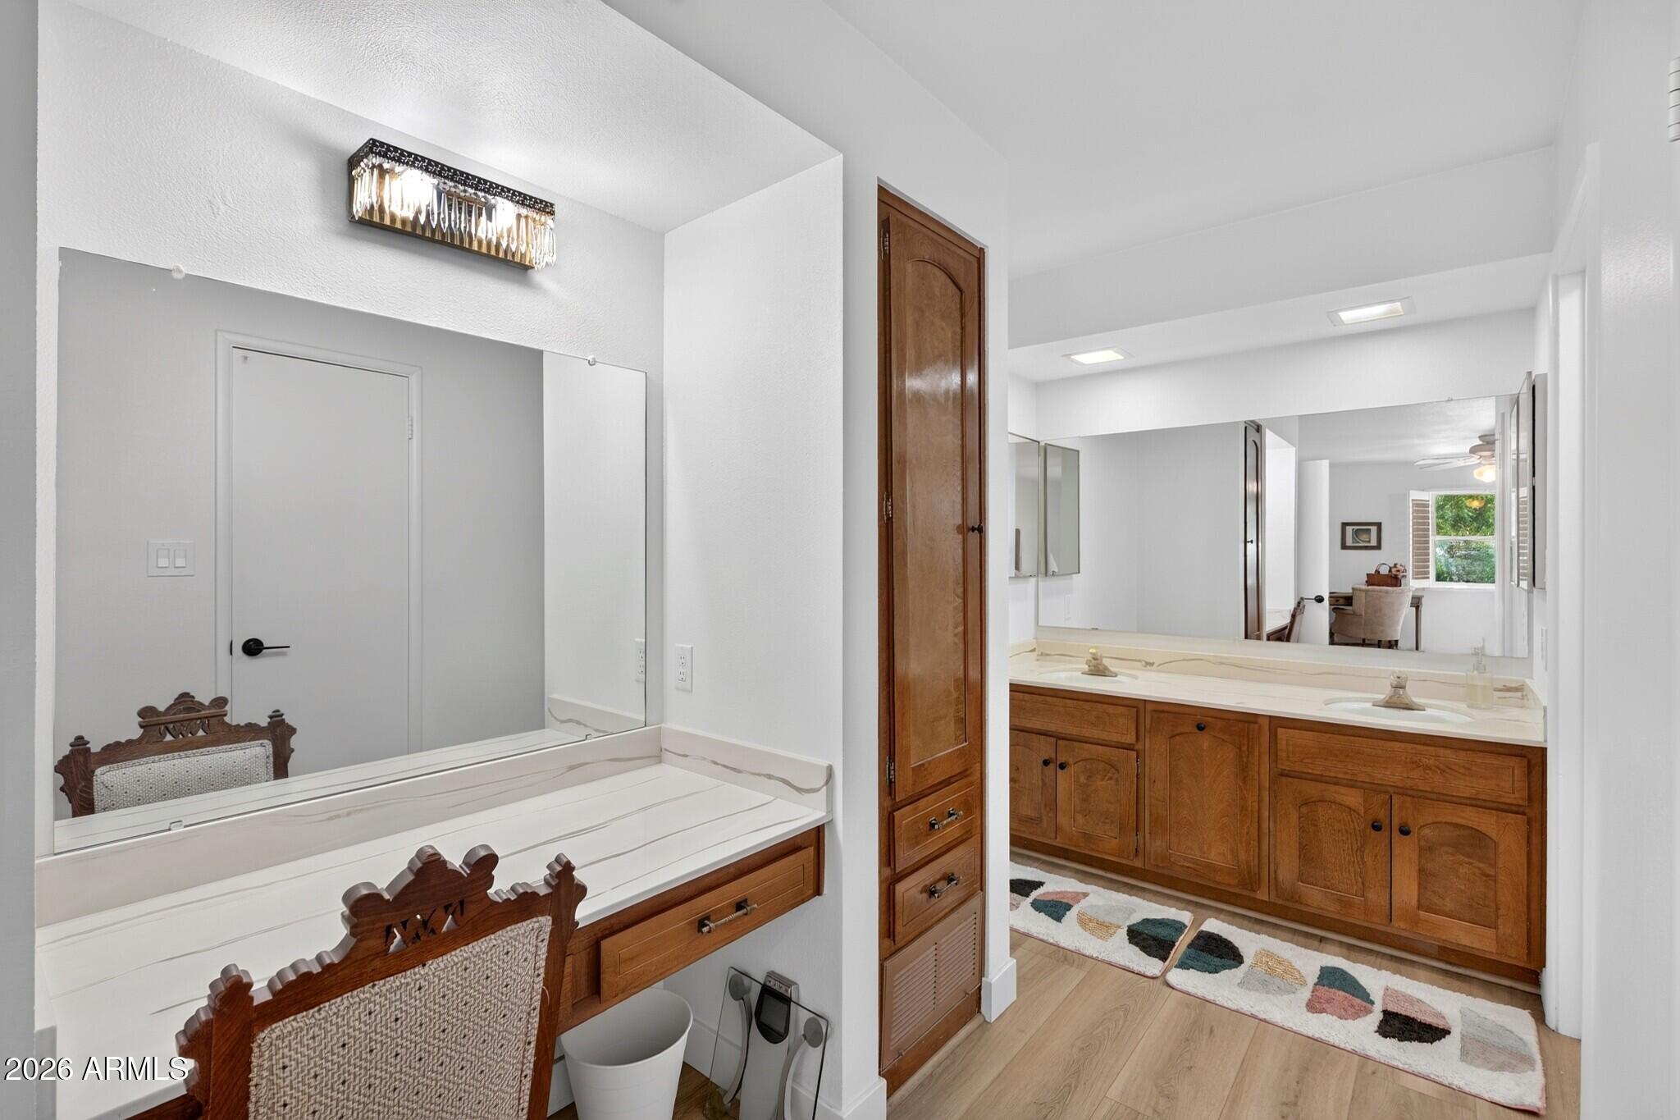
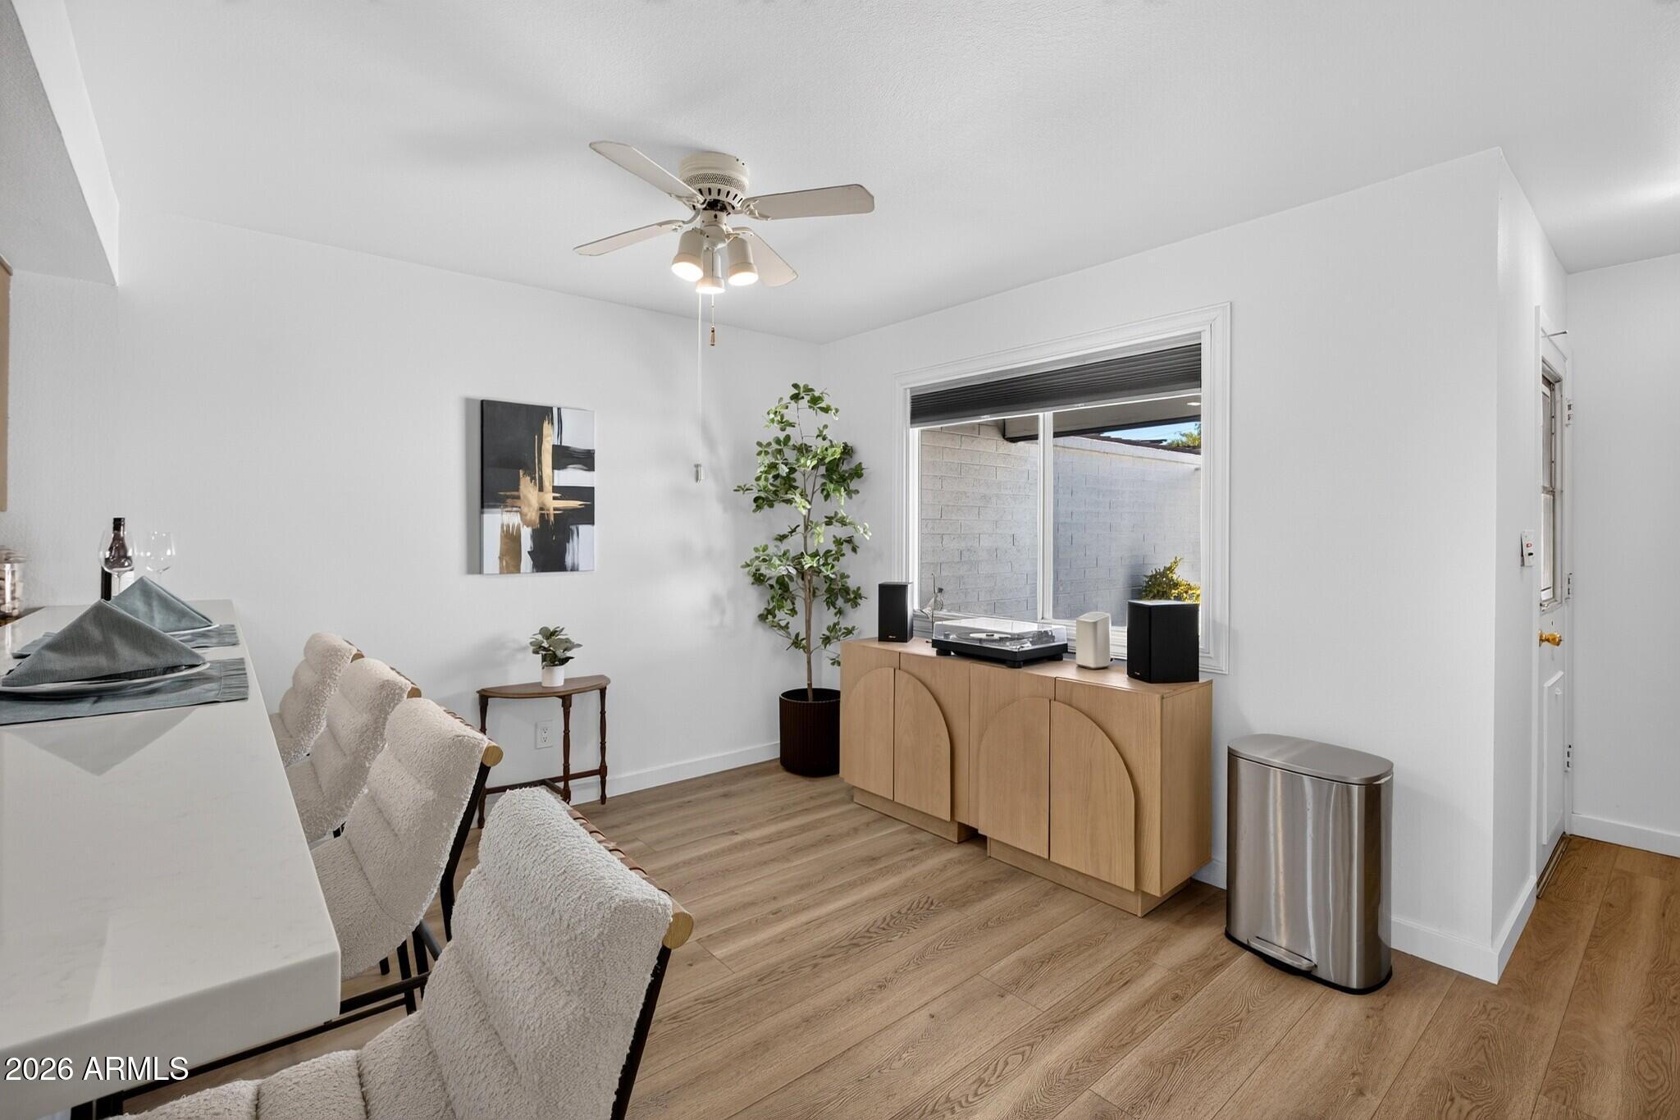
  • other interior Features Quartz Countertops, Eat-in Kitchen, Breakfast Bar, Full Bth Master Bdrm

Area & Lot

  • Status For Sale
  • OPEN HOUSE

    9/27/2026 12:00PM - 3:00PM MST
  • Living Area1,820 Sq.Ft.
  • Lot Area3,694 Sq.Ft.
  • MLS® ID7080189
  • TypeTownhouse
  • YEAR BUILT1970
  • NeighborhoodPhoenix
  • Architecture StylesTerritorial/Santa Fe
  • Elementary SchoolMadison Rose Lane School
  • Middle SchoolMadison Meadows School
  • High SchoolNorth High School
  • School DistrictPhoenix Union High School District

Exterior

  • STORIES1
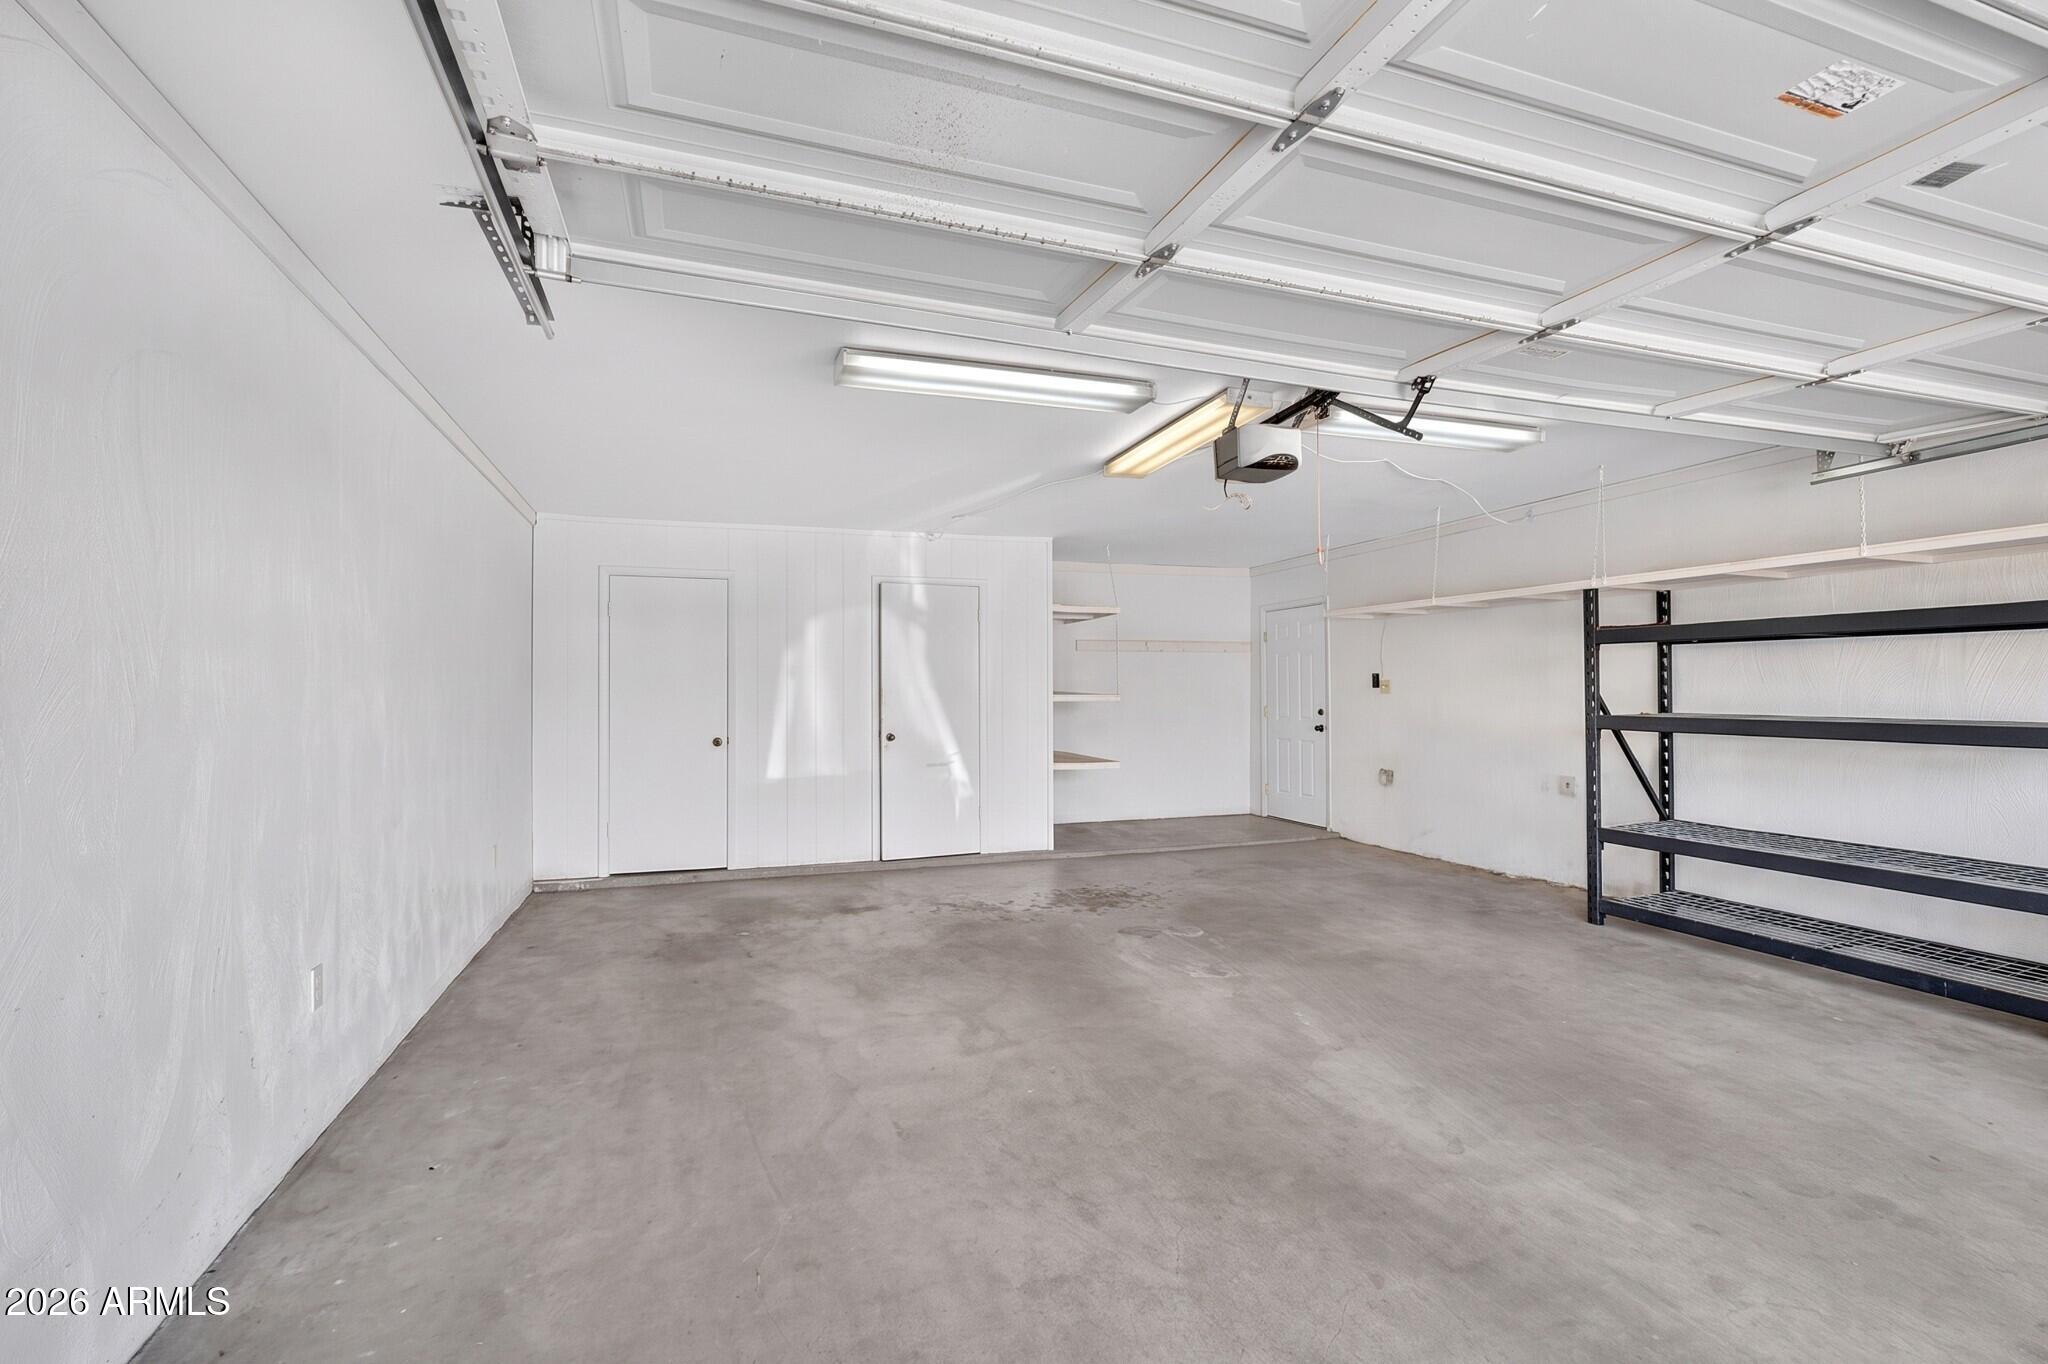
  • Garage Space2.0
  • water SourcePublic
  • roofBuilt-Up
  • lot featuresGrass Front
  • parkingDetached Garage
  • HEAT TYPEHeat Pump
  • AIR CONDITIONINGHeat Pump, Ceiling Fan(s)
  • sewerPublic Sewer

Financial

  • Sales Price$610,000
  • Real Estate Tax $2,573/yr
  • HOA $300/mo
image

Schedule a Showing

I would love to show you this beautiful property. Please select your preferred date and time below. I will be in touch shortly to confirm your appointment.

Schedule a Showing

I would love to show you this beautiful property. Please select your preferred date and time below. I will be in touch shortly to confirm your appointment.

Thank you for your interest in 5644 N 12TH Street, Phoenix, AZ 85014. We are reviewing your request and will be in touch shortly!

Mortgage Calculator

Estimate your monthly mortgage payment, including the principal and interest, property taxes, and HOA. Adjust the values to generate a more accurate rate.

All estimates are provided for informational purposes only. Actual amounts may vary.
$0,000 Your Payment 20 15 65
$0,000 Your Payment

Phoenix

Indulge in flavorful experiences that transcend borders.

Explore

Let’s Get to Work

Whether buying, selling, or investing, Nick brings the market knowledge, strategy, and representation needed to move forward with confidence.

Follow Me on Instagram