
Leave a Message

By providing your contact information to Nick Steffes, your personal information will be processed in accordance with Nick Steffes's Privacy Policy. By checking the box(es) below, you expressly consent to receive marketing or promotional real estate communication from Nick Steffes in the manner selected by you. For SMS text messages, message frequency varies. Message and data rates may apply. Consent is not a condition of purchase of any goods or services. You may opt out of receiving further communications from Nick Steffes at any time. To opt out of receiving SMS text messages, reply STOP to unsubscribe. SMS text messaging is subject to our Terms of Use.

Thank you for your message. I will be in touch with you shortly.

5652 N 188TH Lane
5652 N 188TH Lane
5652 N 188TH Lane
5652 N 188TH Lane
5652 N 188TH Lane
5652 N 188TH Lane
5652 N 188TH Lane
5652 N 188TH Lane
5652 N 188TH Lane
5652 N 188TH Lane
5652 N 188TH Lane
5652 N 188TH Lane
5652 N 188TH Lane
5652 N 188TH Lane
5652 N 188TH Lane
5652 N 188TH Lane
5652 N 188TH Lane
5652 N 188TH Lane
5652 N 188TH Lane
5652 N 188TH Lane
5652 N 188TH Lane
5652 N 188TH Lane
5652 N 188TH Lane
5652 N 188TH Lane
5652 N 188TH Lane
5652 N 188TH Lane
5652 N 188TH Lane
5652 N 188TH Lane
5652 N 188TH Lane
5652 N 188TH Lane
5652 N 188TH Lane
5652 N 188TH Lane
5652 N 188TH Lane
5652 N 188TH Lane
5652 N 188TH Lane
5652 N 188TH Lane
5652 N 188TH Lane
5652 N 188TH Lane
5652 N 188TH Lane
5652 N 188TH Lane
5652 N 188TH Lane
5652 N 188TH Lane
5652 N 188TH Lane
SEE ALL PHOTOS
5652 N 188TH Lane
5652 N 188TH Lane
5652 N 188TH Lane
5652 N 188TH Lane
5652 N 188TH Lane
5652 N 188TH Lane
5652 N 188TH Lane
5652 N 188TH Lane
5652 N 188TH Lane
5652 N 188TH Lane
5652 N 188TH Lane
5652 N 188TH Lane
5652 N 188TH Lane
5652 N 188TH Lane
5652 N 188TH Lane
5652 N 188TH Lane
5652 N 188TH Lane
5652 N 188TH Lane
5652 N 188TH Lane
5652 N 188TH Lane
5652 N 188TH Lane
5652 N 188TH Lane
5652 N 188TH Lane
5652 N 188TH Lane
5652 N 188TH Lane
5652 N 188TH Lane
5652 N 188TH Lane
5652 N 188TH Lane
5652 N 188TH Lane
5652 N 188TH Lane
5652 N 188TH Lane
5652 N 188TH Lane
5652 N 188TH Lane
5652 N 188TH Lane
5652 N 188TH Lane
5652 N 188TH Lane
5652 N 188TH Lane
5652 N 188TH Lane
5652 N 188TH Lane
5652 N 188TH Lane
5652 N 188TH Lane
5652 N 188TH Lane
5652 N 188TH Lane
Courtesy of Compass, Sarah O'Campo Listing Contact: 480-242-5905 
Sold

5652 N 188TH Lane

5652 N 188TH Lane, Litchfield Park, AZ 85340

$485,000
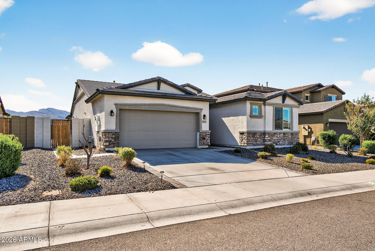
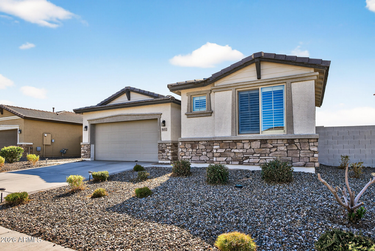
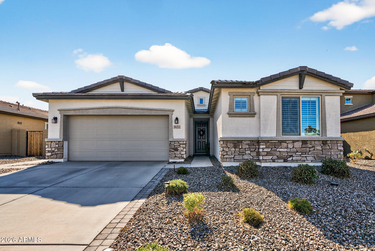
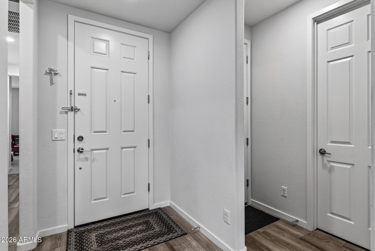
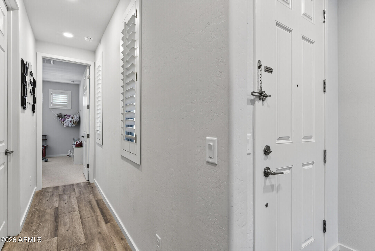
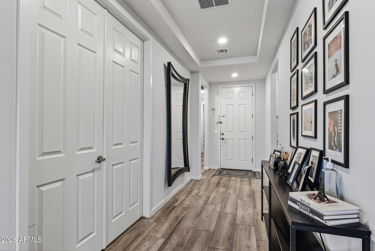
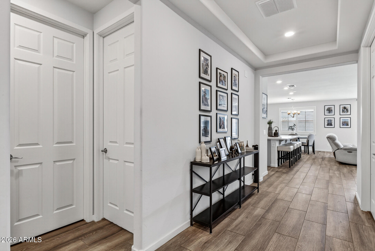
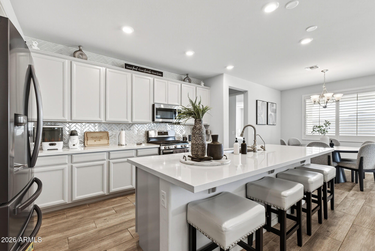
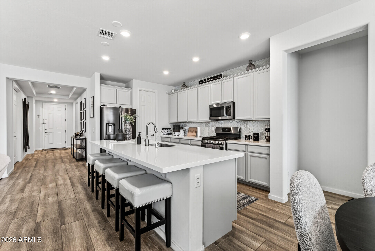
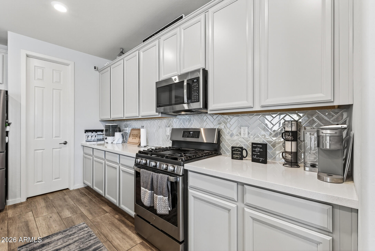
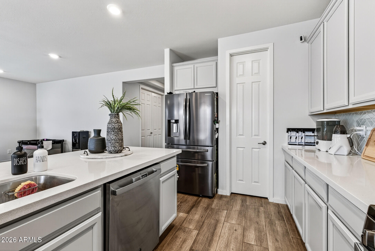
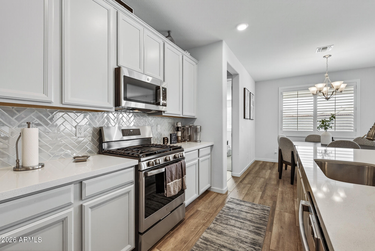
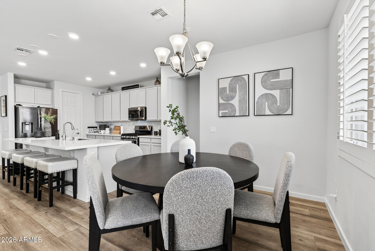
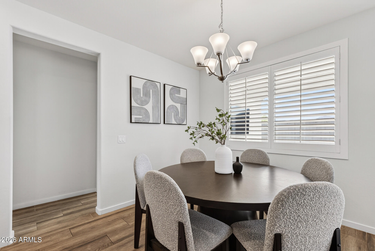
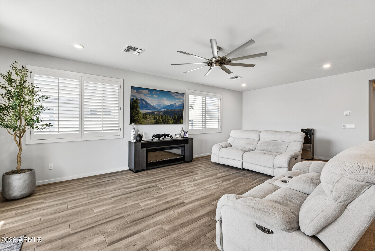
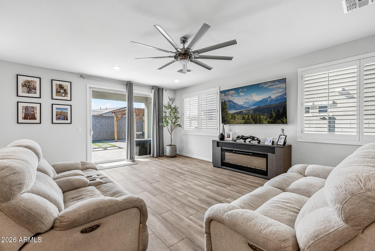
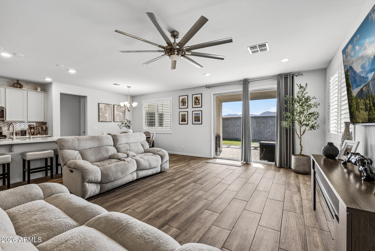
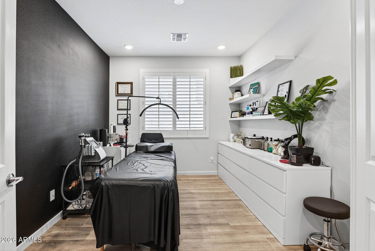
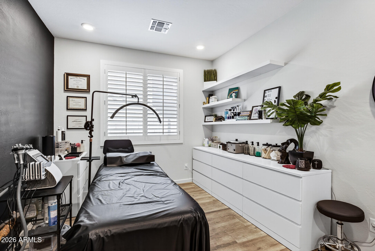
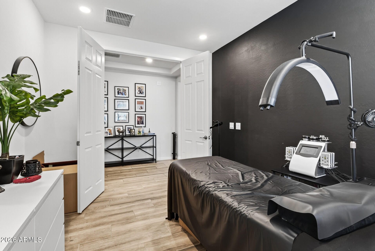
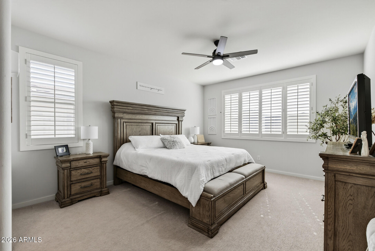
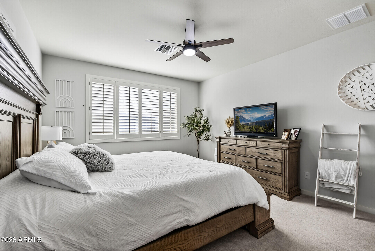
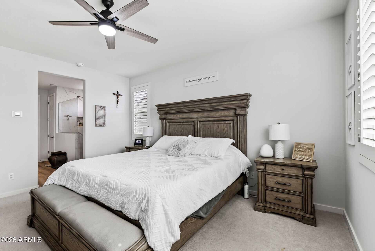
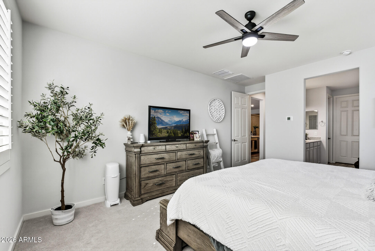
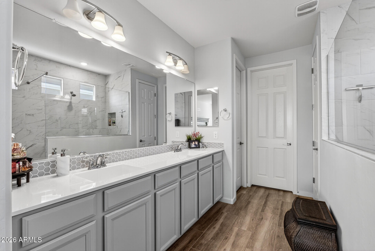
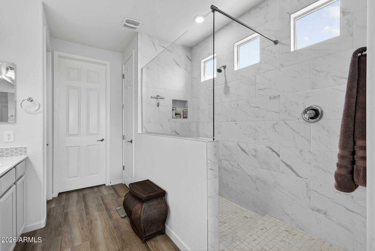
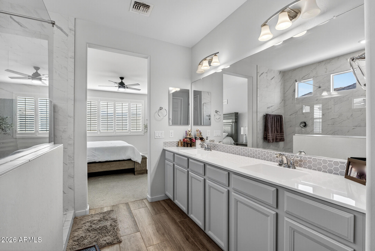
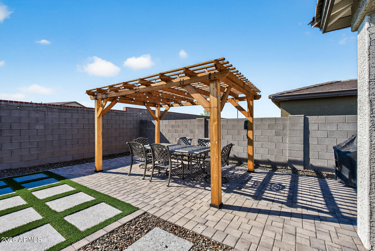
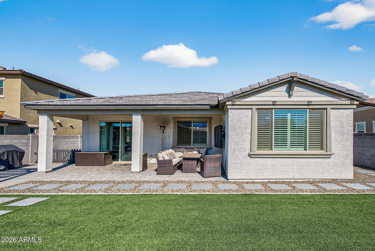
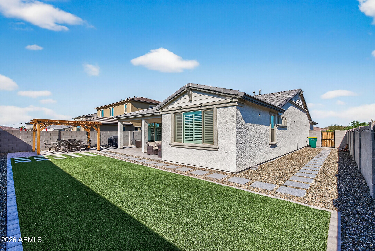
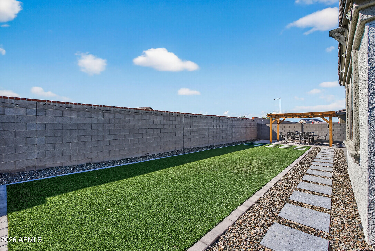
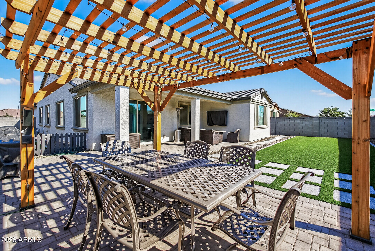
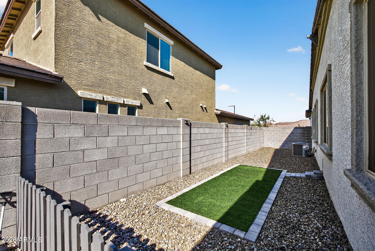
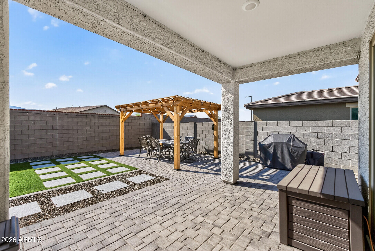
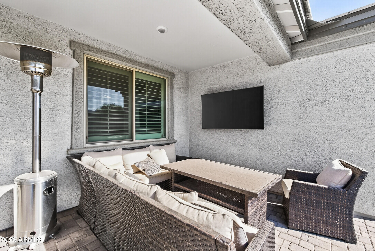
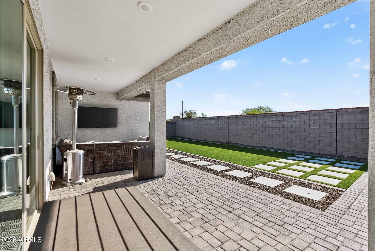
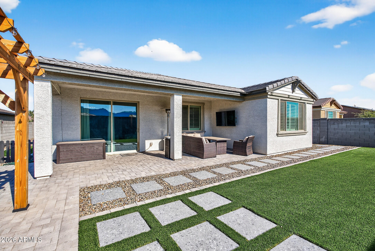
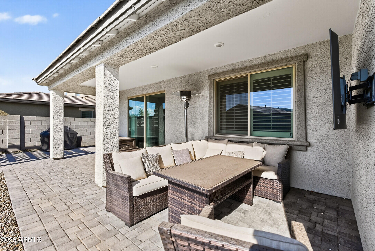
Step inside to a bright, open great room wrapped in a soothing neutral palette, designed for both everyday comfort and effortless entertaining. The kitchen, truly the heart of the home, showcases elegant quartz countertops, a generous oversized island, crown molding, and a striking designer backsplash. The spacious primary suite offers a spa inspired ensuite with dual vanities and a large walk-in shower. A versatile flex room provides the ideal space for a home office, den, or hobby room. Wood grain tile floors flow seamlessly throughout, complemented by beautiful plantation shutters. Outdoors, the backyard is an entertainer's dream with a covered patio, ramada, paved seating areas, low-maintenance turf and breathtaking mountain views. Welcome home!

3
beds

3
baths

2,140 Sq.Ft. LIVING AREA

7,560 Sq.Ft. lot

Features & Amenities

Interior

  • total bedrooms3
  • Total bathrooms3
  • full bathrooms2
  • half bathroom1
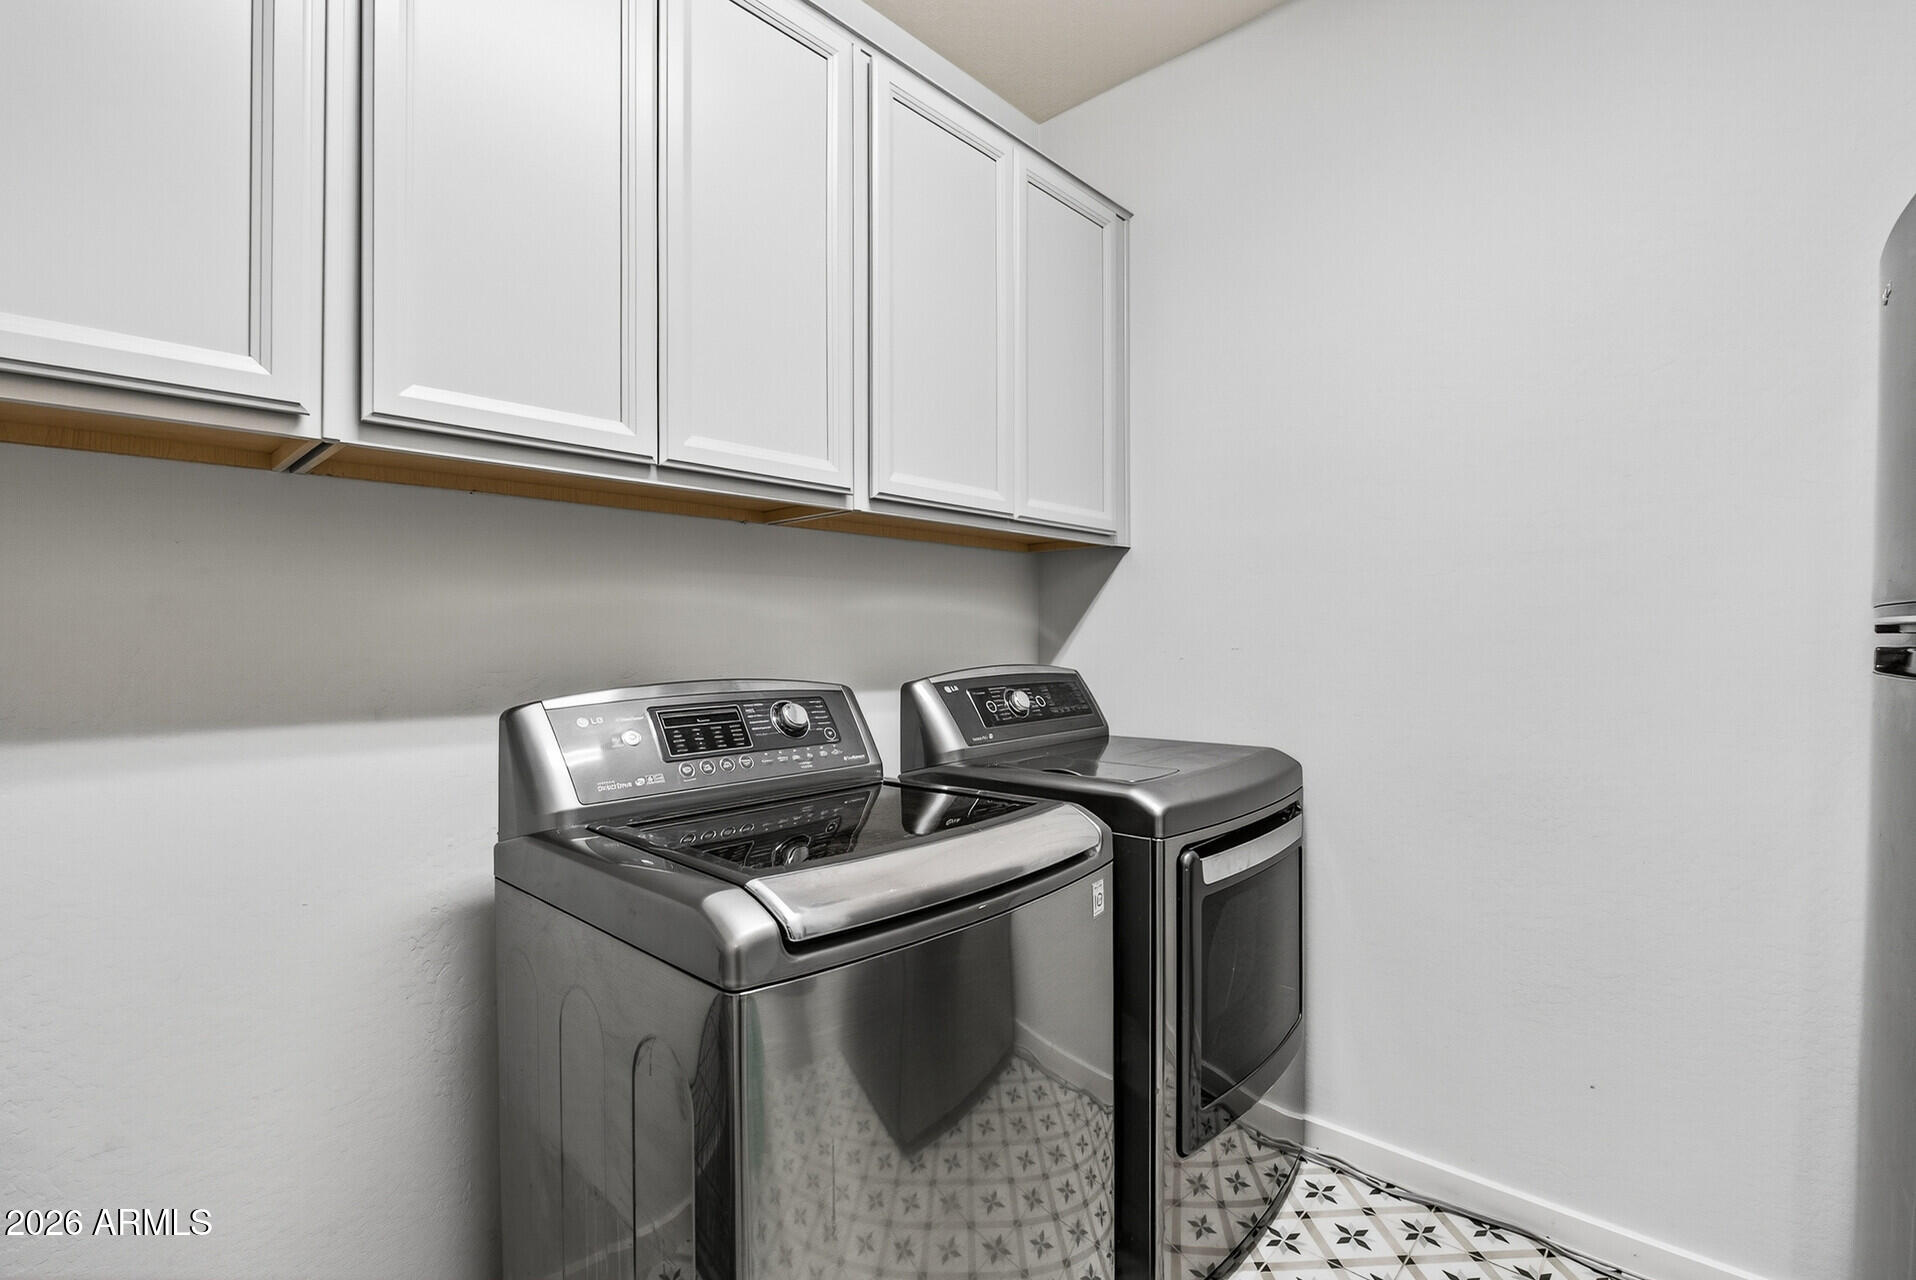
  • Laundry room Inside, Wshr/Dry Hook Up Only
  • Flooring Carpet, Tile
  • APPLIANCES Water Softener Owned, Built-in Microwave, Dishwasher, Disposal, Gas Range, Gas Oven
  • other interior Features Walk-in Pantry, Non-laminate Counter, Quartz Countertops, High Speed Internet, Double Vanity, Breakfast Bar, 9 Flat Ceilings, No Interior Steps, Kitchen Island, Pantry, 3/4 Bath Master Bdrm

Area & Lot

  • Status Sold
  • Date Sold April 8, 2026
  • Living Area2,140 Sq.Ft.
  • Lot Area7,560 Sq.Ft.
  • MLS® ID6973996
  • TypeResidential
  • YEAR BUILT2022
  • Architecture StylesRanch
  • View DescriptionMountain(s)
  • Elementary SchoolBelen Soto Elementary School
  • Middle SchoolBelen Soto Elementary School
  • High SchoolCanyon View High School
  • School DistrictAgua Fria Union High School District

Exterior

  • STORIES1
  • Garage Space3.0
  • water SourceCity Water
  • roofTile
  • lot featuresEast/West Exposure, Sprinklers In Rear, Sprinklers In Front, Gravel/Stone Front, Gravel/Stone Back, Synthetic Grass Back
  • parkingAttached Garage, Tandem Garage, Garage Door Opener, Direct Access
  • HEAT TYPEElectric
  • AIR CONDITIONINGCentral Air, Ceiling Fan(s)
  • sewerSewer in Cnctd, Public Sewer

Financial

  • Sales Price$485,000
  • Real Estate Tax $2,364/yr
  • HOA $270/3 mos

Let’s Get to Work

Whether buying, selling, or investing, Nick brings the market knowledge, strategy, and representation needed to move forward with confidence.

Follow Me on Instagram