Leave a Message

By providing your contact information to Nick Steffes, your personal information will be processed in accordance with Nick Steffes's Privacy Policy. By checking the box(es) below, you expressly consent to receive marketing or promotional real estate communication from Nick Steffes in the manner selected by you. For SMS text messages, message frequency varies. Message and data rates may apply. Consent is not a condition of purchase of any goods or services. You may opt out of receiving further communications from Nick Steffes at any time. To opt out of receiving SMS text messages, reply STOP to unsubscribe. SMS text messaging is subject to our Terms of Use.

Thank you for your message. I will be in touch with you shortly.

5653 E HORNBLENDE Way
SEE ALL PHOTOS
5653 E HORNBLENDE Way
Courtesy of Compass, Danny Kallay Listing Contact: 480-694-8571 
Sold

5653 E HORNBLENDE Way

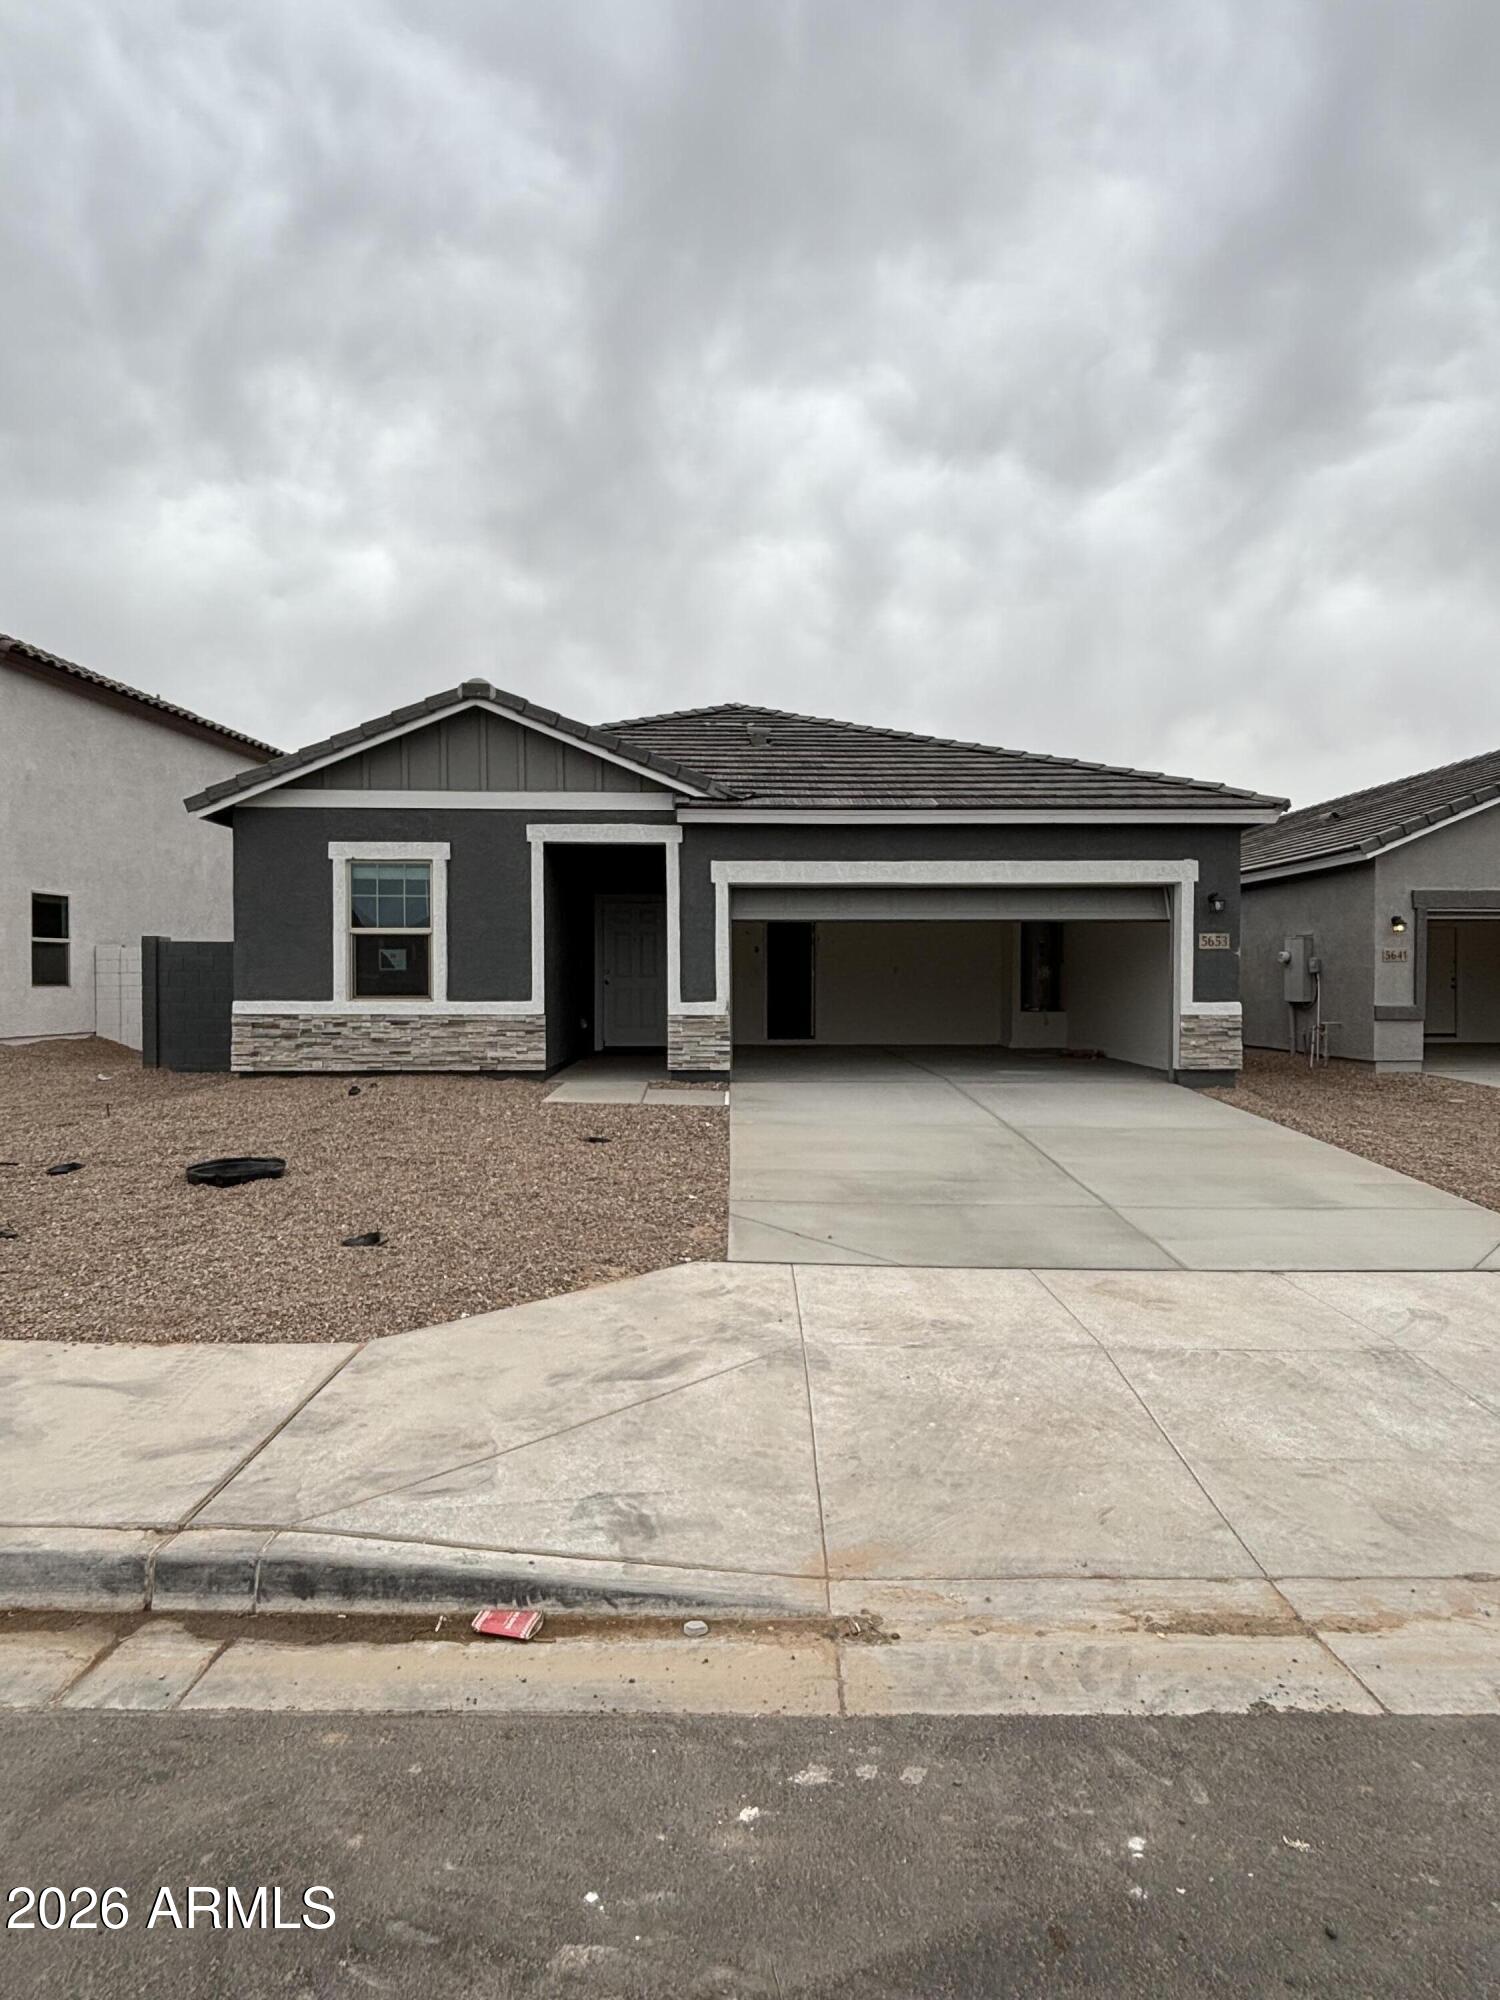
5653 E HORNBLENDE Way, San Tan Valley, AZ 85143

$401,990
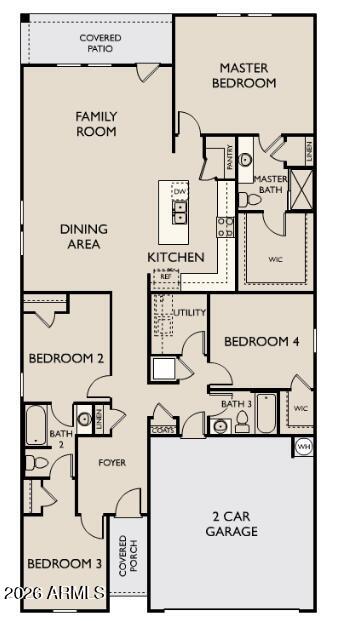
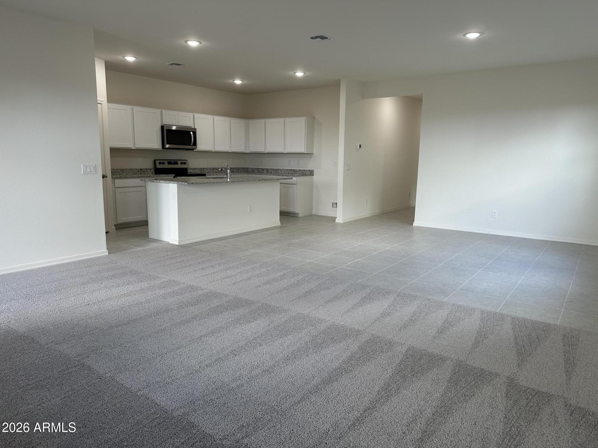
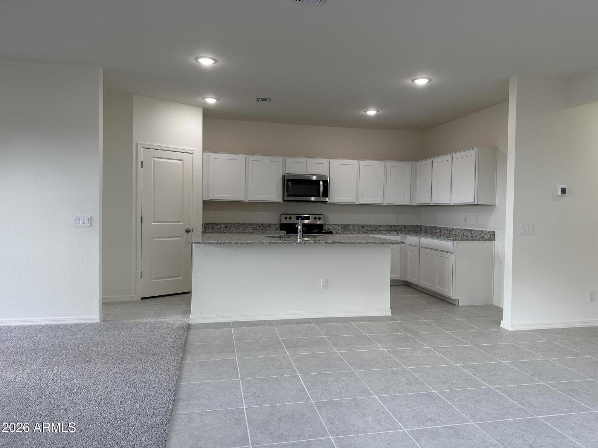
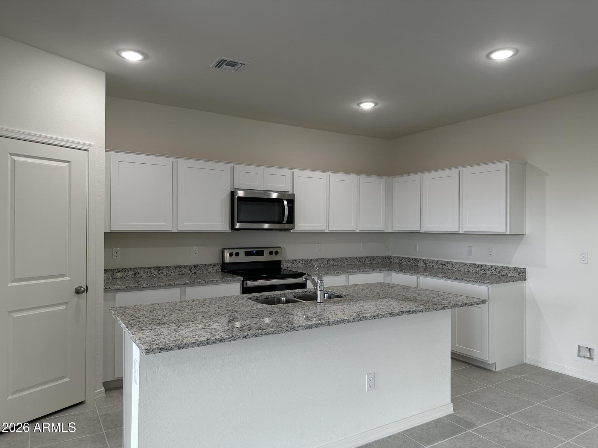
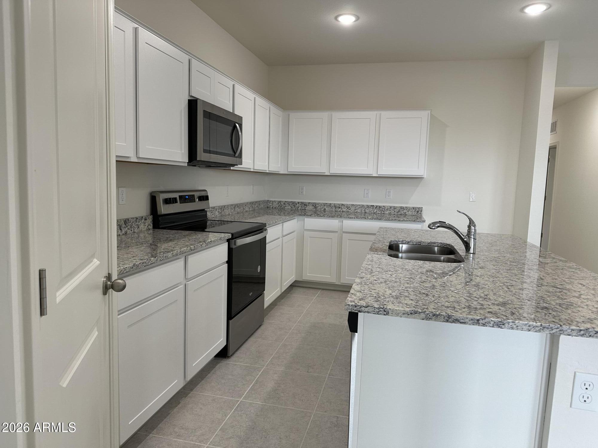
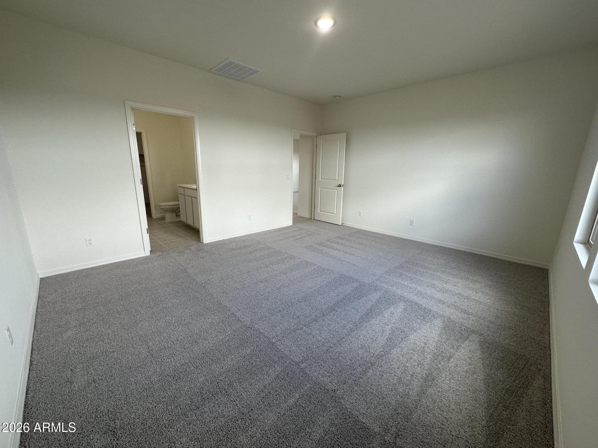
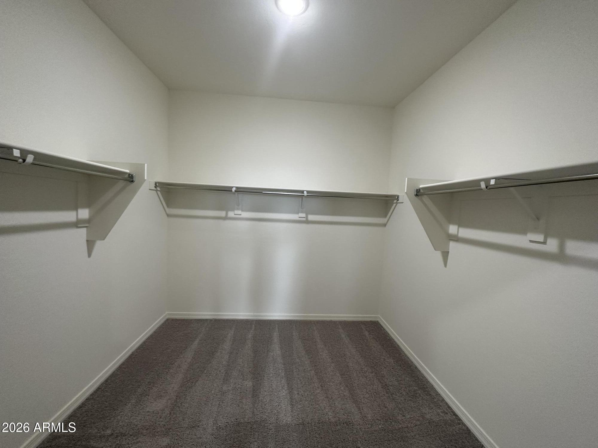
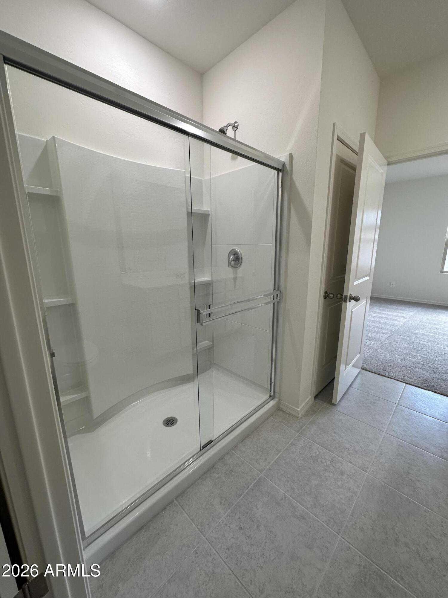
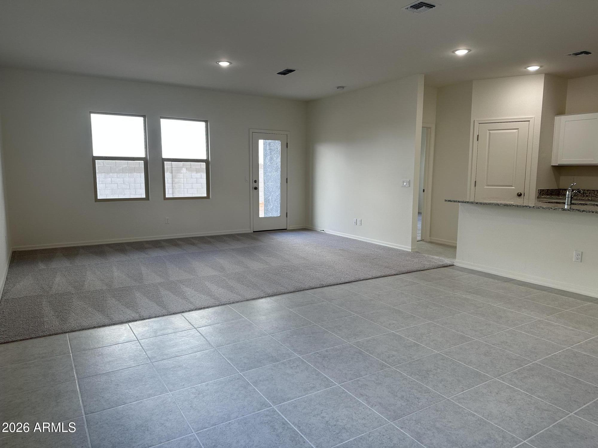
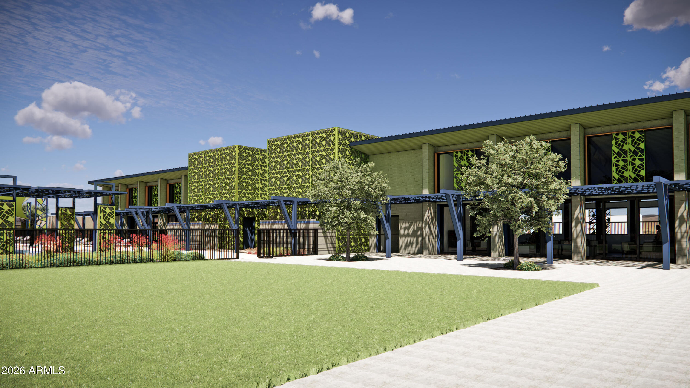
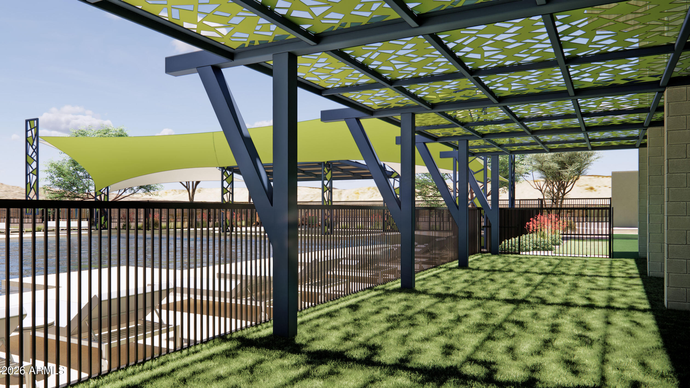
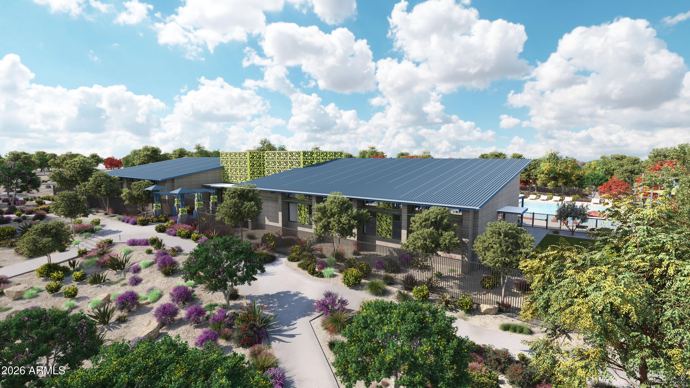
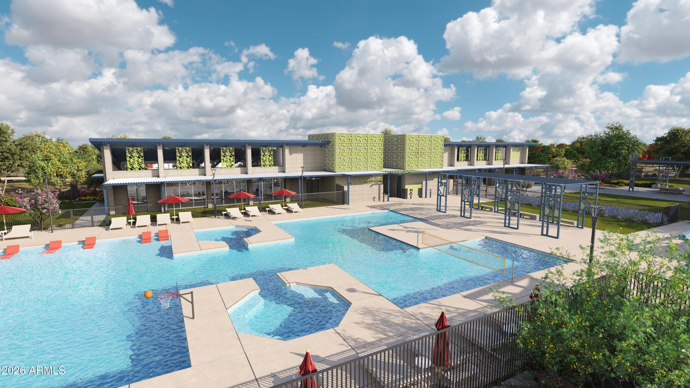
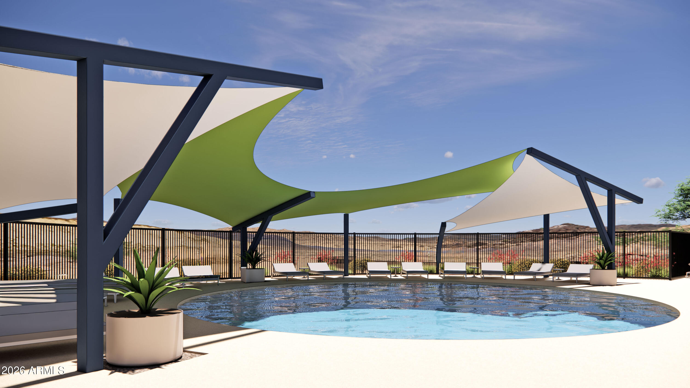
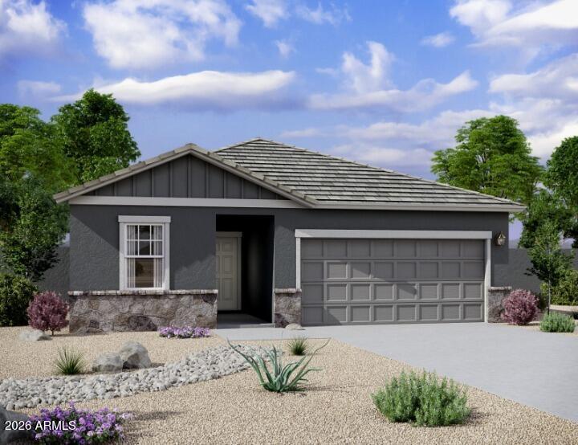
***Beautiful NEW Home in in the highly desirable San Tan Valley area, close to major cities.**Estimated May Closing*** Overlooking scenic desert views. Featuring countless upgrades such as 9' ceilings, Shaw Ceramic Tile Floors, Granite countertops in the kitchen. GE Stainless steel appliances and white cabinetry. Energy-efficient features throughout, Wi-Fi & programmable thermostat, and electric range. Spacious walk-in closet in owner's suite! Front yard landscaping with irrigation included and generous covered patio in the backyard. Minutes from hiking trails and scenic mountain views! Fantastic proposed amenities such as Pool, Splash Pad, Basketball Courts, Volleyball, Playgrounds, Pickle Ball Courts, Community Center with Kitchen and Fitness Gym, Pocket Parks, and Walking Paths! Located near Queen Creek, highly rated schools, shopping, and dining!

4
beds

3
baths

1,912 Sq.Ft. LIVING AREA

5,760 Sq.Ft. lot

Features & Amenities

Interior

  • total bedrooms4
  • Total bathrooms3
  • full bathrooms3
  • Laundry room Inside
  • APPLIANCES Dryer, Washer, Refrigerator, Built-in Microwave, Dishwasher, Disposal, Electric Range, Electric Oven
  • other interior Features High Speed Internet, Breakfast Bar, 9 Flat Ceilings, Kitchen Island, Pantry, 3/4 Bath Master Bdrm

Area & Lot

  • Status Sold
  • Date Sold June 29, 2026
  • Living Area1,912 Sq.Ft.
  • Lot Area5,760 Sq.Ft.
  • MLS® ID7010972
  • TypeResidential
  • YEAR BUILT2026
  • Architecture StylesContemporary
  • Elementary SchoolMagma Ranch K8 School
  • Middle SchoolMagma Ranch K8 School
  • High SchoolPoston Butte High School
  • School DistrictFlorence Unified School District

Exterior

  • STORIES1
  • Garage Space2.0
  • water SourceCity Water
  • roofTile
  • lot featuresBorders Common Area, North/South Exposure, Sprinklers In Front, Desert Front
  • HEAT TYPEElectric
  • AIR CONDITIONINGCentral Air
  • sewerPrivate Sewer
  • other exterior FeaturesPrivate Yard

Financial

  • Sales Price$401,990
  • Real Estate Tax $29/yr
  • HOA $149/mo
View Virtual Tour

Let’s Get to Work

Whether buying, selling, or investing, Nick brings the market knowledge, strategy, and representation needed to move forward with confidence.

Follow Me on Instagram