
Leave a Message

By providing your contact information to Nick Steffes, your personal information will be processed in accordance with Nick Steffes's Privacy Policy. By checking the box(es) below, you expressly consent to receive marketing or promotional real estate communication from Nick Steffes in the manner selected by you. For SMS text messages, message frequency varies. Message and data rates may apply. Consent is not a condition of purchase of any goods or services. You may opt out of receiving further communications from Nick Steffes at any time. To opt out of receiving SMS text messages, reply STOP to unsubscribe. SMS text messaging is subject to our Terms of Use.

Thank you for your message. I will be in touch with you shortly.

5736 N 25th
5736 N 25th
5736 N 25th
5736 N 25th
5736 N 25th
5736 N 25th
5736 N 25th
5736 N 25th
5736 N 25th
5736 N 25th
5736 N 25th
5736 N 25th
5736 N 25th
5736 N 25th
5736 N 25th
5736 N 25th
5736 N 25th
5736 N 25th
5736 N 25th
5736 N 25th
5736 N 25th
5736 N 25th
5736 N 25th
5736 N 25th
5736 N 25th
5736 N 25th
5736 N 25th
5736 N 25th
5736 N 25th
5736 N 25th
5736 N 25th
5736 N 25th
5736 N 25th
5736 N 25th
5736 N 25th
5736 N 25th
5736 N 25th
5736 N 25th
5736 N 25th
5736 N 25th
5736 N 25th
5736 N 25th
5736 N 25th
5736 N 25th
5736 N 25th
5736 N 25th
5736 N 25th
5736 N 25th
5736 N 25th
5736 N 25th
5736 N 25th
5736 N 25th
5736 N 25th
5736 N 25th
5736 N 25th
5736 N 25th
5736 N 25th
5736 N 25th
5736 N 25th
SEE ALL PHOTOS
5736 N 25th
5736 N 25th
5736 N 25th
5736 N 25th
5736 N 25th
5736 N 25th
5736 N 25th
5736 N 25th
5736 N 25th
5736 N 25th
5736 N 25th
5736 N 25th
5736 N 25th
5736 N 25th
5736 N 25th
5736 N 25th
5736 N 25th
5736 N 25th
5736 N 25th
5736 N 25th
5736 N 25th
5736 N 25th
5736 N 25th
5736 N 25th
5736 N 25th
5736 N 25th
5736 N 25th
5736 N 25th
5736 N 25th
5736 N 25th
5736 N 25th
5736 N 25th
5736 N 25th
5736 N 25th
5736 N 25th
5736 N 25th
5736 N 25th
5736 N 25th
5736 N 25th
5736 N 25th
5736 N 25th
5736 N 25th
5736 N 25th
5736 N 25th
5736 N 25th
5736 N 25th
5736 N 25th
5736 N 25th
5736 N 25th
5736 N 25th
5736 N 25th
5736 N 25th
5736 N 25th
5736 N 25th
5736 N 25th
5736 N 25th
5736 N 25th
5736 N 25th
5736 N 25th
Courtesy of Compass, Melissa Spade Listing Contact: 602-292-3653 
Leased

5736 N 25th

5736 N 25th, Phoenix, AZ 85016

$3,350/month
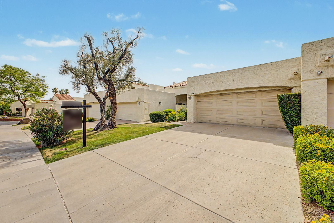
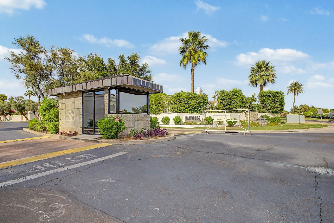
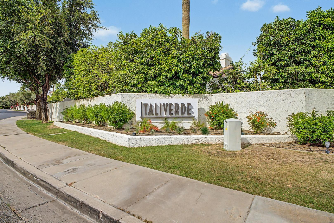
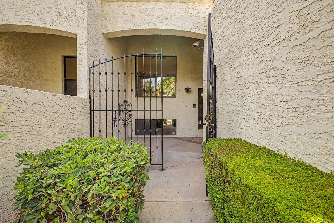
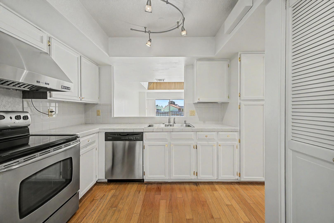
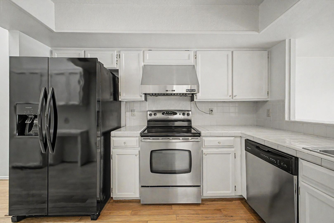
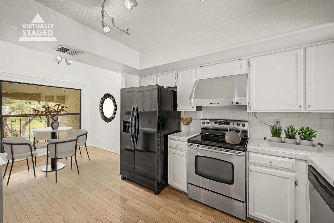
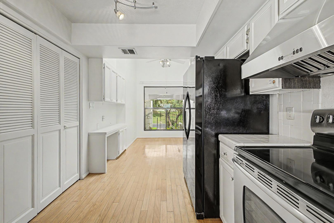
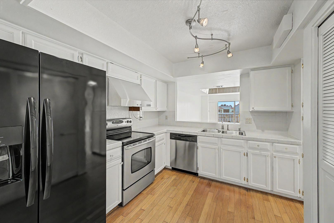
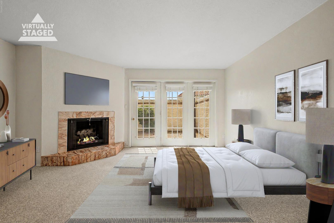
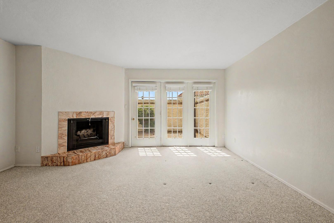
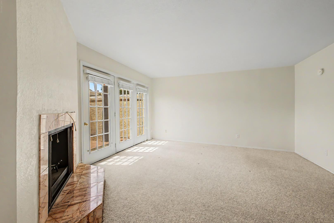
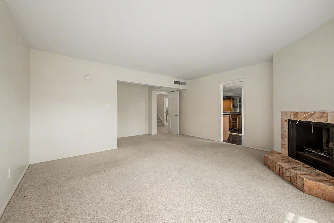
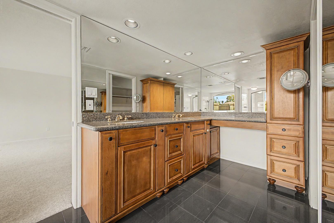
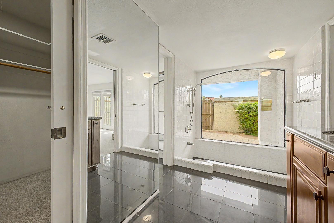
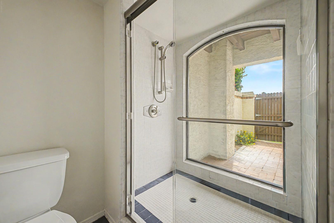
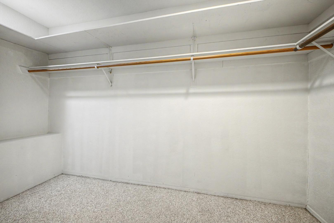
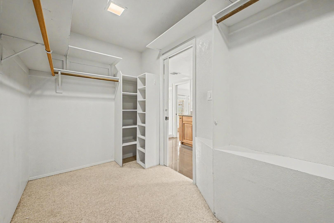
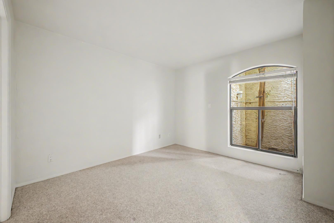
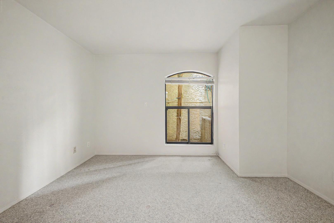
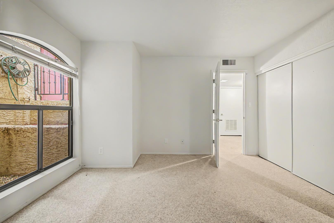
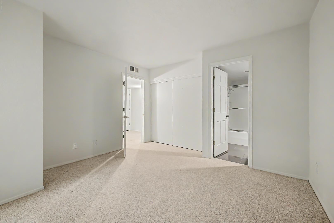
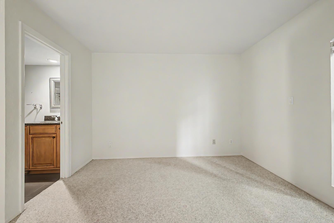
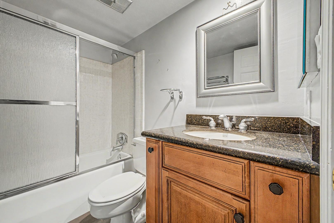
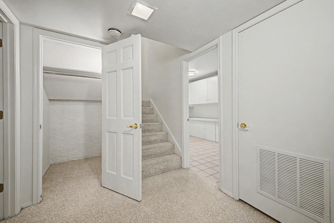
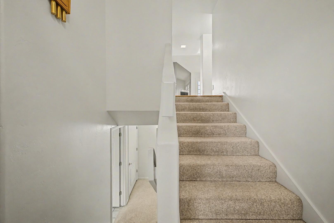
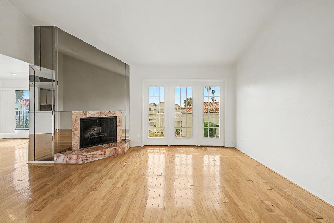
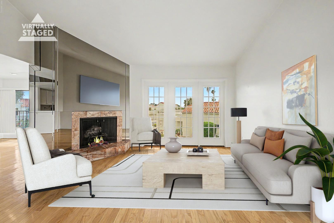
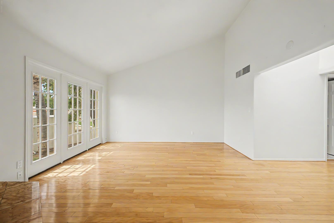
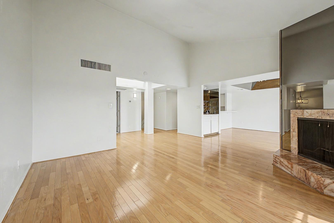
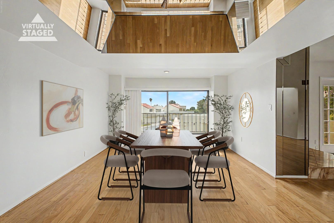
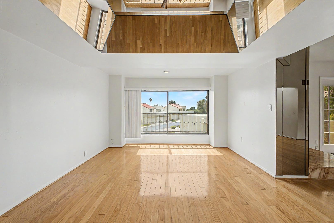
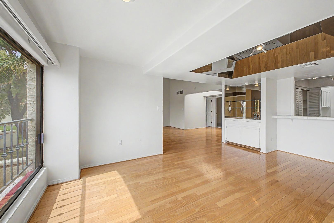
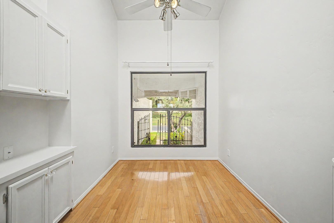
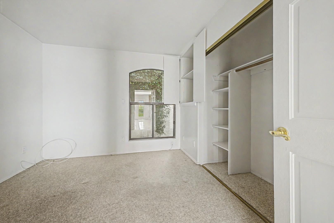
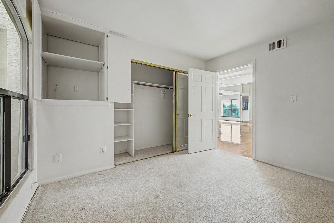
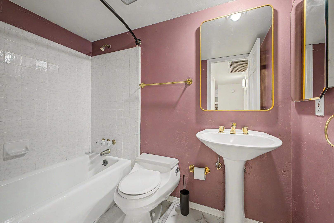
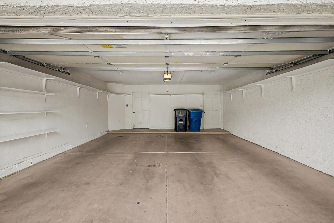
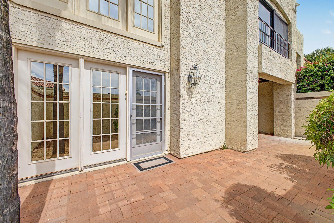
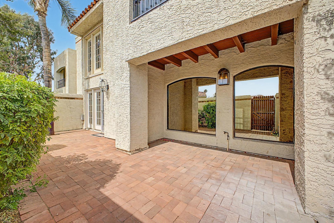
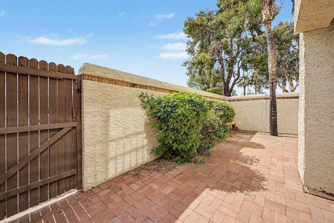
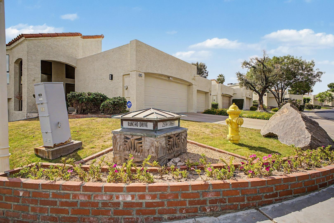
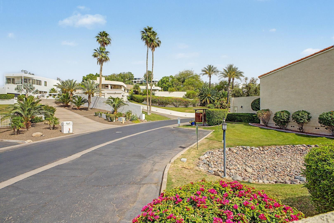
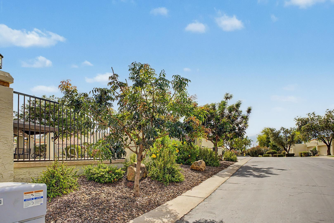
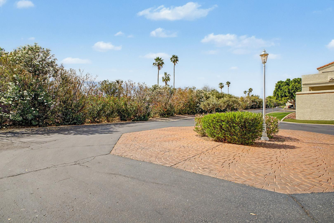
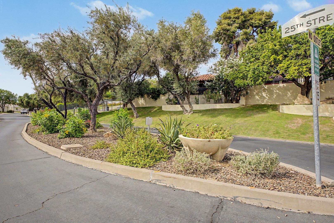
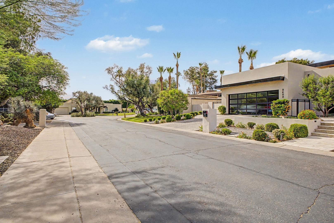
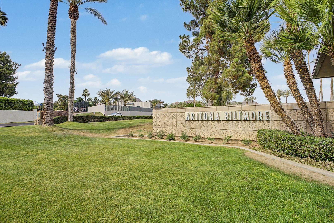
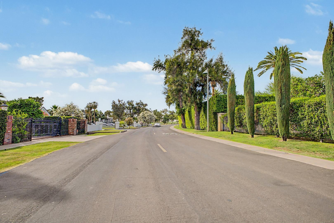
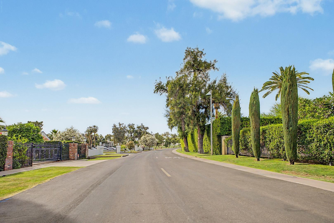
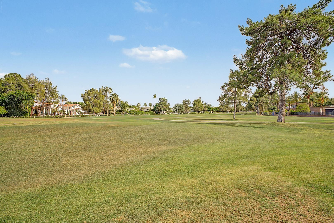
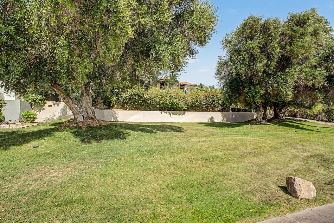
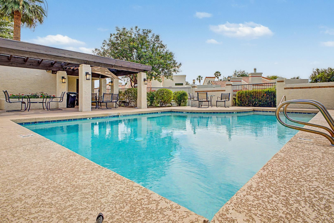
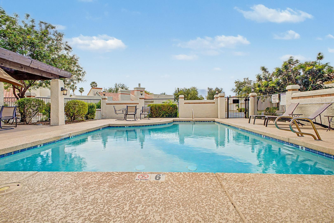
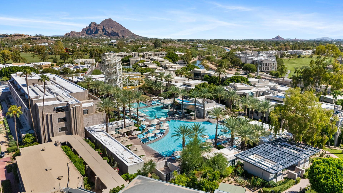
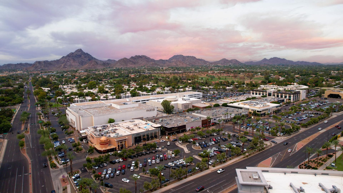
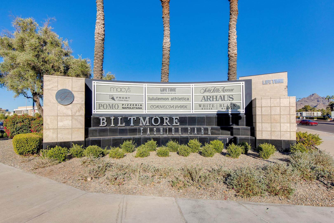
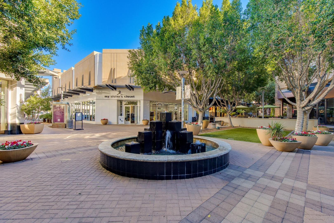
Experience elevated living in the heart of the prestigious Biltmore corridor, within the highly coveted Taliverde / Heights of Biltmore community. Perfectly positioned just steps from the Arizona Canal Trail and moments from the iconic Arizona Biltmore Hotel, Wrigley Mansion, and Adobe Restaurant, this location offers an unmatched blend of convenience and lifestyle. Enjoy close proximity to Biltmore Fashion Park for premier shopping and dining, along with quick access to Phoenix Sky Harbor International Airportideal for frequent travelers. Set within a 24-hour guard-gated community, residents benefit from both privacy and peace of mind. This townhome features one of the largest floor plans available, offering 3 bedrooms, 3 bathrooms, soaring vaulted ceilings, and two fireplaces that add warmth and character throughout. A private, wrought-iron gated front courtyard creates a charming and secure entry. Inside, the home has been refreshed with new neutral paint throughout, creating a bright, clean, and modern feel that complements any style. The surrounding community spans over nine acres of beautifully maintained grounds with lush green grass, mature trees, and gentle rolling hillsproviding a serene, park-like setting rarely found in such a central location. Surrounded by multi-million dollar homes and just minutes from world-class golf, dining, and entertainment, this is a rare opportunity to enjoy the best of Biltmore living. A seamless blend of location, security, and comfortideal for a long-term tenant seeking both lifestyle and convenience.

3
beds

3
baths

2,044 Sq.Ft. LIVING AREA

3,284 Sq.Ft. lot

Features & Amenities

Interior

  • total bedrooms3
  • Total bathrooms3
  • full bathrooms3
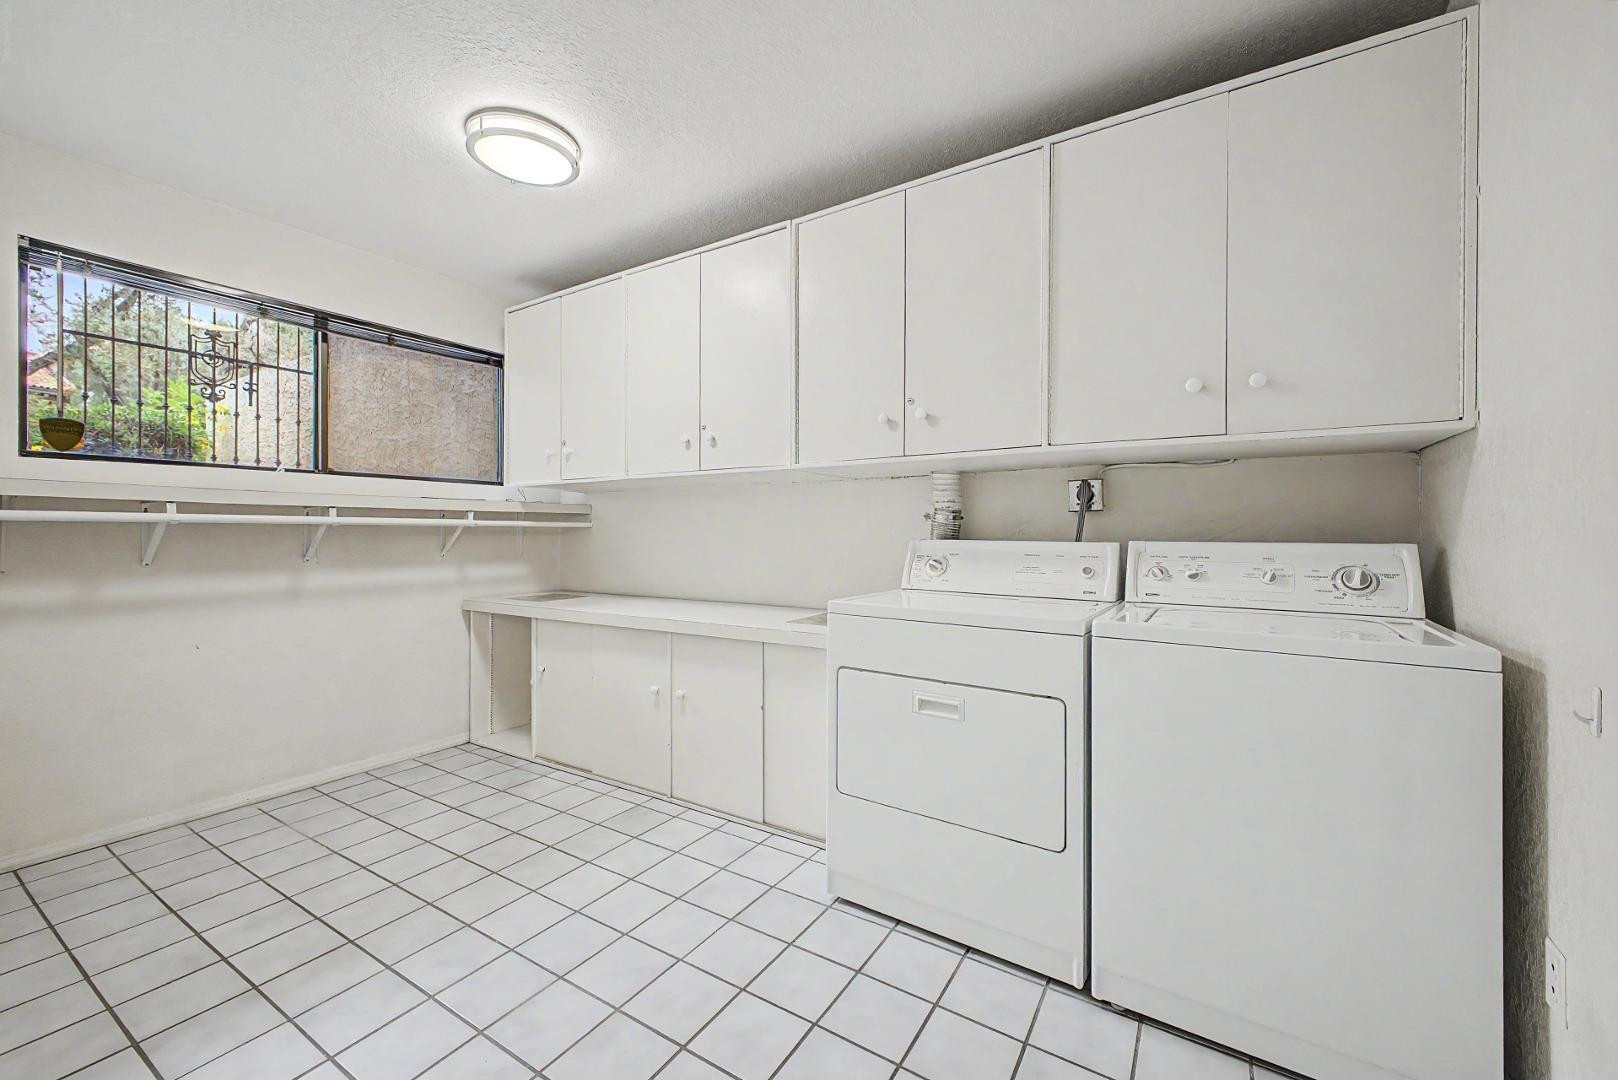
  • Laundry room In Unit
  • Flooring Carpet, Tile, Wood
  • APPLIANCES Washer, Dryer, Refrigerator, Oven, Electric Range, Electric Oven, Disposal, Dishwasher
  • other interior Features Vaulted Ceiling(s), Separate Shwr Tub

Area & Lot

  • Status Leased
  • Date Leased July 25, 2026
  • Living Area2,044 Sq.Ft.
  • Lot Area3,284 Sq.Ft.
  • MLS® ID7020565
  • TypeTownhouse
  • YEAR BUILT1981
  • NeighborhoodPhoenix
  • Elementary SchoolMadison Heights Elementary School
  • Middle SchoolMadison #1 Elementary School
  • High SchoolCamelback High School
  • School DistrictPhoenix Union High School District

Exterior

  • STORIES2
  • Garage Space2.0
  • water SourceCity Water
  • roofFoam
  • lot featuresDesert Front
  • parkingAttached Garage
  • HEAT TYPEElectric
  • AIR CONDITIONINGCentral Air
  • sewerPublic Sewer

Financial

  • Lease Price$3,350/mo

Phoenix

Indulge in flavorful experiences that transcend borders.

Explore

Let’s Get to Work

Whether buying, selling, or investing, Nick brings the market knowledge, strategy, and representation needed to move forward with confidence.

Follow Me on Instagram