Leave a Message

By providing your contact information to Nick Steffes, your personal information will be processed in accordance with Nick Steffes's Privacy Policy. By checking the box(es) below, you expressly consent to receive marketing or promotional real estate communication from Nick Steffes in the manner selected by you. For SMS text messages, message frequency varies. Message and data rates may apply. Consent is not a condition of purchase of any goods or services. You may opt out of receiving further communications from Nick Steffes at any time. To opt out of receiving SMS text messages, reply STOP to unsubscribe. SMS text messaging is subject to our Terms of Use.

Thank you for your message. I will be in touch with you shortly.

5743 N 25TH Place
5743 N 25TH Place
5743 N 25TH Place
5743 N 25TH Place
5743 N 25TH Place
5743 N 25TH Place
5743 N 25TH Place
5743 N 25TH Place
5743 N 25TH Place
5743 N 25TH Place
SEE ALL PHOTOS
5743 N 25TH Place
5743 N 25TH Place
5743 N 25TH Place
5743 N 25TH Place
5743 N 25TH Place
5743 N 25TH Place
5743 N 25TH Place
5743 N 25TH Place
5743 N 25TH Place
5743 N 25TH Place
Courtesy of Compass, Samuel Jandel Listing Contact: 937-418-4595 
Leased

5743 N 25TH Place

5743 N 25TH Place, Phoenix, AZ 85016

$7,000/month
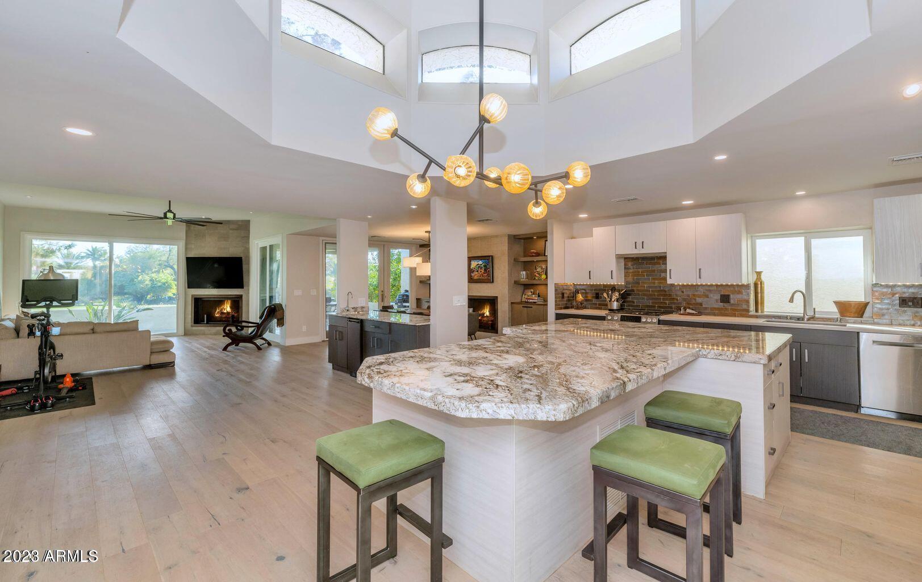
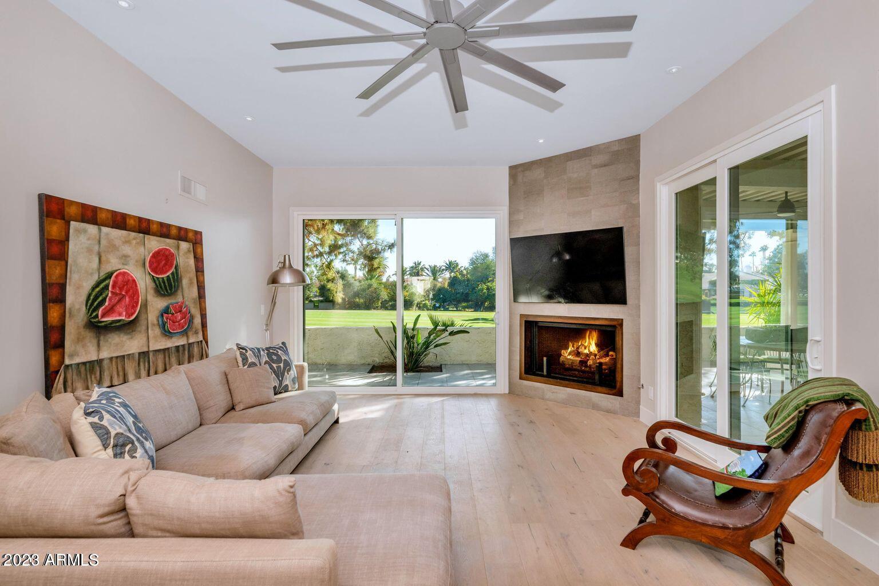
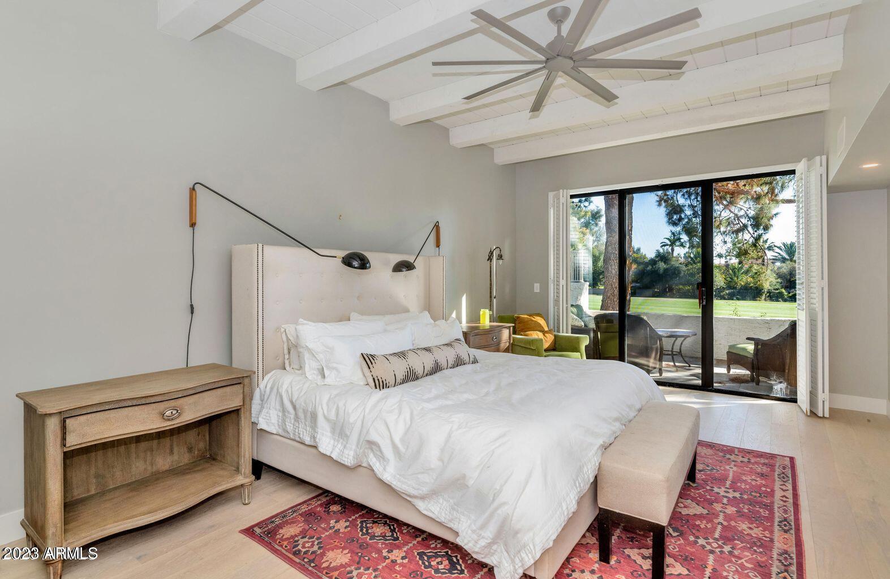
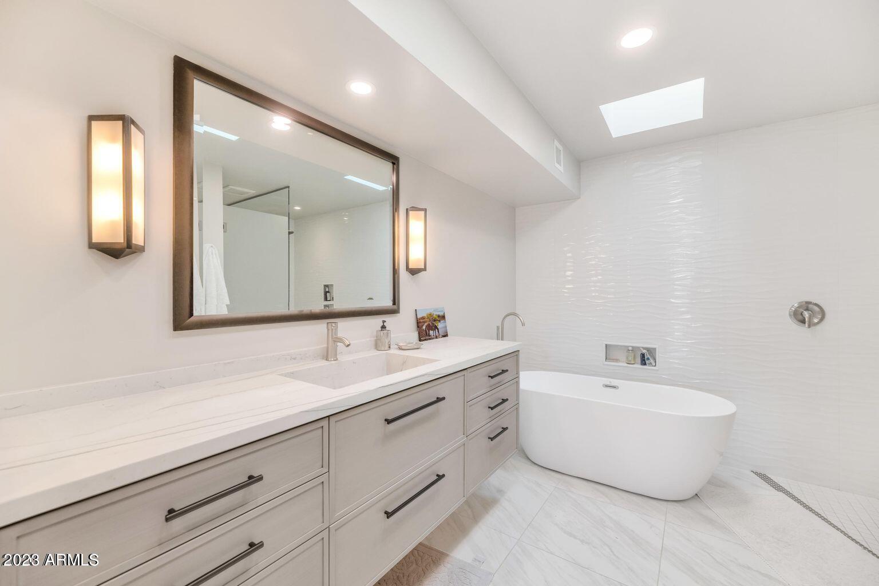
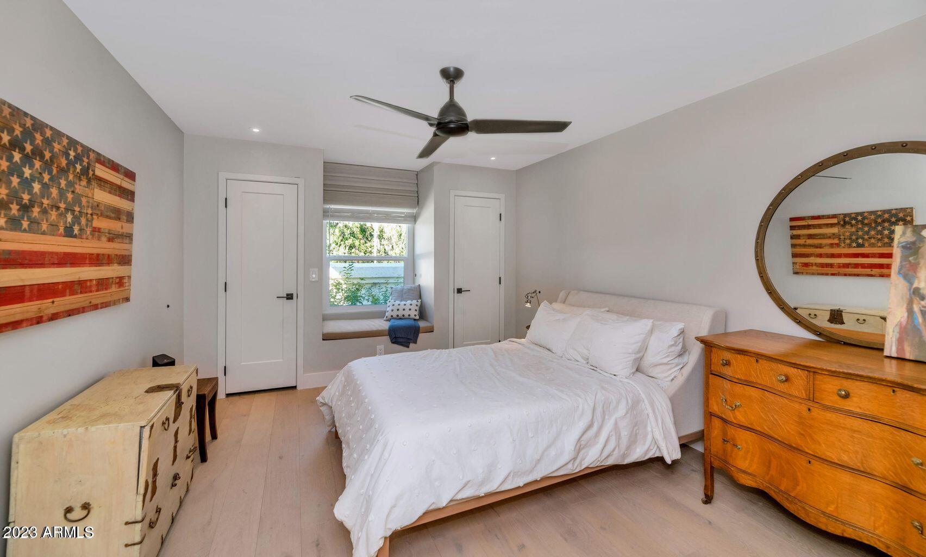
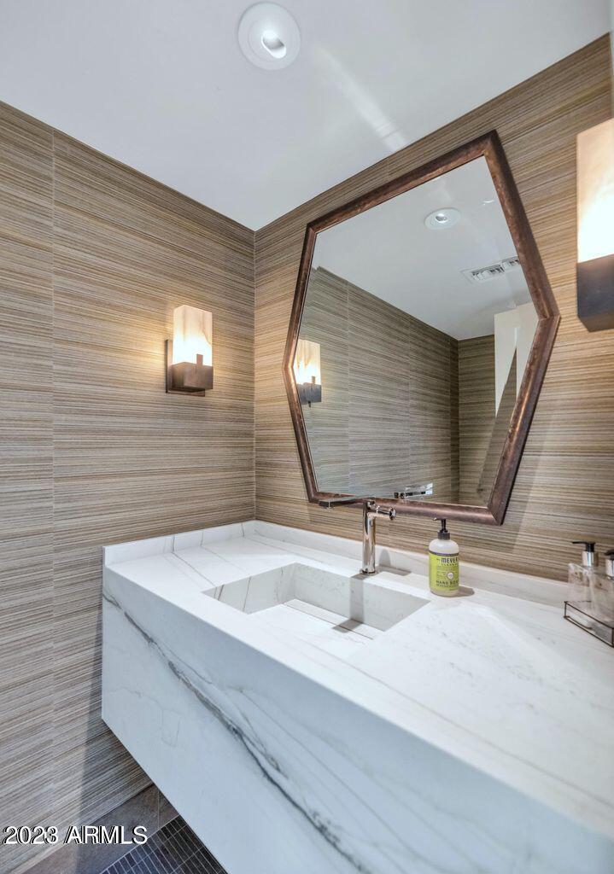
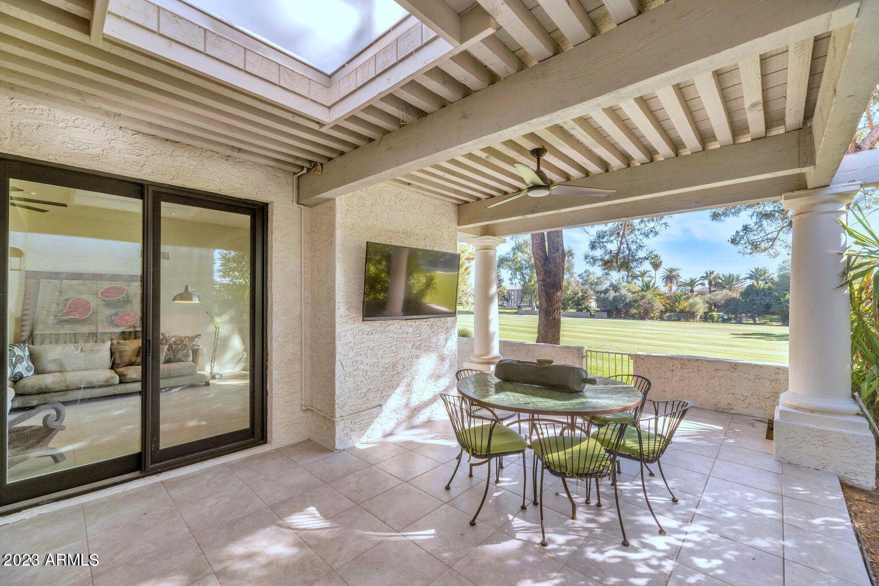
Available August 1! Welcome to the Taliverde community in the prestigious Biltmore area, where luxury meets comfort in this stunning 2 bed 2.5 bath townhouse. Boasting a spacious 2400sqft, this unit is a golfer's dream as it's located right on the 9th hole of the Adobe course.

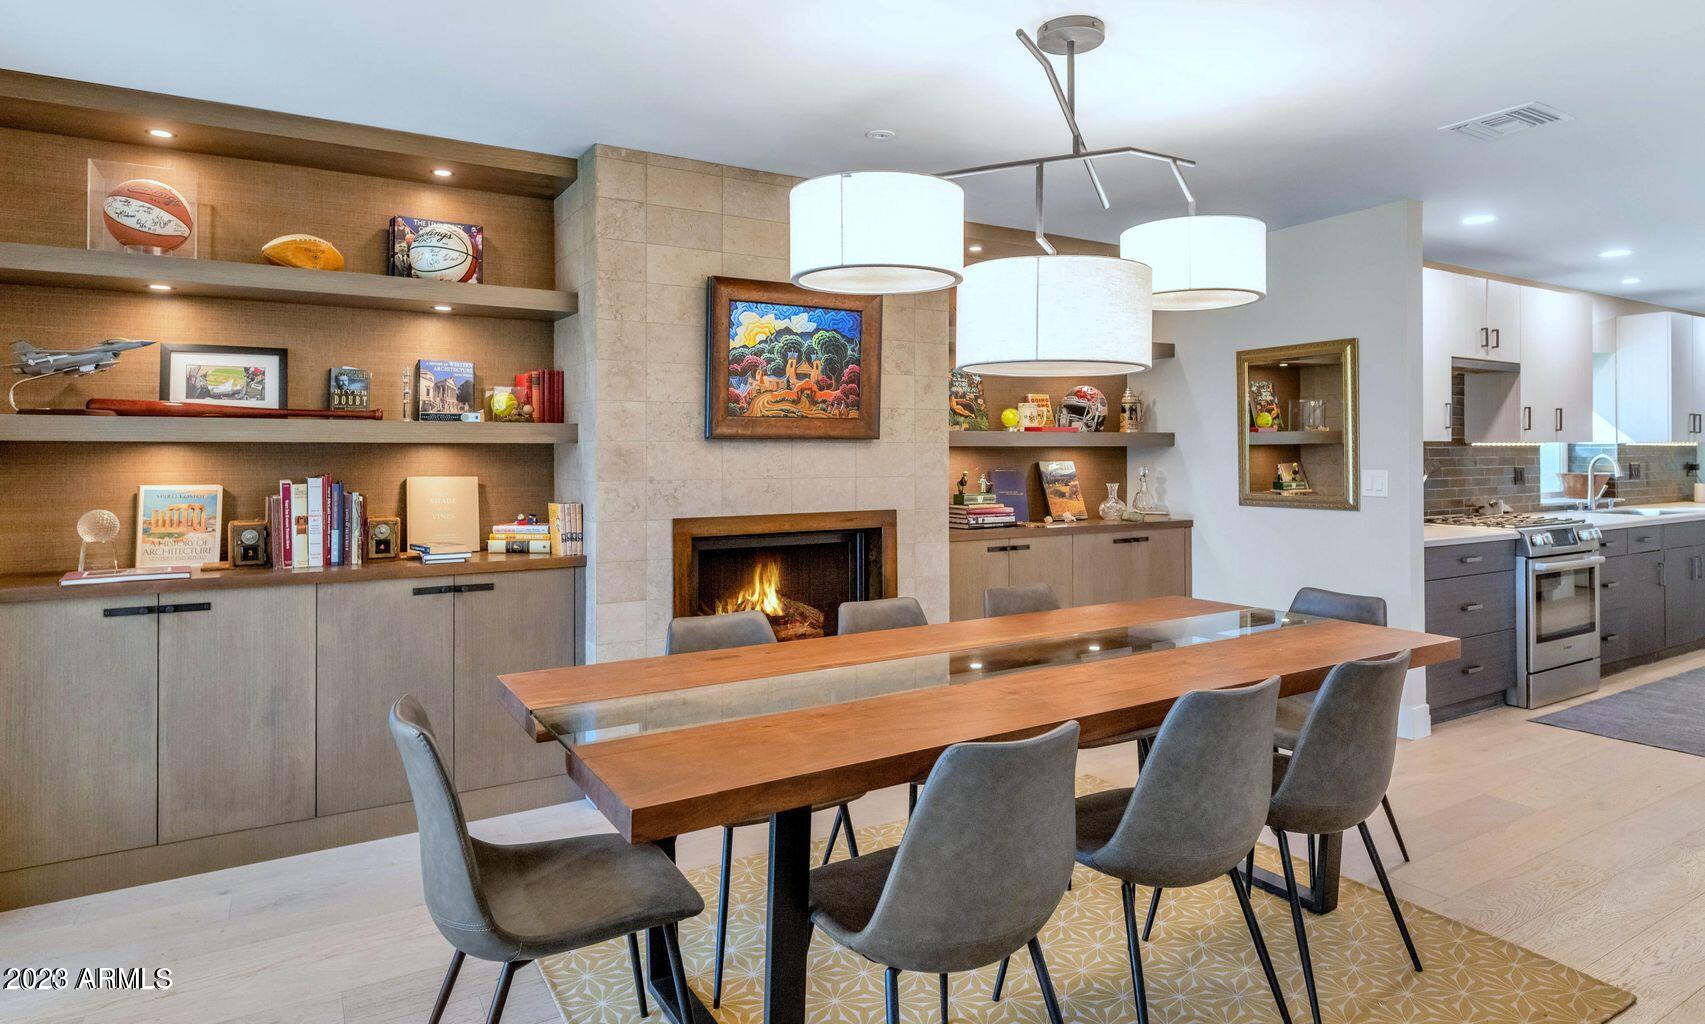
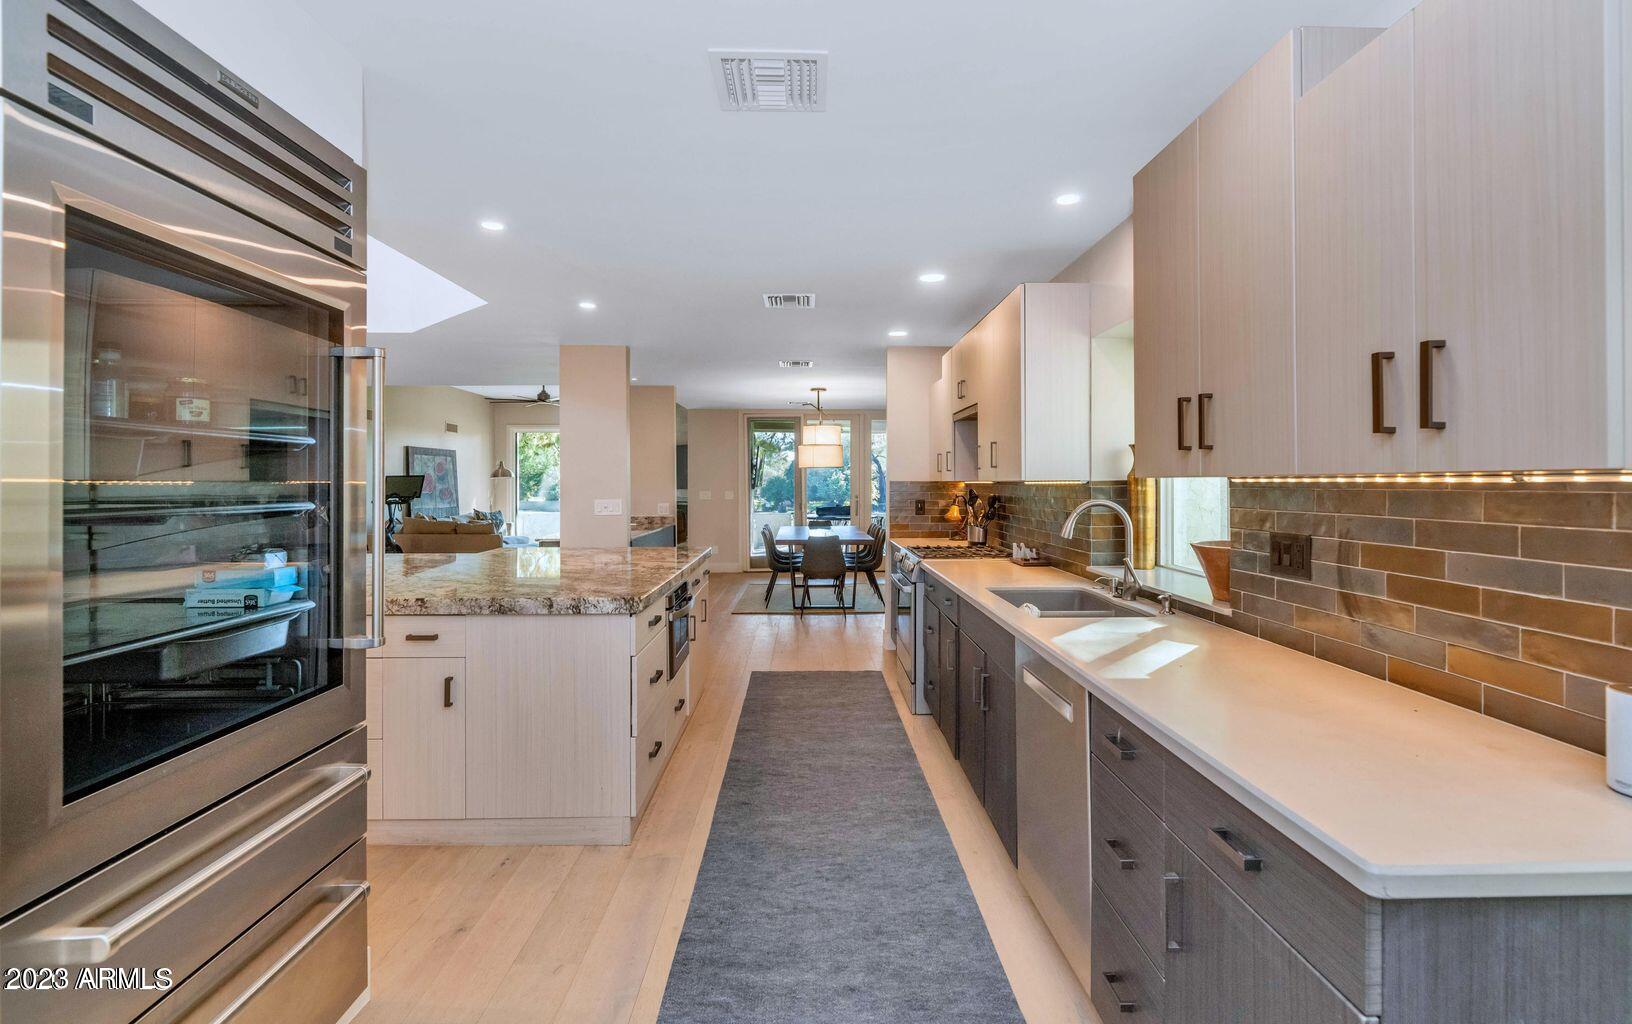
Step inside and be greeted by vaulted ceilings, a large oversized island, and a cozy dining space that opens up to a comfortable living room, complete with custom-built gas fireplaces that will warm you up on those cooler Arizona evenings. The townhouse also features a long oversized patio, perfect for outdoor dining or relaxing as you watch the sunset or golfers passing by.

2
beds

3
baths

2,432 Sq.Ft. LIVING AREA

5,262 Sq.Ft. lot

Features & Amenities

Interior

  • total bedrooms2
  • Total bathrooms3
  • Flooring Wood
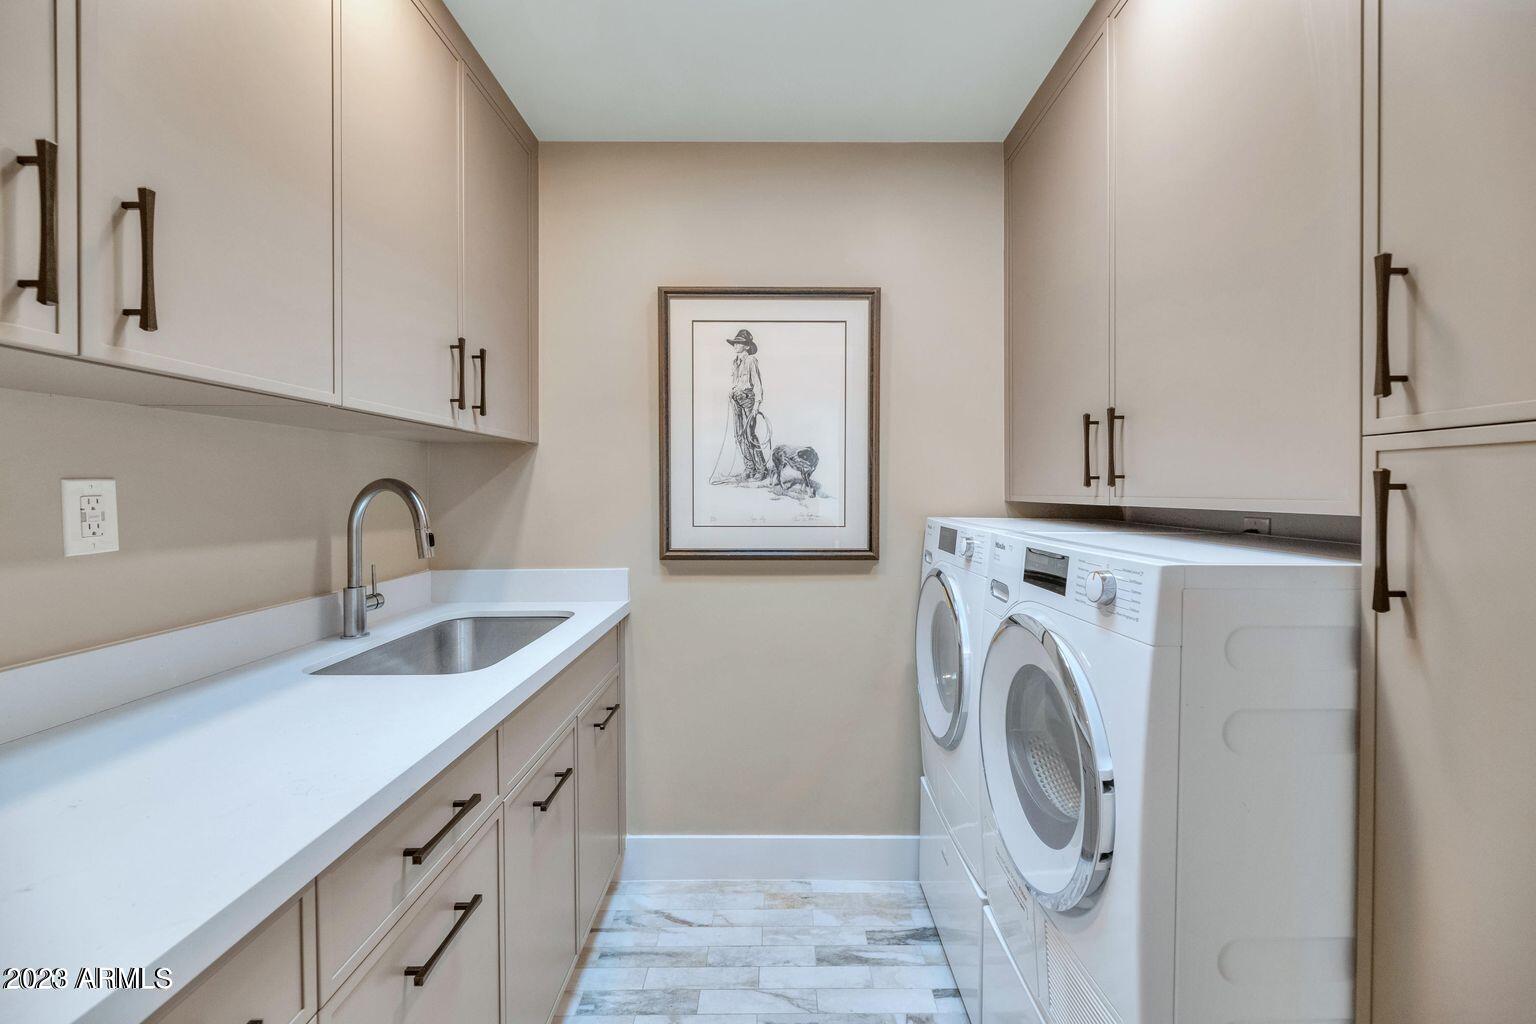
  • APPLIANCES Washer, Dryer, Gas Range, Gas Oven, Gas Cooktop
  • other interior Features Walk-in Pantry, Eat-in Kitchen, Breakfast Bar, Kitchen Island, 3/4 Bath Master Bdrm, Full Bth Master Bdrm, Separate Shwr Tub

Area & Lot

  • Status Leased
  • Date Leased April 10, 2025
  • Living Area2,432 Sq.Ft.
  • Lot Area5,262 Sq.Ft.
  • MLS® ID6735261
  • TypeTownhouse
  • YEAR BUILT1980
  • NeighborhoodPhoenix
  • Elementary SchoolMadison Elementary School
  • Middle SchoolMadison Meadows School
  • High SchoolPhoenix Union - Wilson College Preparatory
  • School DistrictPhoenix Union High School District

Exterior

  • STORIES1
  • Garage Space2.0
  • water SourceCity Water
  • roofFoam
  • lot featuresNone
  • HEAT TYPEElectric
  • AIR CONDITIONINGCentral Air, See Remarks
  • sewerPublic Sewer

Financial

  • Lease Price$7,000/mo

Phoenix

Indulge in flavorful experiences that transcend borders.

Explore

Let’s Get to Work

Whether buying, selling, or investing, Nick brings the market knowledge, strategy, and representation needed to move forward with confidence.

Follow Me on Instagram