
Leave a Message

By providing your contact information to Nick Steffes, your personal information will be processed in accordance with Nick Steffes's Privacy Policy. By checking the box(es) below, you expressly consent to receive marketing or promotional real estate communication from Nick Steffes in the manner selected by you. For SMS text messages, message frequency varies. Message and data rates may apply. Consent is not a condition of purchase of any goods or services. You may opt out of receiving further communications from Nick Steffes at any time. To opt out of receiving SMS text messages, reply STOP to unsubscribe. SMS text messaging is subject to our Terms of Use.

Thank you for your message. I will be in touch with you shortly.

5747 W Missouri Avenue 157
SEE ALL PHOTOS
5747 W Missouri Avenue 157
Courtesy of Compass, Cassity Trexler Listing Contact: 480-518-7231 
Sold

5747 W Missouri Avenue 157

5747 W Missouri Avenue 157, Glendale, AZ 85301

$134,350
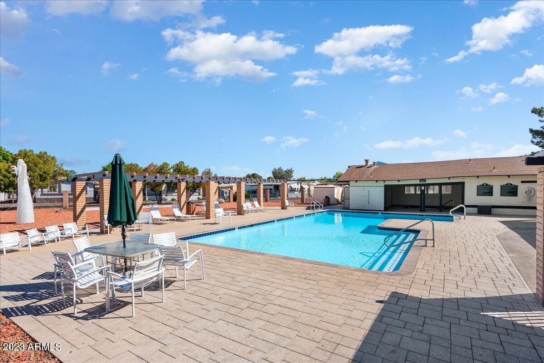
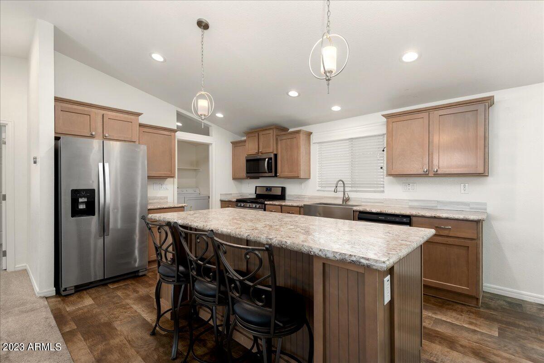
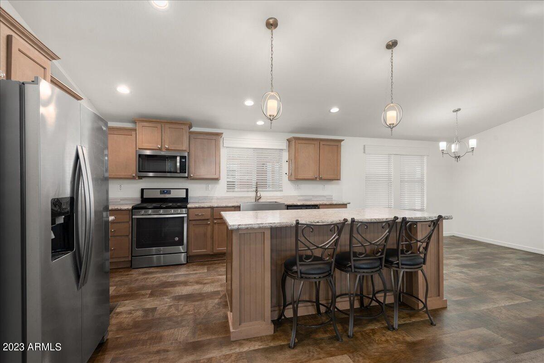
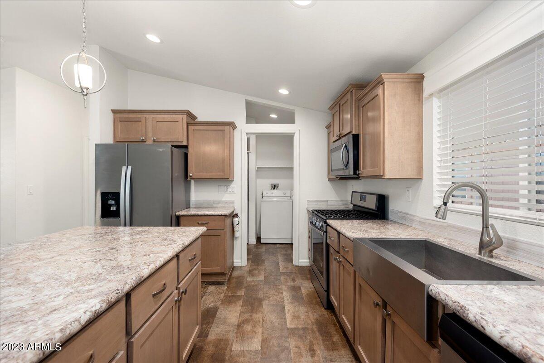
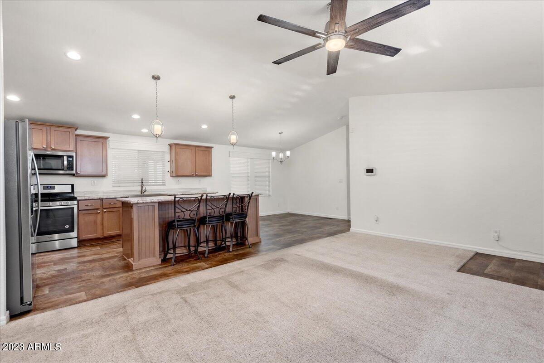
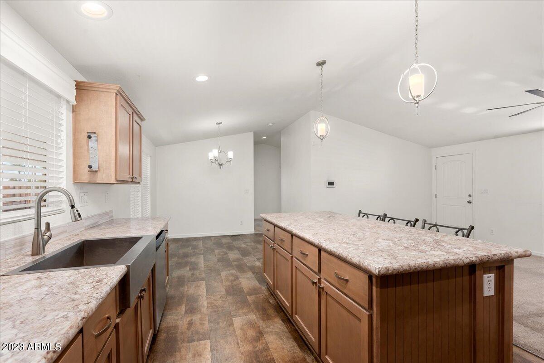
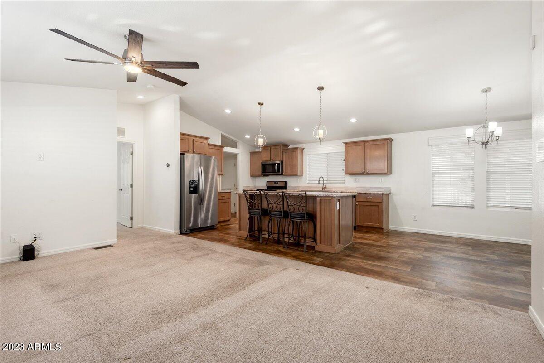
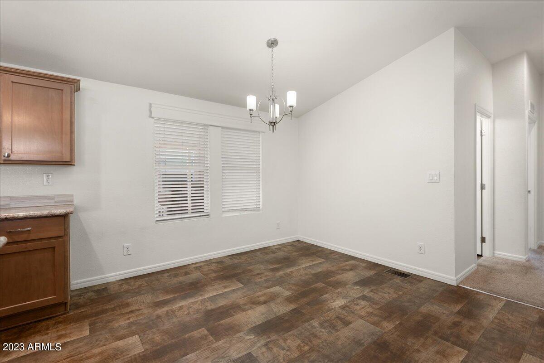
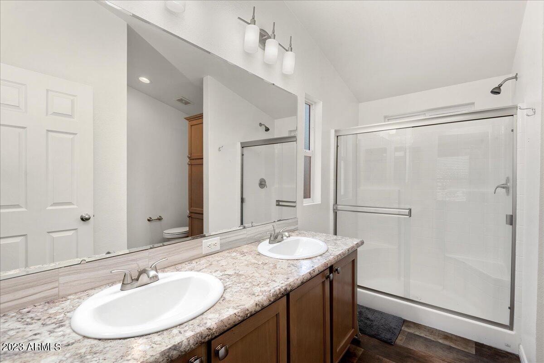
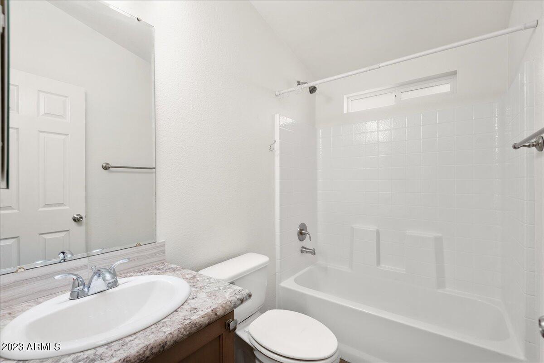
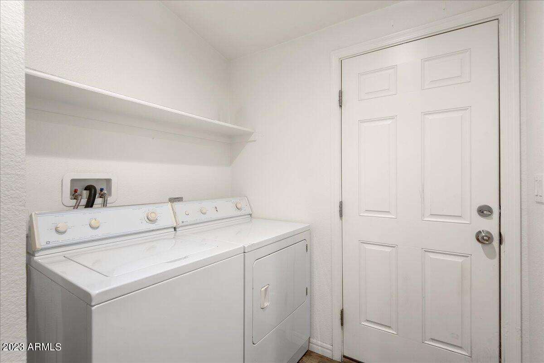
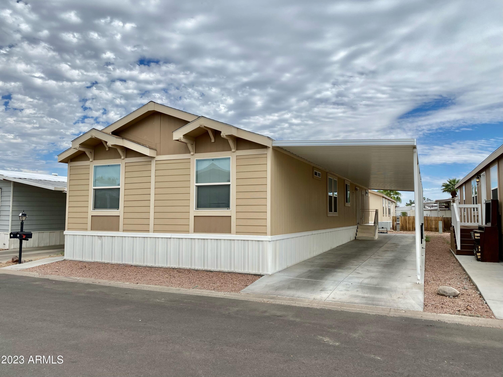
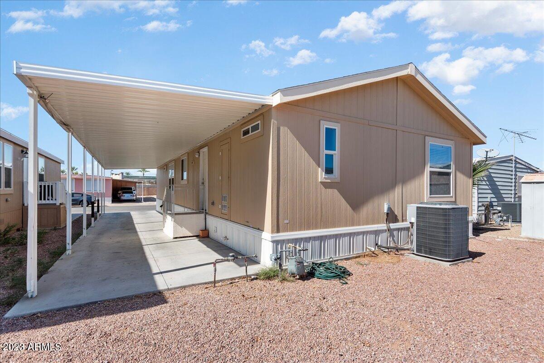
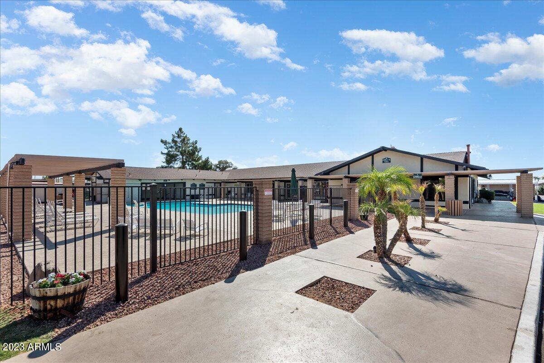
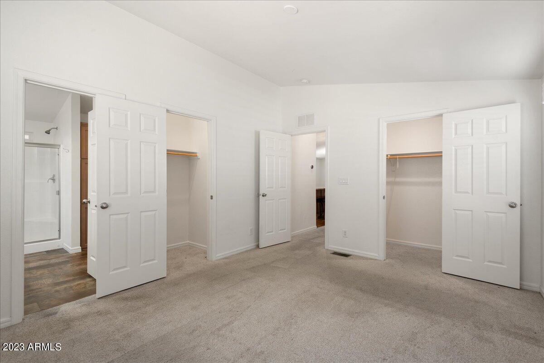
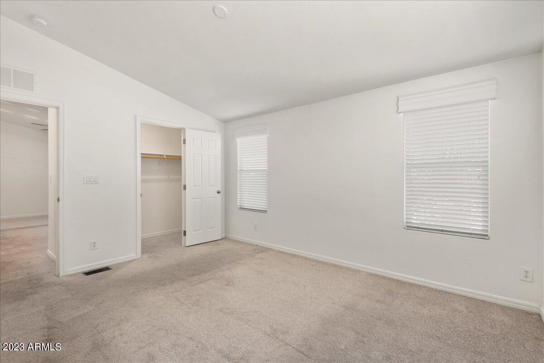
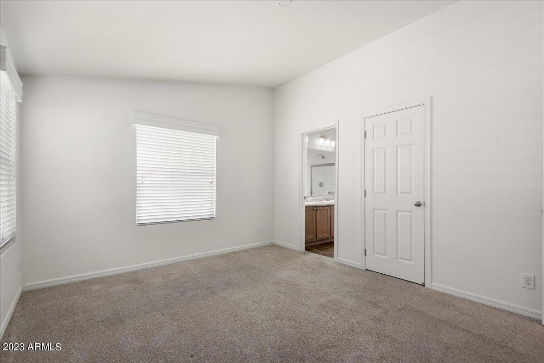
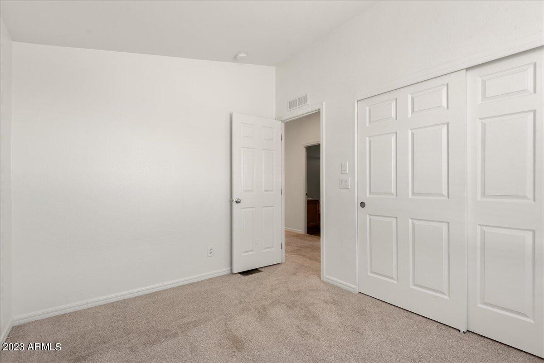
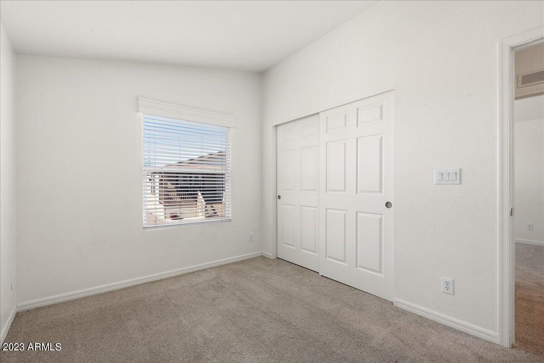
4 bedrooms!!!! Spacious kitchen with a large island, pendant lighting, and a dining area. This community is open to all ages. Master bath includes a double vanity and built in linen cabinet. All 4 Bedrooms have generously sized closets. 2 full bathrooms. Inside laundry room. There is a community pool, dog park, billiards, sauna, and fitness center. All utilities except electric are included in the monthly HOA/lease fee. Washer, dryer, and refrigerator convey. Mobile Home can be moved from current location/land lease with a 30 day notice.

4
beds

2
baths

1,405 Sq.Ft. LIVING AREA

Features & Amenities

Interior

  • total bedrooms4
  • Total bathrooms2
  • Laundry room Inside
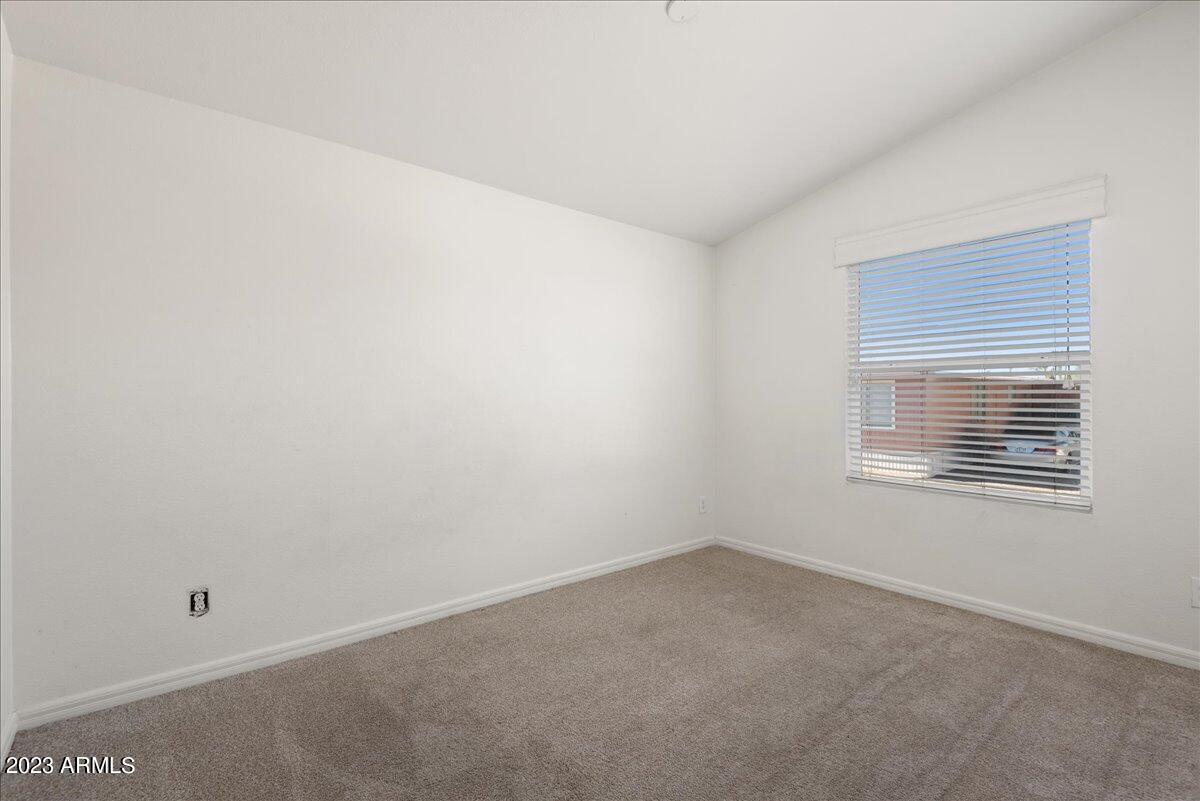
  • Flooring Carpet, Laminate
  • APPLIANCES Dryer, Washer, Refrigerator, Built-in Microwave, Dishwasher, Disposal, Gas Range, Gas Oven
  • other interior Features High Speed Internet, Double Vanity, Master Downstairs, Eat-in Kitchen, 9 Flat Ceilings, Kitchen Island, Pantry, 3/4 Bath Master Bdrm, Laminate Counters

Area & Lot

  • Status Sold
  • Date Sold May 28, 2025
  • Living Area1,405 Sq.Ft.
  • MLS® ID6608104
  • TypeManufactured-Mobile
  • YEAR BUILT2018
  • NeighborhoodPhoenix
  • Architecture StylesContemporary
  • Elementary SchoolCarol G. Peck Elementary School
  • Middle SchoolCarol G. Peck Elementary School
  • High SchoolAlhambra High School
  • School DistrictPhoenix Union High School District

Exterior

  • STORIES1
  • water SourceCity Water
  • PoolNone
  • roofComposition
  • lot featuresNorth/South Exposure, Gravel/Stone Front, Gravel/Stone Back
  • parkingCommon
  • HEAT TYPEElectric
  • AIR CONDITIONINGCentral Air, Ceiling Fan(s)
  • sewerPublic Sewer

Financial

  • Sales Price$134,350

Phoenix

Indulge in flavorful experiences that transcend borders.

Explore

Let’s Get to Work

Whether buying, selling, or investing, Nick brings the market knowledge, strategy, and representation needed to move forward with confidence.

Follow Me on Instagram