
Leave a Message

By providing your contact information to Nick Steffes, your personal information will be processed in accordance with Nick Steffes's Privacy Policy. By checking the box(es) below, you expressly consent to receive marketing or promotional real estate communication from Nick Steffes in the manner selected by you. For SMS text messages, message frequency varies. Message and data rates may apply. Consent is not a condition of purchase of any goods or services. You may opt out of receiving further communications from Nick Steffes at any time. To opt out of receiving SMS text messages, reply STOP to unsubscribe. SMS text messaging is subject to our Terms of Use.

Thank you for your message. I will be in touch with you shortly.

577 S ROOSEVELT Street
SEE ALL PHOTOS
577 S ROOSEVELT Street
Courtesy of Compass, Katie Baccus Listing Contact: 480-206-4336 
Sold

577 S ROOSEVELT Street

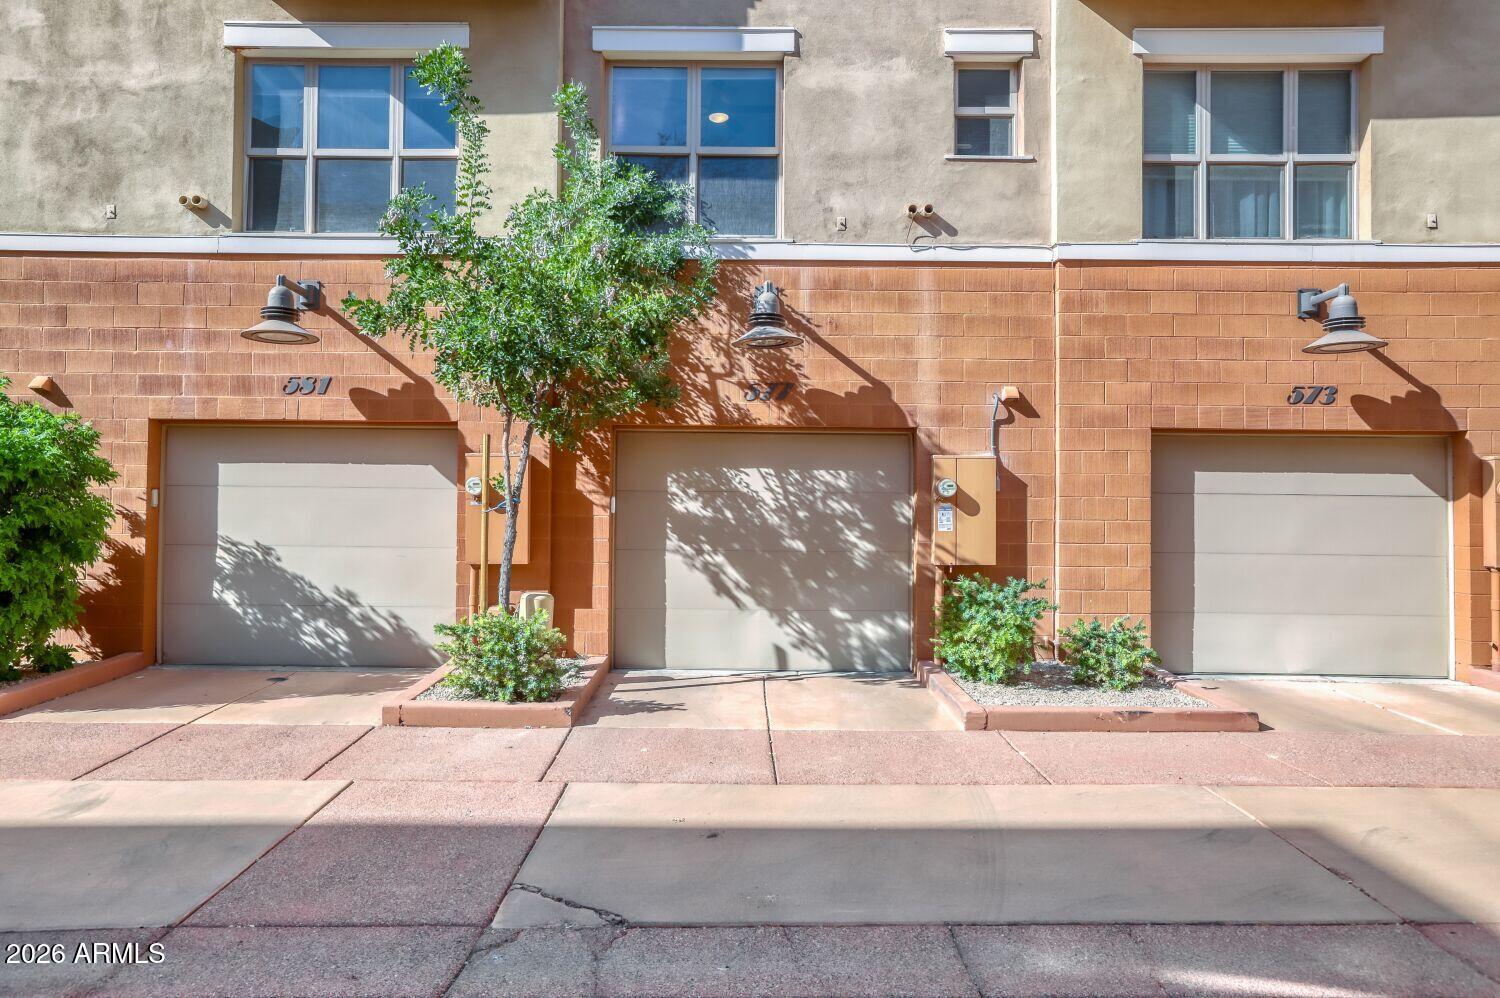
577 S ROOSEVELT Street, Tempe, AZ 85281

$350,000
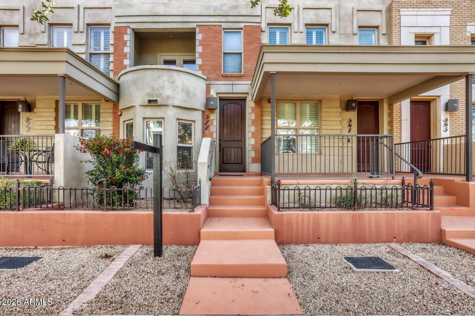
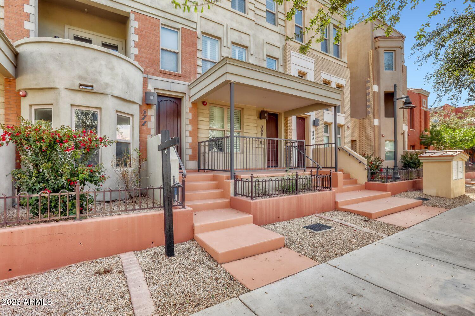
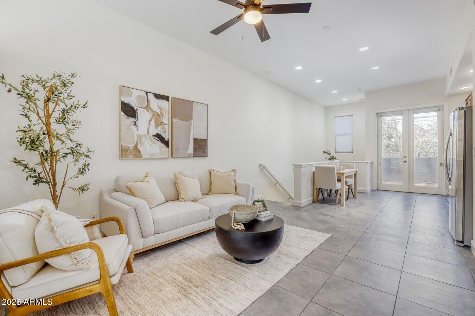
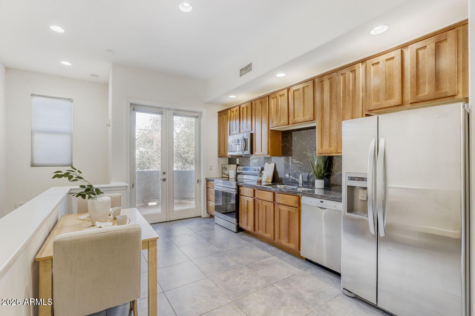
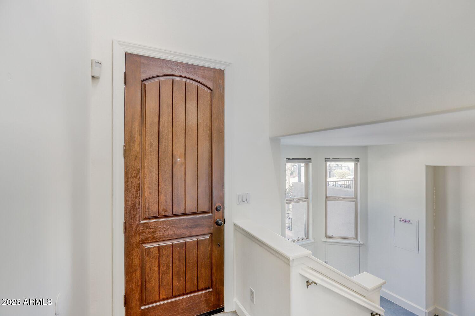
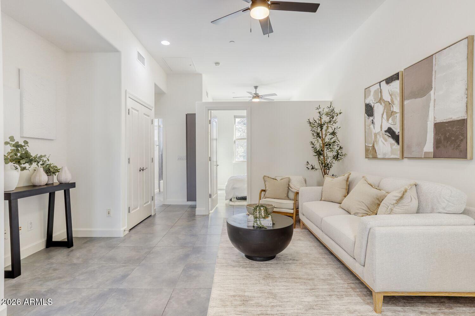
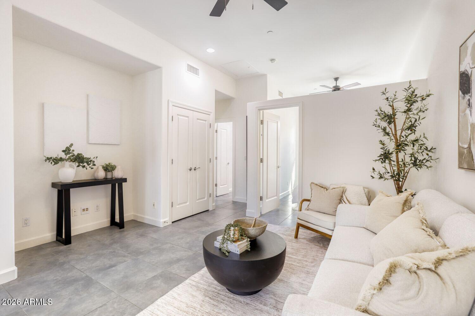
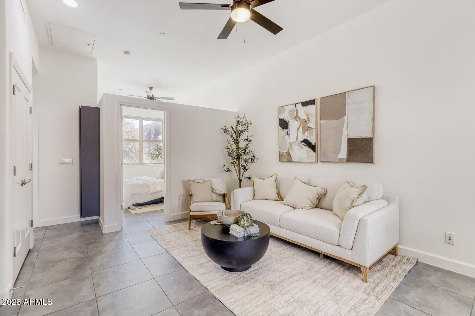
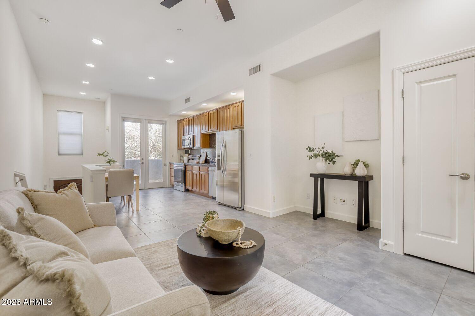
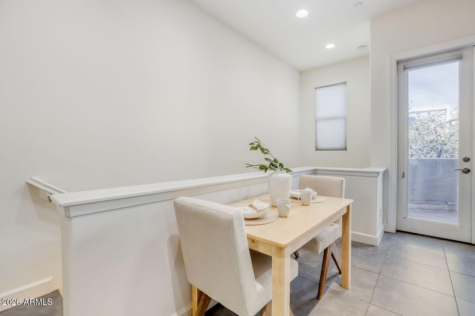
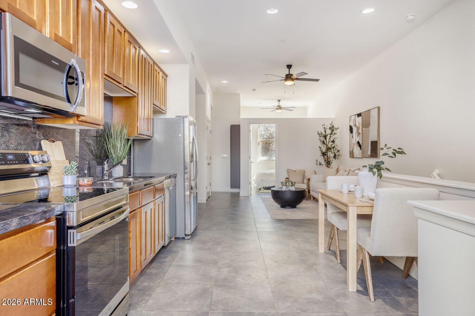
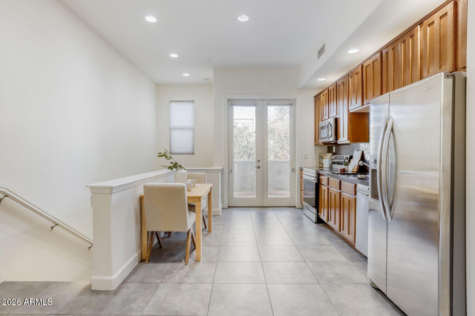
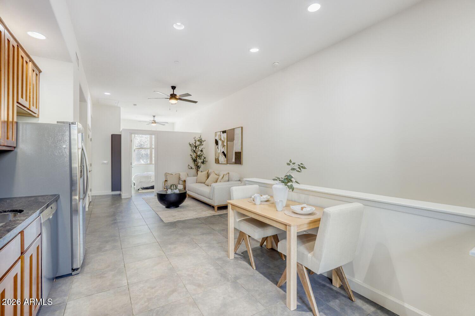
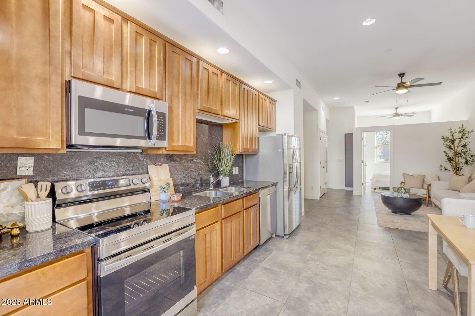
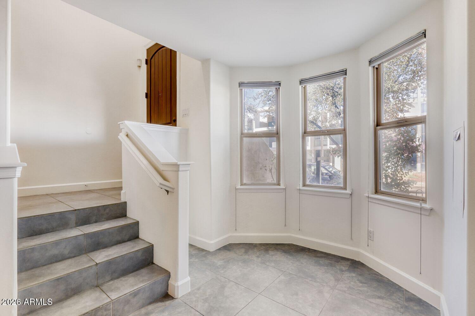
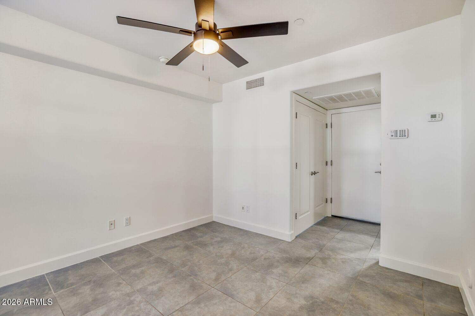
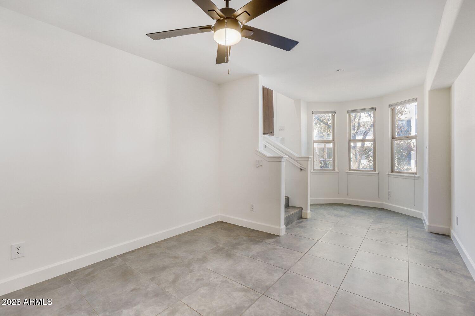
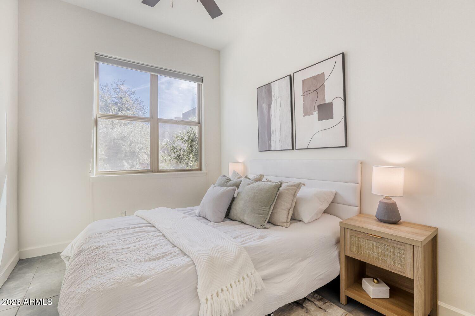
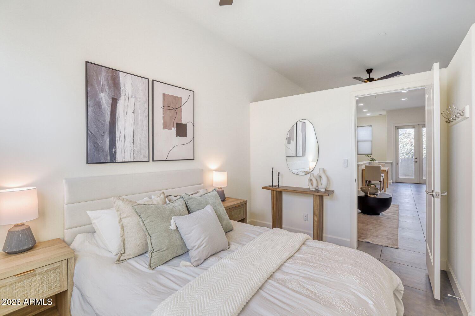
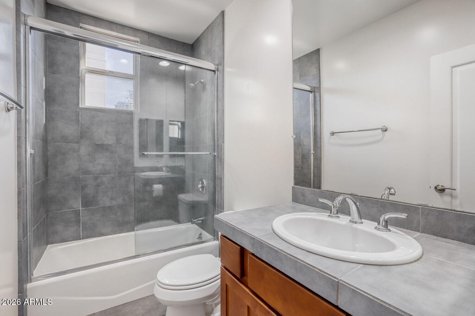
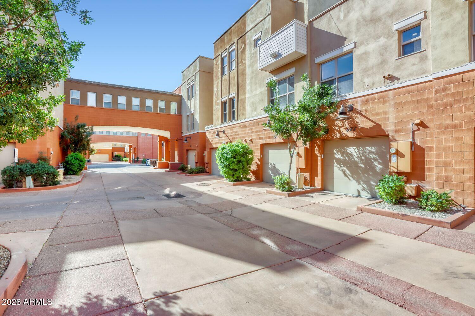
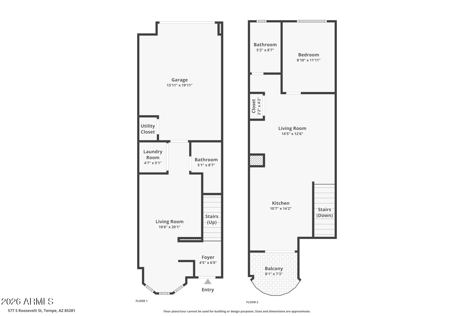
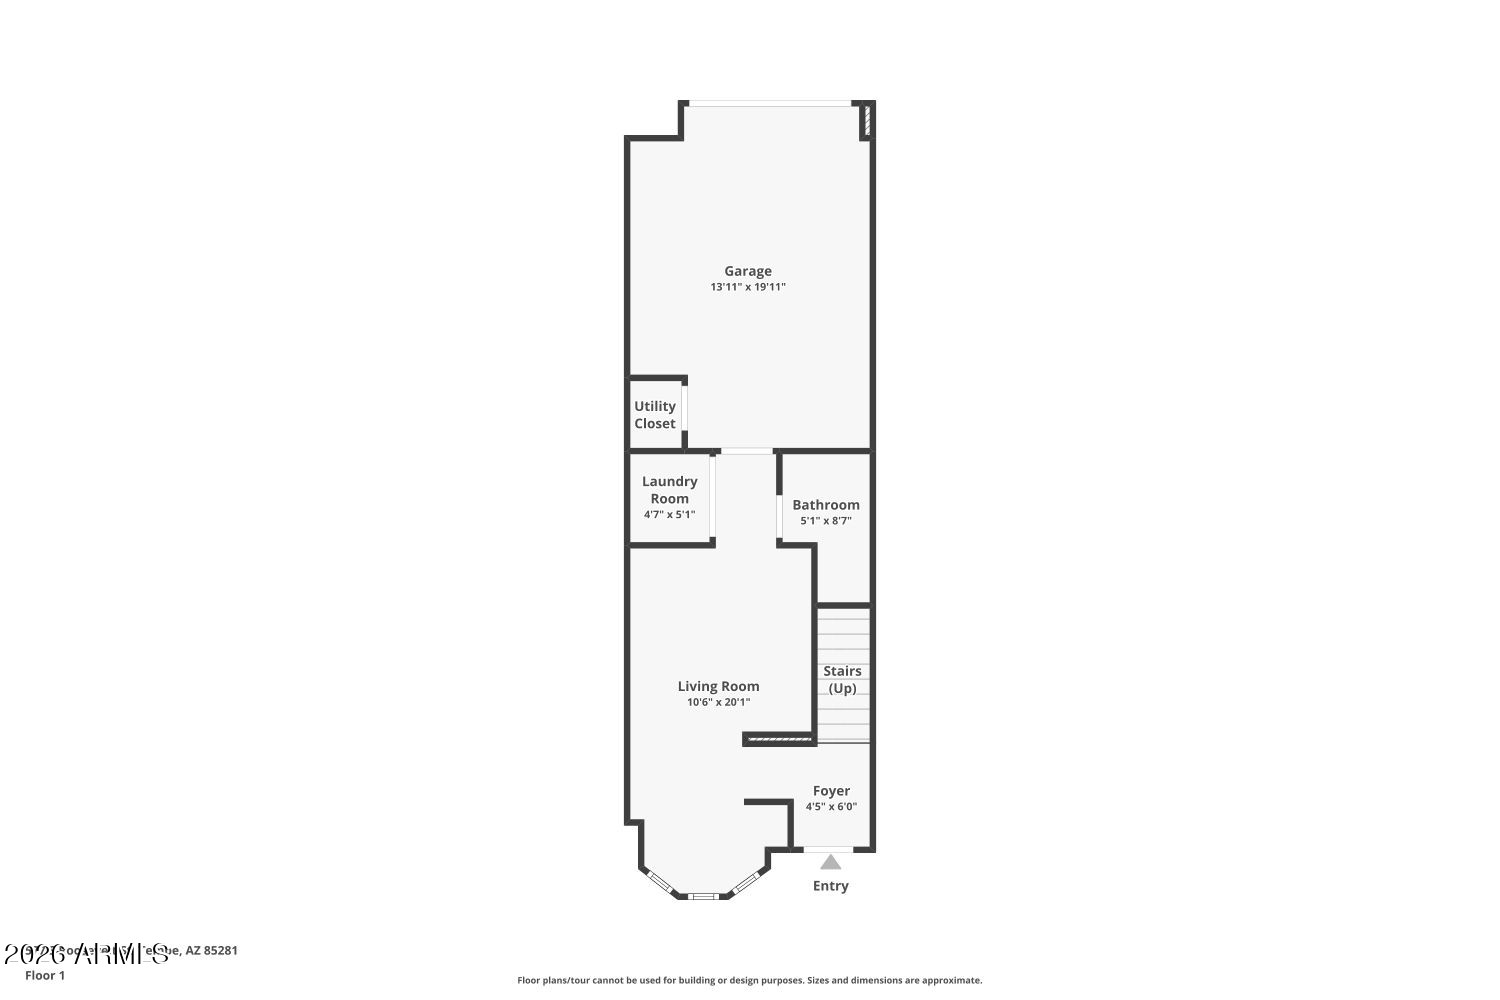
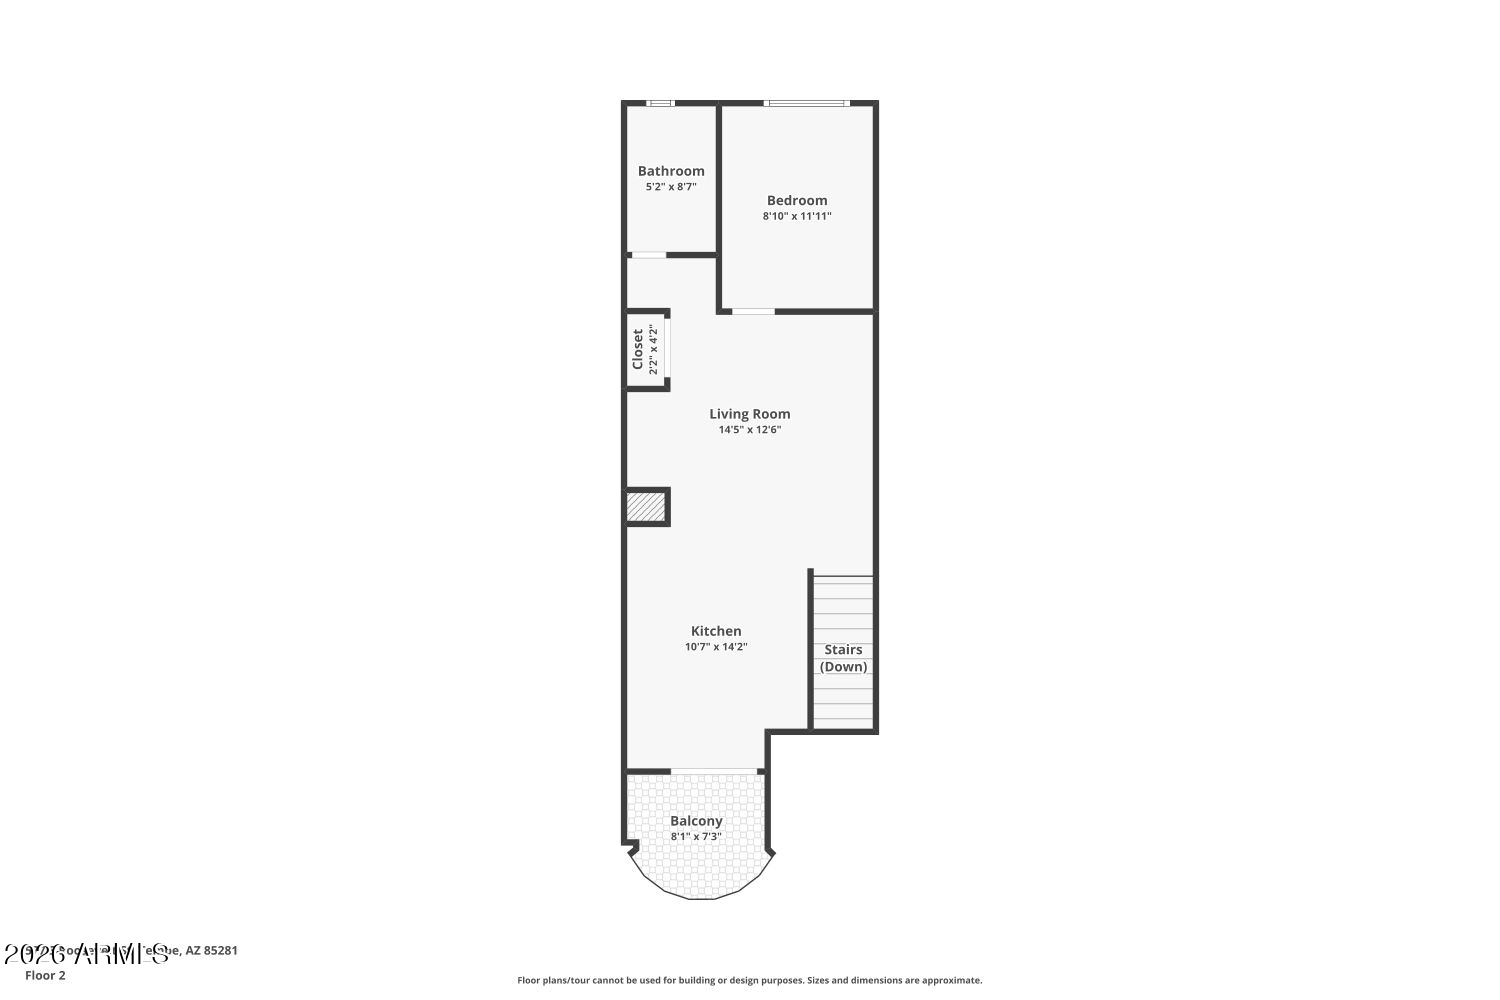
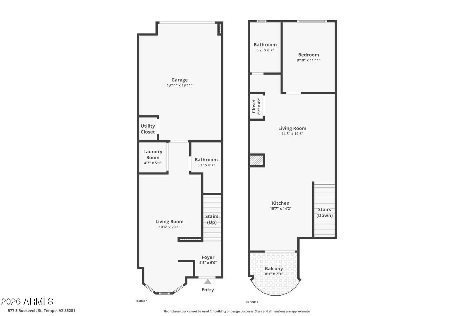
The Brownstones at Hyde Park were thoughtfully designed to capture the timeless elegance of classic row houses found in Chicago, New York, and Boston, while offering a refined, modern interior with today's most desirable amenities. This Abbey floor plan features granite countertops, stainless steel appliances and upgraded cabinetry. The carpeting, water heater and electric range are all new and the unit has been freshly painted. Ideally located within walking distance to Downtown Tempe's shopping, dining, and nightlife, with convenient access to the light rail just minutes away.

1
bed

2
baths

920 Sq.Ft. LIVING AREA

1,285 Sq.Ft. lot

Features & Amenities

Interior

  • total bedrooms1
  • Total bathrooms2
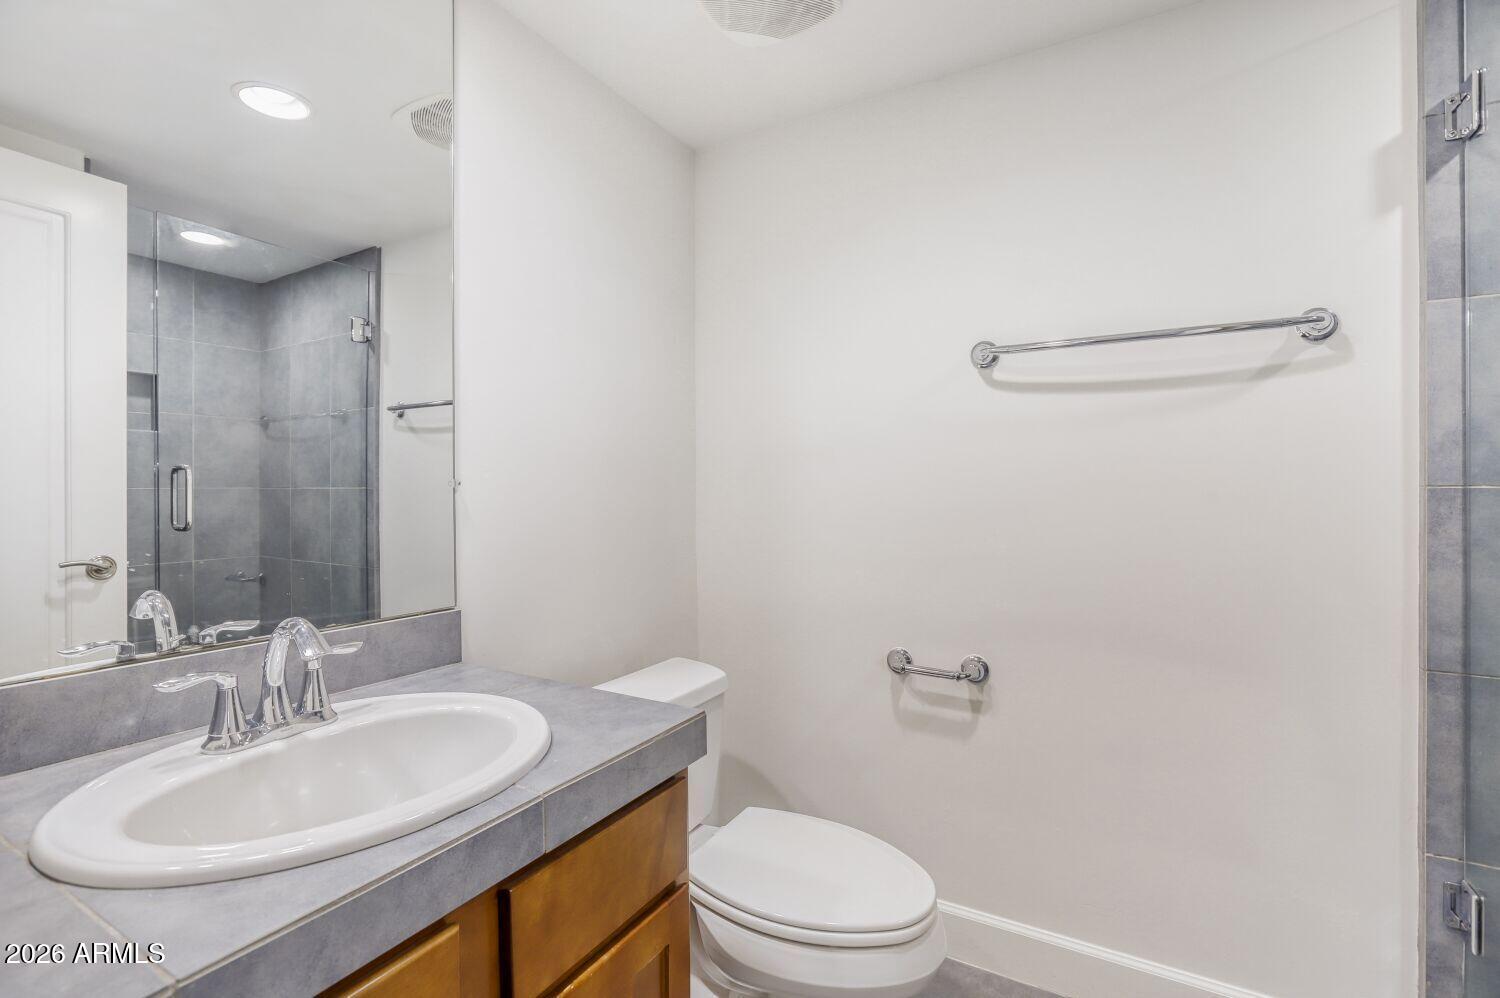
  • full bathrooms2
  • Flooring Carpet, Tile
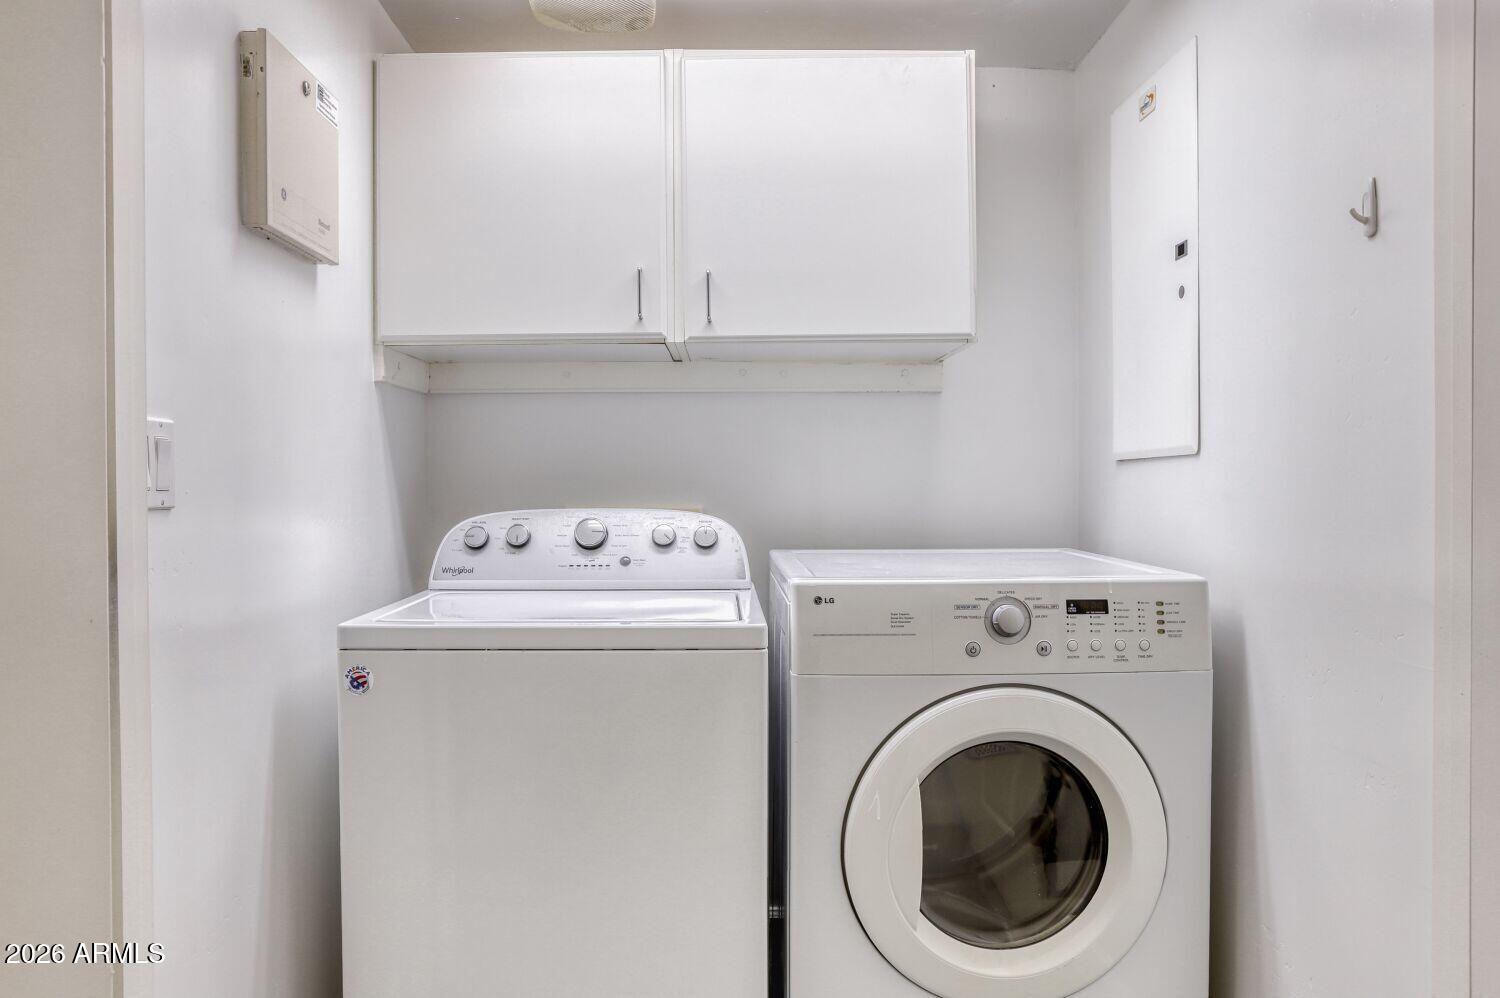
  • APPLIANCES Dryer, Washer, Water Softener Owned, Refrigerator, Built-in Microwave, Dishwasher, Disposal, Electric Range
  • other interior Features Non-laminate Counter, Granite Counters, Upstairs, Eat-in Kitchen, 9 Flat Ceilings, 3/4 Bath Master Bdrm

Area & Lot

  • Status Sold
  • Date Sold March 6, 2026
  • Living Area920 Sq.Ft.
  • Lot Area1,285 Sq.Ft.
  • MLS® ID6976321
  • TypeTownhouse
  • YEAR BUILT2006
  • NeighborhoodTempe
  • Architecture StylesContemporary
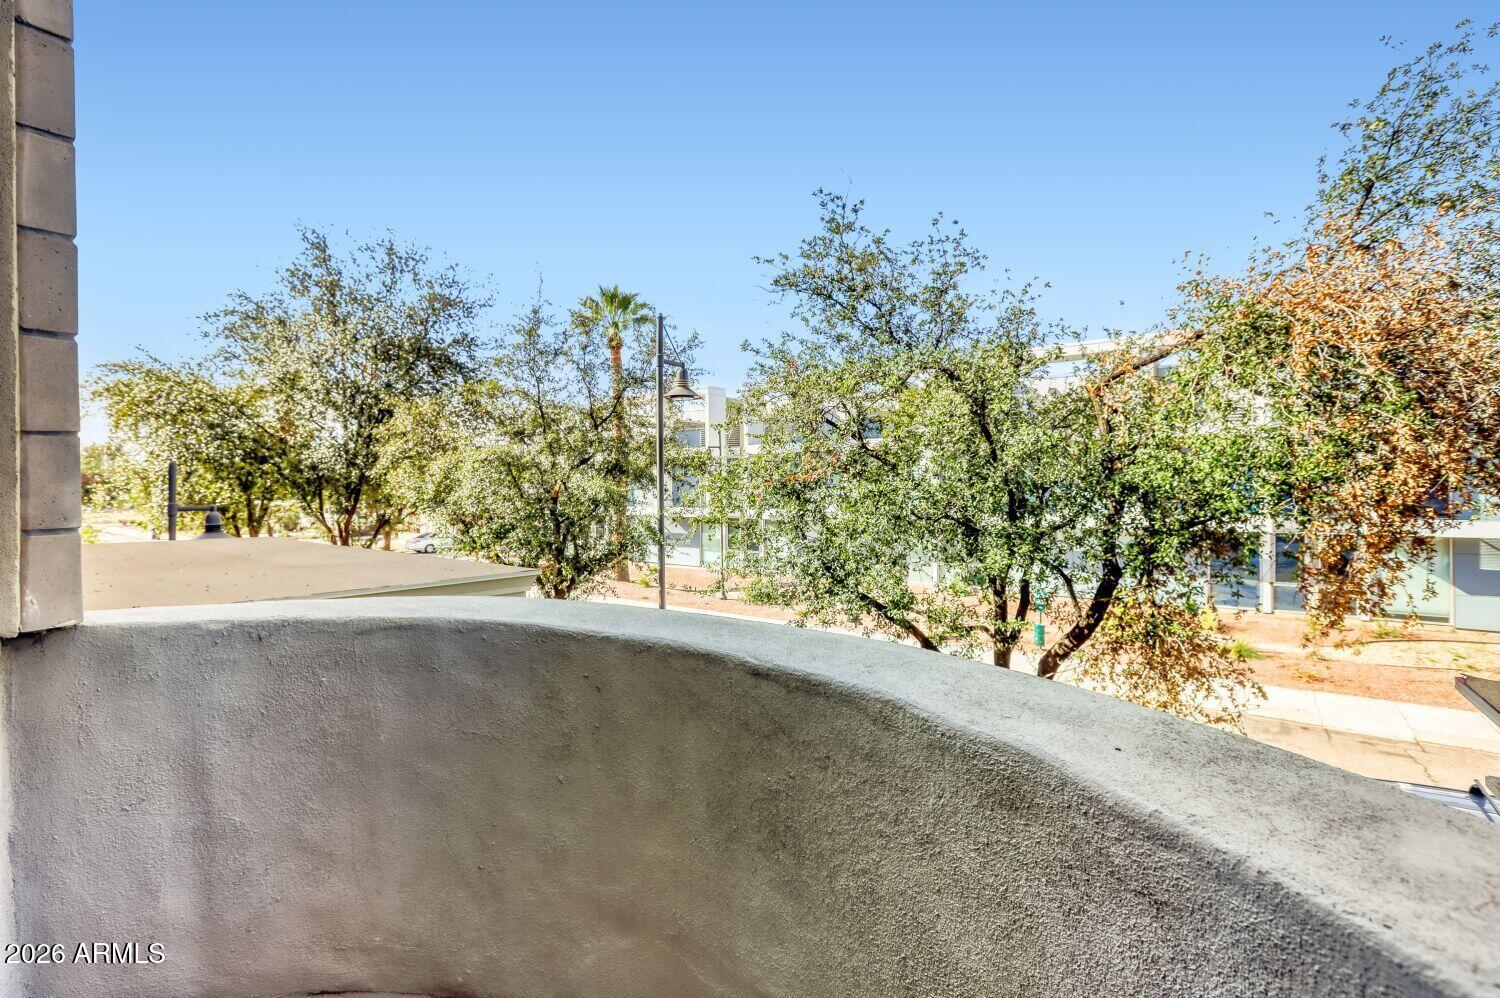
  • View DescriptionCity Lights
  • Elementary SchoolTempe Elementary Online Community
  • Middle SchoolGeneva Epps Mosley Middle School
  • High SchoolTempe High School
  • School DistrictTempe Union High School District

Exterior

  • STORIES2
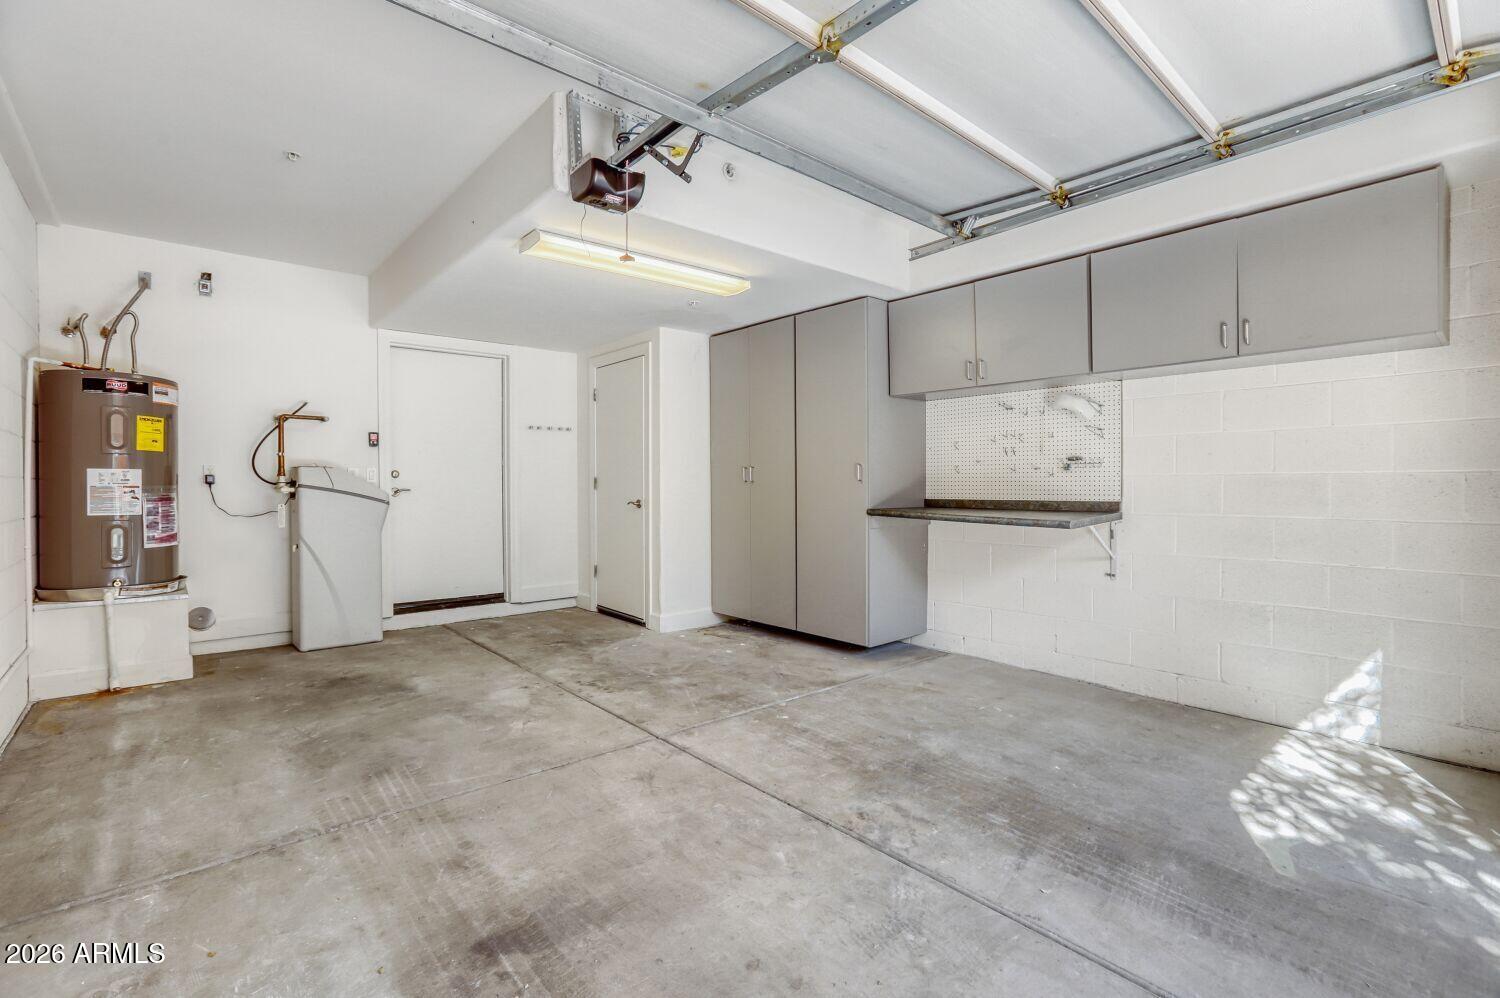
  • Garage Space1.0
  • water SourceCity Water
  • roofRolled/Hot Mop
  • lot featuresNone, East/West Exposure
  • parkingGarage Door Opener
  • HEAT TYPEElectric
  • AIR CONDITIONINGCentral Air
  • sewerPublic Sewer
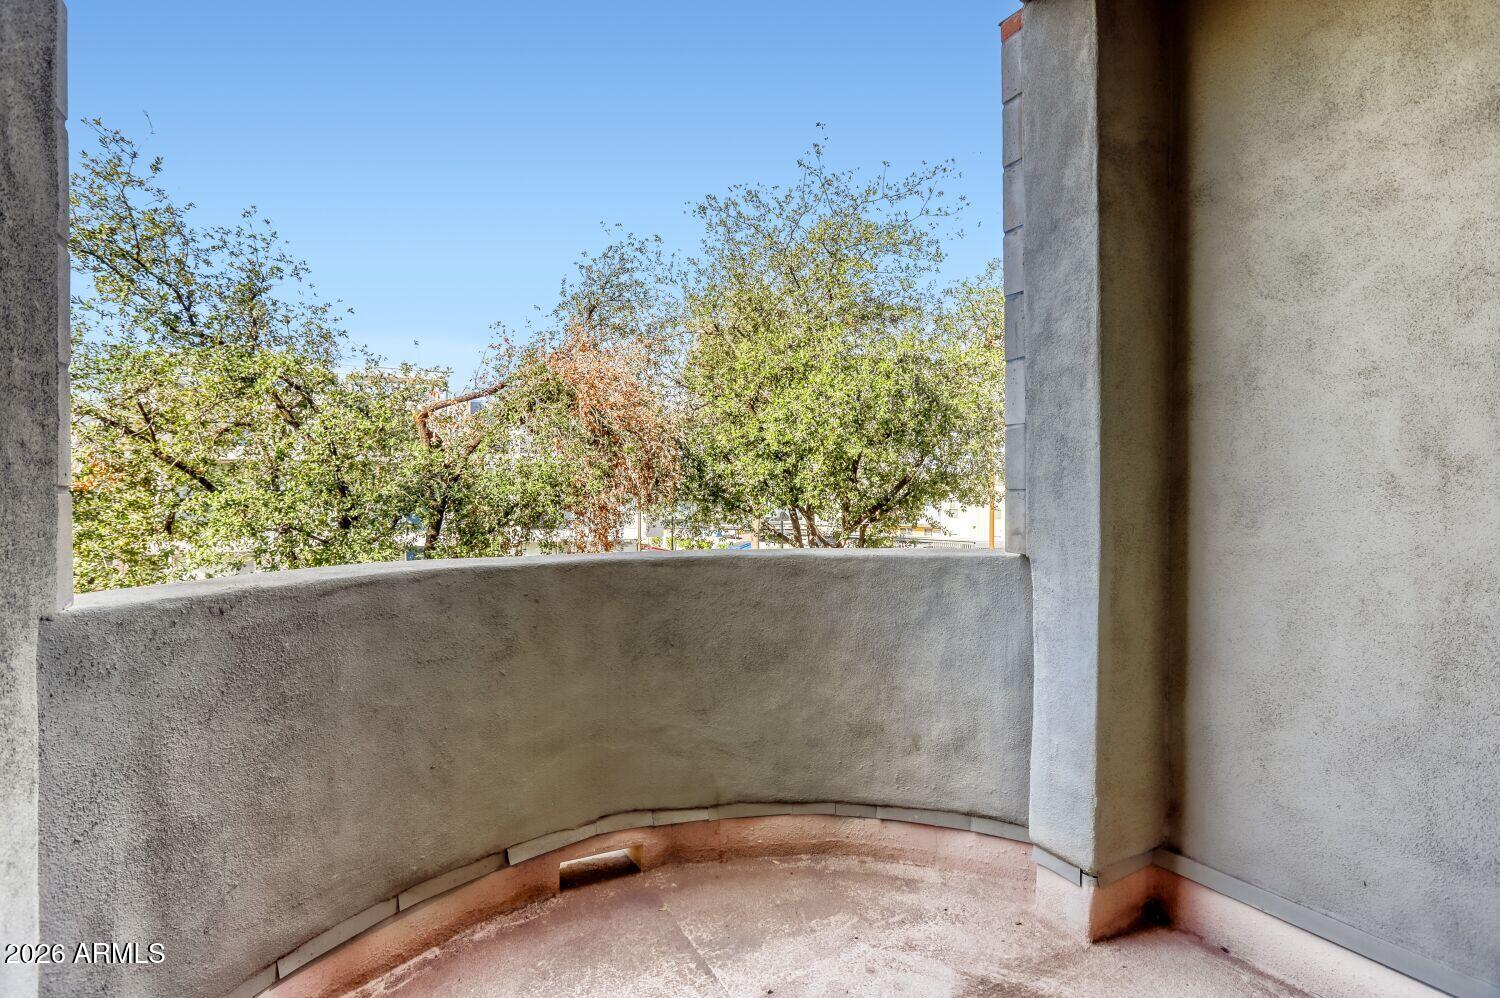
  • other exterior FeaturesBalcony

Financial

  • Sales Price$350,000
  • Real Estate Tax $2,614/yr
  • HOA $250/mo

Tempe

Spirited lifestyle where you’ll find fun-filled activities at every turn.

Explore

Let’s Get to Work

Whether buying, selling, or investing, Nick brings the market knowledge, strategy, and representation needed to move forward with confidence.

Follow Me on Instagram