
Leave a Message

By providing your contact information to Nick Steffes, your personal information will be processed in accordance with Nick Steffes's Privacy Policy. By checking the box(es) below, you expressly consent to receive marketing or promotional real estate communication from Nick Steffes in the manner selected by you. For SMS text messages, message frequency varies. Message and data rates may apply. Consent is not a condition of purchase of any goods or services. You may opt out of receiving further communications from Nick Steffes at any time. To opt out of receiving SMS text messages, reply STOP to unsubscribe. SMS text messaging is subject to our Terms of Use.

Thank you for your message. I will be in touch with you shortly.

581 W ANGUS Road
581 W ANGUS Road
581 W ANGUS Road
581 W ANGUS Road
581 W ANGUS Road
581 W ANGUS Road
581 W ANGUS Road
581 W ANGUS Road
581 W ANGUS Road
581 W ANGUS Road
581 W ANGUS Road
581 W ANGUS Road
581 W ANGUS Road
581 W ANGUS Road
581 W ANGUS Road
581 W ANGUS Road
581 W ANGUS Road
581 W ANGUS Road
581 W ANGUS Road
581 W ANGUS Road
581 W ANGUS Road
581 W ANGUS Road
581 W ANGUS Road
581 W ANGUS Road
581 W ANGUS Road
581 W ANGUS Road
581 W ANGUS Road
581 W ANGUS Road
581 W ANGUS Road
581 W ANGUS Road
581 W ANGUS Road
581 W ANGUS Road
581 W ANGUS Road
581 W ANGUS Road
SEE ALL PHOTOS
581 W ANGUS Road
581 W ANGUS Road
581 W ANGUS Road
581 W ANGUS Road
581 W ANGUS Road
581 W ANGUS Road
581 W ANGUS Road
581 W ANGUS Road
581 W ANGUS Road
581 W ANGUS Road
581 W ANGUS Road
581 W ANGUS Road
581 W ANGUS Road
581 W ANGUS Road
581 W ANGUS Road
581 W ANGUS Road
581 W ANGUS Road
581 W ANGUS Road
581 W ANGUS Road
581 W ANGUS Road
581 W ANGUS Road
581 W ANGUS Road
581 W ANGUS Road
581 W ANGUS Road
581 W ANGUS Road
581 W ANGUS Road
581 W ANGUS Road
581 W ANGUS Road
581 W ANGUS Road
581 W ANGUS Road
581 W ANGUS Road
581 W ANGUS Road
581 W ANGUS Road
581 W ANGUS Road
Courtesy of Compass, Jennifer Felker Listing Contact: 602-881-8088 
Sold

581 W ANGUS Road

581 W ANGUS Road, San Tan Valley, AZ 85143

$449,900
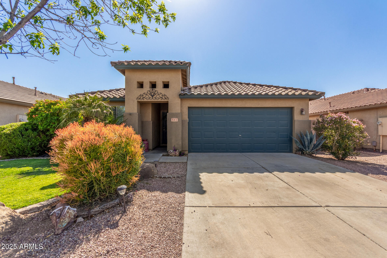
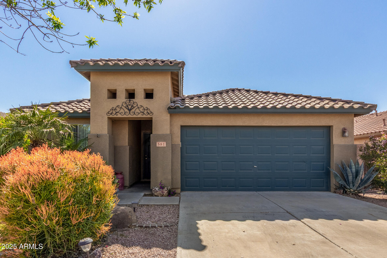
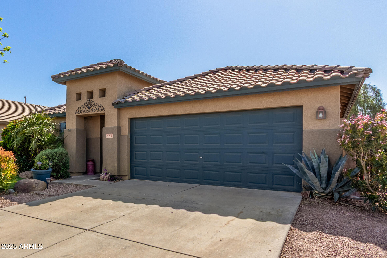
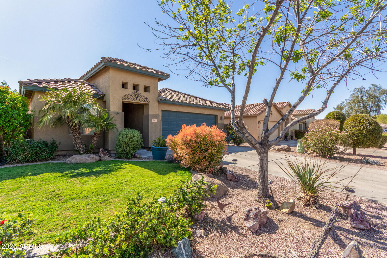
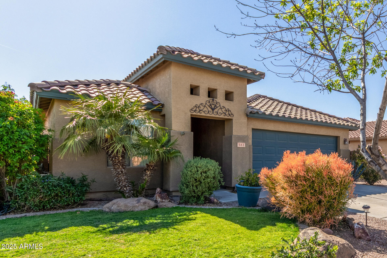
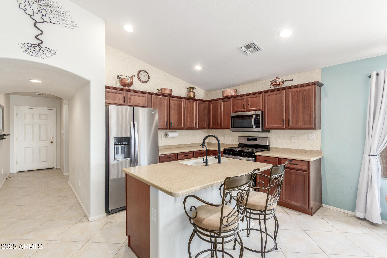
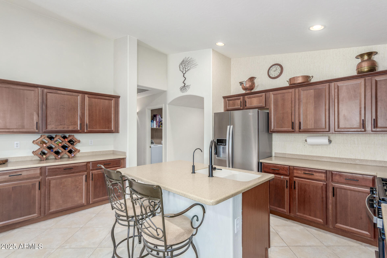
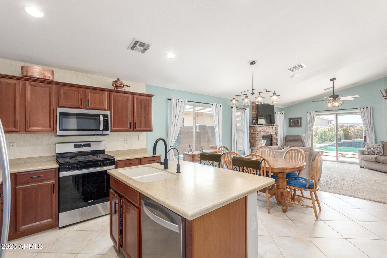
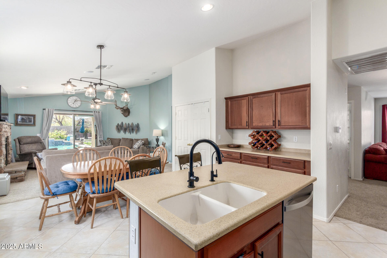
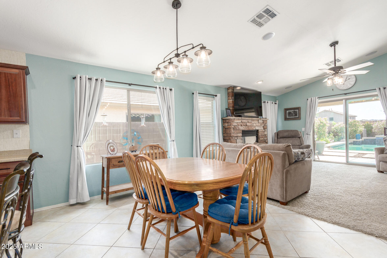
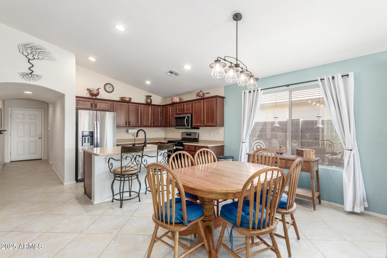
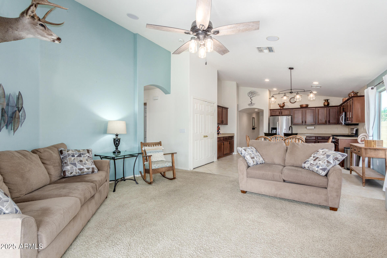
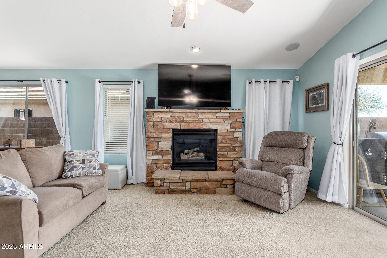
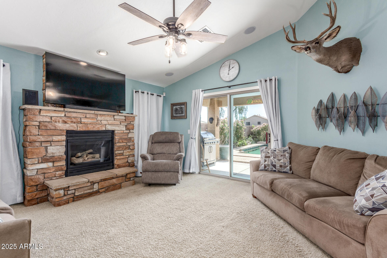
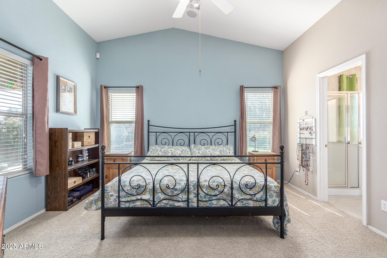
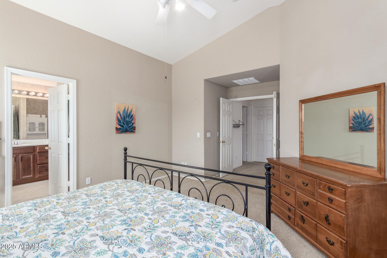
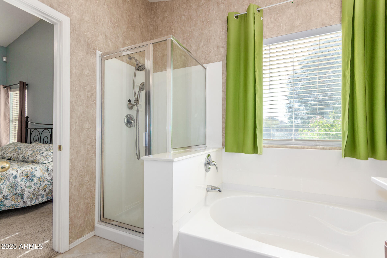
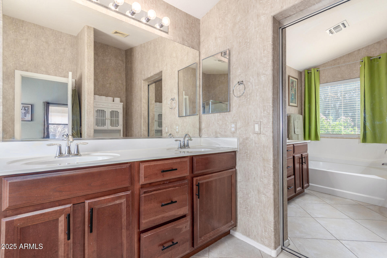
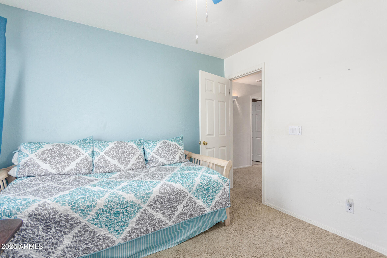
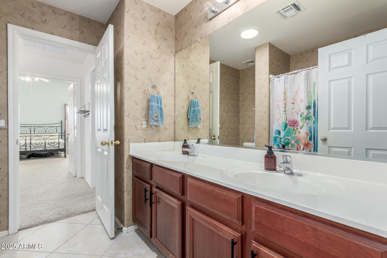
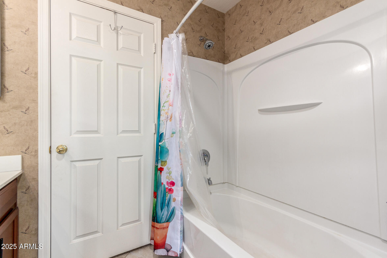
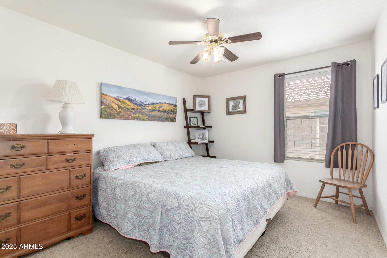
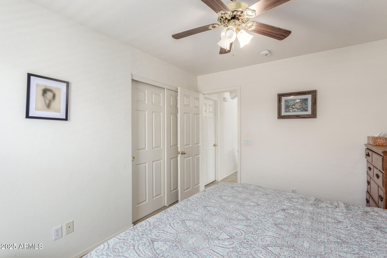
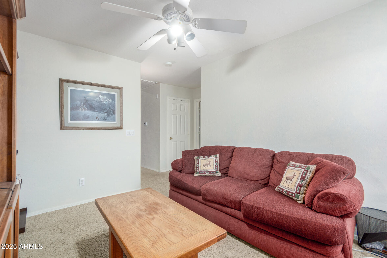
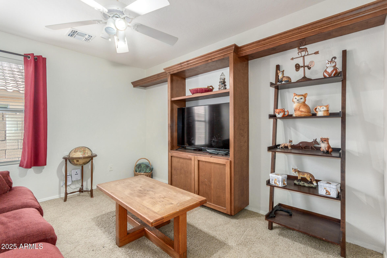
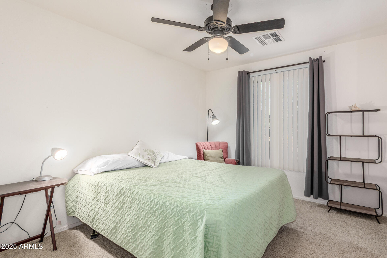
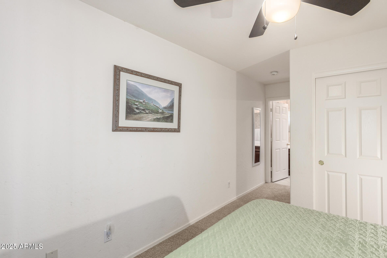
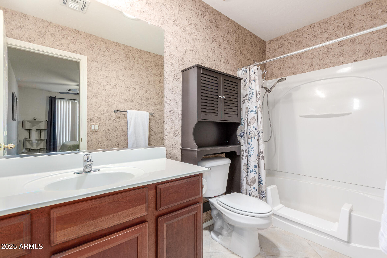
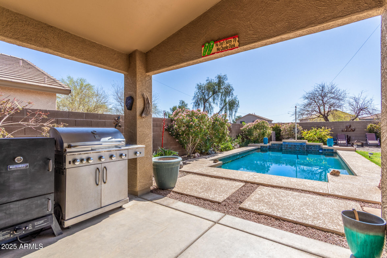
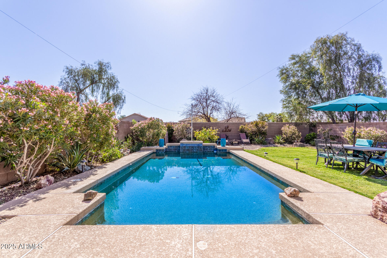
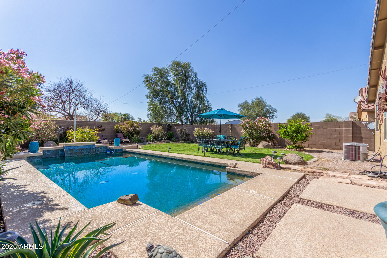
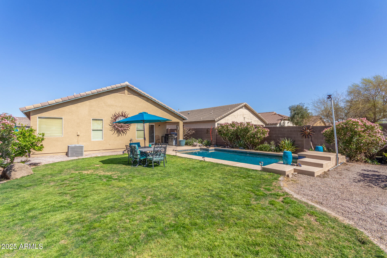
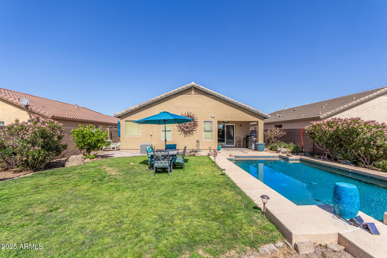
This former model home is a rare find featuring 4 bedrooms + den & 3 full baths in the highly desirable neighborhood of Circle Cross Ranch.The unique floor plan includes a dual master setup, perfect for multi-generational living or guest accommodations w/ a teen room/den and a split floorplan.The spacious primary suite offers stunning backyard & pool views,while the open-concept kitchen boasts an island,ample storage, and a seamless flow into the family room--ideal for entertaining.Step outside into your private backyard oasis w/ a gorgeous pool (new heater!),a lush grassy area for kids or pets, & unobstructed views w/ no homes behind.Located just a few houses down from the neighborhood park,this home is surrounded by single-story homes on both sides for extra privacy.

4
beds

3
baths

1,851 Sq.Ft. LIVING AREA

7,248 Sq.Ft. lot

Features & Amenities

Interior

  • total bedrooms4
  • Total bathrooms3
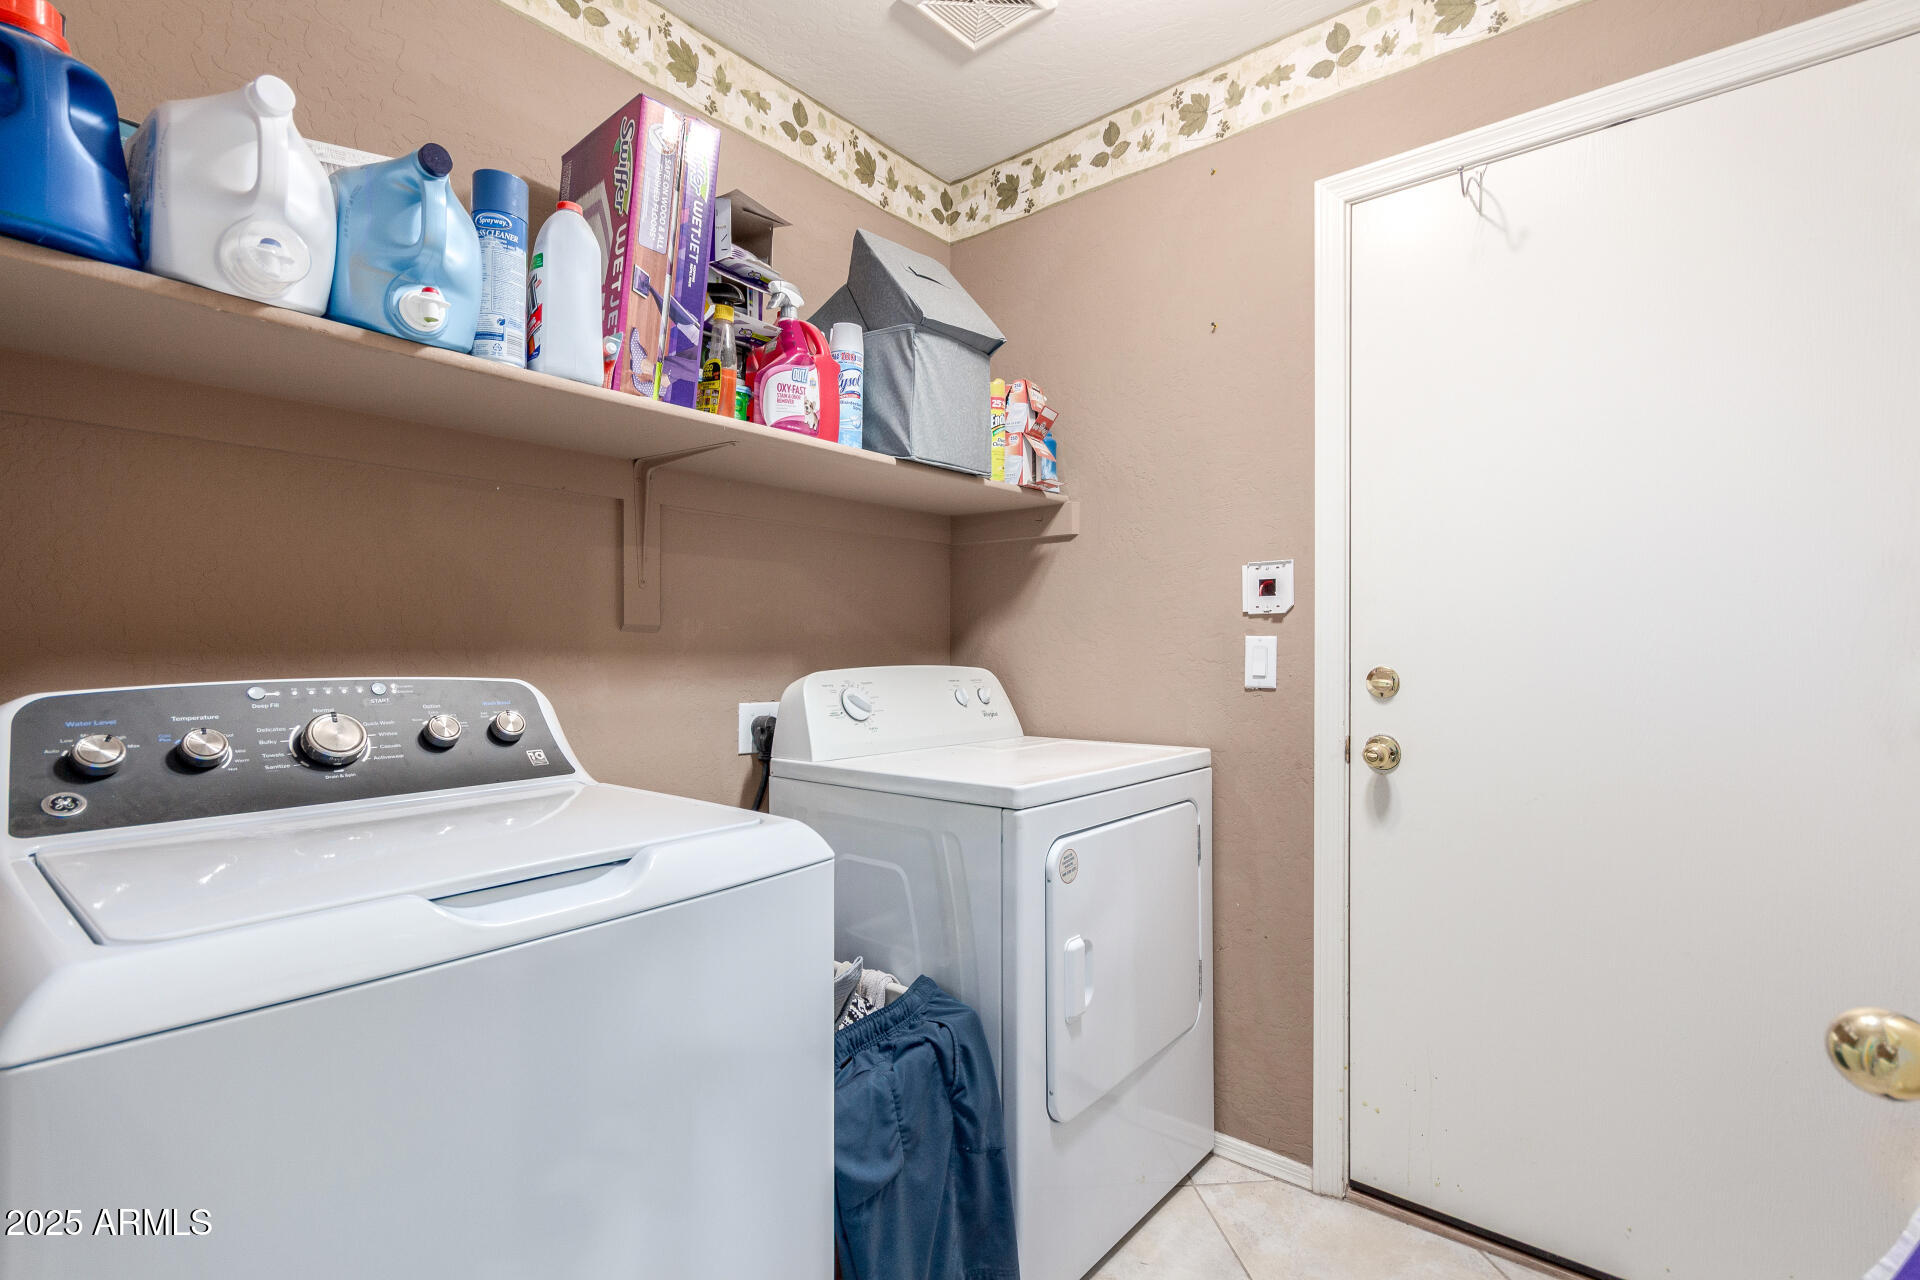
  • Laundry room Wshr/Dry Hook Up Only
  • APPLIANCES Built-in Microwave, Dishwasher, Disposal, Gas Range, Gas Oven
  • other interior Features Double Vanity, Eat-in Kitchen, Kitchen Island, Pantry, Separate Shwr Tub

Area & Lot

  • Status Sold
  • Date Sold July 22, 2025
  • Living Area1,851 Sq.Ft.
  • Lot Area7,248 Sq.Ft.
  • MLS® ID6840087
  • TypeResidential
  • YEAR BUILT2003
  • Elementary SchoolCircle Cross K8 STEM Academy
  • Middle SchoolCircle Cross K8 STEM Academy
  • High SchoolPoston Butte High School
  • School DistrictFlorence Unified School District

Exterior

  • STORIES1
  • Garage Space2.0
  • water SourceCity Water
  • roofTile
  • lot featuresNorth/South Exposure, Sprinklers In Rear, Sprinklers In Front, Grass Front, Grass Back
  • HEAT TYPENatural Gas
  • AIR CONDITIONINGCentral Air
  • sewerPublic Sewer

Financial

  • Sales Price$449,900
  • Real Estate Tax $1,209/yr
  • HOA $50/mo

Let’s Get to Work

Whether buying, selling, or investing, Nick brings the market knowledge, strategy, and representation needed to move forward with confidence.

Follow Me on Instagram