
Leave a Message

By providing your contact information to Nick Steffes, your personal information will be processed in accordance with Nick Steffes's Privacy Policy. By checking the box(es) below, you expressly consent to receive marketing or promotional real estate communication from Nick Steffes in the manner selected by you. For SMS text messages, message frequency varies. Message and data rates may apply. Consent is not a condition of purchase of any goods or services. You may opt out of receiving further communications from Nick Steffes at any time. To opt out of receiving SMS text messages, reply STOP to unsubscribe. SMS text messaging is subject to our Terms of Use.

Thank you for your message. I will be in touch with you shortly.

5810 W PUGET Avenue
5810 W PUGET Avenue
5810 W PUGET Avenue
5810 W PUGET Avenue
5810 W PUGET Avenue
5810 W PUGET Avenue
5810 W PUGET Avenue
5810 W PUGET Avenue
5810 W PUGET Avenue
5810 W PUGET Avenue
5810 W PUGET Avenue
5810 W PUGET Avenue
5810 W PUGET Avenue
5810 W PUGET Avenue
5810 W PUGET Avenue
5810 W PUGET Avenue
5810 W PUGET Avenue
5810 W PUGET Avenue
5810 W PUGET Avenue
5810 W PUGET Avenue
5810 W PUGET Avenue
5810 W PUGET Avenue
5810 W PUGET Avenue
5810 W PUGET Avenue
5810 W PUGET Avenue
5810 W PUGET Avenue
5810 W PUGET Avenue
5810 W PUGET Avenue
5810 W PUGET Avenue
5810 W PUGET Avenue
5810 W PUGET Avenue
5810 W PUGET Avenue
5810 W PUGET Avenue
5810 W PUGET Avenue
5810 W PUGET Avenue
5810 W PUGET Avenue
5810 W PUGET Avenue
5810 W PUGET Avenue
5810 W PUGET Avenue
5810 W PUGET Avenue
5810 W PUGET Avenue
SEE ALL PHOTOS
5810 W PUGET Avenue
5810 W PUGET Avenue
5810 W PUGET Avenue
5810 W PUGET Avenue
5810 W PUGET Avenue
5810 W PUGET Avenue
5810 W PUGET Avenue
5810 W PUGET Avenue
5810 W PUGET Avenue
5810 W PUGET Avenue
5810 W PUGET Avenue
5810 W PUGET Avenue
5810 W PUGET Avenue
5810 W PUGET Avenue
5810 W PUGET Avenue
5810 W PUGET Avenue
5810 W PUGET Avenue
5810 W PUGET Avenue
5810 W PUGET Avenue
5810 W PUGET Avenue
5810 W PUGET Avenue
5810 W PUGET Avenue
5810 W PUGET Avenue
5810 W PUGET Avenue
5810 W PUGET Avenue
5810 W PUGET Avenue
5810 W PUGET Avenue
5810 W PUGET Avenue
5810 W PUGET Avenue
5810 W PUGET Avenue
5810 W PUGET Avenue
5810 W PUGET Avenue
5810 W PUGET Avenue
5810 W PUGET Avenue
5810 W PUGET Avenue
5810 W PUGET Avenue
5810 W PUGET Avenue
5810 W PUGET Avenue
5810 W PUGET Avenue
5810 W PUGET Avenue
5810 W PUGET Avenue
Courtesy of Compass, Stacie Granger Listing Contact: 602-432-3305 
Sold

5810 W PUGET Avenue

5810 W PUGET Avenue, Glendale, AZ 85302

$440,000
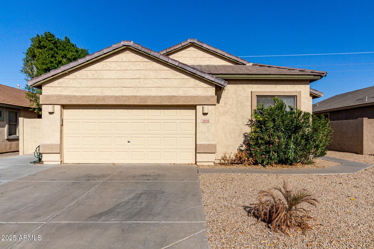
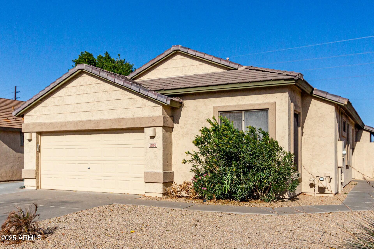
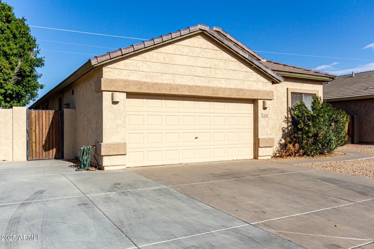
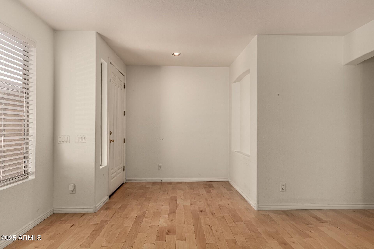
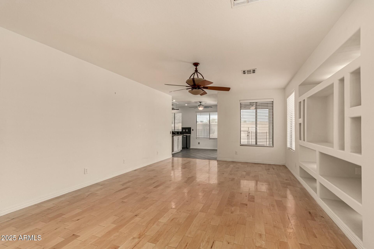
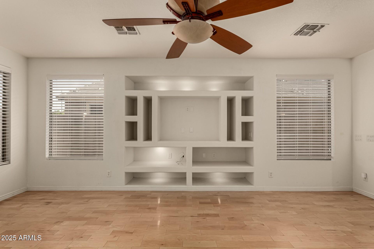
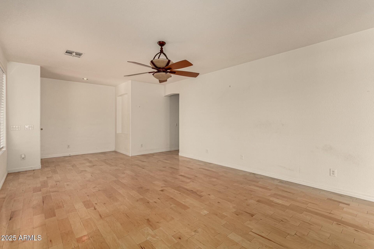
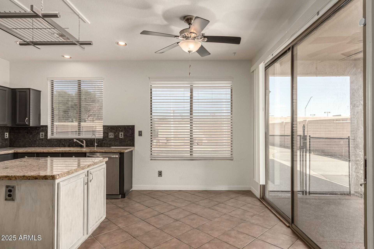
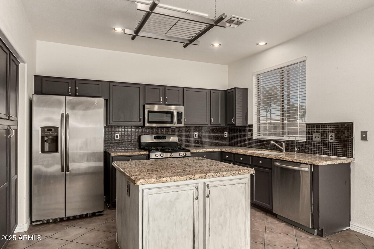
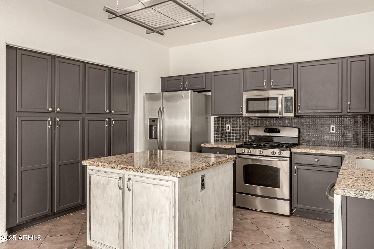
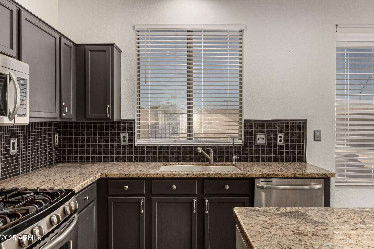
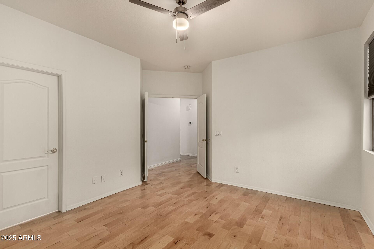
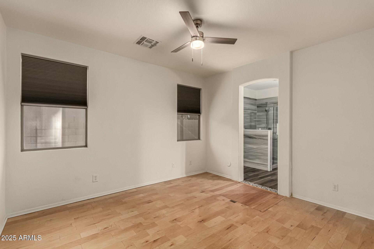
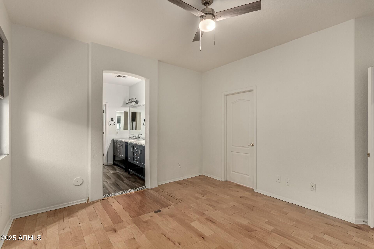
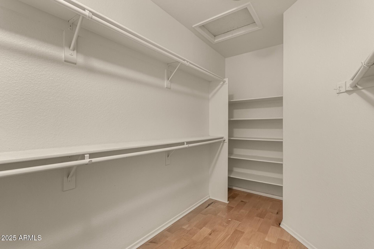
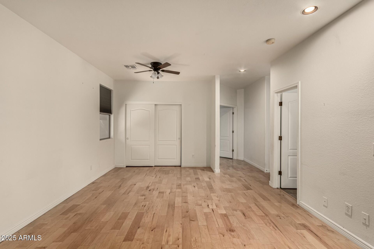
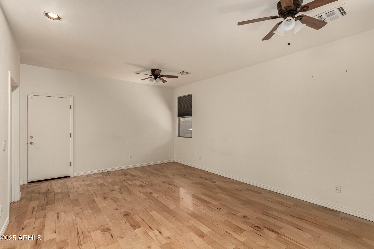
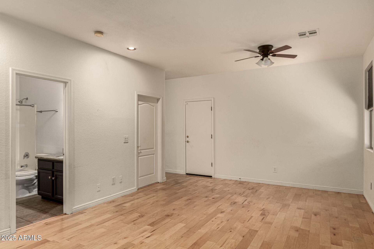
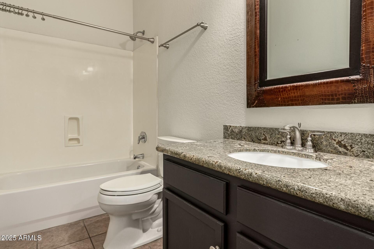
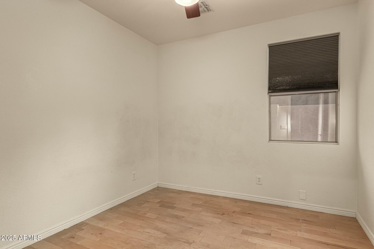
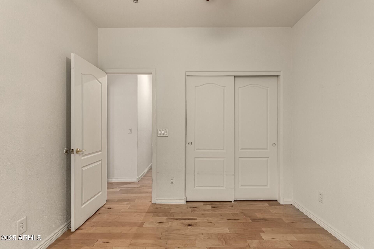
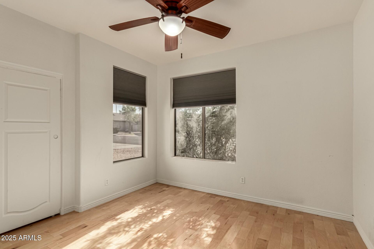
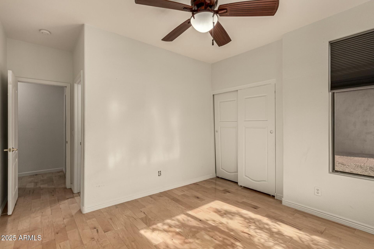
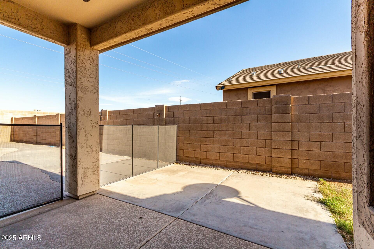
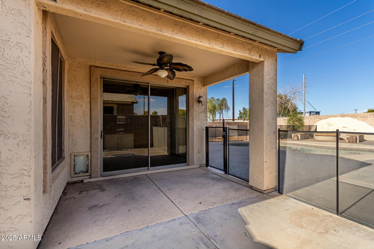
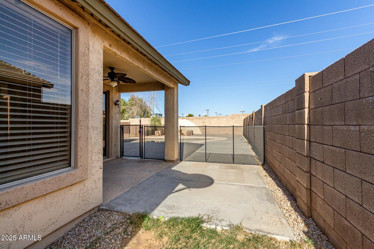
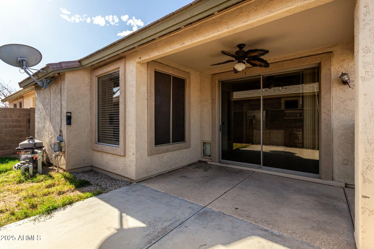
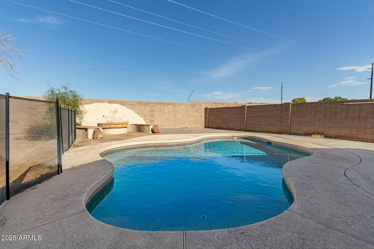
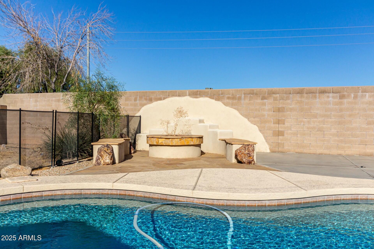
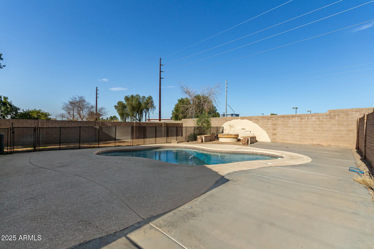
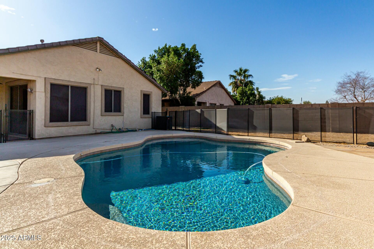
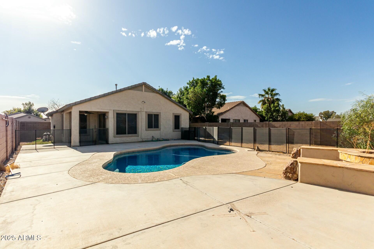
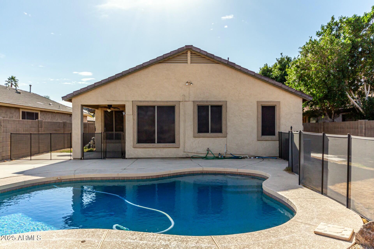
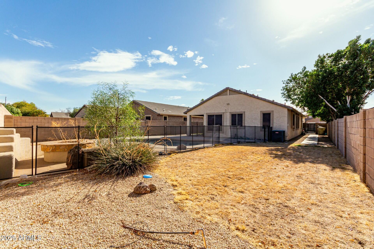
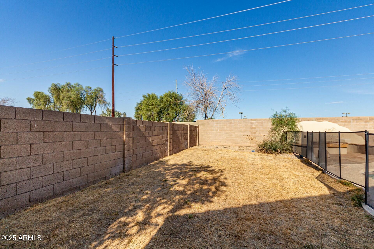
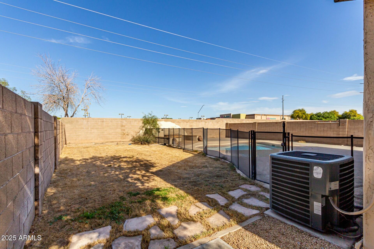
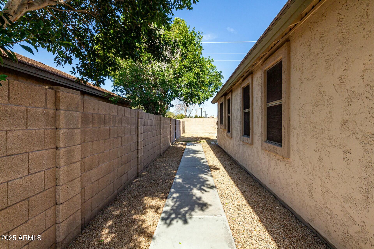
Welcome to Randolph Ranch, this remodeled 3-bedroom, 3-bathroom home, offers modern living and comfort in a desirable Glendale neighborhood. With potential for a fourth bedroom, with the den/flex room, this home can easily adapt to your lifestyle needs. The heart of the home is the updated kitchen, equipped with sleek stainless steel appliances, a gas range, and a full wall pantry for all your storage needs. The granite countertops and large island provide ample workspace, perfect for entertaining or prepping meals. The home's north-south exposure ensures plenty of natural light while maintaining energy efficiency. Outside, you'll find a generous backyard with fenced in grass area, ideal for pets or play. a sparkling pool, and a cozy fire pit. Close to the stadium and spring training!

3
beds

3
baths

1,892 Sq.Ft. LIVING AREA

7,815 Sq.Ft. lot

Features & Amenities

Interior

  • total bedrooms3
  • Total bathrooms3
  • Flooring Tile, Wood
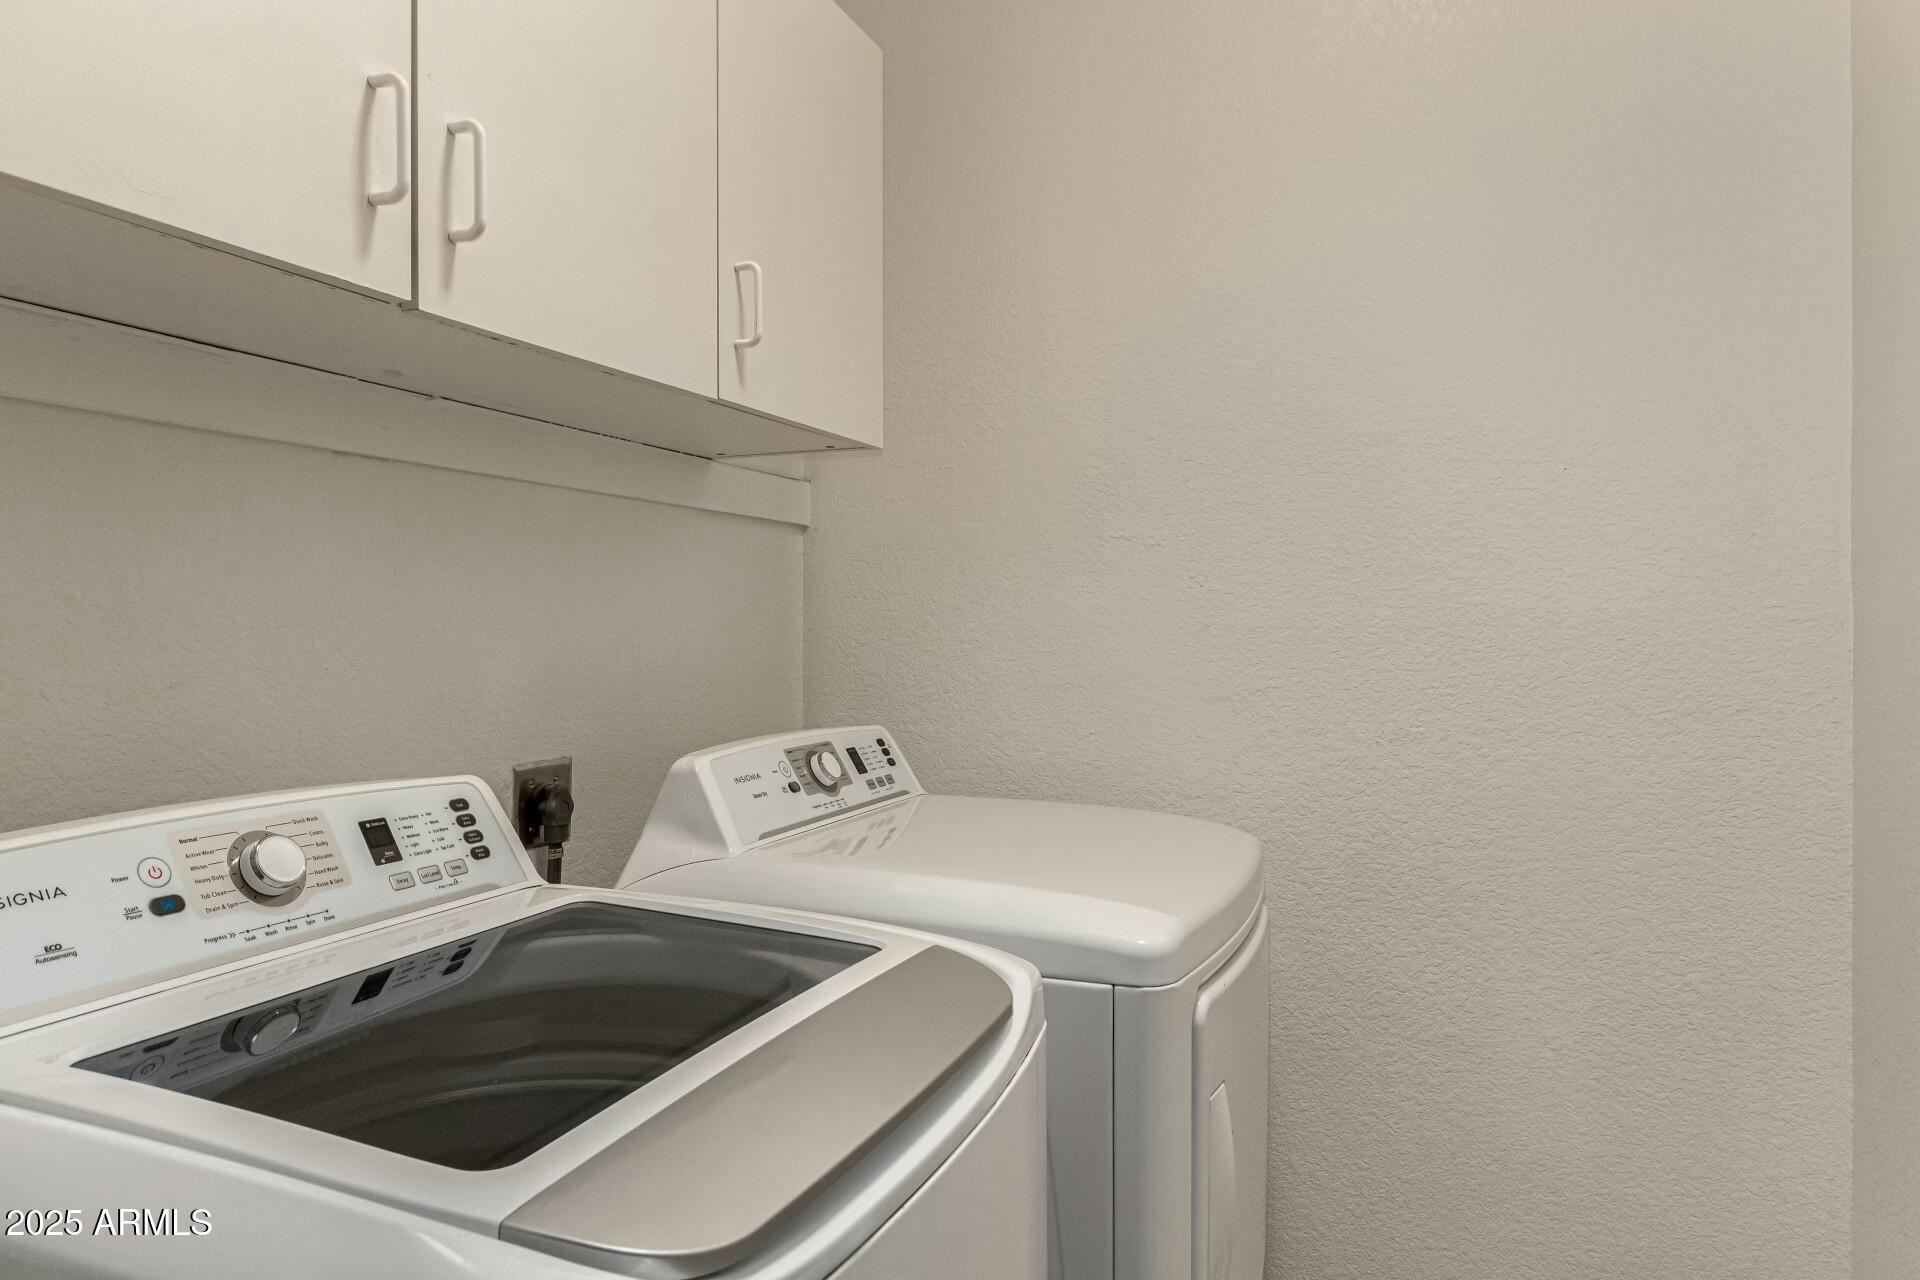
  • APPLIANCES Dryer, Washer, Refrigerator, Built-in Microwave, Dishwasher, Disposal, Gas Range, Gas Oven
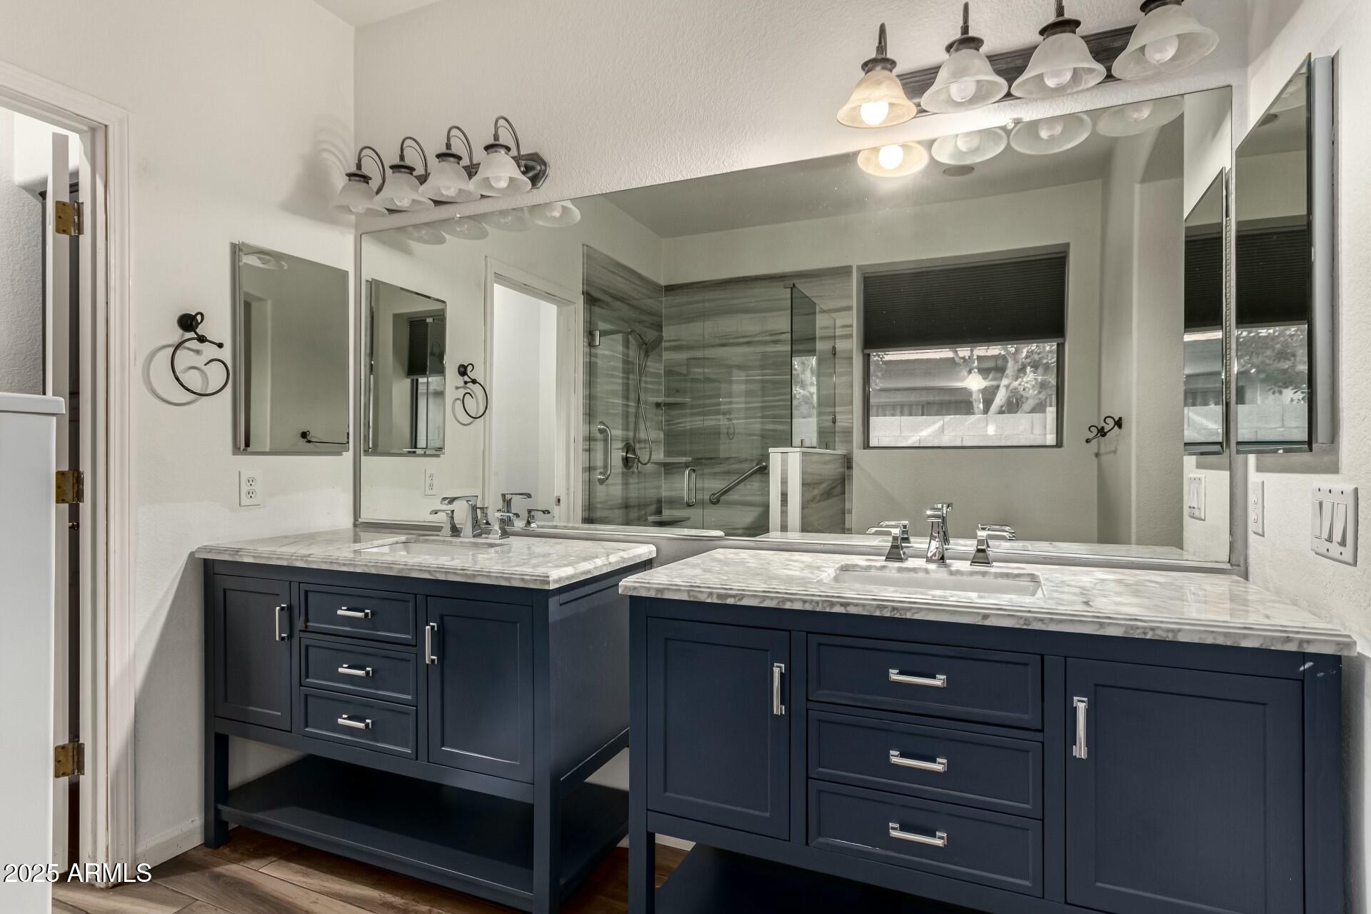
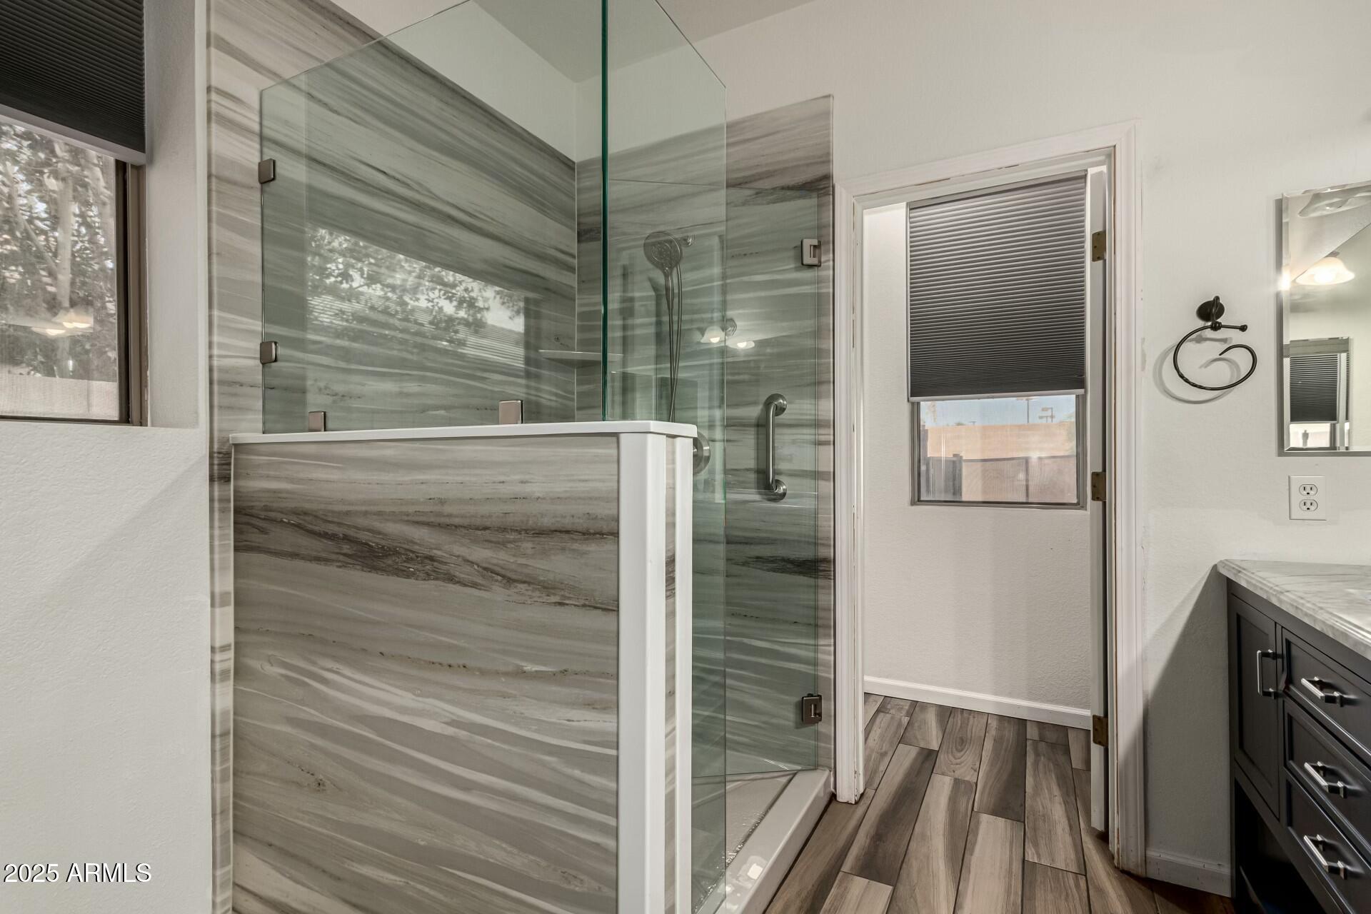
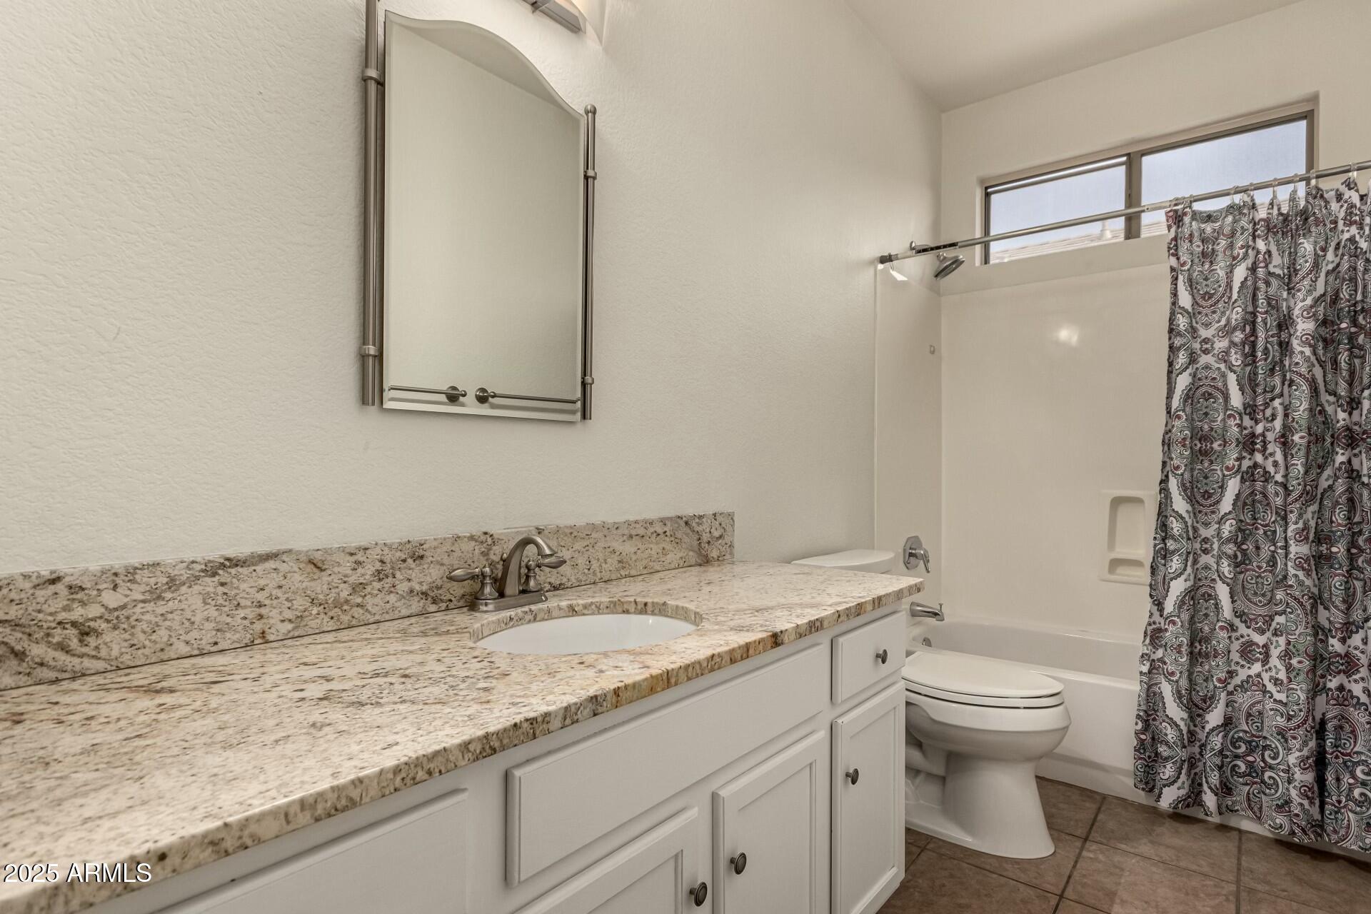
  • other interior Features High Speed Internet, Granite Counters, Double Vanity, Eat-in Kitchen, No Interior Steps, Kitchen Island, Pantry, Full Bth Master Bdrm, Separate Shwr Tub

Area & Lot

  • Status Sold
  • Date Sold March 24, 2025
  • Living Area1,892 Sq.Ft.
  • Lot Area7,815 Sq.Ft.
  • MLS® ID6802380
  • TypeResidential
  • YEAR BUILT1999
  • NeighborhoodPhoenix
  • Elementary SchoolGlendale American School
  • Middle SchoolGlendale American School
  • High SchoolGlendale High School
  • School DistrictGlendale Union High School District

Exterior

  • STORIES1
  • Garage Space2.0
  • water SourceCity Water
  • roofTile
  • lot featuresNorth/South Exposure, Gravel/Stone Front, Grass Back
  • parkingGarage Door Opener
  • HEAT TYPENatural Gas
  • AIR CONDITIONINGCentral Air, Ceiling Fan(s)
  • sewerPublic Sewer

Financial

  • Sales Price$440,000
  • Real Estate Tax $2,197/yr
  • HOA $33/mo

Phoenix

Indulge in flavorful experiences that transcend borders.

Explore

Let’s Get to Work

Whether buying, selling, or investing, Nick brings the market knowledge, strategy, and representation needed to move forward with confidence.

Follow Me on Instagram