Leave a Message

By providing your contact information to Nick Steffes, your personal information will be processed in accordance with Nick Steffes's Privacy Policy. By checking the box(es) below, you expressly consent to receive marketing or promotional real estate communication from Nick Steffes in the manner selected by you. For SMS text messages, message frequency varies. Message and data rates may apply. Consent is not a condition of purchase of any goods or services. You may opt out of receiving further communications from Nick Steffes at any time. To opt out of receiving SMS text messages, reply STOP to unsubscribe. SMS text messaging is subject to our Terms of Use.

Thank you for your message. I will be in touch with you shortly.

5812 E HOLMES Avenue
SEE ALL PHOTOS
5812 E HOLMES Avenue
Courtesy of Compass, Ashley Dabibi Listing Contact: 602-677-2224 
Sold

5812 E HOLMES Avenue

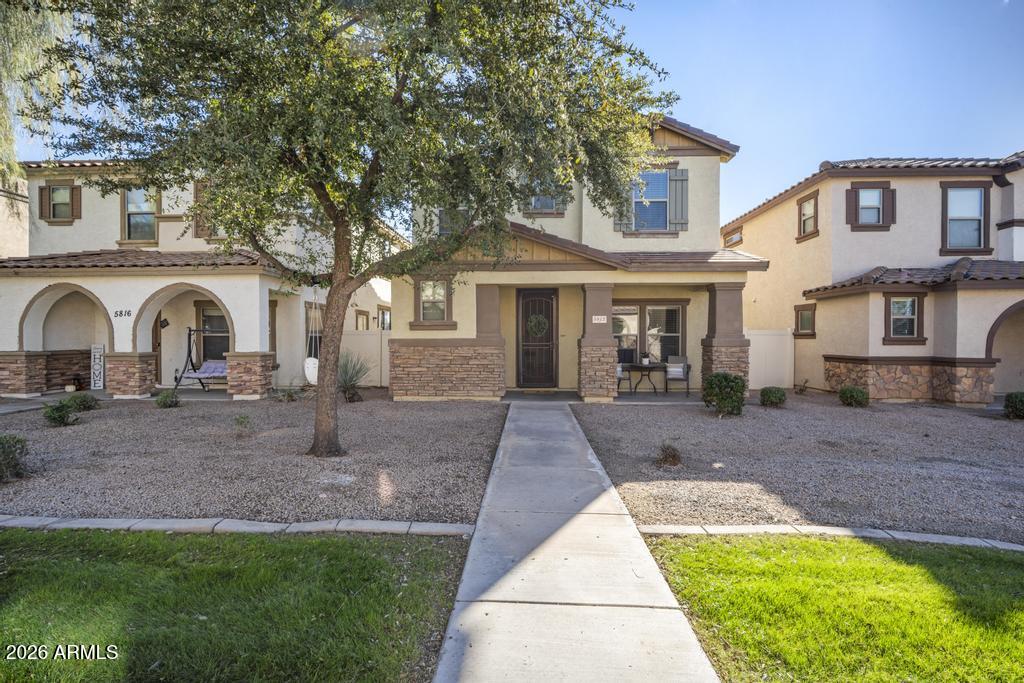
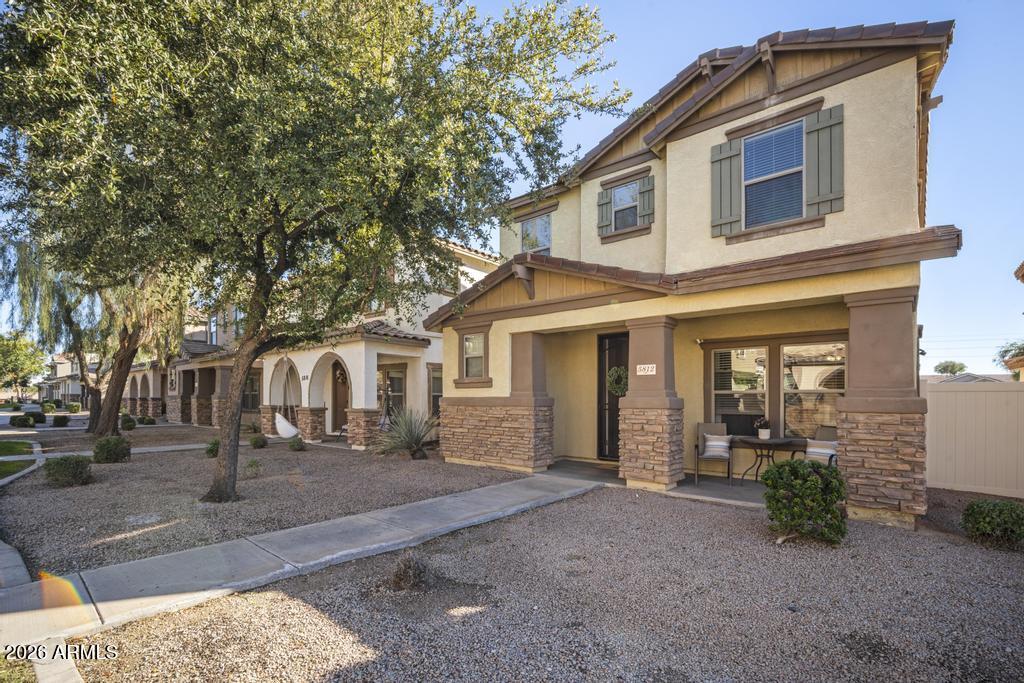
5812 E HOLMES Avenue, Mesa, AZ 85206

$415,000
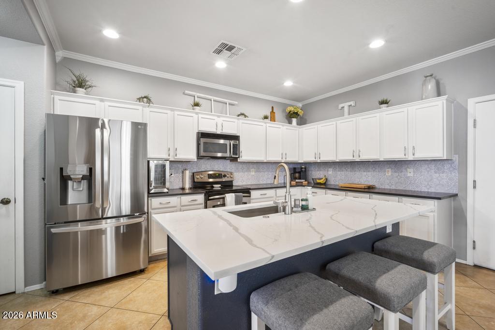
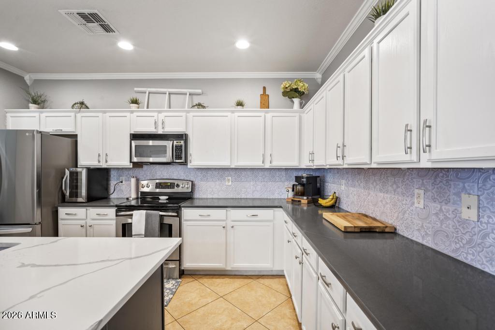
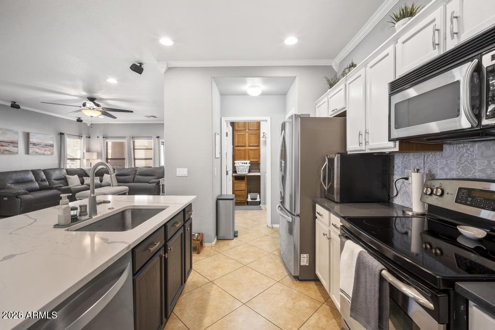
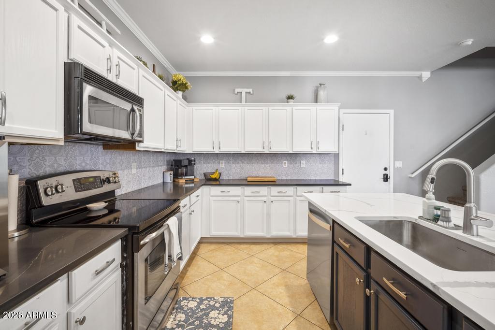
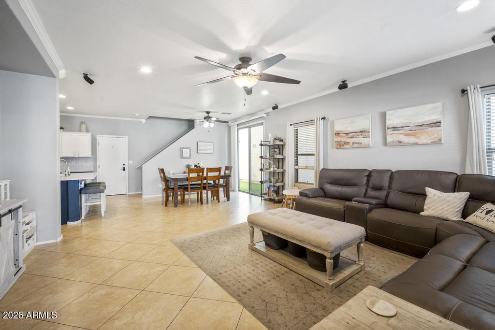
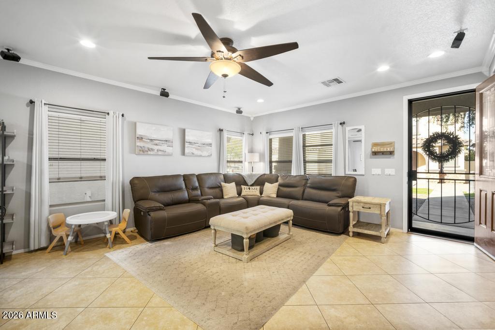
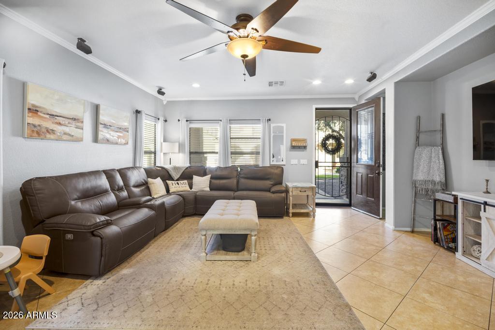
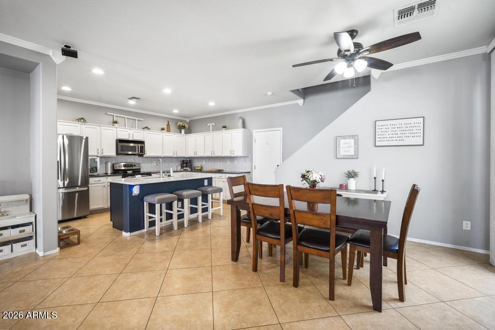
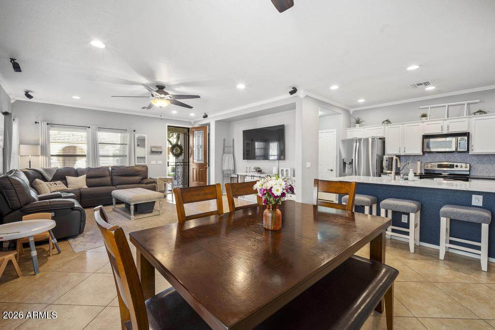
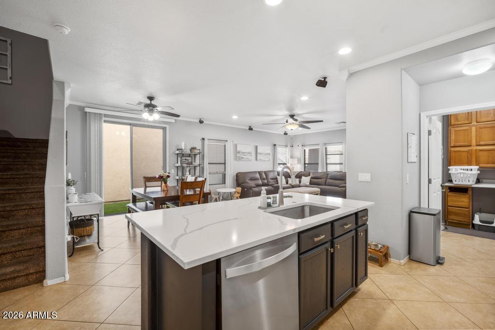
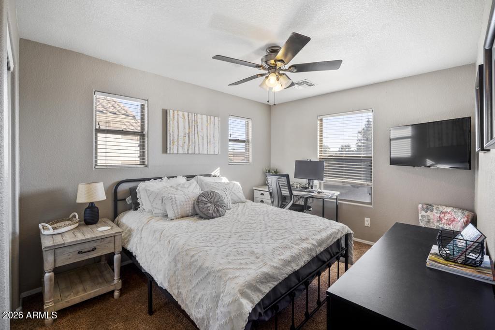
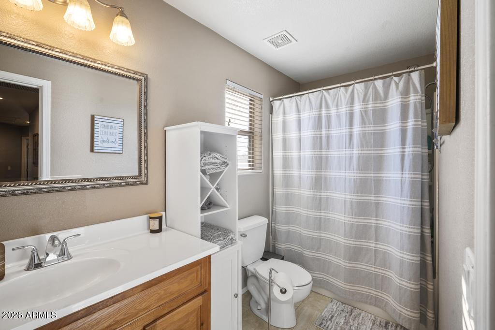
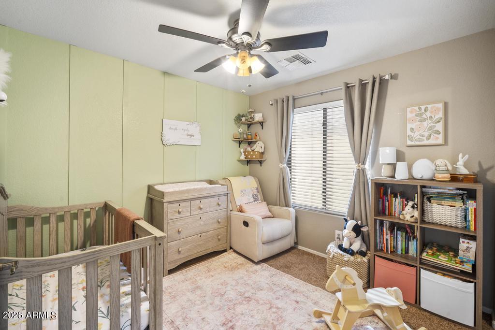
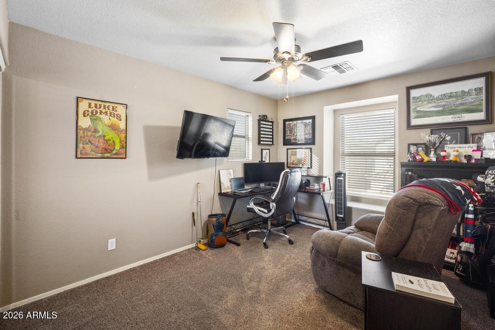
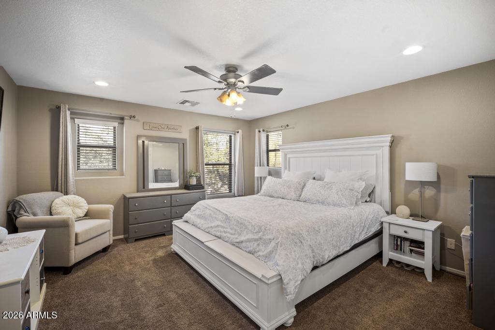
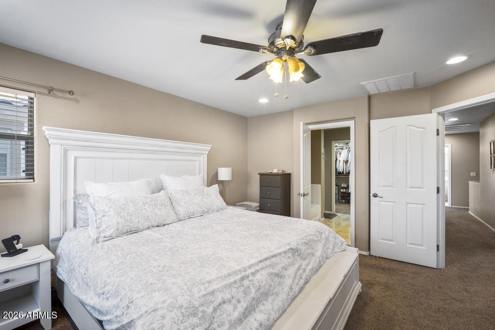
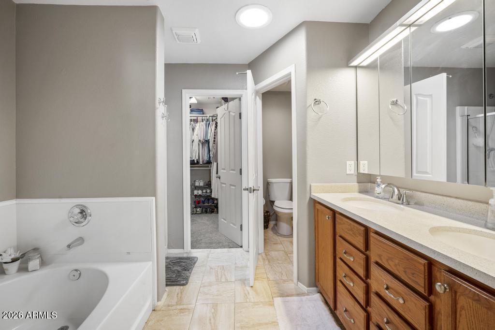
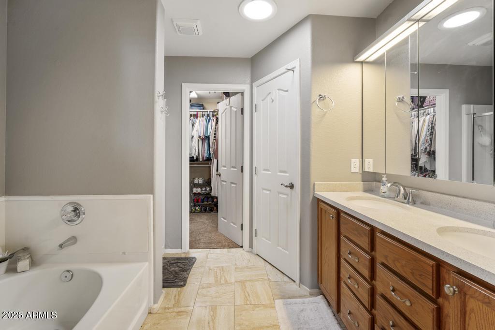
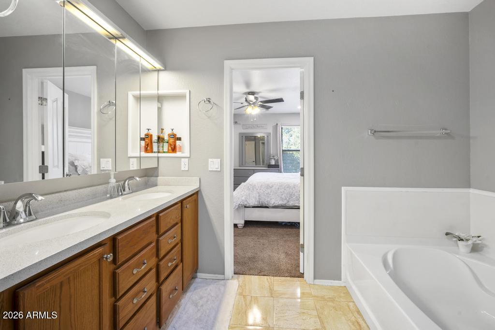
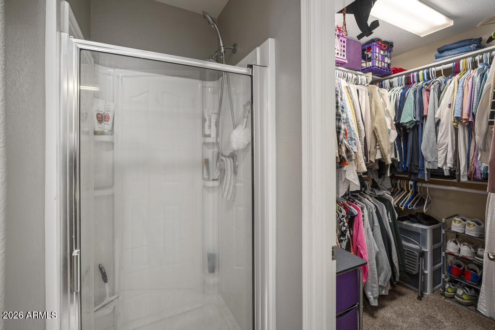
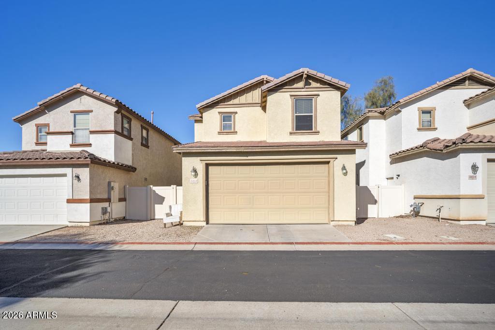
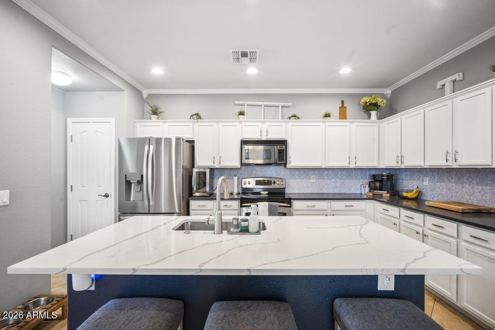
Welcome home to this beautifully updated residence in the heart of Mesa! The newly painted interior enhances the light and bright feel throughout the home. The remodeled kitchen showcases sleek quartz countertops, a stylish backsplash, and new refrigerator and dishwasher, all seamlessly opening to a spacious great room--perfect for everyday living and entertaining alike. The inviting living area features a mounted Samsung TV, Bose surround sound and is a comfortable space to relax or host guests. All bedrooms are generously sized and located upstairs, offering privacy and functionality. The primary suite is a true retreat, complete with a large walk-in closet and an ensuite bathroom featuring dual sinks, a separate soaking tub and walk-in shower, and a private toilet room.
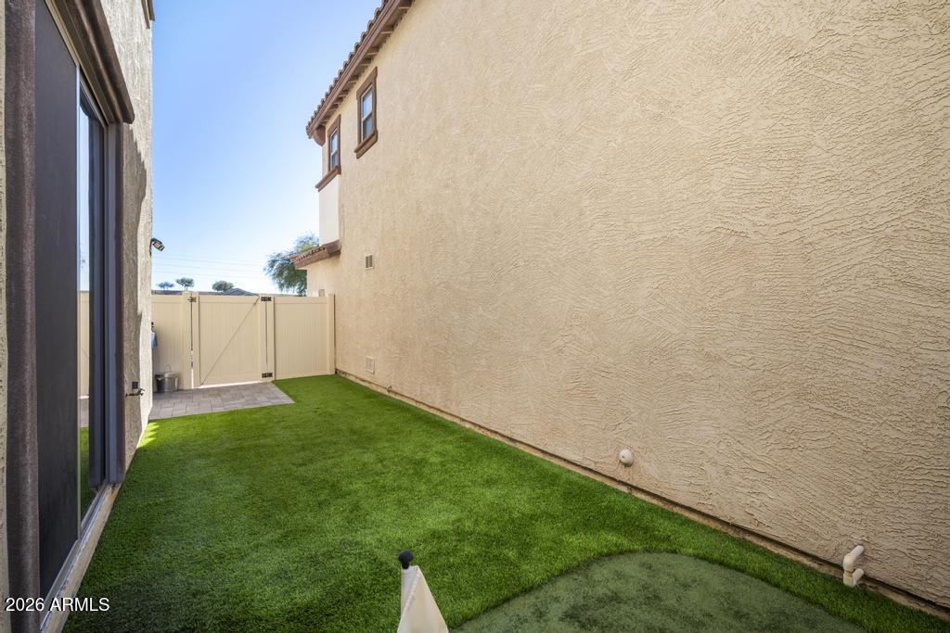
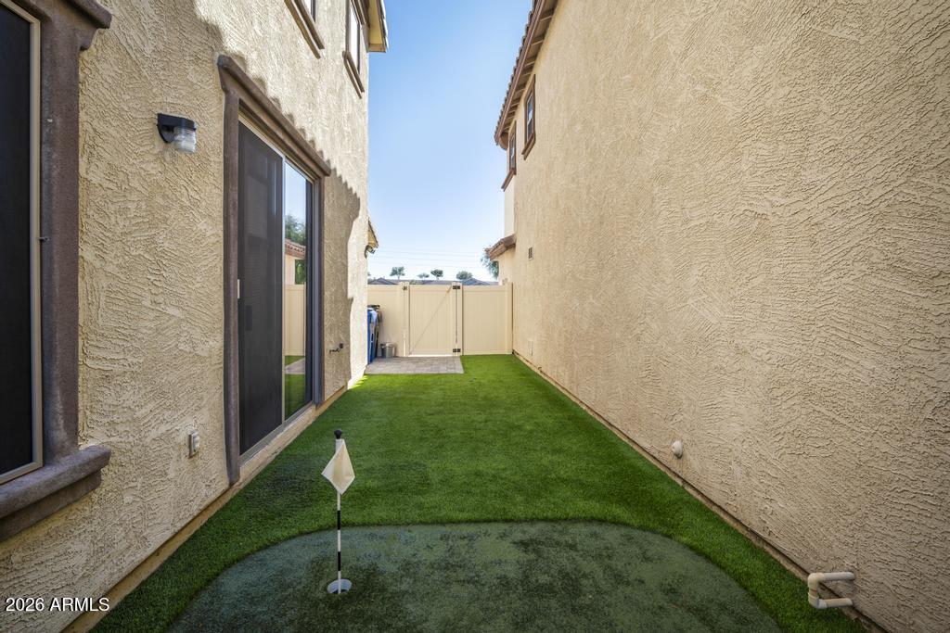
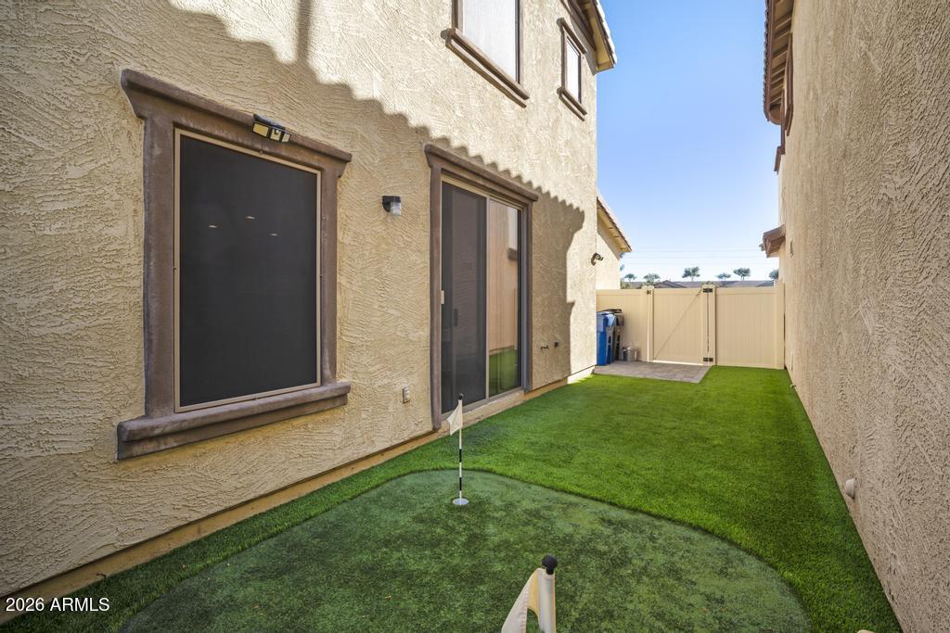
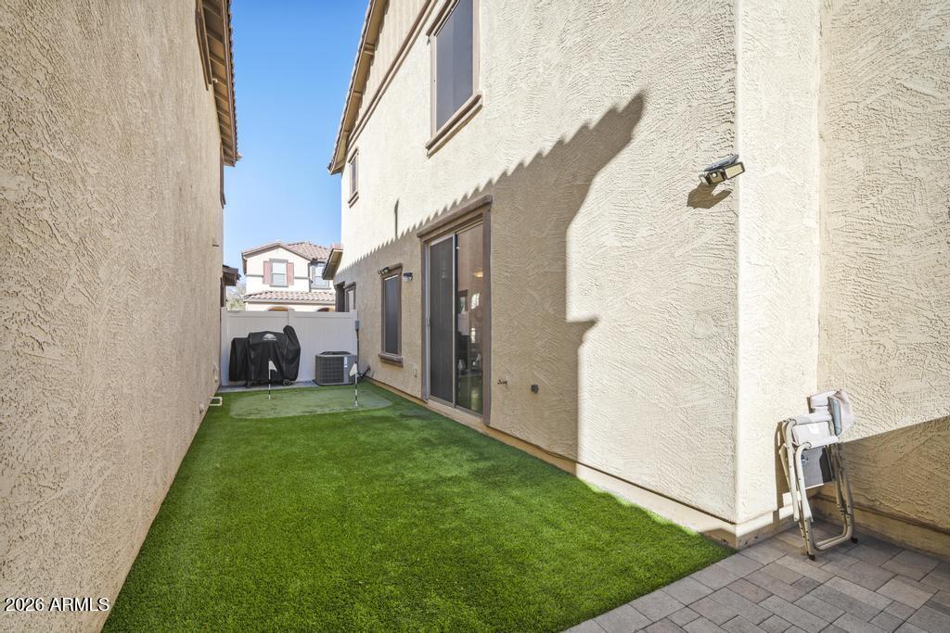
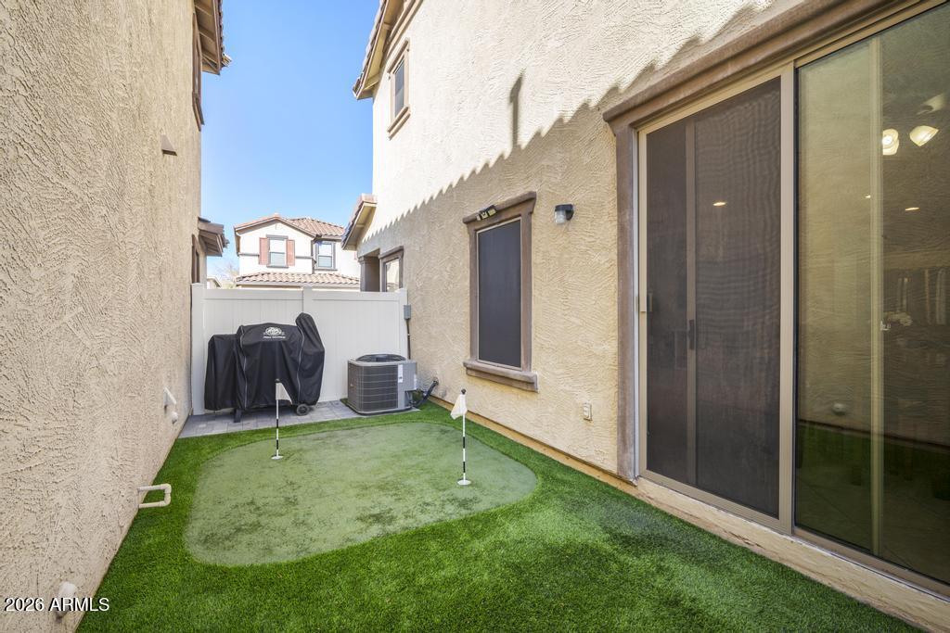
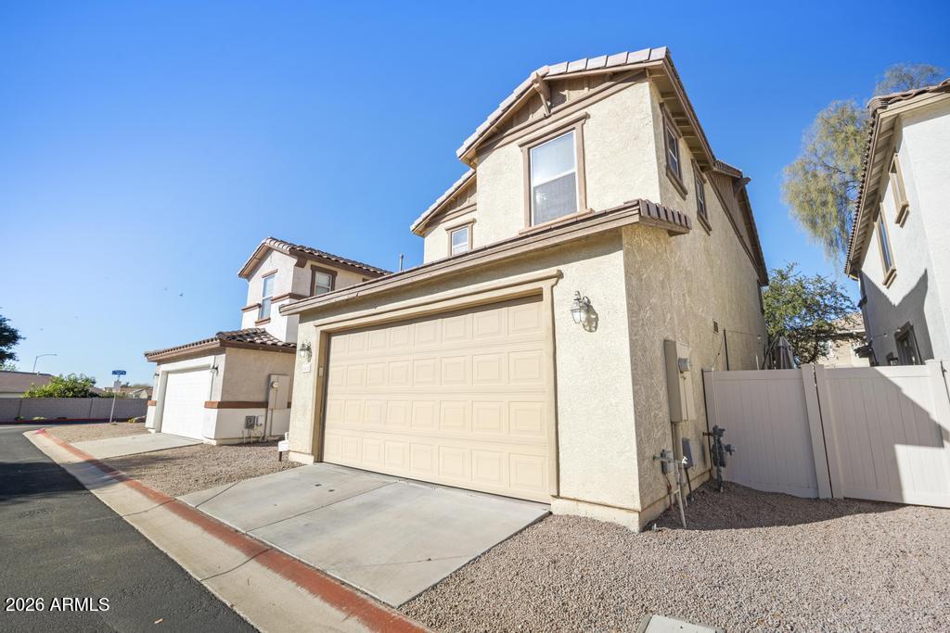
Step outside to a low-maintenance backyard designed for enjoyment, featuring new pet-grade turf and paver hardscape, ideal for relaxing evenings or weekend gatherings. Additional highlights include a 2-car insulated garage with abundant storage space.
Located in a well-maintained community featuring a sparkling pool and nearby parks, this home offers easy access to shopping, dining, and major freeways. Move-in ready with thoughtful updates throughoutthis is one you won't want to miss!
4
beds

3
baths

1,817 Sq.Ft. LIVING AREA

2,485 Sq.Ft. lot

Features & Amenities

Interior

  • total bedrooms4
  • Total bathrooms3
  • full bathrooms2
  • half bathroom1
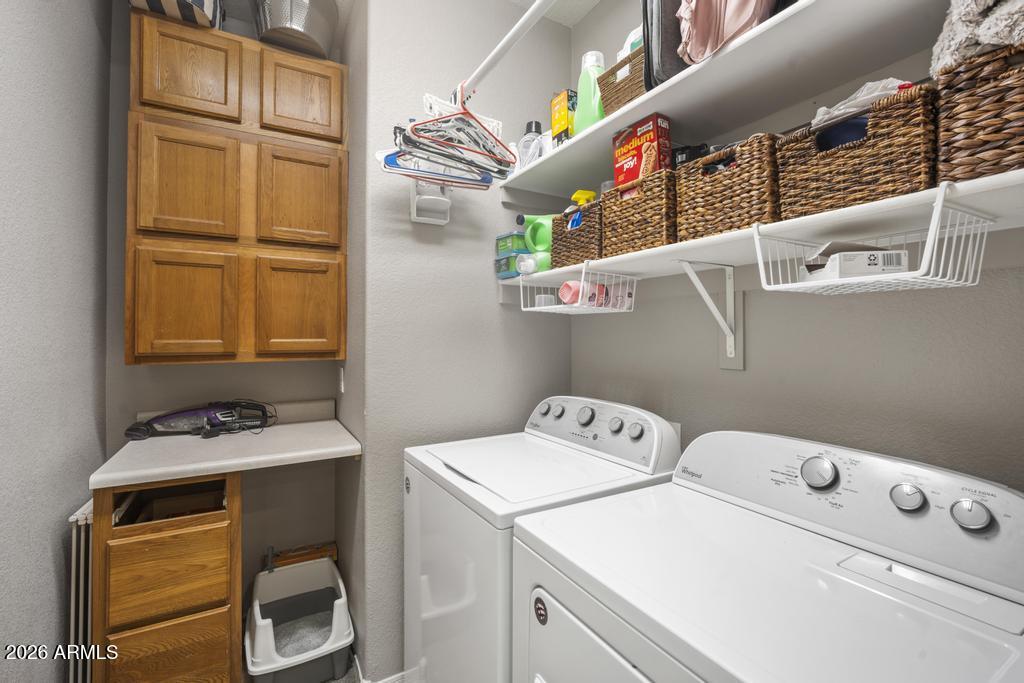
  • Laundry room Inside
  • Flooring Carpet, Tile
  • APPLIANCES Dryer, Washer, Water Softener Owned, Reverse Osmosis, Refrigerator, Built-in Microwave, Dishwasher, Disposal, Electric Oven, Electric Cooktop
  • other interior Features Non-laminate Counter, Quartz Countertops, High Speed Internet, Double Vanity, Upstairs, Eat-in Kitchen, Breakfast Bar, 9 Flat Ceilings, Kitchen Island, Pantry, Full Bth Master Bdrm, Separate Shwr Tub

Area & Lot

  • Status Sold
  • Date Sold March 2, 2026
  • Living Area1,817 Sq.Ft.
  • Lot Area2,485 Sq.Ft.
  • MLS® ID6964909
  • TypeResidential
  • YEAR BUILT2005
  • Elementary SchoolWilson Elementary School
  • Middle SchoolTaylor Junior High School
  • High SchoolMesa High School
  • School DistrictMesa Unified District

Exterior

  • STORIES2
  • Garage Space2.0
  • water SourceCity Water
  • roofTile
  • lot featuresNorth/South Exposure, Grass Front, Synthetic Grass Back
  • parkingAttached Garage, Garage Door Opener, Attchd Gar Cabinets
  • HEAT TYPEElectric
  • AIR CONDITIONINGCentral Air
  • sewerPublic Sewer
  • security FeaturesSecurity System Owned

Financial

  • Sales Price$415,000
  • Real Estate Tax $1,481/yr
  • HOA $167/mo

Let’s Get to Work

Whether buying, selling, or investing, Nick brings the market knowledge, strategy, and representation needed to move forward with confidence.

Follow Me on Instagram