
Leave a Message

By providing your contact information to Nick Steffes, your personal information will be processed in accordance with Nick Steffes's Privacy Policy. By checking the box(es) below, you expressly consent to receive marketing or promotional real estate communication from Nick Steffes in the manner selected by you. For SMS text messages, message frequency varies. Message and data rates may apply. Consent is not a condition of purchase of any goods or services. You may opt out of receiving further communications from Nick Steffes at any time. To opt out of receiving SMS text messages, reply STOP to unsubscribe. SMS text messaging is subject to our Terms of Use.

Thank you for your message. I will be in touch with you shortly.

5819 E CALLE DEL MEDIA
SEE ALL PHOTOS
5819 E CALLE DEL MEDIA
Courtesy of Compass, Robert E Joffe Listing Contact: 602-989-8300 
Sold

5819 E CALLE DEL MEDIA

5819 E CALLE DEL MEDIA, Phoenix, AZ 85018

$6,200,000
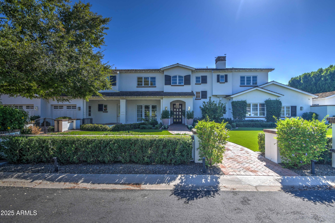
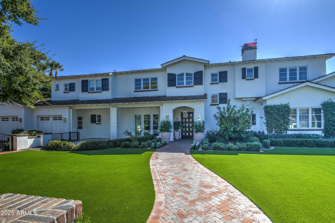
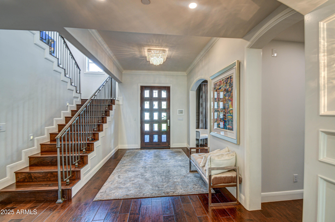
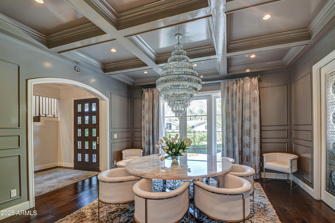
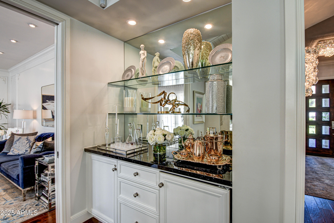
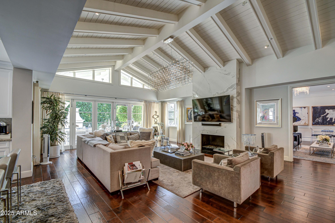
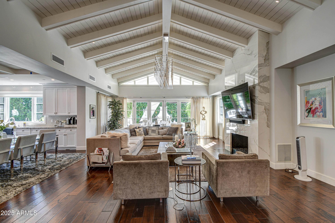
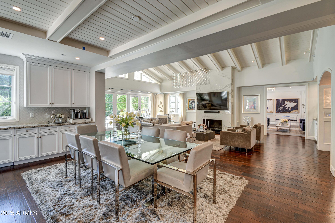
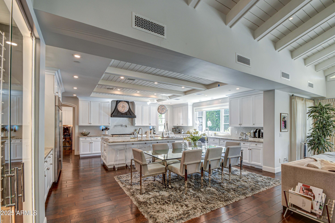
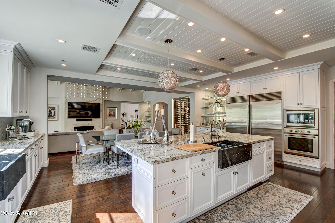
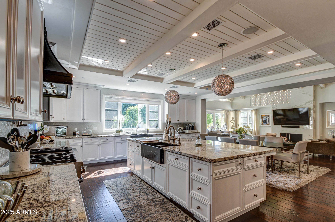
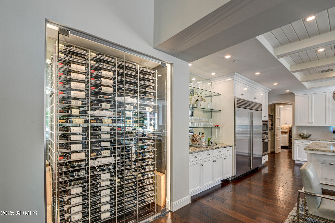
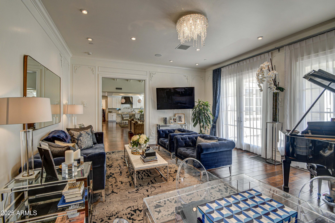
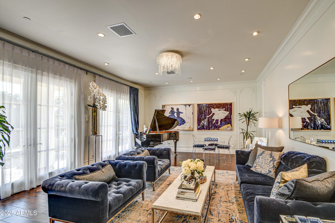
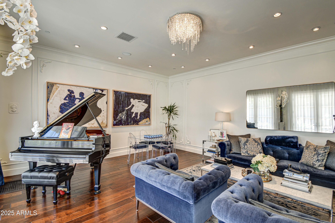
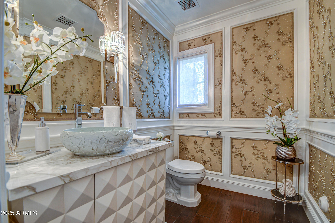
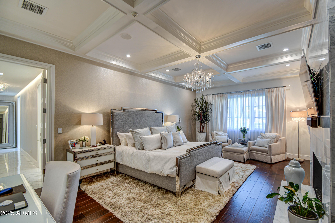
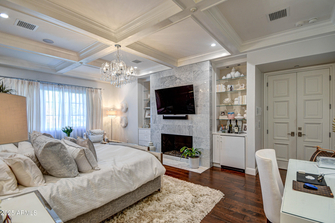
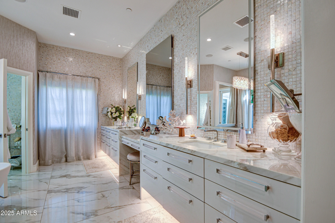
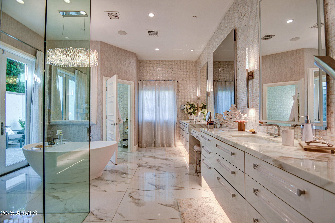
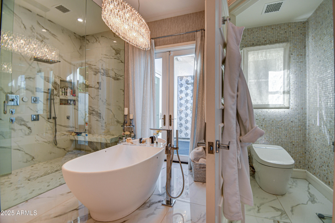
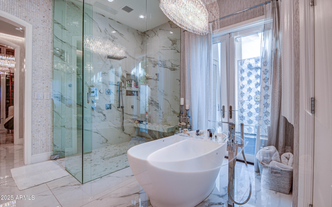
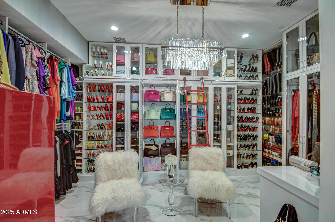
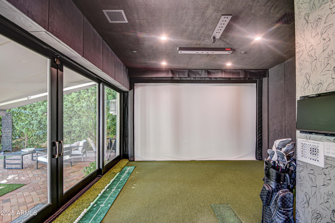
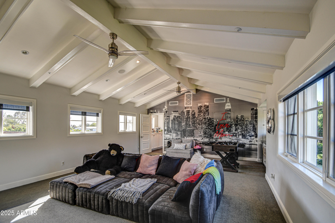
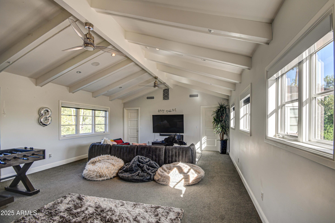
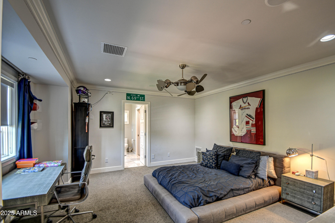
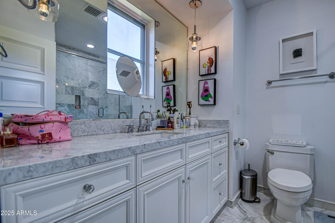
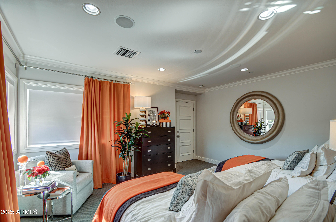
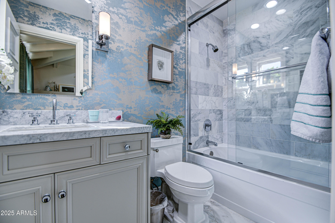
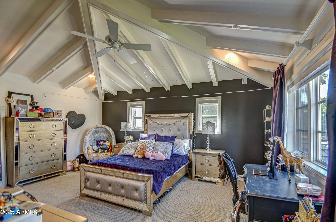
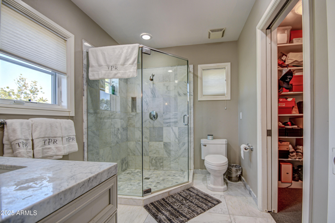
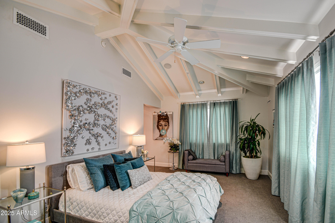
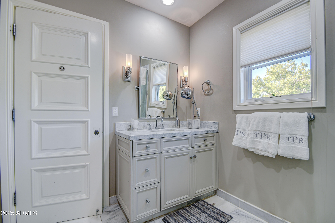
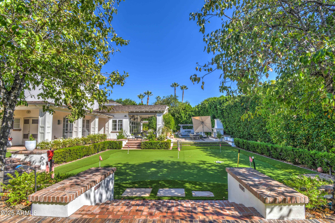
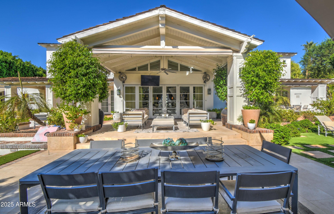
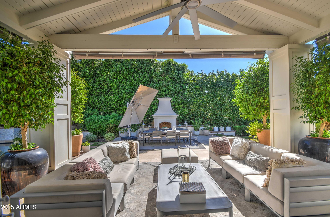
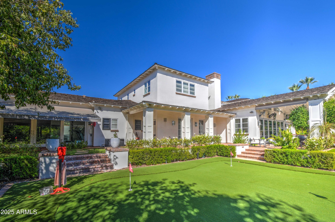
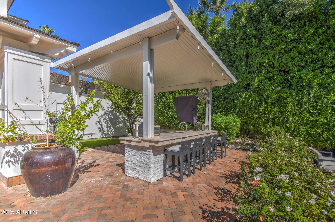
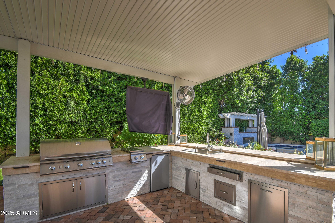
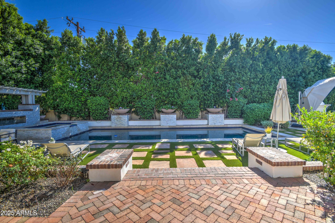
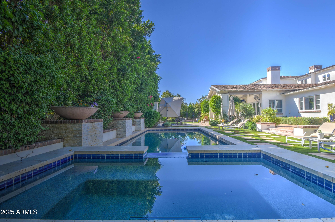
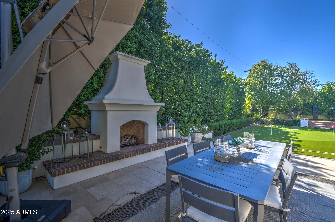
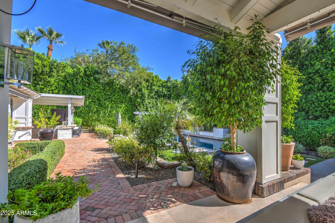
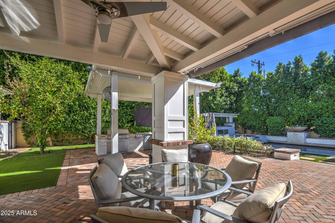
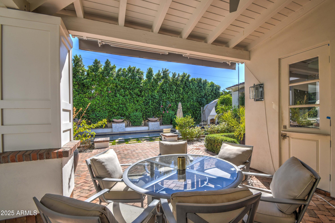
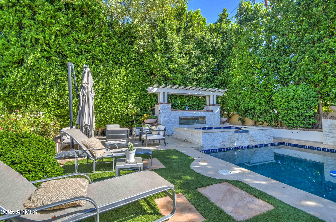
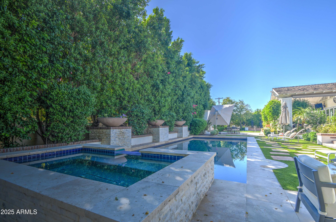
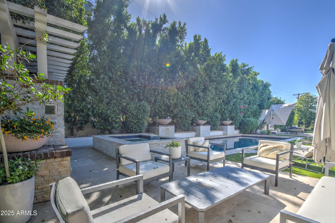
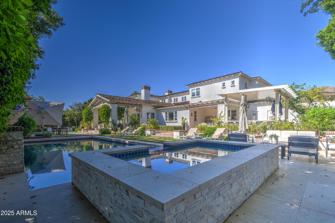
This stunning estate located in the heart of Arcadia perfectly defines luxurious comfort. Loaded with character, room after room has unique custom chic design elements. From the moment you arrive, it's obvious that this is someplace very special with its fantastic curb appeal that leads to an elegant foyer and into a home that fuses upscale architecture and bold design choices. The exquisite kitchen features an oversized island with more than enough room to prep and serve, 3 ovens, 2 soapstone sinks, 2 dishwashers, a large built-in wine fridge, ice maker and big custom pantry. The meticulous living spaces include a magnificent great room, opulent dining room, music/playroom, 5 ensuite bedrooms and 8 baths, including an absolutely dream worthy primary retreat with a spa like marble covered bath and 2 custom closets that are built unlike any other. The grounds are truly spectacular and offer fun for all generations with a fabulous pool and spa, gazebo with outdoor kitchen, bocci ball court, 5 hole putting green, 2 fireplaces, and covered and uncovered patios that offer excellent spaces for al fresco candle lit dining. Not to be overlooked are the workout room and golf simulator. The lavish finishes are too numerous to name, yet include pristine wood flooring, designer decorative lighting, exceptional millwork, custom tongue and groove ceilings, and upscale fixtures that perfectly accent every room. This stylish home is the epitome of refined luxury!

5
beds

8
baths

6,695 Sq.Ft. LIVING AREA

0.54 Acres lot

Features & Amenities

Interior

  • total bedrooms5
  • Total bathrooms8
  • full bathrooms7
  • half bathroom1
  • Laundry room Engy Star (See Rmks), Wshr/Dry Hook Up Only
  • Flooring Carpet, Stone, Tile, Wood
  • Fireplace Fire Pit, Exterior Fireplace, Family Room, Master Bedroom, Gas
  • APPLIANCES Water Purifier
  • other interior Features High Speed Internet, Granite Counters, Double Vanity, Master Downstairs, Eat-in Kitchen, Breakfast Bar, 9 Flat Ceilings, Central Vacuum, No Interior Steps, Vaulted Ceiling(s), Kitchen Island, Pantry, Full Bth Master Bdrm, Separate Shwr Tub, Tub with Jets

Area & Lot

  • Status Sold
  • Date Sold November 18, 2025
  • Living Area6,695 Sq.Ft.
  • Lot Area0.54 Acres
  • MLS® ID6941282
  • TypeResidential
  • YEAR BUILT2010
  • NeighborhoodArcadia
  • View DescriptionMountain(s)
  • Elementary SchoolHopi Elementary School
  • Middle SchoolIngleside Middle School
  • High SchoolArcadia High School
  • School DistrictScottsdale Unified District

Exterior

  • STORIES2
  • Garage Space3.0
  • water SourceCity Water
  • PoolDiving Pool, Heated
  • roofShake
  • lot featuresNorth/South Exposure, Sprinklers In Rear, Sprinklers In Front, Cul-De-Sac, Grass Front, Grass Back, Auto Timer H 2 O Front, Auto Timer H 2 O Back
  • parkingGarage Door Opener, Direct Access, Attchd Gar Cabinets
  • HEAT TYPENatural Gas
  • AIR CONDITIONINGCentral Air, Ceiling Fan(s)
  • sewerPublic Sewer
  • security FeaturesFire Sprinkler System, Security System Owned
  • other exterior FeaturesBuilt-in Barbecue

Financial

  • Sales Price$6,200,000
  • Real Estate Tax $16,615/yr

Arcadia

33.4925° N, 111.9832° W

Explore

Let’s Get to Work

Whether buying, selling, or investing, Nick brings the market knowledge, strategy, and representation needed to move forward with confidence.

Follow Me on Instagram