Leave a Message

By providing your contact information to Nick Steffes, your personal information will be processed in accordance with Nick Steffes's Privacy Policy. By checking the box(es) below, you expressly consent to receive marketing or promotional real estate communication from Nick Steffes in the manner selected by you. For SMS text messages, message frequency varies. Message and data rates may apply. Consent is not a condition of purchase of any goods or services. You may opt out of receiving further communications from Nick Steffes at any time. To opt out of receiving SMS text messages, reply STOP to unsubscribe. SMS text messaging is subject to our Terms of Use.

Thank you for your message. I will be in touch with you shortly.

5838 E LE MARCHE Avenue
SEE ALL PHOTOS
5838 E LE MARCHE Avenue
Courtesy of Compass, Kip Shearer Listing Contact: 602-315-9426 
Sold

5838 E LE MARCHE Avenue

5838 E LE MARCHE Avenue, Scottsdale, AZ 85254

$1,520,000
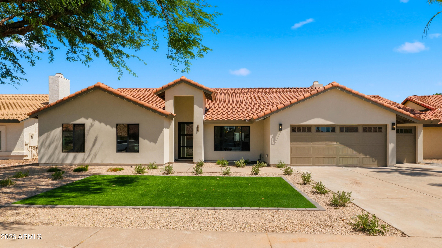
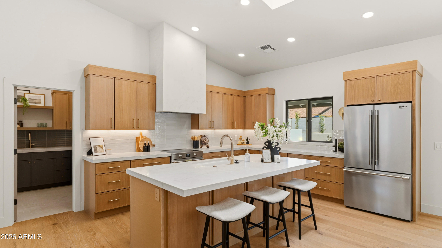
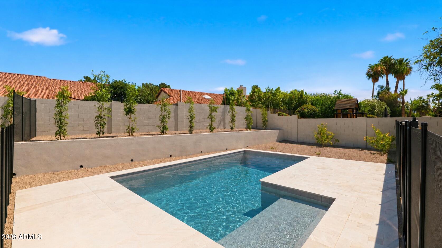
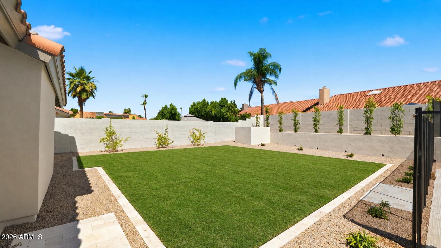
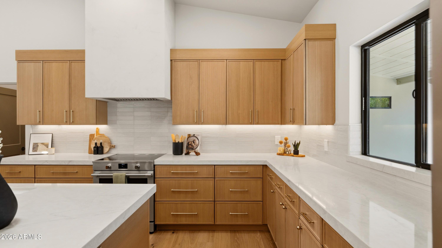
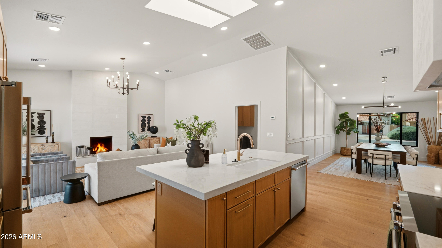
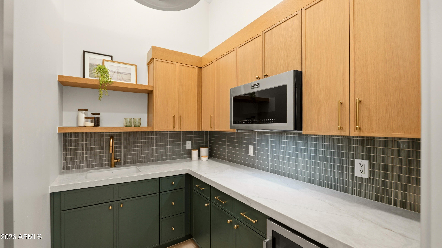
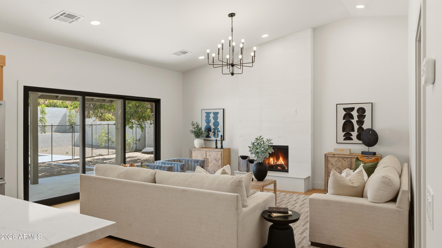
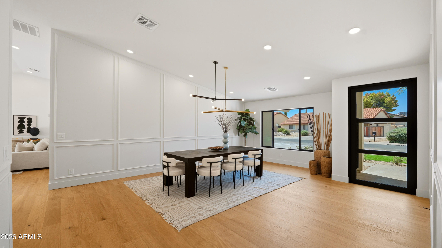
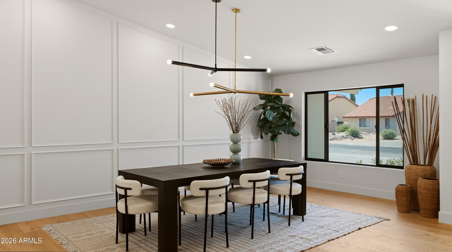
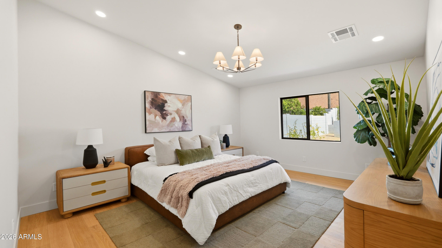
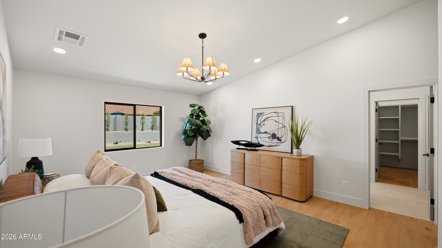
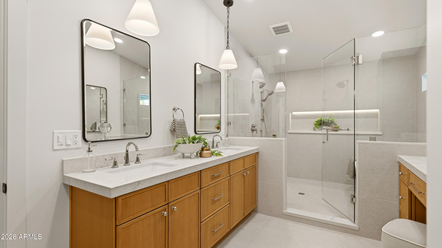
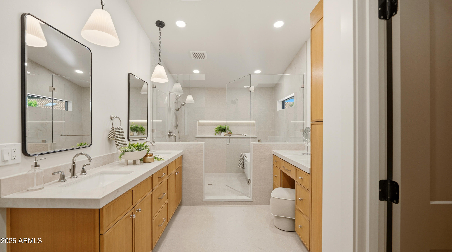
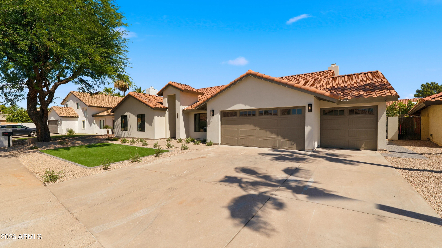
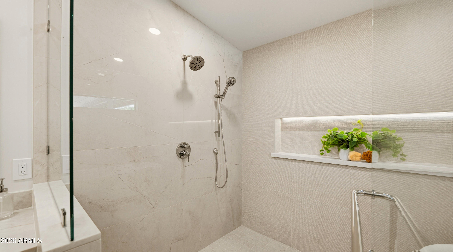
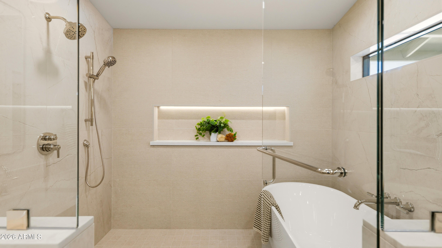
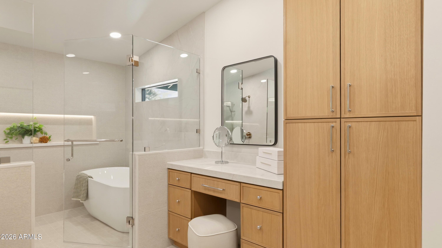
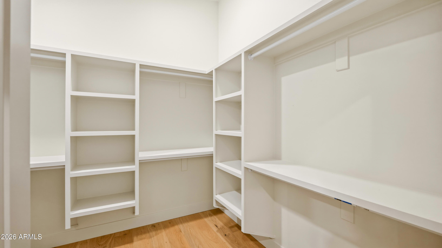
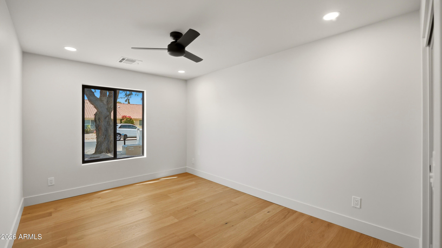
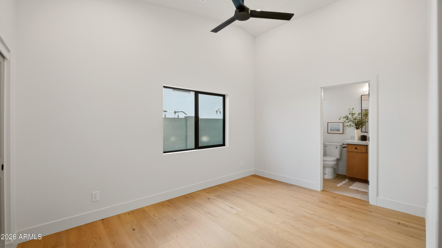
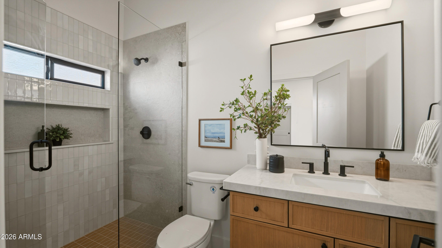
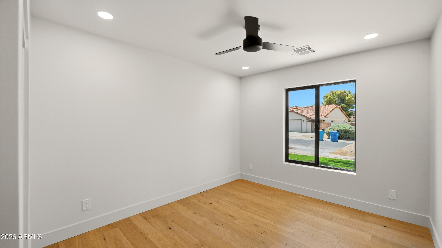
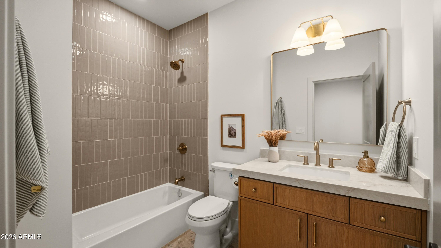
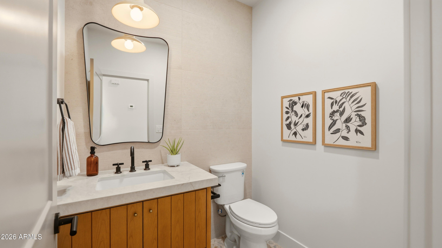
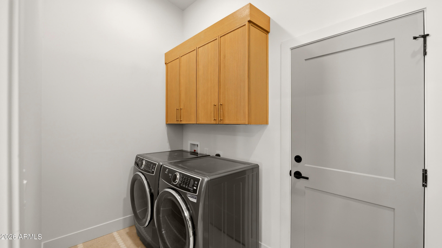
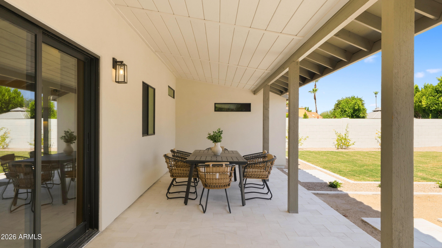
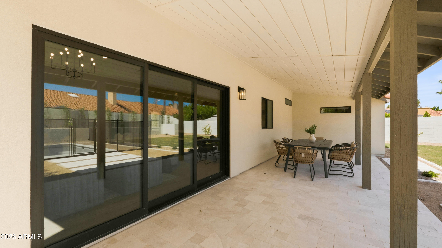
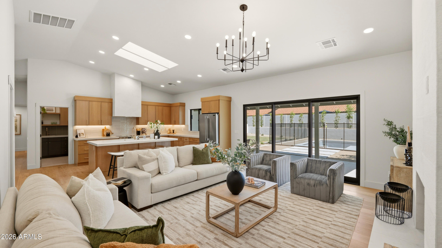
FULLY PERMITTED complete interior reconfiguration in 85254 -- reimagined floor plan to create a 4 bed / 3.5 bath with a layout that checks off a buyers wish list: guest en-suite, powder bath, and butler's pantry with wine fridge. Vaulted ceilings, warm wood tones, custom trim and designer touches throughout. The kitchen shines with stained cabinets, oversized island, custom hood, and GE Cafe appliances. Primary suite delivers a spa-caliber wet room, LED accents, dual vanity with makeup counter, and oversized closet. In the great room, a wall of multi-slider glass opens to the brand-new resort backyard: pool with baja shelf and deck jets, marble pavers, expansive lawn, covered patio, landscape lighting, lush foliage. Oversized 10,000+ sq ft lot. No HOA. Three-car garage, new windows, new sand-finish synthetic stucco, Trane HVAC, and a long list of behind-the-walls upgrades you won't find in surface-level flips. Every cabinet, door, tile, and fixture is new -- this isn't a cosmetic refresh, it's a properly permitted, professionally executed transformation. Minutes to Kierland Commons, Scottsdale Quarter, and neighborhood parks. Come see this one before it's gone.

4
beds

4
baths

2,453 Sq.Ft. LIVING AREA

10,205 Sq.Ft. lot

Features & Amenities

Interior

  • total bedrooms4
  • Total bathrooms4
  • full bathrooms3
  • half bathroom1
  • Fireplace Wood Burning
  • APPLIANCES Dryer, Washer, Electric Range
  • other interior Features Walk-in Pantry, Quartz Countertops, Double Vanity, Kitchen Island, Separate Shwr Tub

Area & Lot

  • Status Sold
  • Date Sold July 27, 2026
  • Living Area2,453 Sq.Ft.
  • Lot Area10,205 Sq.Ft.
  • MLS® ID7032687
  • TypeResidential
  • YEAR BUILT1988
  • NeighborhoodPhoenix
  • Elementary SchoolNorth Ranch Elementary School
  • Middle SchoolDesert Shadows Middle School
  • High SchoolHorizon High School
  • School DistrictParadise Valley Unified District

Exterior

  • STORIES1
  • Garage Space3.0
  • water SourceCity Water
  • utilitiesPhone Available
  • PoolVariable Speed Pump, Outdoor
  • roofTile
  • lot featuresGravel/Stone Front, Gravel/Stone Back, Grass Back, Synthetic Grass Frnt, Synthetic Grass Back, Auto Timer H 2 O Front, Auto Timer H 2 O Back
  • HEAT TYPEHeat Pump
  • AIR CONDITIONINGCentral Air
  • sewerPublic Sewer

Financial

  • Sales Price$1,520,000
  • Real Estate Tax $3,915/yr
View Virtual Tour

Phoenix

Indulge in flavorful experiences that transcend borders.

Explore

Let’s Get to Work

Whether buying, selling, or investing, Nick brings the market knowledge, strategy, and representation needed to move forward with confidence.

Follow Me on Instagram