Leave a Message

By providing your contact information to Nick Steffes, your personal information will be processed in accordance with Nick Steffes's Privacy Policy. By checking the box(es) below, you expressly consent to receive marketing or promotional real estate communication from Nick Steffes in the manner selected by you. For SMS text messages, message frequency varies. Message and data rates may apply. Consent is not a condition of purchase of any goods or services. You may opt out of receiving further communications from Nick Steffes at any time. To opt out of receiving SMS text messages, reply STOP to unsubscribe. SMS text messaging is subject to our Terms of Use.

Thank you for your message. I will be in touch with you shortly.

5839 W HEARN Road
5839 W HEARN Road
5839 W HEARN Road
5839 W HEARN Road
5839 W HEARN Road
5839 W HEARN Road
5839 W HEARN Road
5839 W HEARN Road
5839 W HEARN Road
5839 W HEARN Road
5839 W HEARN Road
5839 W HEARN Road
5839 W HEARN Road
5839 W HEARN Road
5839 W HEARN Road
5839 W HEARN Road
5839 W HEARN Road
5839 W HEARN Road
5839 W HEARN Road
5839 W HEARN Road
5839 W HEARN Road
5839 W HEARN Road
5839 W HEARN Road
5839 W HEARN Road
5839 W HEARN Road
5839 W HEARN Road
5839 W HEARN Road
5839 W HEARN Road
5839 W HEARN Road
5839 W HEARN Road
5839 W HEARN Road
5839 W HEARN Road
5839 W HEARN Road
5839 W HEARN Road
5839 W HEARN Road
SEE ALL PHOTOS
5839 W HEARN Road
5839 W HEARN Road
5839 W HEARN Road
5839 W HEARN Road
5839 W HEARN Road
5839 W HEARN Road
5839 W HEARN Road
5839 W HEARN Road
5839 W HEARN Road
5839 W HEARN Road
5839 W HEARN Road
5839 W HEARN Road
5839 W HEARN Road
5839 W HEARN Road
5839 W HEARN Road
5839 W HEARN Road
5839 W HEARN Road
5839 W HEARN Road
5839 W HEARN Road
5839 W HEARN Road
5839 W HEARN Road
5839 W HEARN Road
5839 W HEARN Road
5839 W HEARN Road
5839 W HEARN Road
5839 W HEARN Road
5839 W HEARN Road
5839 W HEARN Road
5839 W HEARN Road
5839 W HEARN Road
5839 W HEARN Road
5839 W HEARN Road
5839 W HEARN Road
5839 W HEARN Road
5839 W HEARN Road
Courtesy of Compass, John T Angelo Listing Contact: 602-616-1455 
Sold

5839 W HEARN Road

5839 W HEARN Road, Glendale, AZ 85306

$429,900
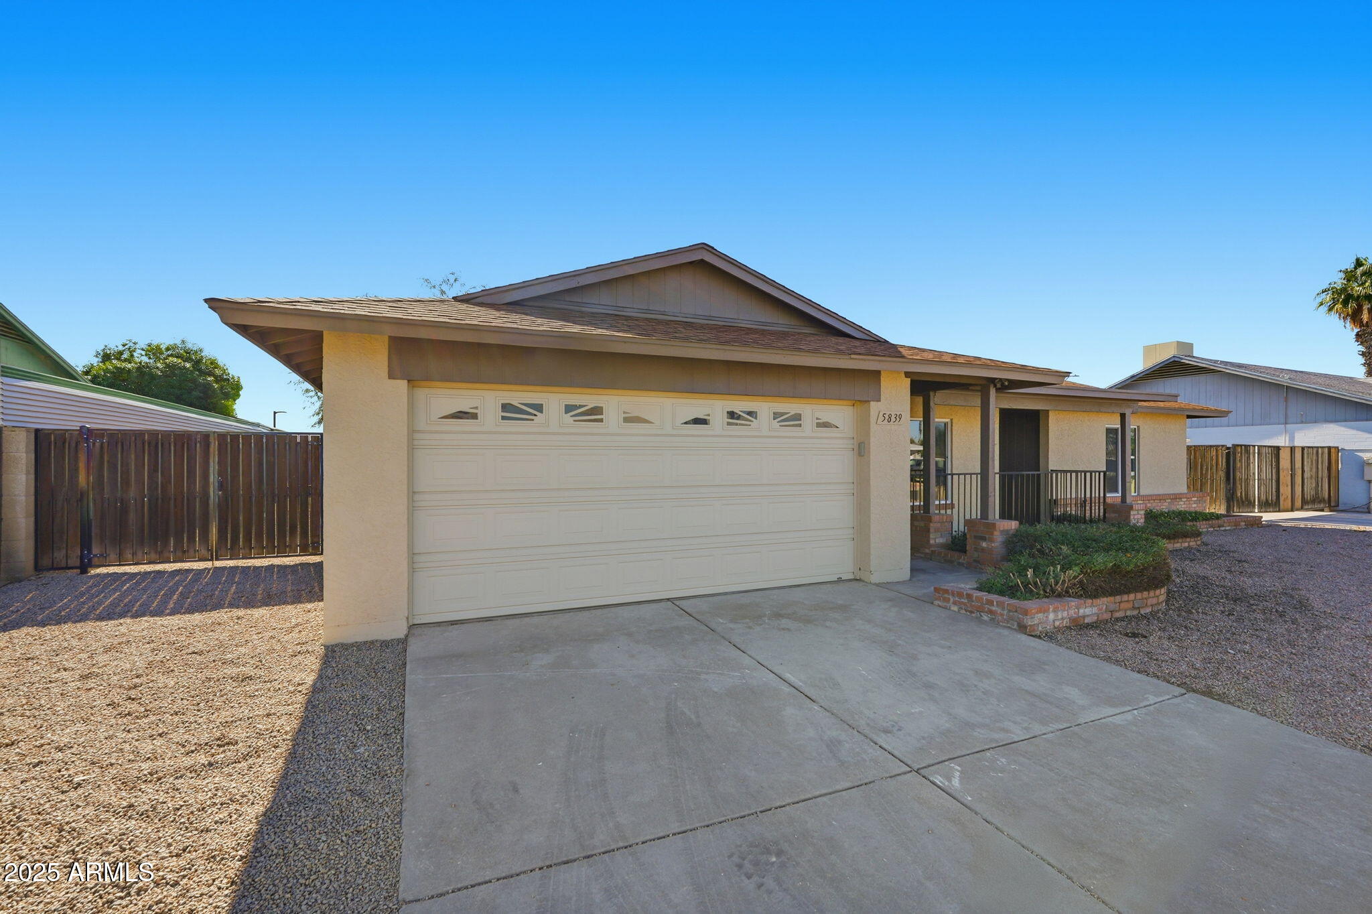
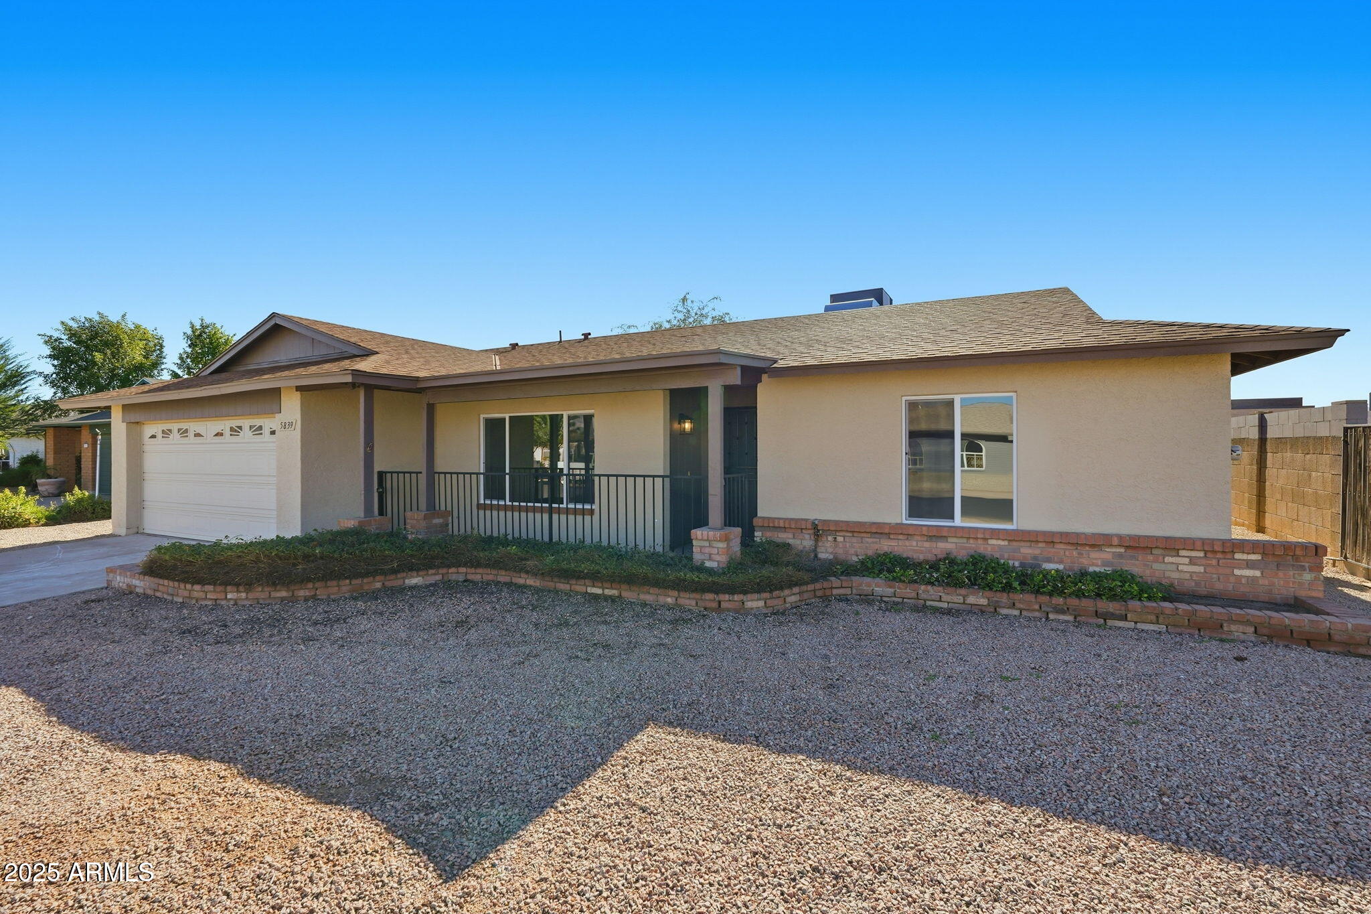
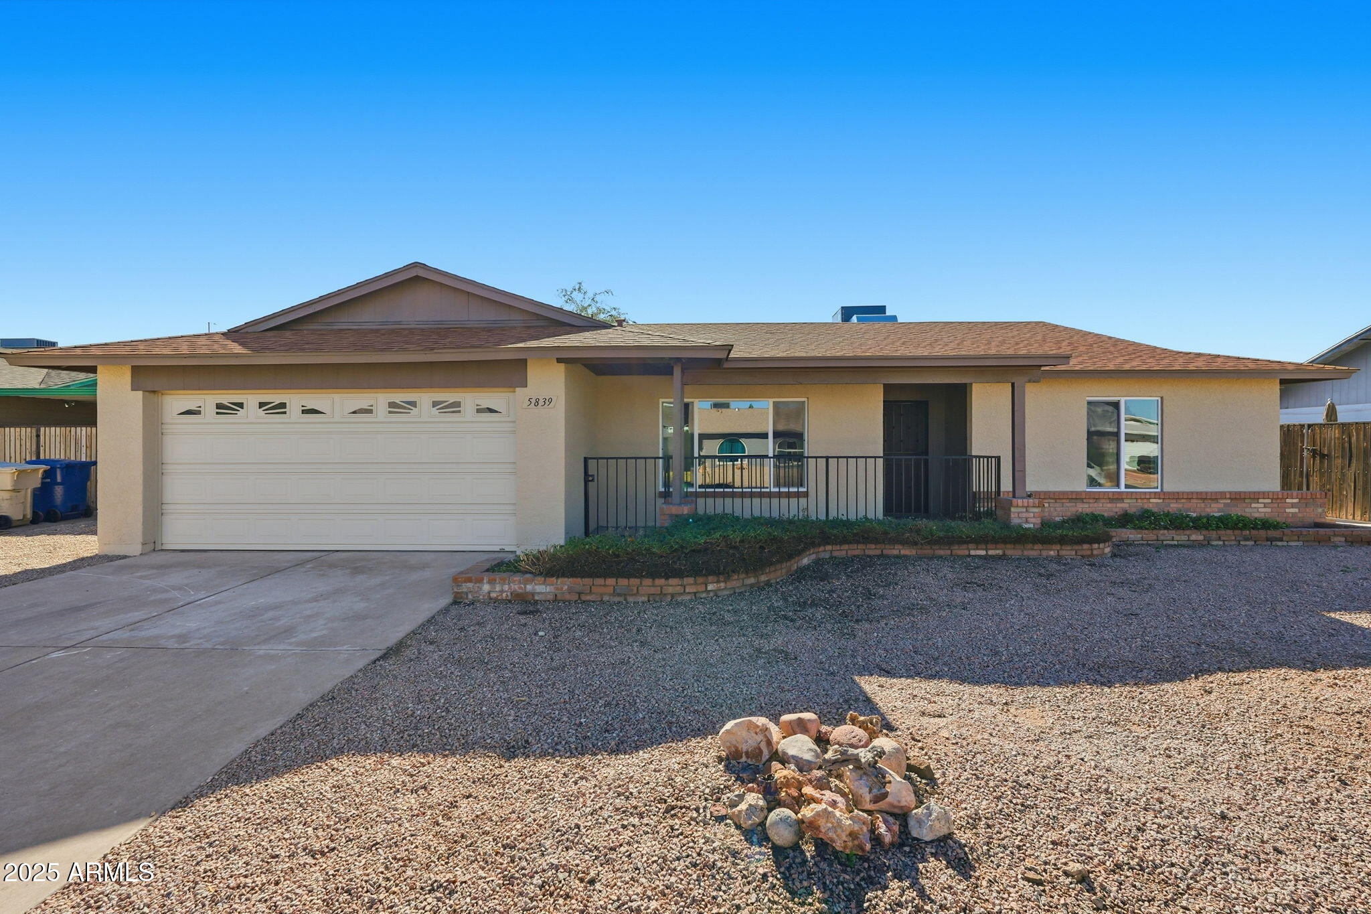
Beautifully Renovated Glendale Home - Completely Updated Inside and Out!
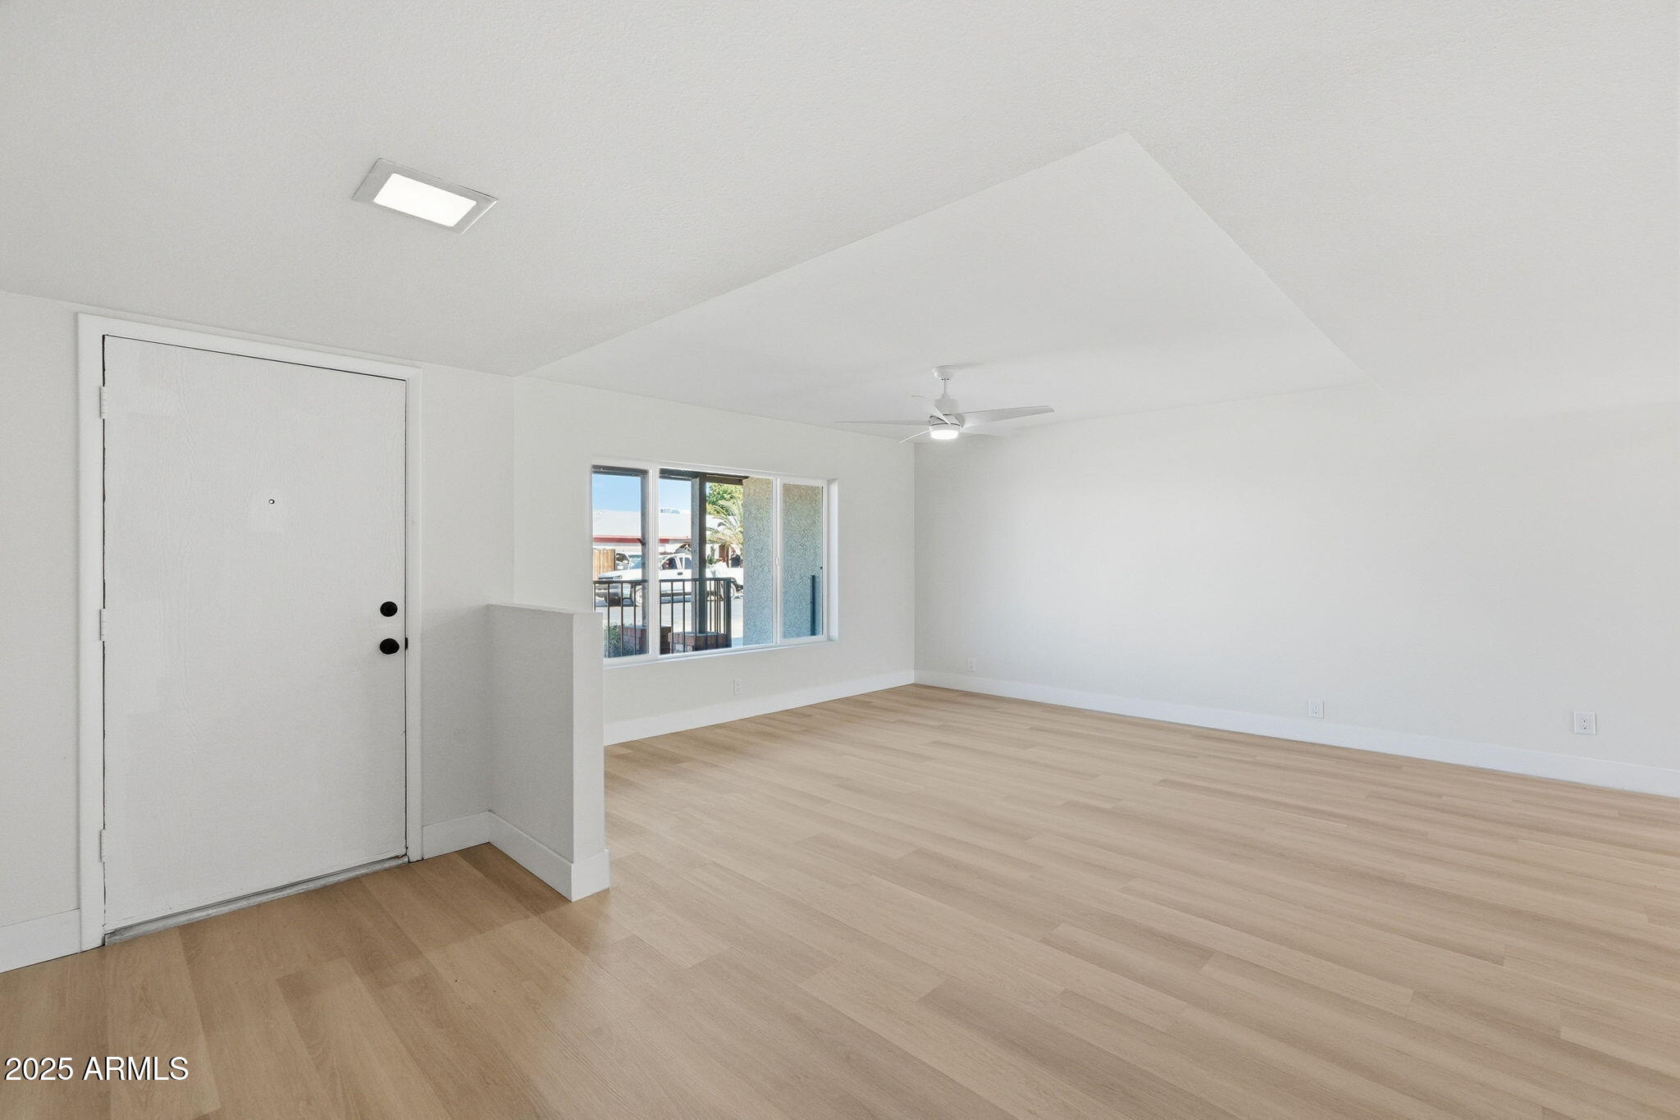
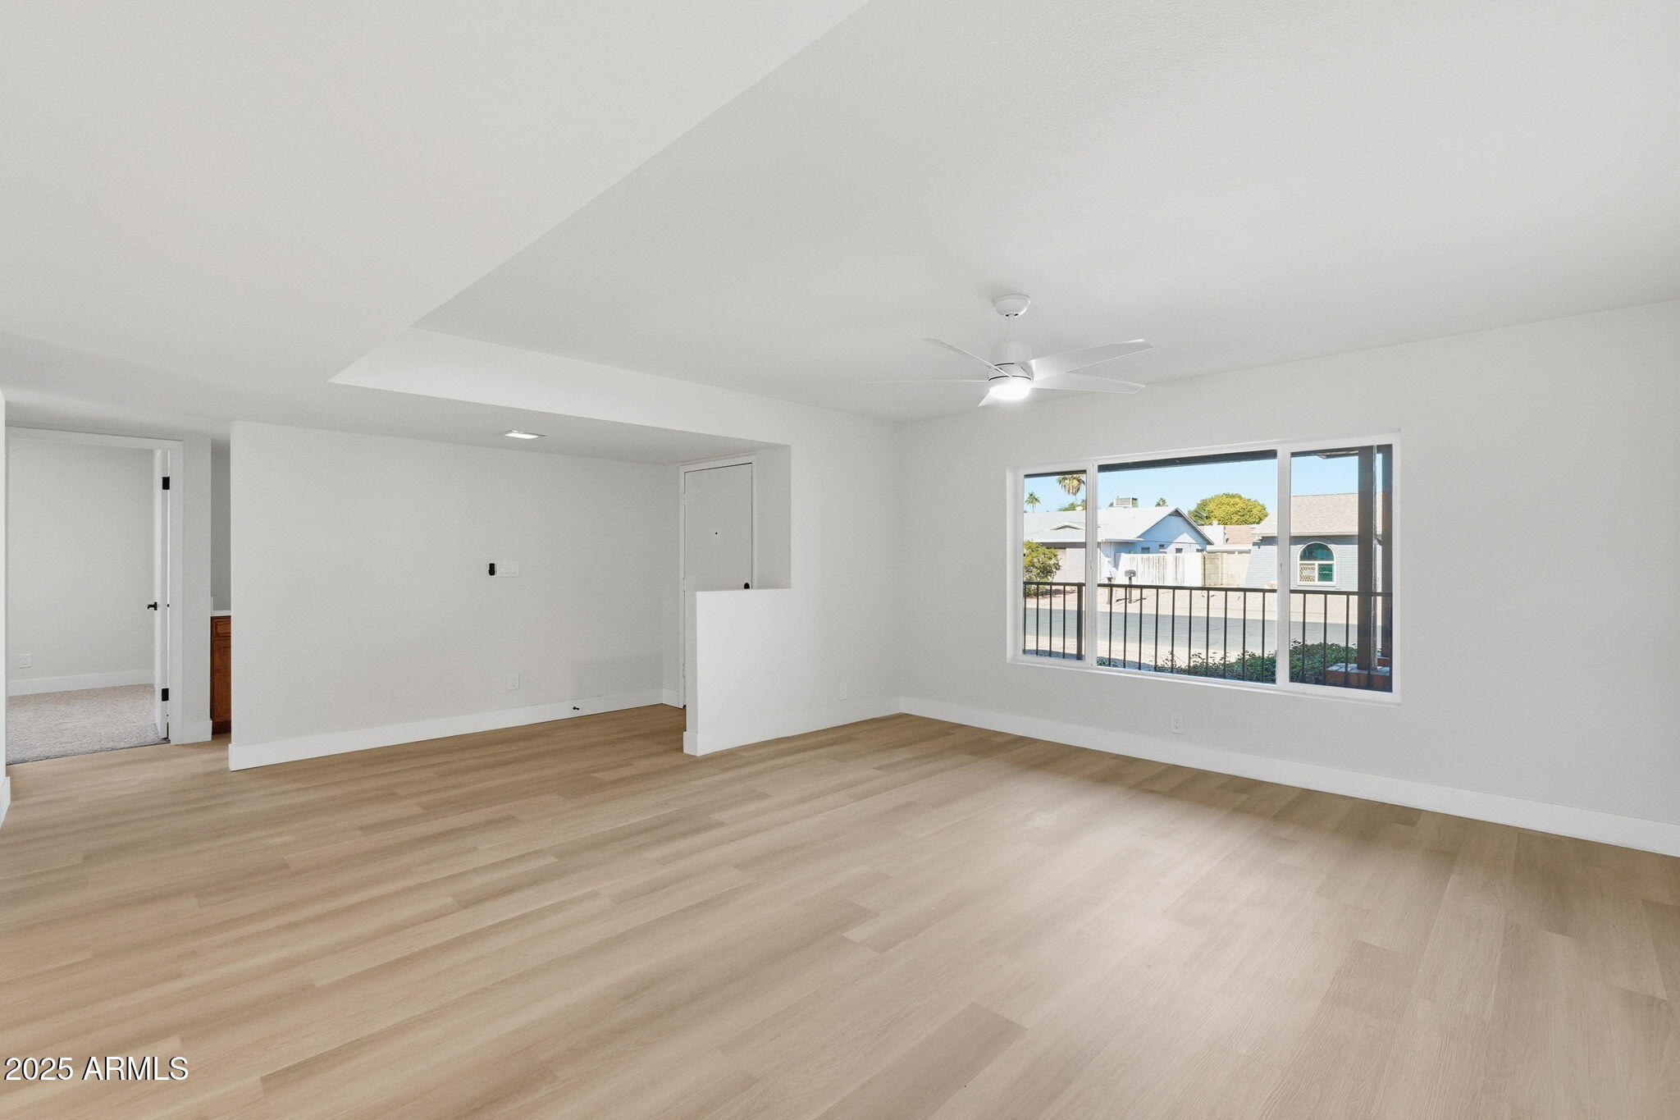
Welcome to this fantastic west valley, move-in-ready home. Updates from top to bottom with high-quality finishes and modern style. Every detail has been thoughtfully upgraded, offering a fresh, contemporary feel throughout.
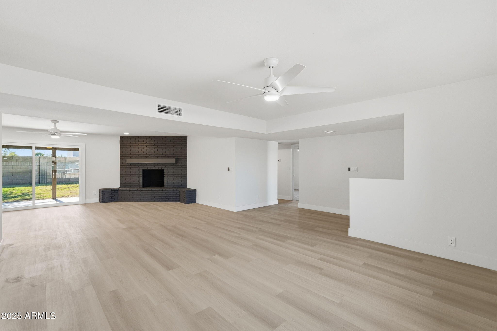
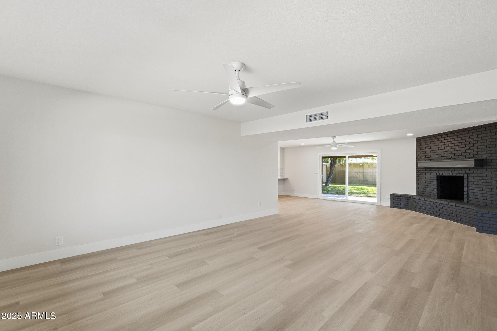
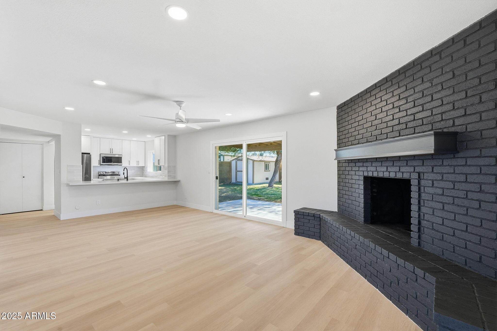
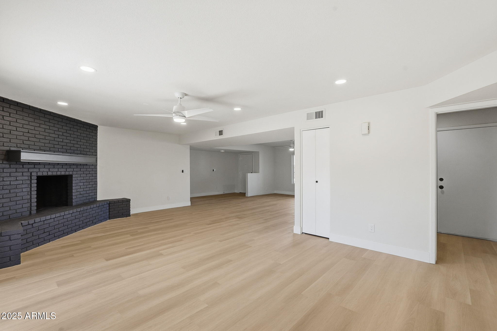
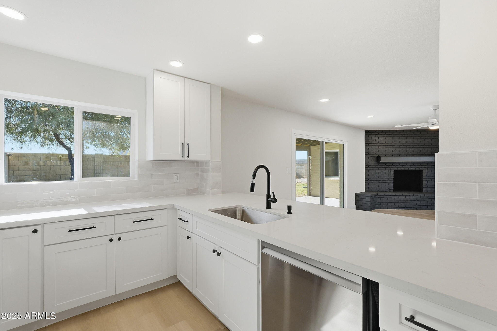
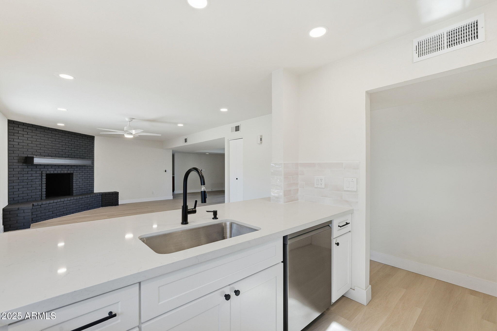
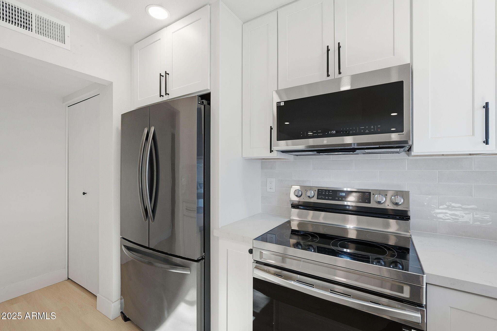
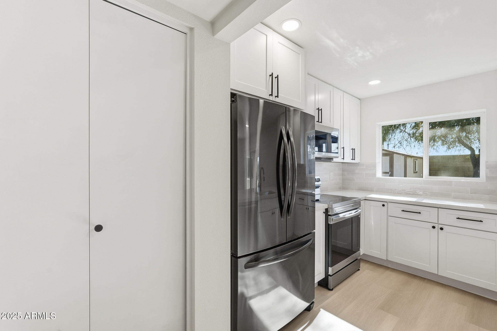
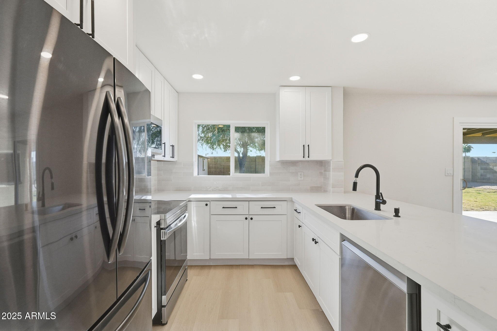
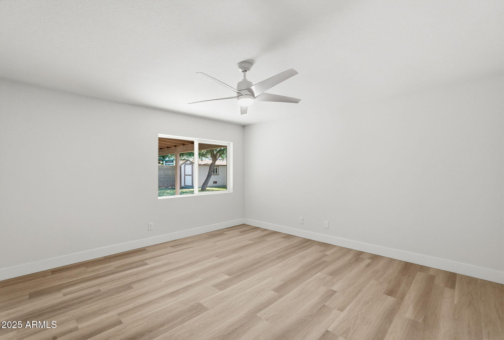
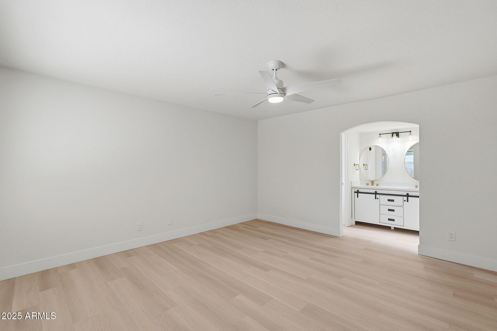
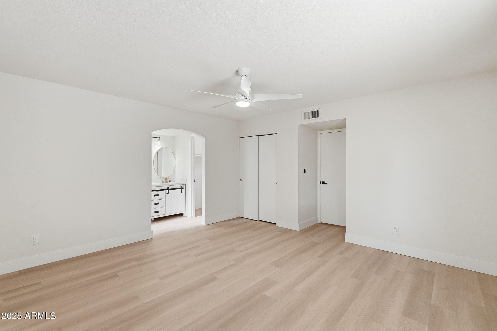
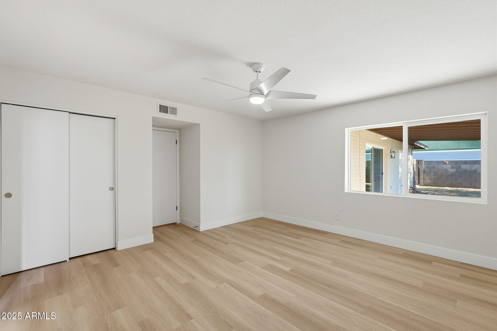
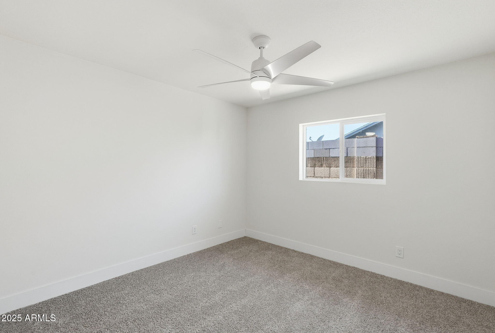
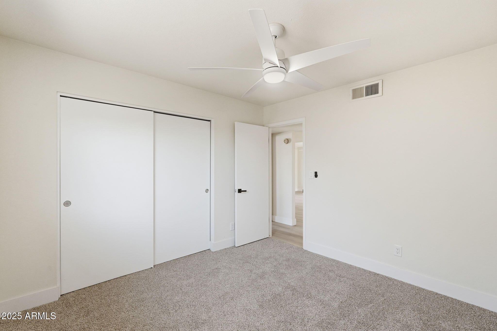
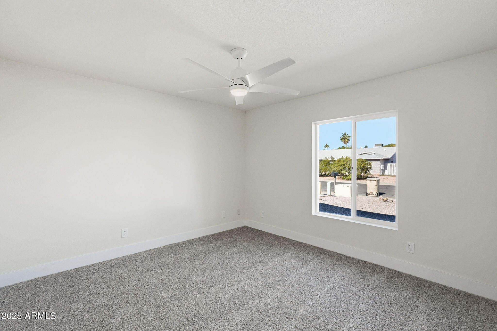
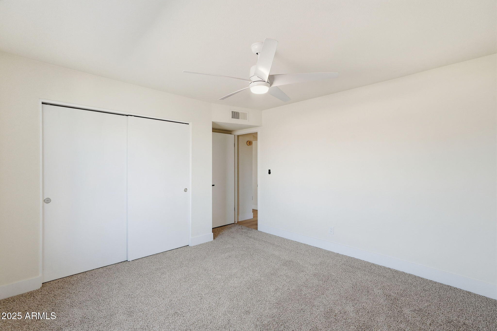
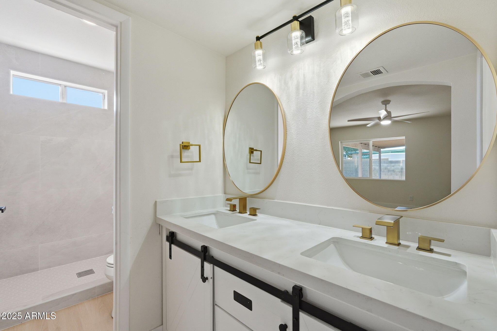
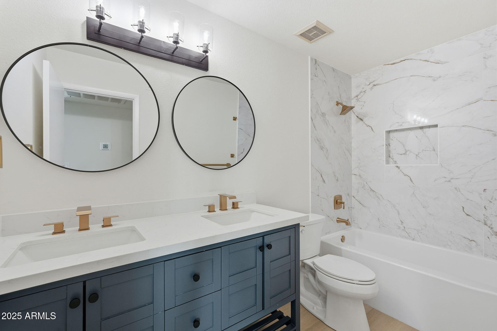
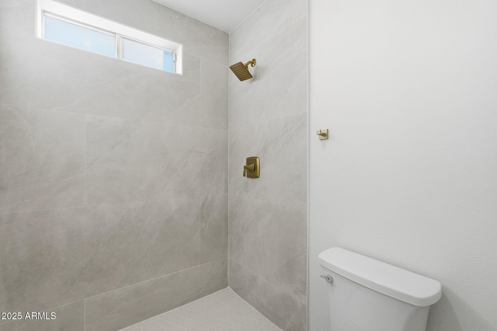
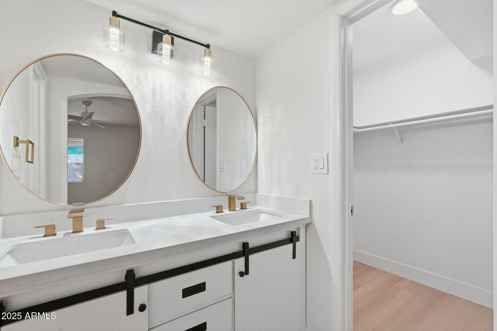
Step inside to an open and inviting layout featuring new flooring with 5 1/2'' baseboards, new interior and exterior paint, and all-new doors, hardware, lighting, and fans. The brand-new 42'' soft-close ProCraft cabinetry, quartz countertops, and new stainless appliances create a stylish and functional kitchen perfect for cooking and entertaining. Both bathrooms have been completely transformed with new vanities, new plumbing fixtures, new toilets, a new tub with tile surround, and a gorgeous new master shower with updated fixtures. Additional upgrades include new sinks, new garbage disposal, and a new hot water heater for peace of mind.
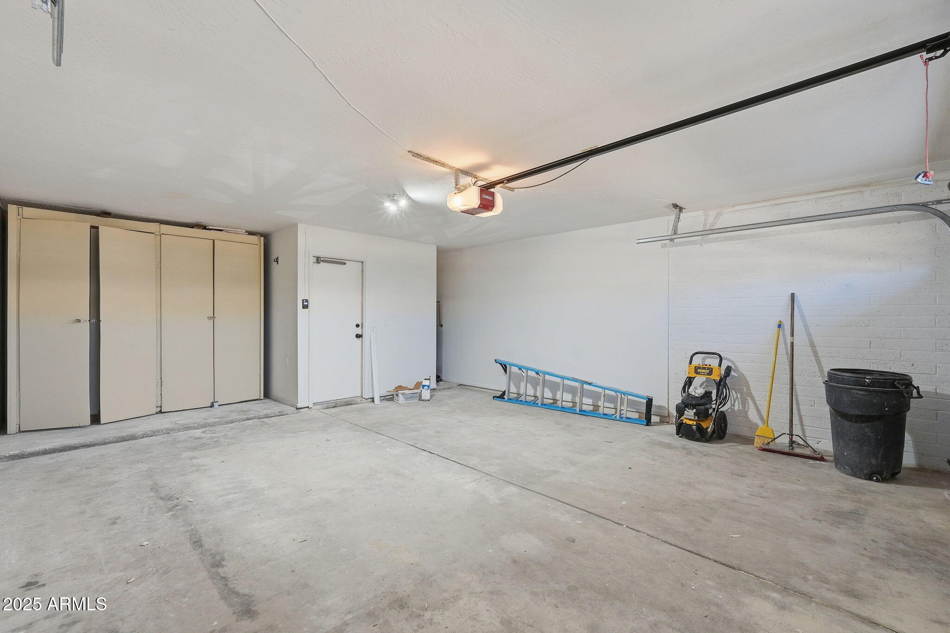
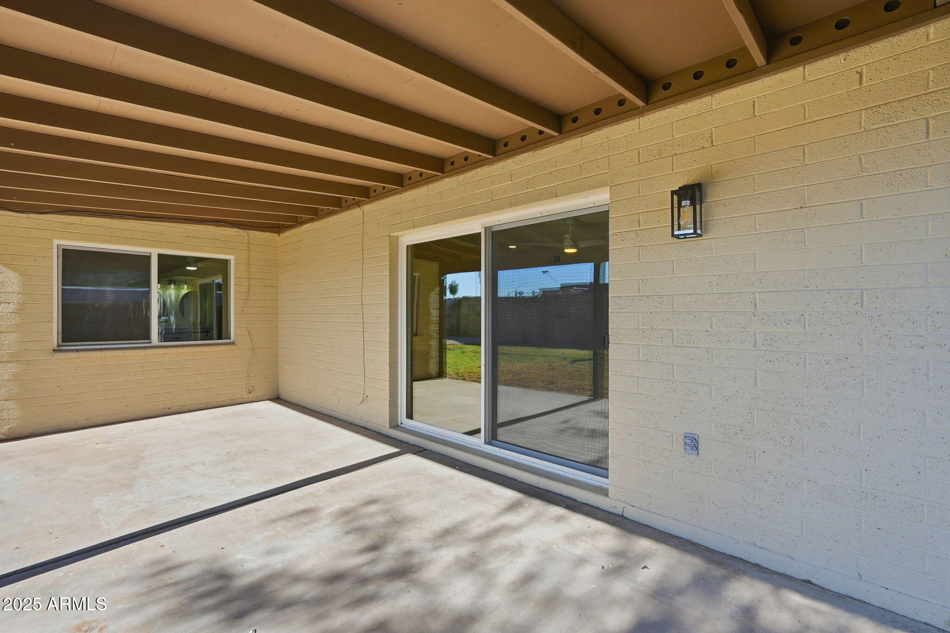
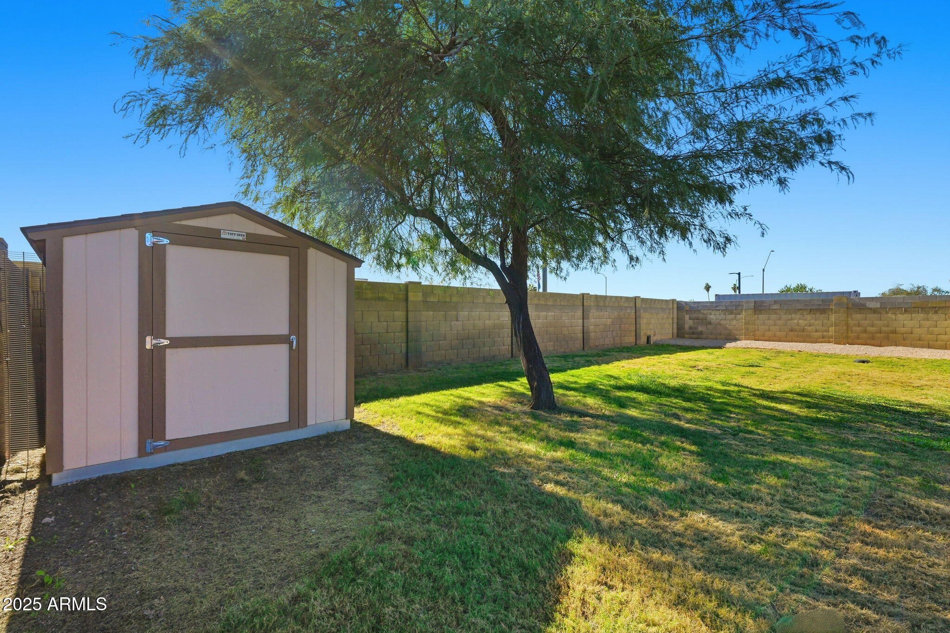
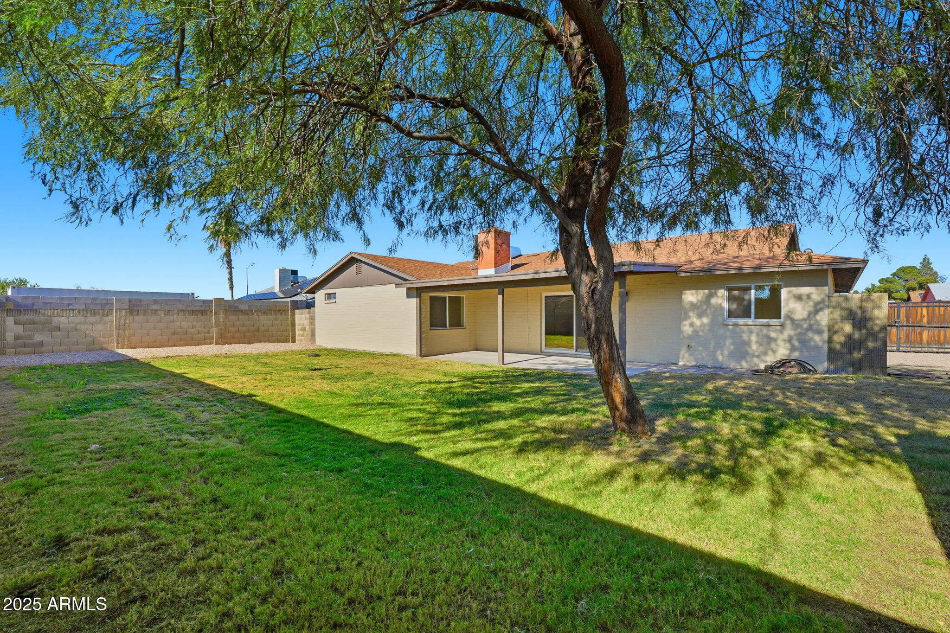
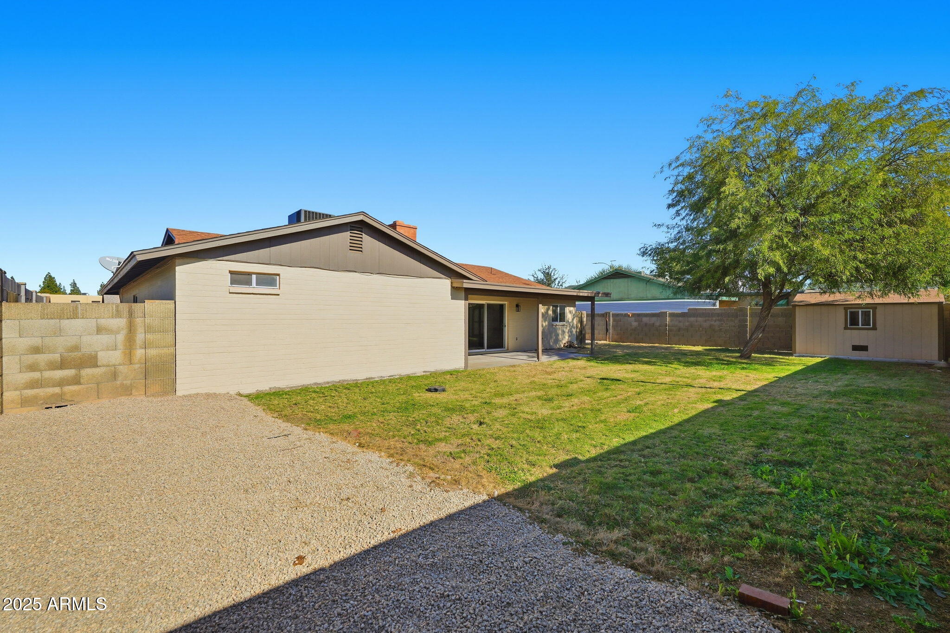
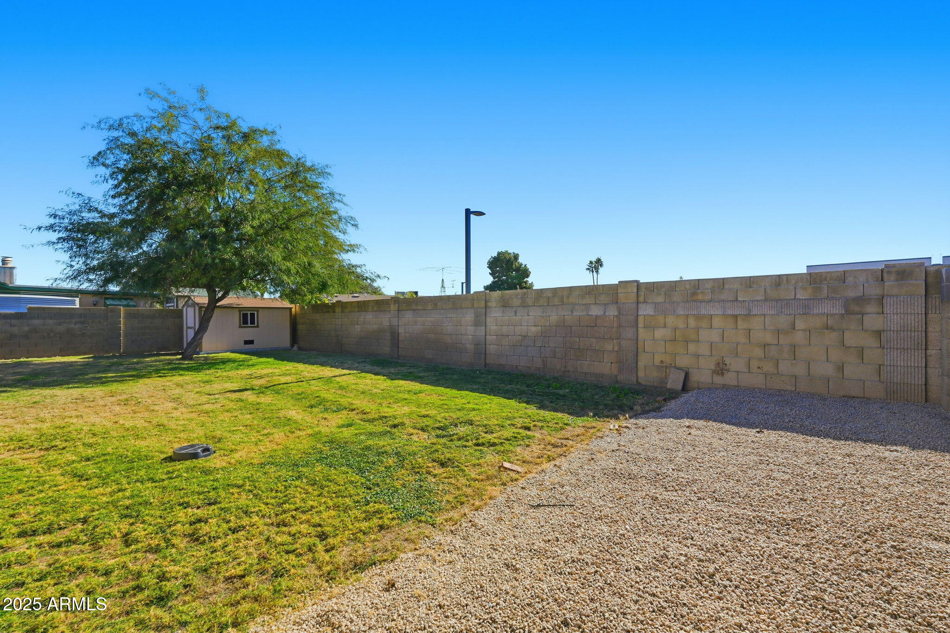
Enjoy improved energy efficiency with new dual-pane windows and a new 7' sliding door that brings in great natural light. Easy access to the lovely backyard, complete with grass, trees, RV gate and parking and storage shed!
This beautifully updated home is truly turnkey, every major feature has been refreshed, allowing your buyers to move right in and enjoy.

3
beds

2
baths

1,772 Sq.Ft. LIVING AREA

7,710 Sq.Ft. lot

Features & Amenities

Interior

  • total bedrooms3
  • Total bathrooms2
  • full bathrooms2
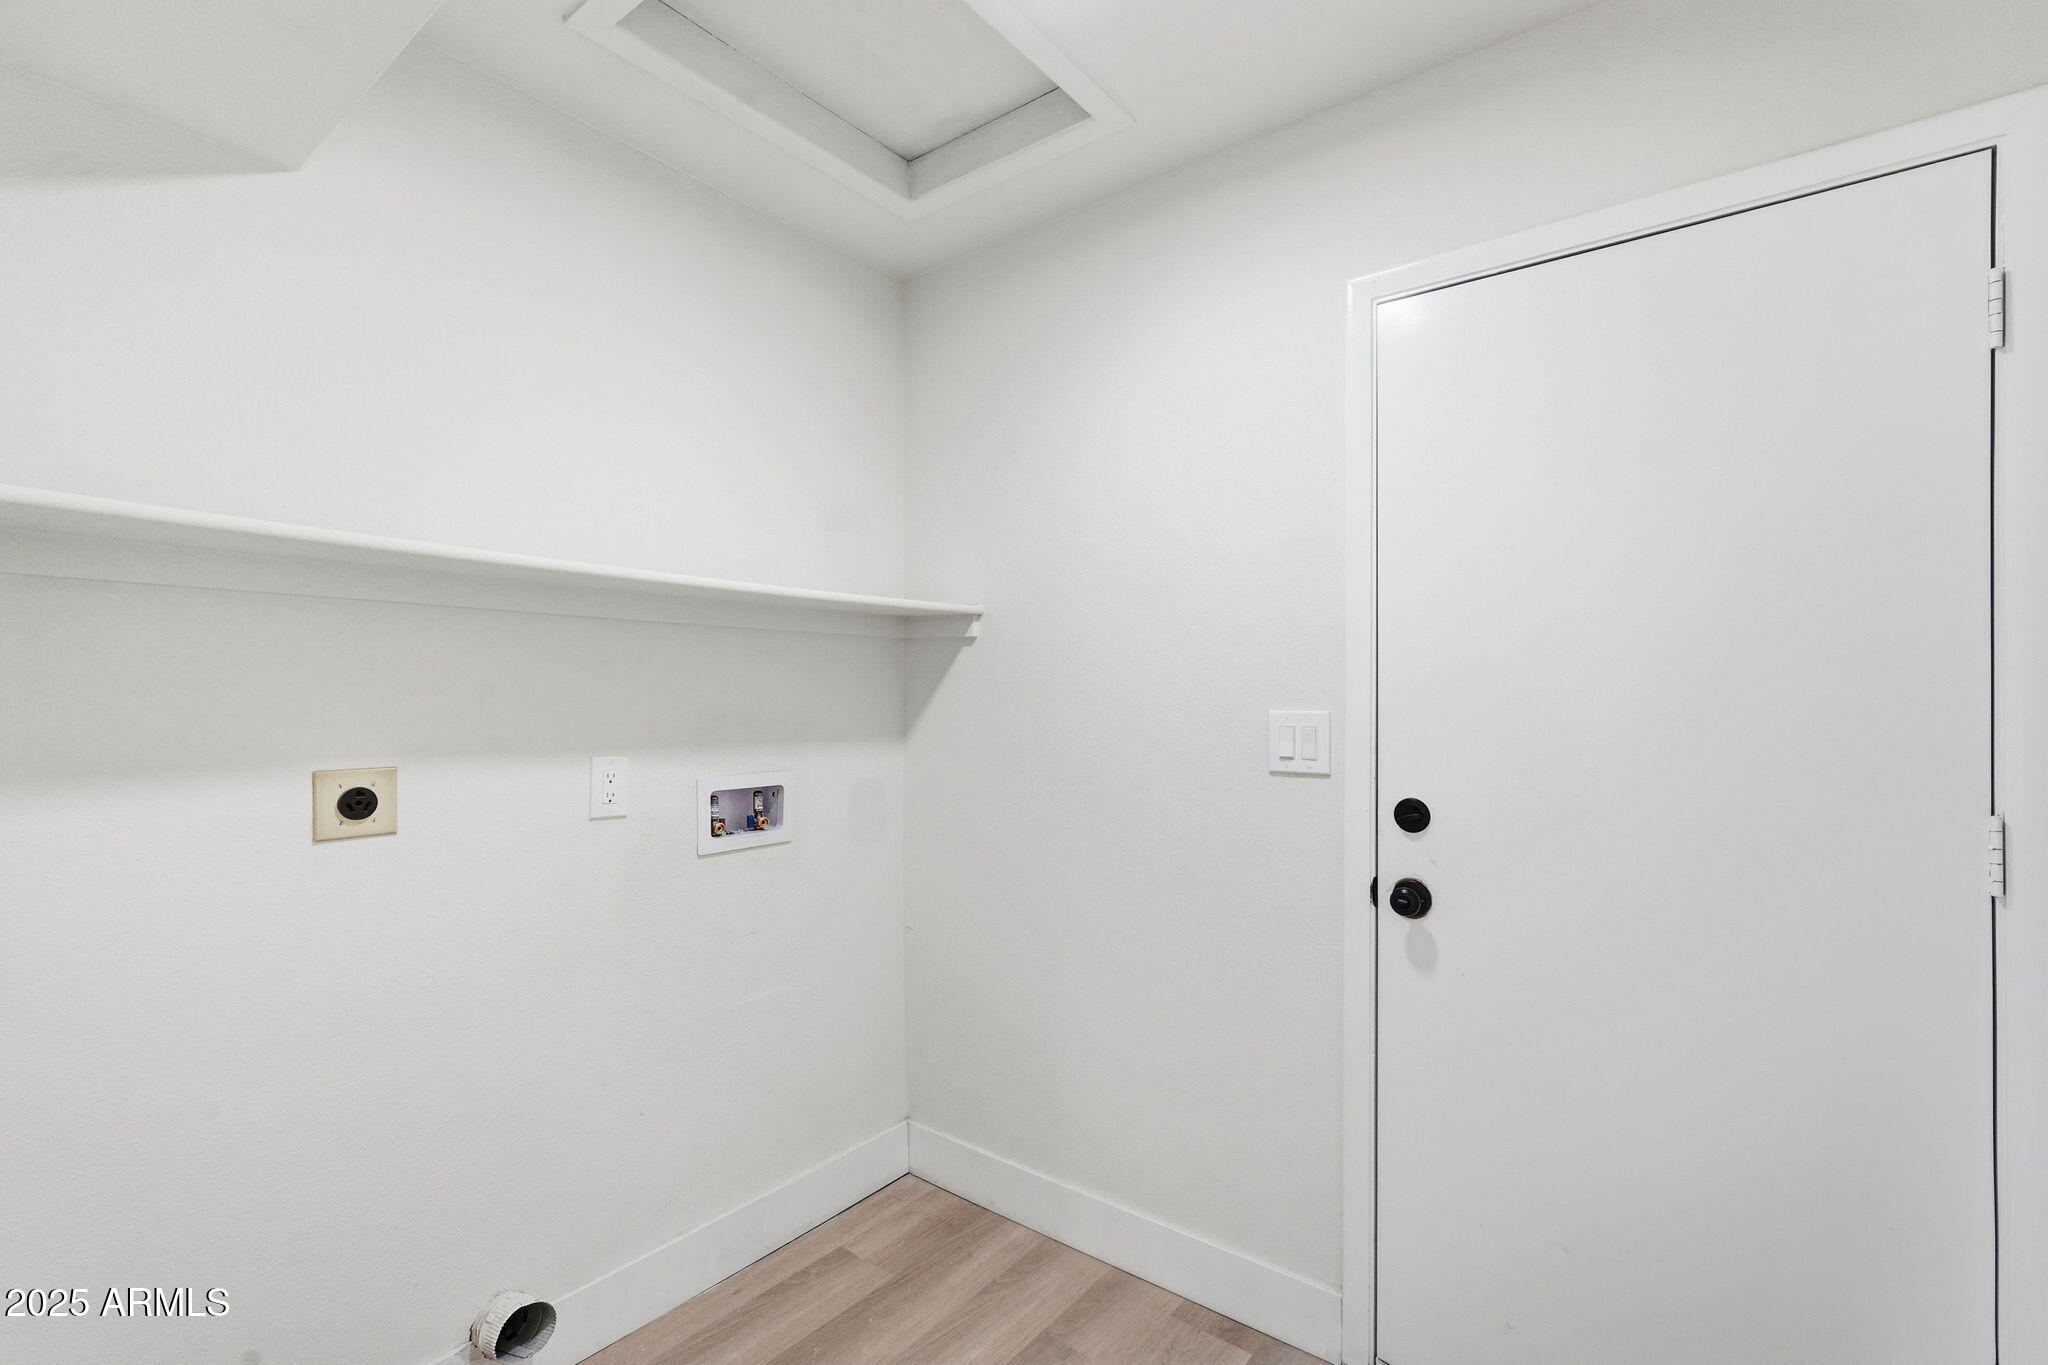
  • Laundry room Wshr/Dry Hook Up Only
  • Flooring Carpet, Vinyl
  • Fireplace Family Room
  • other interior Features High Speed Internet, Pantry, Full Bth Master Bdrm

Area & Lot

  • Status Sold
  • Date Sold January 22, 2026
  • Living Area1,772 Sq.Ft.
  • Lot Area7,710 Sq.Ft.
  • MLS® ID6954801
  • TypeResidential
  • YEAR BUILT1980
  • NeighborhoodPhoenix
  • Architecture StylesContemporary
  • Elementary SchoolKachina Elementary School
  • Middle SchoolCactus High School
  • High SchoolCactus High School
  • School DistrictPeoria Unified School District

Exterior

  • STORIES1
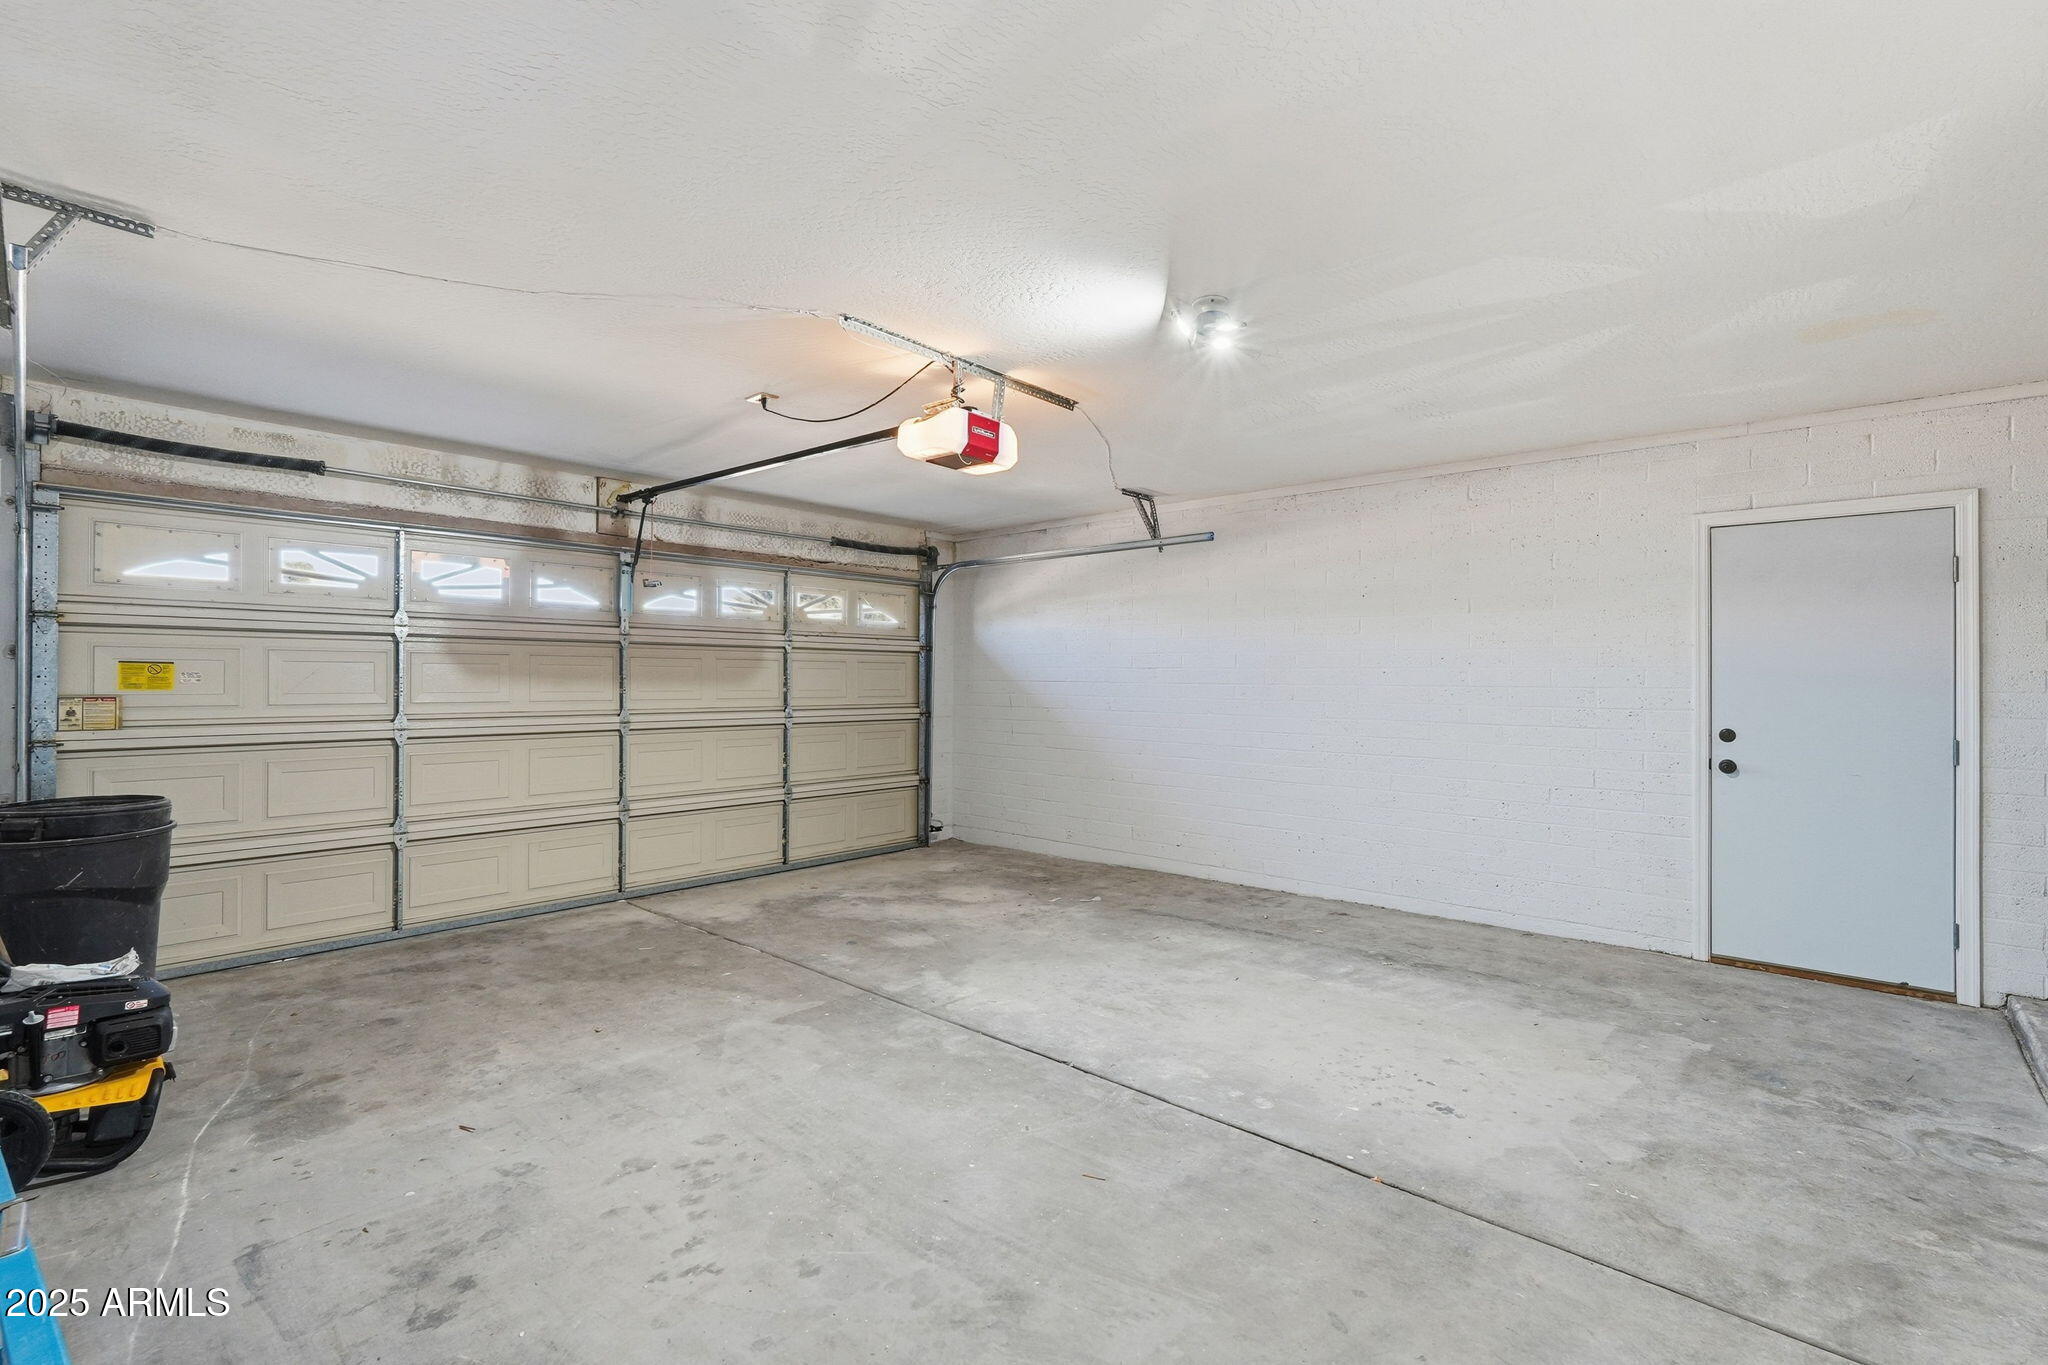
  • Garage Space2.0
  • water SourceCity Water
  • roofComposition
  • lot featuresNorth/South Exposure, Cul-De-Sac, Gravel/Stone Front, Grass Back
  • parkingRV Access/Parking, RV Gate
  • HEAT TYPEElectric
  • AIR CONDITIONINGCentral Air
  • sewerPublic Sewer
  • Disability FeaturesZero-Grade Entry

Financial

  • Sales Price$429,900
  • Real Estate Tax $892/yr
View Virtual Tour

Phoenix

Indulge in flavorful experiences that transcend borders.

Explore

Let’s Get to Work

Whether buying, selling, or investing, Nick brings the market knowledge, strategy, and representation needed to move forward with confidence.

Follow Me on Instagram