
Leave a Message

By providing your contact information to Nick Steffes, your personal information will be processed in accordance with Nick Steffes's Privacy Policy. By checking the box(es) below, you expressly consent to receive marketing or promotional real estate communication from Nick Steffes in the manner selected by you. For SMS text messages, message frequency varies. Message and data rates may apply. Consent is not a condition of purchase of any goods or services. You may opt out of receiving further communications from Nick Steffes at any time. To opt out of receiving SMS text messages, reply STOP to unsubscribe. SMS text messaging is subject to our Terms of Use.

Thank you for your message. I will be in touch with you shortly.

5842 E REDWING Road
5842 E REDWING Road
5842 E REDWING Road
5842 E REDWING Road
5842 E REDWING Road
5842 E REDWING Road
5842 E REDWING Road
5842 E REDWING Road
5842 E REDWING Road
5842 E REDWING Road
5842 E REDWING Road
5842 E REDWING Road
5842 E REDWING Road
5842 E REDWING Road
5842 E REDWING Road
5842 E REDWING Road
5842 E REDWING Road
5842 E REDWING Road
5842 E REDWING Road
5842 E REDWING Road
5842 E REDWING Road
5842 E REDWING Road
5842 E REDWING Road
5842 E REDWING Road
5842 E REDWING Road
5842 E REDWING Road
5842 E REDWING Road
5842 E REDWING Road
5842 E REDWING Road
5842 E REDWING Road
5842 E REDWING Road
5842 E REDWING Road
5842 E REDWING Road
5842 E REDWING Road
5842 E REDWING Road
5842 E REDWING Road
5842 E REDWING Road
5842 E REDWING Road
5842 E REDWING Road
5842 E REDWING Road
5842 E REDWING Road
5842 E REDWING Road
5842 E REDWING Road
5842 E REDWING Road
5842 E REDWING Road
5842 E REDWING Road
5842 E REDWING Road
5842 E REDWING Road
5842 E REDWING Road
5842 E REDWING Road
5842 E REDWING Road
5842 E REDWING Road
5842 E REDWING Road
SEE ALL PHOTOS
5842 E REDWING Road
5842 E REDWING Road
5842 E REDWING Road
5842 E REDWING Road
5842 E REDWING Road
5842 E REDWING Road
5842 E REDWING Road
5842 E REDWING Road
5842 E REDWING Road
5842 E REDWING Road
5842 E REDWING Road
5842 E REDWING Road
5842 E REDWING Road
5842 E REDWING Road
5842 E REDWING Road
5842 E REDWING Road
5842 E REDWING Road
5842 E REDWING Road
5842 E REDWING Road
5842 E REDWING Road
5842 E REDWING Road
5842 E REDWING Road
5842 E REDWING Road
5842 E REDWING Road
5842 E REDWING Road
5842 E REDWING Road
5842 E REDWING Road
5842 E REDWING Road
5842 E REDWING Road
5842 E REDWING Road
5842 E REDWING Road
5842 E REDWING Road
5842 E REDWING Road
5842 E REDWING Road
5842 E REDWING Road
5842 E REDWING Road
5842 E REDWING Road
5842 E REDWING Road
5842 E REDWING Road
5842 E REDWING Road
5842 E REDWING Road
5842 E REDWING Road
5842 E REDWING Road
5842 E REDWING Road
5842 E REDWING Road
5842 E REDWING Road
5842 E REDWING Road
5842 E REDWING Road
5842 E REDWING Road
5842 E REDWING Road
5842 E REDWING Road
5842 E REDWING Road
5842 E REDWING Road
Courtesy of Compass, Brian C North Listing Contact: 480-250-6687 
Sold

5842 E REDWING Road

5842 E REDWING Road, Paradise Valley, AZ 85253

$6,750,000
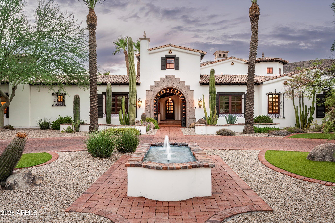
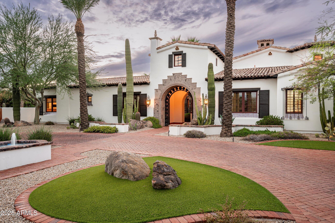
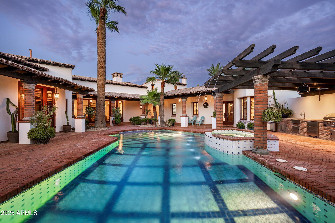
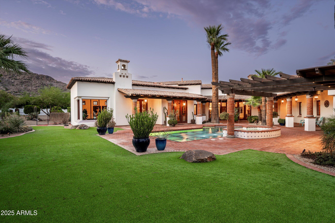
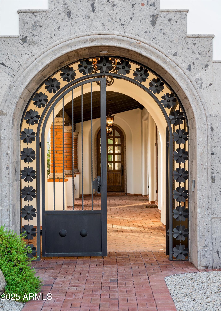
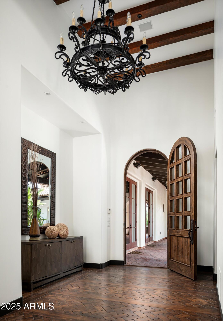
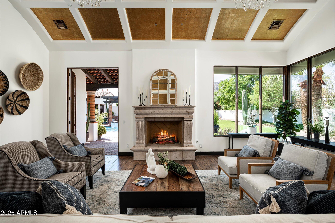
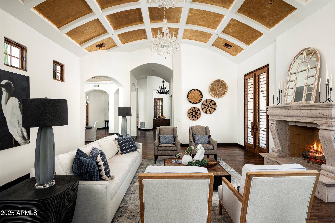
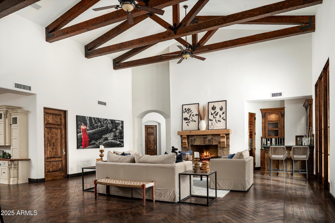
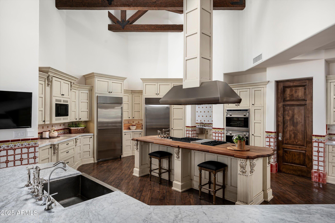
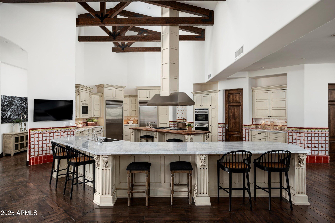
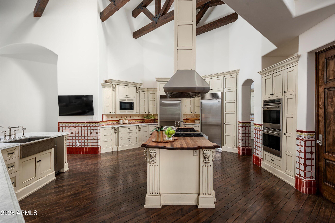
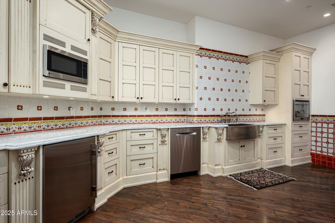
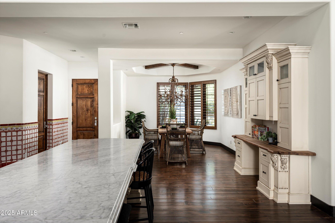
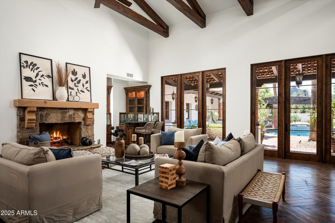
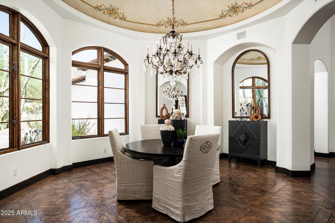
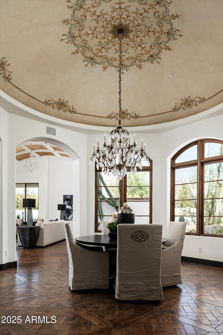
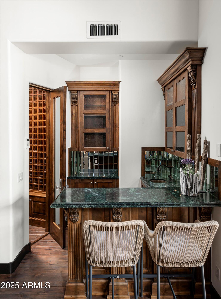
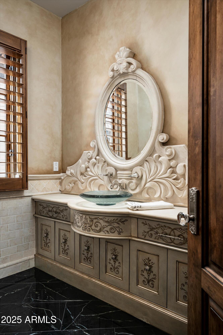
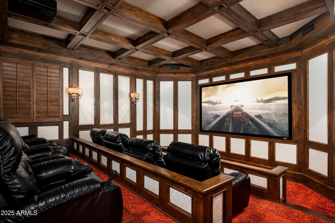
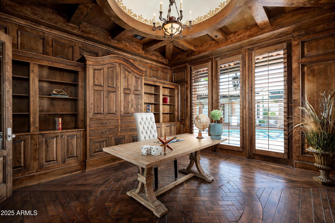
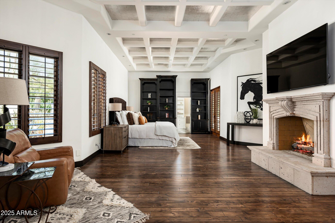
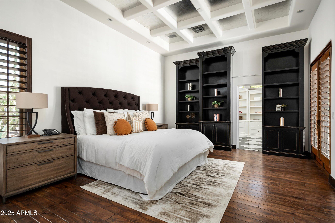
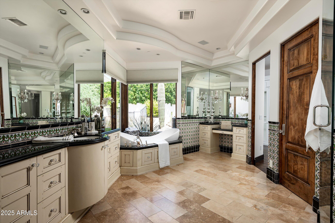
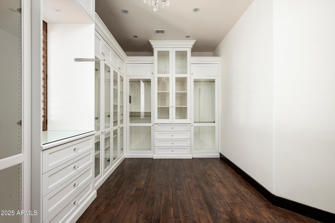
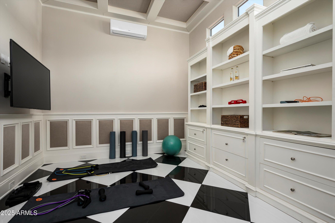
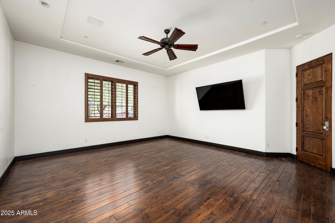
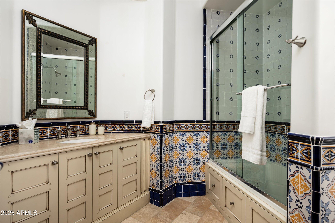
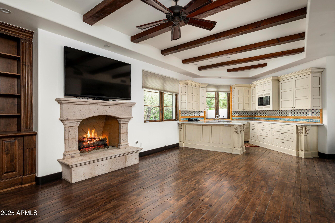
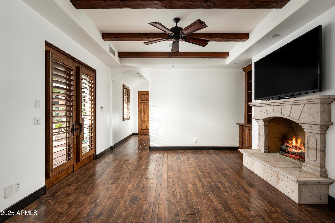
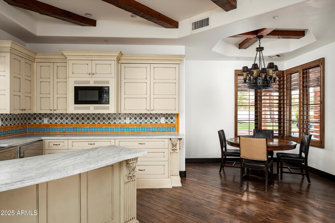
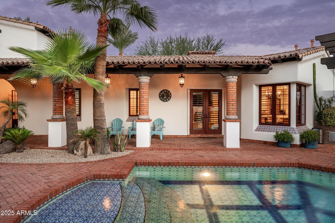
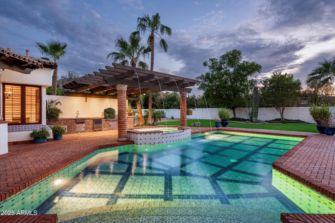
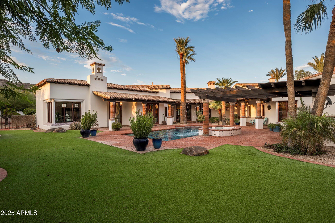
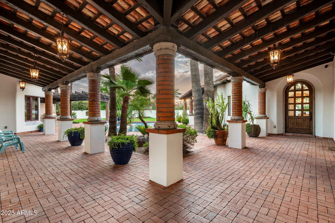
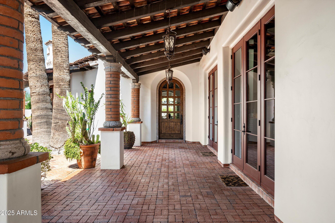
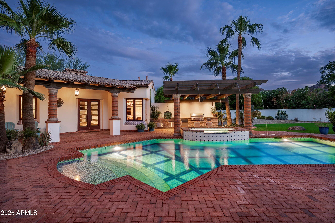
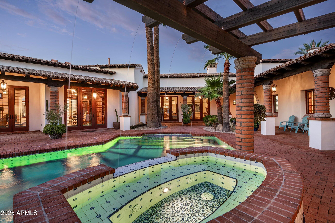
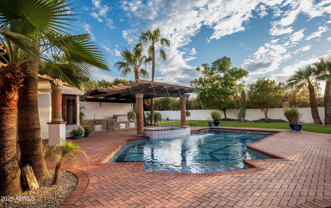
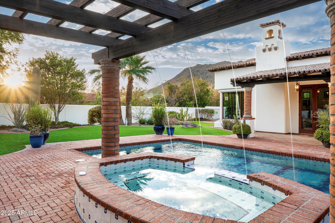
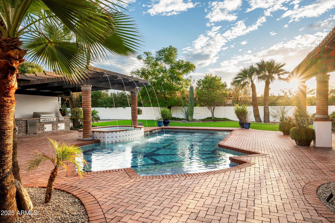
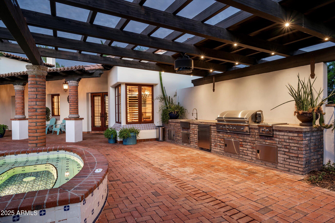
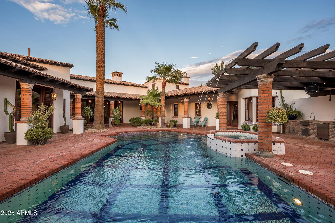
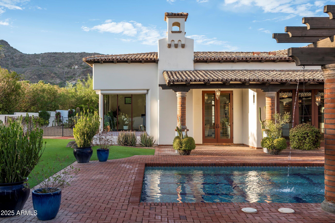
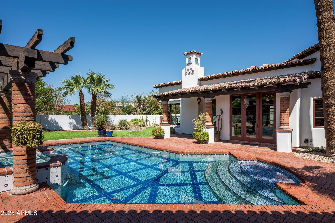
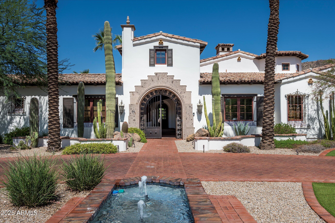
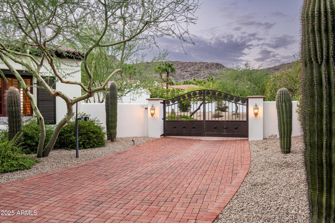
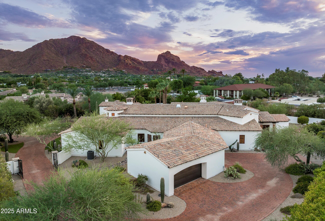
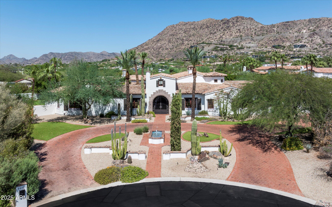
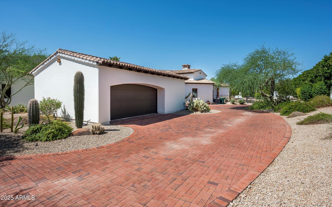
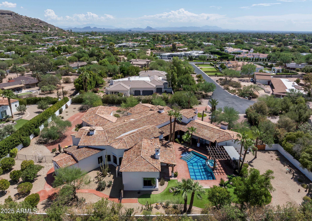
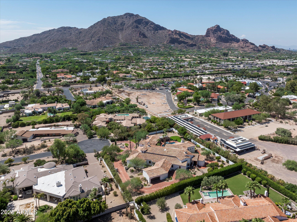
Framed by the dramatic silhouettes of Mummy and Camelback Mountain, this Paradise Valley estate blends artisan craftsmanship with a seamless indoor-outdoor lifestyle. Built by La Casona in 2013 on just over an acre, the home is introduced by a gated courtyard leading you to light-filled living spaces. A formal dining room with hand-painted dome, an elegant living room with barrel ceiling, and a media room with seating- create inviting places to gather. The kitchen pairs dual islands in butcher block and Carrera marble with a walk-in pantry and separate butler's pantry for effortless entertaining. In the great room, a stone fireplace and exposed beams open to the central courtyard. The primary suite offers its own fireplace, dual baths, and two walk-in closets, with three... additional en-suite bedrooms and guest casita add to the versatility. A 4-car garage and room for a sport court complete this exceptional property. Lush resort style living is complete with heated pool and spa accented by a cascading-water feature -perfect for year round relaxation and entertaining. Expansive covered patios, native landscaping, complete with outdoor kitchen and seating areas with picturesque Camelback views. This is truly a one-of-a-kind estate where every detail reflects sophisticated craftsmanship.

5
beds

6
baths

8,306 Sq.Ft. LIVING AREA

1.09 Acres lot

Features & Amenities

Interior

  • total bedrooms5
  • Total bathrooms6
  • full bathrooms5
  • half bathroom1
  • Flooring Carpet, Stone, Wood
  • Fireplace Family Room, Living Room, Master Bedroom, Gas
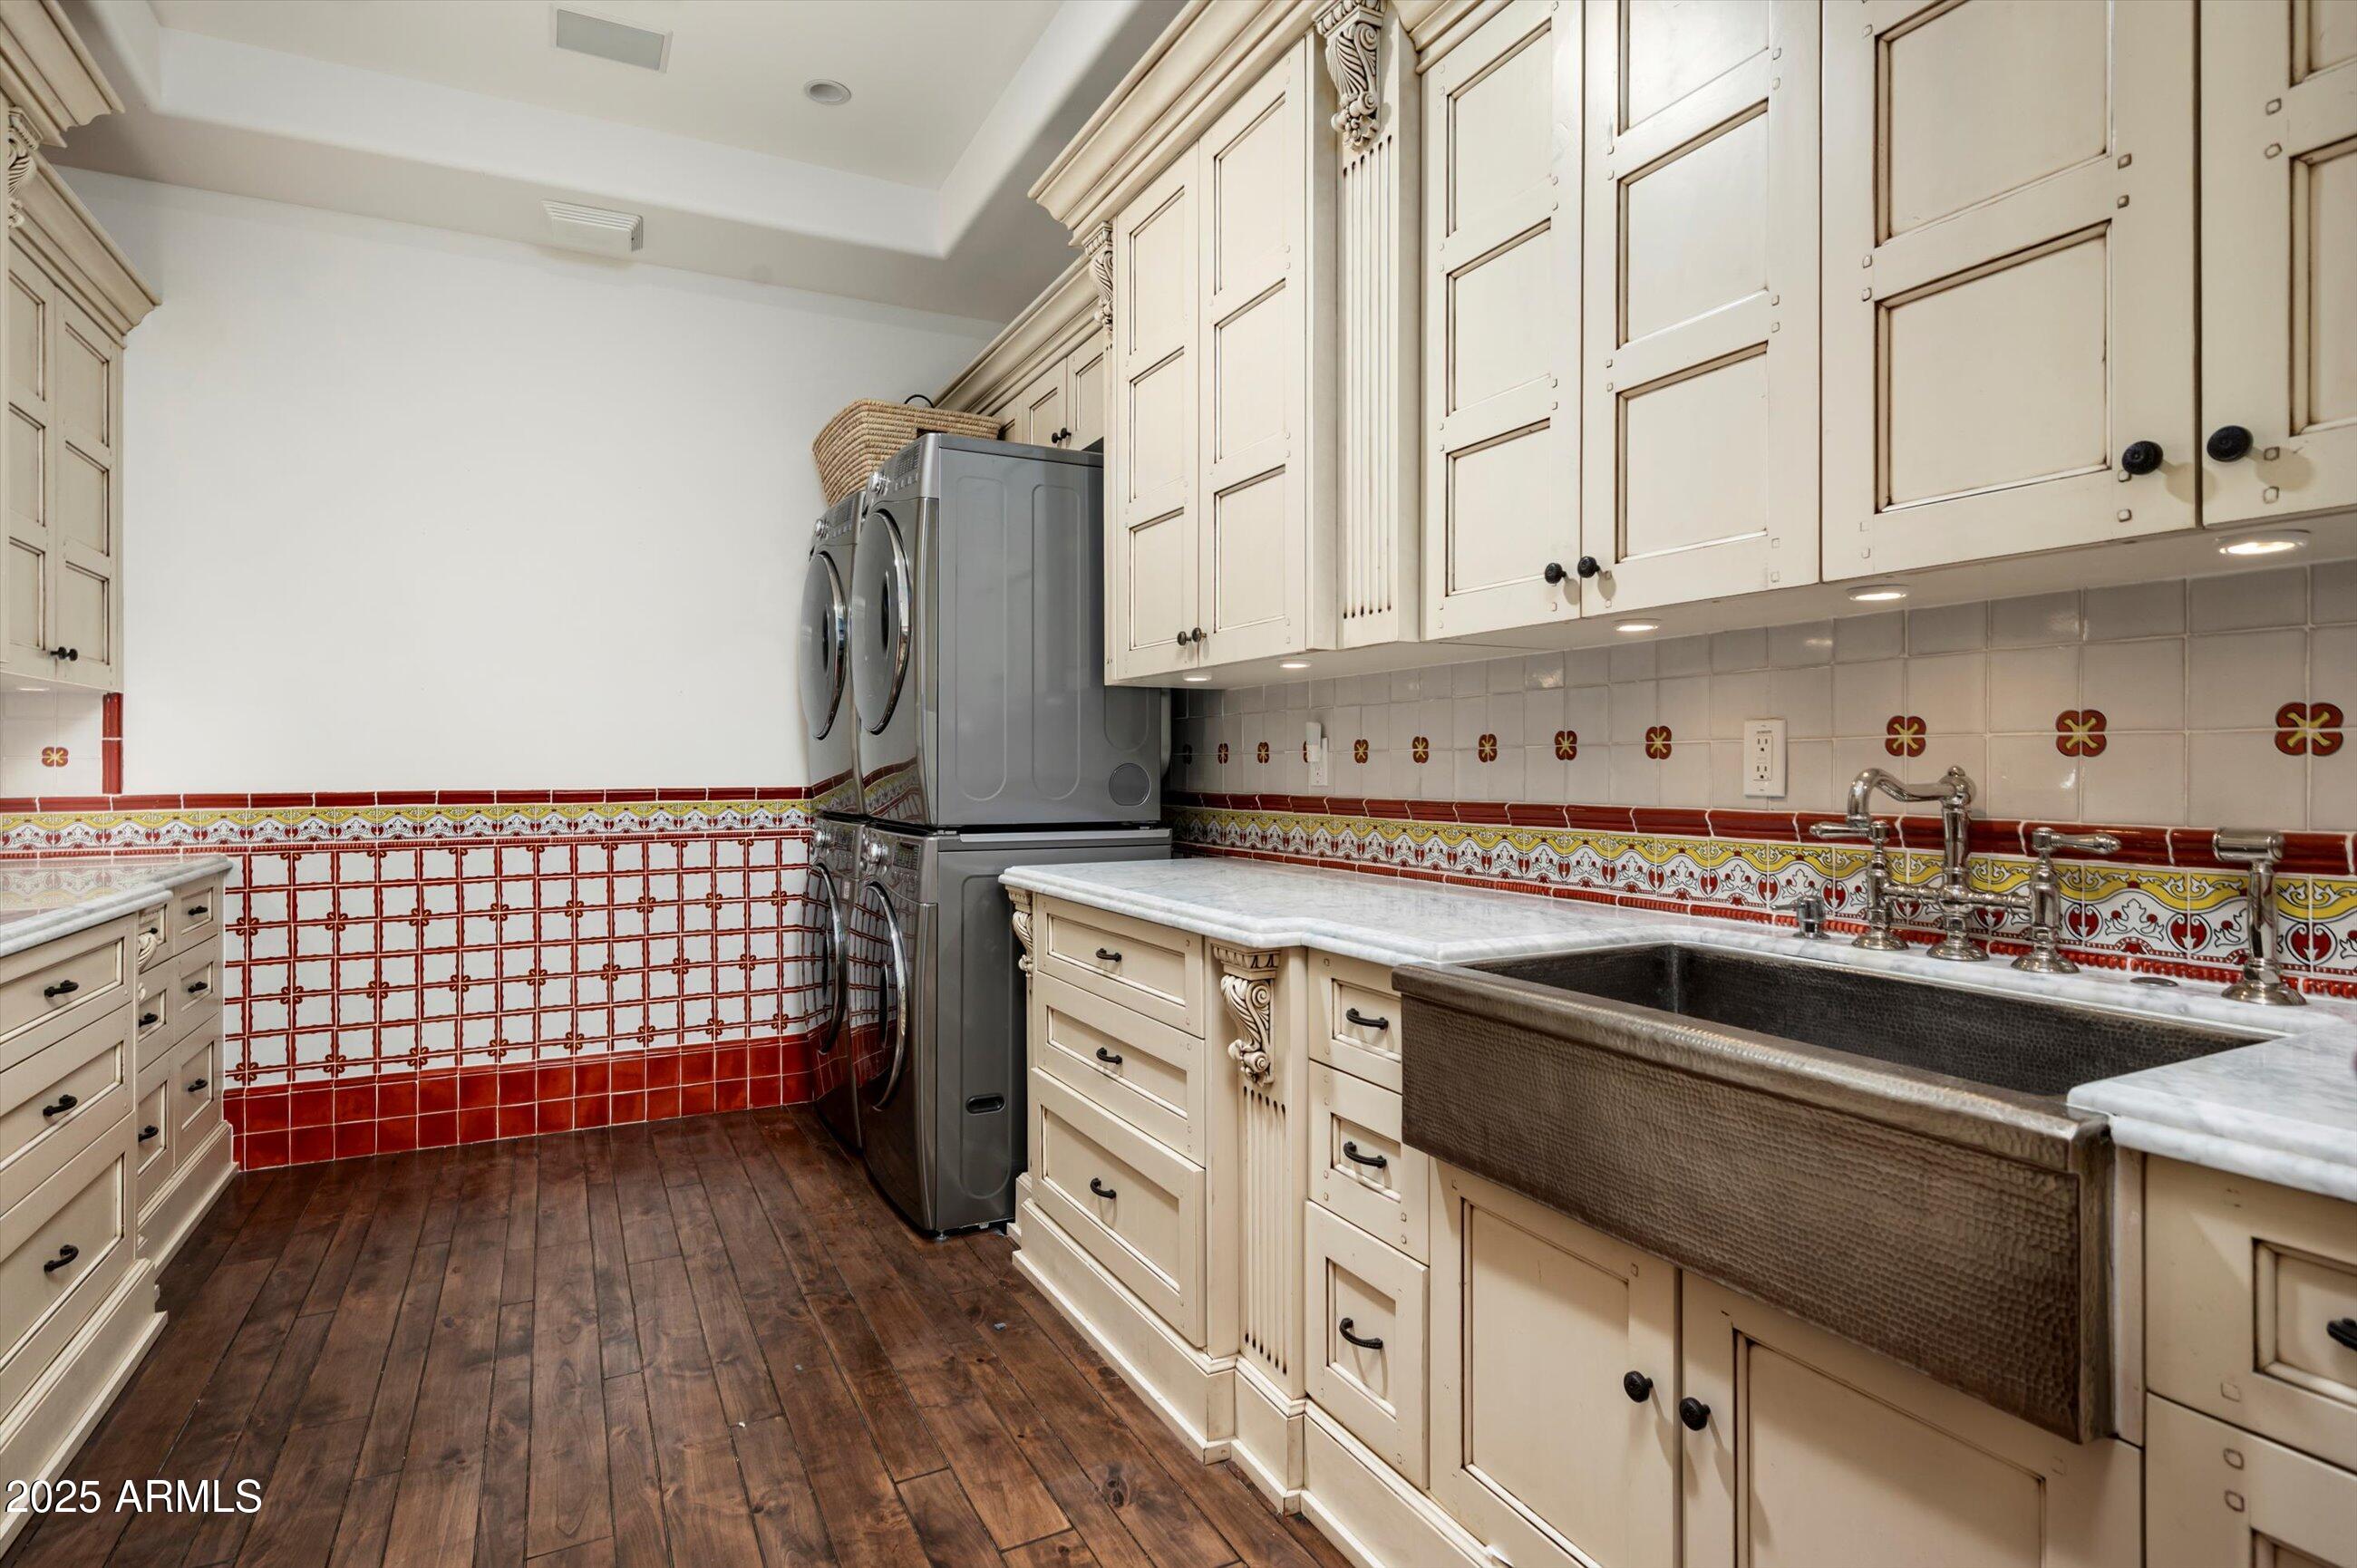
  • APPLIANCES Dryer, Washer, Refrigerator, Built-in Microwave, Dishwasher, Disposal, Gas Range, Gas Oven, Gas Cooktop, Water Purifier
  • other interior Features Walk-in Pantry, Non-laminate Counter, High Speed Internet, Smart Home, Granite Counters, Double Vanity, Eat-in Kitchen, Breakfast Bar, 9 Flat Ceilings, Central Vacuum, No Interior Steps, Vaulted Ceiling(s), Wet Bar, Kitchen Island, Pantry, 2 Master Baths, Full Bth Master Bdrm, Separate Shwr Tub, Tub with Jets

Area & Lot

  • Status Sold
  • Date Sold September 22, 2025
  • Living Area8,306 Sq.Ft.
  • Lot Area1.09 Acres
  • MLS® ID6904215
  • TypeResidential
  • YEAR BUILT2012
  • NeighborhoodParadise Valley
  • Architecture StylesSanta Barbara/Tuscan
  • View DescriptionMountain(s)
  • Elementary SchoolKiva Elementary School
  • Middle SchoolMohave Middle School
  • High SchoolSaguaro High School
  • School DistrictScottsdale Unified District

Exterior

  • STORIES1
  • Garage Space4.0
  • water SourcePvt Water Company
  • PoolPlay Pool, Heated
  • roofTile
  • lot featuresNorth/South Exposure, Desert Back, Desert Front, Cul-De-Sac, Synthetic Grass Frnt, Auto Timer H 2 O Front
  • parkingGated, Garage Door Opener, Direct Access, Circular Driveway, Attchd Gar Cabinets, Rear Vehicle Entry
  • HEAT TYPENatural Gas
  • AIR CONDITIONINGCentral Air, Ceiling Fan(s), Programmable Thmstat
  • sewerSeptic in Cnctd, Septic Tank
  • security FeaturesFire Sprinkler System, Security System Owned
  • other exterior FeaturesMisting System, Private Yard, Built-in Barbecue

Financial

  • Sales Price$6,750,000
  • Real Estate Tax $18,373/yr

Paradise Valley

A quiet desert oasis in the heart of Scottsdale-Phoenix.

Explore

Let’s Get to Work

Whether buying, selling, or investing, Nick brings the market knowledge, strategy, and representation needed to move forward with confidence.

Follow Me on Instagram