Leave a Message

By providing your contact information to Nick Steffes, your personal information will be processed in accordance with Nick Steffes's Privacy Policy. By checking the box(es) below, you expressly consent to receive marketing or promotional real estate communication from Nick Steffes in the manner selected by you. For SMS text messages, message frequency varies. Message and data rates may apply. Consent is not a condition of purchase of any goods or services. You may opt out of receiving further communications from Nick Steffes at any time. To opt out of receiving SMS text messages, reply STOP to unsubscribe. SMS text messaging is subject to our Terms of Use.

Thank you for your message. I will be in touch with you shortly.

5892 W CACTUS WREN Way
SEE ALL PHOTOS
5892 W CACTUS WREN Way
Courtesy of Compass, Stacy Esman Listing Contact: 602-881-9980 
Sold

5892 W CACTUS WREN Way

5892 W CACTUS WREN Way, Florence, AZ 85132

$459,000
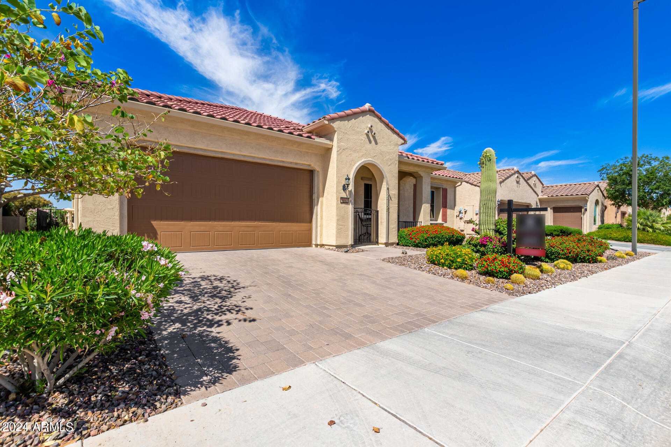
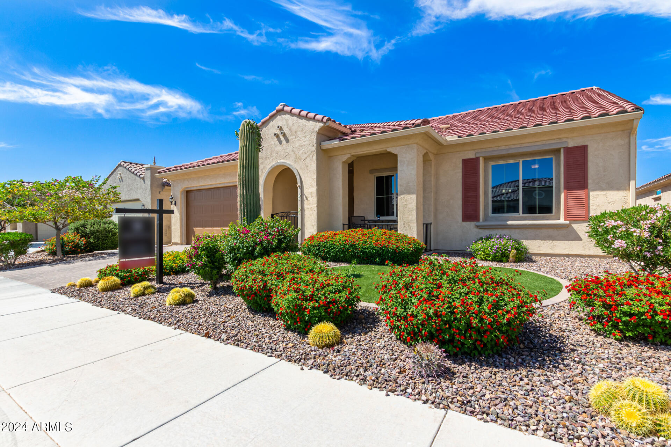
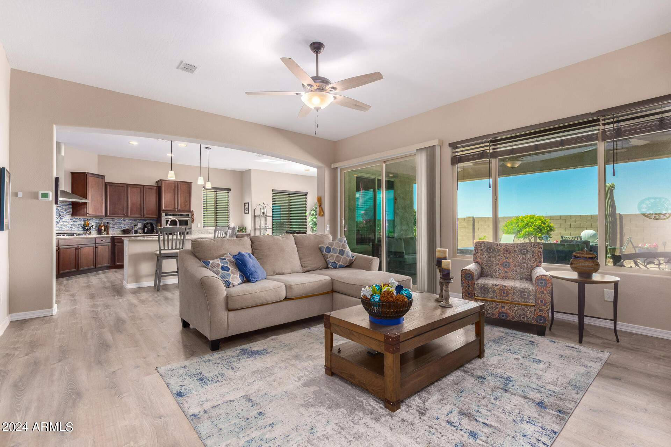
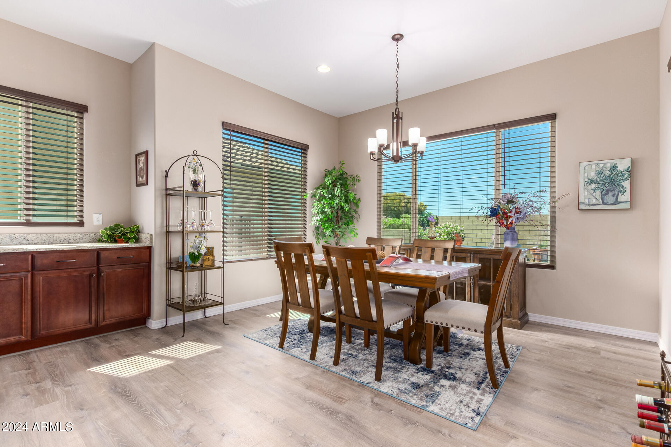
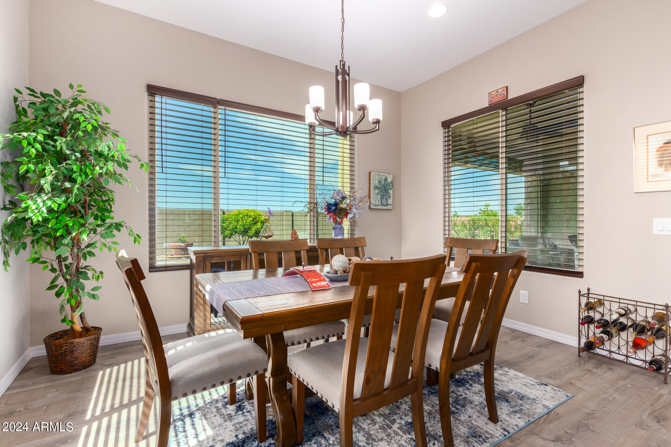
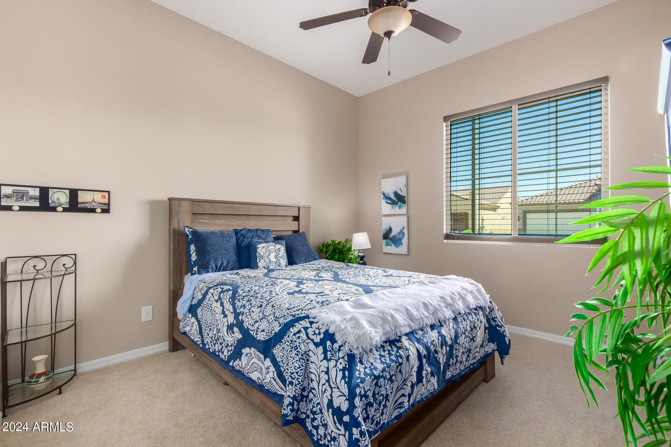
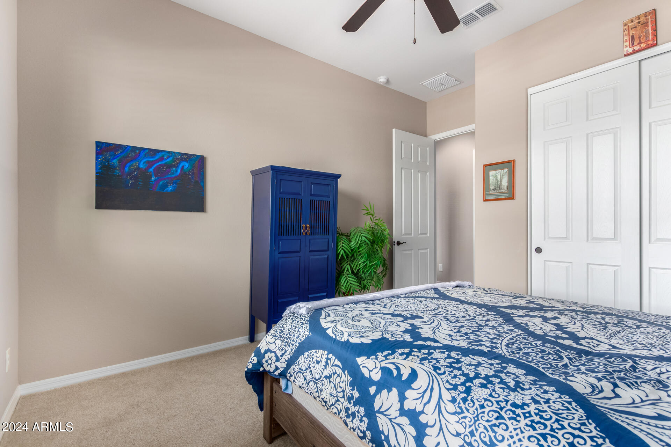
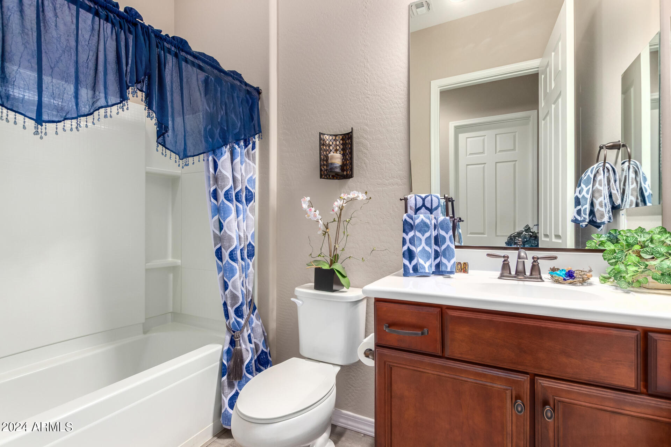
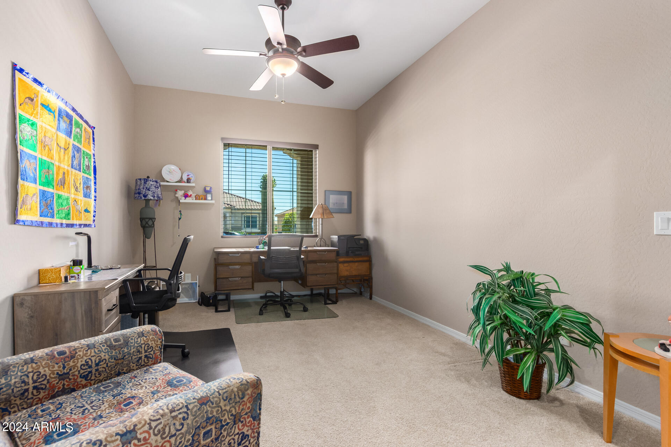
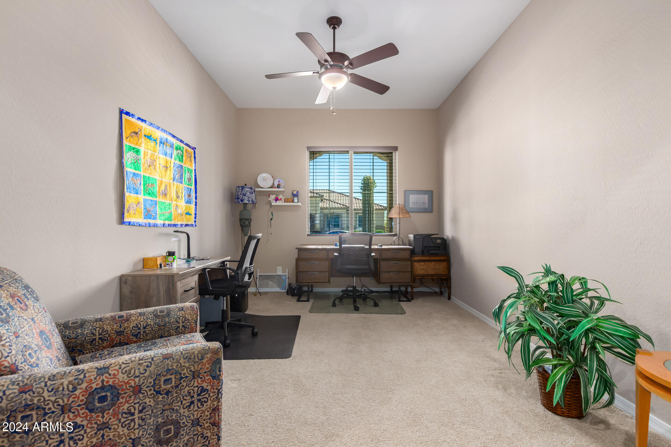
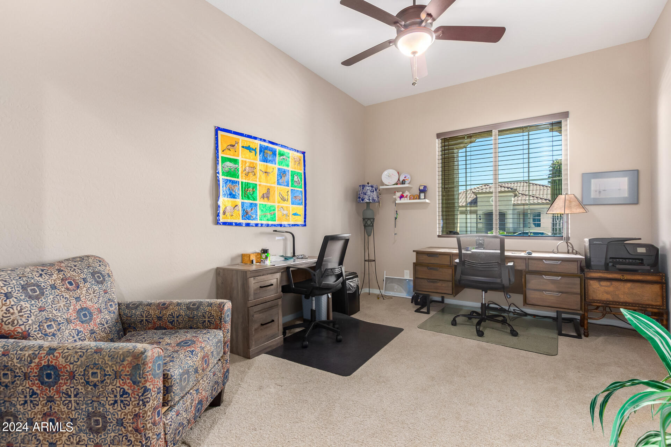
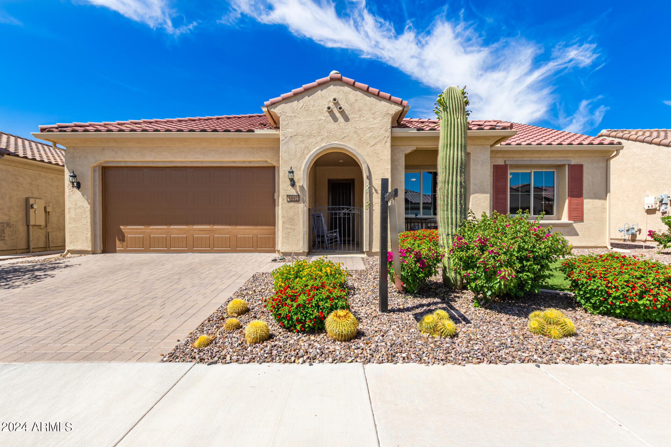
Discover your ideal home in the vibrant 55+ resort community of Anthem at Merrill Ranch. This meticulously maintained, open, and spacious residence offers 2 bedrooms plus a den with double doors, and 2 baths within 2157 SqFt, all designed with an open great room layout perfect for comfortable living and entertaining.

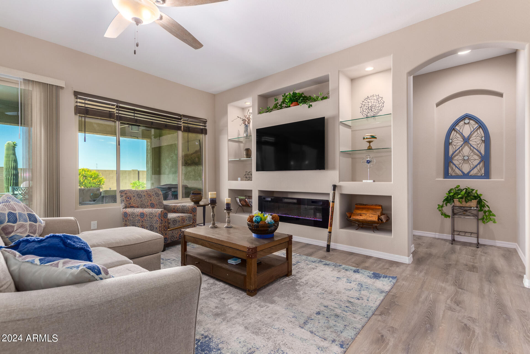
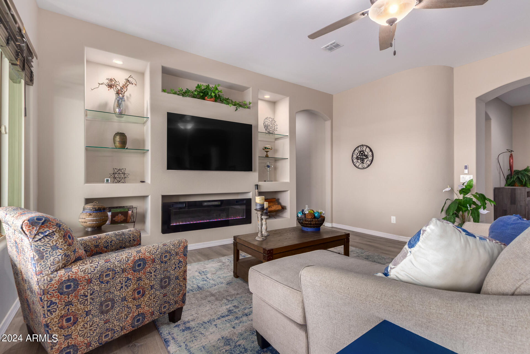
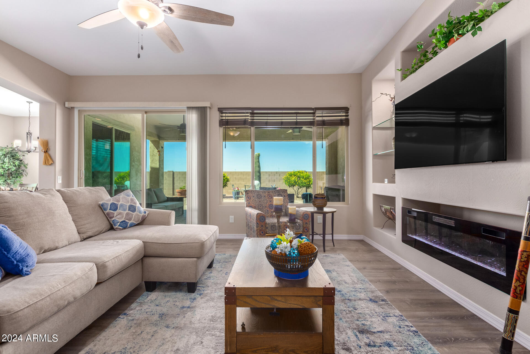
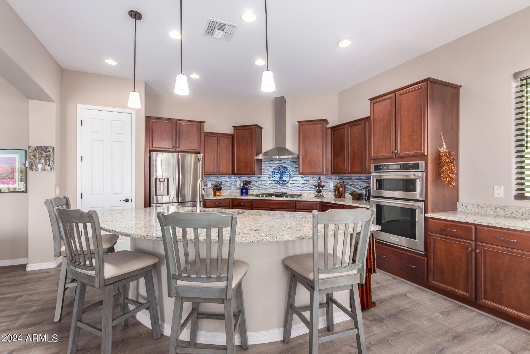
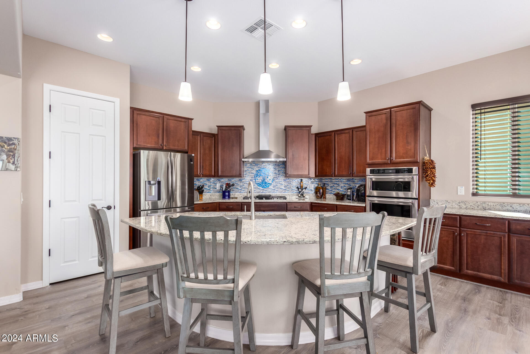
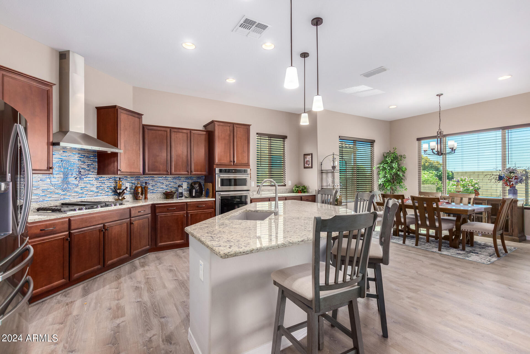
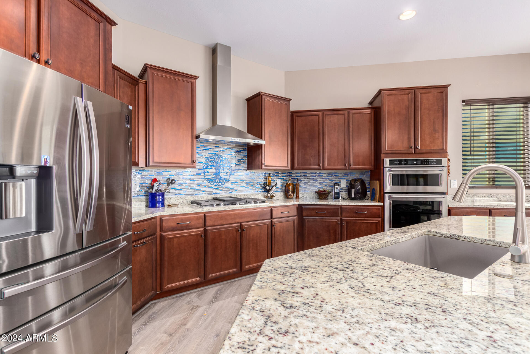
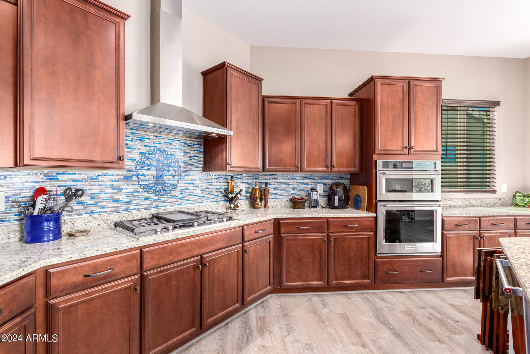
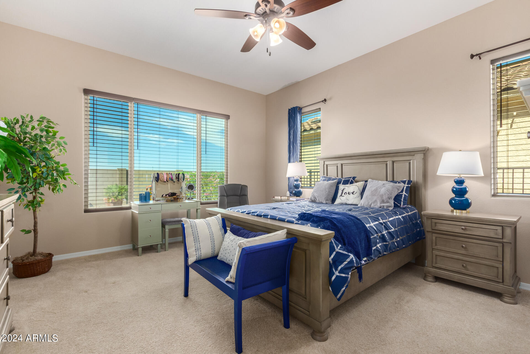
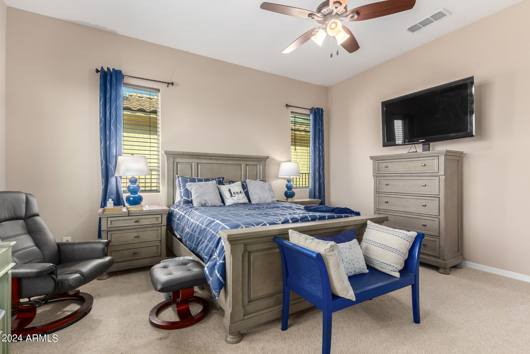
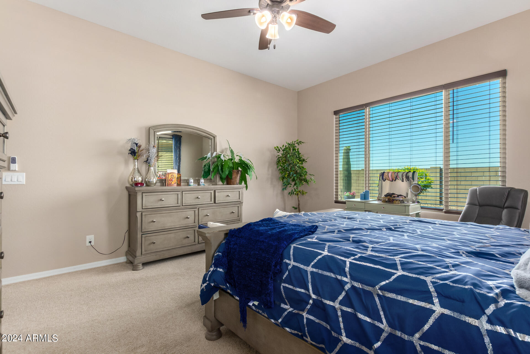
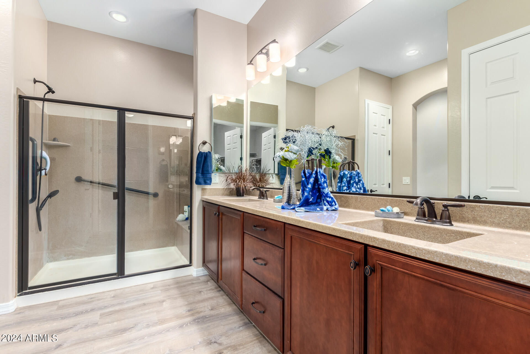
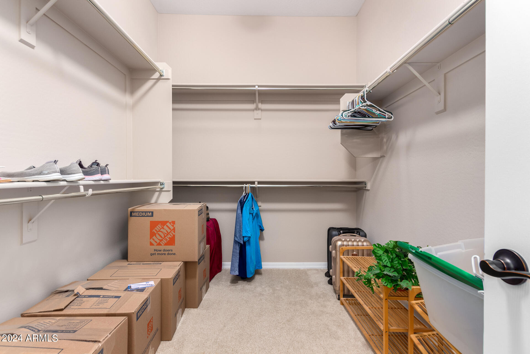
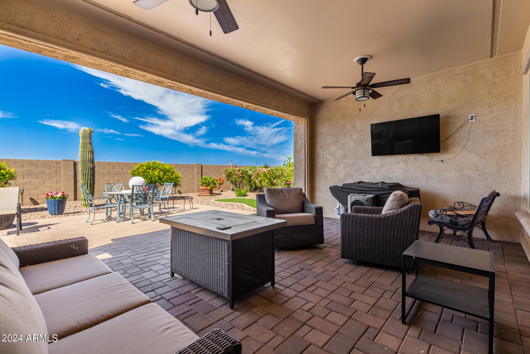
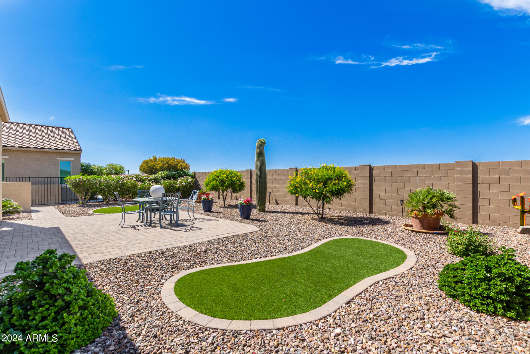
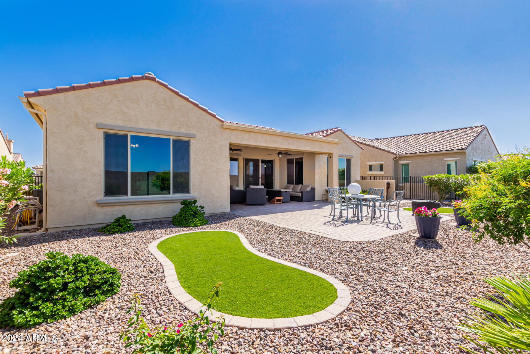
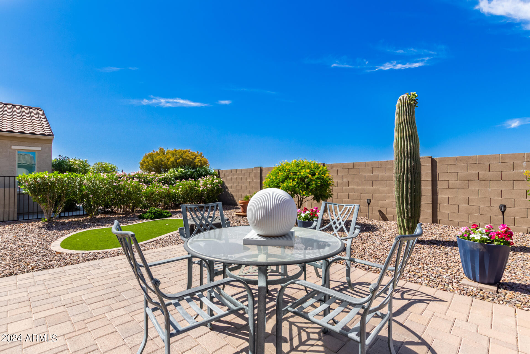
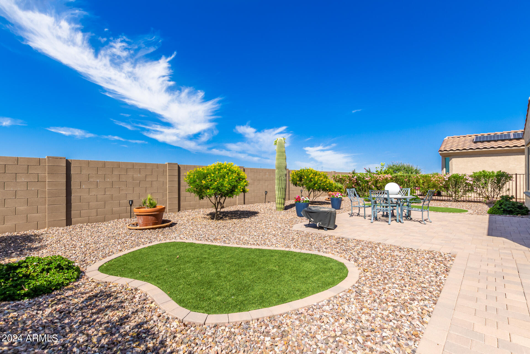
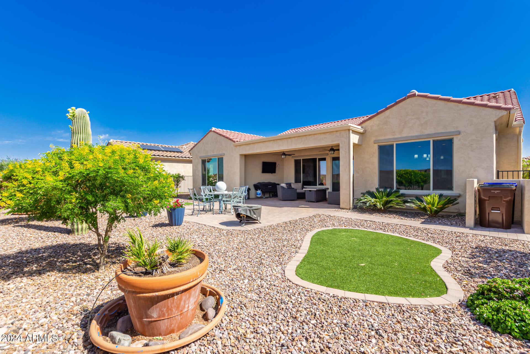
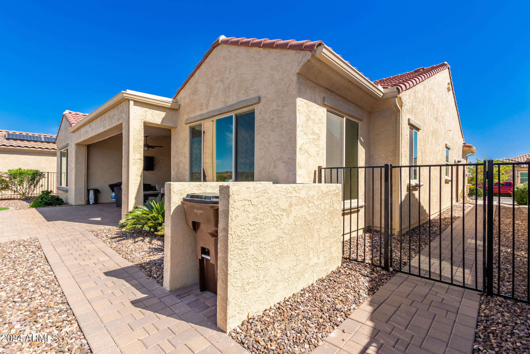
The gourmet kitchen is a chef's dream, featuring abundant cabinetry, granite countertops, stainless steel appliances including a gas cooktop, a walk-in pantry, and an island with a breakfast bar and elegant pendant lighting. The welcoming great room includes a built-in media wall with shelving and sliding doors that lead to a deep covered patio, complete with a ceiling fan for added comfort. Enjoy Amazing backyard views from Kitchen, Family Room and Primary Bedroom. Your private backyard oasis is professionally landscaped and includes extensive paver patios, a cozy gas firepit, low-maintenance artificial turf, vibrant desert plants, and a secure fenced yard. The spacious primary bedroom suite offers an en-suite bath with a dual sink vanity, an oversized shower with a comfortable bench, a linen closet, and an expansive walk-in closet.

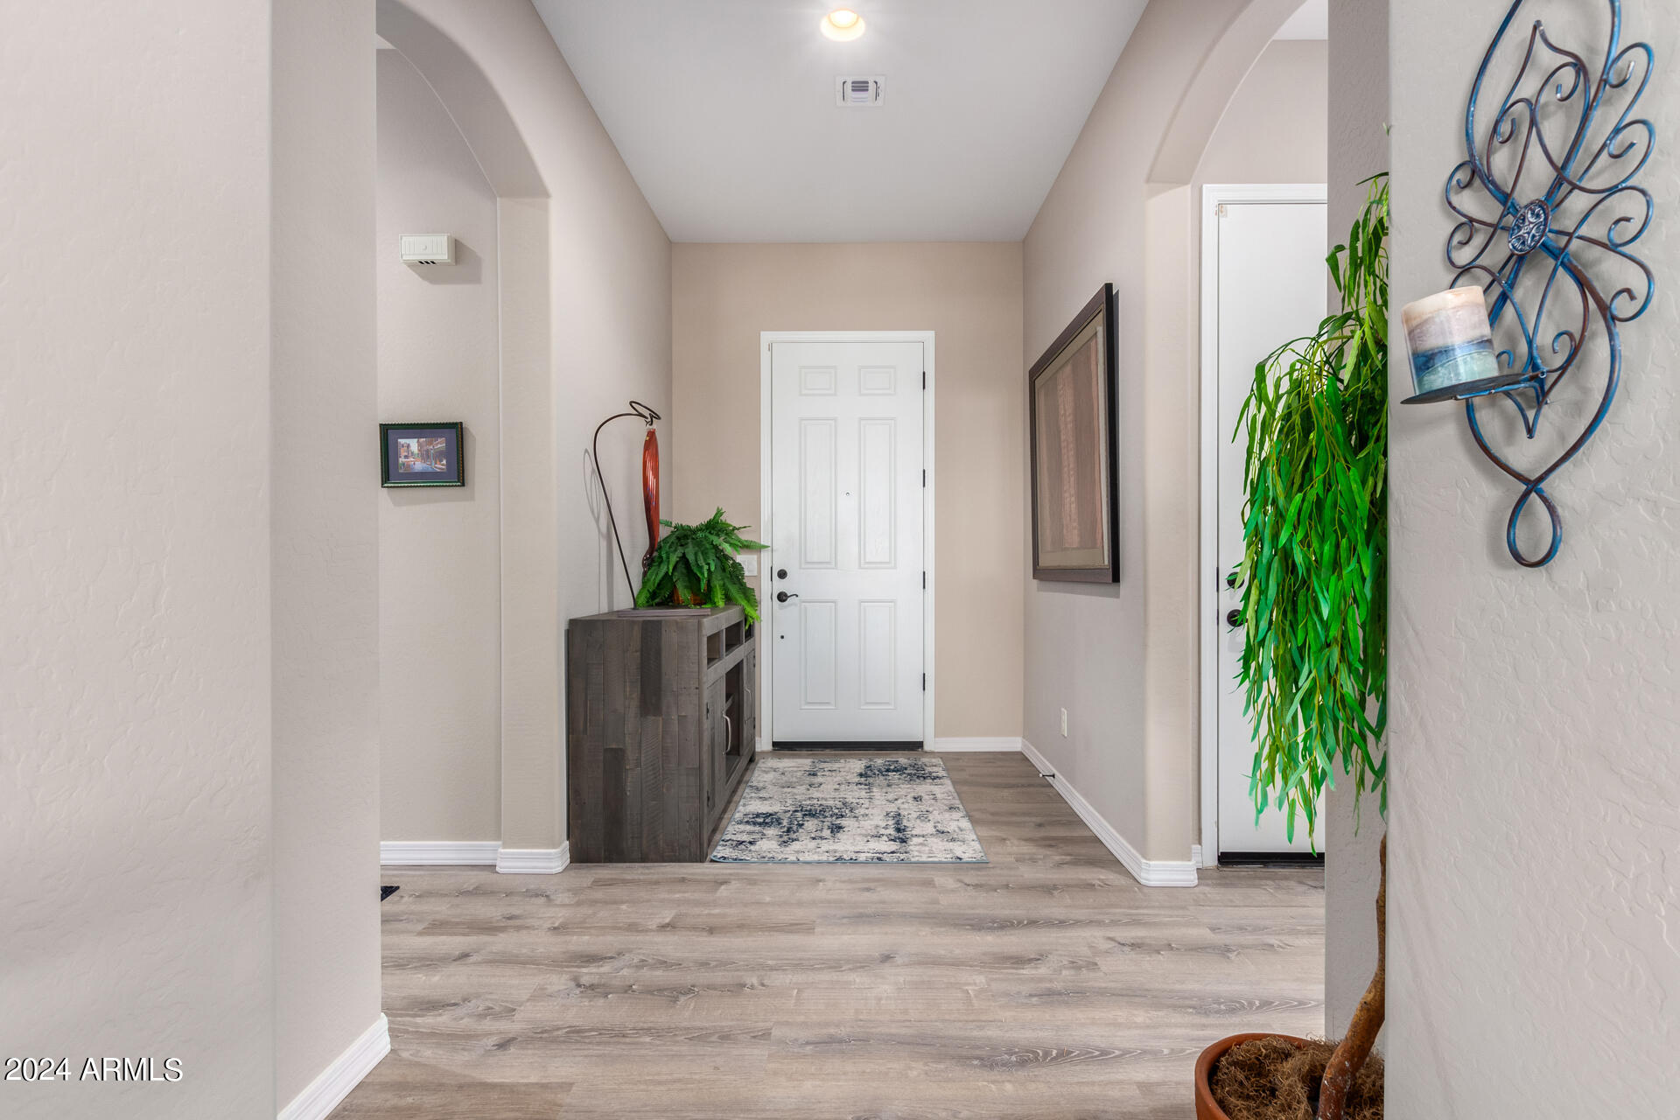
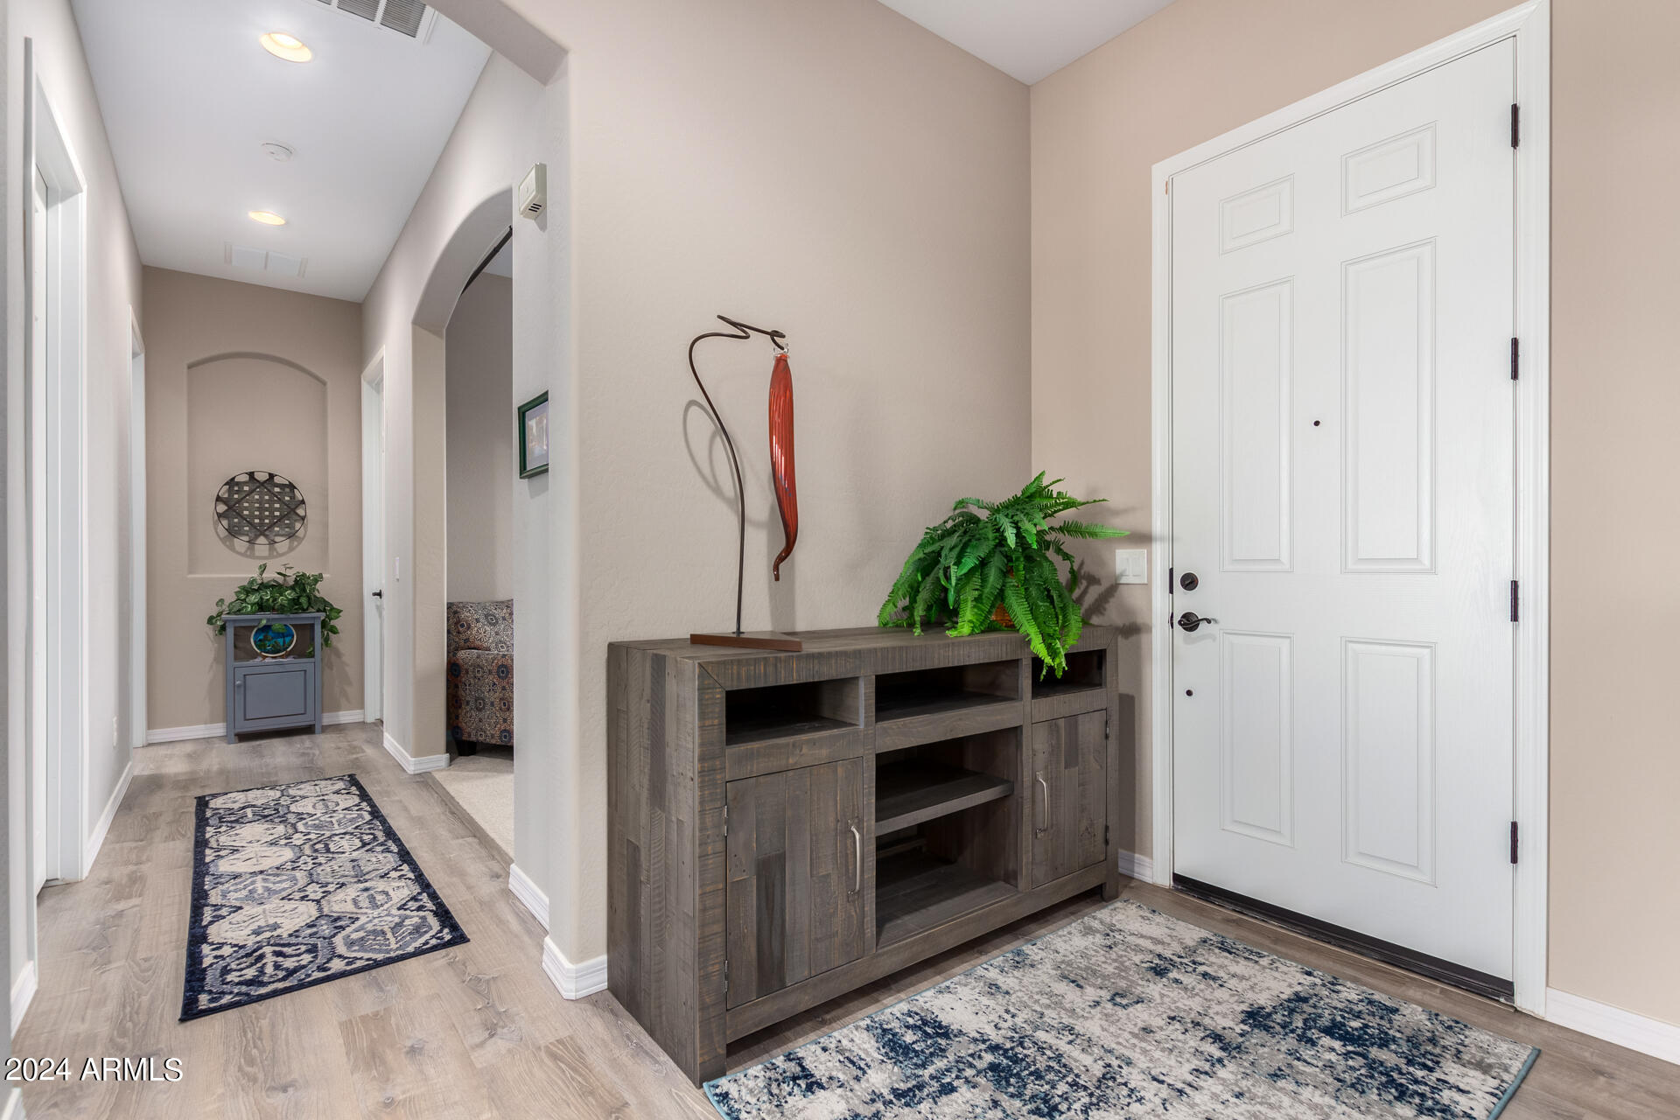
Additional features of this home include a walk-in closet in the hallway, new luxury vinyl flooring in living areas and baths, plush carpet in the bedrooms, and an extended-length 2-car garage with ample storage and a service door.

As a resident of Anthem at Merrill Ranch, you'll enjoy world-class amenities designed for active adults, including a resort-style pool and spa, indoor lap pool, walking track, pickleball, bocce, and other sport courts, a state-of-the-art fitness center, craft, game, and learning rooms, a cafe, a putting green, and a scenic golf course. Experience the perfect blend of luxury, convenience, and community in this beautiful home, designed specifically for the 55+ lifestyle.

2
beds

2
baths

2,157 Sq.Ft. LIVING AREA

7,415 Sq.Ft. lot

Features & Amenities

Interior

  • total bedrooms2
  • Total bathrooms2
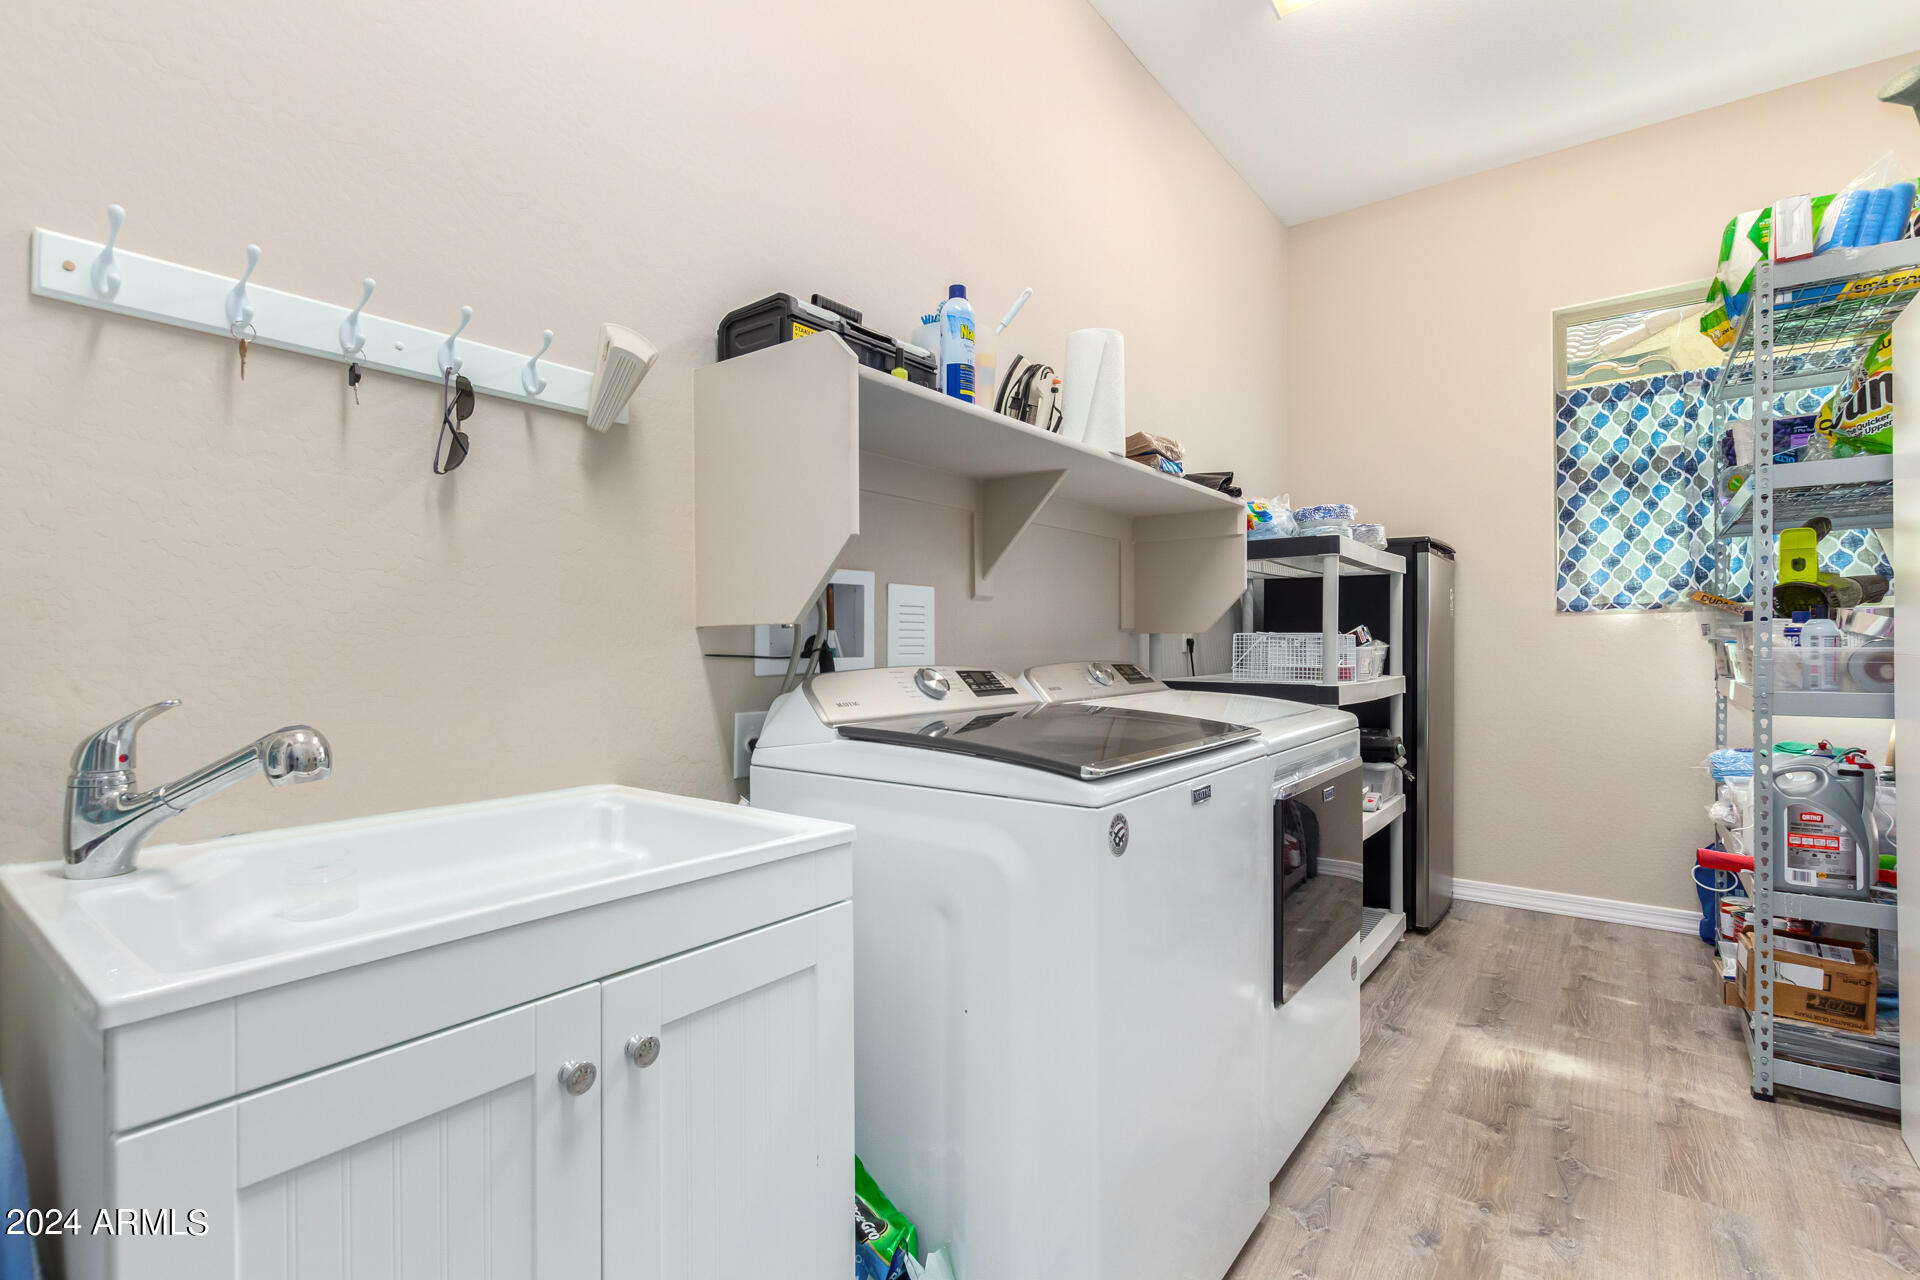
  • Laundry room Inside
  • Flooring Carpet, Vinyl
  • Fireplace Other
  • APPLIANCES Dryer, Washer, Refrigerator, Built-in Microwave, Dishwasher, Disposal, Gas Cooktop
  • other interior Features Granite Counters, Double Vanity, Eat-in Kitchen, Breakfast Bar, Furnished(See Rmrks), Pantry

Area & Lot

  • Status Sold
  • Date Sold January 8, 2025
  • Living Area2,157 Sq.Ft.
  • Lot Area7,415 Sq.Ft.
  • MLS® ID6708855
  • TypeResidential
  • YEAR BUILT2018
  • Middle SchoolAnthem Elementary School - Florence
  • High SchoolFlorence High School
  • School DistrictFlorence Unified School District

Exterior

  • STORIES1
  • Garage Space2.0
  • water SourceCity Water
  • PoolNone
  • roofTile
  • lot featuresNorth/South Exposure, Sprinklers In Rear, Sprinklers In Front, Desert Back, Desert Front, Synthetic Grass Back, Auto Timer H 2 O Front, Auto Timer H 2 O Back
  • HEAT TYPENatural Gas
  • AIR CONDITIONINGCentral Air
  • sewerPublic Sewer
  • other exterior FeaturesMisting System, Private Yard

Financial

  • Sales Price$459,000
  • Real Estate Tax $2,867/yr
  • HOA $550/3 mos

Let’s Get to Work

Whether buying, selling, or investing, Nick brings the market knowledge, strategy, and representation needed to move forward with confidence.

Follow Me on Instagram