
Leave a Message

By providing your contact information to Nick Steffes, your personal information will be processed in accordance with Nick Steffes's Privacy Policy. By checking the box(es) below, you expressly consent to receive marketing or promotional real estate communication from Nick Steffes in the manner selected by you. For SMS text messages, message frequency varies. Message and data rates may apply. Consent is not a condition of purchase of any goods or services. You may opt out of receiving further communications from Nick Steffes at any time. To opt out of receiving SMS text messages, reply STOP to unsubscribe. SMS text messaging is subject to our Terms of Use.

Thank you for your message. I will be in touch with you shortly.

5902 E JUNIPER Avenue
SEE ALL PHOTOS
5902 E JUNIPER Avenue
Courtesy of Compass, Laney K Brandt Listing Contact: 602-570-5395 
Sold

5902 E JUNIPER Avenue

5902 E JUNIPER Avenue, Scottsdale, AZ 85254

$515,000
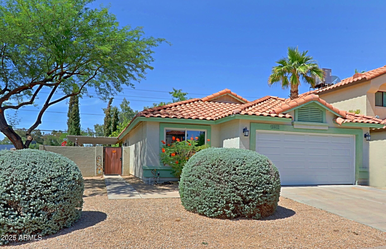
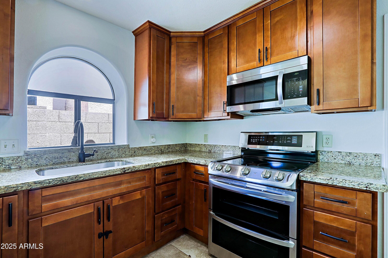
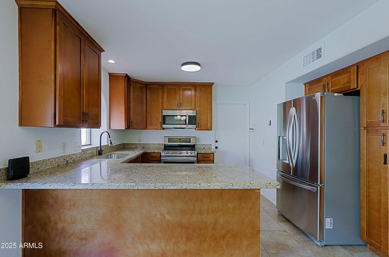
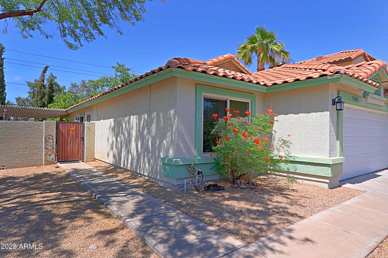
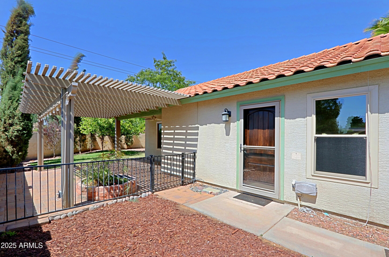
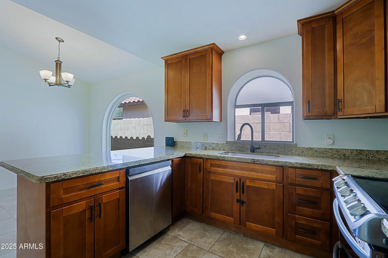
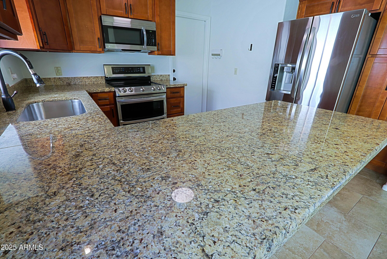
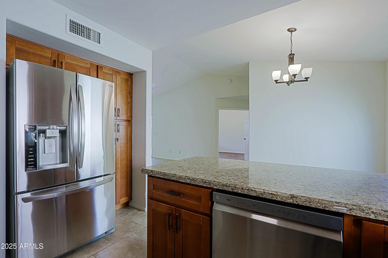
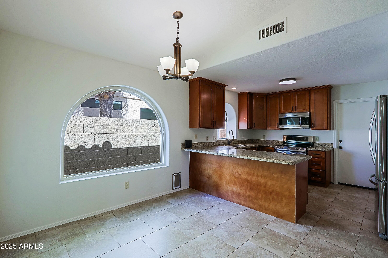
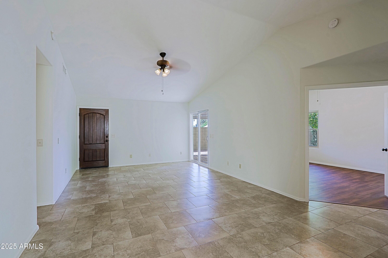
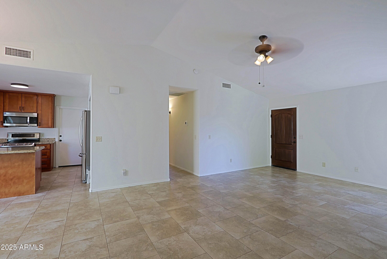
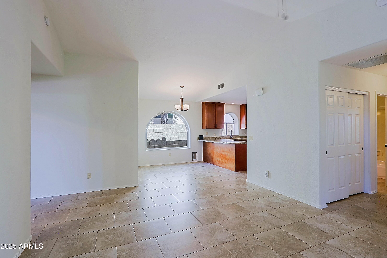
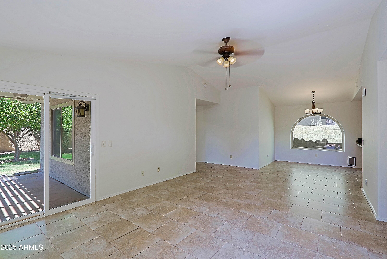
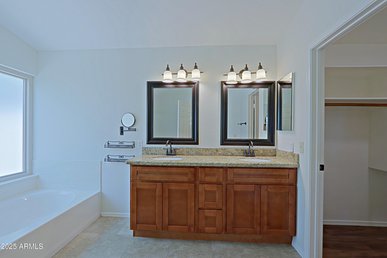
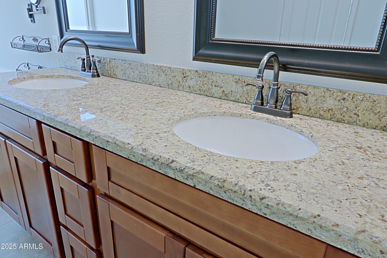
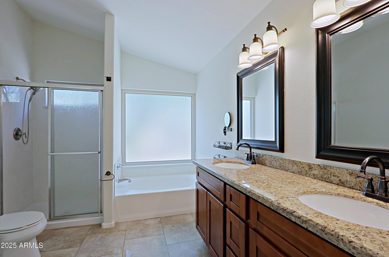
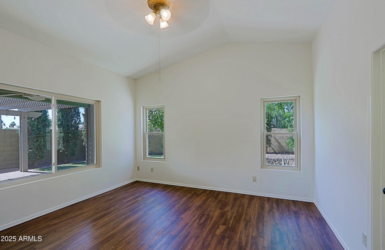
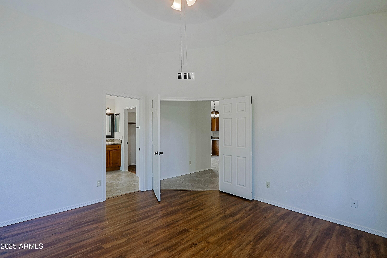
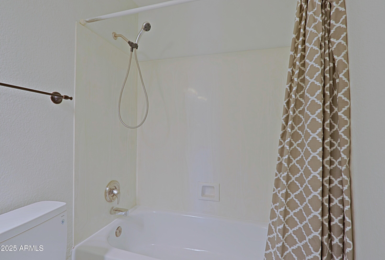
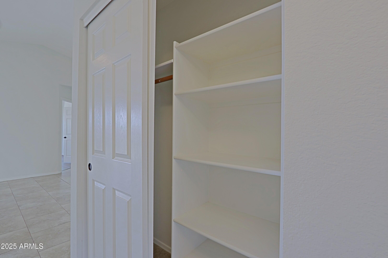
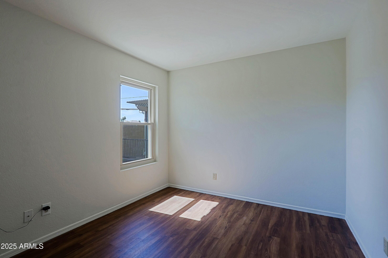
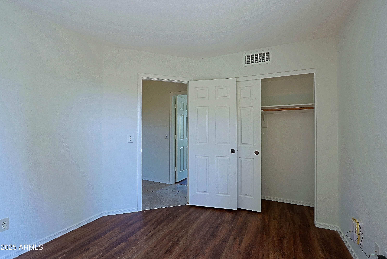
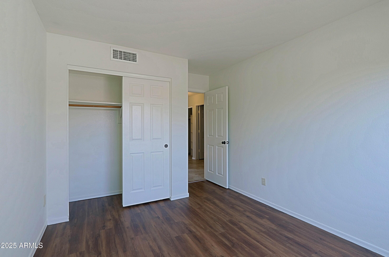
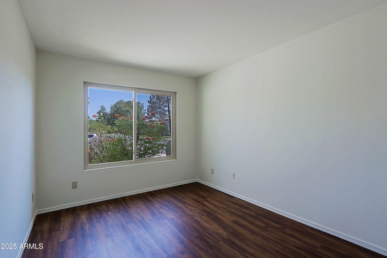
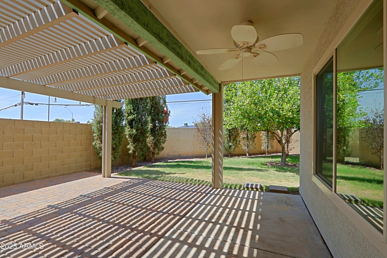
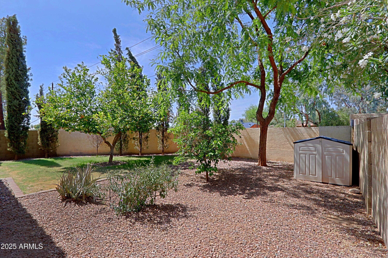
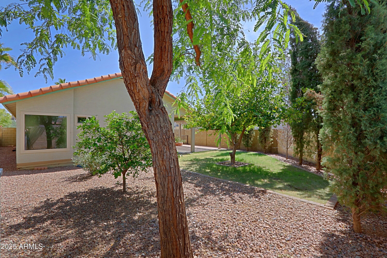
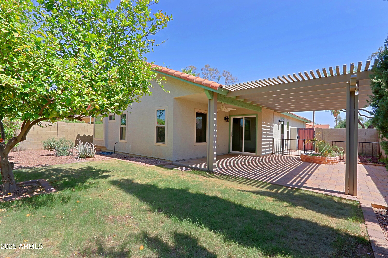
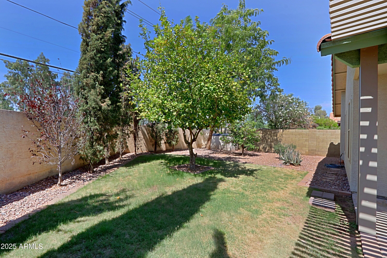
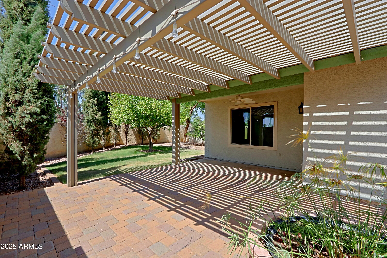
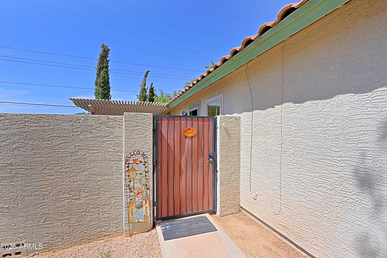
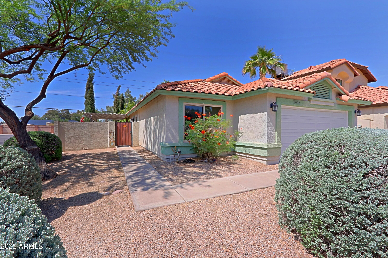
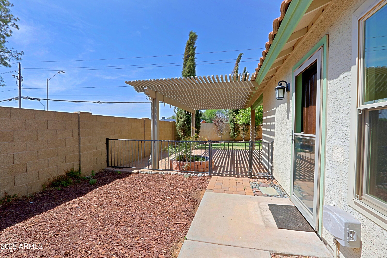
Welcome to your dream home in the heart of Scottsdale's coveted 85254 zip code! Priced to sell, this delightful single-family residence is the perfect blend of modern updates and charming character,making it an incredible opportunity for first-time homebuyers, families, or savvy investors. Step inside to discover beautiful tile floors that flow seamlessly throughout the living areas, creating a warm and inviting atmosphere. The freshly painted interior enhances the home's appeal, making it move-in ready! The heart of this home is undoubtedly the stunning kitchen, featuring elegant granite countertops, stainless steel appliances, and ample cabinetry for all your culinary needs. With all new windows throughout, you'll bask in natural light while enjoying energy efficiency and quiet comfort. The beautifully landscaped backyard is a true retreat, complete with an extended covered patioperfect for al fresco dining, entertaining friends, or simply unwinding. Situated just minutes from the vibrant Kierland and Desert Ridge shopping and dining districts, you'll have access to some of the best restaurants, boutiques, and entertainment Scottsdale has to offer. Plus, with easy freeway access, commuting and exploring the Valley is a breeze!

3
beds

2
baths

1,287 Sq.Ft. LIVING AREA

5,271 Sq.Ft. lot

Features & Amenities

Interior

  • total bedrooms3
  • Total bathrooms2
  • full bathrooms2
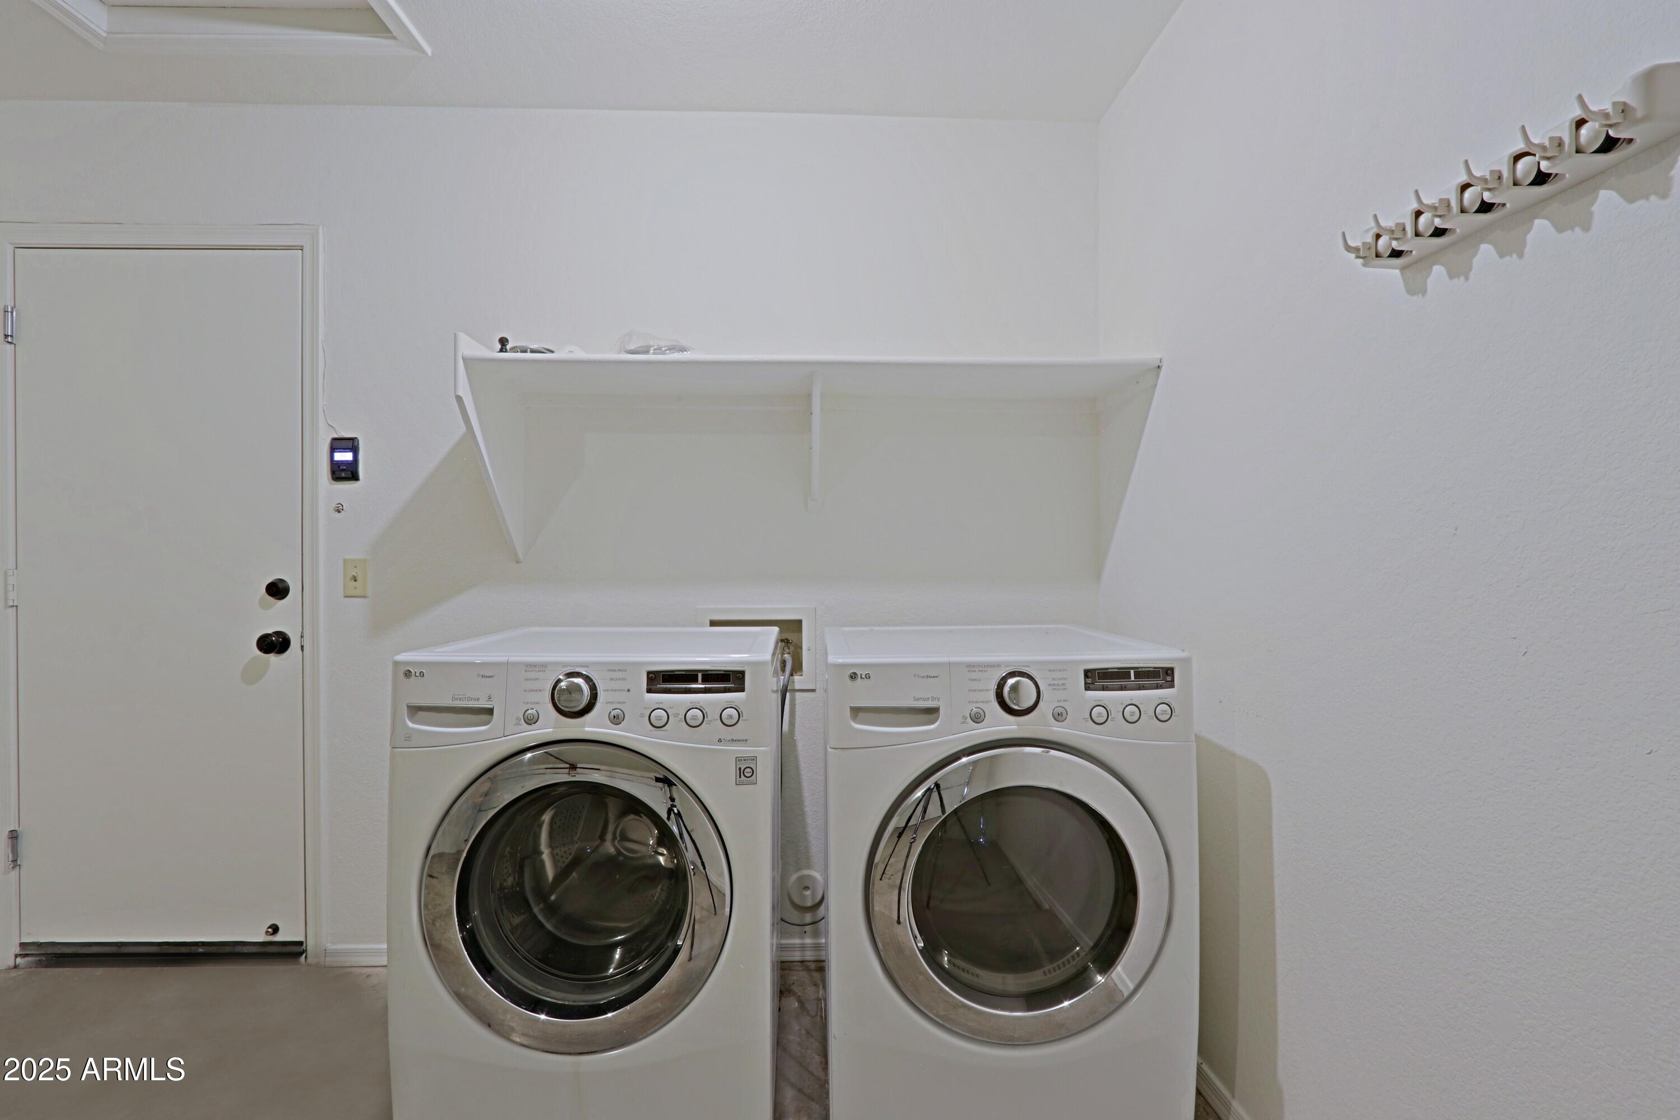
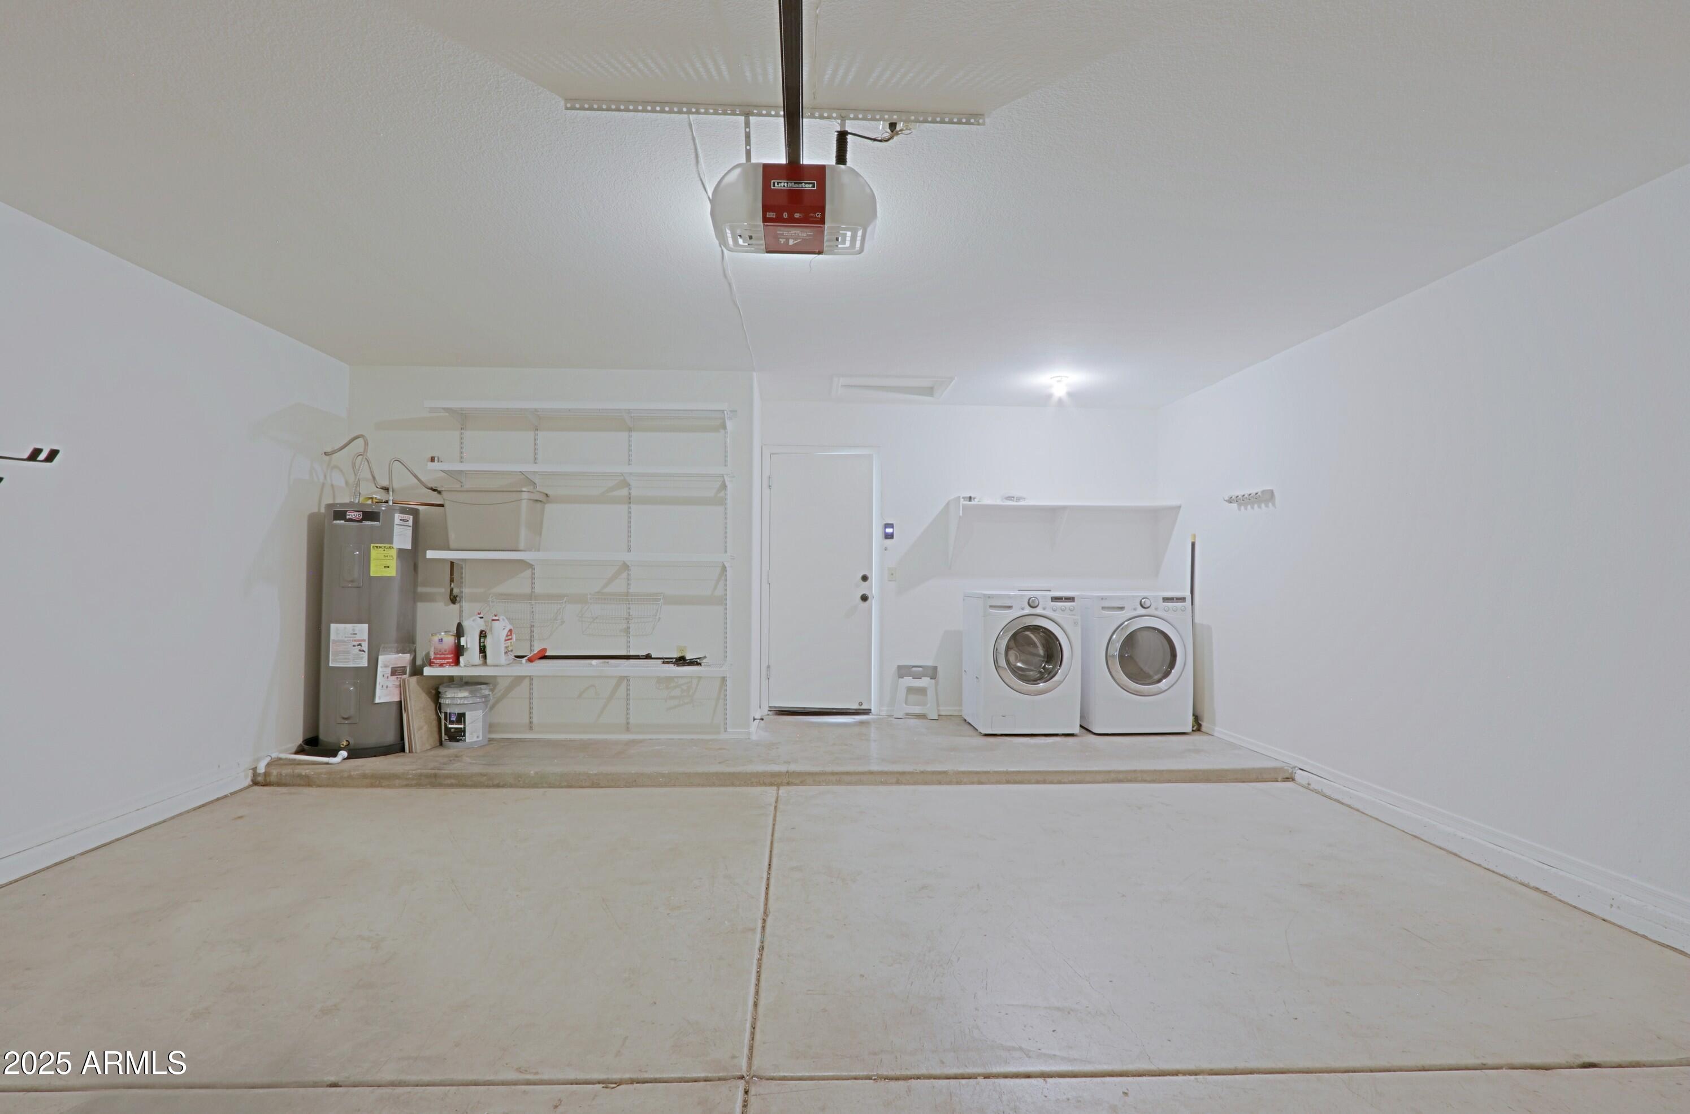
  • Laundry room In Garage
  • Flooring Laminate, Tile
  • APPLIANCES Dryer, Washer, Refrigerator, Built-in Microwave, Dishwasher, Disposal
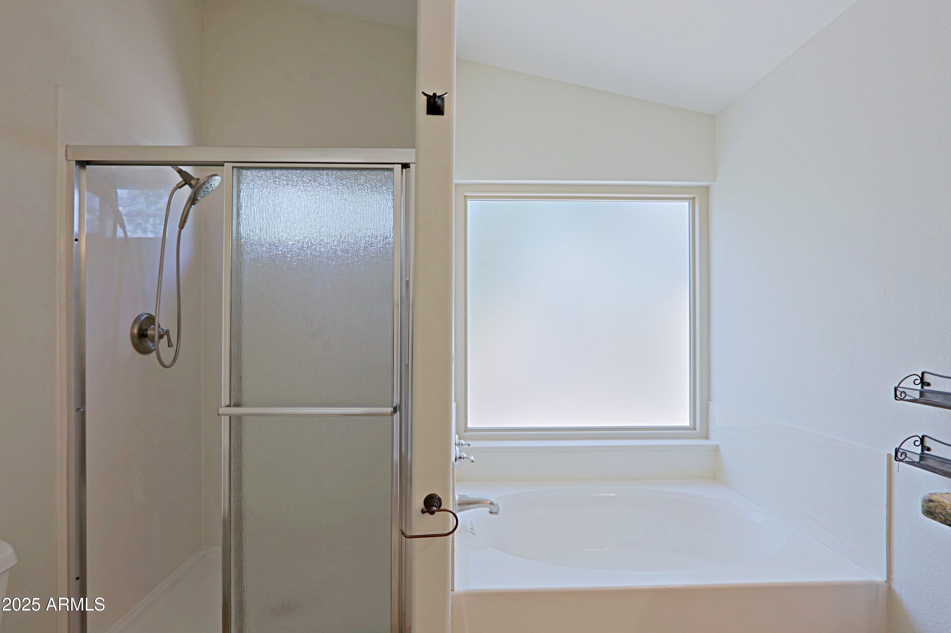
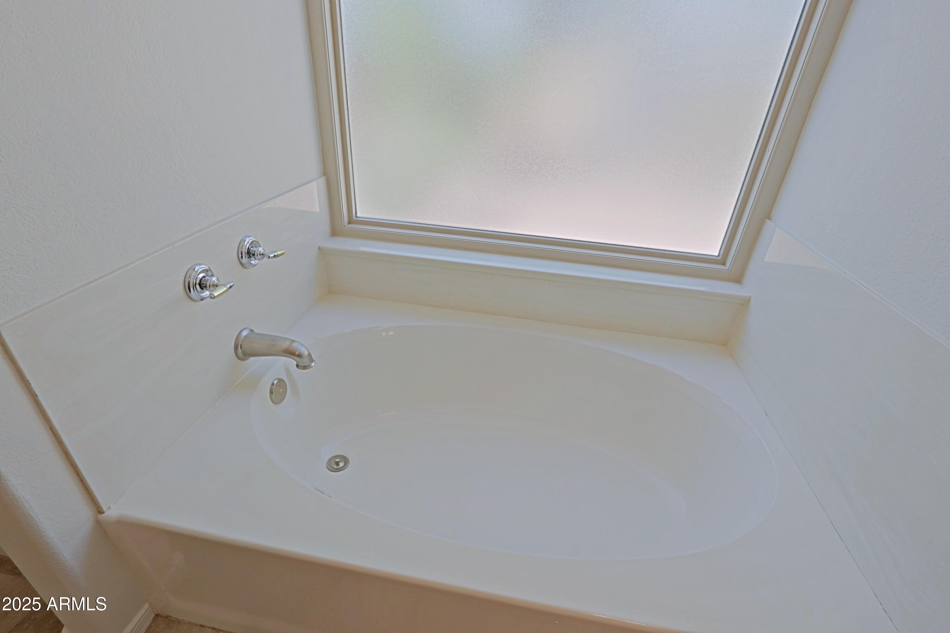
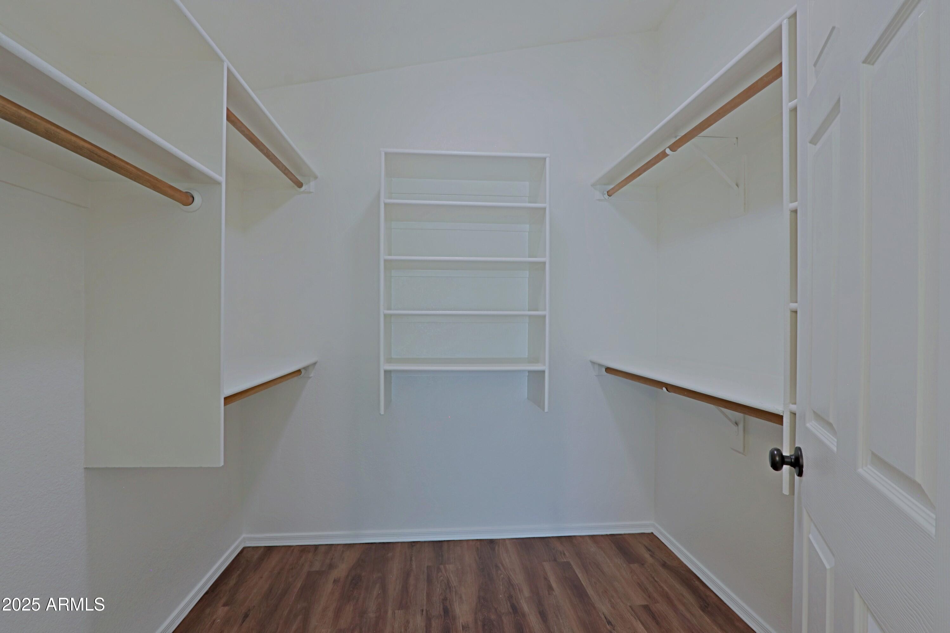
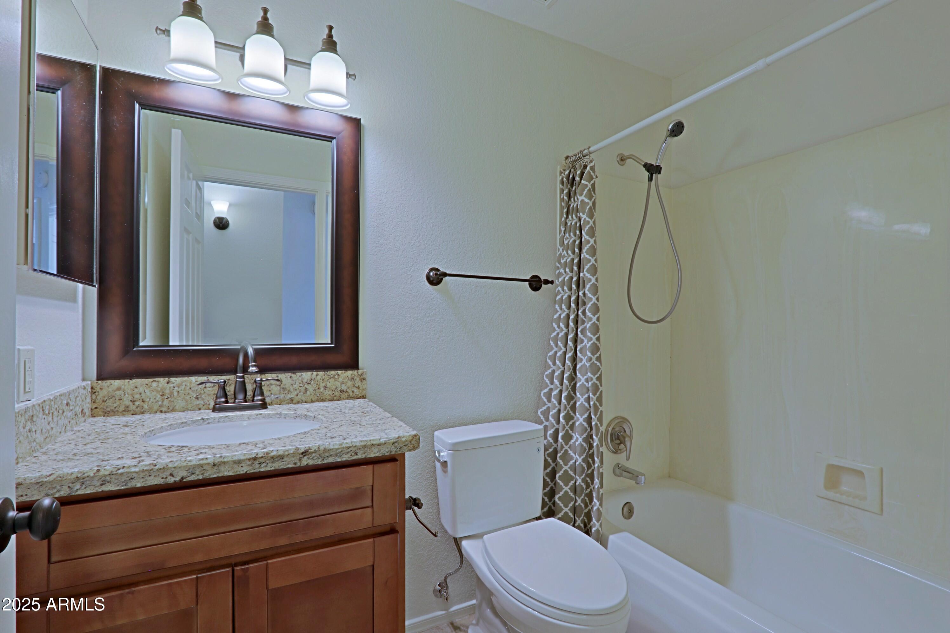
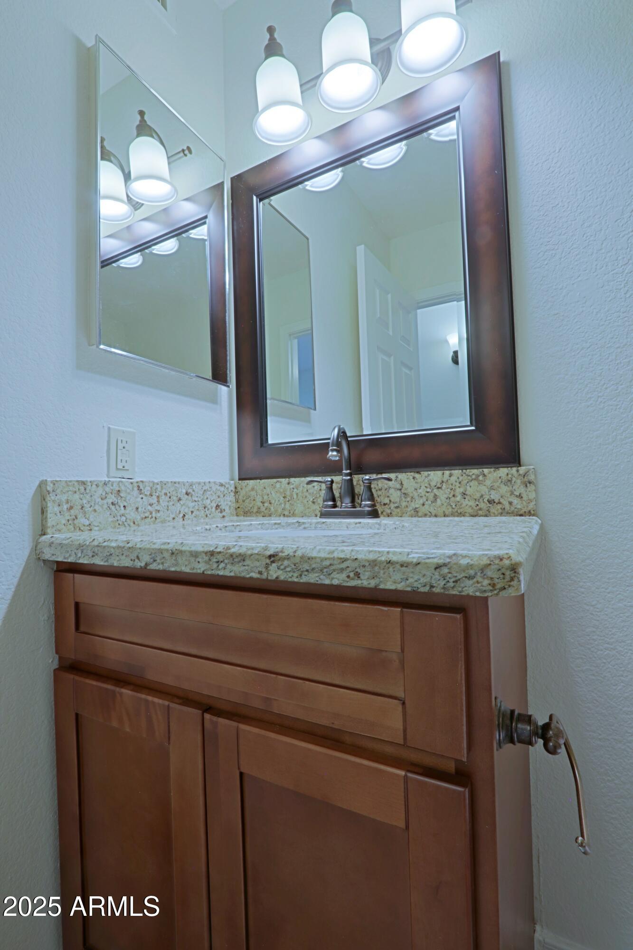
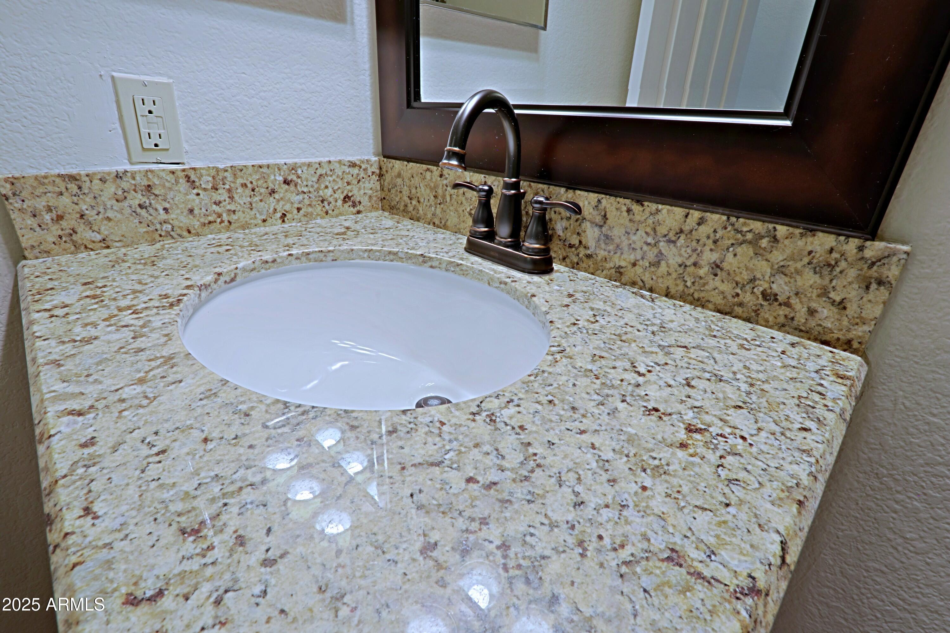
  • other interior Features High Speed Internet, Granite Counters, Double Vanity, Eat-in Kitchen, Breakfast Bar, 9 Flat Ceilings, Pantry, Full Bth Master Bdrm, Separate Shwr Tub

Area & Lot

  • Status Sold
  • Date Sold December 15, 2025
  • Living Area1,287 Sq.Ft.
  • Lot Area5,271 Sq.Ft.
  • MLS® ID6880730
  • TypeResidential
  • YEAR BUILT1992
  • NeighborhoodPhoenix
  • Architecture StylesRanch
  • Elementary SchoolNorth Ranch Elementary School
  • Middle SchoolDesert Shadows Middle School
  • High SchoolHorizon High School
  • School DistrictParadise Valley Unified District

Exterior

  • STORIES1
  • Garage Space2.0
  • water SourceCity Water
  • PoolNone
  • roofTile
  • lot featuresNorth/South Exposure, Sprinklers In Rear, Sprinklers In Front, Corner Lot, Desert Back, Desert Front, Gravel/Stone Front, Gravel/Stone Back, Grass Back
  • parkingGarage Door Opener, Extended Length Garage
  • HEAT TYPEElectric
  • AIR CONDITIONINGCentral Air, Ceiling Fan(s), Programmable Thmstat
  • sewerPublic Sewer
  • other exterior FeaturesStorage

Financial

  • Sales Price$515,000
  • Real Estate Tax $2,027/yr

Phoenix

Indulge in flavorful experiences that transcend borders.

Explore

Let’s Get to Work

Whether buying, selling, or investing, Nick brings the market knowledge, strategy, and representation needed to move forward with confidence.

Follow Me on Instagram