
Leave a Message

By providing your contact information to Nick Steffes - Compass, your personal information will be processed in accordance with Nick Steffes - Compass's Privacy Policy. By checking the box(es) below, you expressly consent to receive marketing or promotional real estate communication from Nick Steffes - Compass in the manner selected by you. For SMS text messages, message frequency varies. Message and data rates may apply. Consent is not a condition of purchase of any goods or services. You may opt out of receiving further communications from Nick Steffes - Compass at any time. To opt out of receiving SMS text messages, reply STOP to unsubscribe. SMS text messaging is subject to our Terms of Use.

Thank you for your message. I will be in touch with you shortly.

5922 E CHENEY Drive
5922 E CHENEY Drive
5922 E CHENEY Drive
5922 E CHENEY Drive
5922 E CHENEY Drive
5922 E CHENEY Drive
5922 E CHENEY Drive
5922 E CHENEY Drive
5922 E CHENEY Drive
5922 E CHENEY Drive
5922 E CHENEY Drive
5922 E CHENEY Drive
5922 E CHENEY Drive
5922 E CHENEY Drive
5922 E CHENEY Drive
5922 E CHENEY Drive
5922 E CHENEY Drive
5922 E CHENEY Drive
5922 E CHENEY Drive
5922 E CHENEY Drive
5922 E CHENEY Drive
5922 E CHENEY Drive
5922 E CHENEY Drive
5922 E CHENEY Drive
5922 E CHENEY Drive
5922 E CHENEY Drive
5922 E CHENEY Drive
5922 E CHENEY Drive
5922 E CHENEY Drive
5922 E CHENEY Drive
5922 E CHENEY Drive
5922 E CHENEY Drive
5922 E CHENEY Drive
5922 E CHENEY Drive
5922 E CHENEY Drive
5922 E CHENEY Drive
5922 E CHENEY Drive
5922 E CHENEY Drive
5922 E CHENEY Drive
5922 E CHENEY Drive
5922 E CHENEY Drive
5922 E CHENEY Drive
5922 E CHENEY Drive
5922 E CHENEY Drive
5922 E CHENEY Drive
5922 E CHENEY Drive
5922 E CHENEY Drive
5922 E CHENEY Drive
5922 E CHENEY Drive
5922 E CHENEY Drive
5922 E CHENEY Drive
5922 E CHENEY Drive
5922 E CHENEY Drive
5922 E CHENEY Drive
5922 E CHENEY Drive
5922 E CHENEY Drive
5922 E CHENEY Drive
5922 E CHENEY Drive
5922 E CHENEY Drive
5922 E CHENEY Drive
5922 E CHENEY Drive
5922 E CHENEY Drive
5922 E CHENEY Drive
5922 E CHENEY Drive
5922 E CHENEY Drive
5922 E CHENEY Drive
5922 E CHENEY Drive
5922 E CHENEY Drive
5922 E CHENEY Drive
5922 E CHENEY Drive
5922 E CHENEY Drive
5922 E CHENEY Drive
5922 E CHENEY Drive
5922 E CHENEY Drive
5922 E CHENEY Drive
5922 E CHENEY Drive
5922 E CHENEY Drive
5922 E CHENEY Drive
5922 E CHENEY Drive
5922 E CHENEY Drive
5922 E CHENEY Drive
SEE ALL PHOTOS
5922 E CHENEY Drive
5922 E CHENEY Drive
5922 E CHENEY Drive
5922 E CHENEY Drive
5922 E CHENEY Drive
5922 E CHENEY Drive
5922 E CHENEY Drive
5922 E CHENEY Drive
5922 E CHENEY Drive
5922 E CHENEY Drive
5922 E CHENEY Drive
5922 E CHENEY Drive
5922 E CHENEY Drive
5922 E CHENEY Drive
5922 E CHENEY Drive
5922 E CHENEY Drive
5922 E CHENEY Drive
5922 E CHENEY Drive
5922 E CHENEY Drive
5922 E CHENEY Drive
5922 E CHENEY Drive
5922 E CHENEY Drive
5922 E CHENEY Drive
5922 E CHENEY Drive
5922 E CHENEY Drive
5922 E CHENEY Drive
5922 E CHENEY Drive
5922 E CHENEY Drive
5922 E CHENEY Drive
5922 E CHENEY Drive
5922 E CHENEY Drive
5922 E CHENEY Drive
5922 E CHENEY Drive
5922 E CHENEY Drive
5922 E CHENEY Drive
5922 E CHENEY Drive
5922 E CHENEY Drive
5922 E CHENEY Drive
5922 E CHENEY Drive
5922 E CHENEY Drive
5922 E CHENEY Drive
5922 E CHENEY Drive
5922 E CHENEY Drive
5922 E CHENEY Drive
5922 E CHENEY Drive
5922 E CHENEY Drive
5922 E CHENEY Drive
5922 E CHENEY Drive
5922 E CHENEY Drive
5922 E CHENEY Drive
5922 E CHENEY Drive
5922 E CHENEY Drive
5922 E CHENEY Drive
5922 E CHENEY Drive
5922 E CHENEY Drive
5922 E CHENEY Drive
5922 E CHENEY Drive
5922 E CHENEY Drive
5922 E CHENEY Drive
5922 E CHENEY Drive
5922 E CHENEY Drive
5922 E CHENEY Drive
5922 E CHENEY Drive
5922 E CHENEY Drive
5922 E CHENEY Drive
5922 E CHENEY Drive
5922 E CHENEY Drive
5922 E CHENEY Drive
5922 E CHENEY Drive
5922 E CHENEY Drive
5922 E CHENEY Drive
5922 E CHENEY Drive
5922 E CHENEY Drive
5922 E CHENEY Drive
5922 E CHENEY Drive
5922 E CHENEY Drive
5922 E CHENEY Drive
5922 E CHENEY Drive
5922 E CHENEY Drive
5922 E CHENEY Drive
5922 E CHENEY Drive
Courtesy of Compass, Robert E Joffe Listing Contact: 602-989-8300 
For Sale

5922 E CHENEY Drive

5922 E CHENEY Drive, Paradise Valley, AZ 85253

$7,995,000
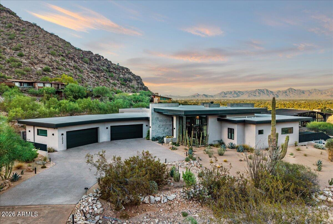
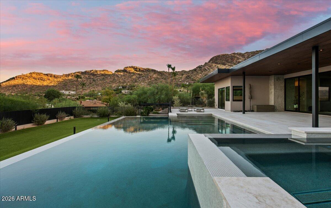
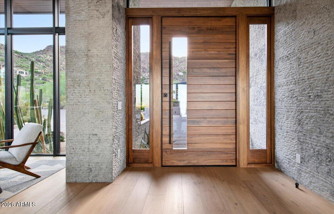
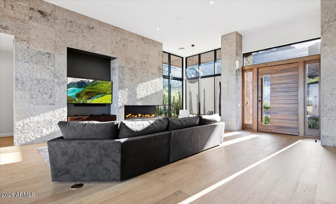
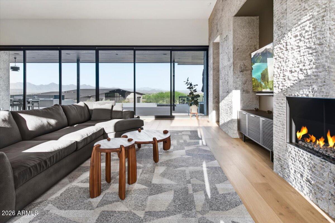
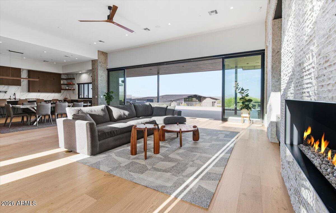
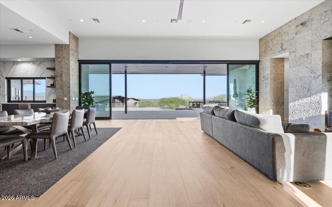
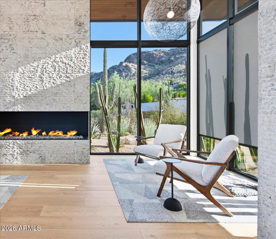
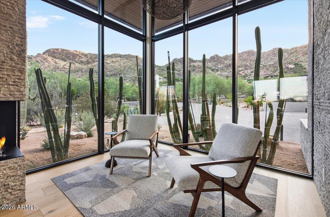
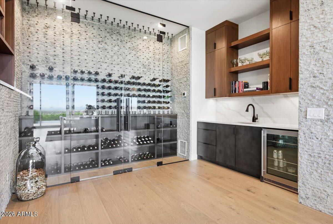
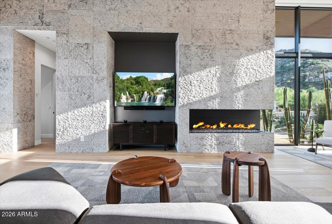
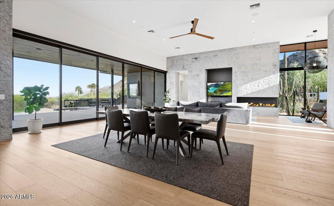
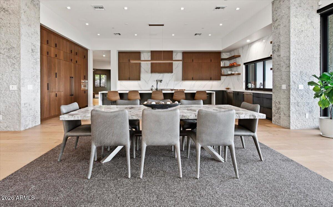
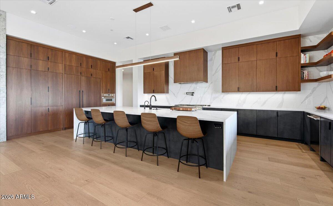
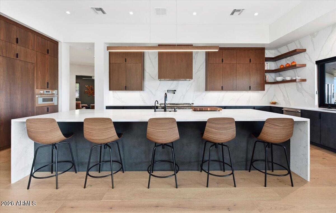
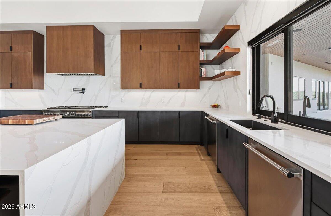
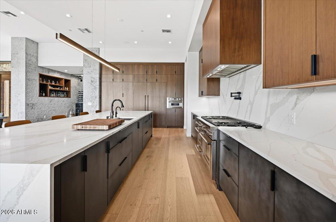
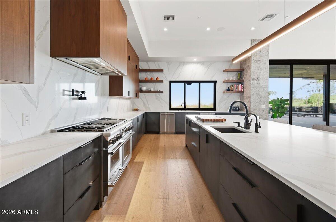
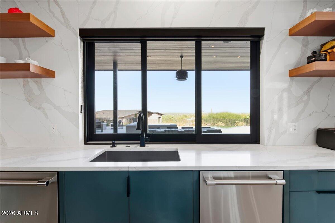
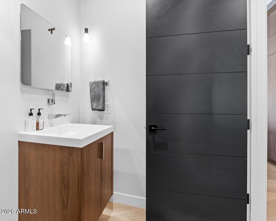
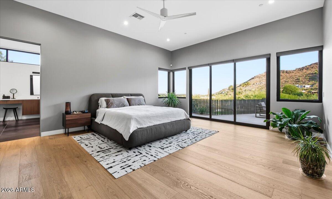
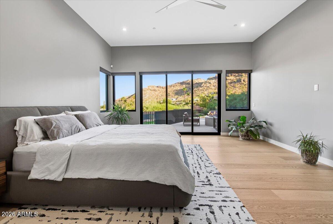
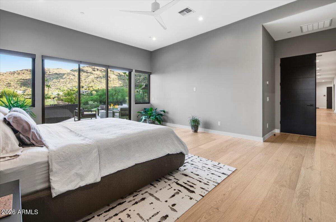
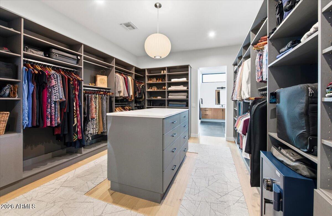
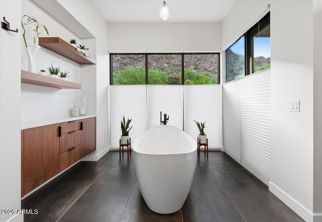
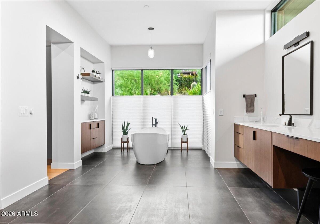
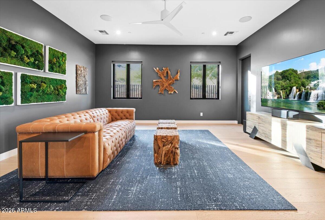
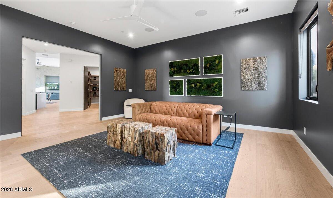
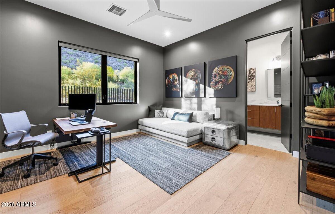
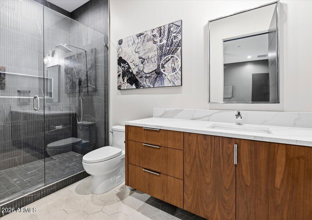
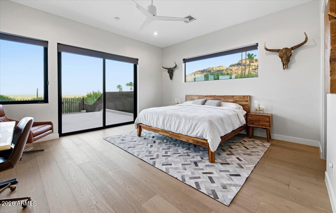
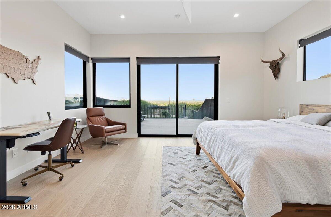
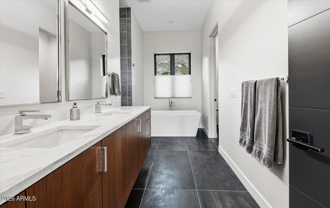
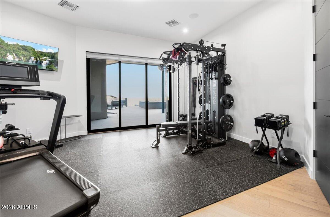
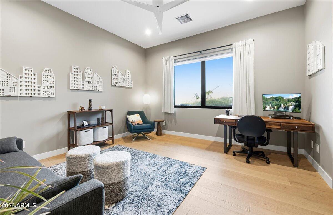
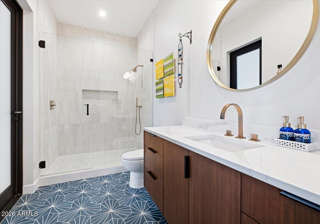
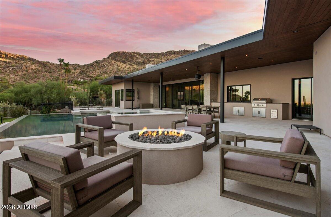
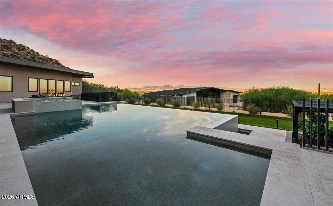
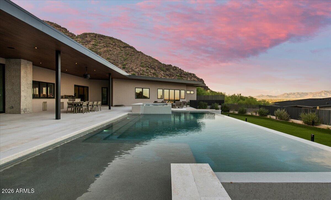
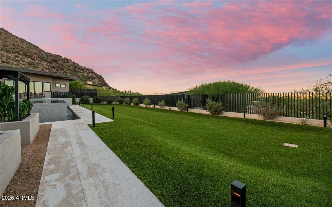
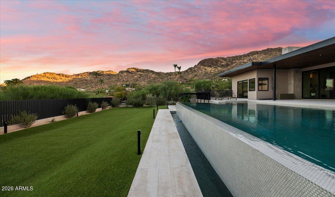
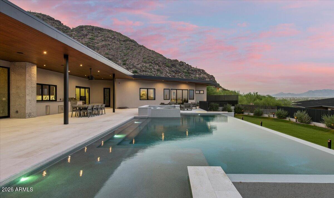
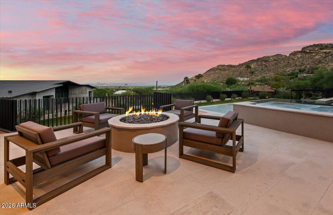
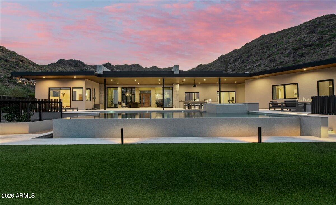
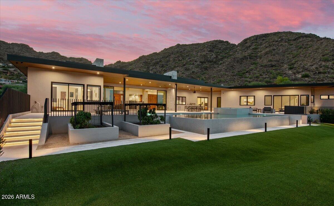
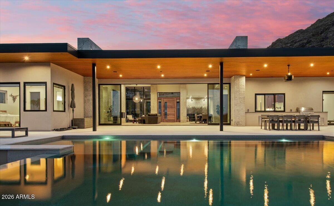
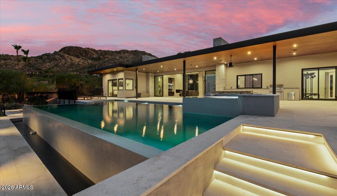
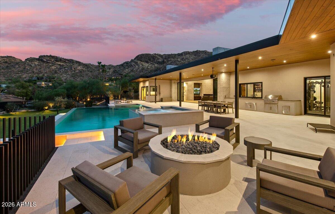
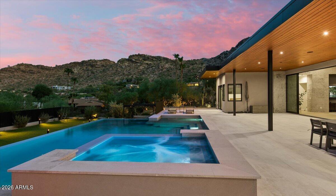
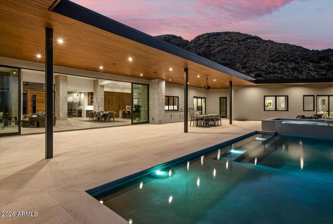
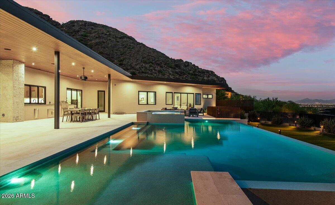
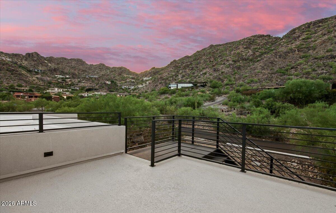
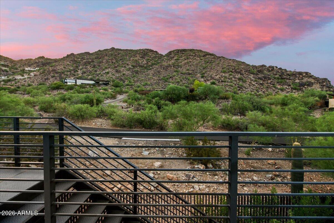
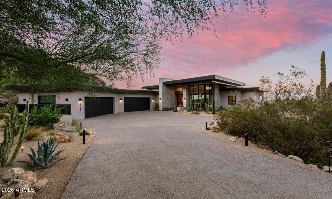
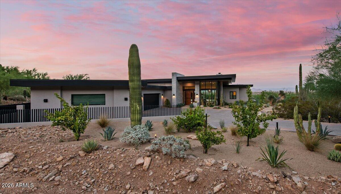
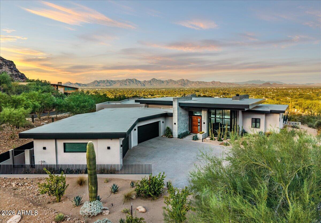
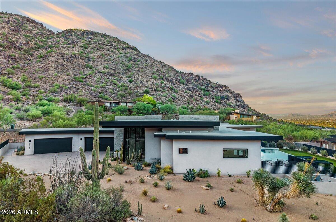
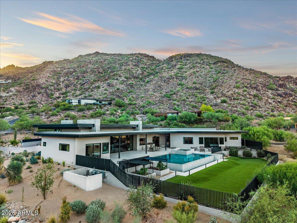
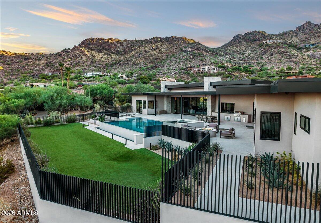
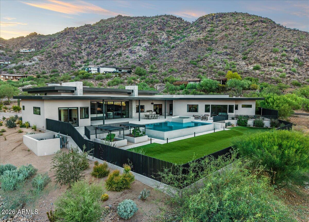
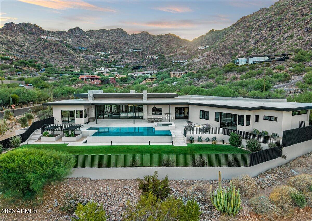
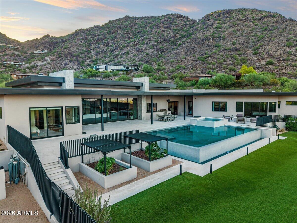
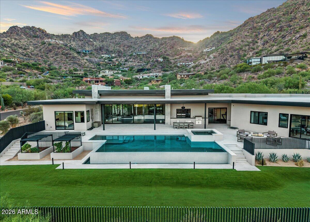
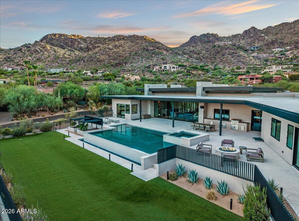
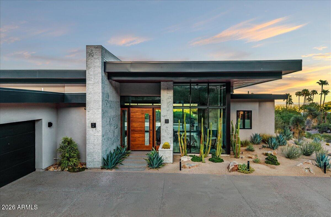
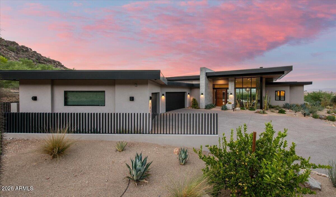
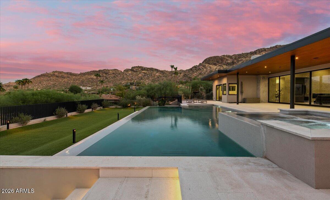
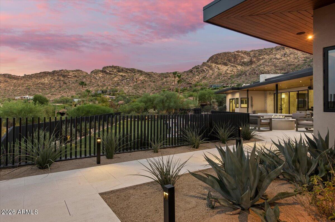
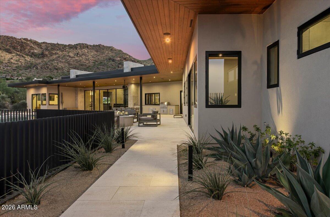
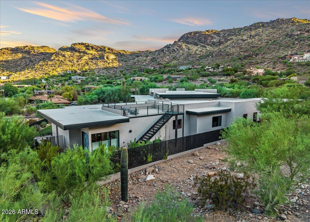
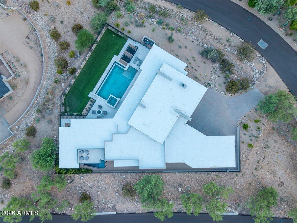
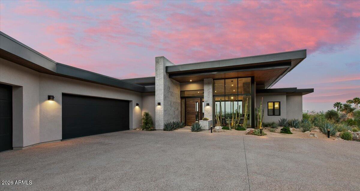
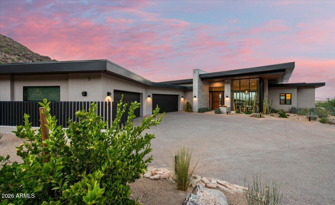
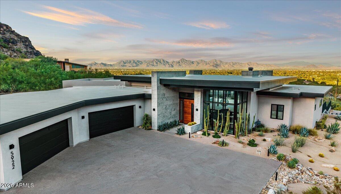
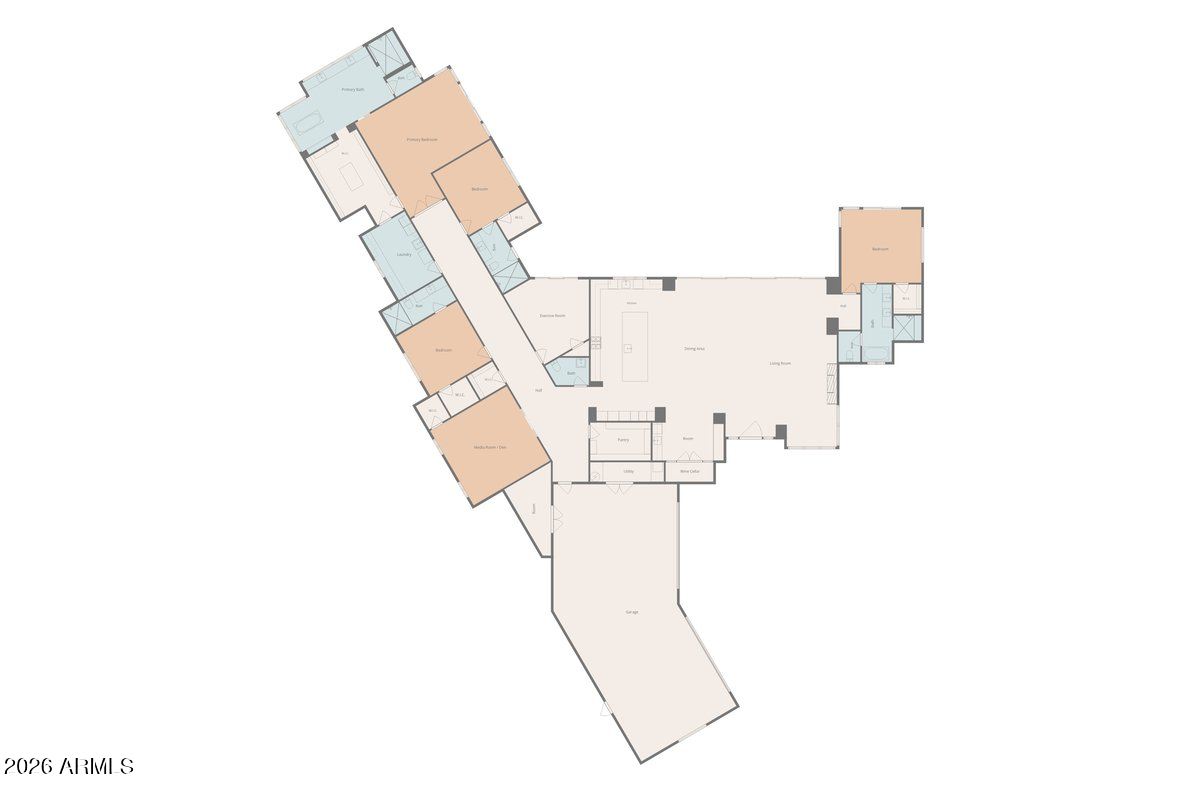
This contemporary residence was newly built in 2024 and beautifully captures breathtaking 360-degree mountain and city-light views. With dramatic Mummy Mountain as its backdrop, the home looks east across the McDowell Mountains and Four Peaks toward the expansive East Valley skyline, creating a spectacular setting from sunrise through sunset. A rooftop deck elevates the experience even further, with panoramic views stretching from Pinnacle Peak across the McDowell Mountains and toward the southeast Valley. The setting is absolutely spectacular and the home itself is just as impressive offering more than 5,500 square feet of meticulous living space featuring a stunning chef's kitchen with an oversized island, sleek custom cabinetry and top of the line Thermador appliances, (see more) and the central focus of the home is a magnificent great room with a stunning floor to ceiling fireplace wall creating a stunning focal point. Four en-suite bedrooms, five baths, a versatile den/media room, and a flexible workout room. Thoughtfully designed with a sophisticated contemporary aesthetic, limestone wall accents introduce warmth and natural texture throughout the clean architectural palette. The home also features a glass enclosed wine room and wet bar, creating an elegant setting for entertaining. Perhaps the most distinctive feature is the rare, level homesite--an uncommon luxury on Mummy Mountain. The expansive backyard provides space rarely found with hillside living, including a beautifully appointed outdoor living area, negative-edge heated pool and spa, outdoor kitchen and BBQ, firepit, misting-system, and a large artificial turf area ideal for children and pets. The seamless indoor-outdoor connection makes the property equally suited to relaxed everyday living and sophisticated entertaining.

4
beds

5
baths

5,581 Sq.Ft. LIVING AREA

0.95 Acres lot

Features & Amenities

Interior

  • total bedrooms4
  • Total bathrooms5
  • full bathrooms4
  • half bathroom1
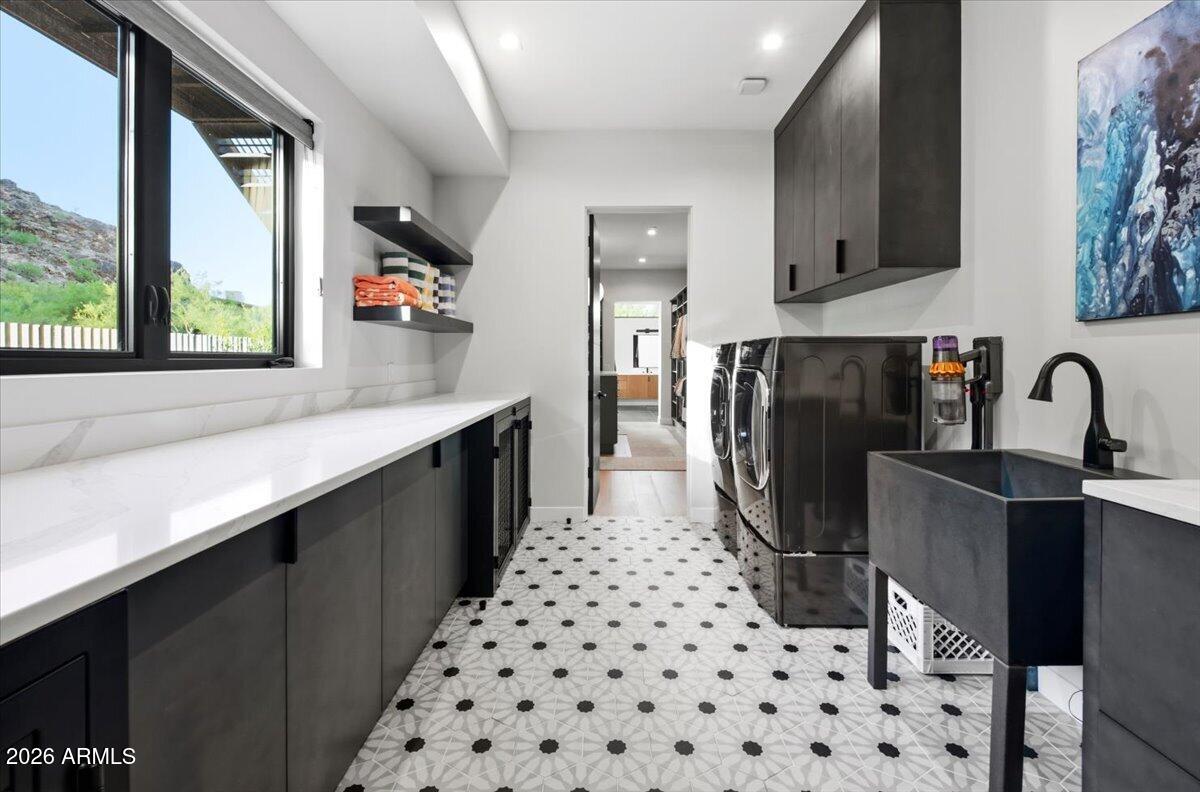
  • Laundry room Inside, Gas Dryer Hookup
  • Flooring Tile, Wood
  • Fireplace Fire Pit, Living Room, Gas
  • APPLIANCES Water Softener Owned, Reverse Osmosis, Refrigerator, Built-in Microwave, Dishwasher, Disposal, Gas Range, Gas Oven, Water Purifier
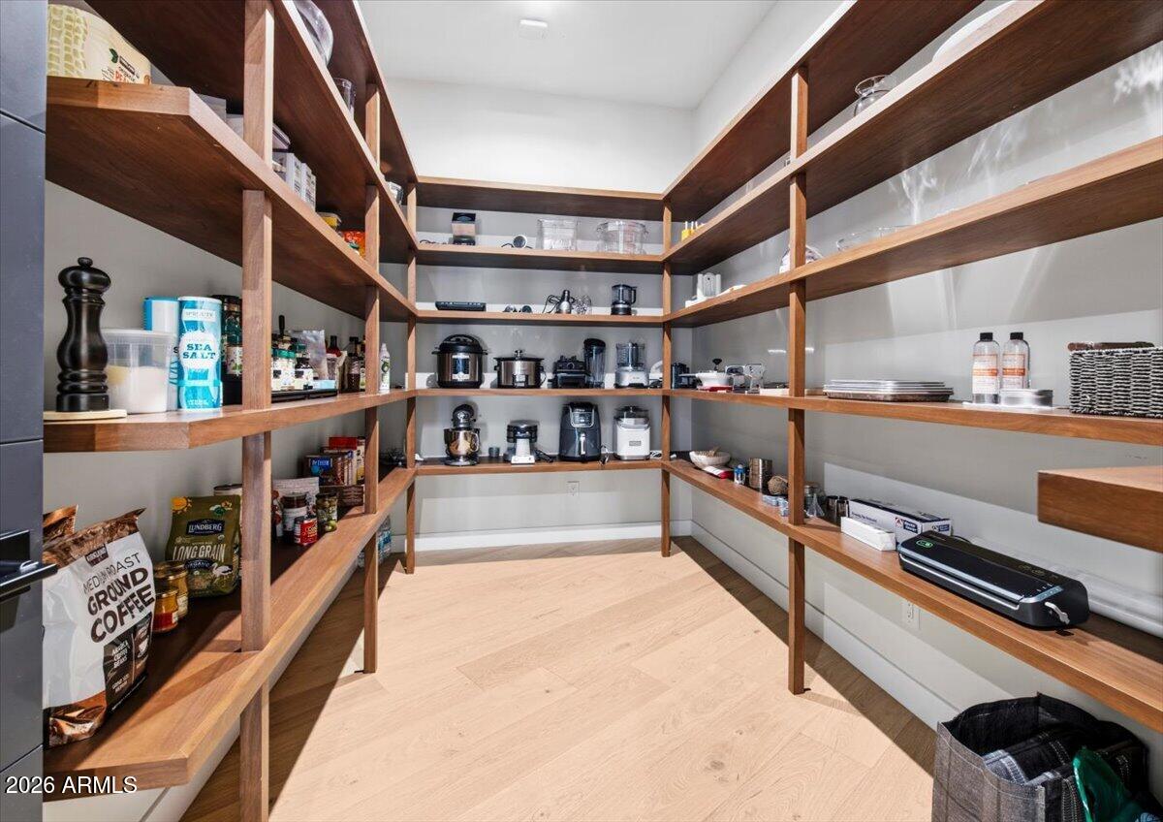
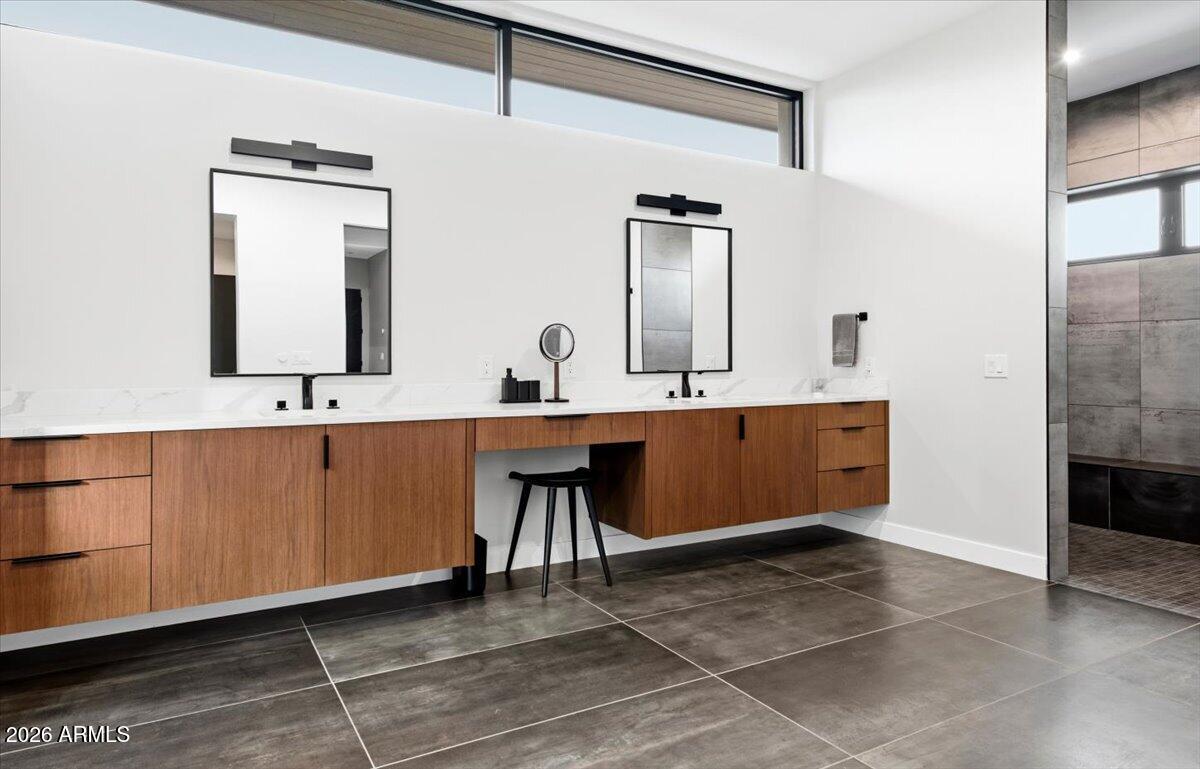
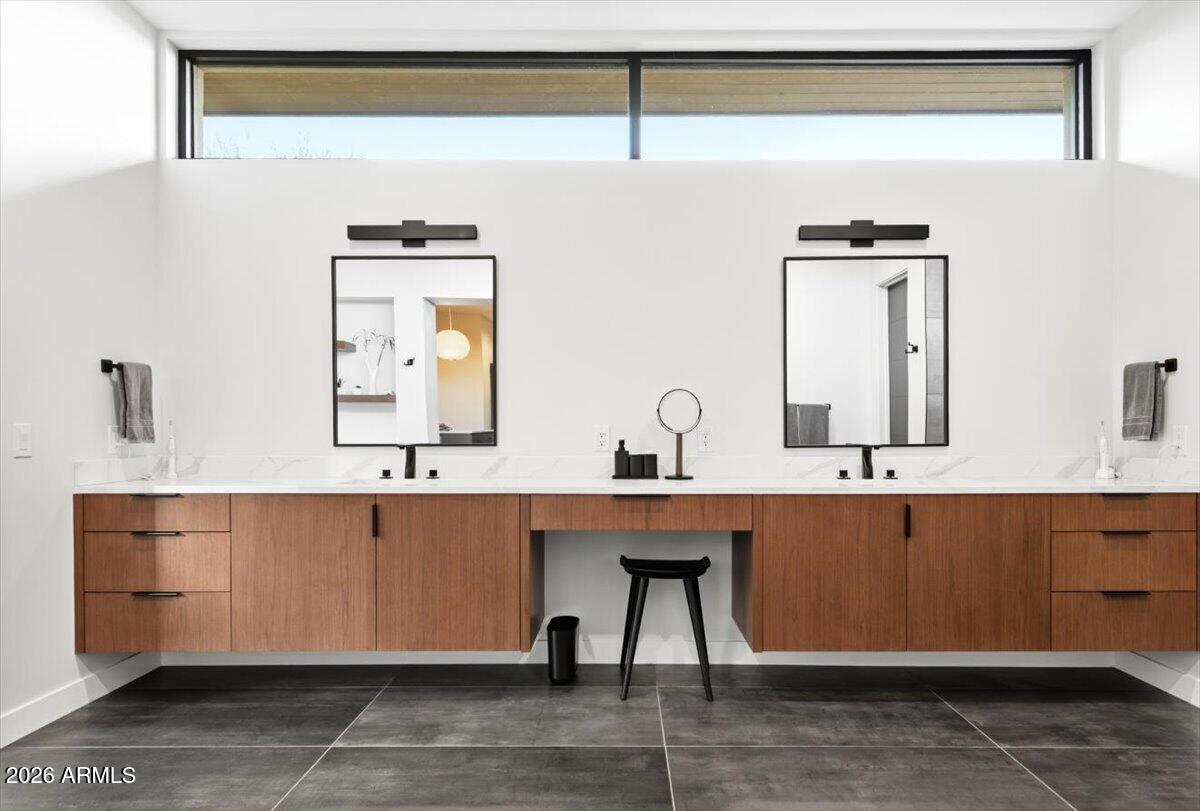
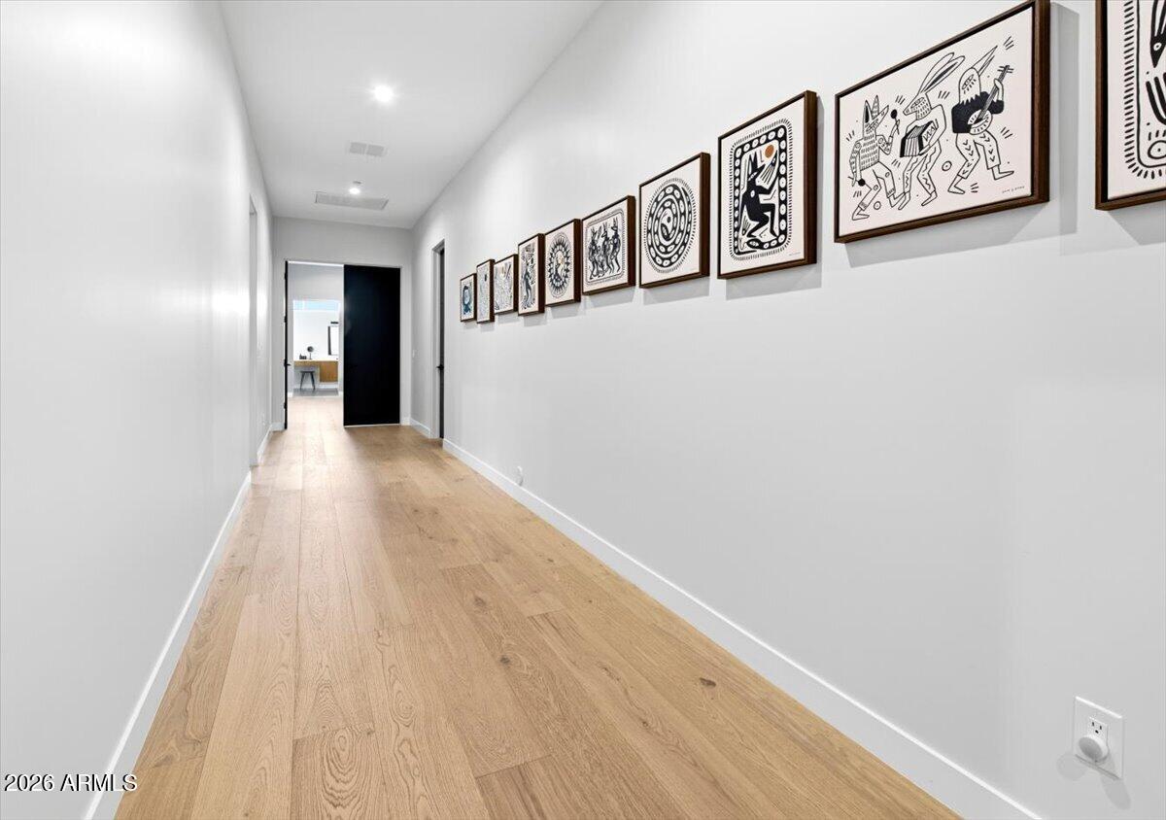
  • other interior Features Walk-in Pantry, Quartz Countertops, High Speed Internet, Double Vanity, Breakfast Bar, 9 Flat Ceilings, No Interior Steps, Vaulted Ceiling(s), Kitchen Island, Pantry, Full Bth Master Bdrm, Separate Shwr Tub

Area & Lot

  • Status For Sale
  • Living Area5,581 Sq.Ft.
  • Lot Area0.95 Acres
  • MLS® ID7076279
  • TypeResidential
  • YEAR BUILT2024
  • NeighborhoodParadise Valley
  • Architecture StylesContemporary
  • View DescriptionCity, Panoramic, City Lights, Mountain(s)
  • Elementary SchoolKiva Elementary School
  • Middle SchoolMohave Middle School
  • High SchoolSaguaro High School
  • School DistrictScottsdale Unified District

Exterior

  • STORIES1
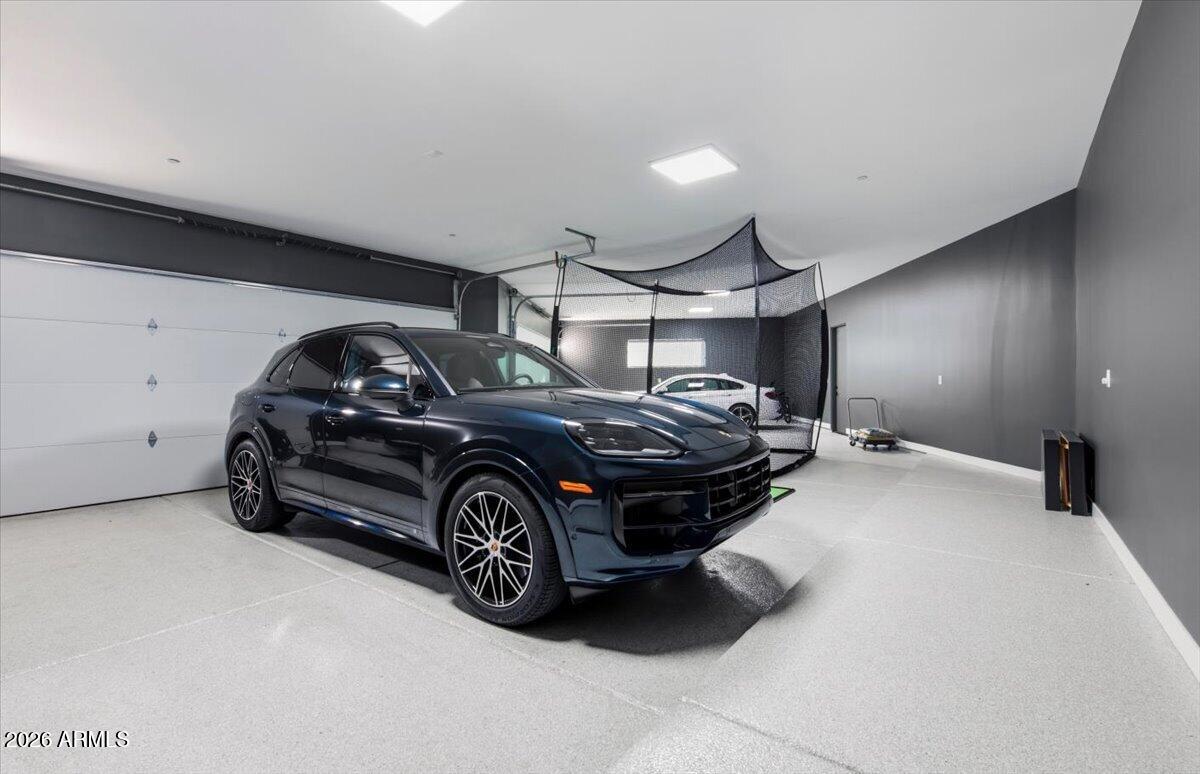
  • Garage Space4.0
  • water SourcePublic
  • PoolOutdoor, Heated
  • roofFoam
  • lot featuresEast/West Exposure, Sprinklers In Rear, Sprinklers In Front, Desert Front, Synthetic Grass Back, Auto Timer H 2 O Front, Auto Timer H 2 O Back
  • parkingAttached Garage, Garage Door Opener, Direct Access, Separate Strge Area
  • HEAT TYPEForced Air, Electric
  • AIR CONDITIONINGCentral Air, Ceiling Fan(s), Programmable Thmstat
  • sewerPublic Sewer, Sewer in Cnctd
  • security FeaturesFire Sprinkler System, Security System Owned
  • other exterior FeaturesPrivate Yard, Built-in Barbecue

Financial

  • Sales Price$7,995,000
  • Real Estate Tax $17,238/yr
image

Schedule a Showing

I would love to show you this beautiful property. Please select your preferred date and time below. I will be in touch shortly to confirm your appointment.

Schedule a Showing

I would love to show you this beautiful property. Please select your preferred date and time below. I will be in touch shortly to confirm your appointment.

Thank you for your interest in 5922 E CHENEY Drive, Paradise Valley, AZ 85253. We are reviewing your request and will be in touch shortly!

Mortgage Calculator

Estimate your monthly mortgage payment, including the principal and interest, property taxes, and HOA. Adjust the values to generate a more accurate rate.

All estimates are provided for informational purposes only. Actual amounts may vary.
$0,000 Your Payment 20 15 65
$0,000 Your Payment

Paradise Valley

A quiet desert oasis in the heart of Scottsdale-Phoenix.

Explore

Let’s Get to Work

Whether buying, selling, or investing, Nick brings the market knowledge, strategy, and representation needed to move forward with confidence.

Follow Me on Instagram